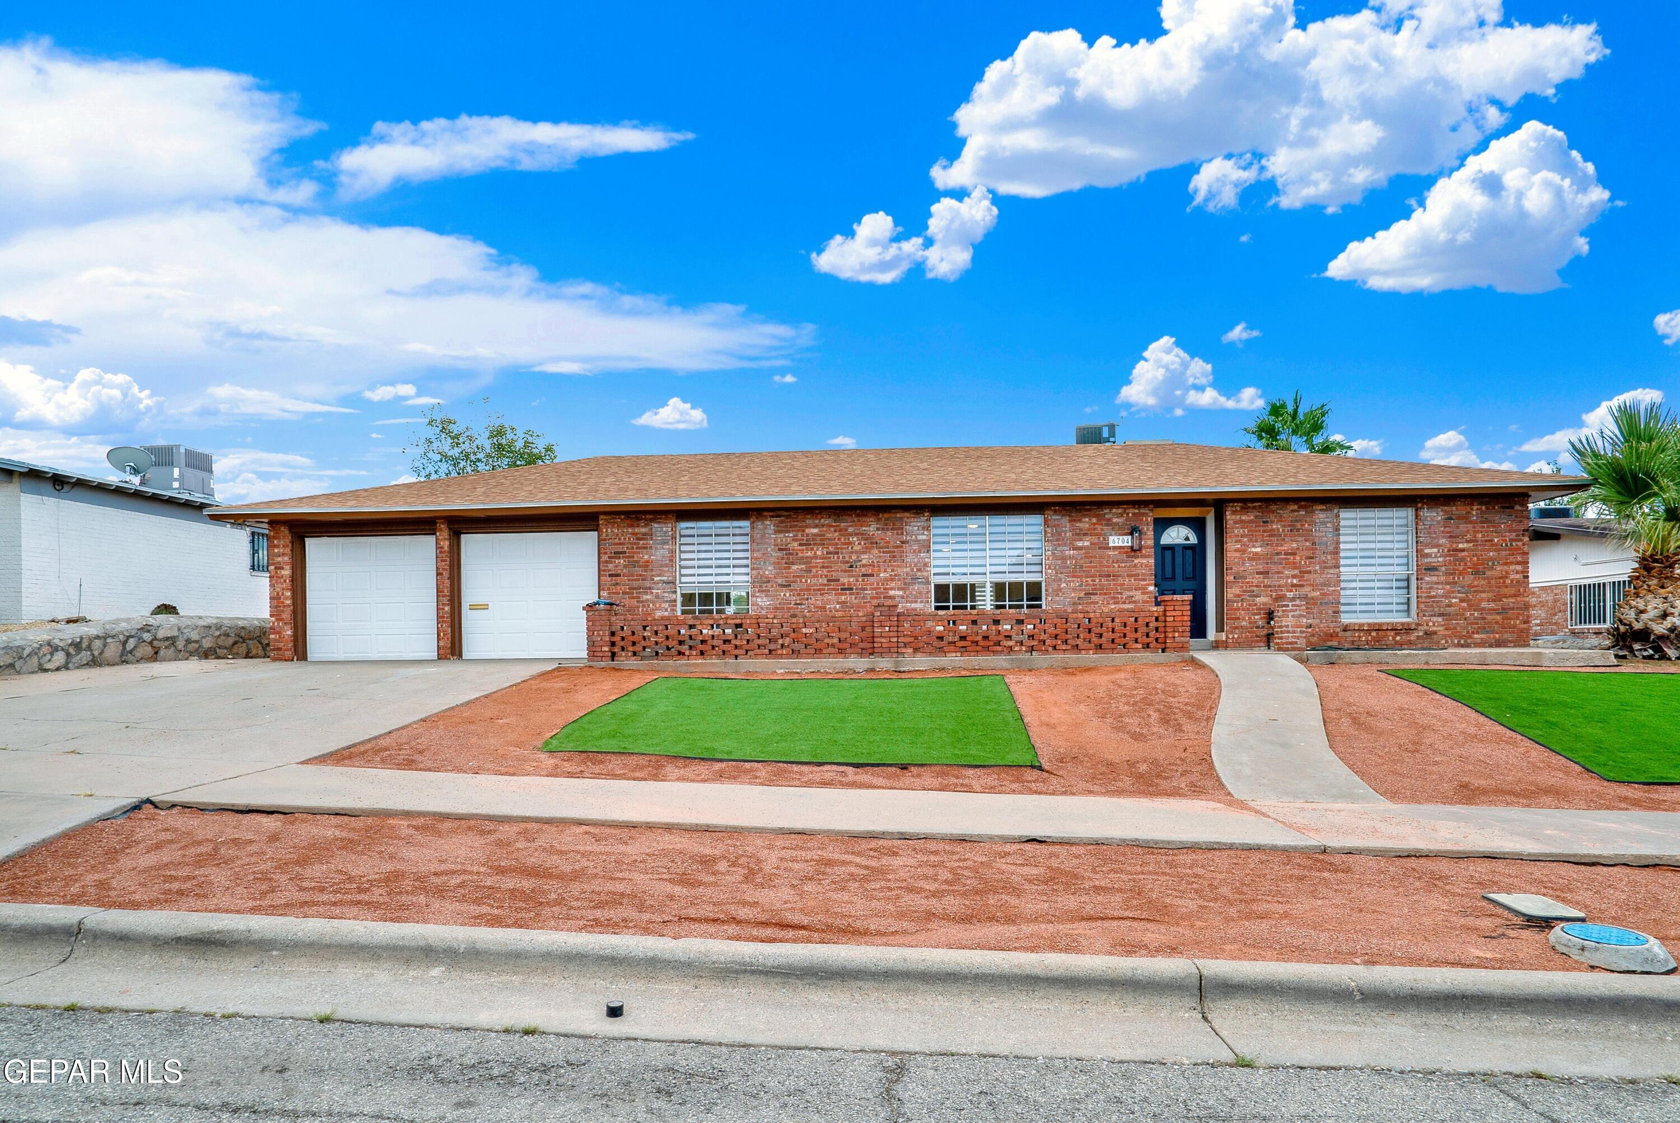
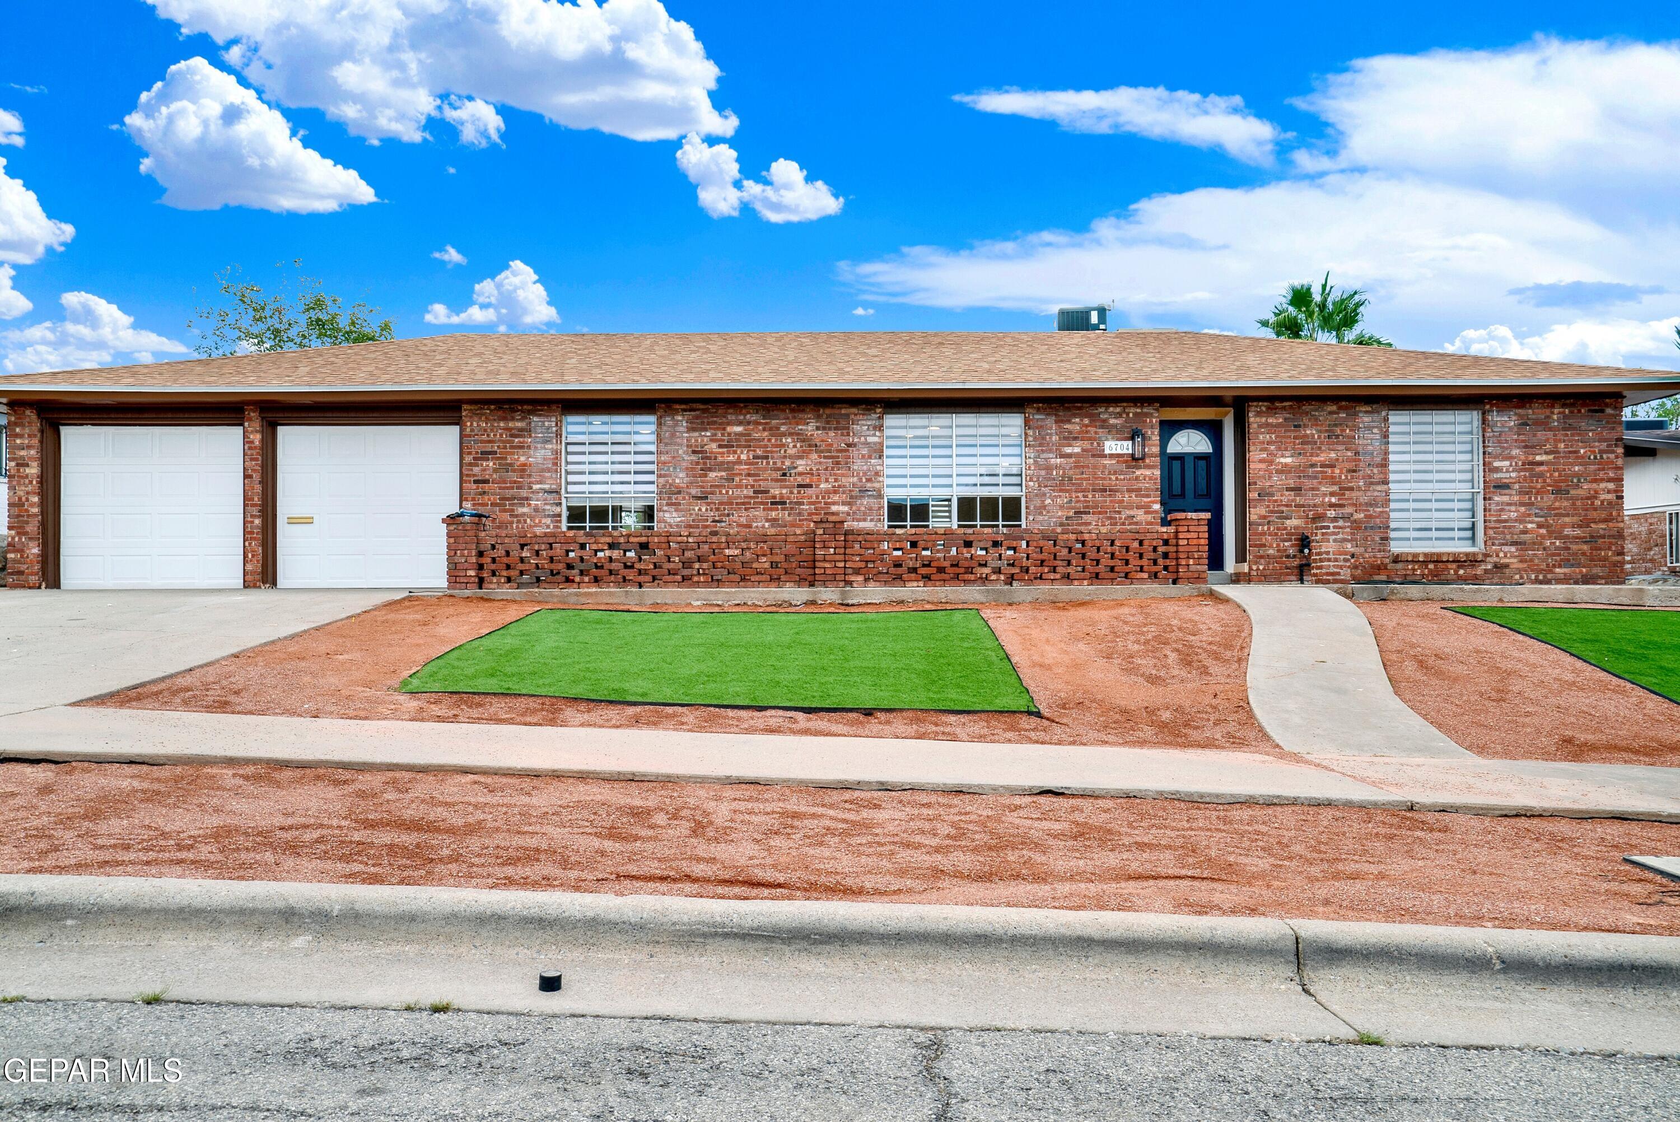
Single-story brick house with two garage doors, a blue front door, and green lawn patches.
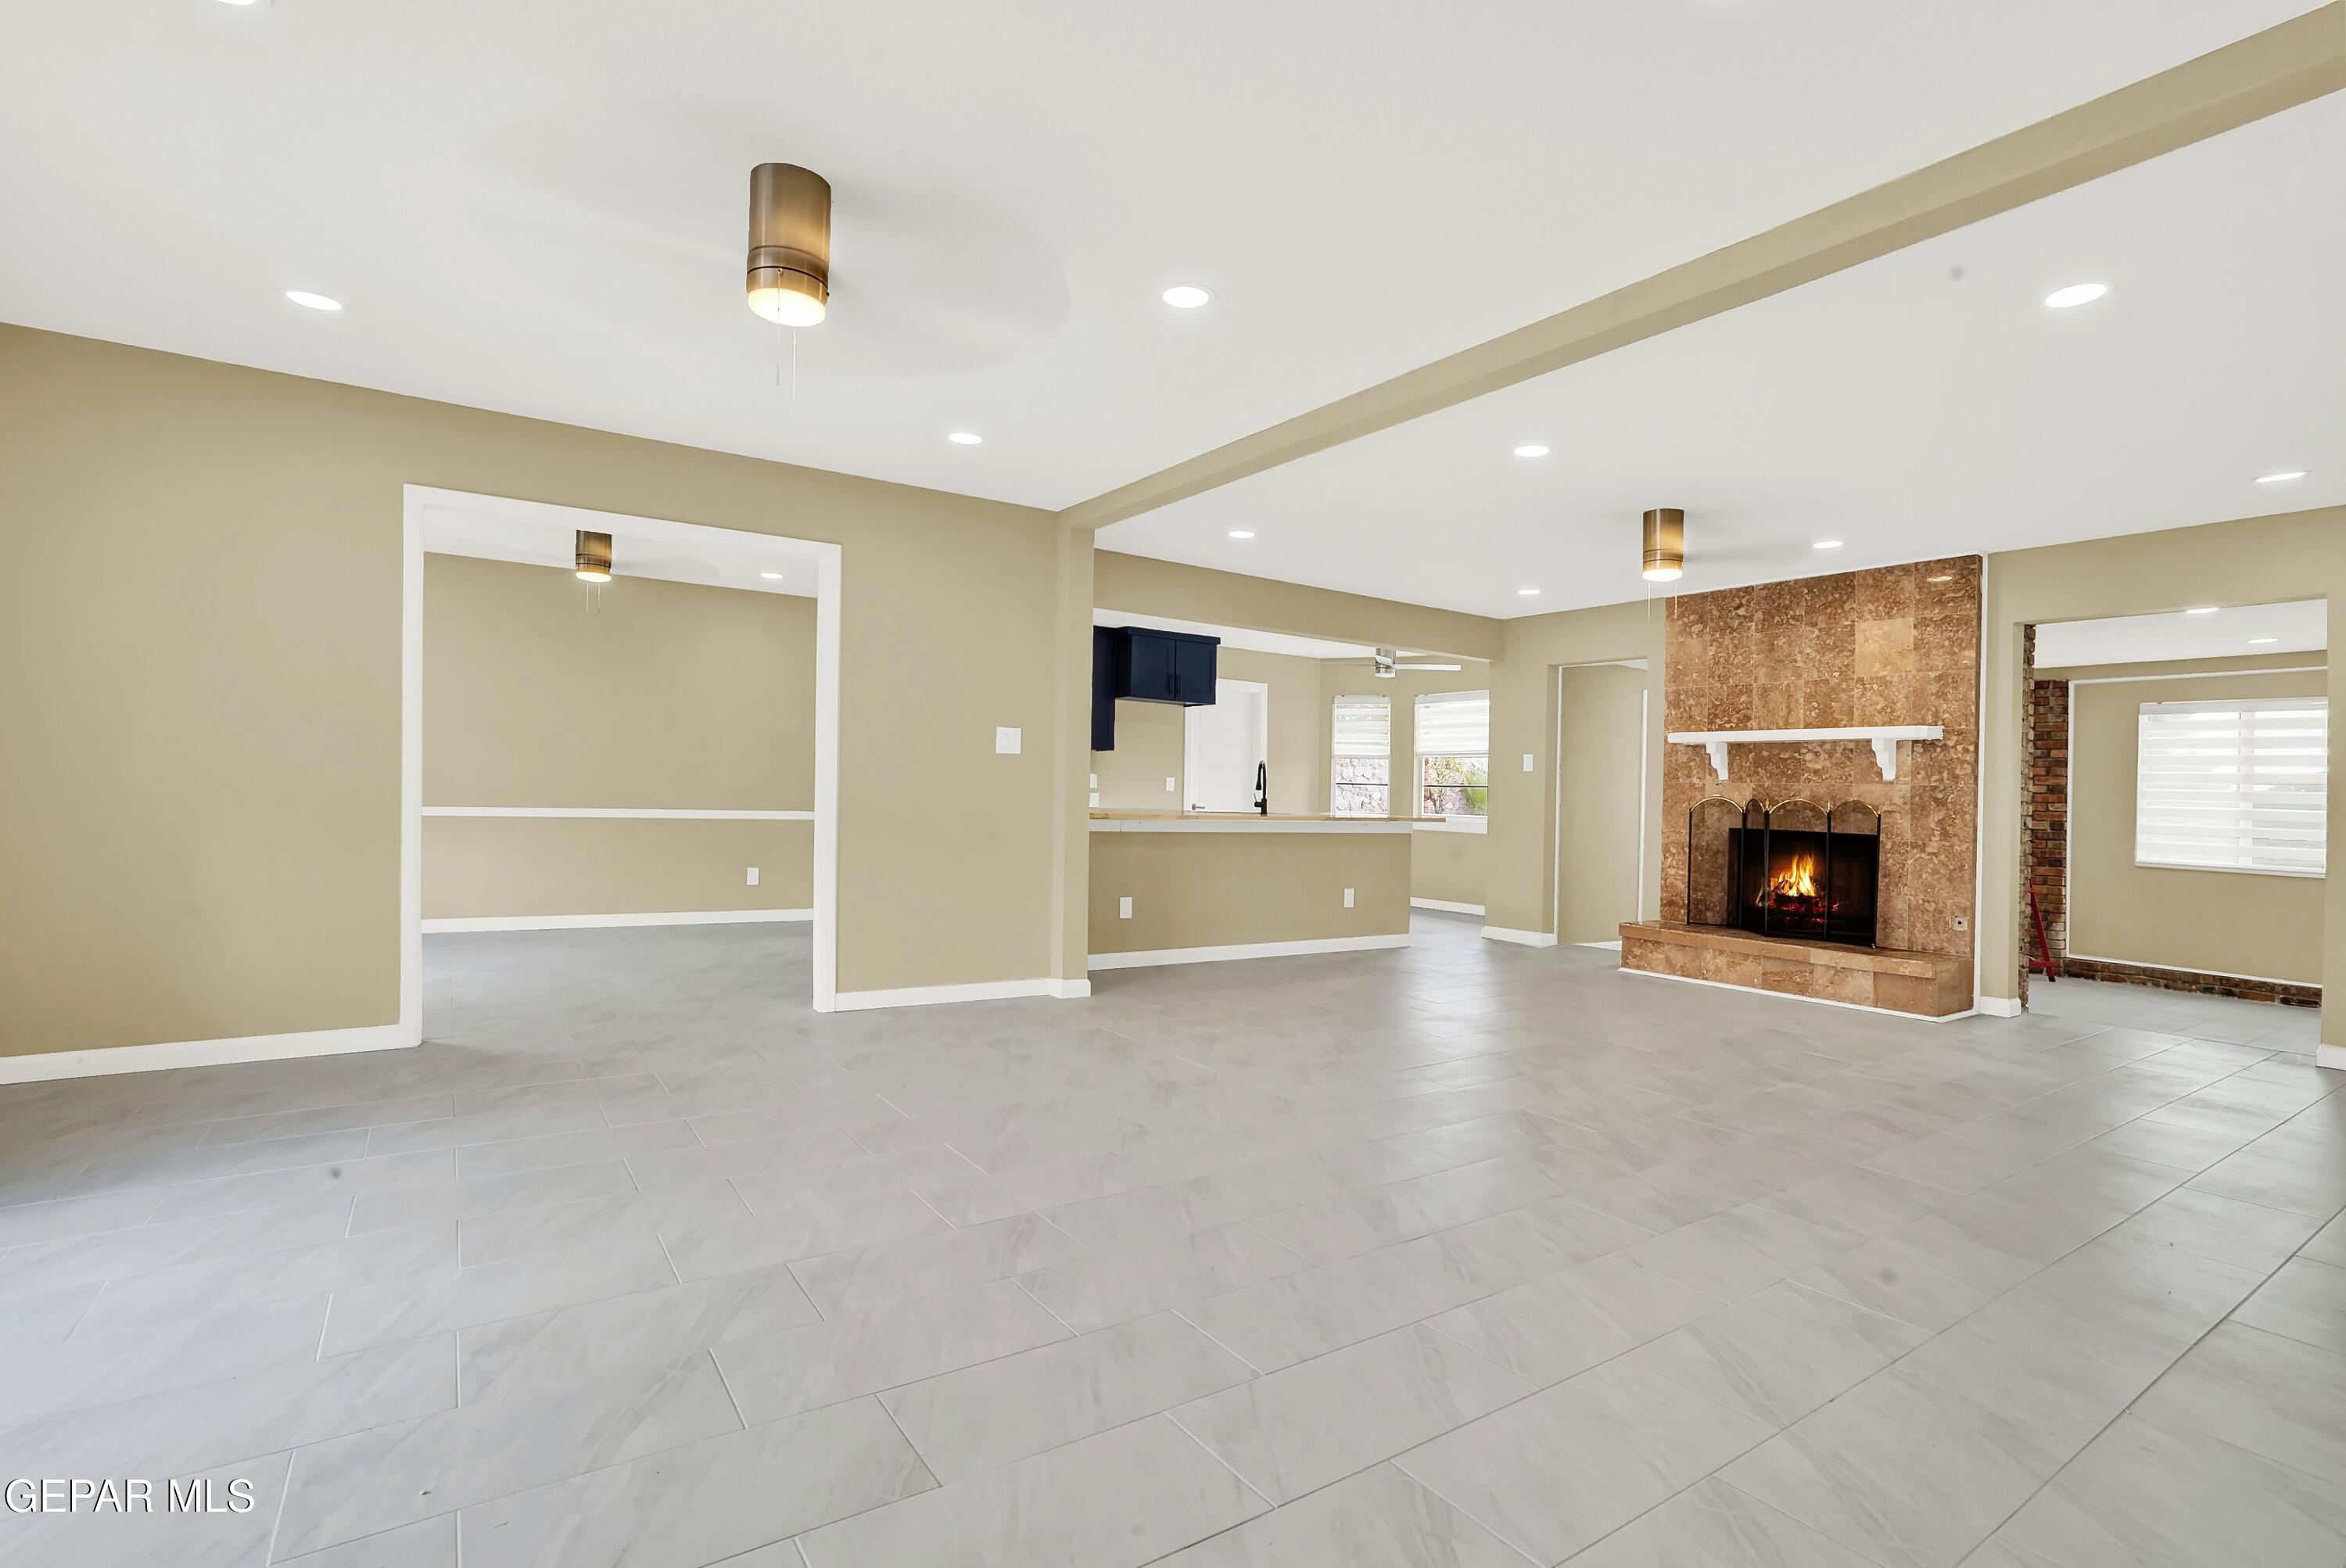
Vacant open-plan living area with gray tile floors and a stone fireplace beside the kitchen.
Open living room with tiled floors, a stone fireplace, and recessed lighting.
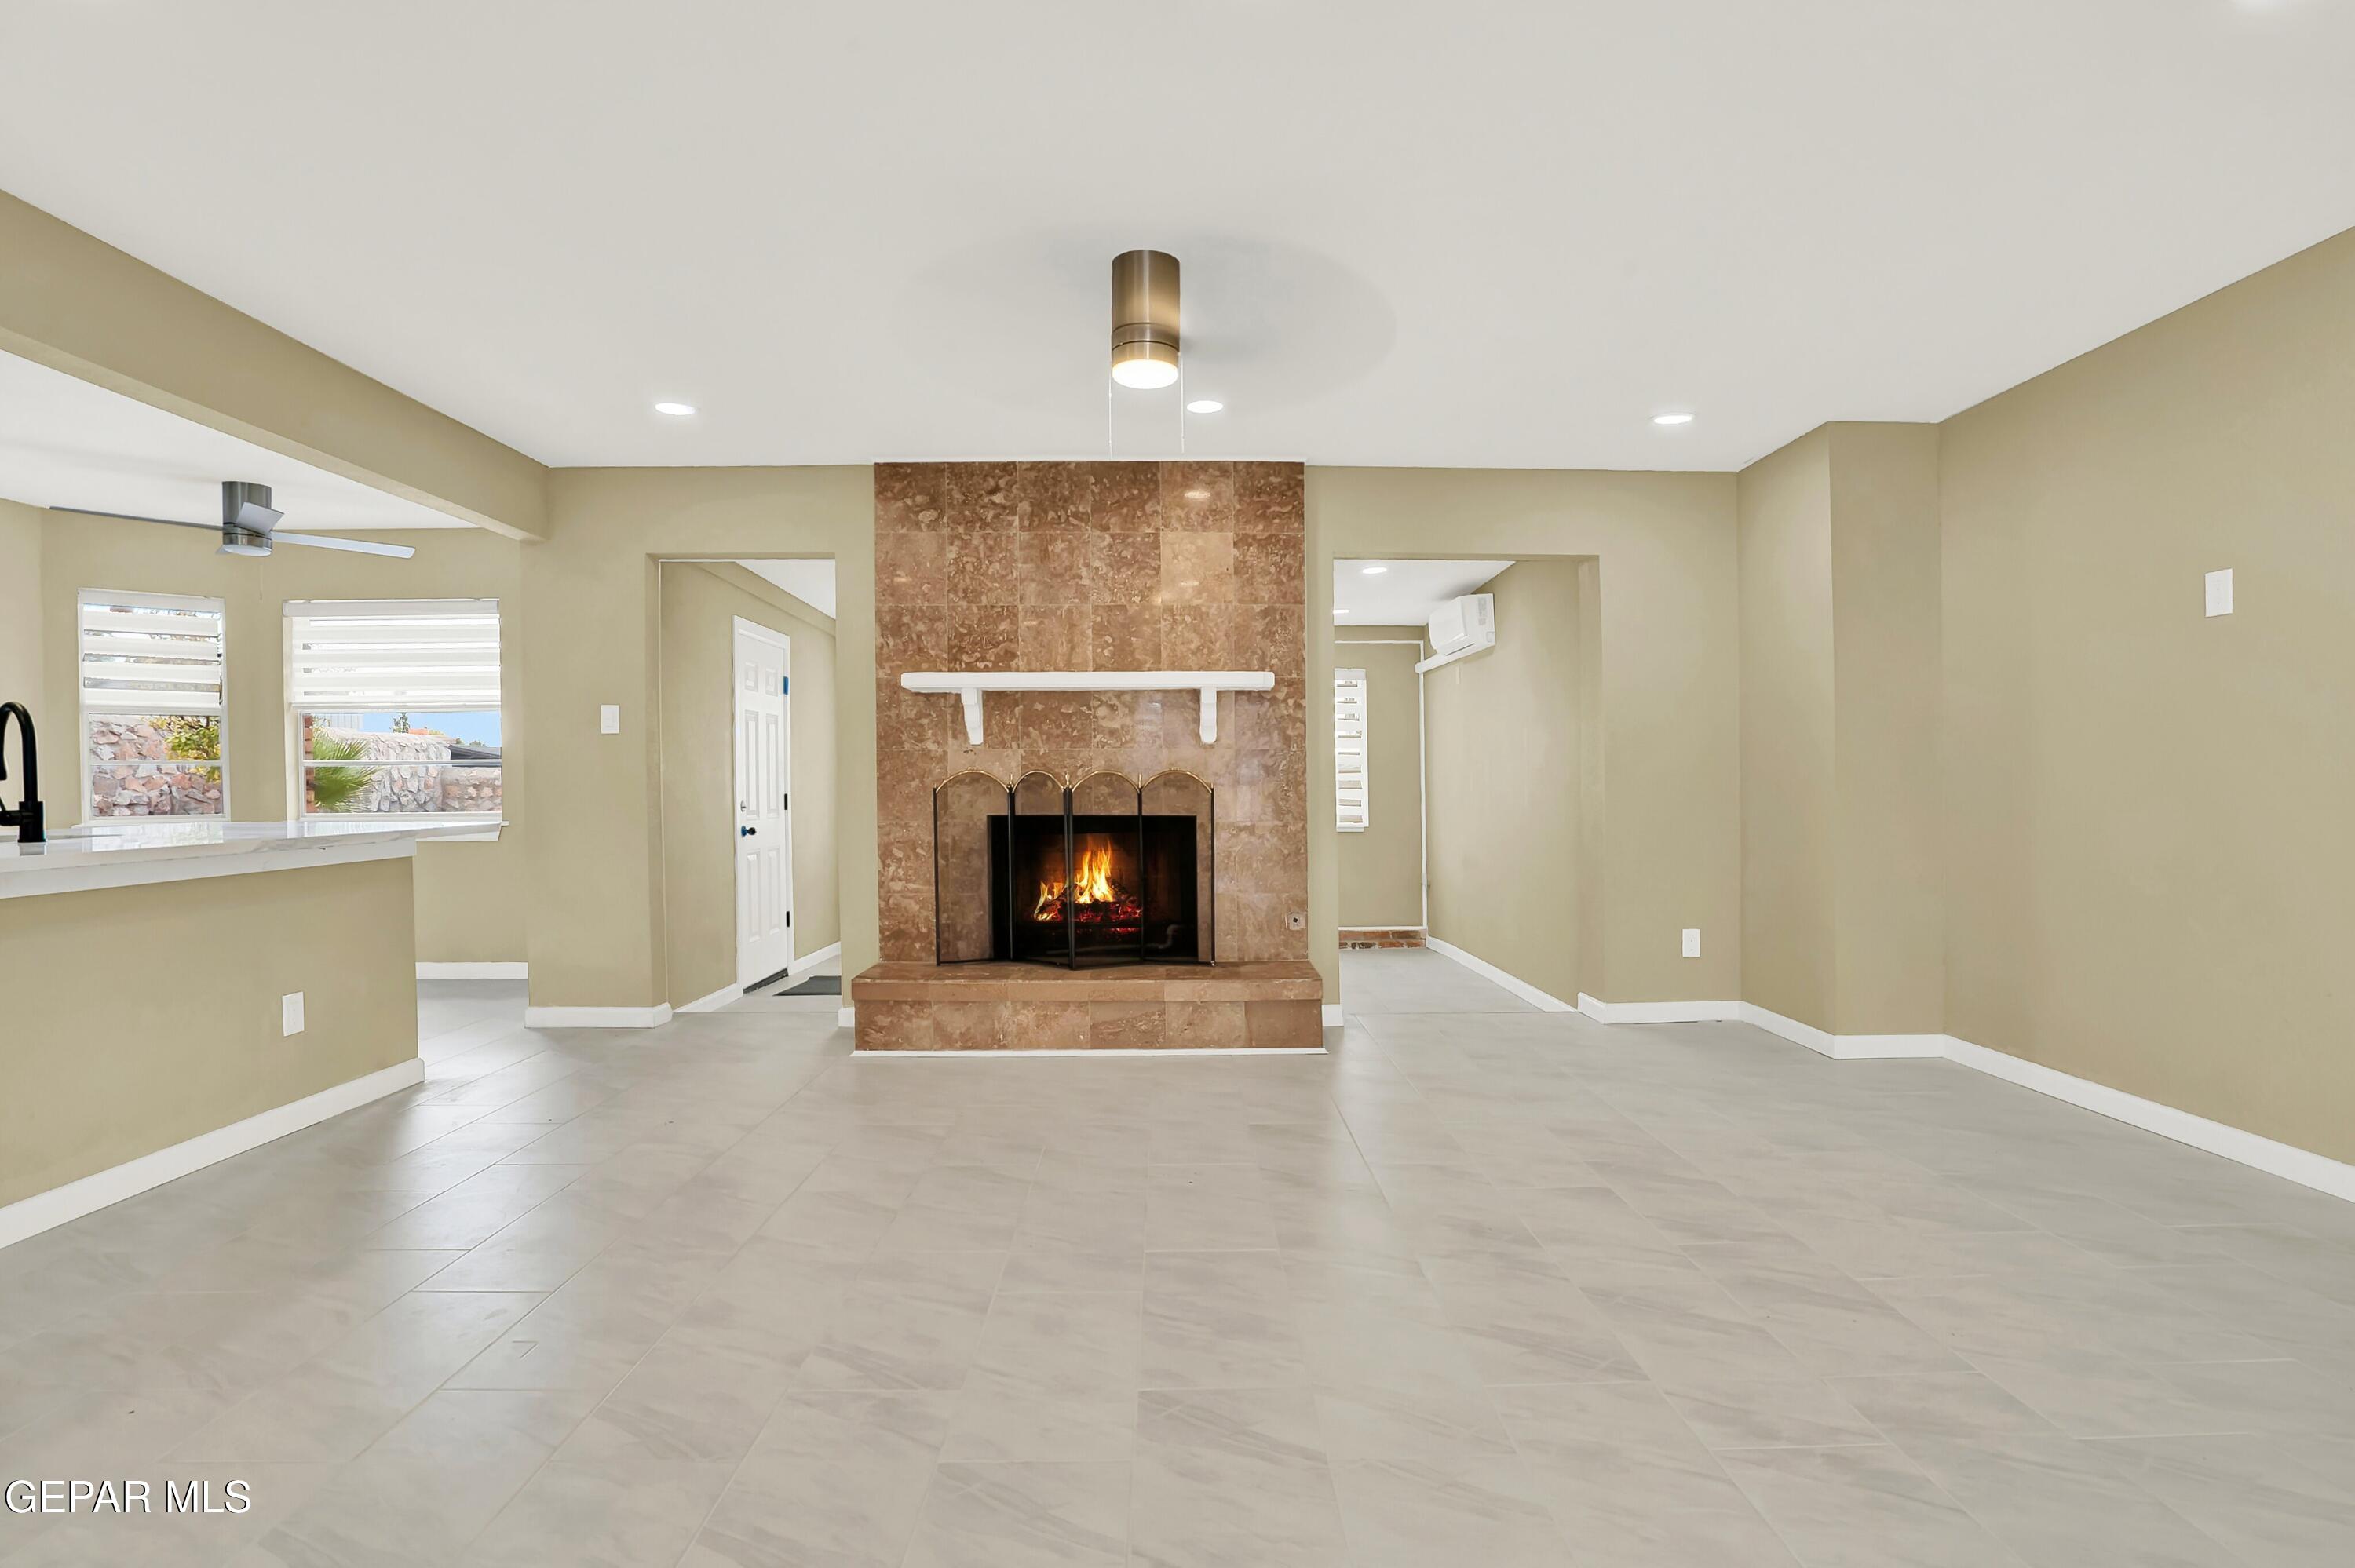
Vacant living room with a central stone fireplace and large light tile floors.
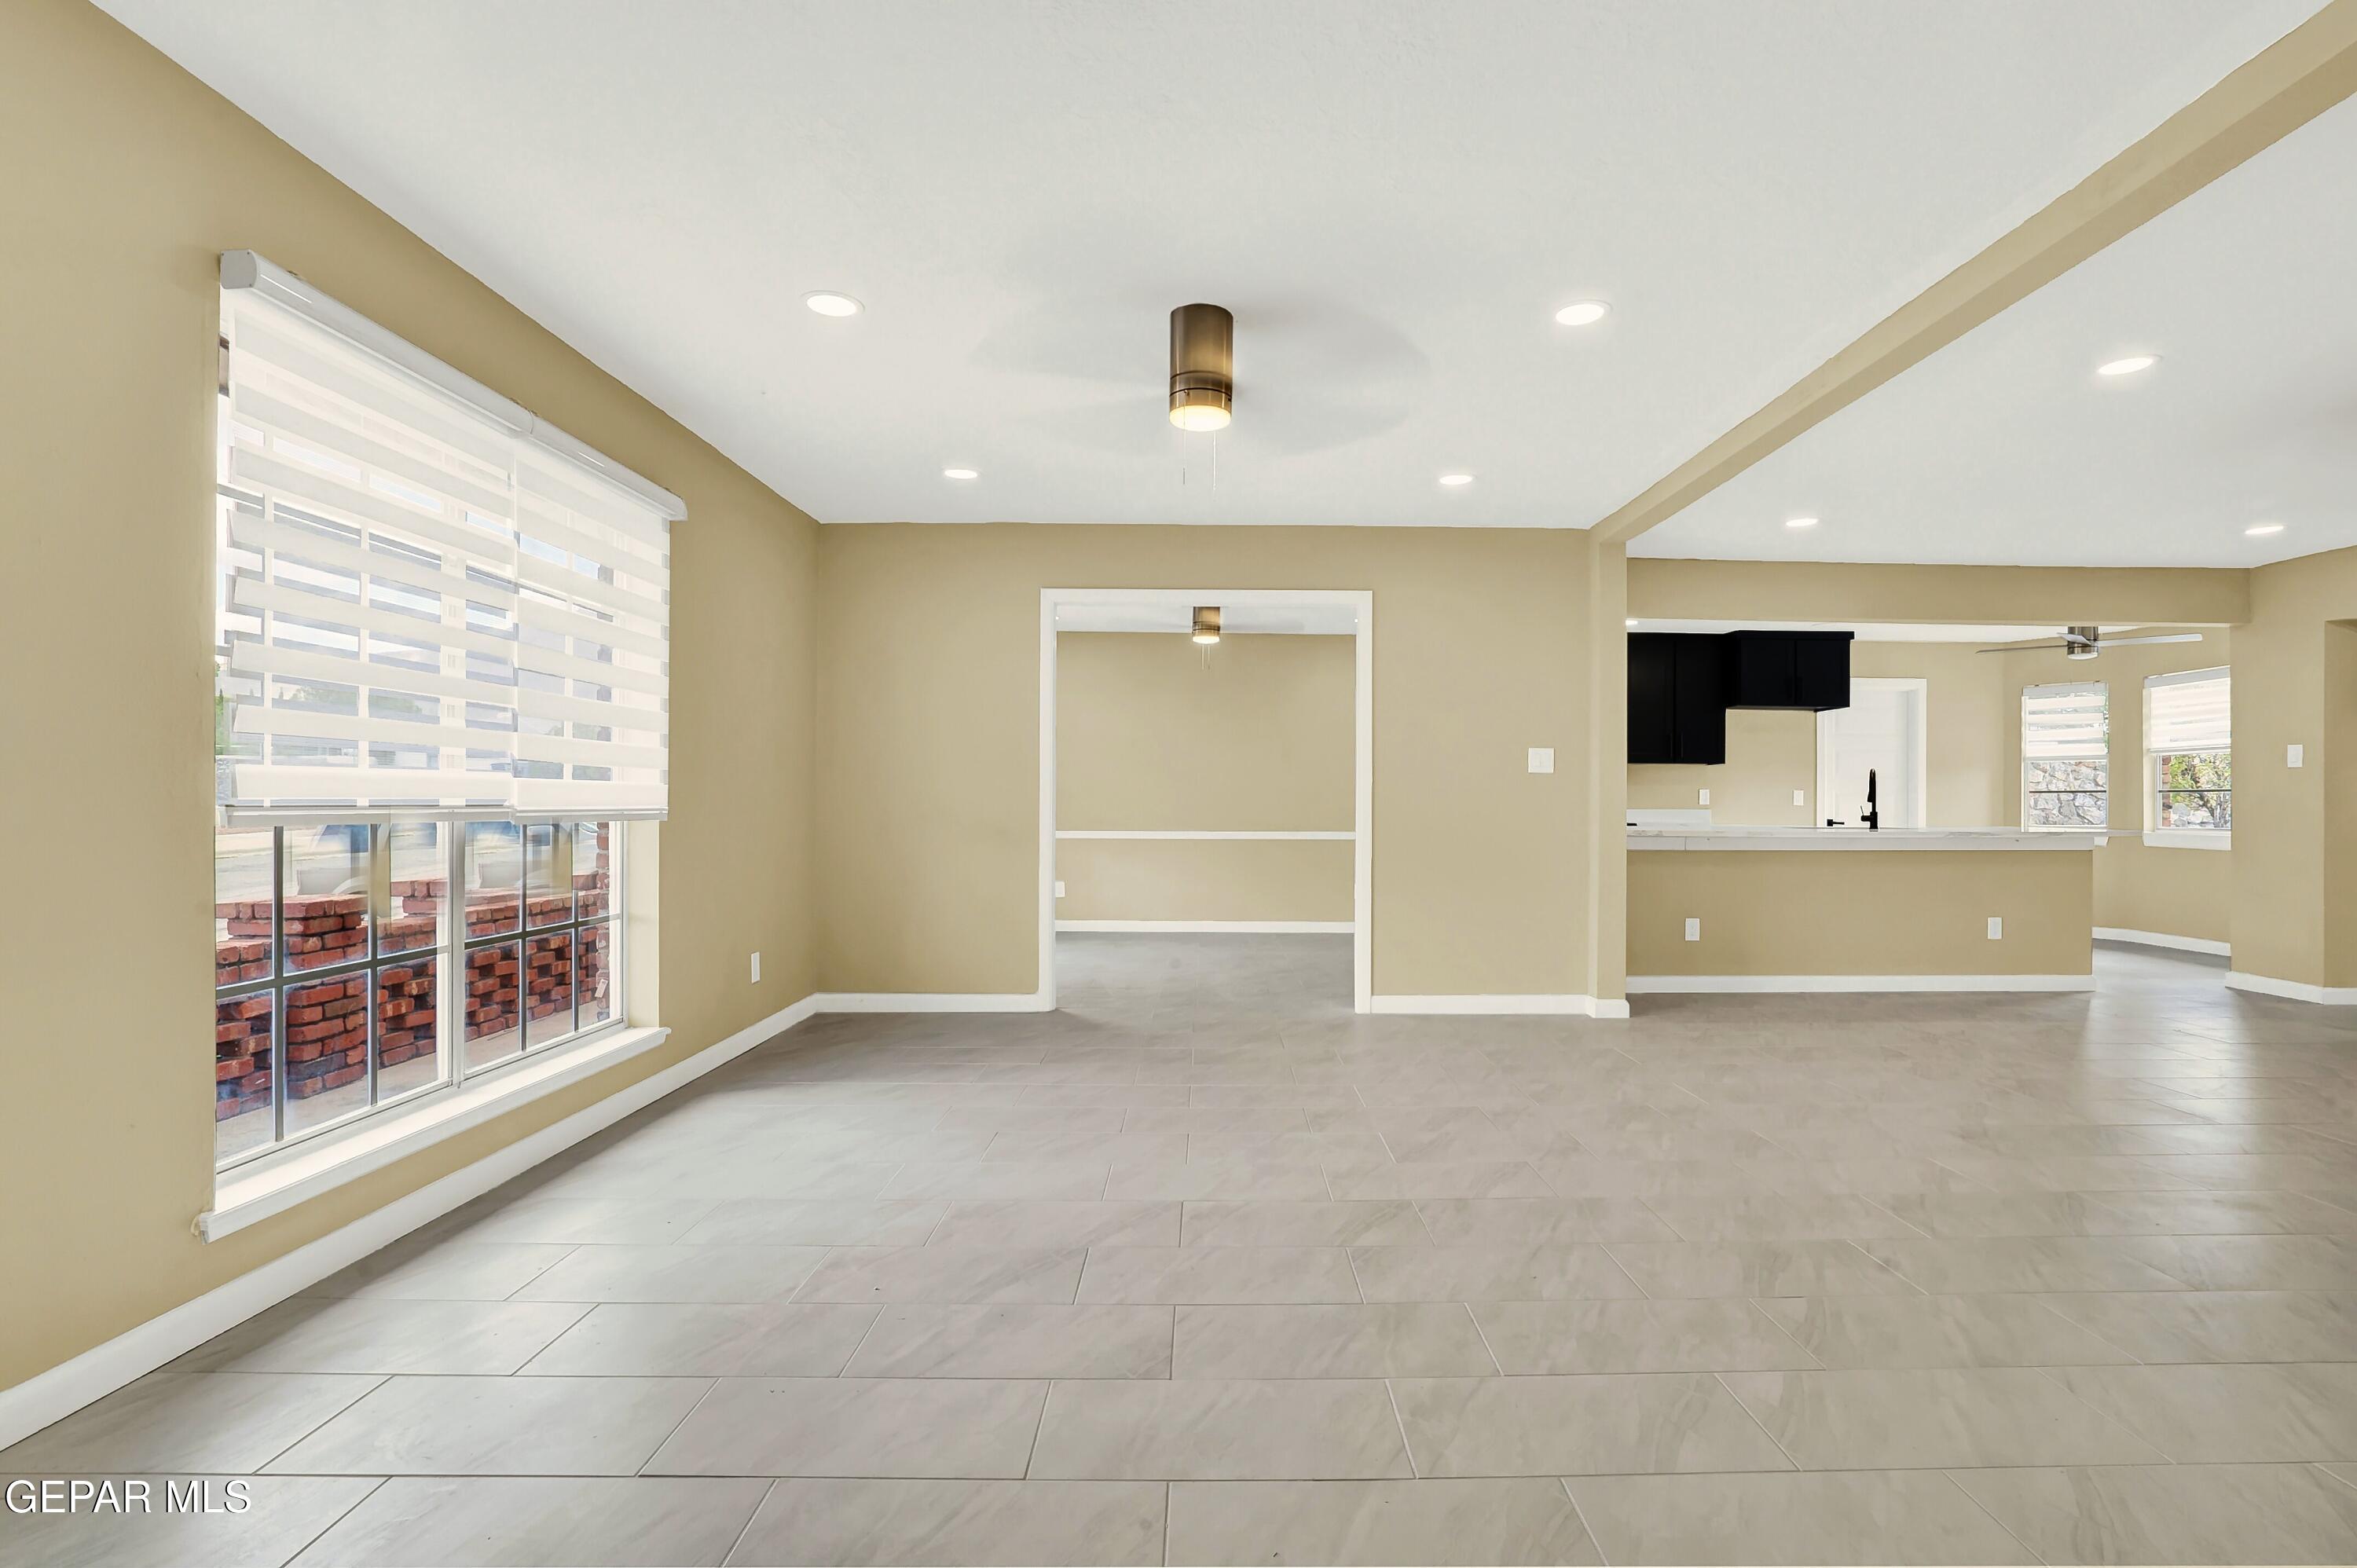
Vacant open-plan living area with large tiled floors, a wide window, and a kitchen pass-through.
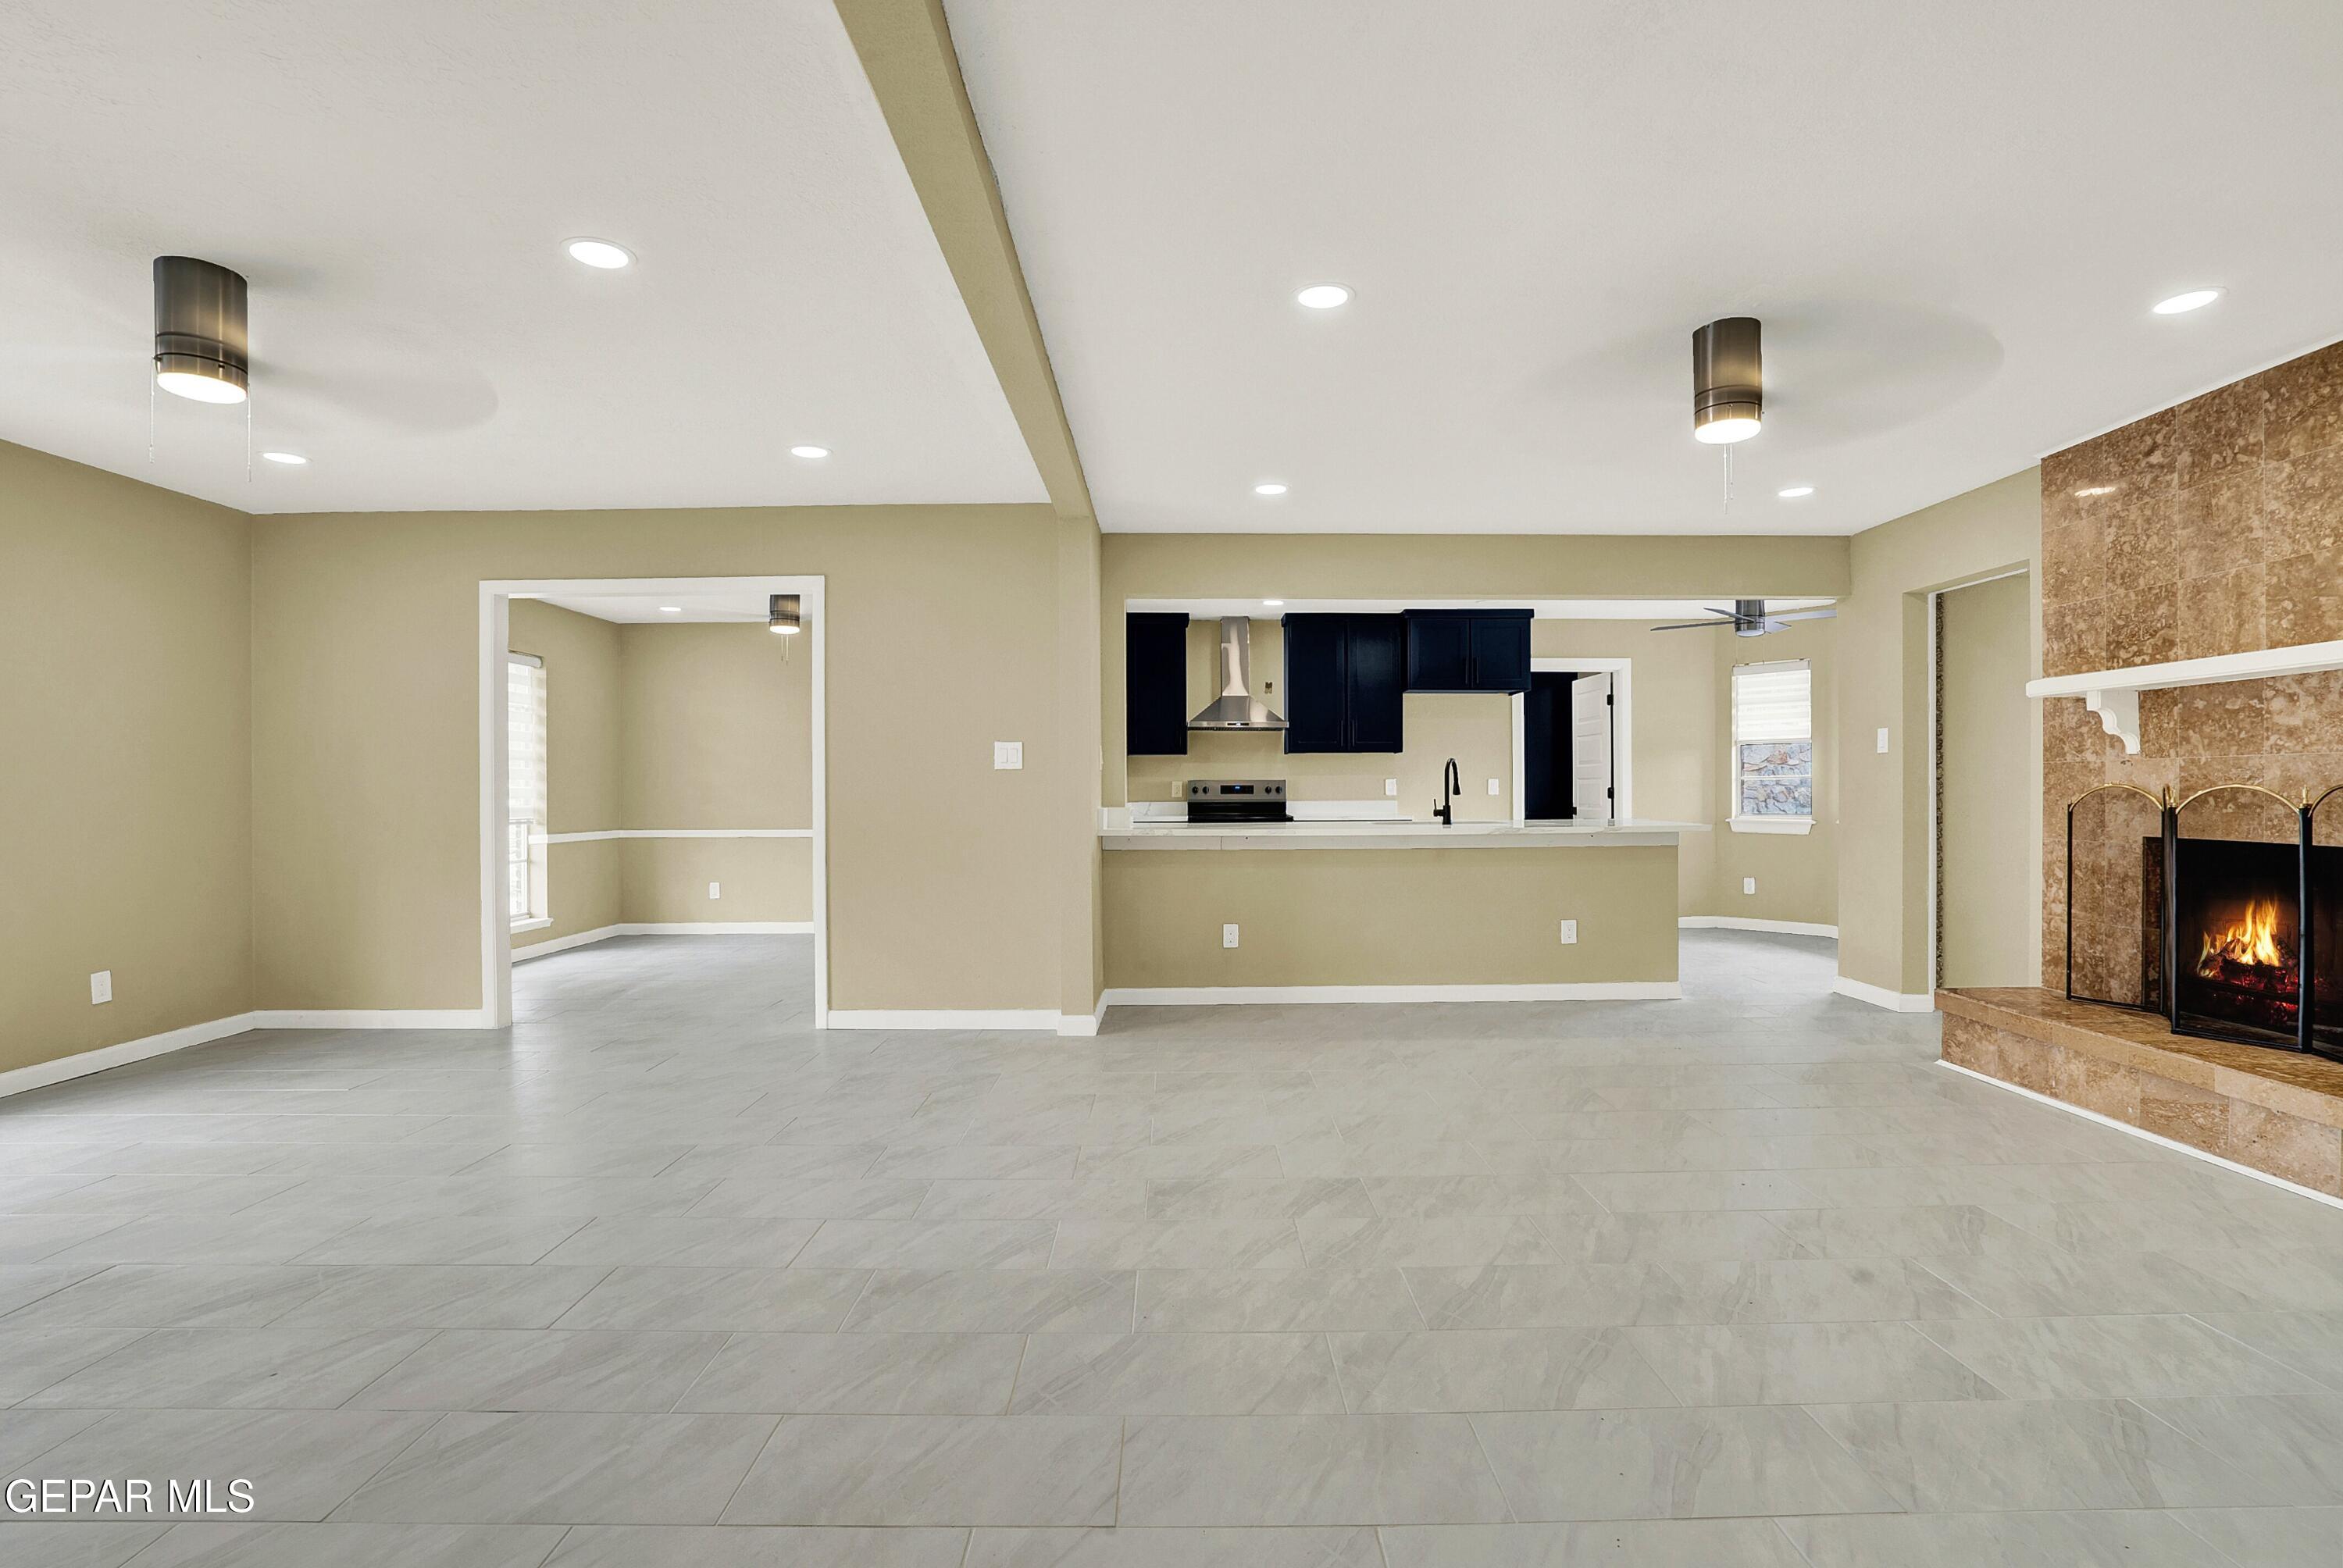
Open-plan living area with tiled floors, dark kitchen cabinets, and a lit stone fireplace.
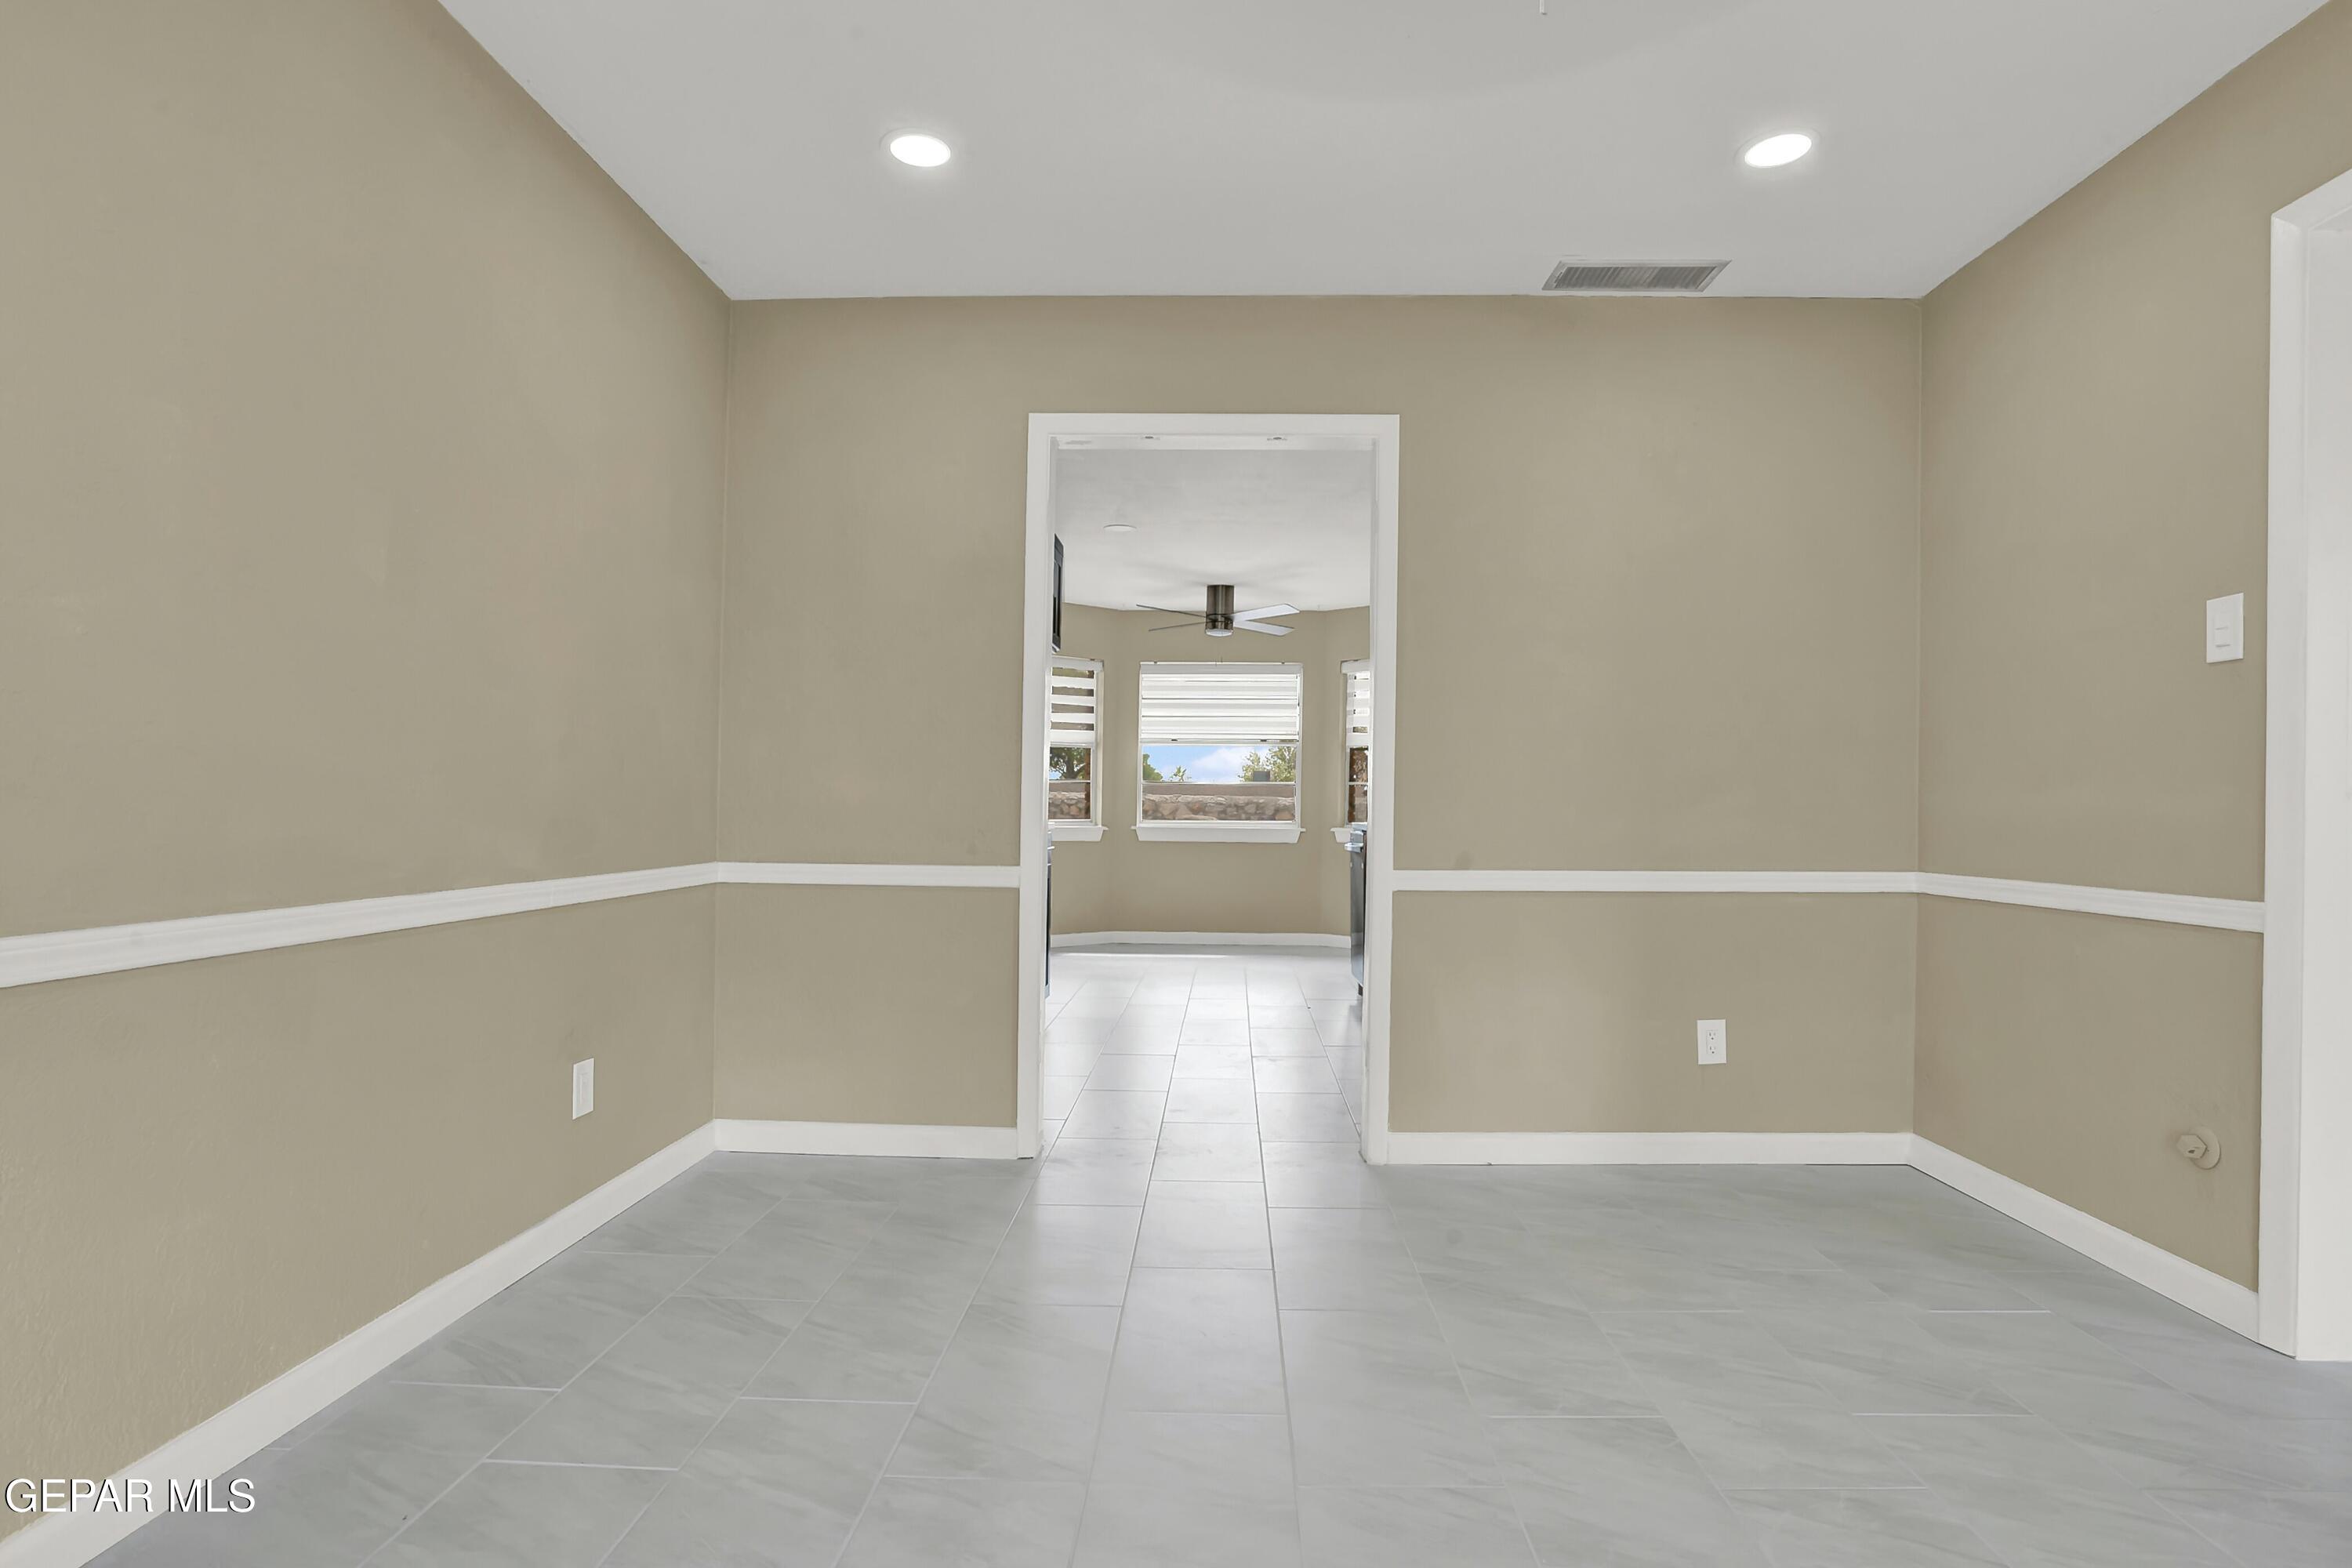
Empty tiled room with a large window and an open doorway to a dark-cabinet kitchen.
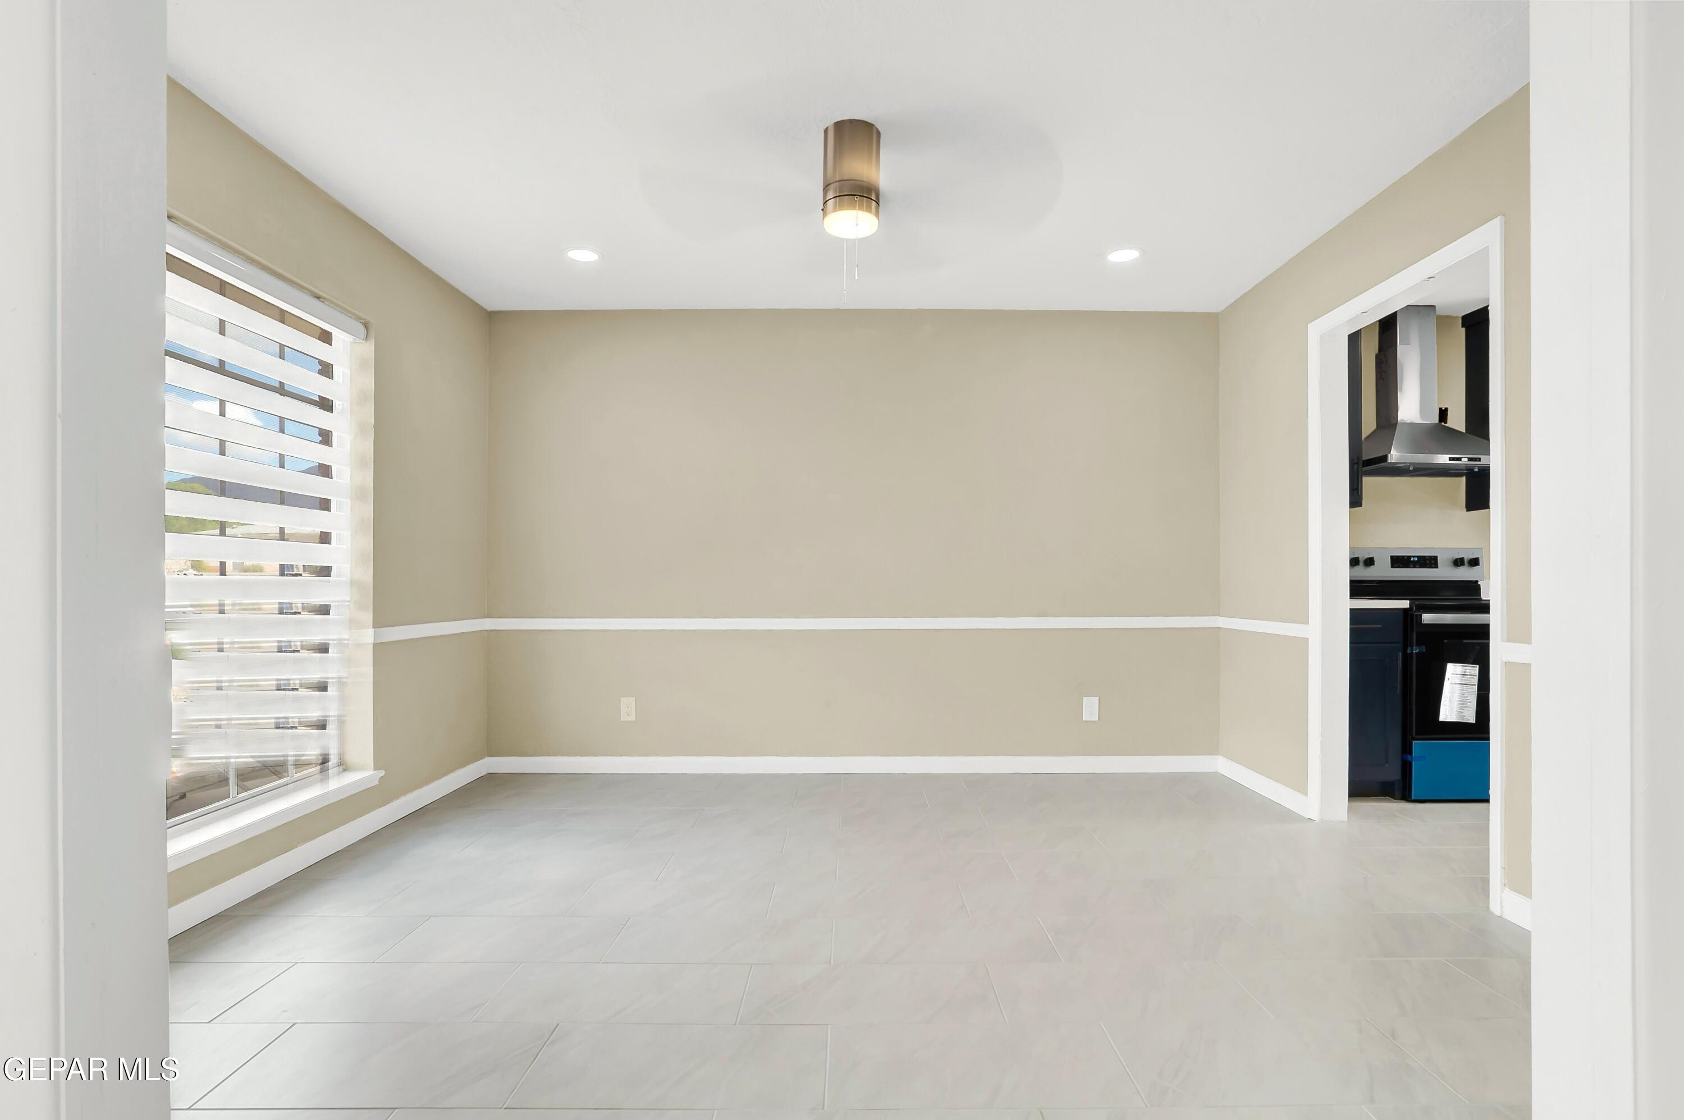
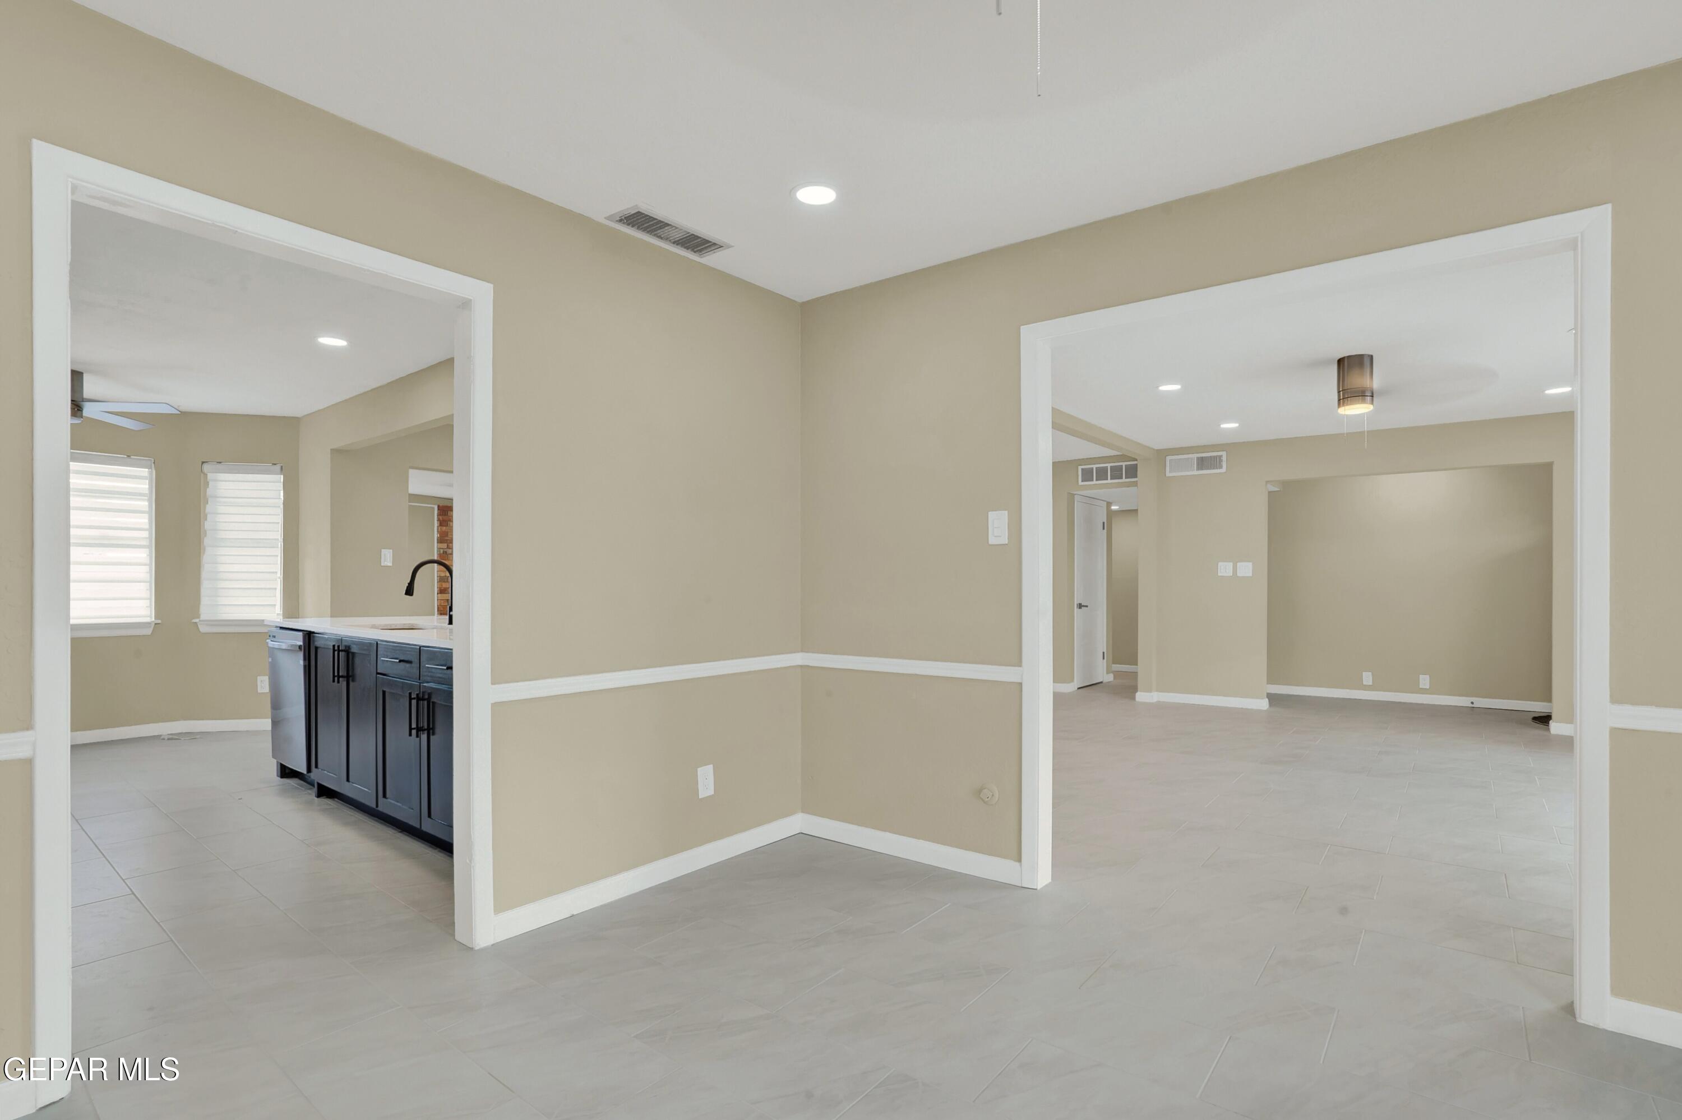
Vacant tiled room with beige walls and chair rail, opening to a bright room with windows.
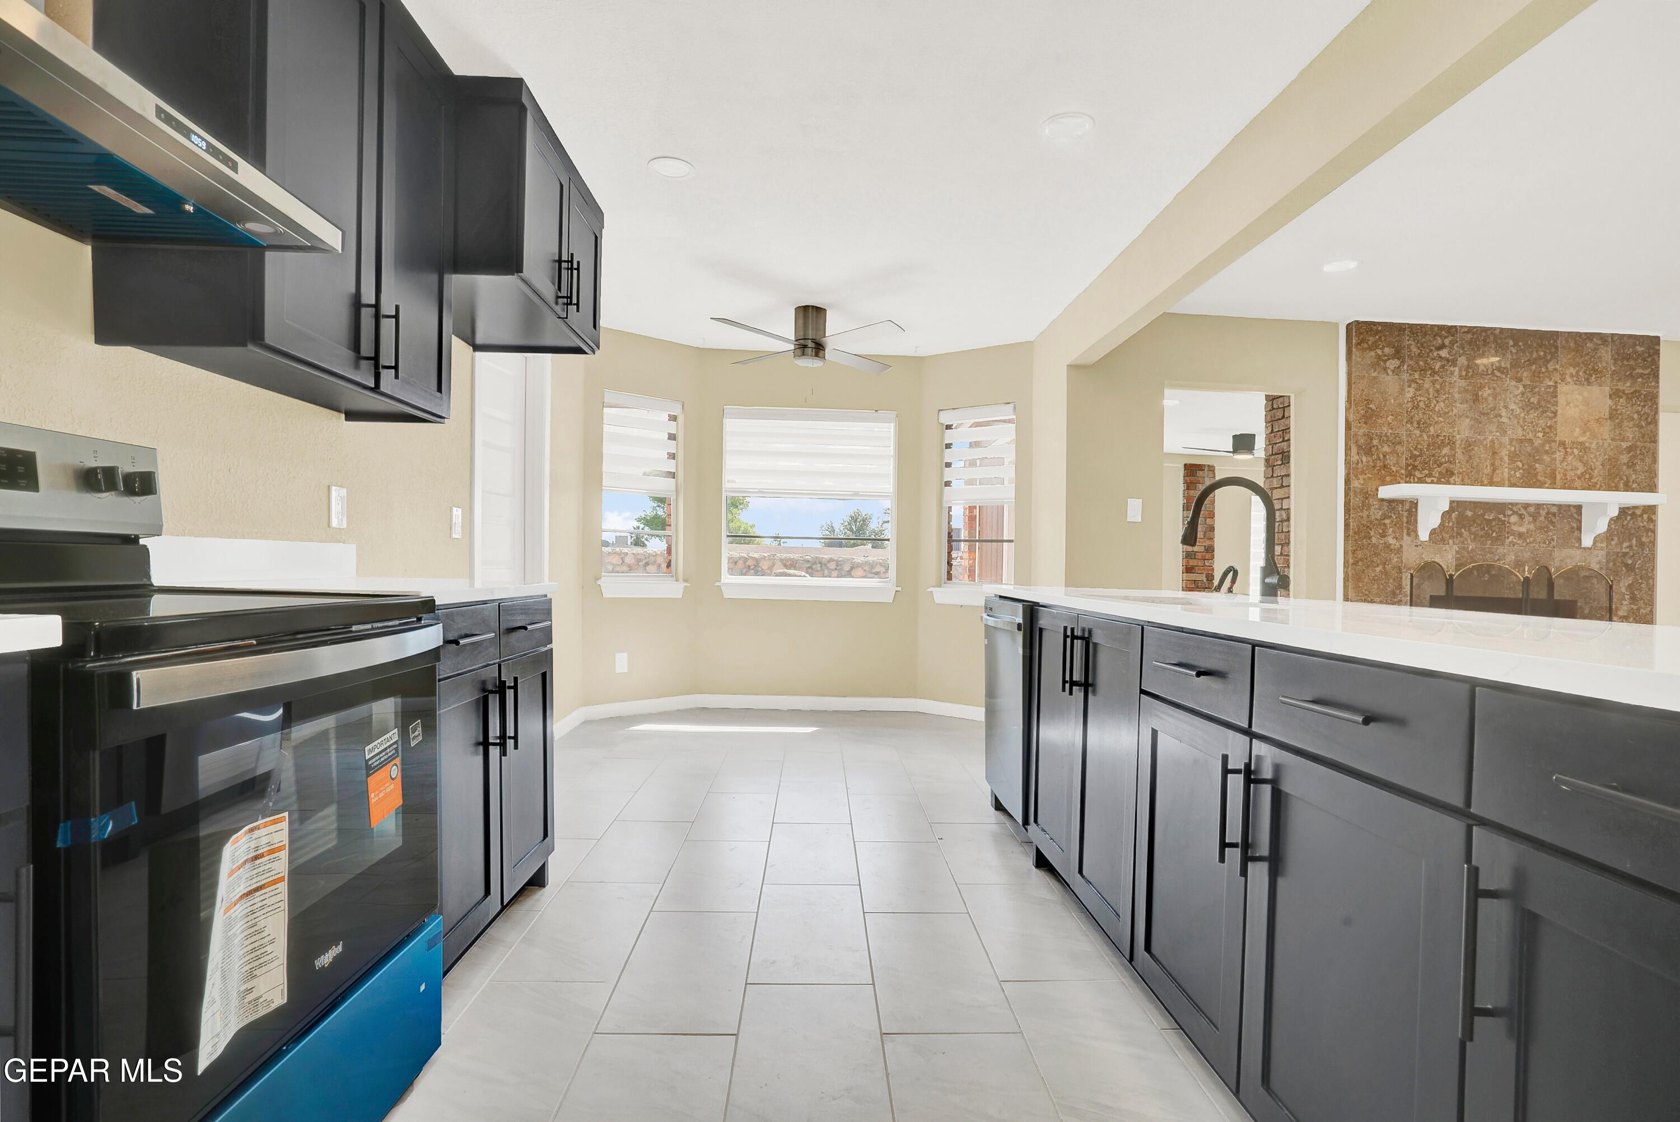
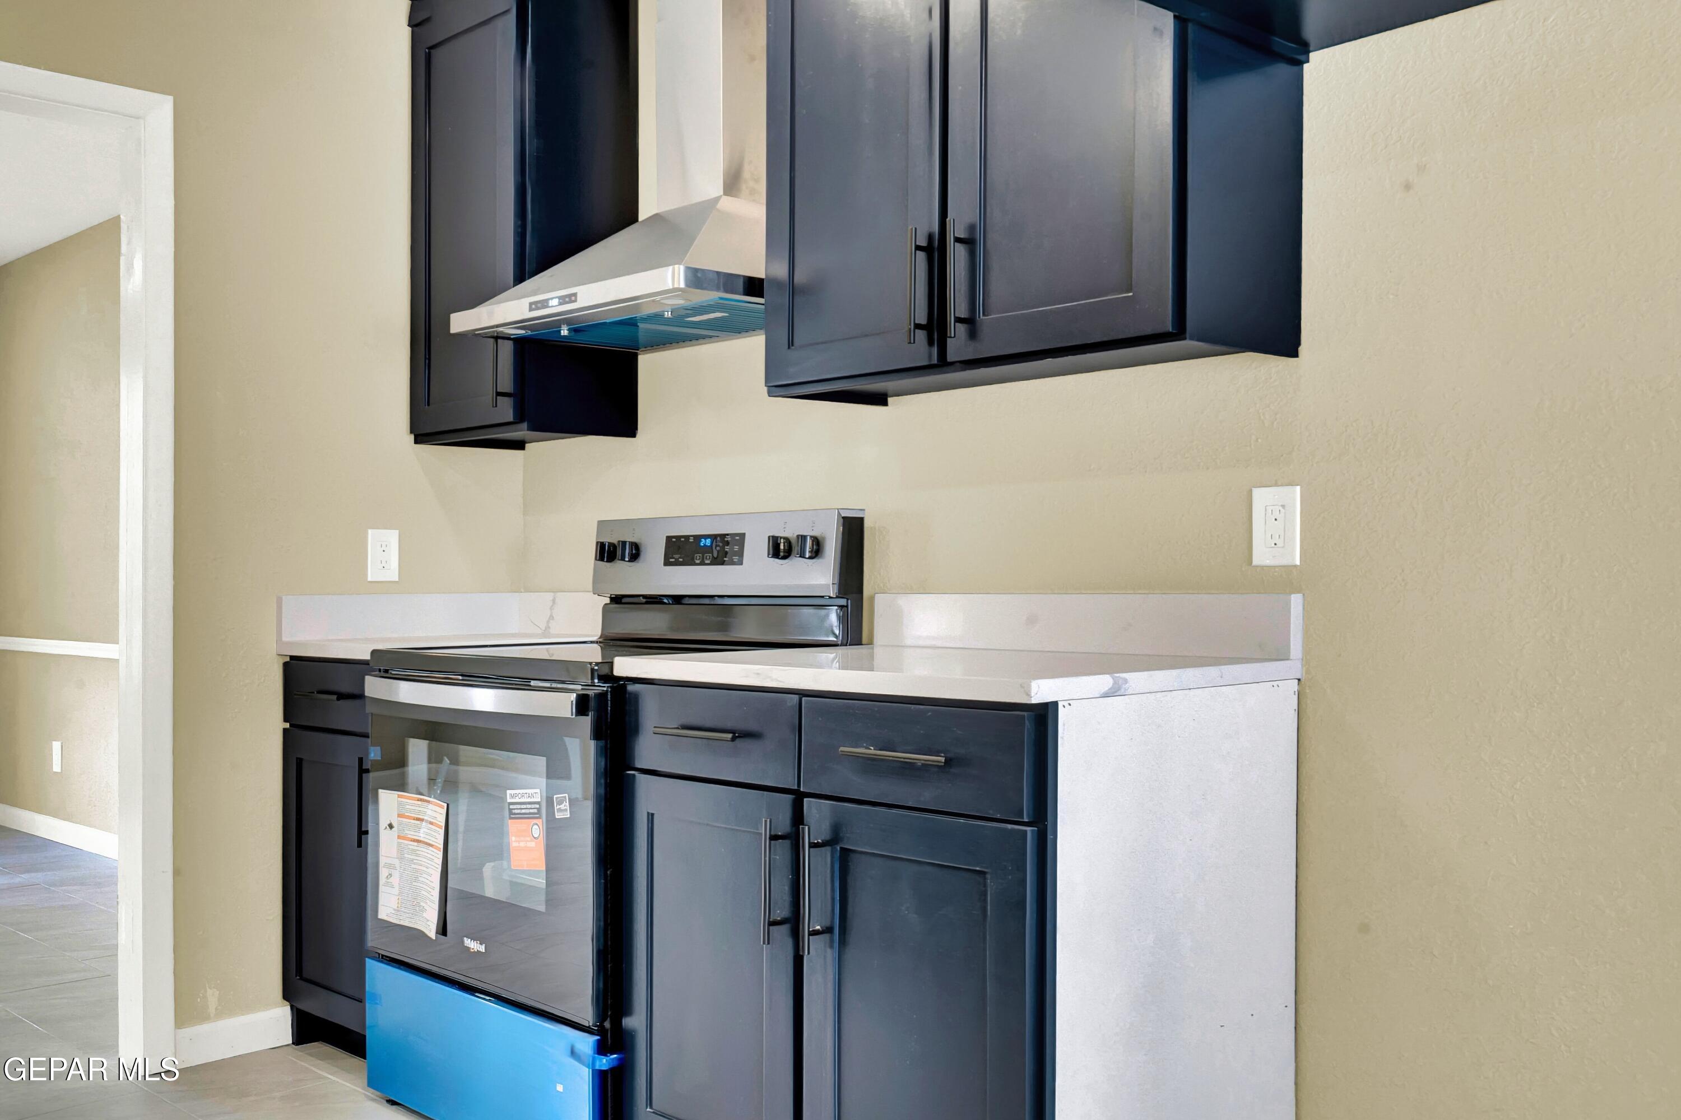
Kitchen with dark cabinets, white counters, stainless steel appliances, and three windows.
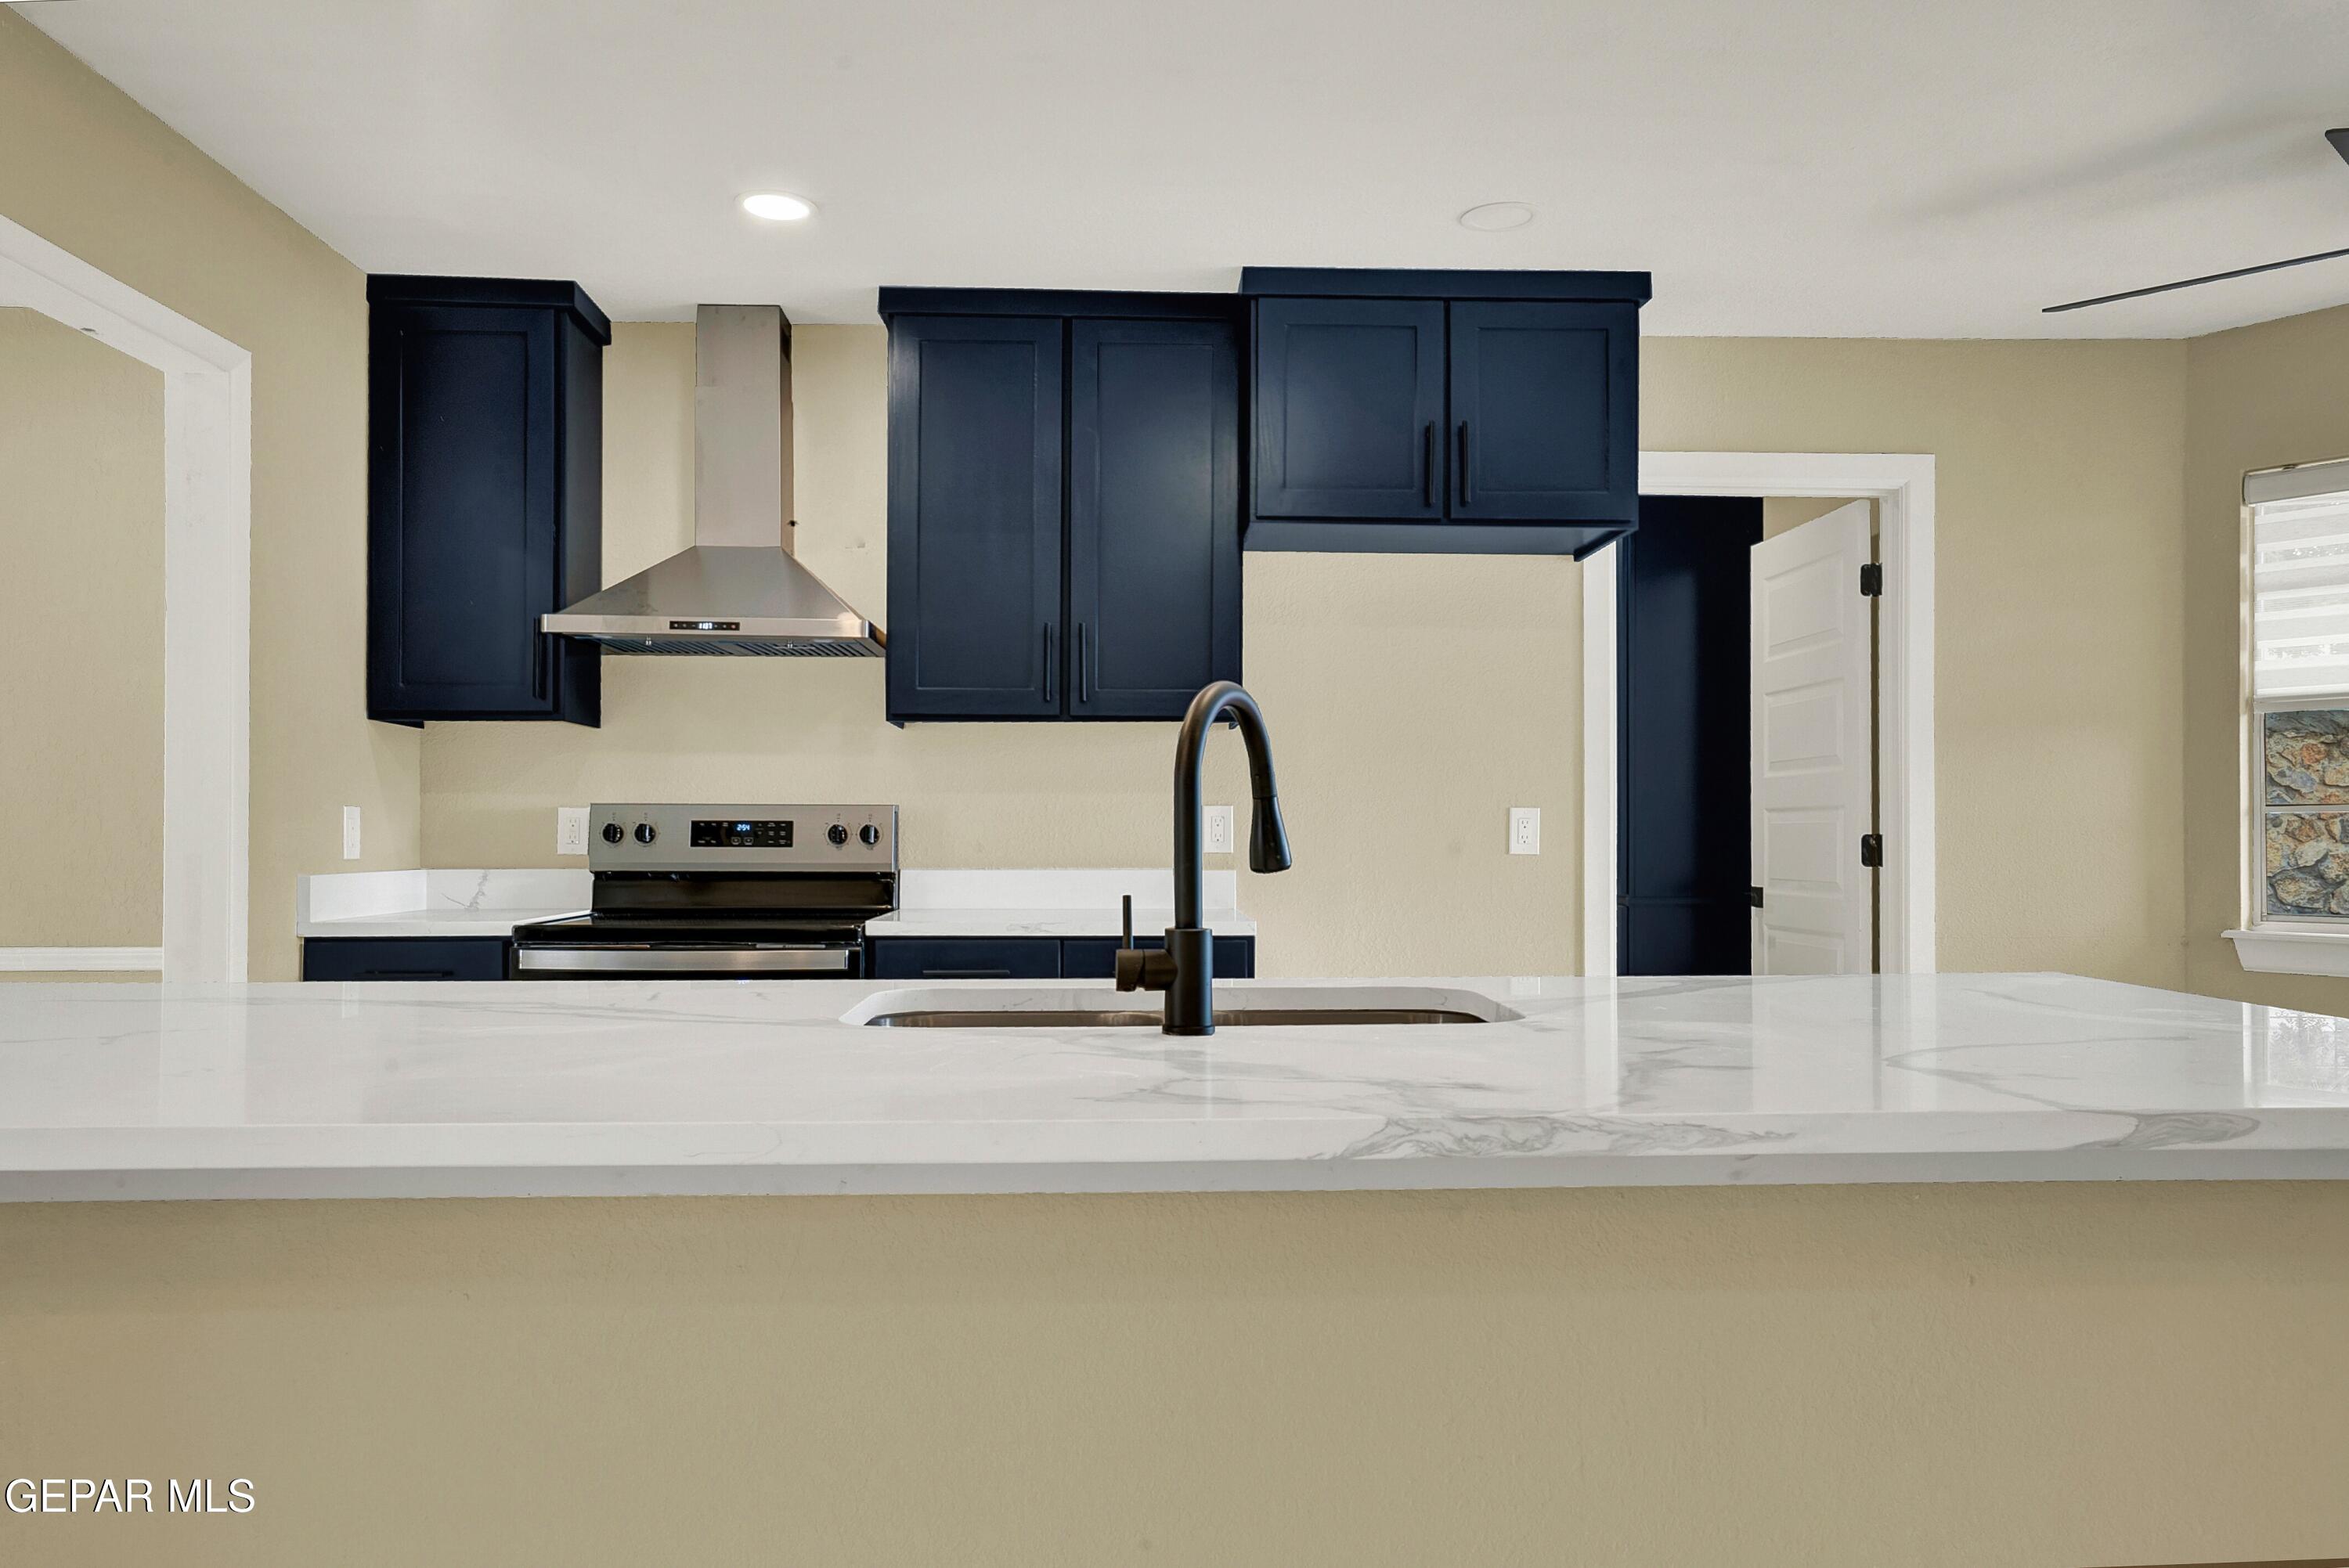
Kitchen with navy cabinets, white stone island, black faucet, and stainless steel range.
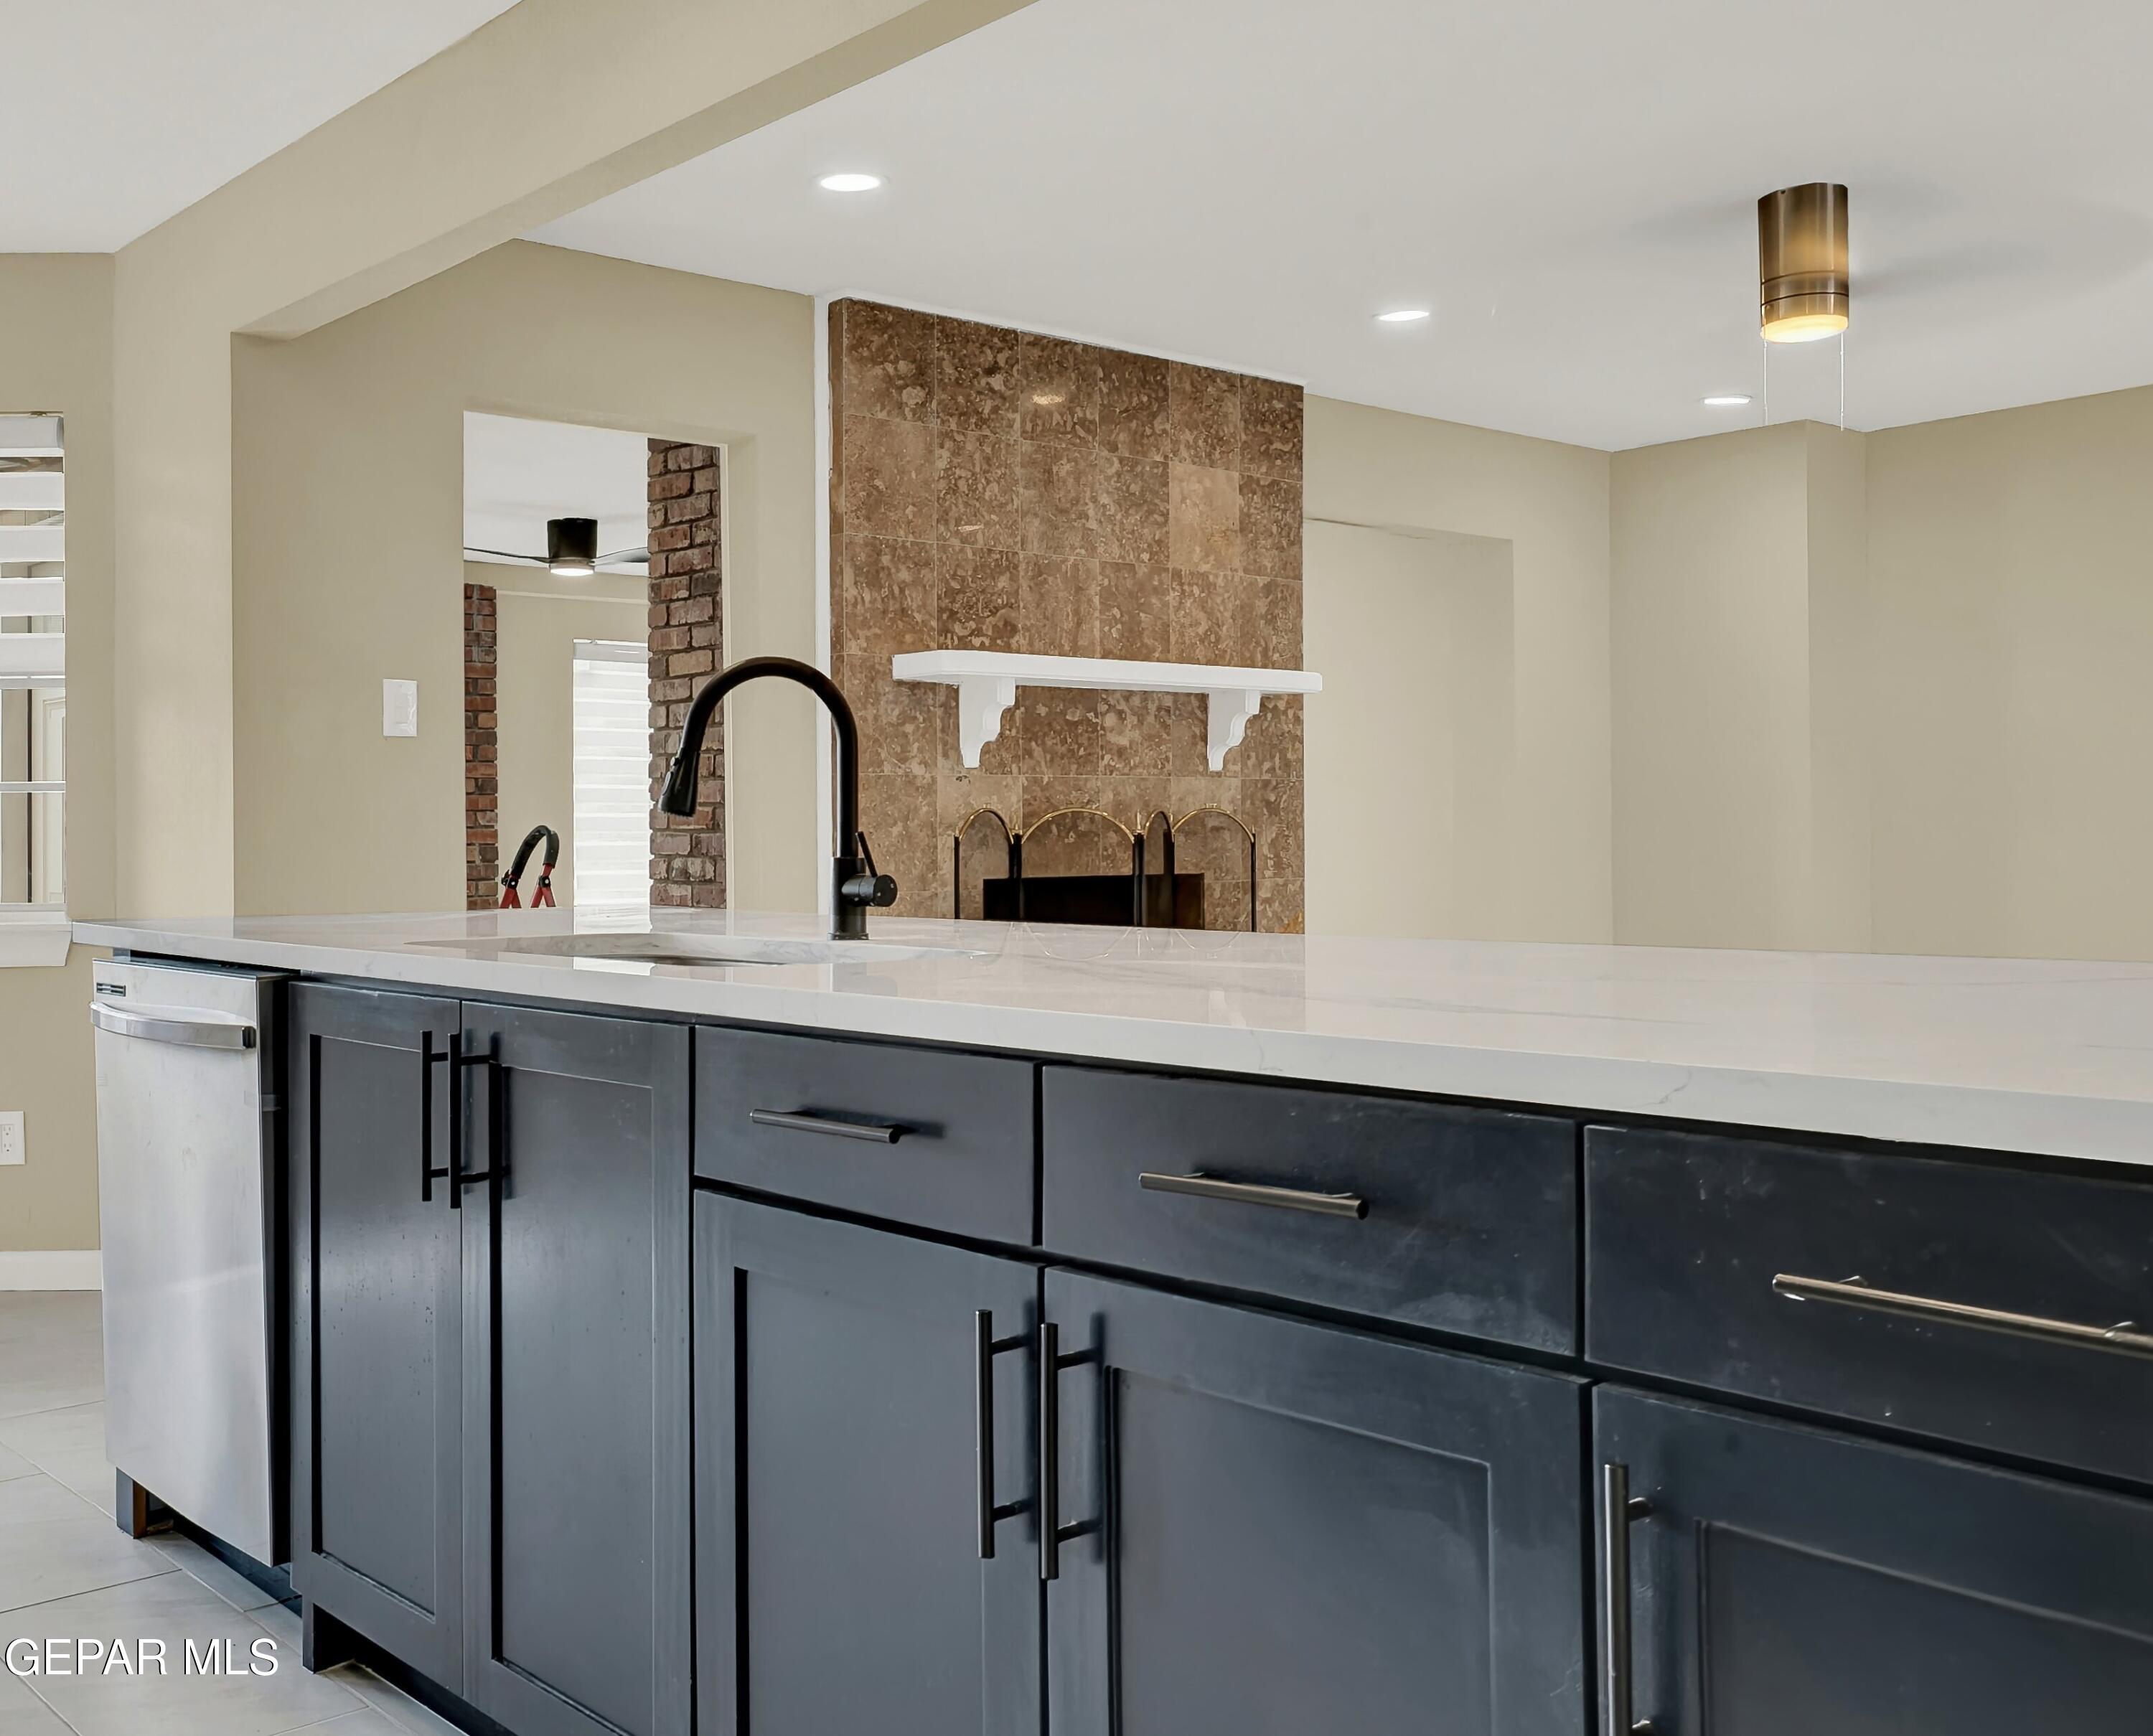
Kitchen with a broad white island, dark gray cabinets, and a tiled fireplace wall.
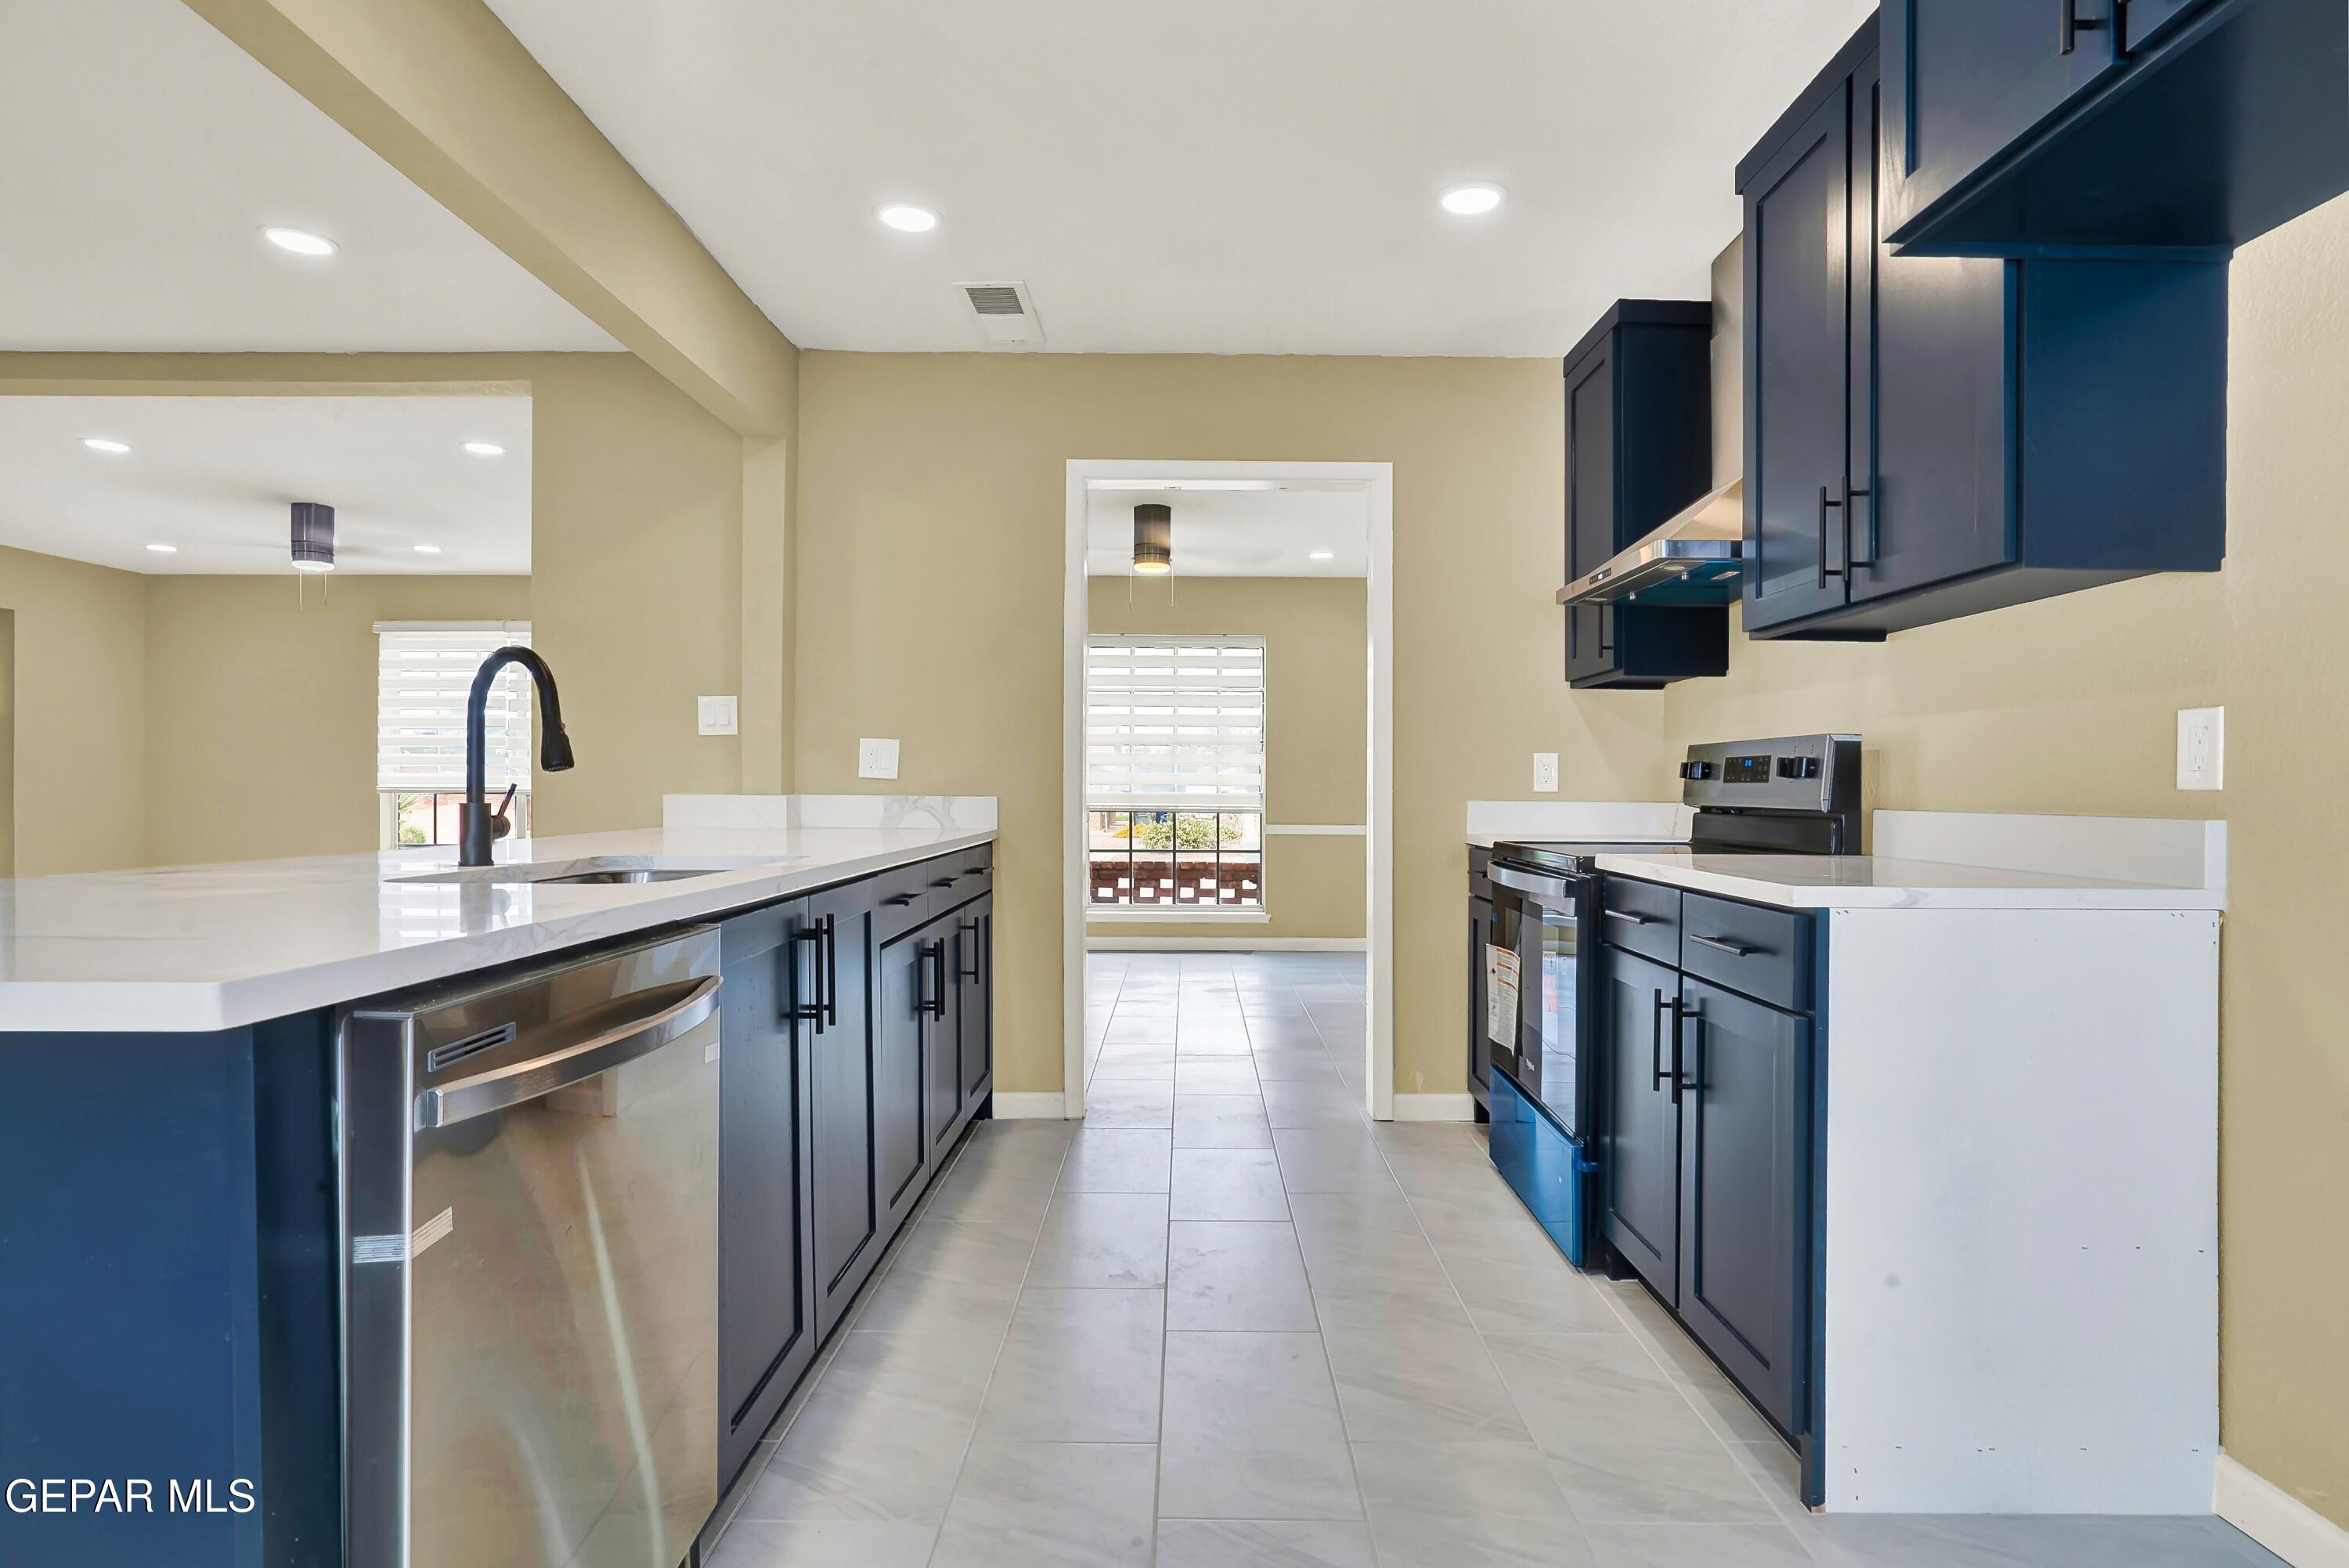
Kitchen with navy cabinets, white countertops, stainless appliances, and a large island with a black faucet.
Kitchen with navy cabinets, pale stone counters, and a stainless-steel range and hood.
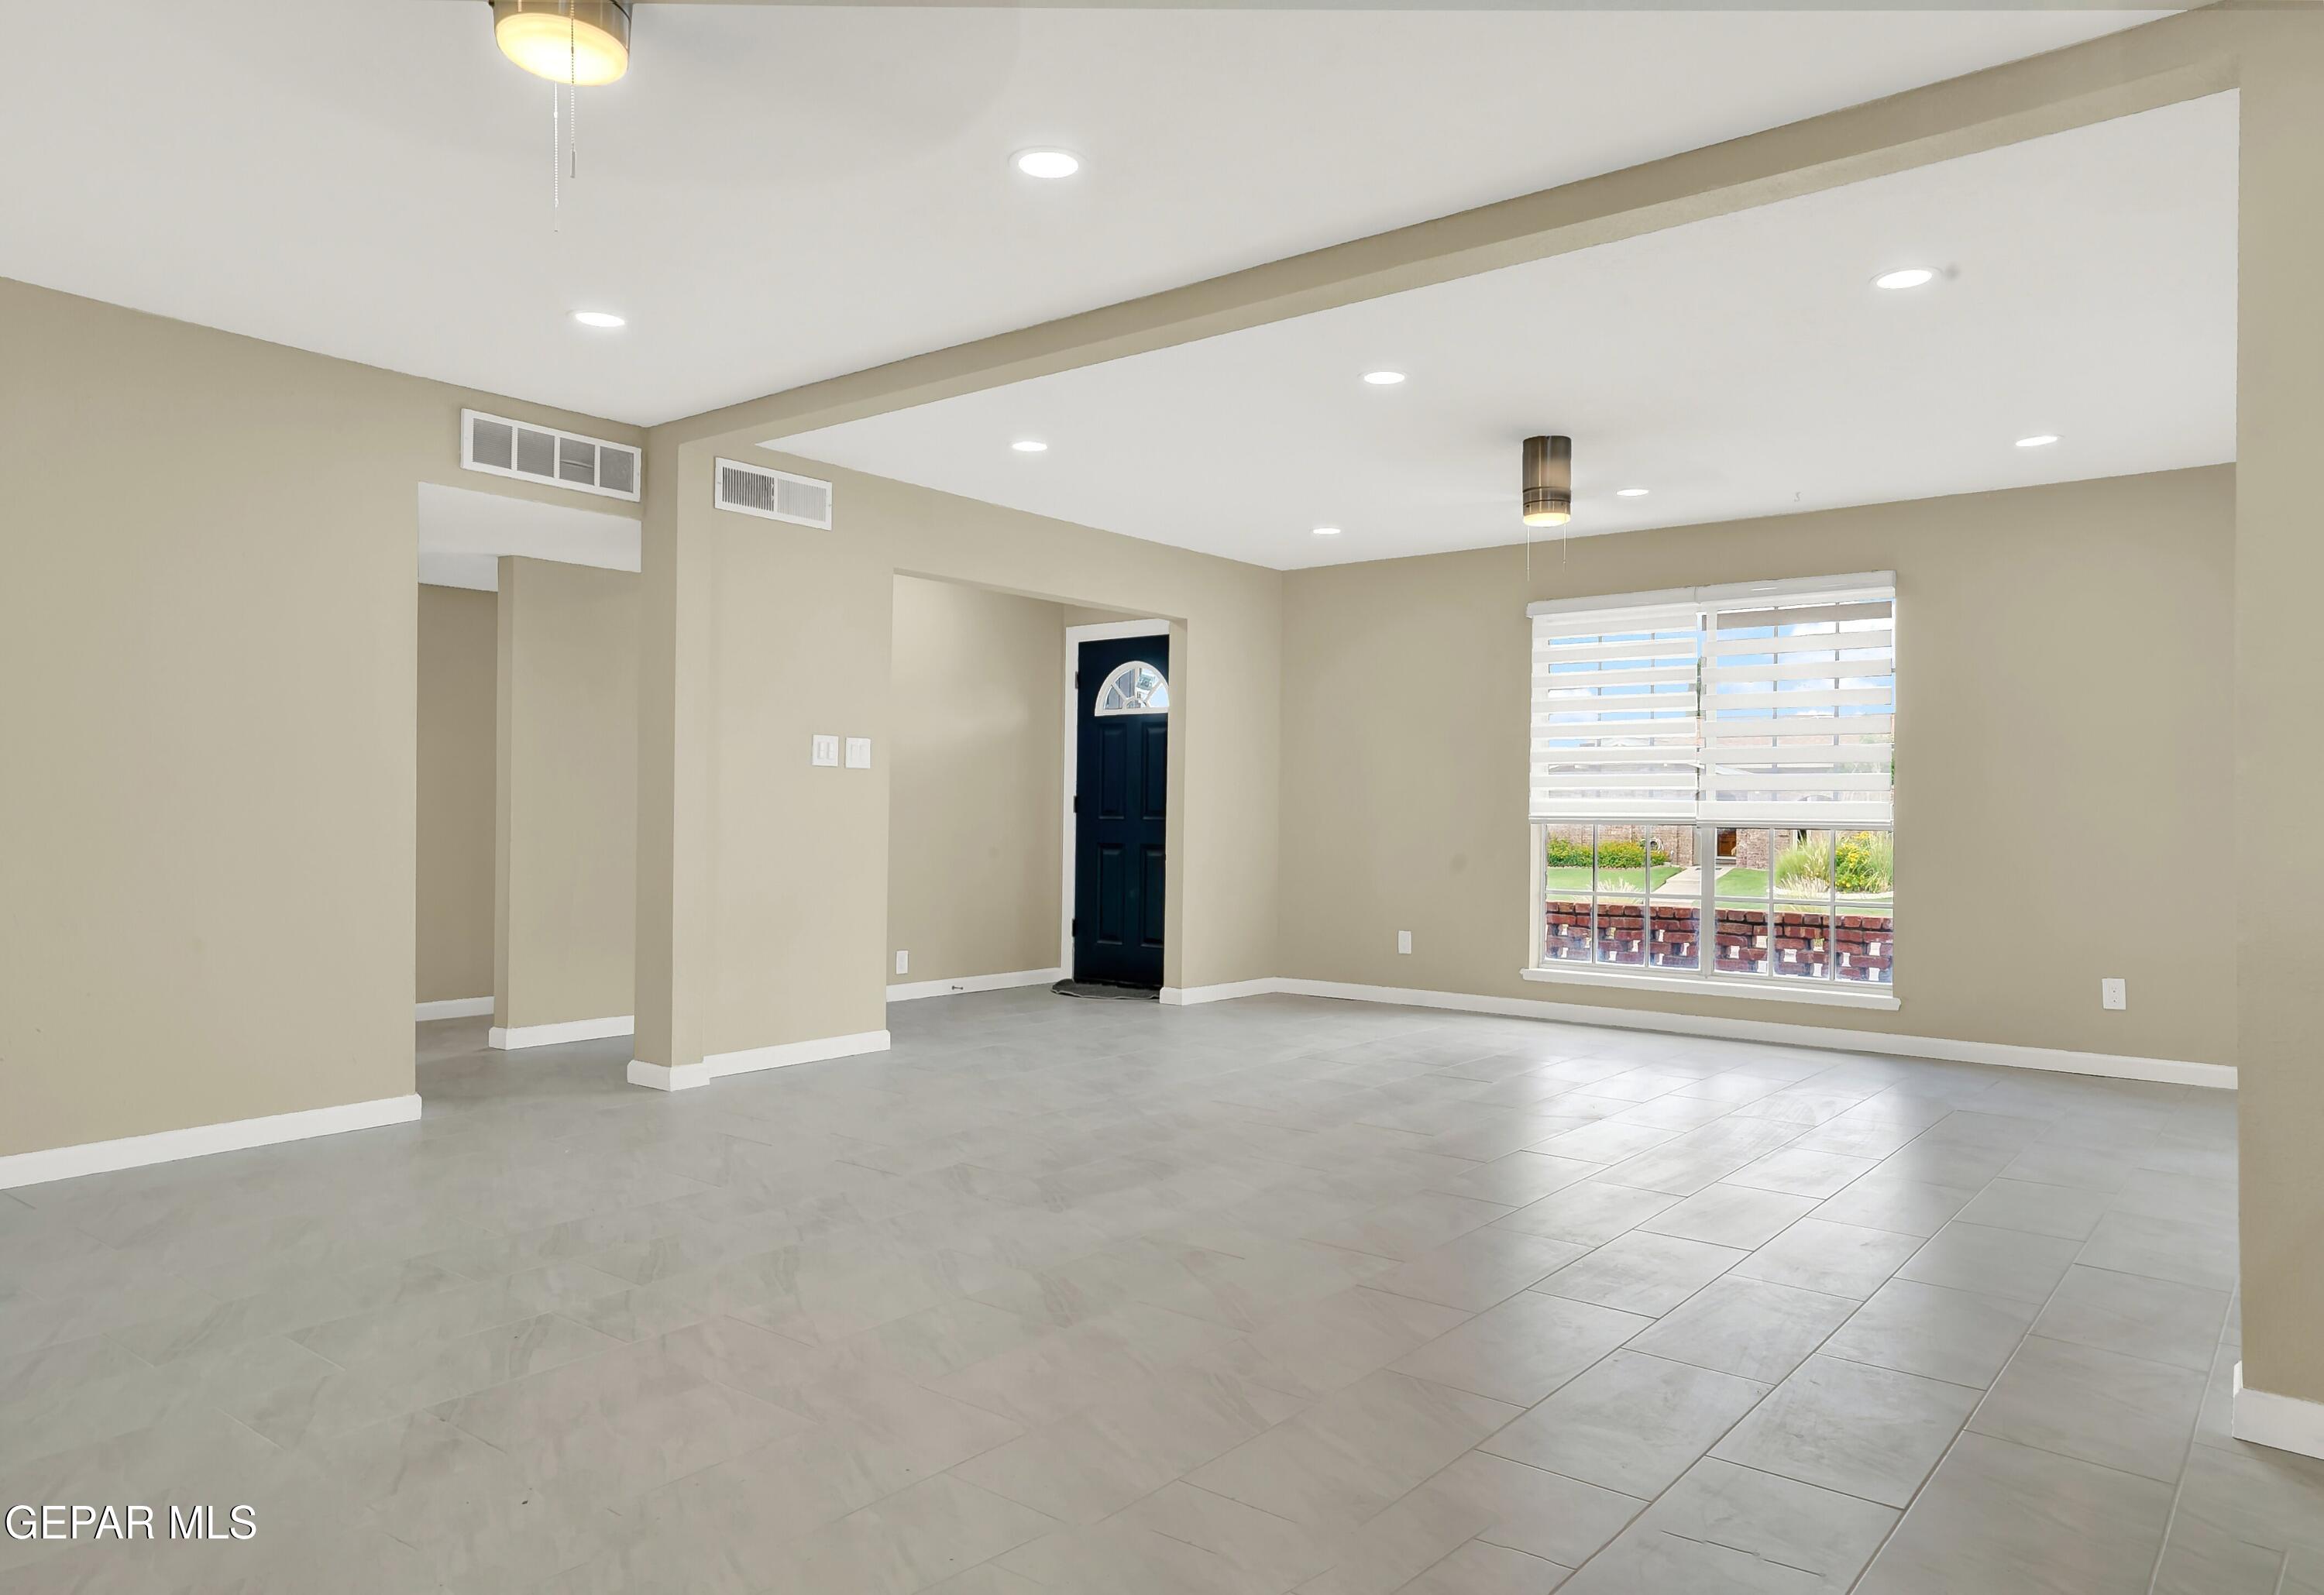
Empty living room with gray tile floors, a wide window with blinds, and a dark blue front door.
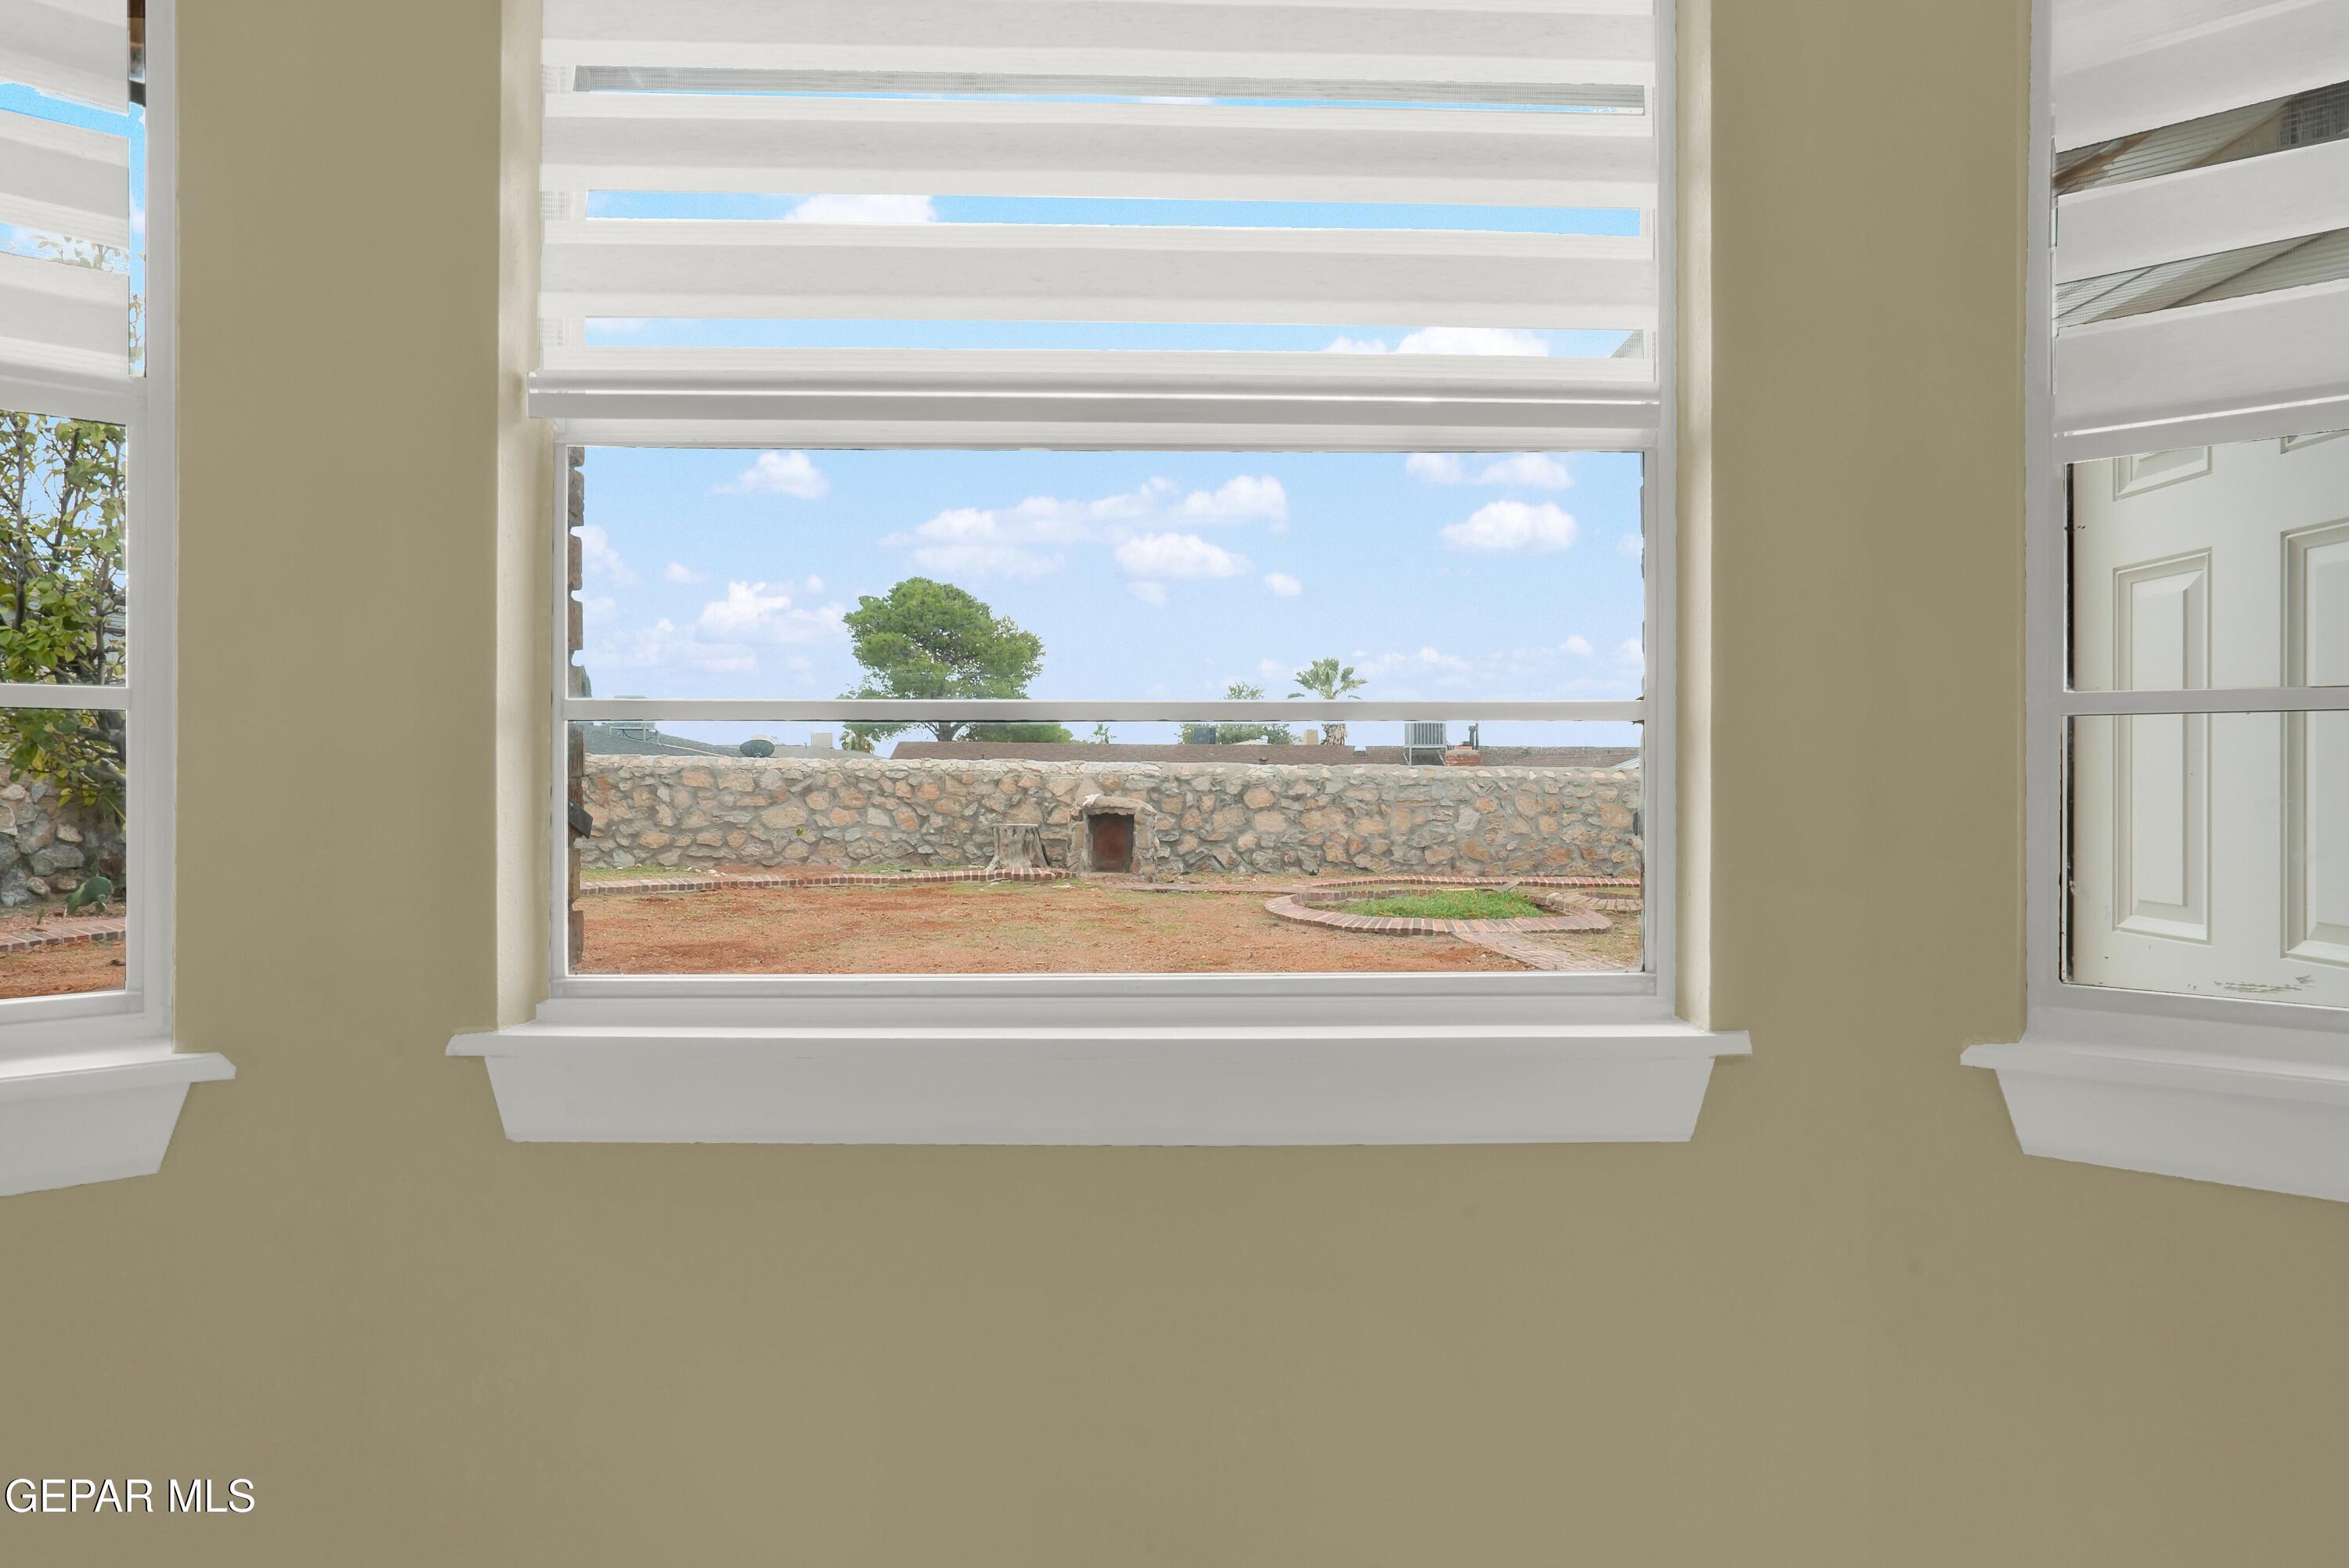
Large window with layered blinds overlooking a dry yard and stone wall.
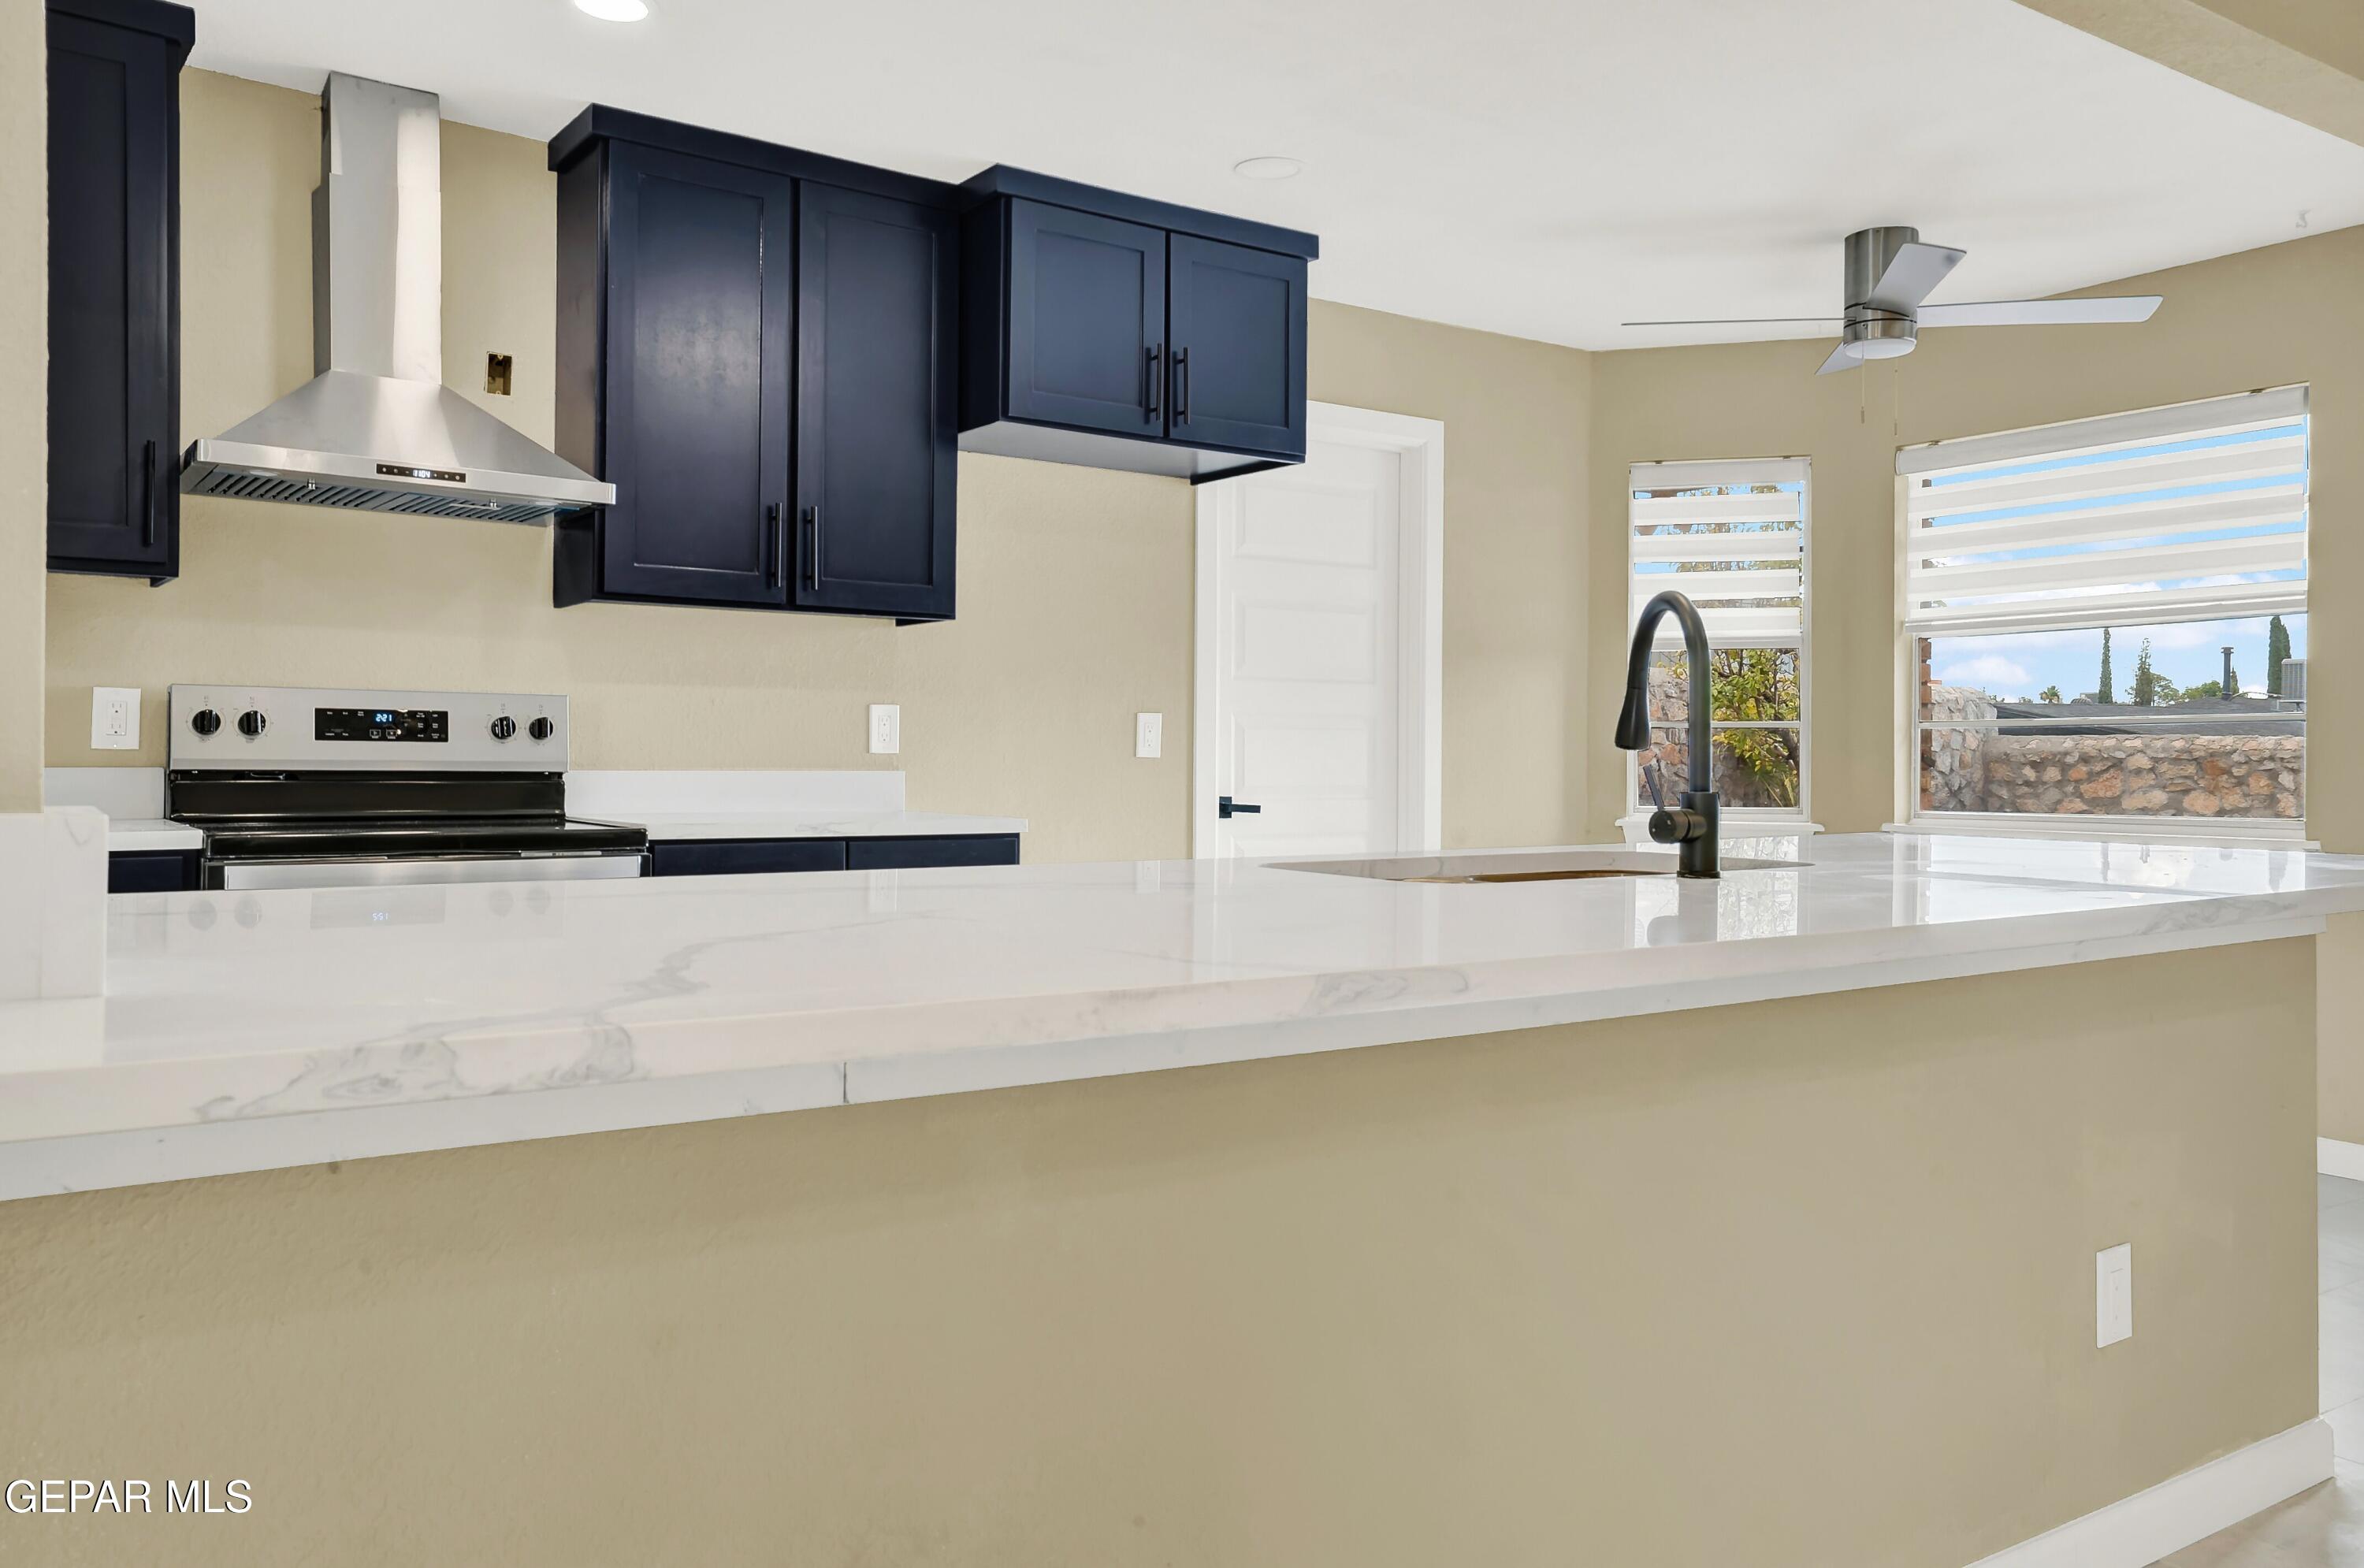
Kitchen with navy cabinets, stainless range, and a large white quartz island beneath two windows.
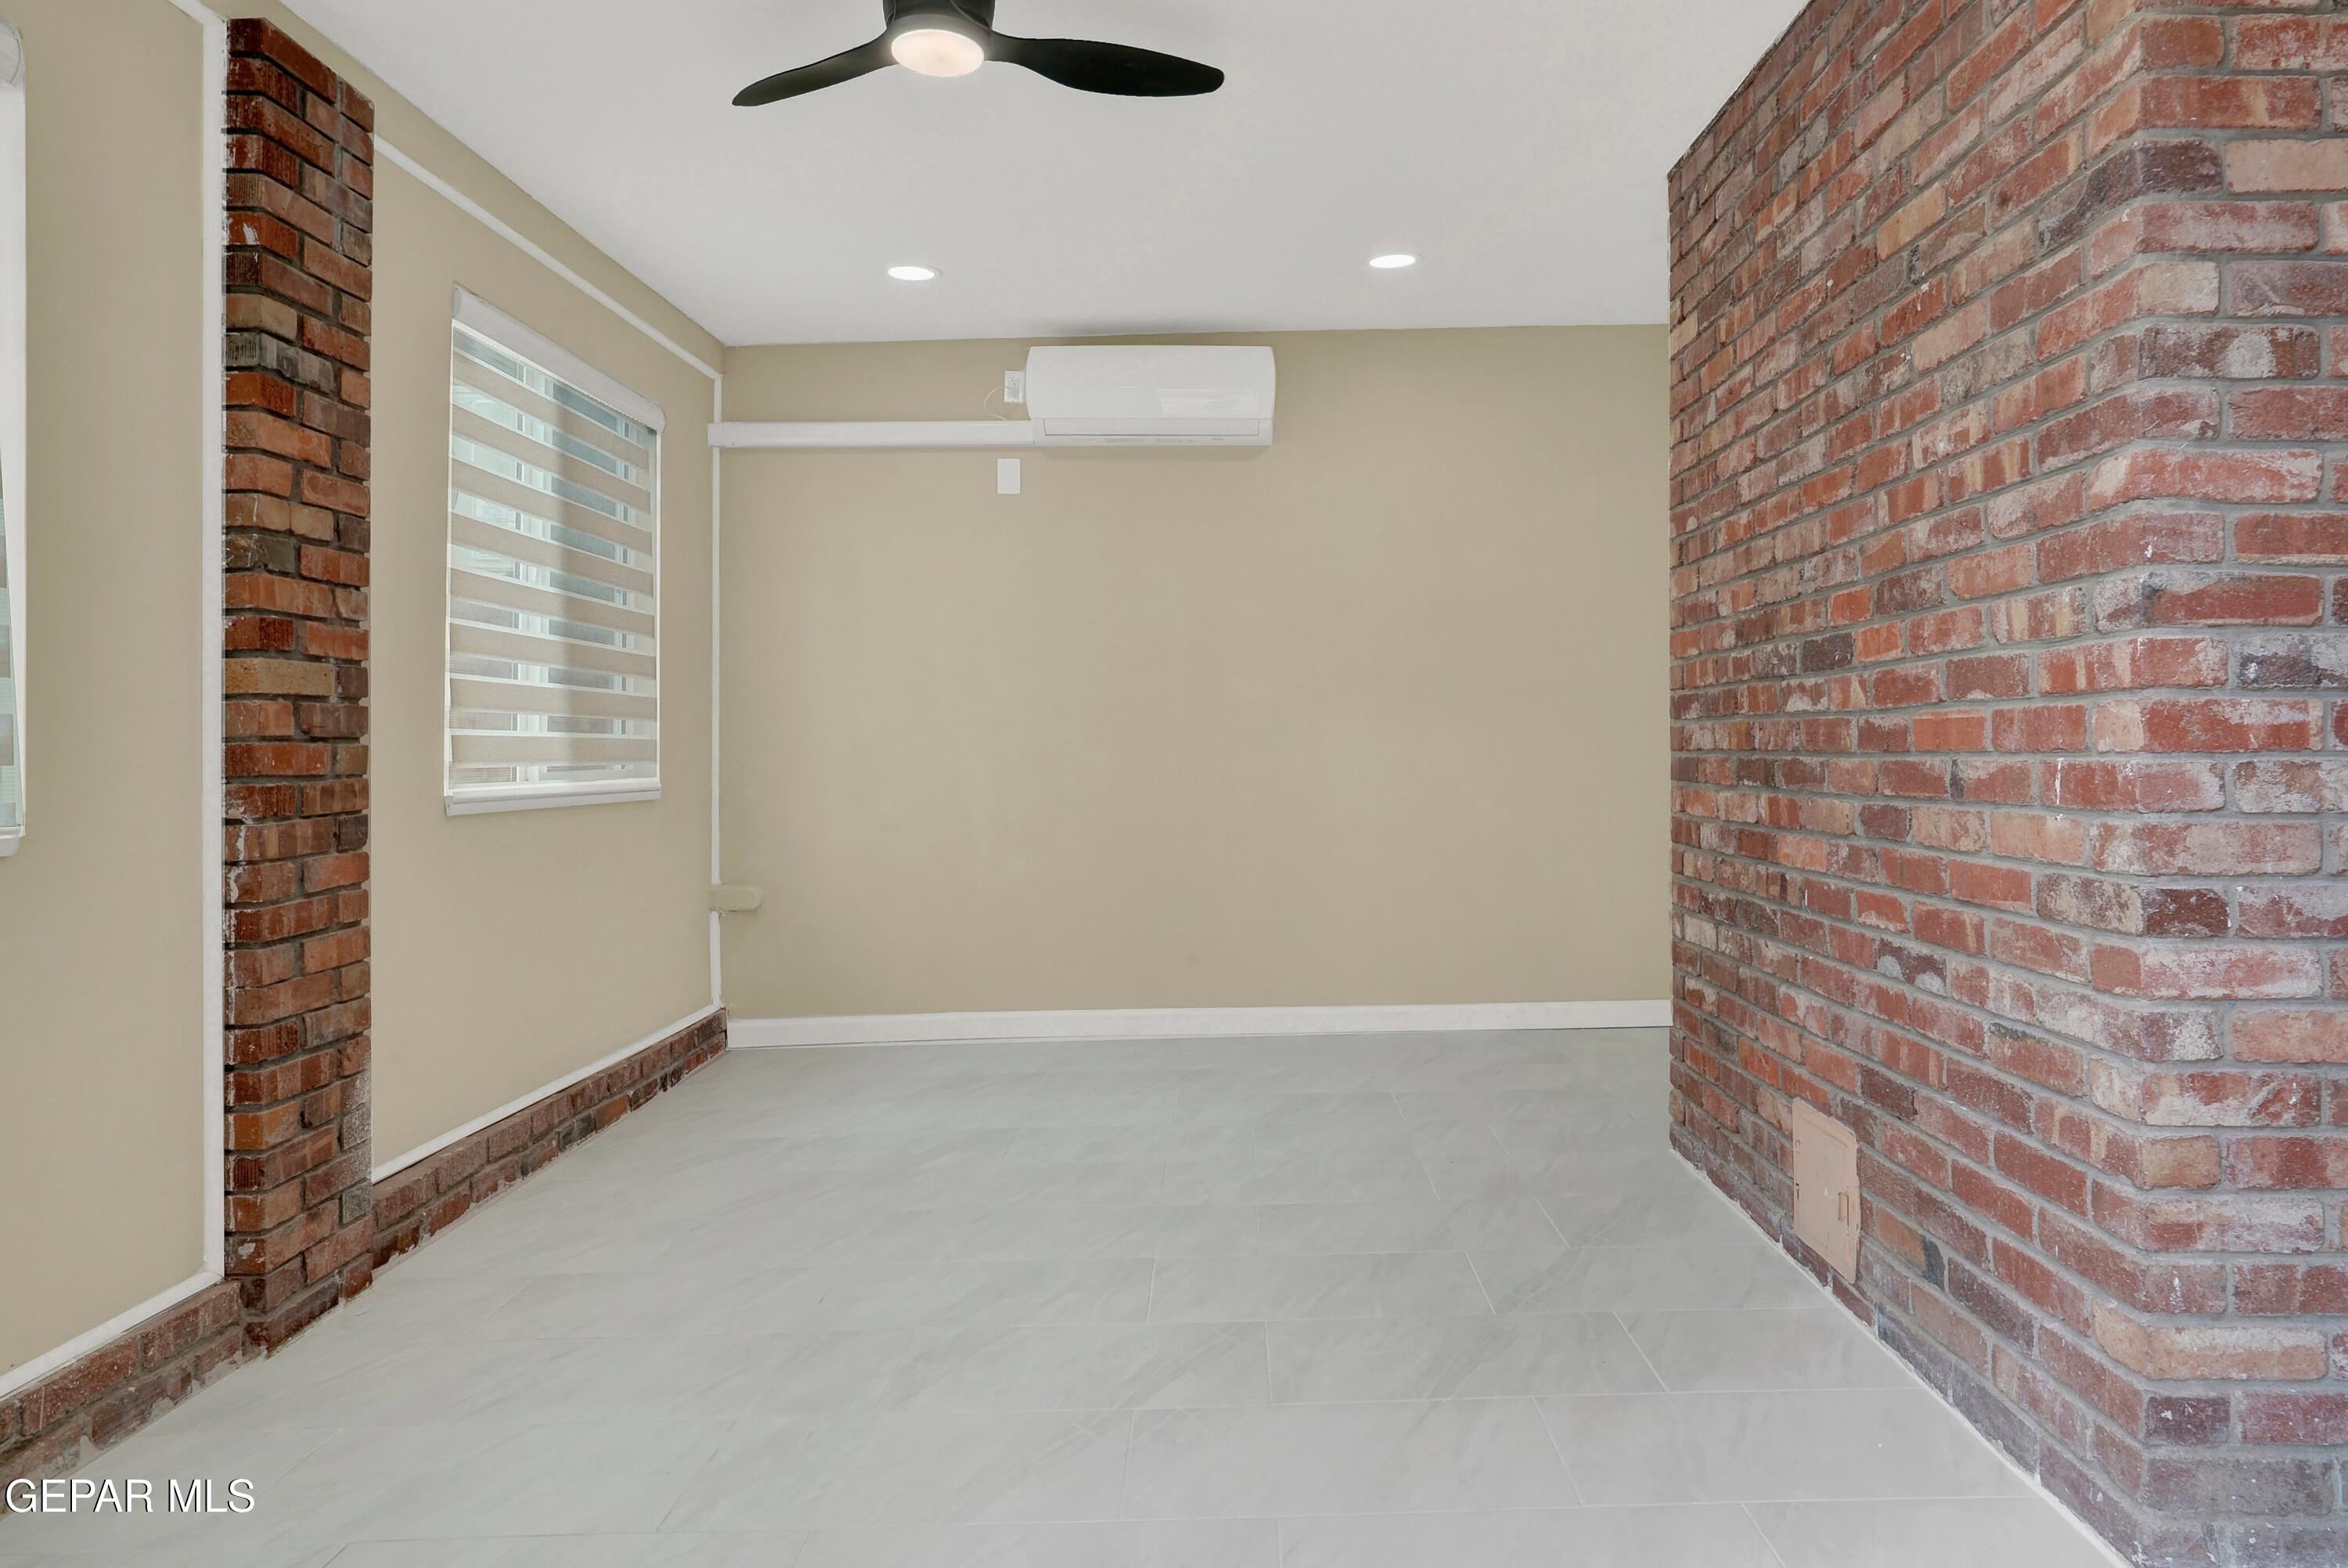
Vacant tiled room with exposed brick walls, a ceiling fan, and a wall-mounted air conditioner.
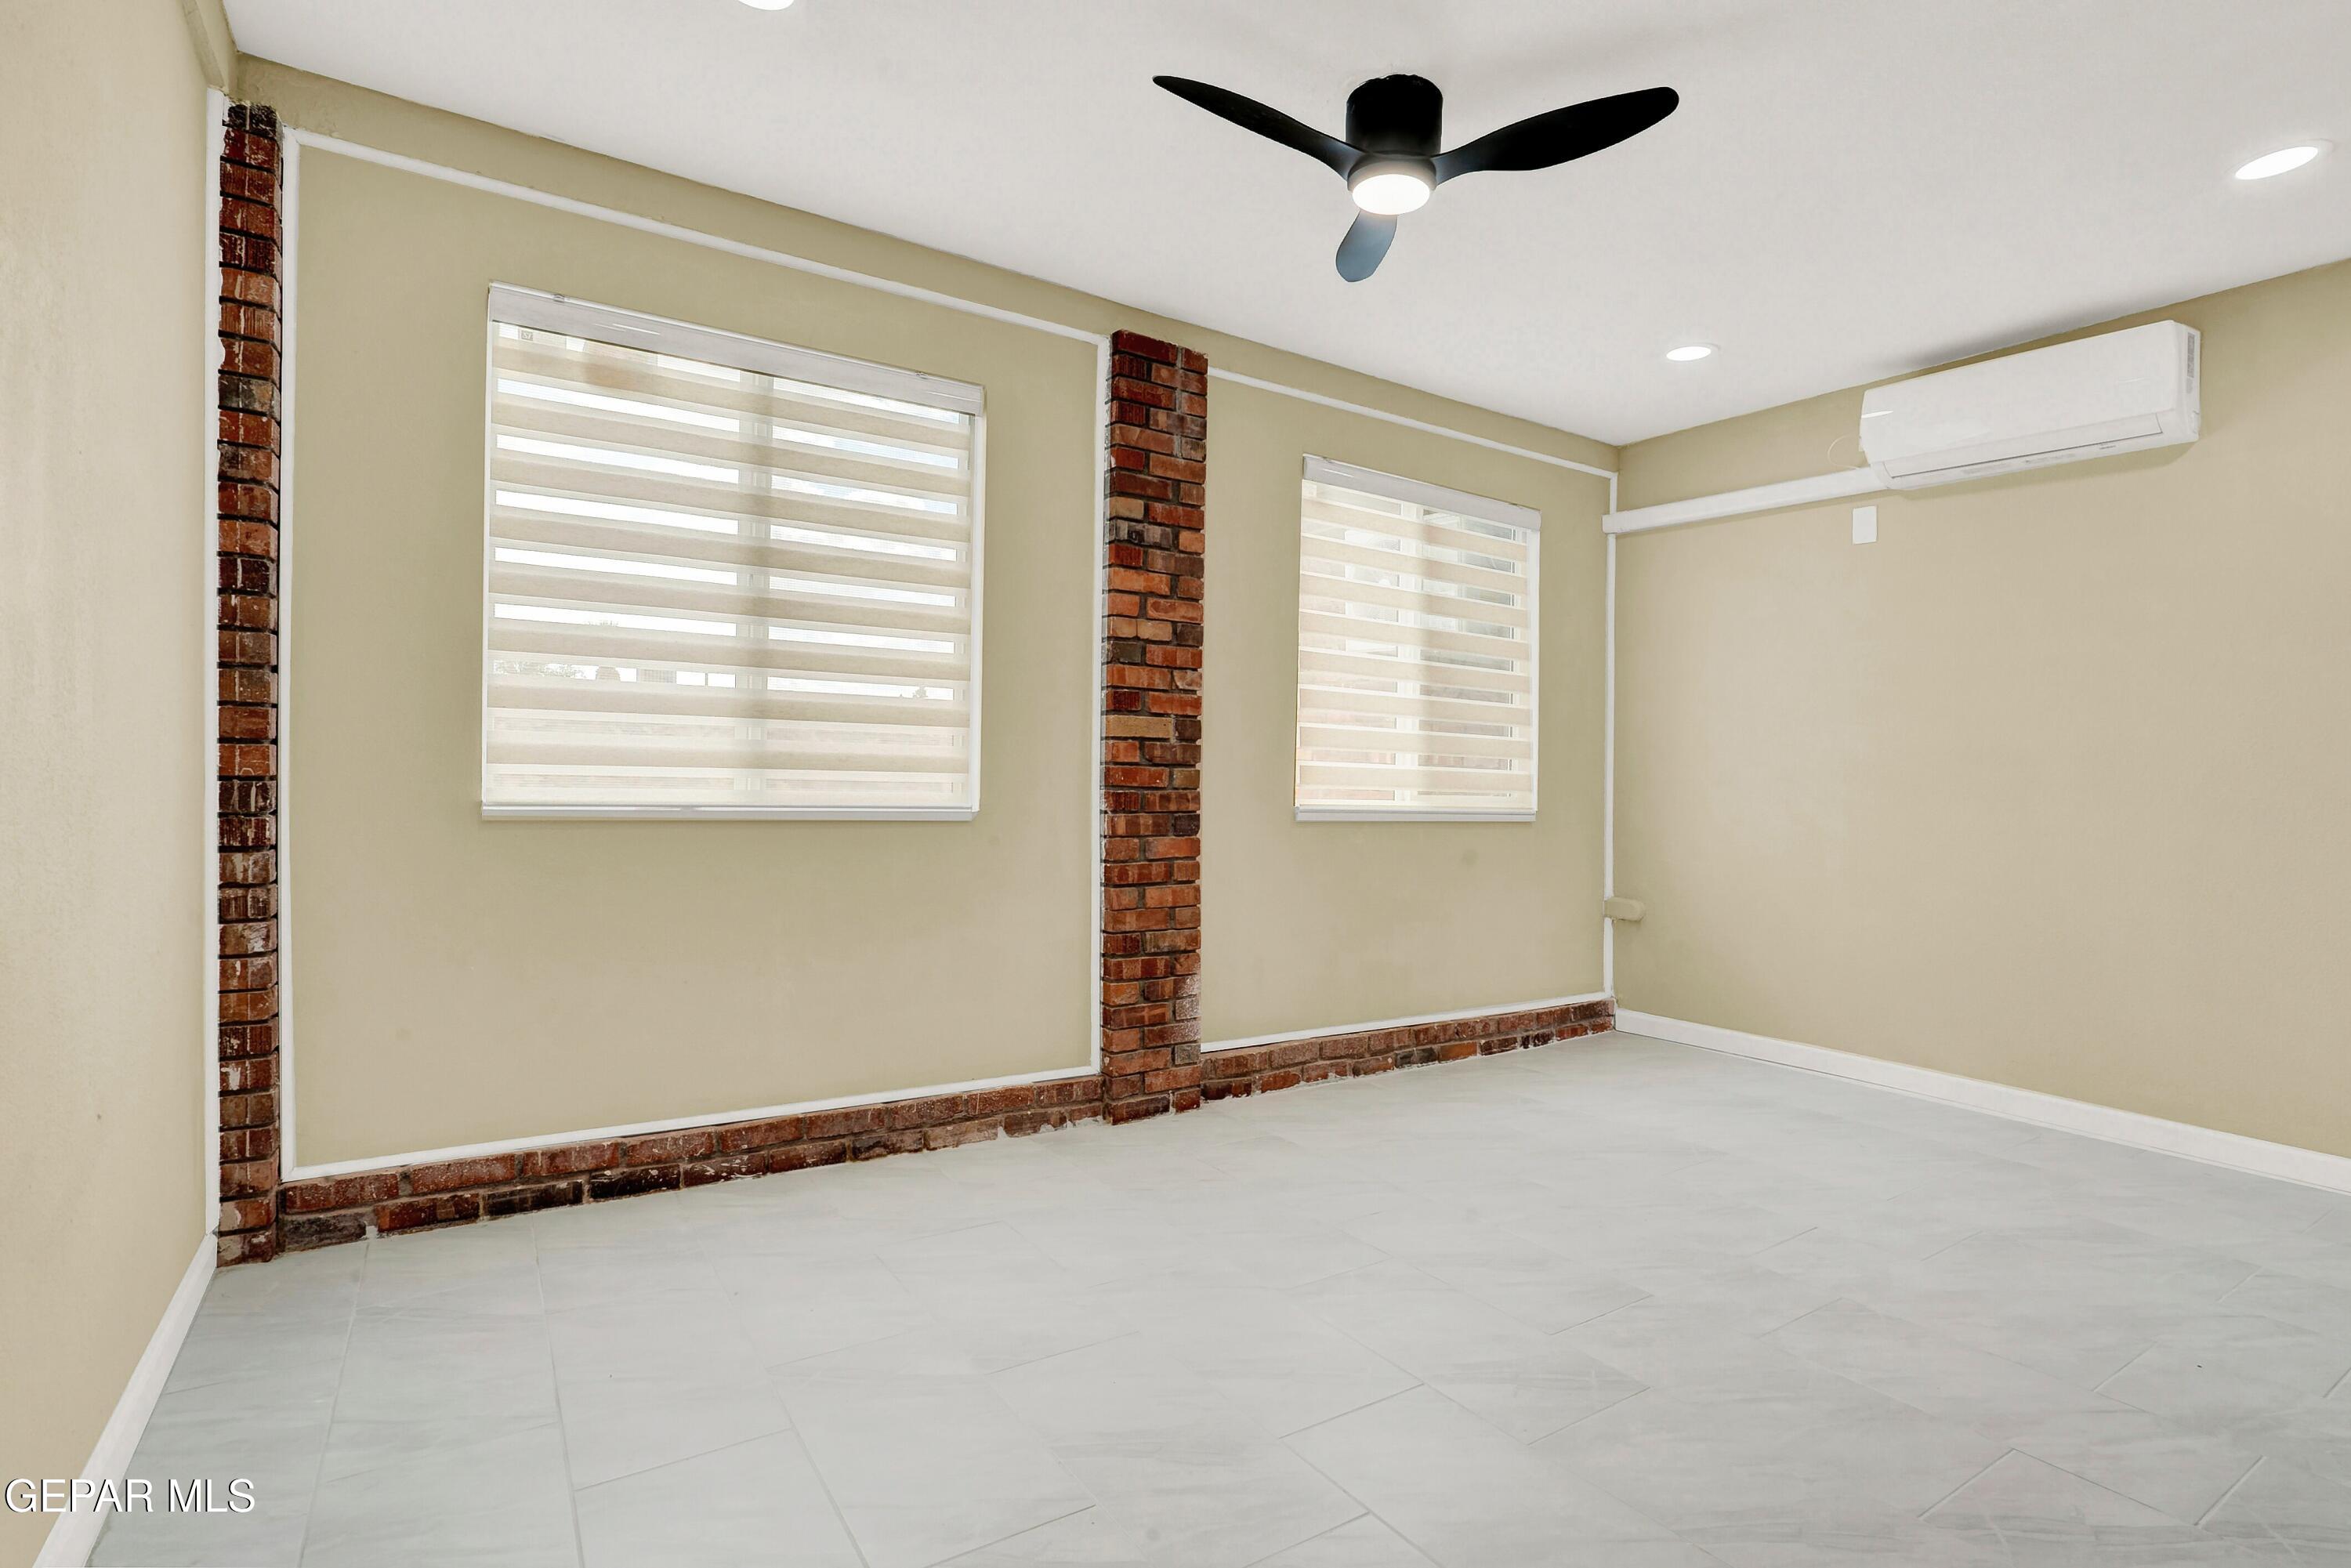
Vacant room with brick columns, two shaded windows, tile flooring, ceiling fan, and wall-mounted air conditioner.
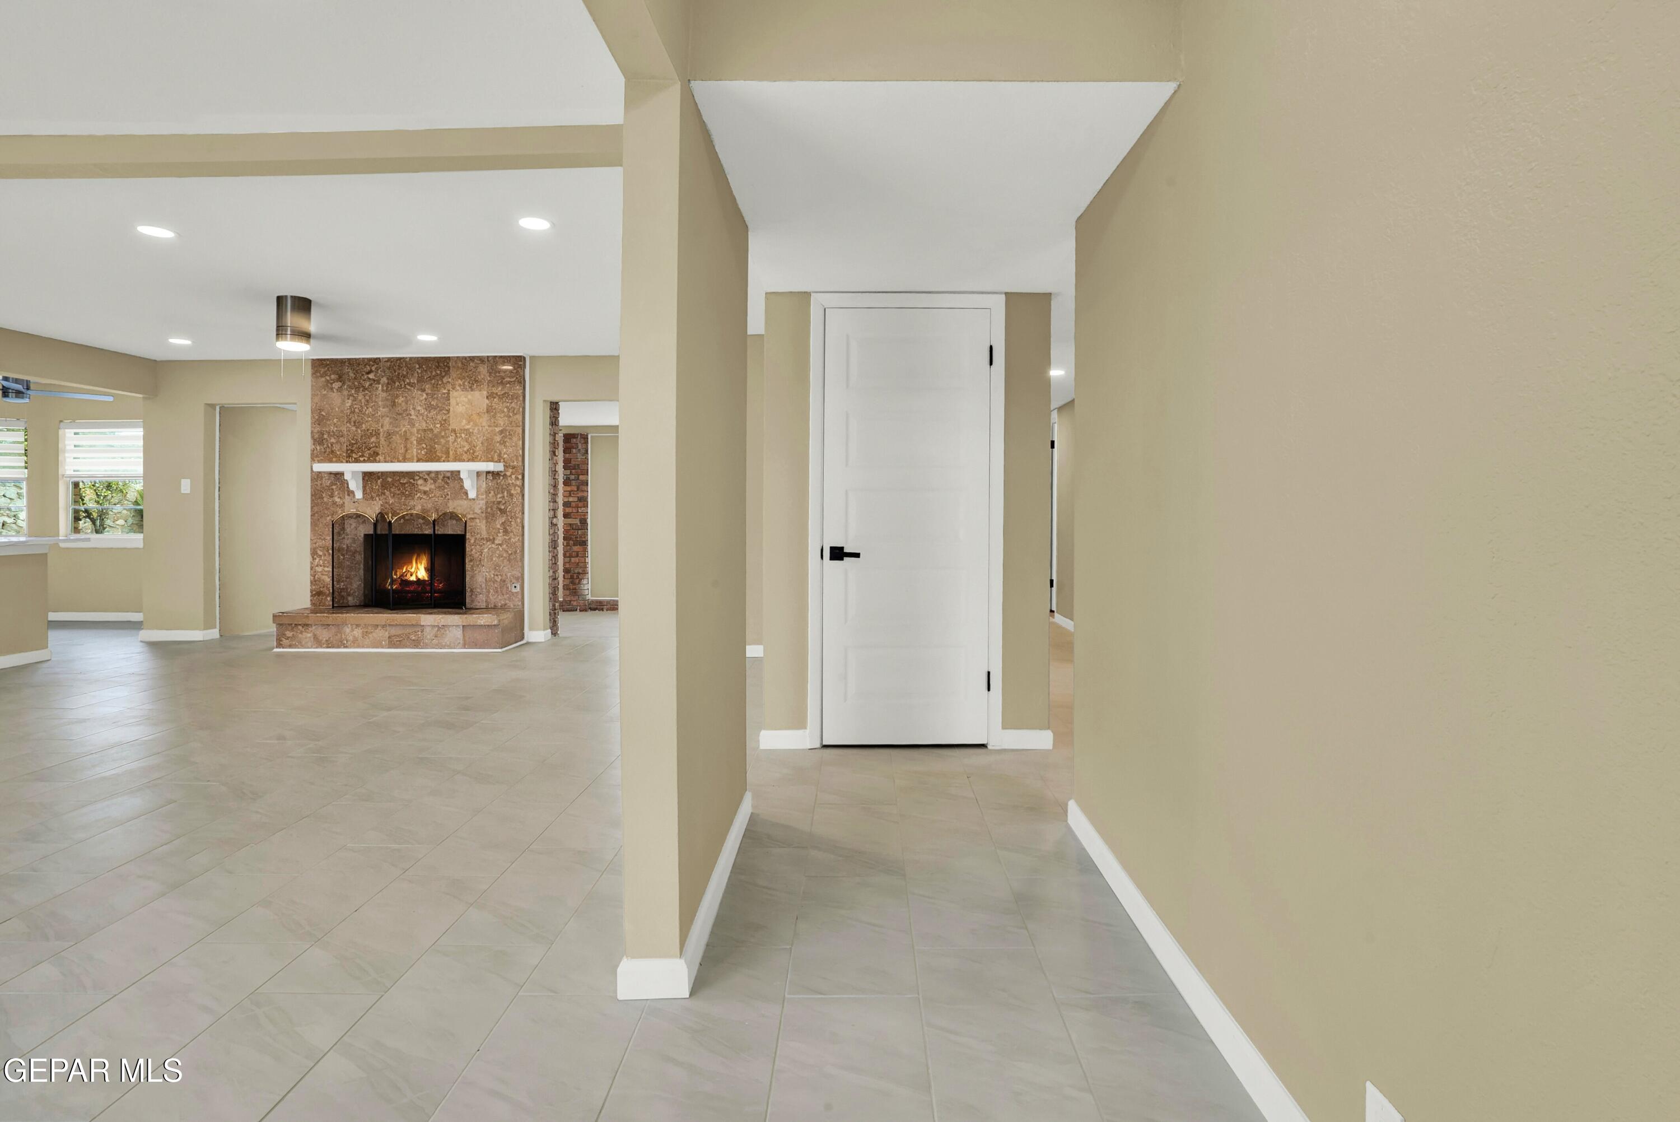
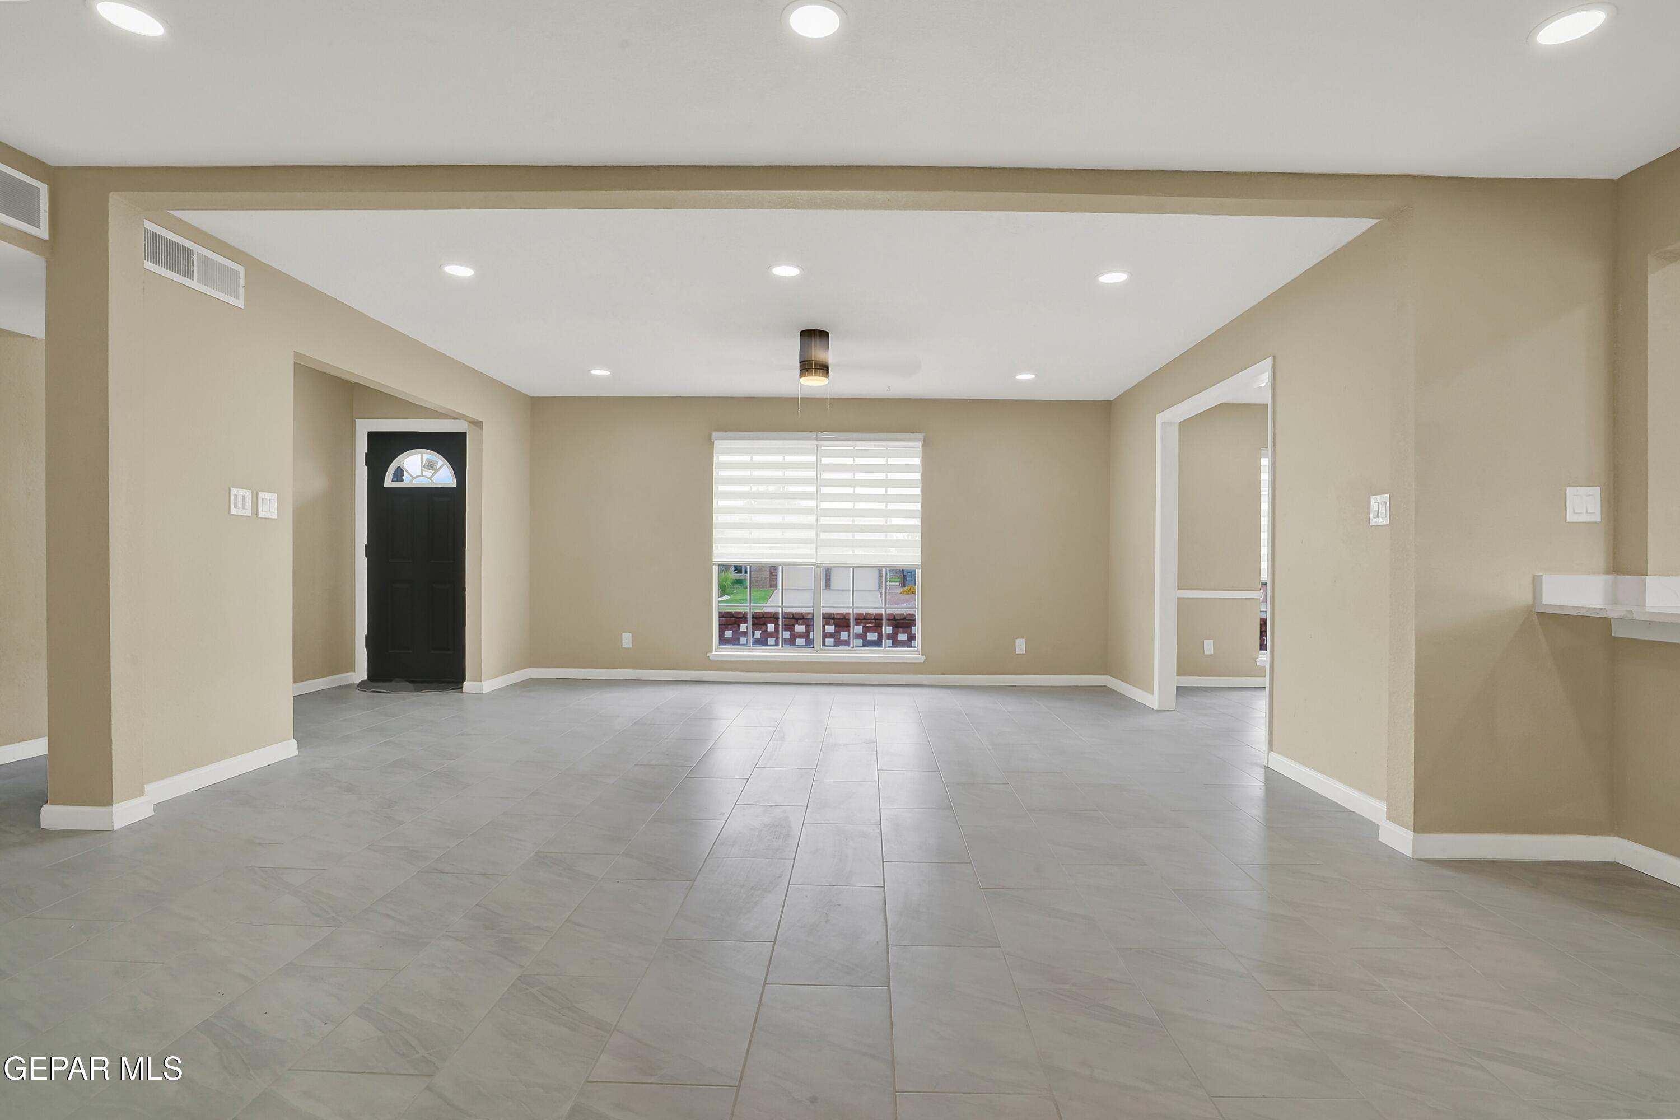
Vacant living area with gray tile floors, recessed lights, and a black entry door.
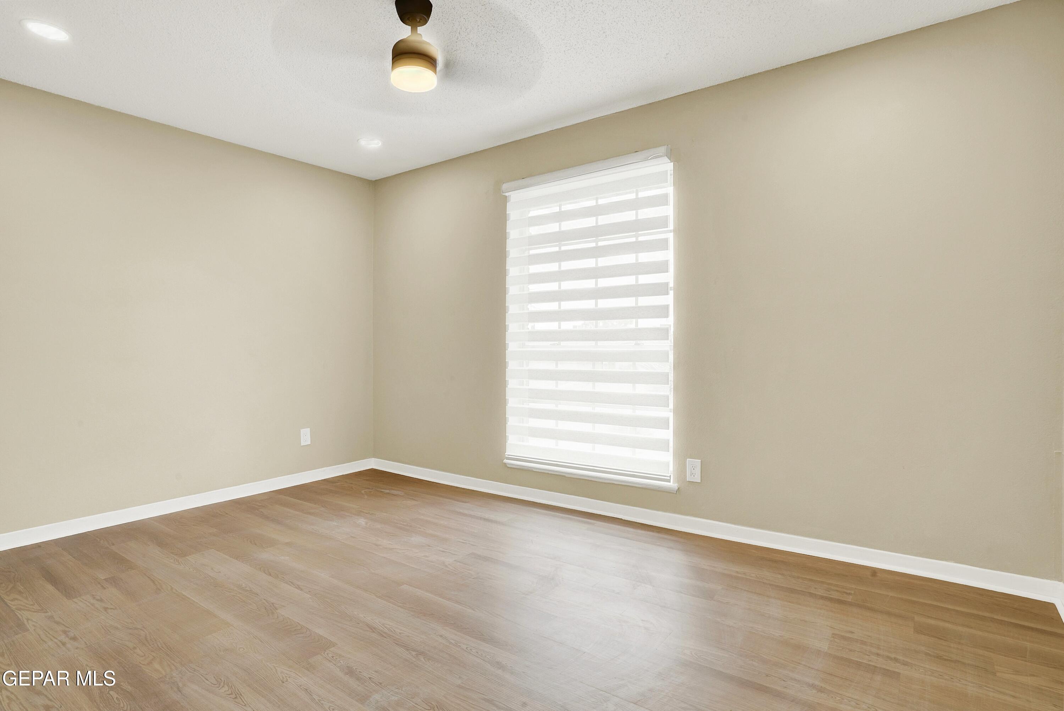
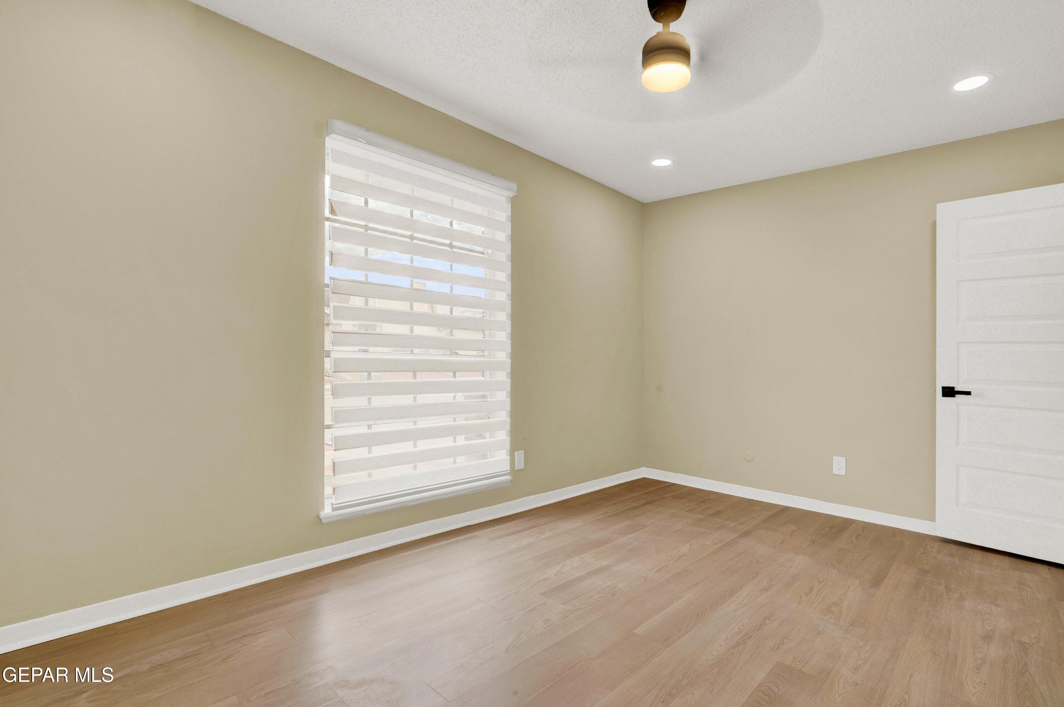
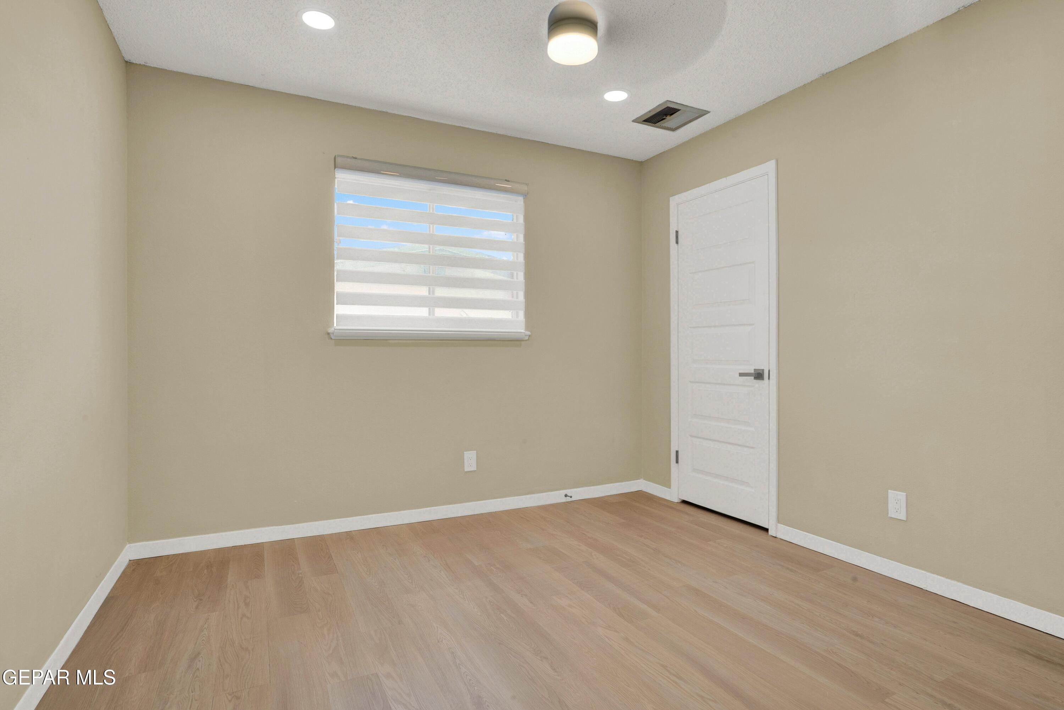
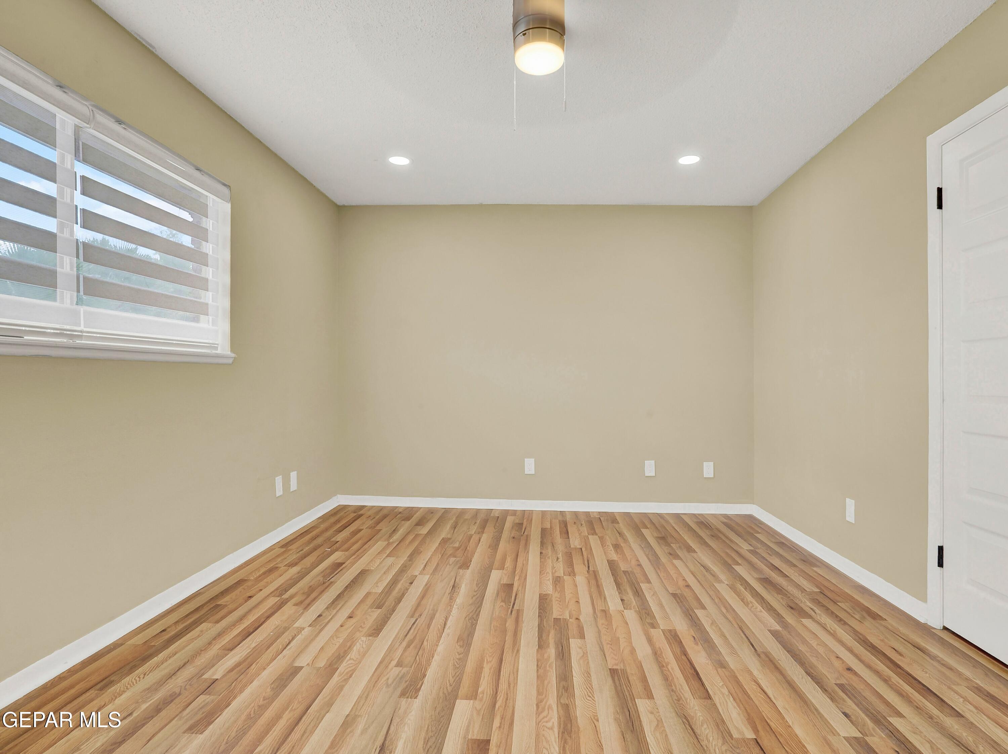
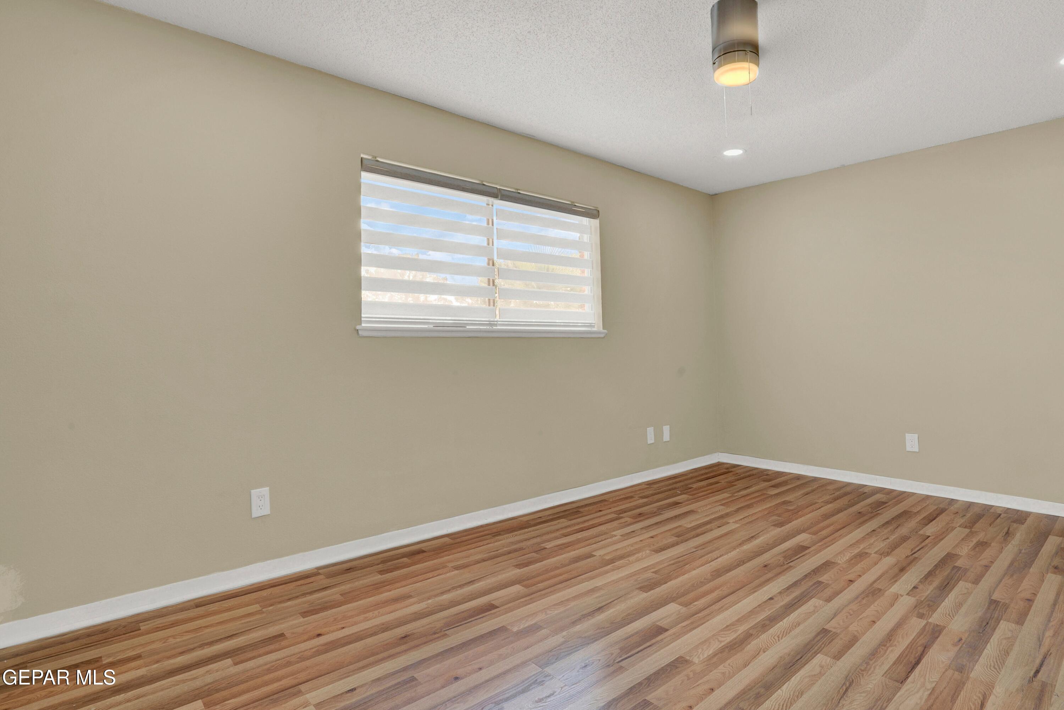
Empty room with light wood flooring, beige walls, and a shaded window.
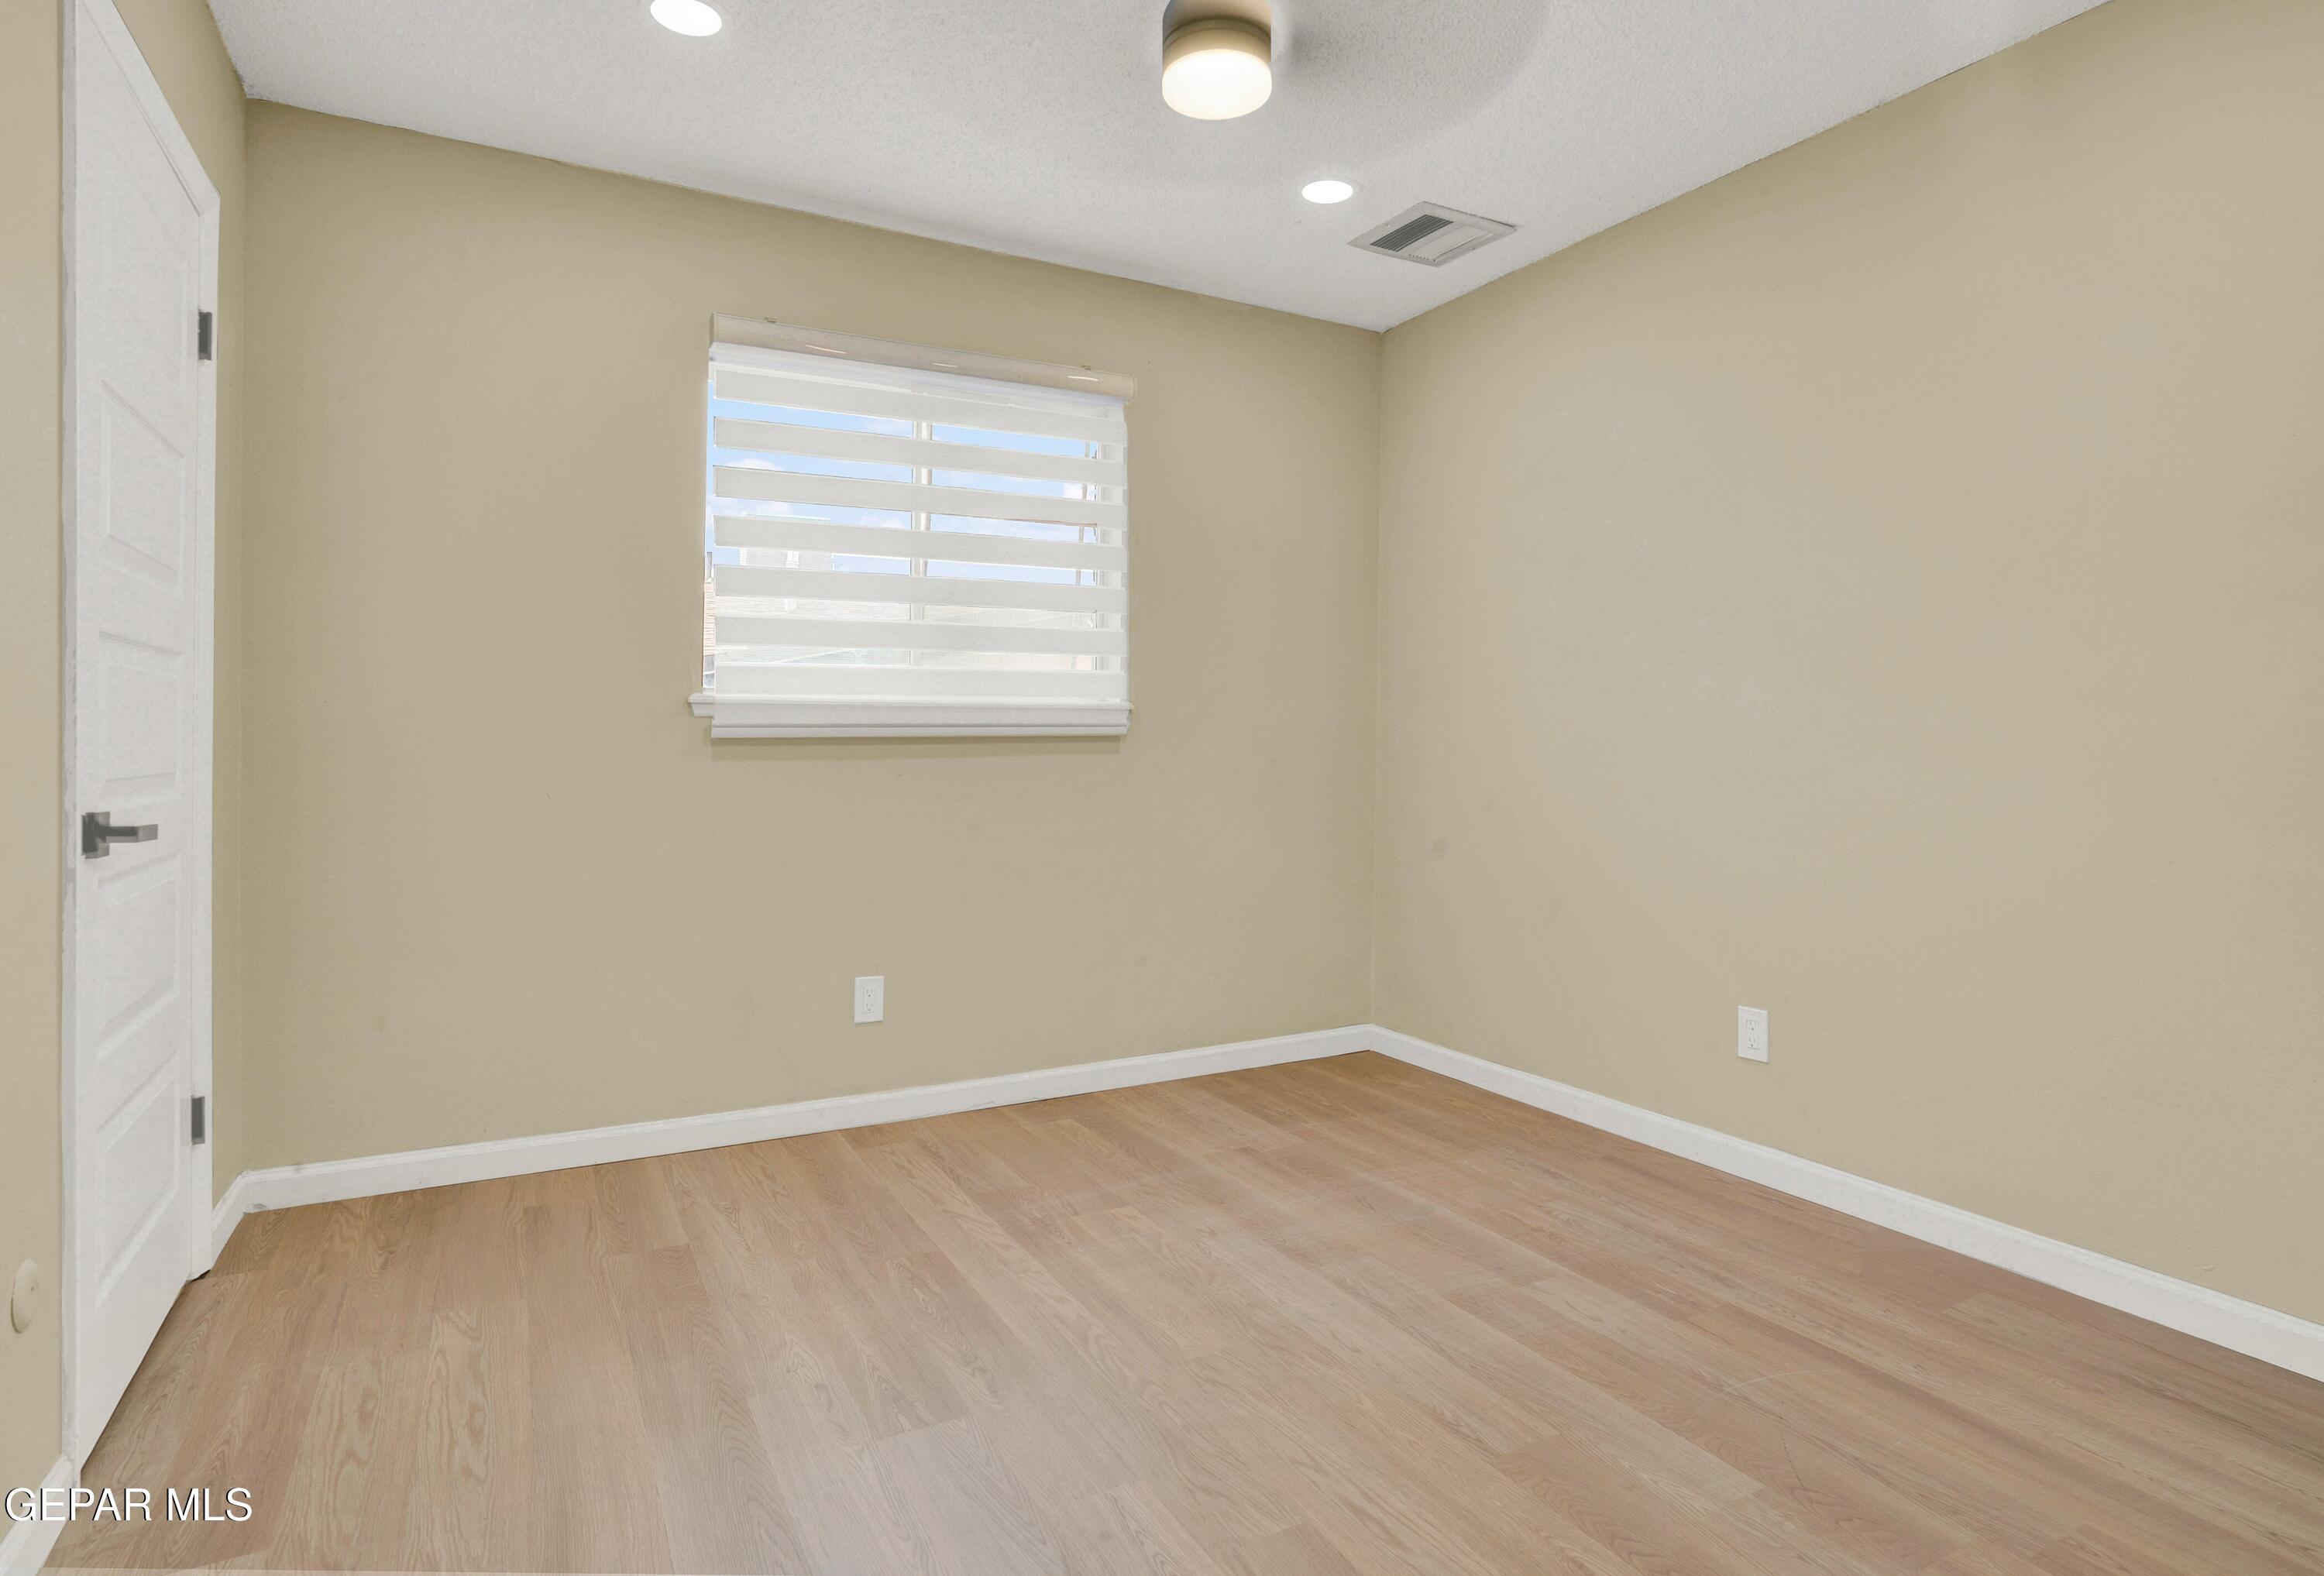
Empty room with light wood-look floors, beige walls, and a window with layered shades.
Empty room with light wood-look flooring, a window with white blinds, and a white paneled door.
Empty room with light wood flooring, beige walls, and a window with layered blinds.
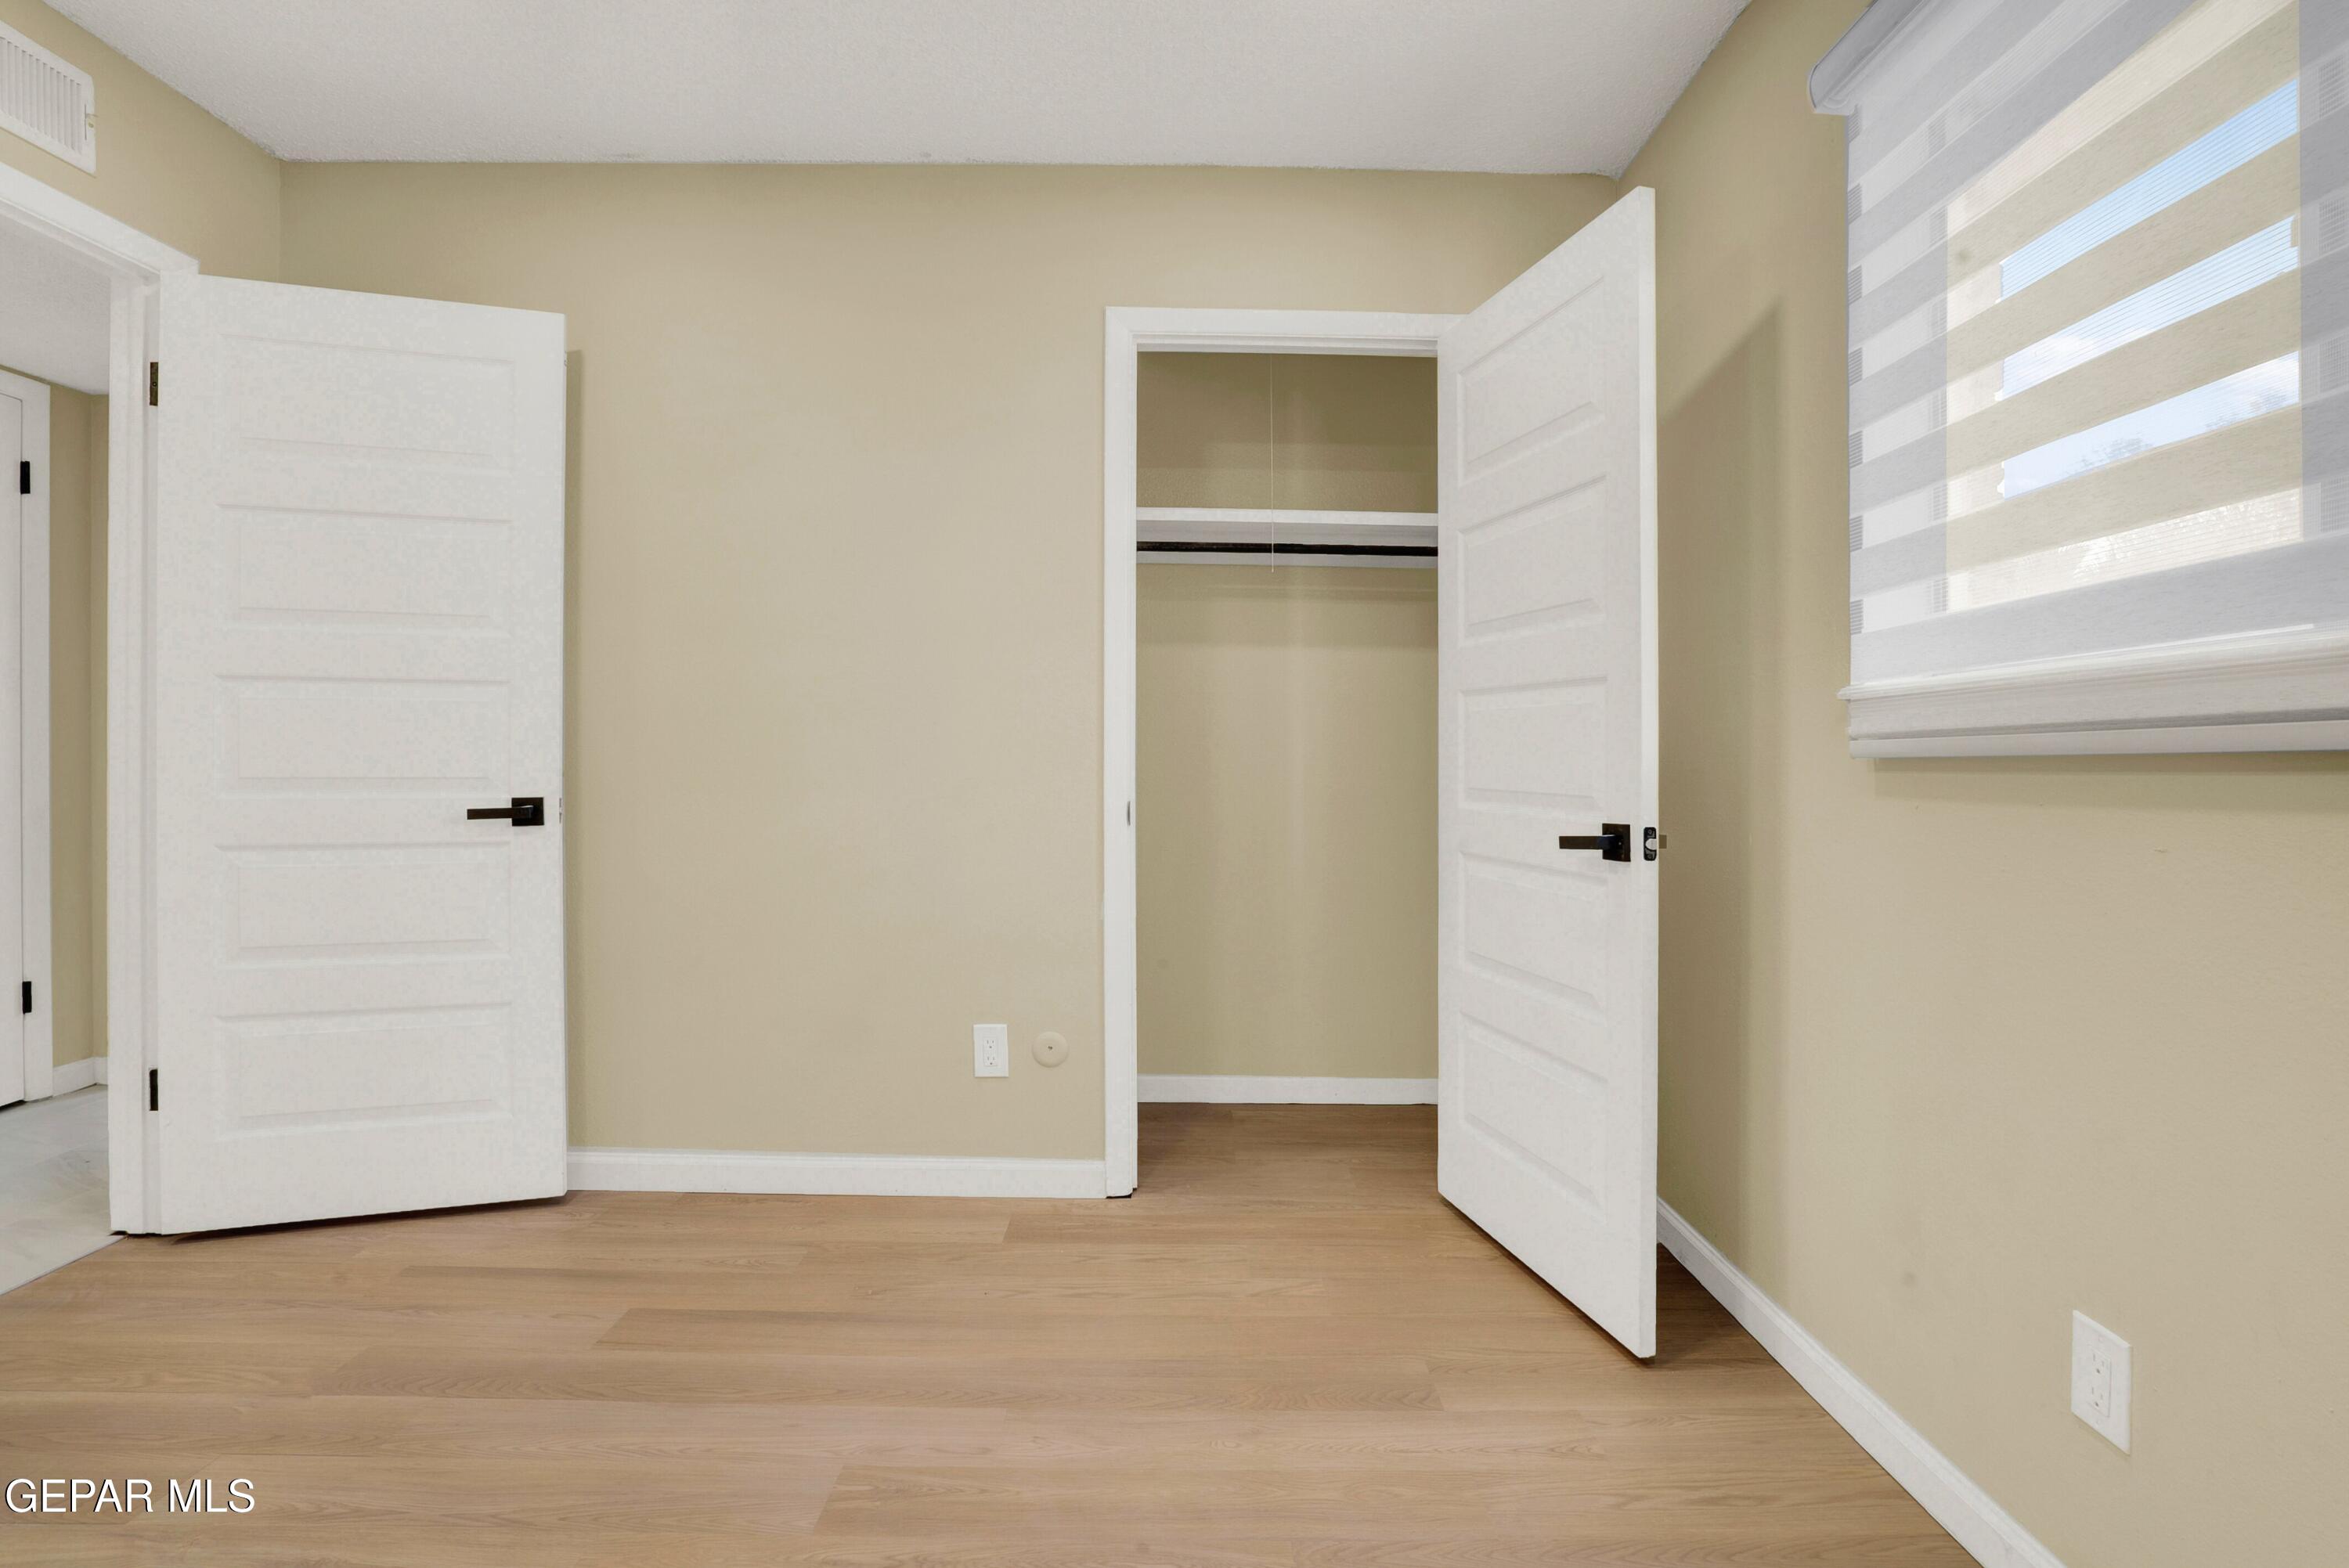
Empty bedroom with light wood floors, open closet, and striped window shade.
Empty room with wood-look plank flooring, beige walls, and a window with striped blinds.
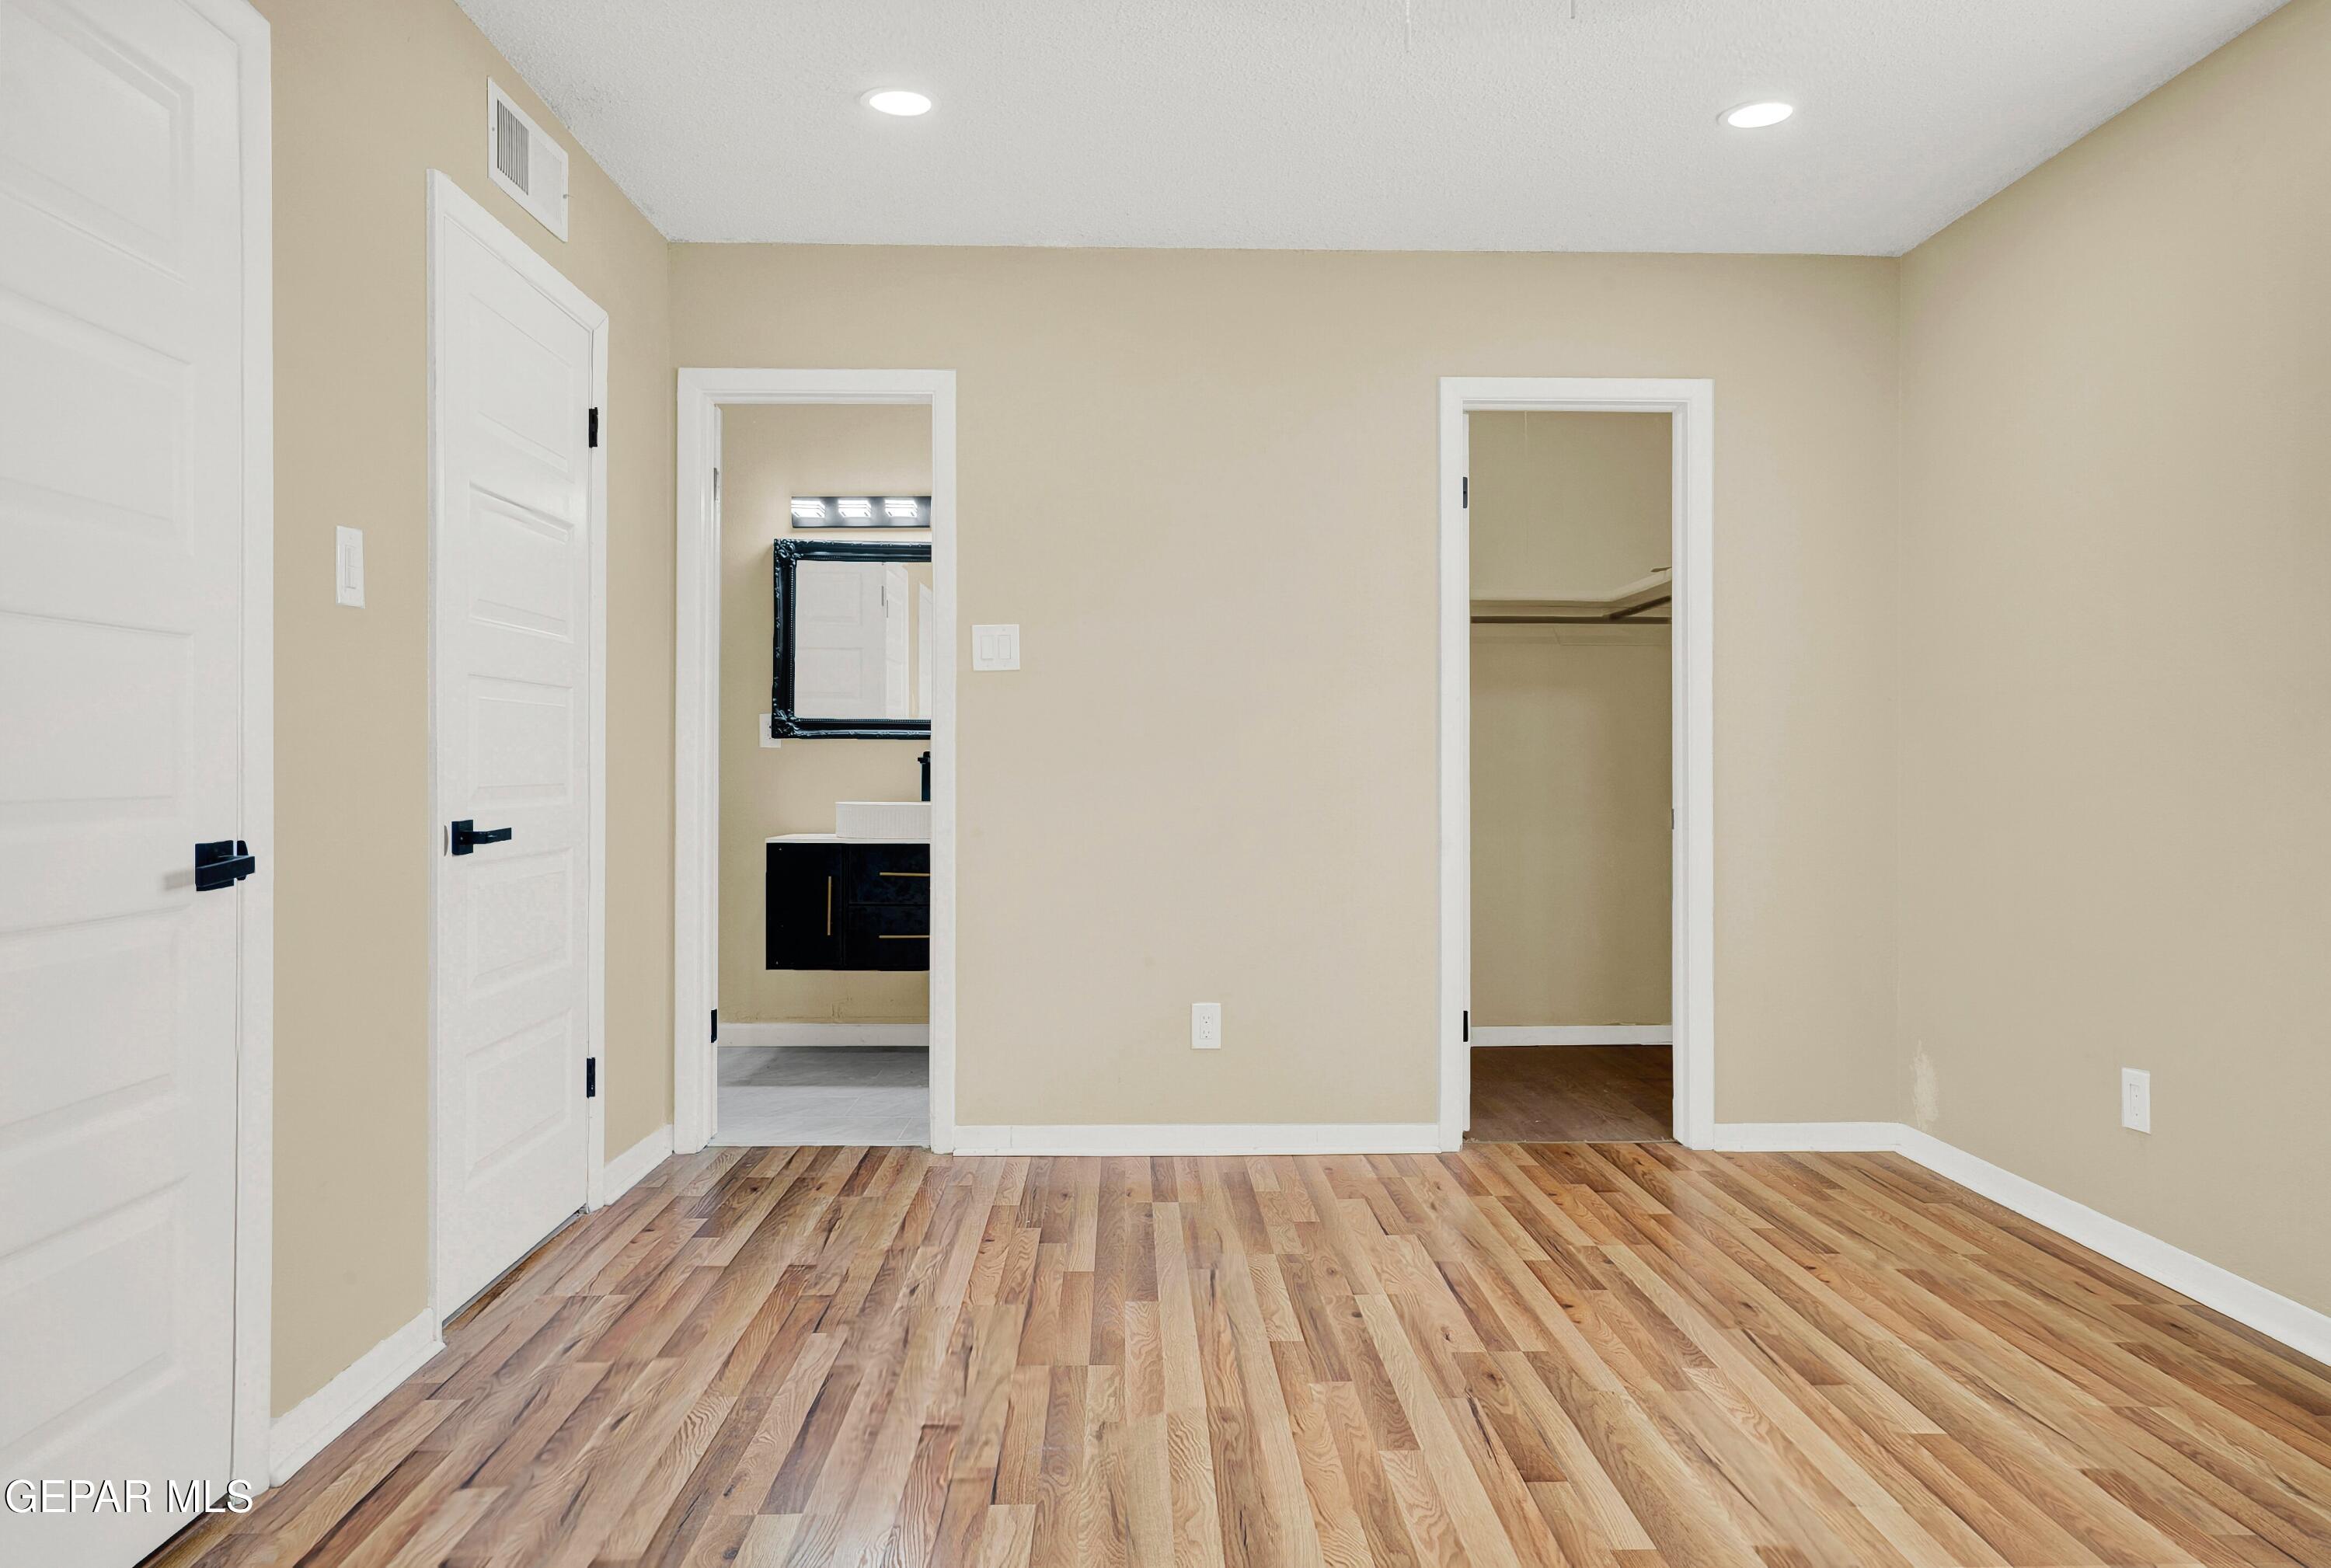
Empty bedroom with wood-look flooring and doorways to an ensuite bathroom and walk-in closet.
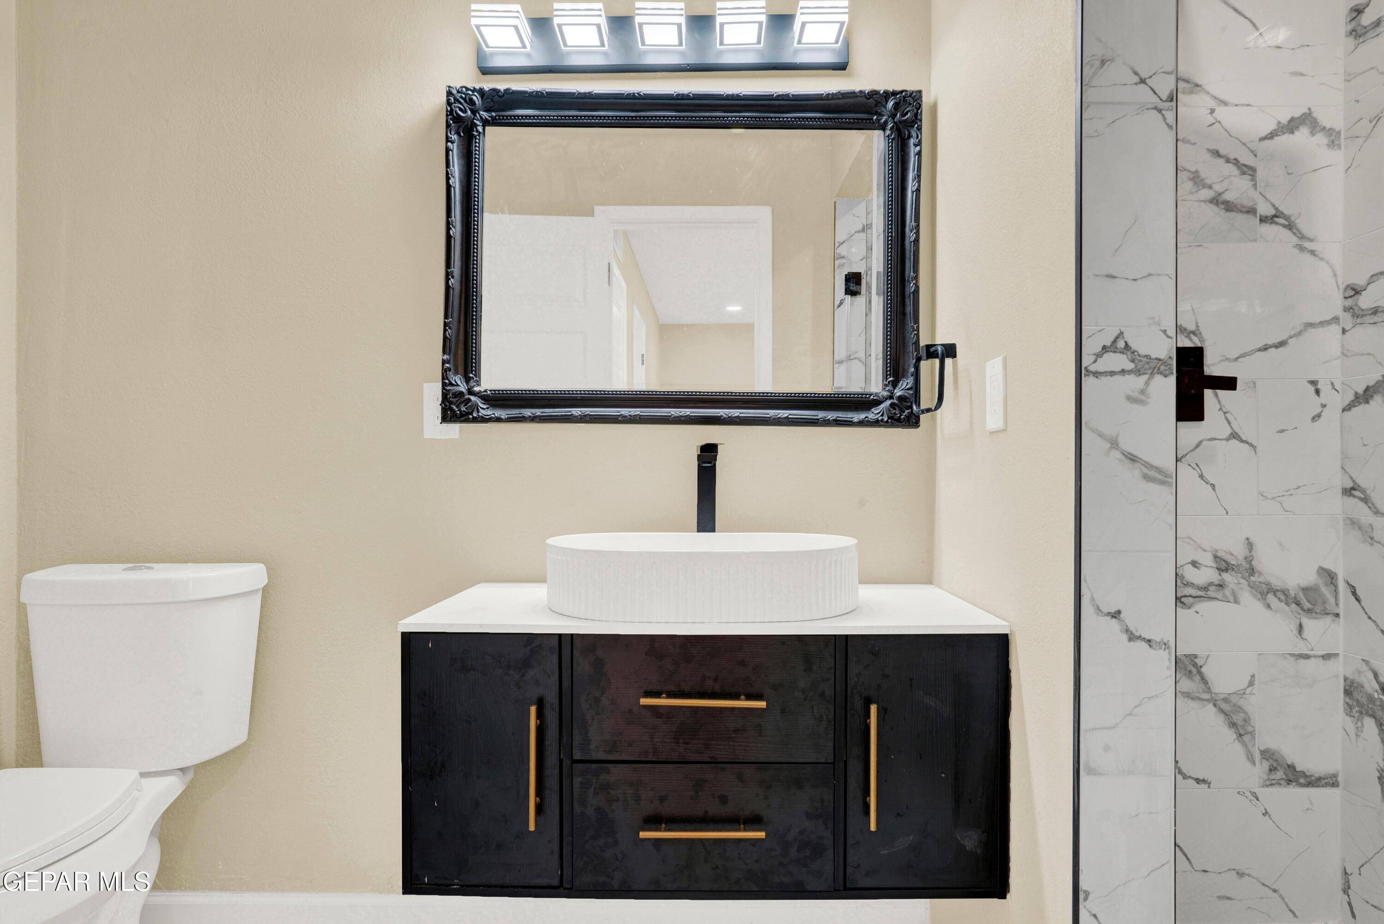
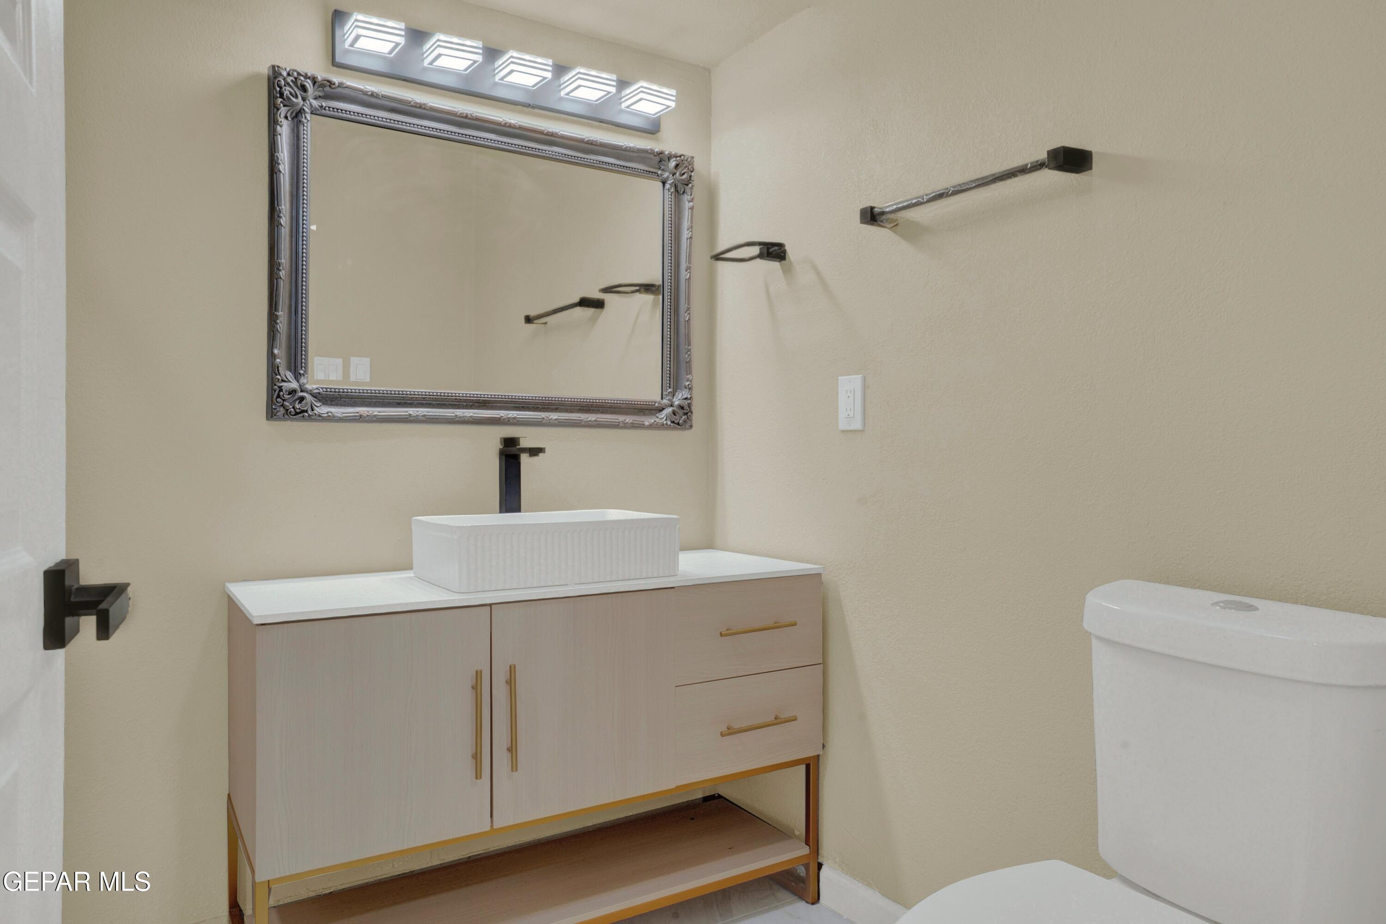
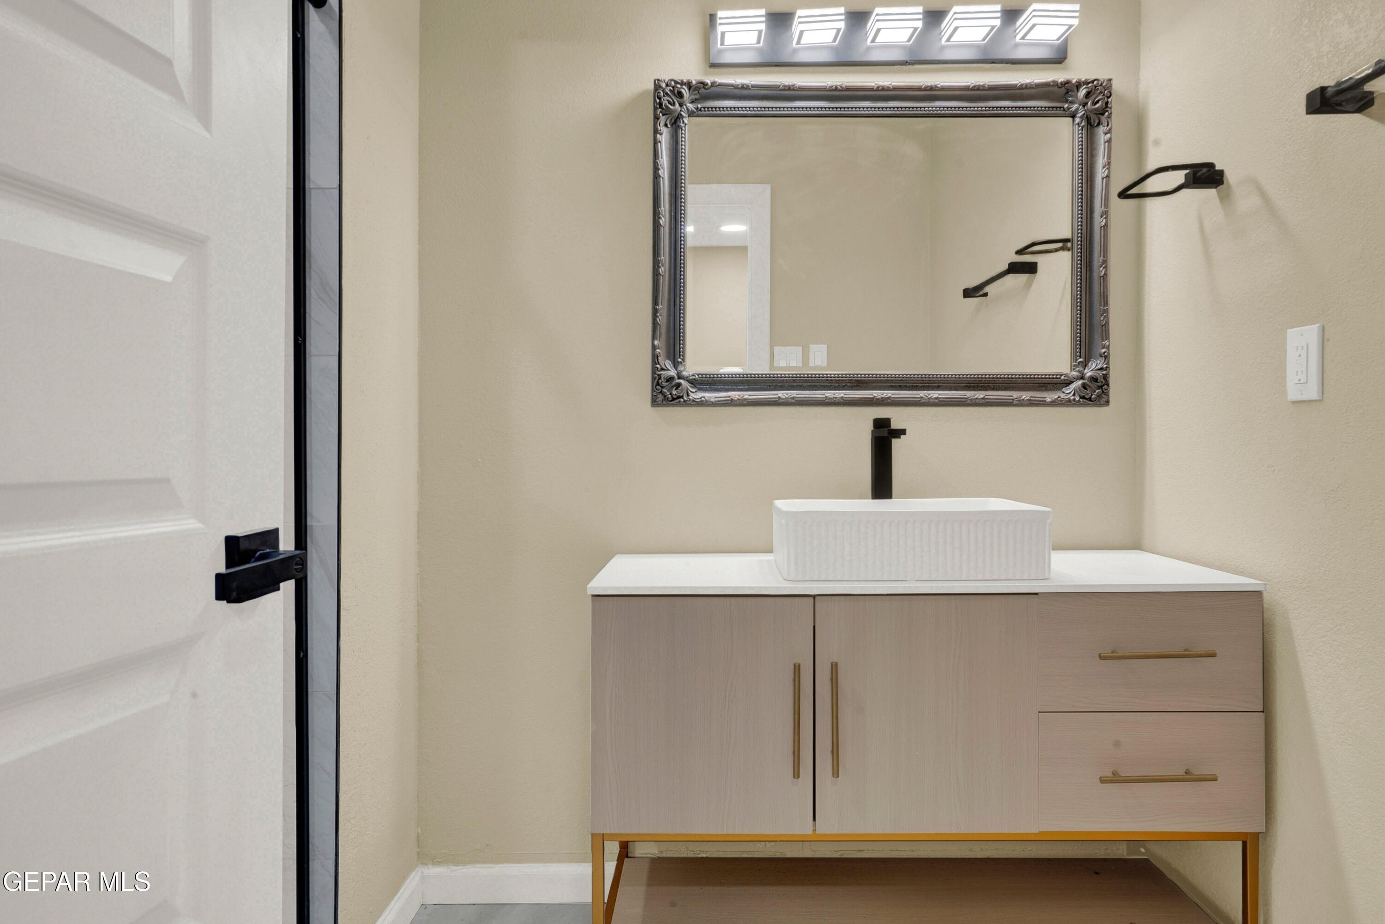
Bathroom vanity with a white vessel sink, ornate black mirror, and marble-look shower tile.
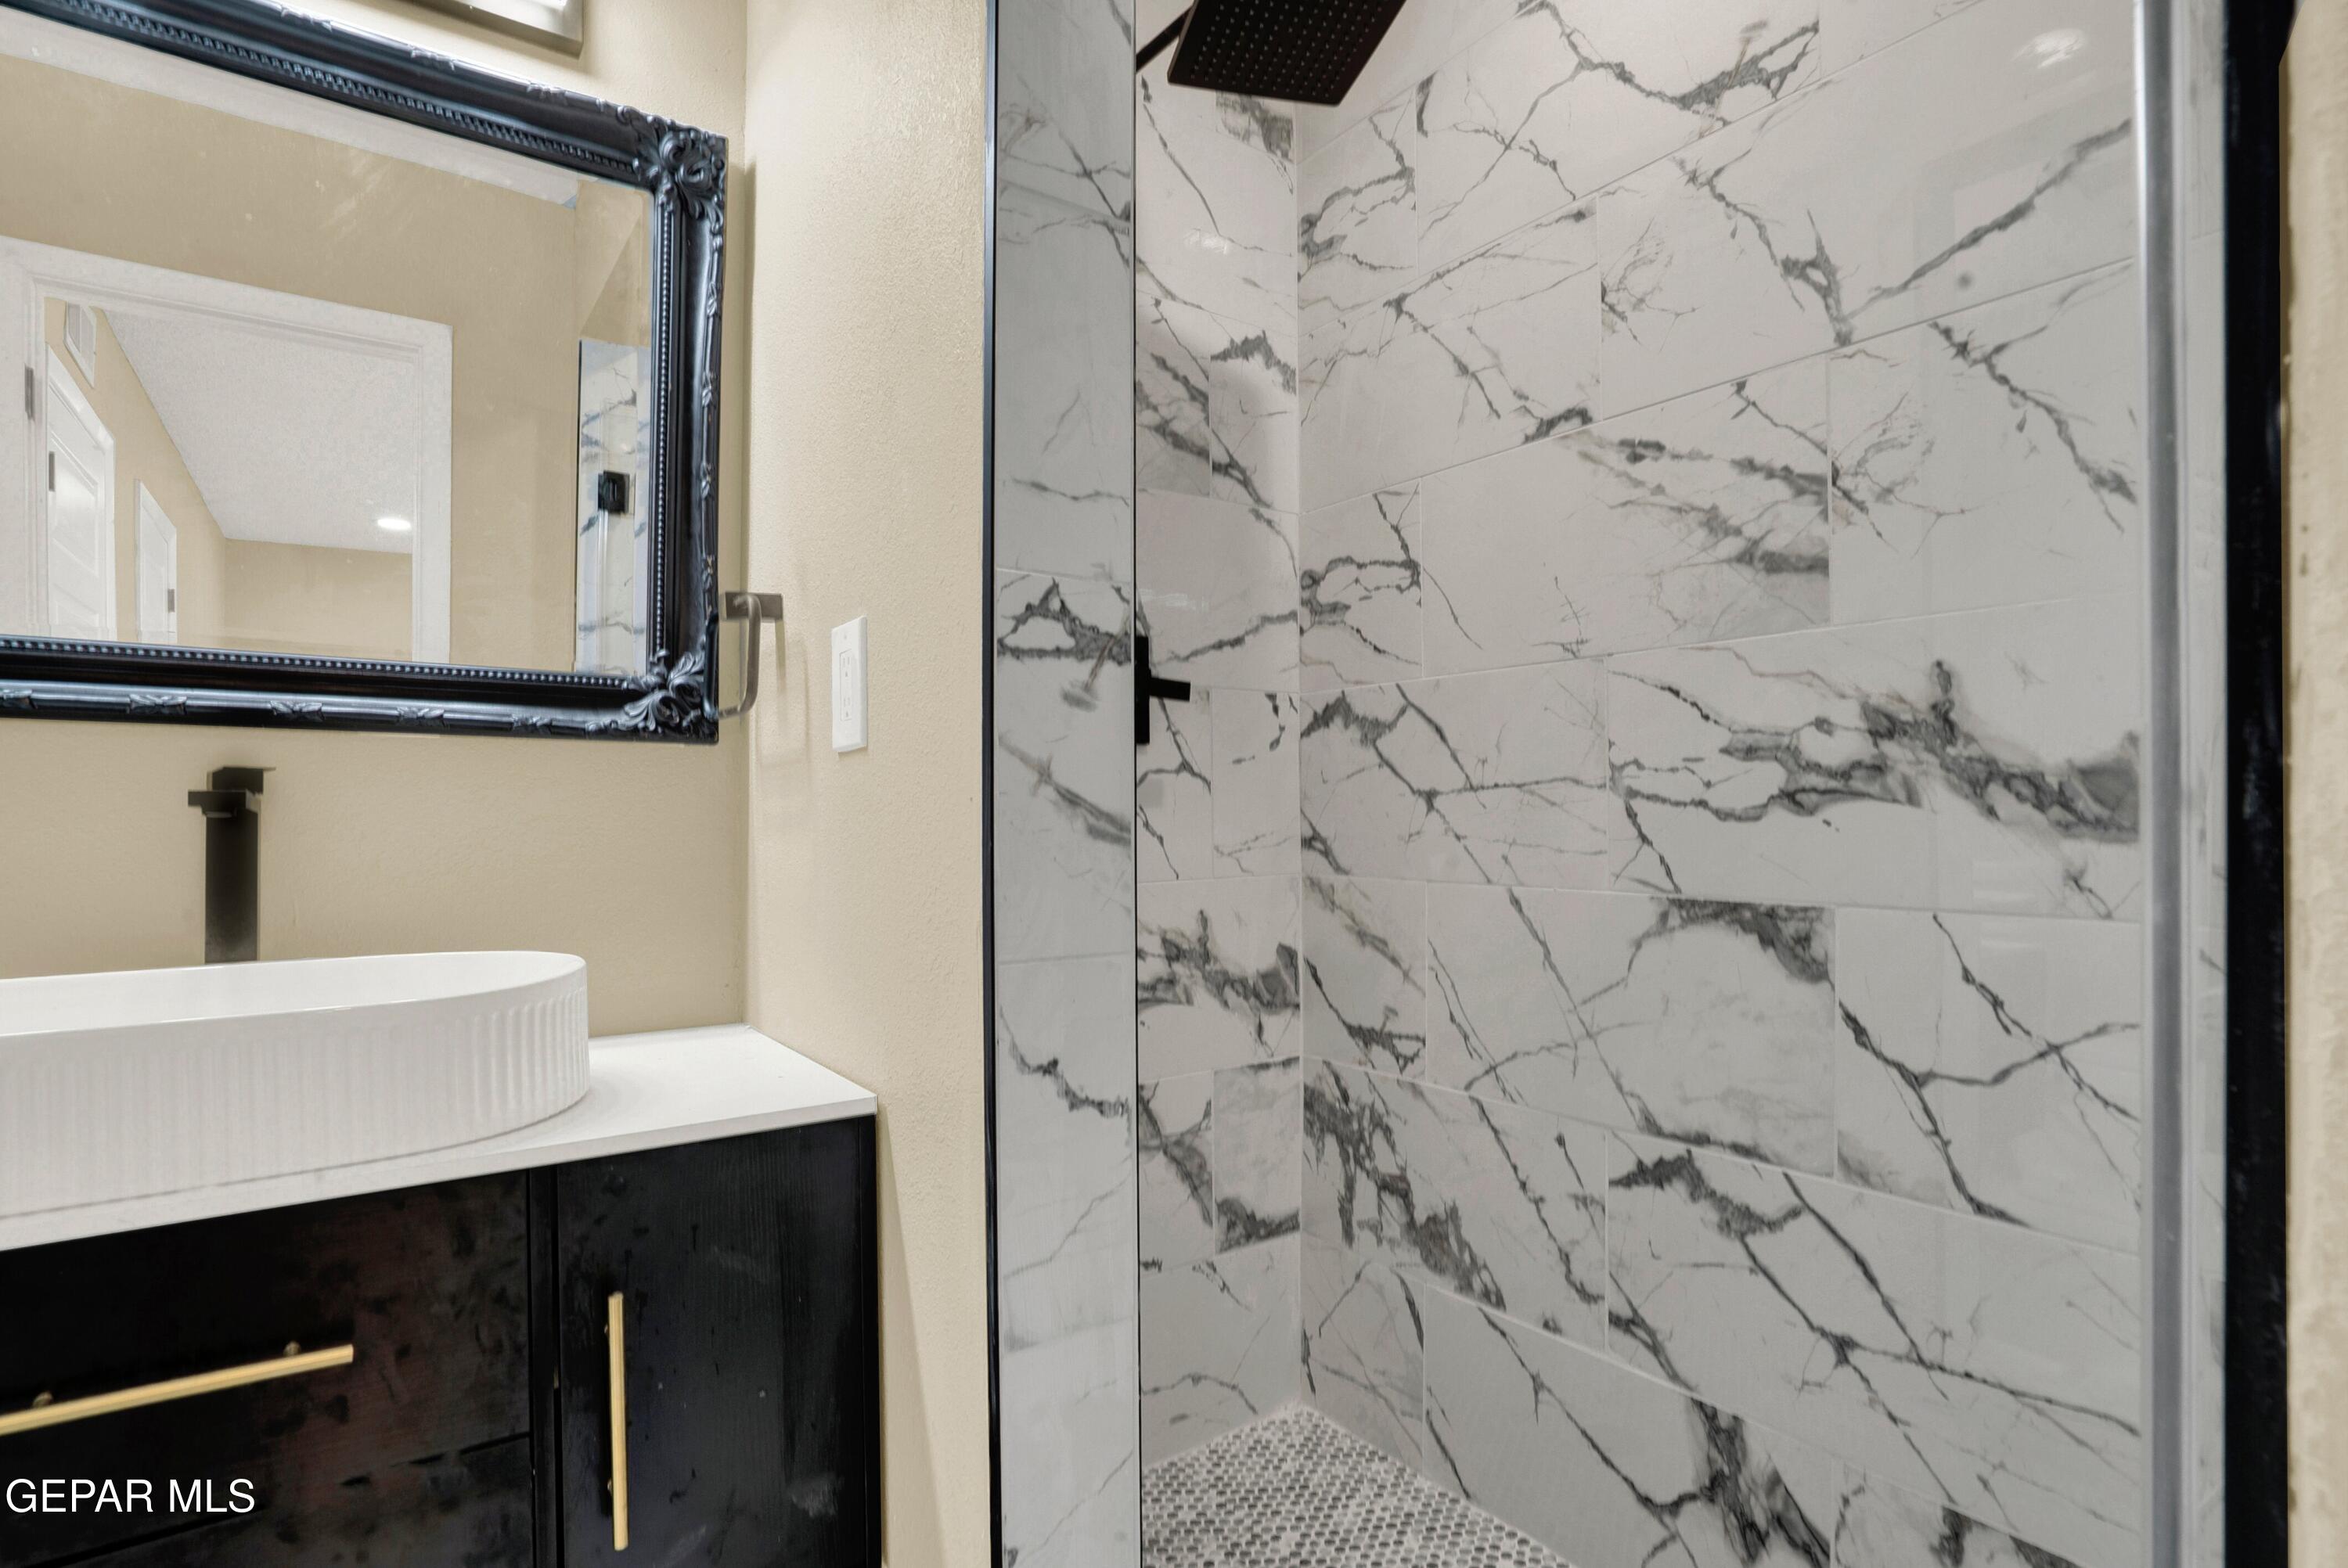
Bathroom with a vessel sink and a marble-look walk-in shower.
Empty room with wood-look flooring, beige walls, and a window with blinds.
Bathroom with a white vessel sink, ornate mirror, light wood vanity, and toilet.
Bathroom vanity with a white vessel sink, black faucet, and ornate framed mirror.
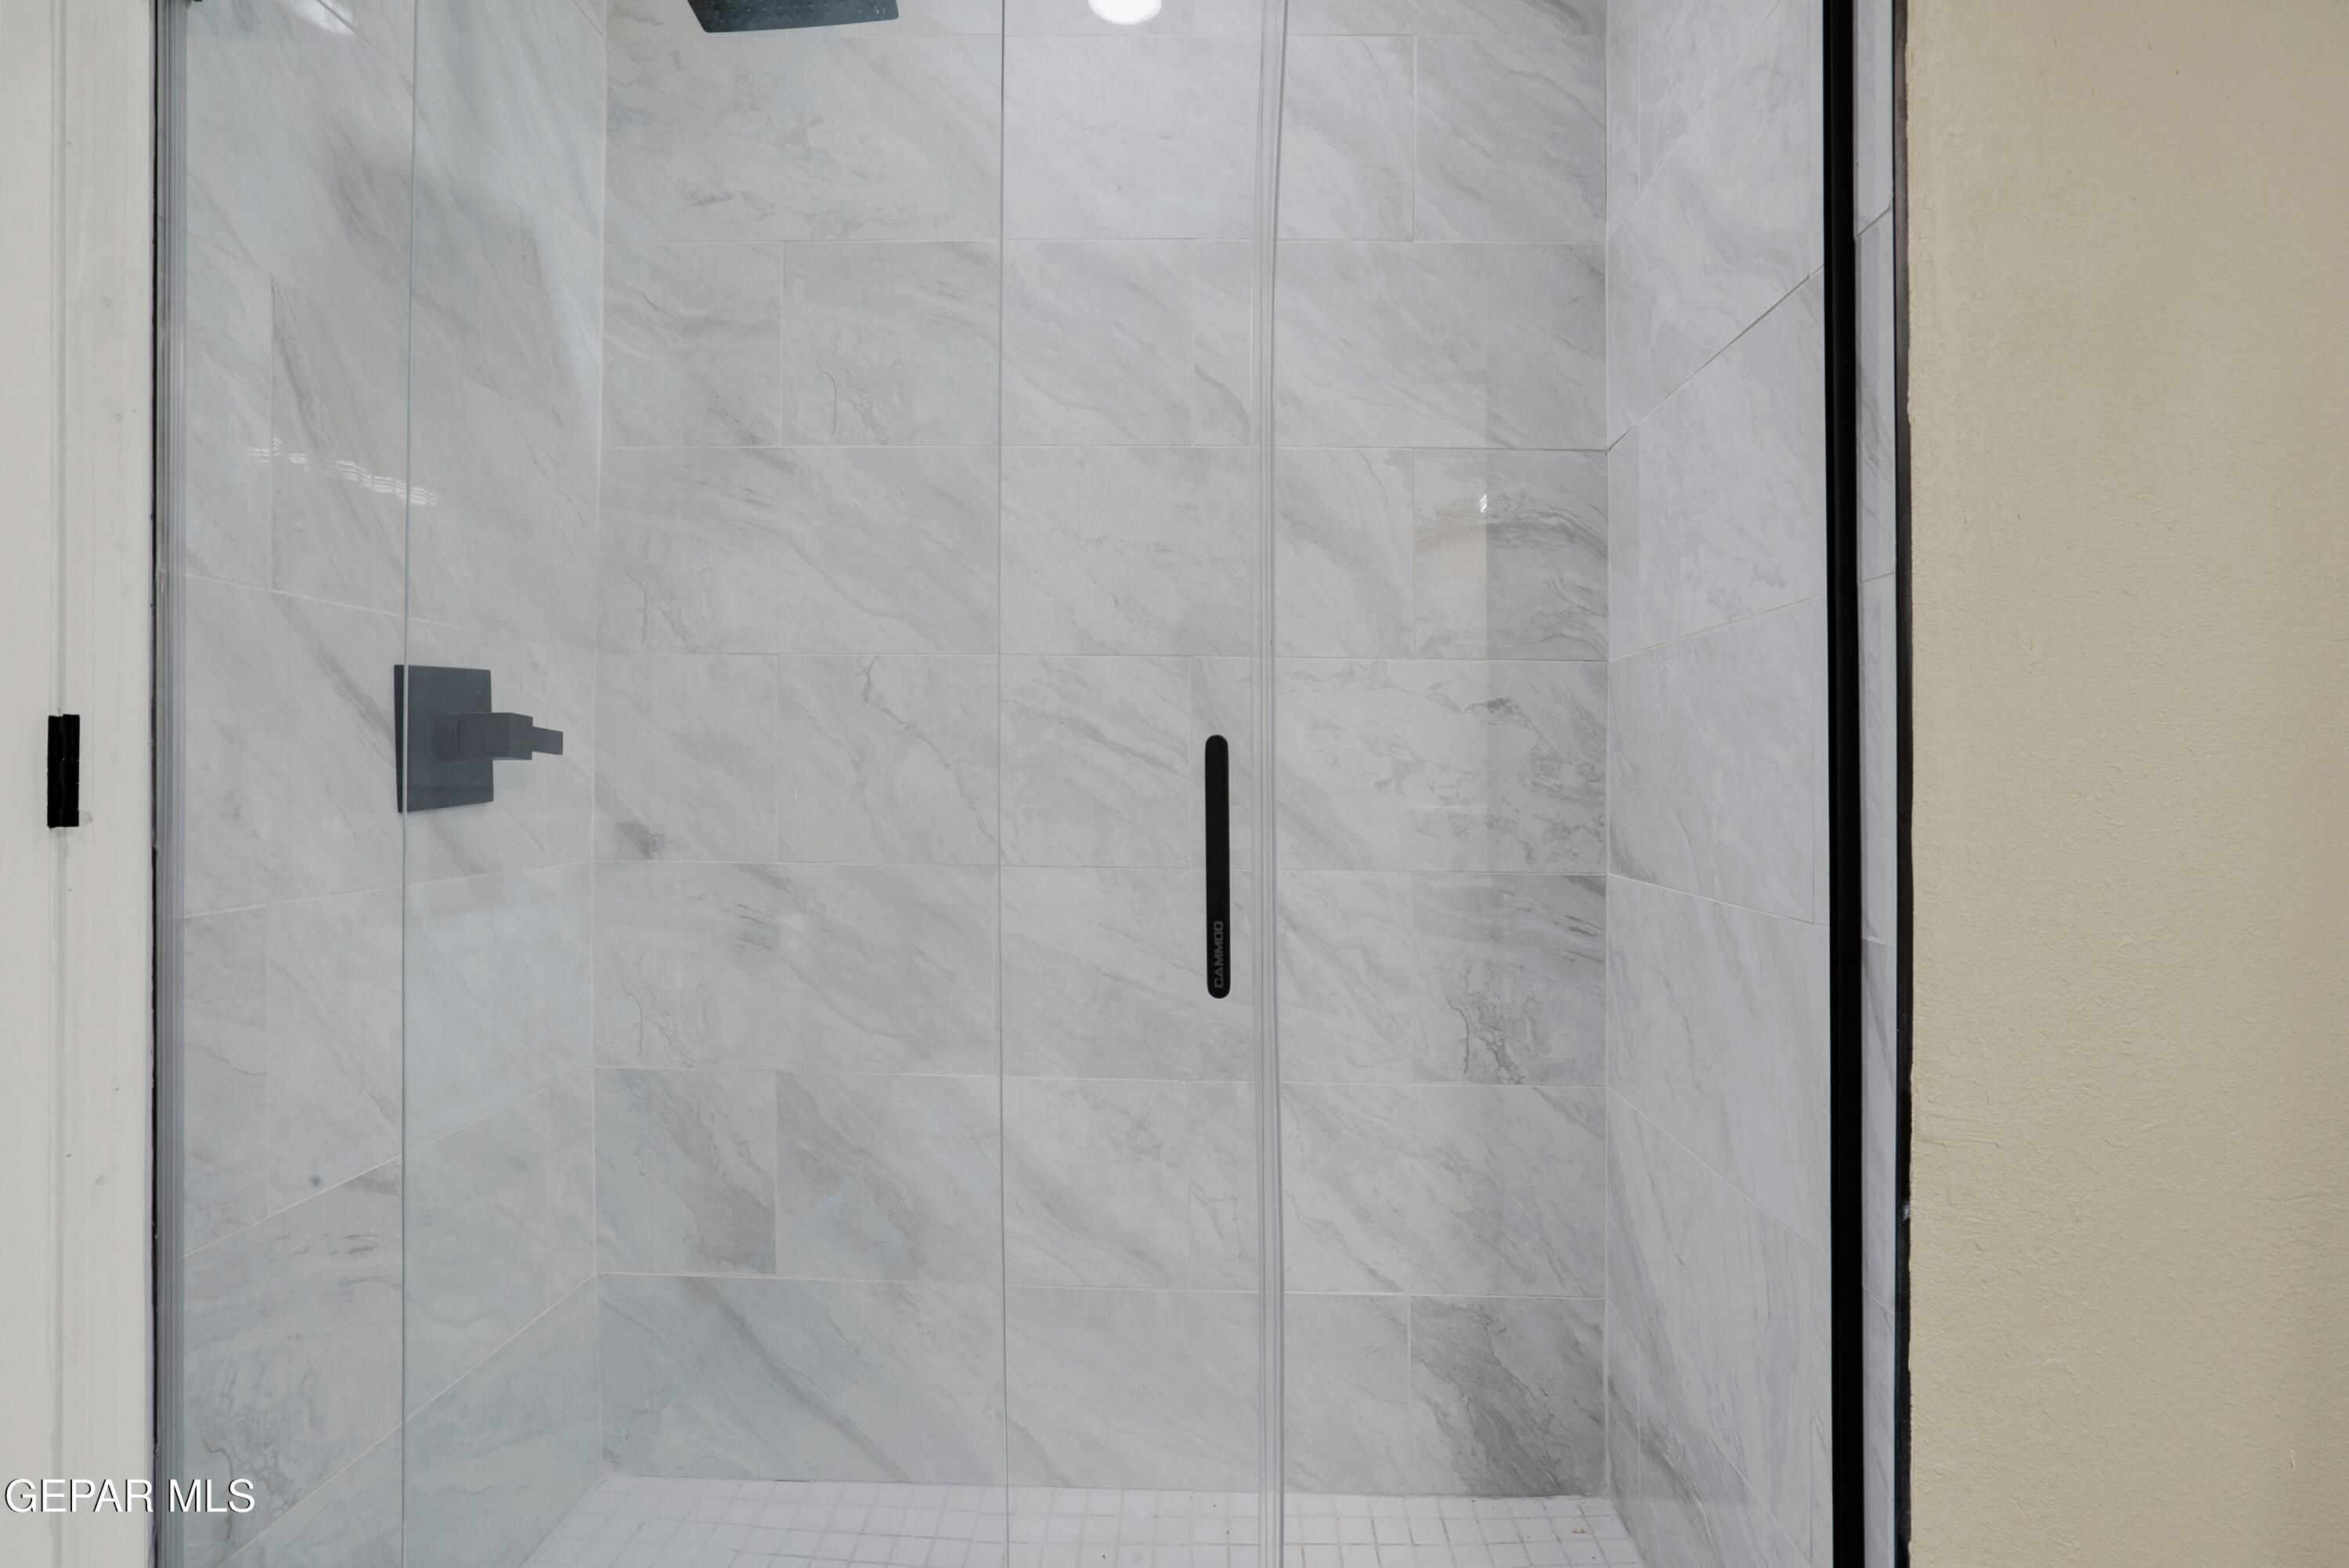
Walk-in shower with marble-look tile, glass enclosure, and matte black fixtures.
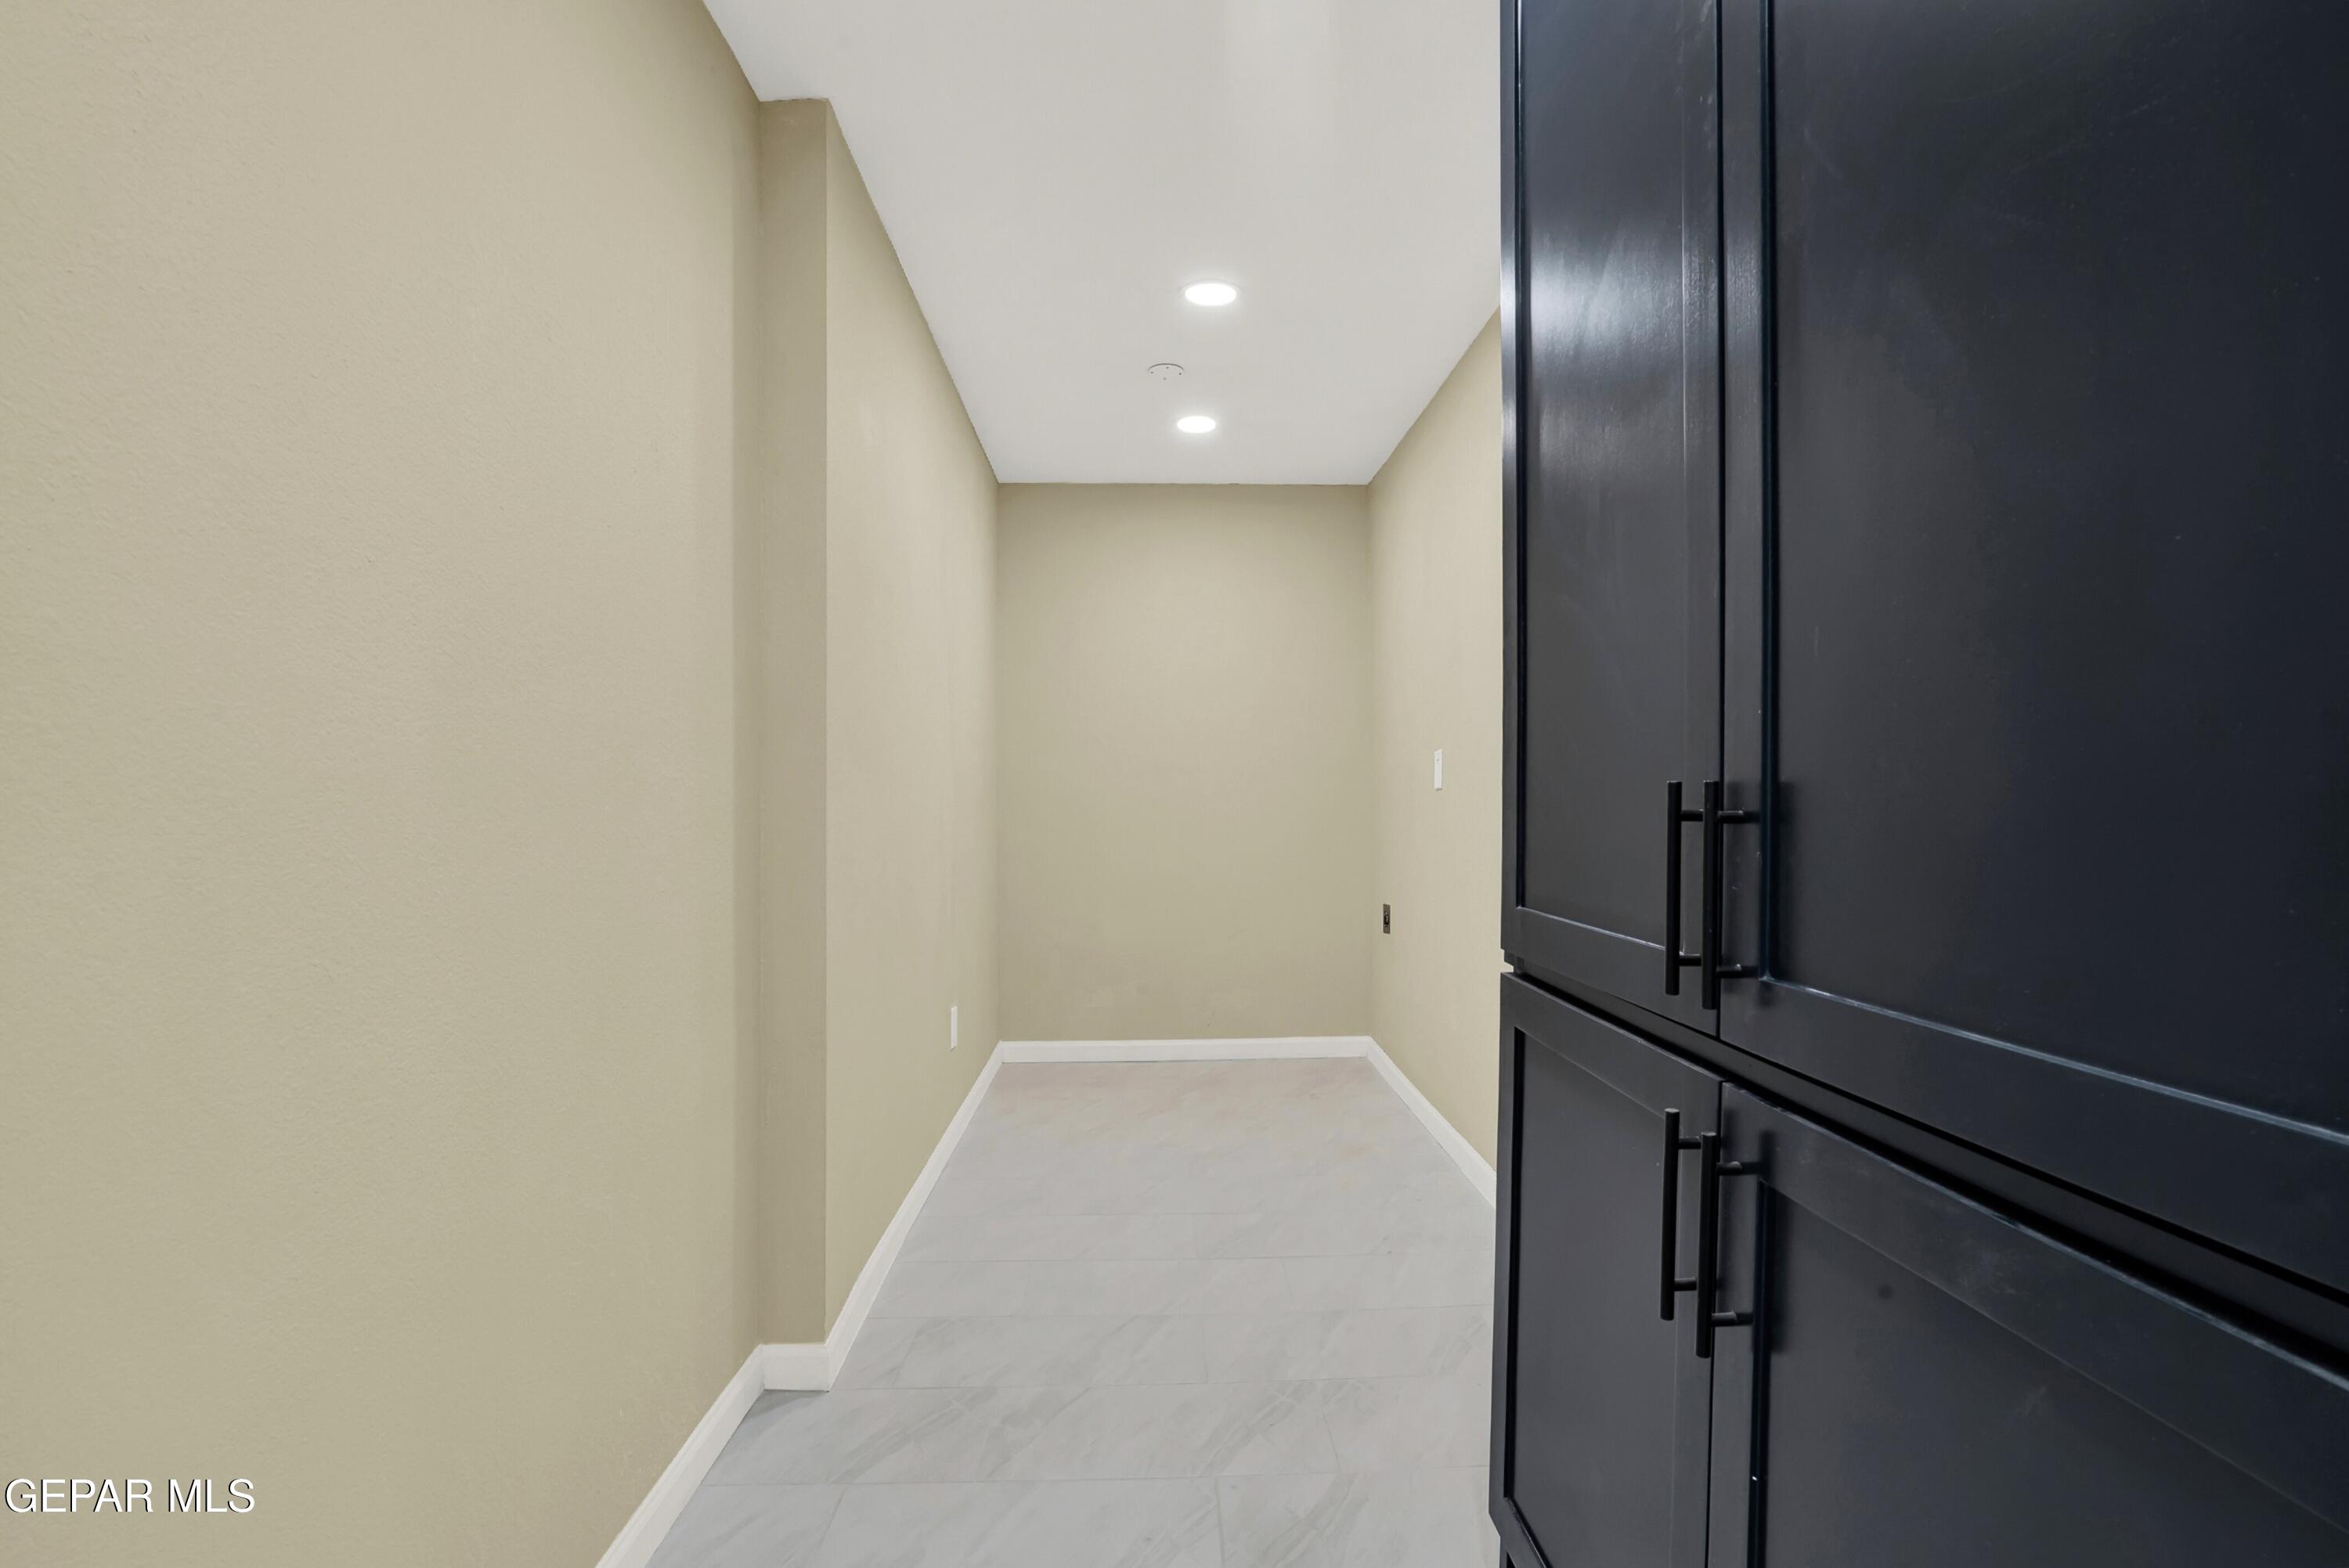
Empty narrow room with pale tile flooring and tall dark built-in cabinets.
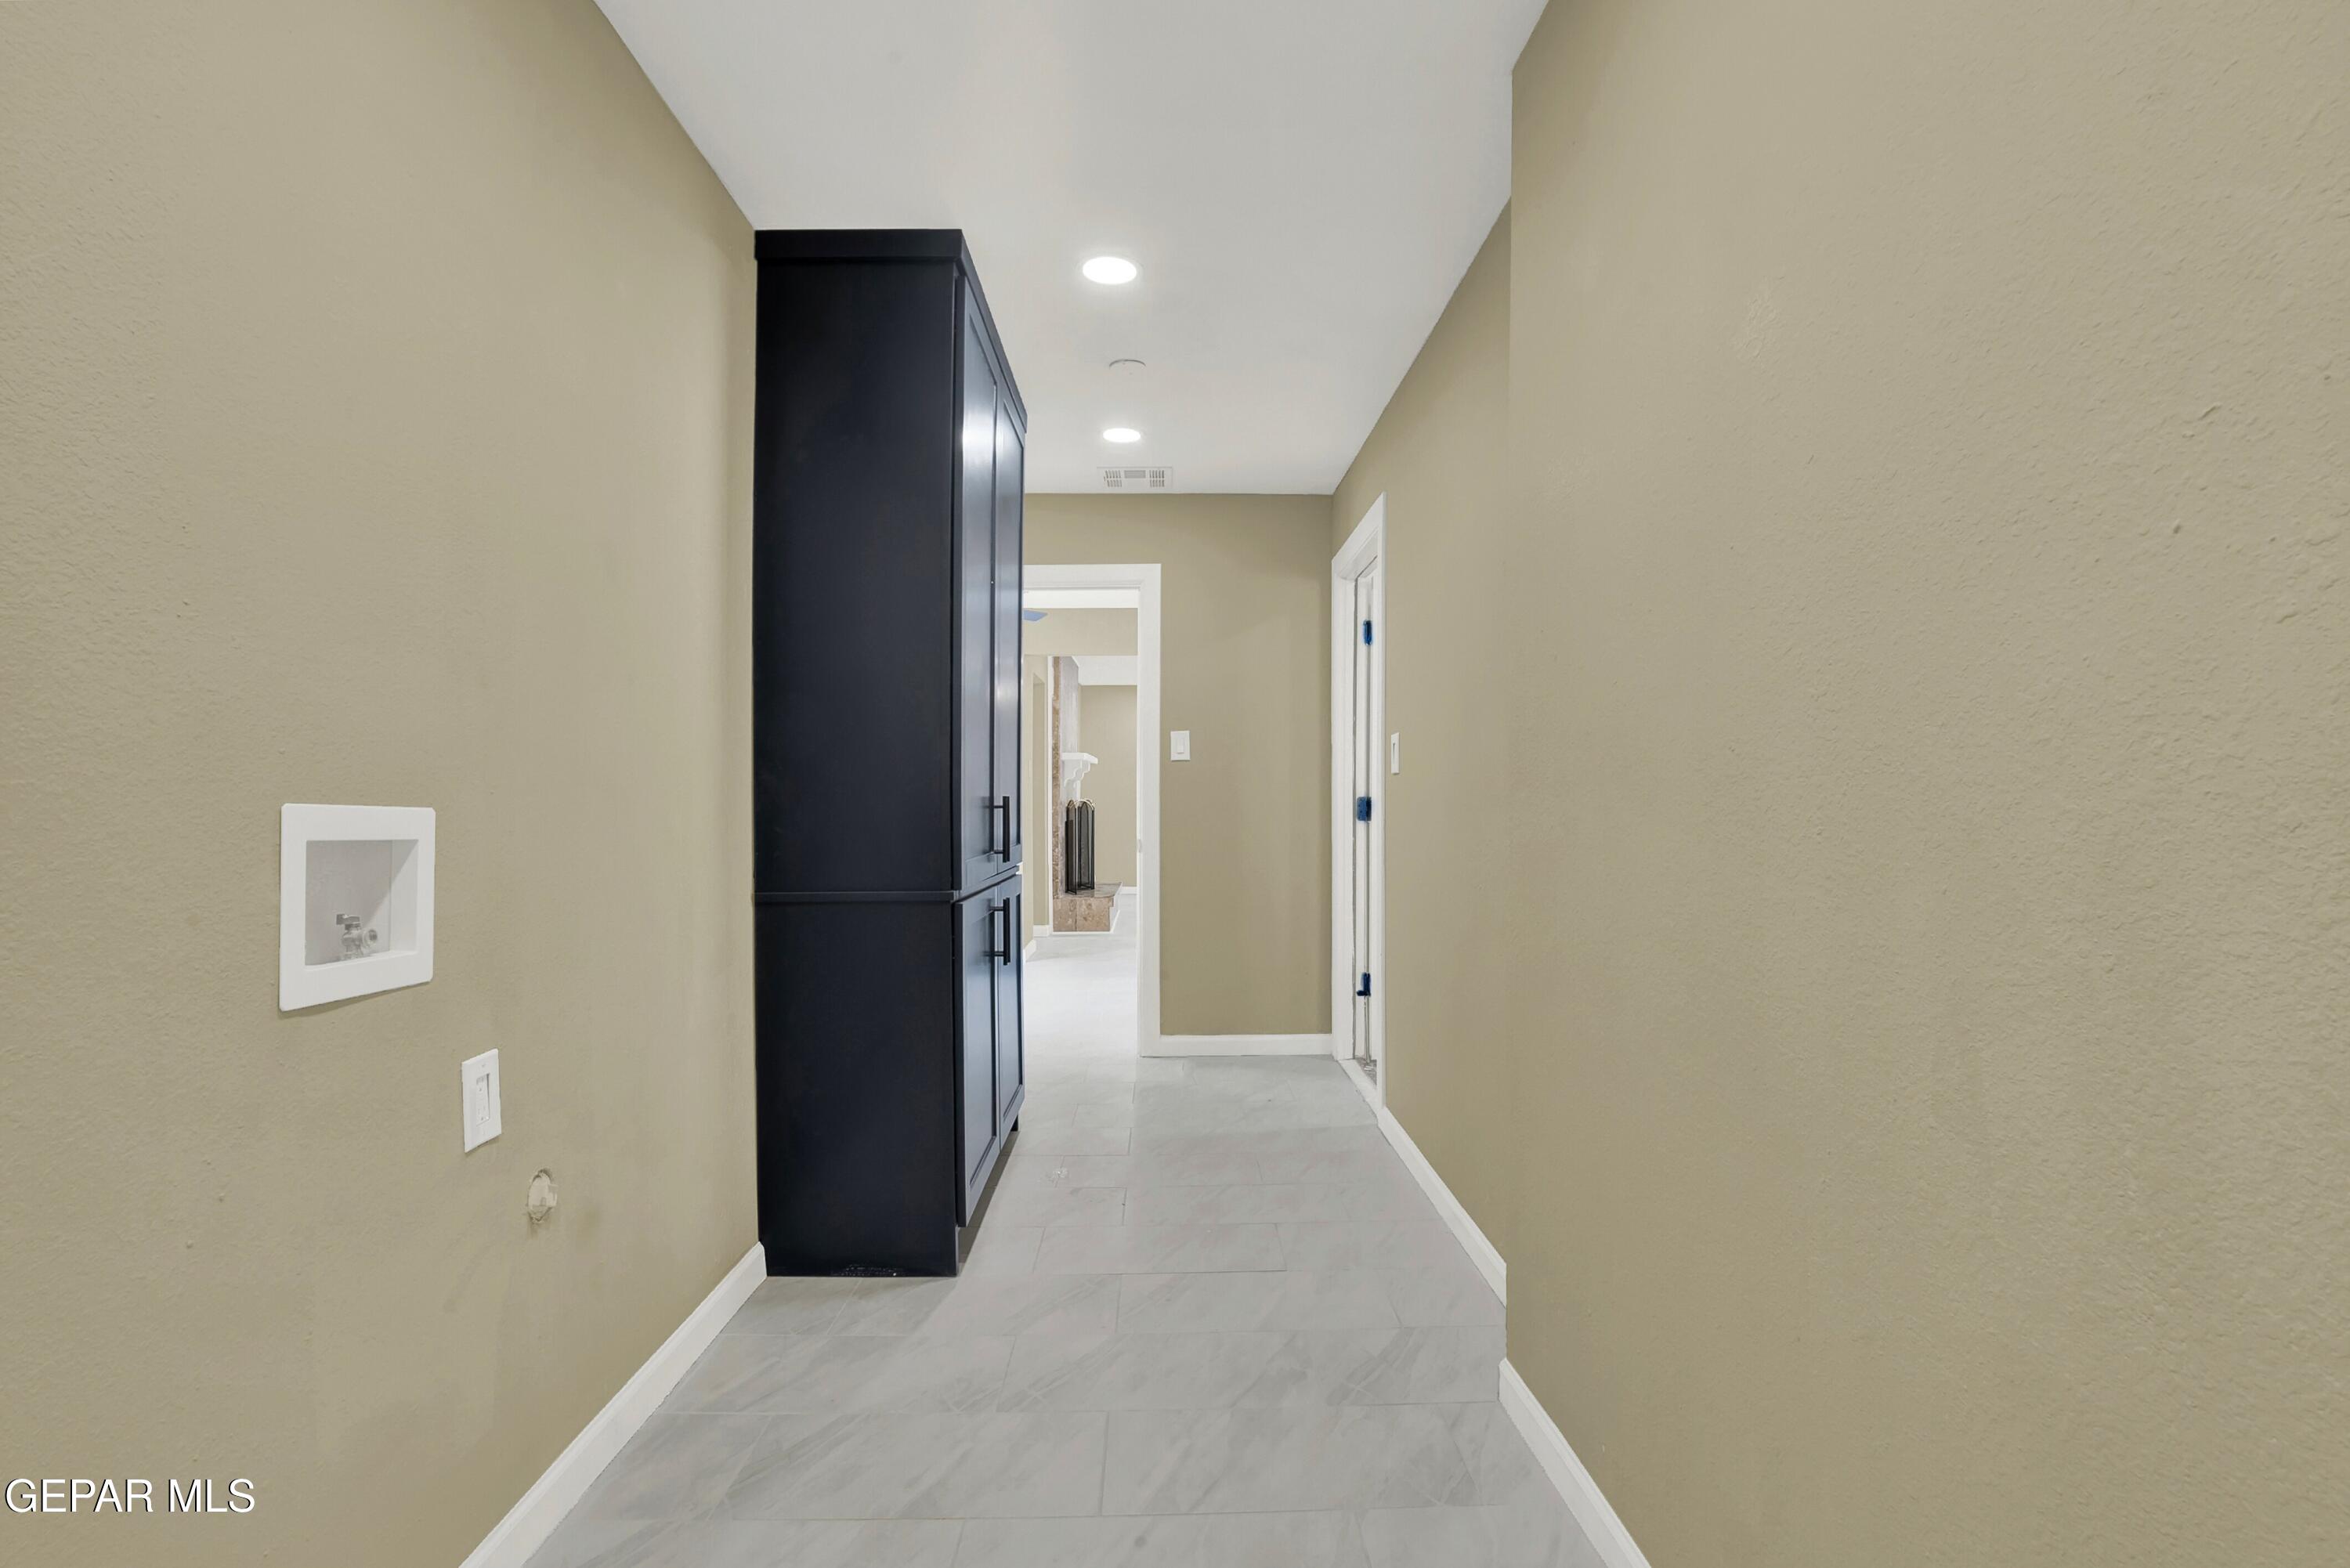
Empty tiled hallway with tall dark built-in cabinets and a doorway leading toward a fireplace.
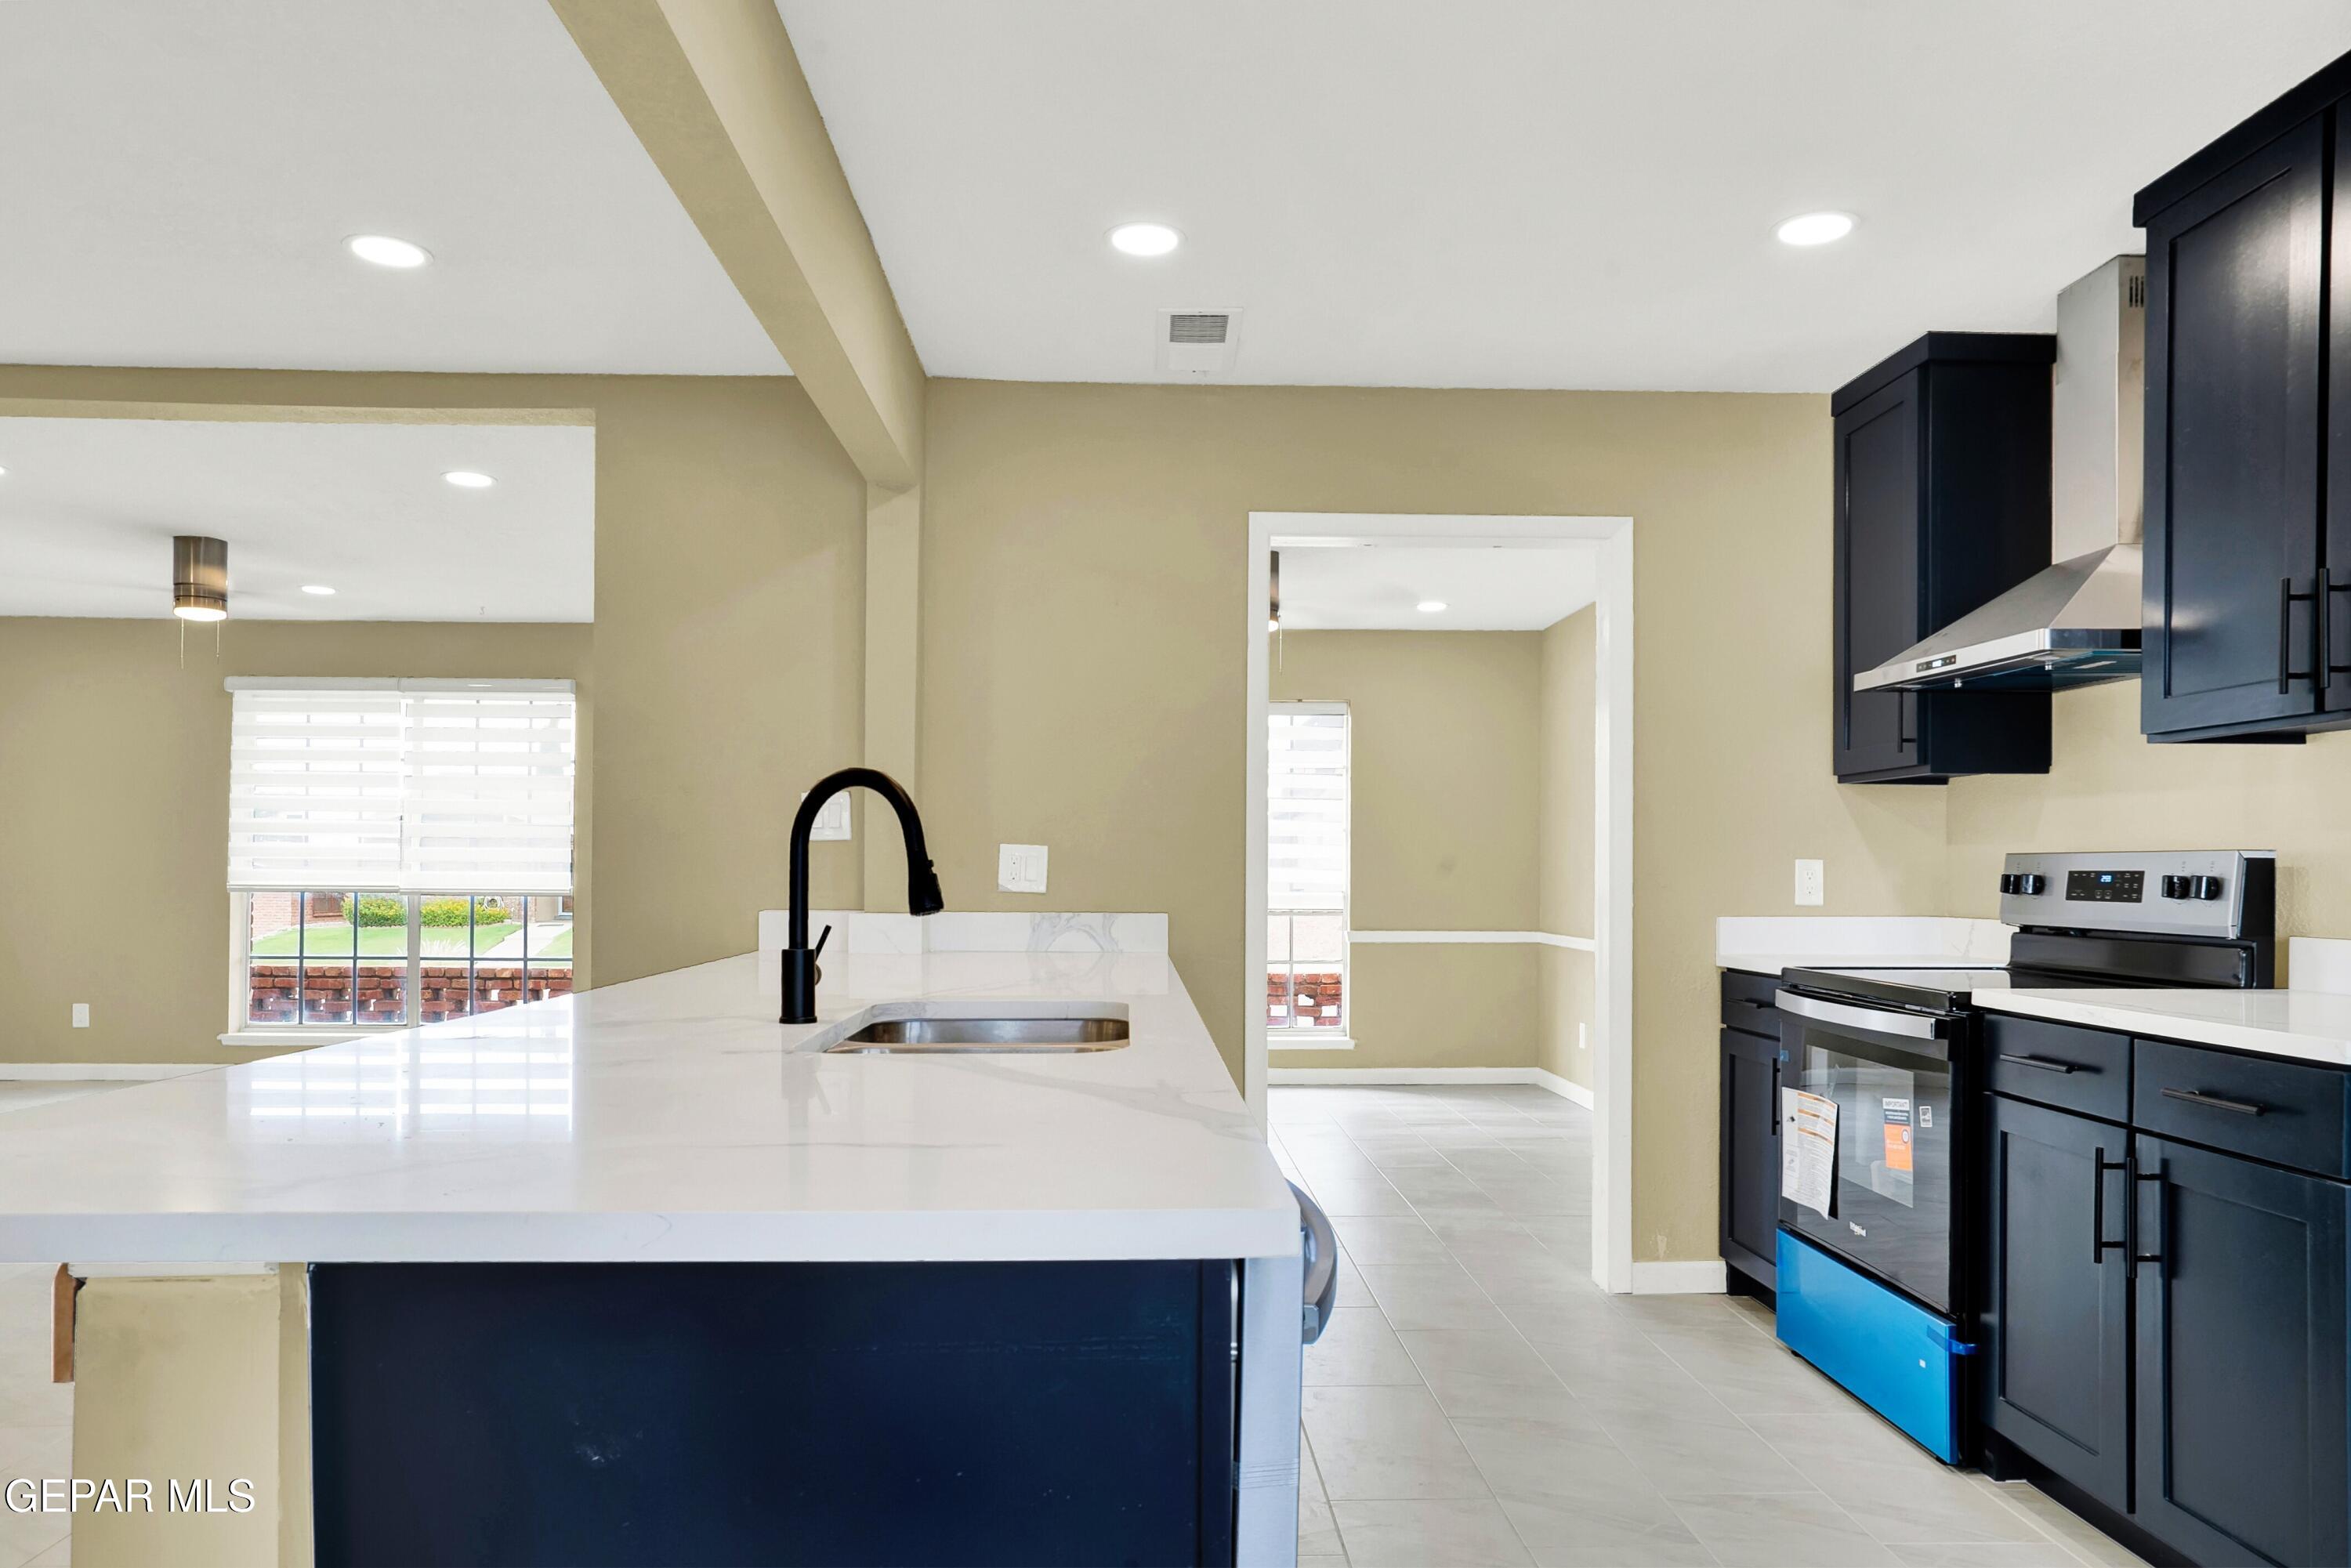
Kitchen with a large white island, dark navy cabinets, and stainless steel appliances.
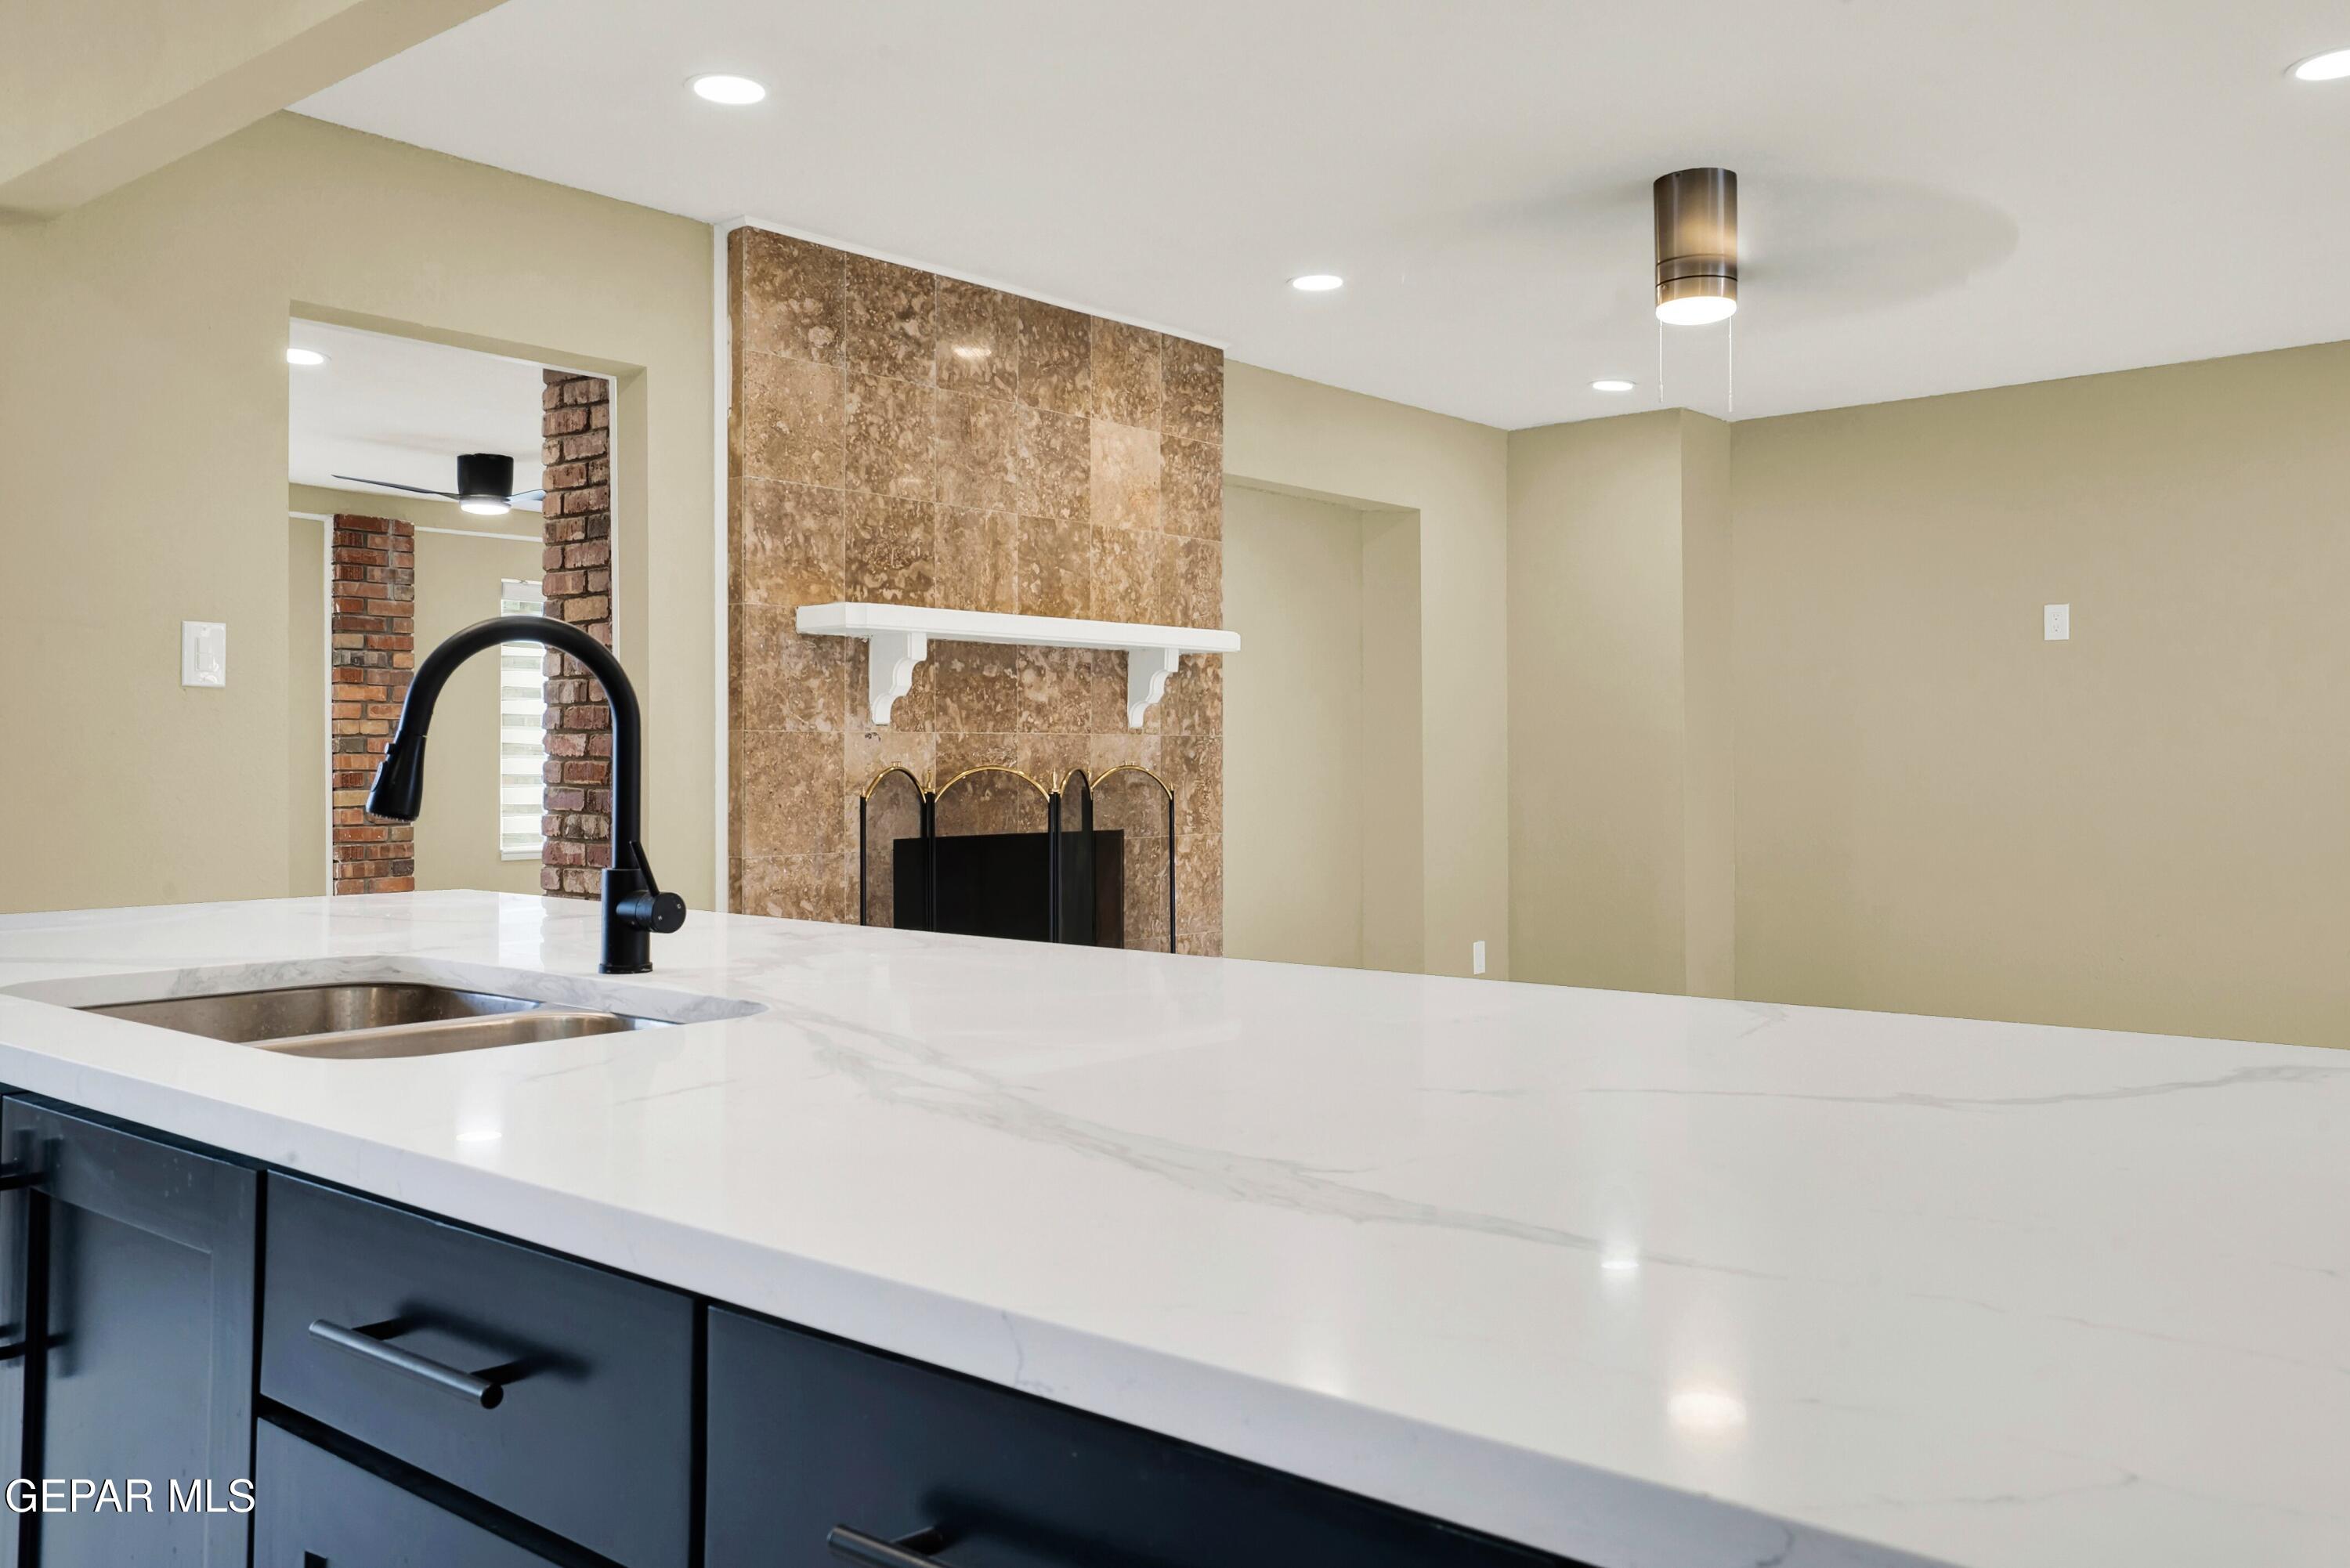
Kitchen island with white veined countertop and black faucet, facing a stone-tile fireplace.
Vacant tiled interior with wide openings to a kitchen featuring dark cabinets and shaded windows.
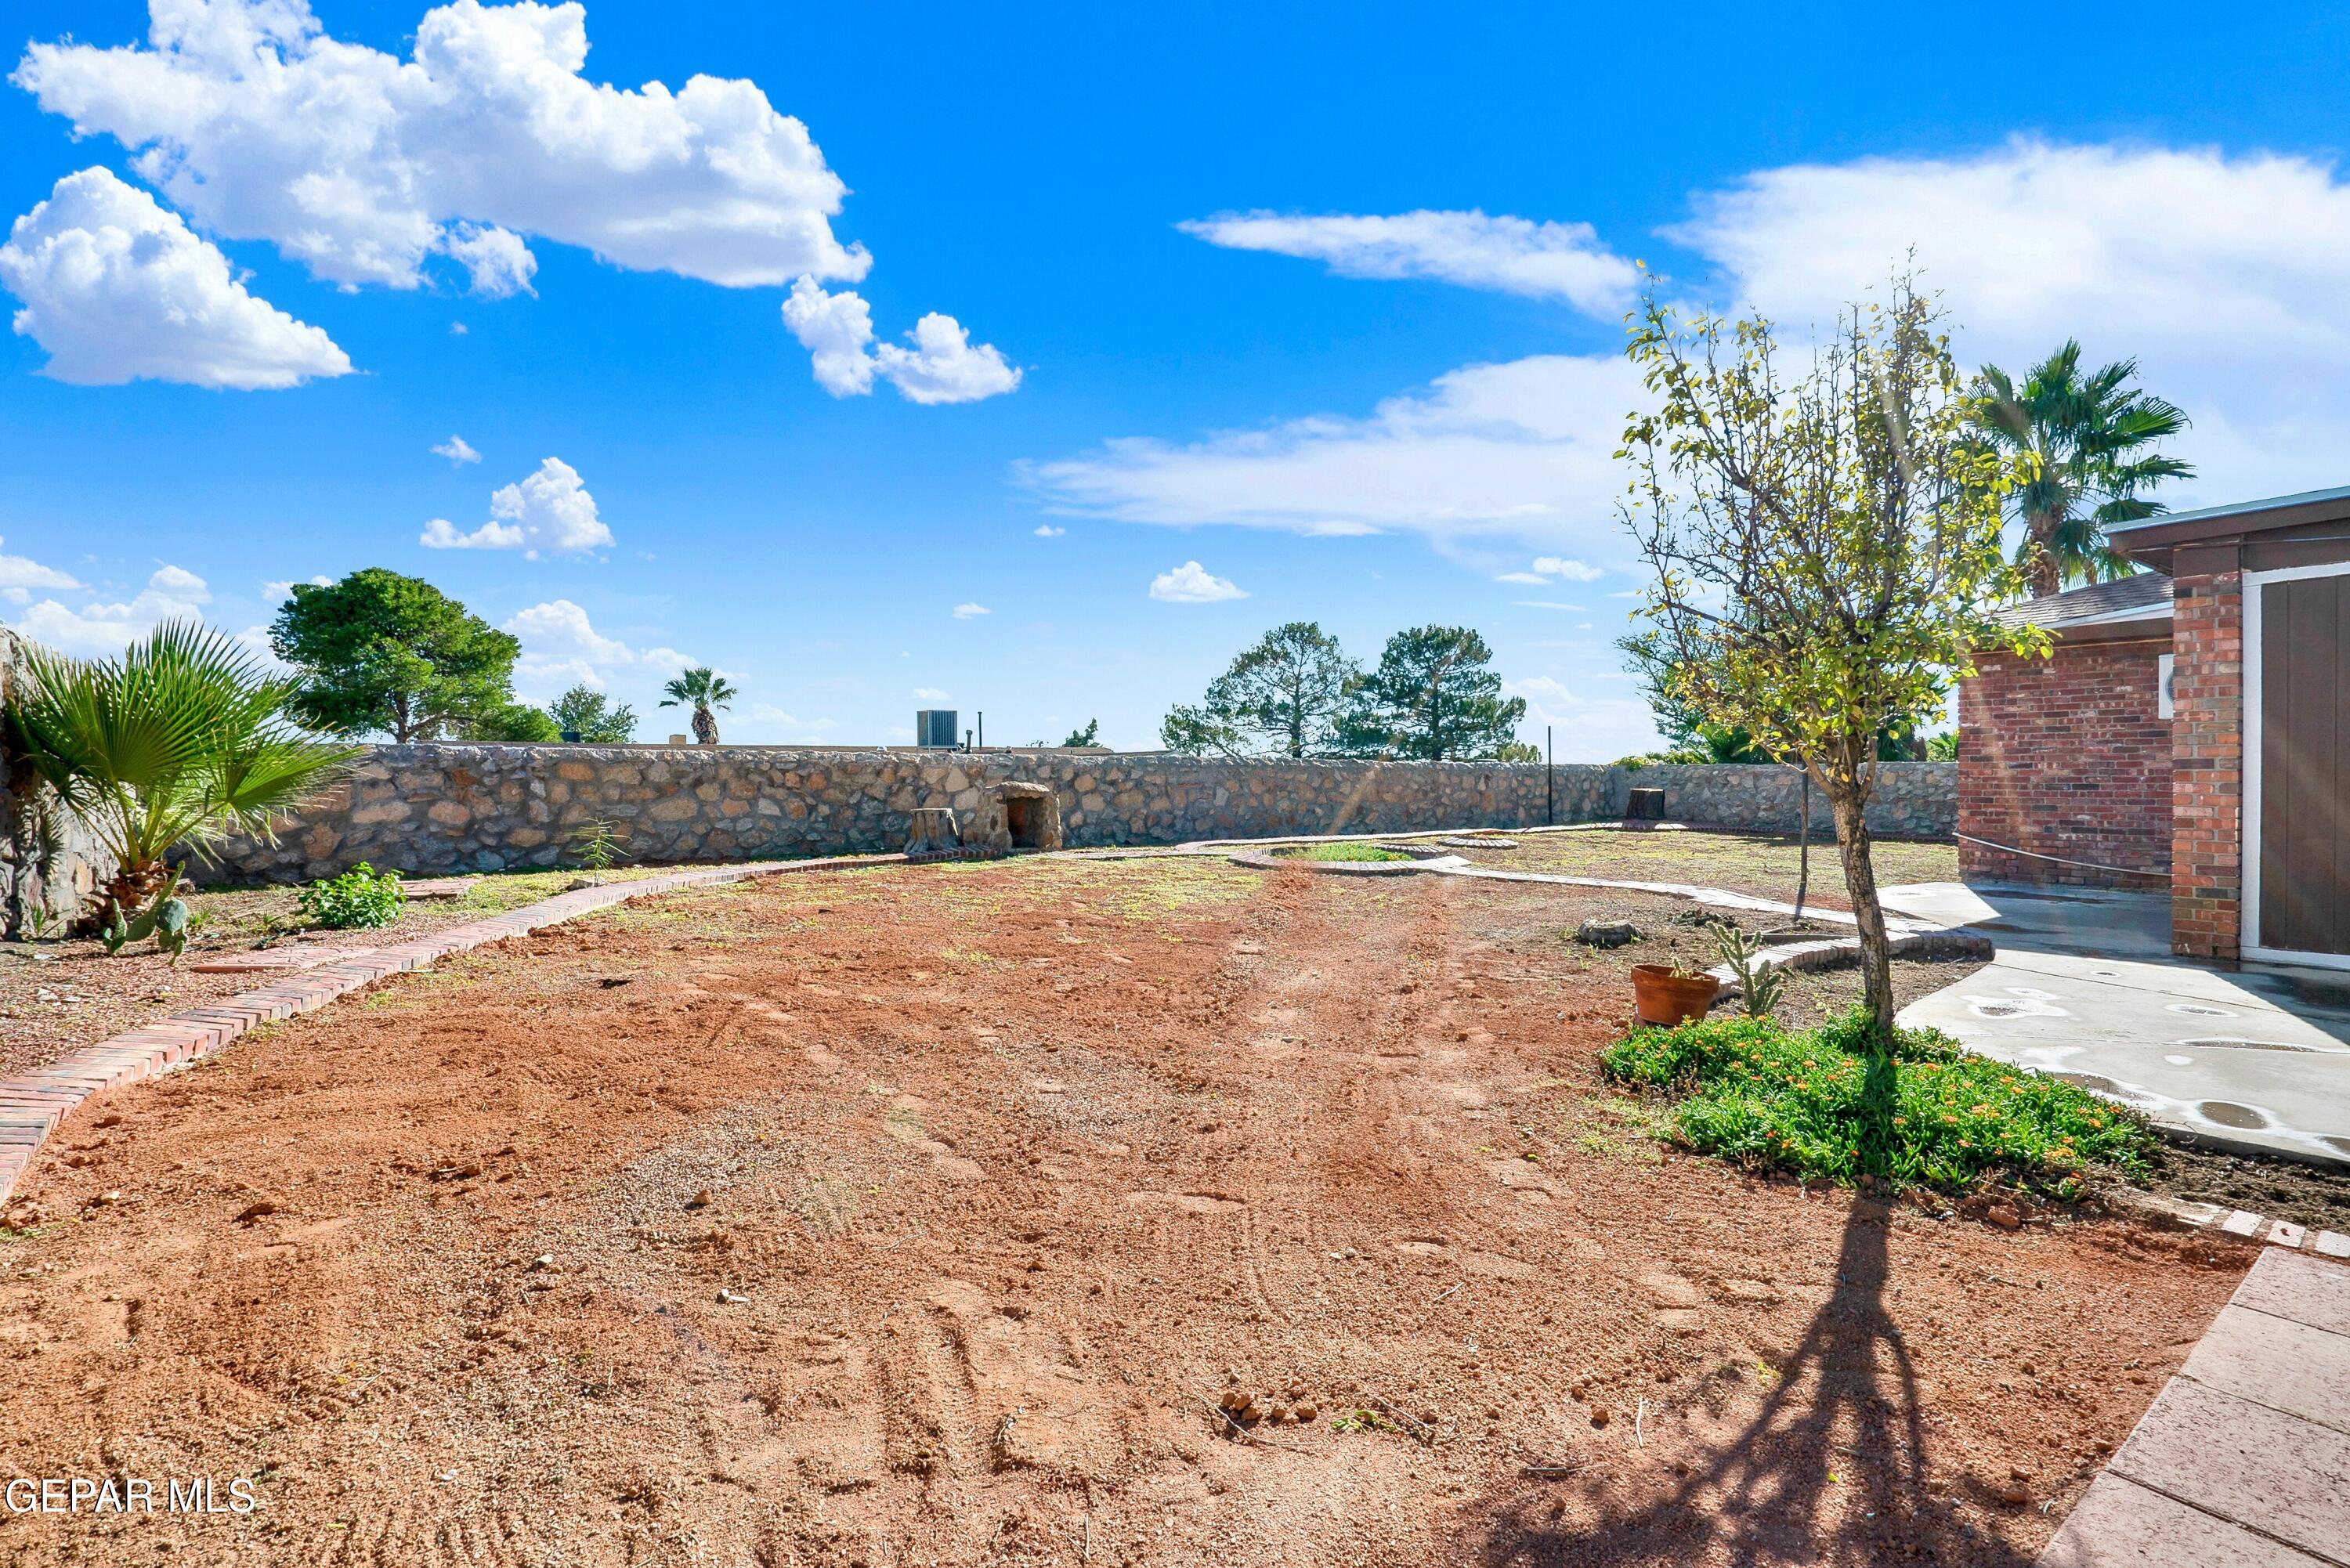
Backyard with reddish bare soil, a stone perimeter wall, scattered trees, and a concrete patio.
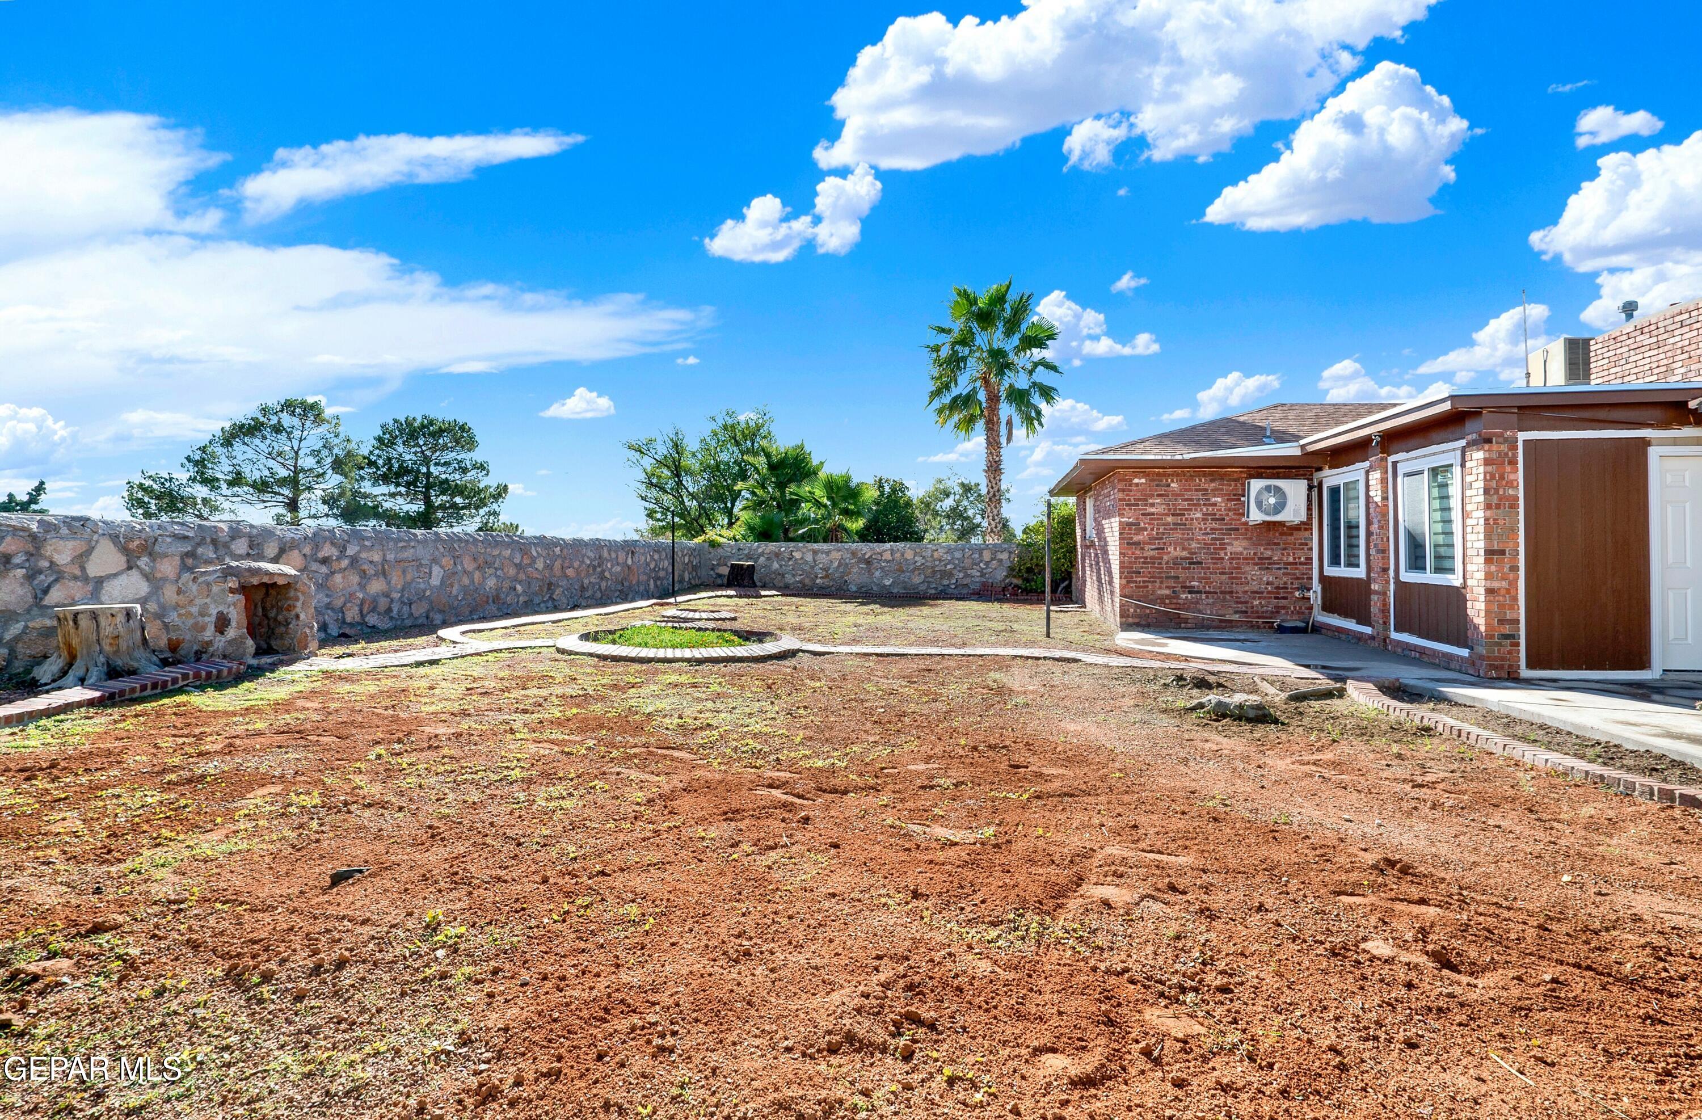
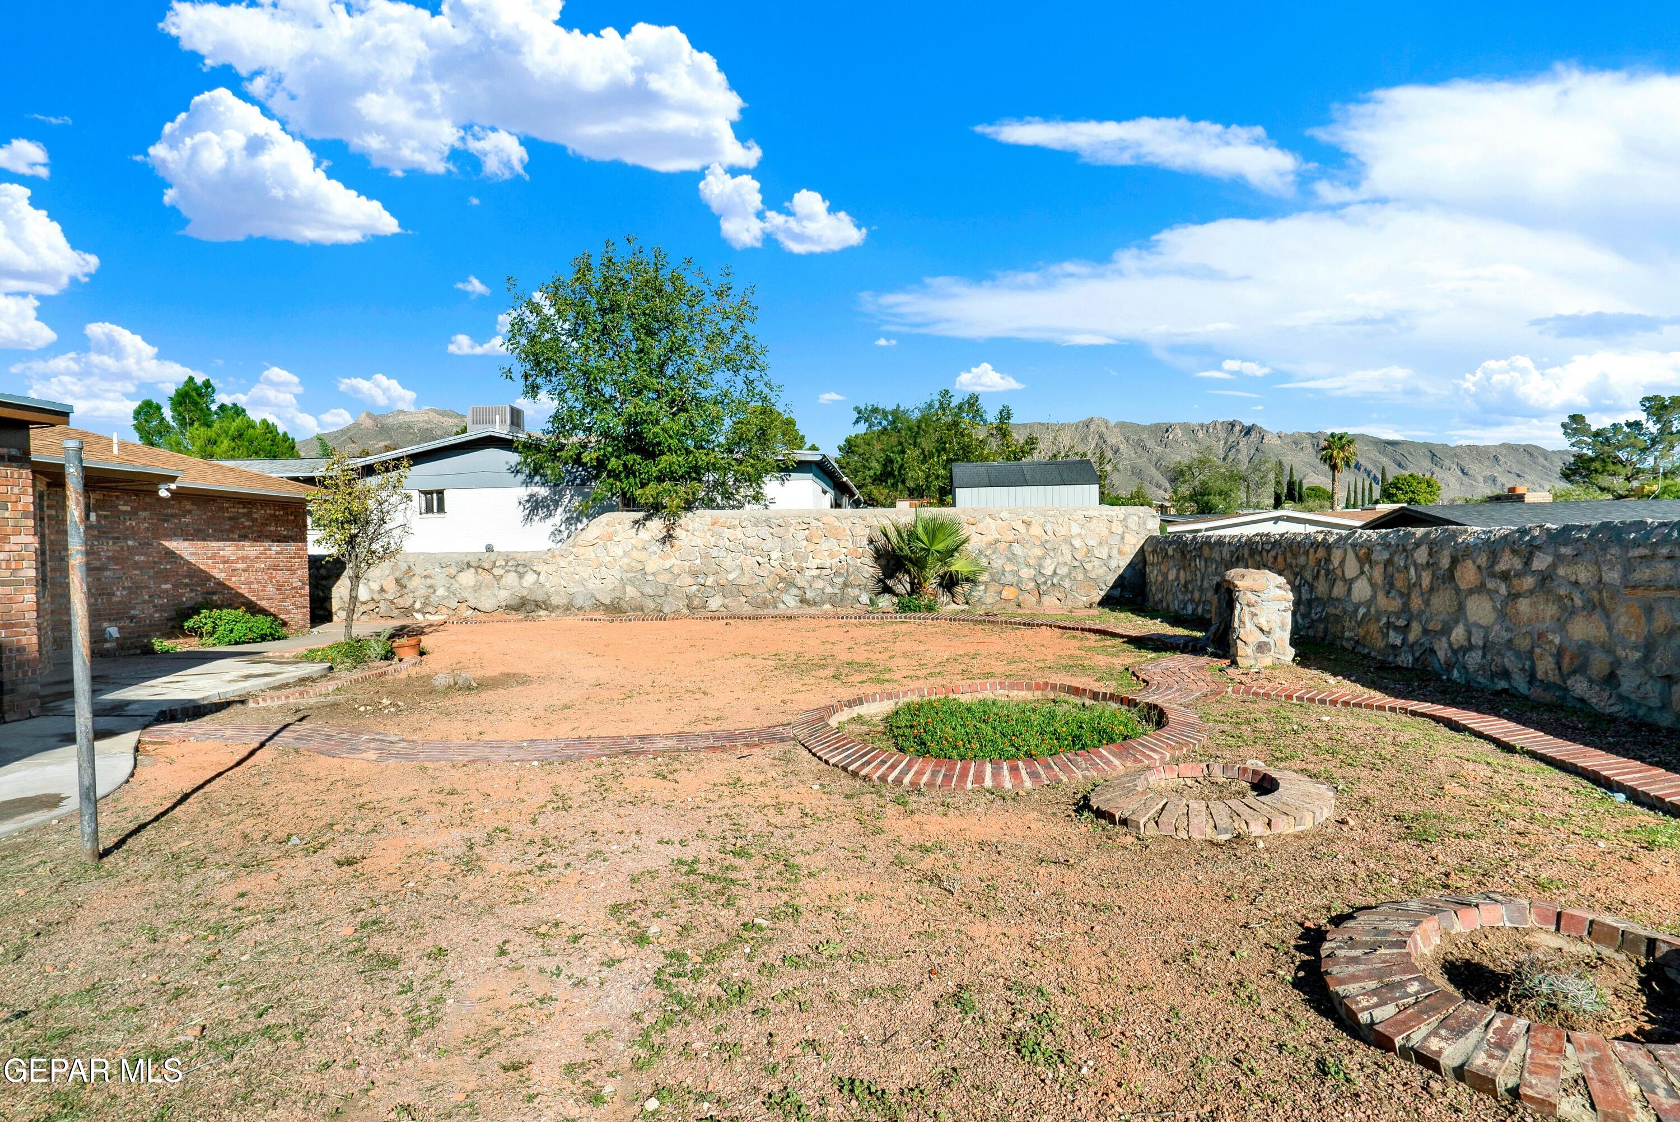
Backyard with a stone perimeter wall, circular garden bed, and palm beside a brick house.
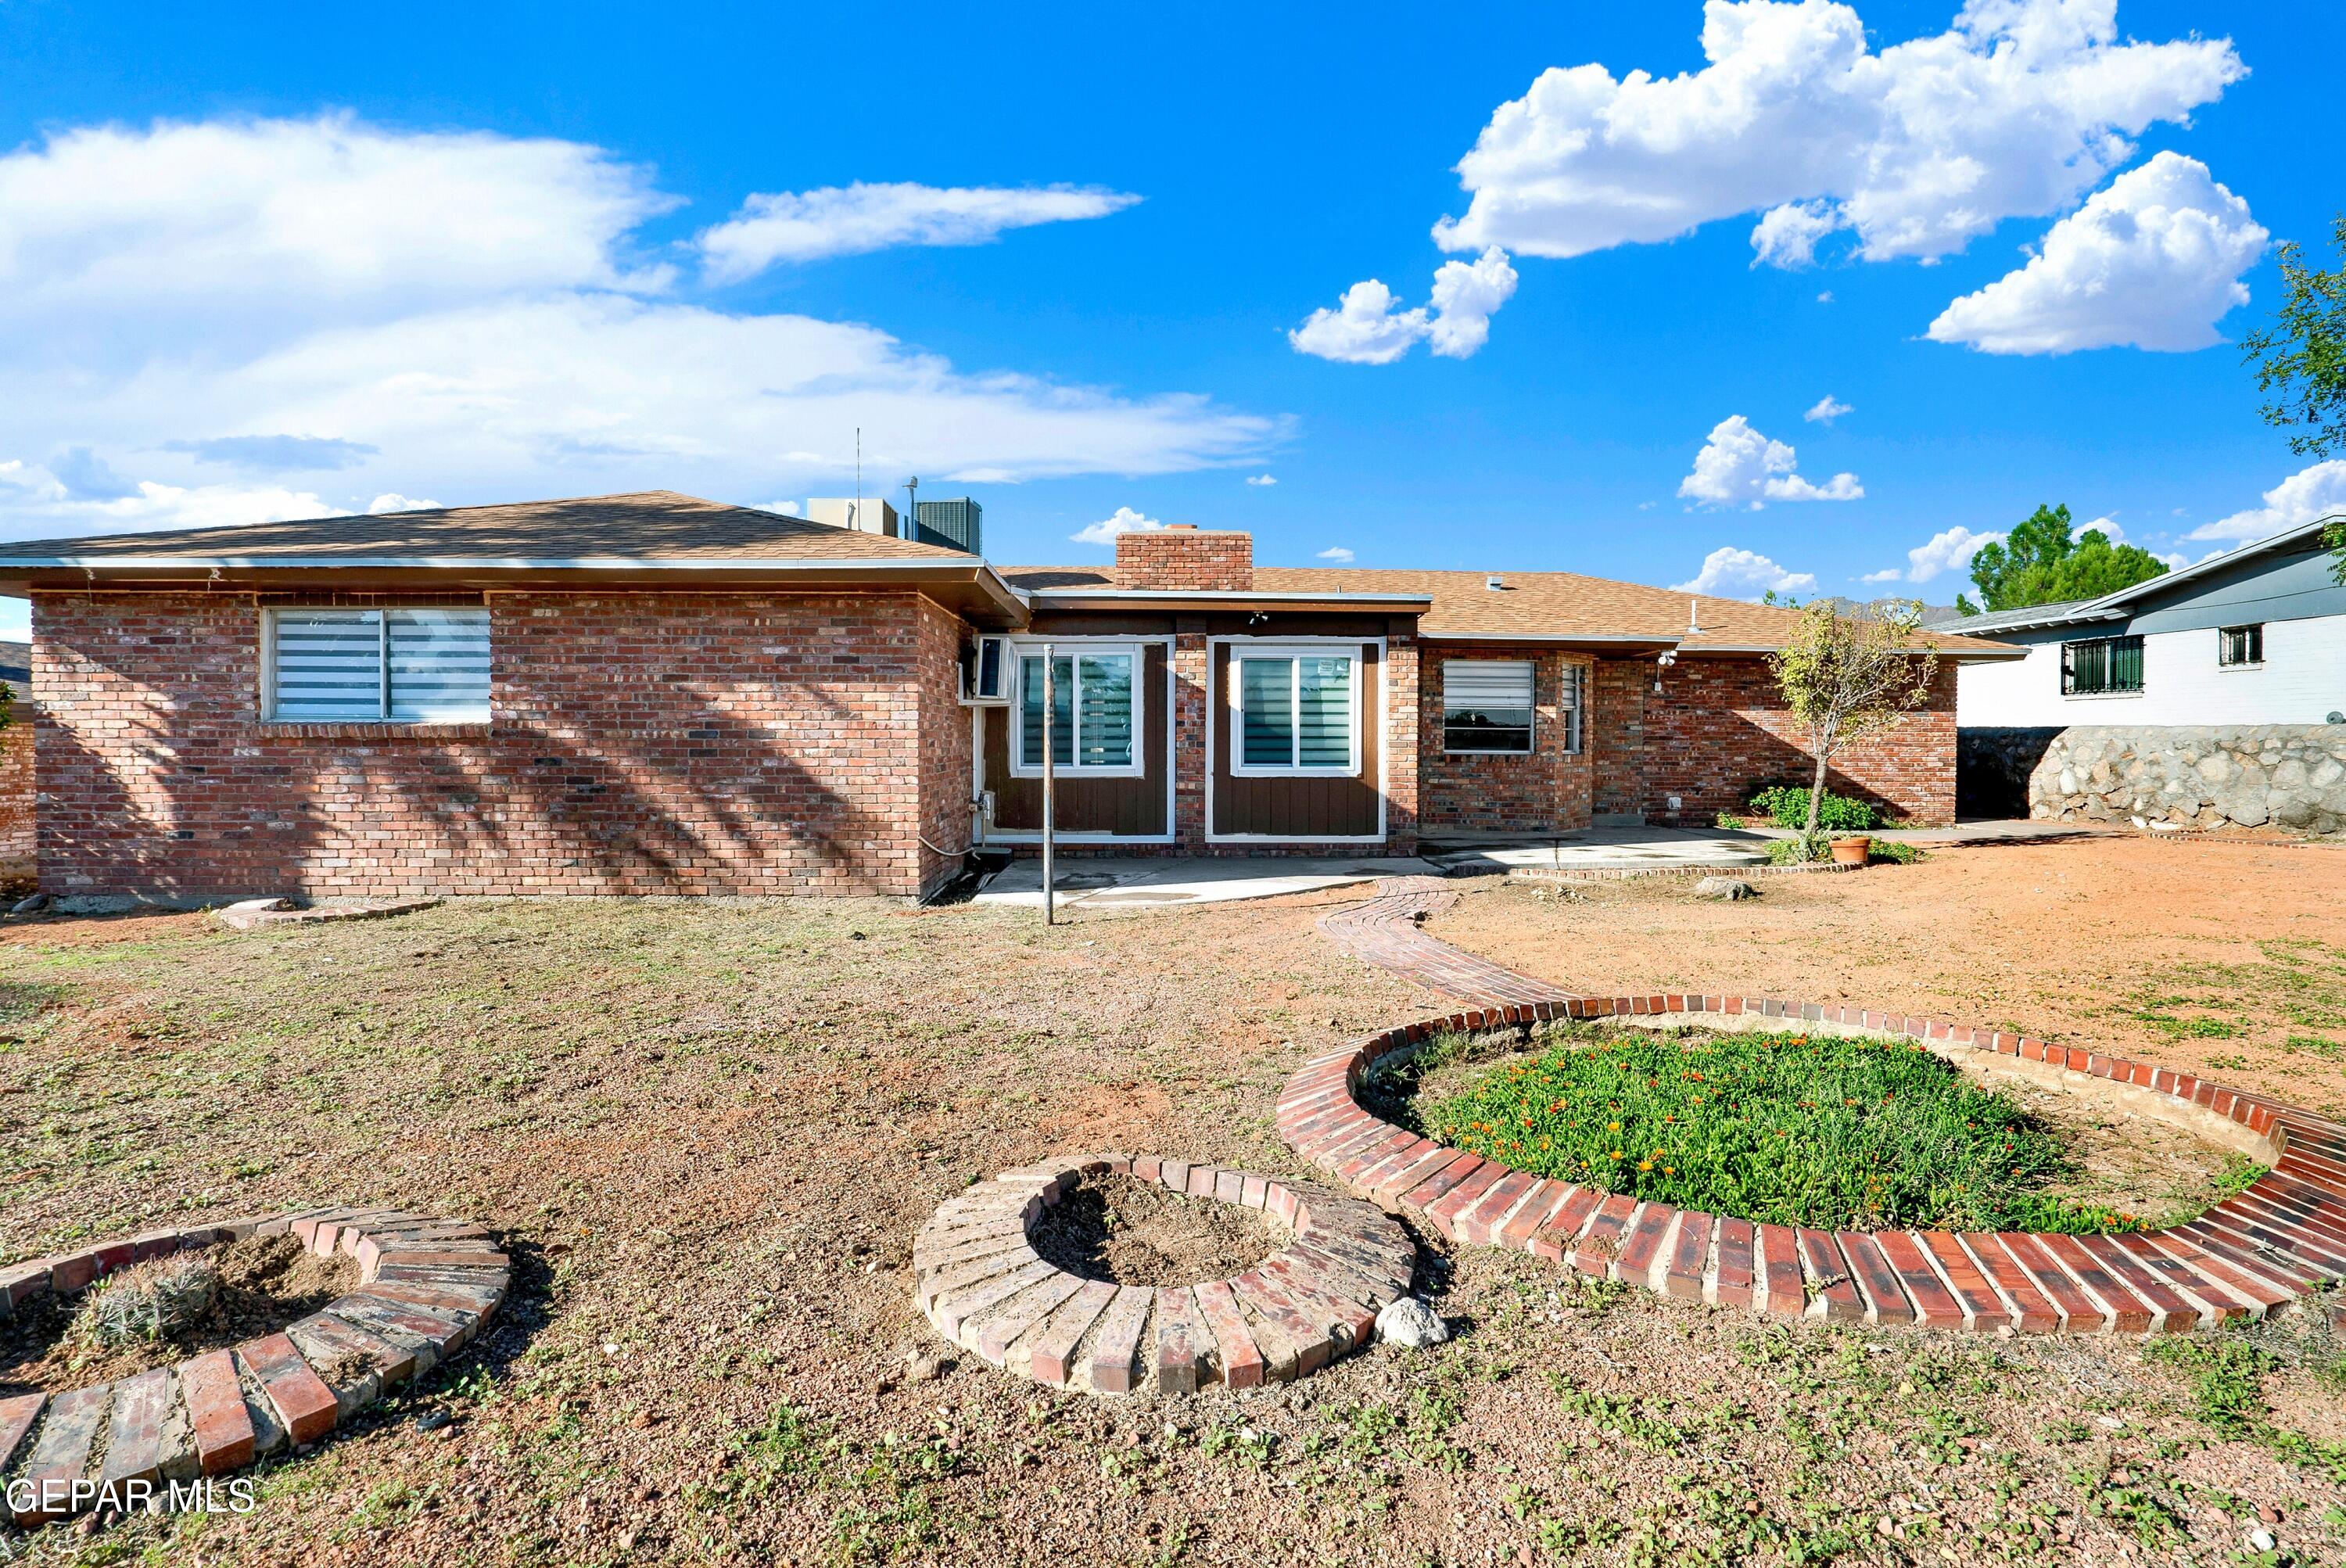
Single-story brick home behind a broad bare yard with curved brick borders and palm trees.
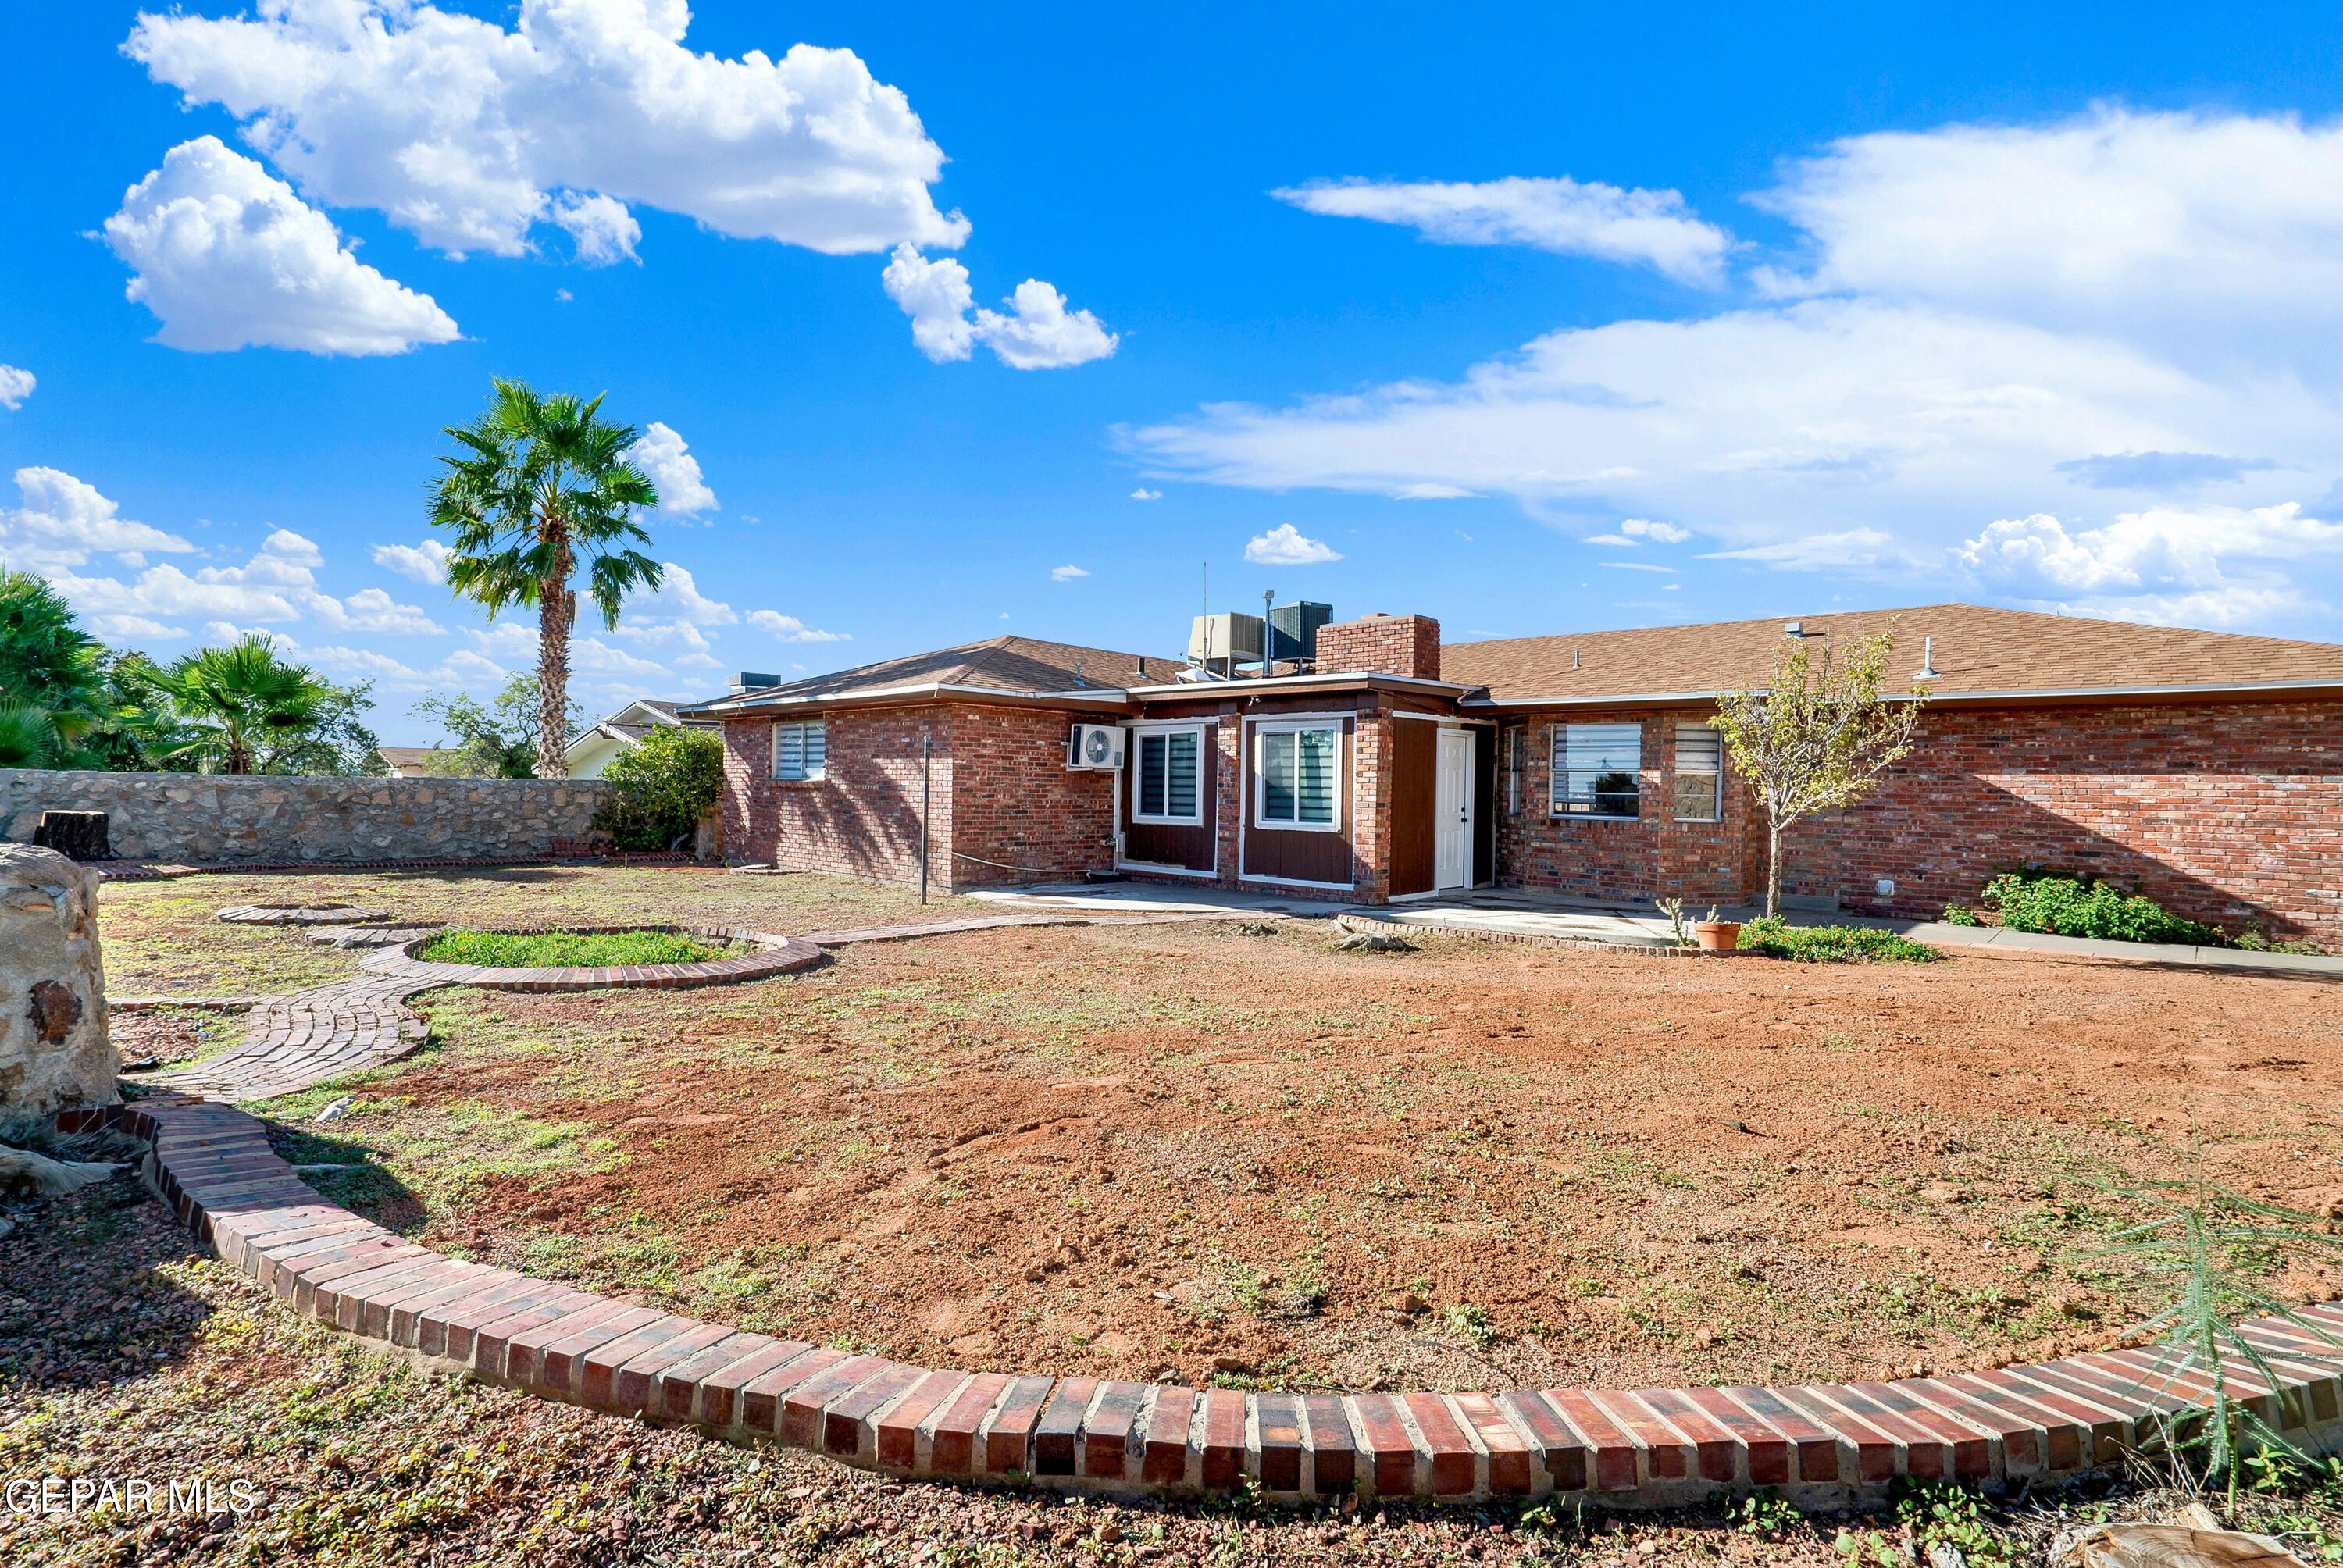
Rear of a single-story brick house with a dry yard and curved brick garden borders.
Backyard with stone walls, curved brick-edged planting beds, and mountains in the distance.
Red brick house with two garage doors, a blue front door, and a small green lawn.
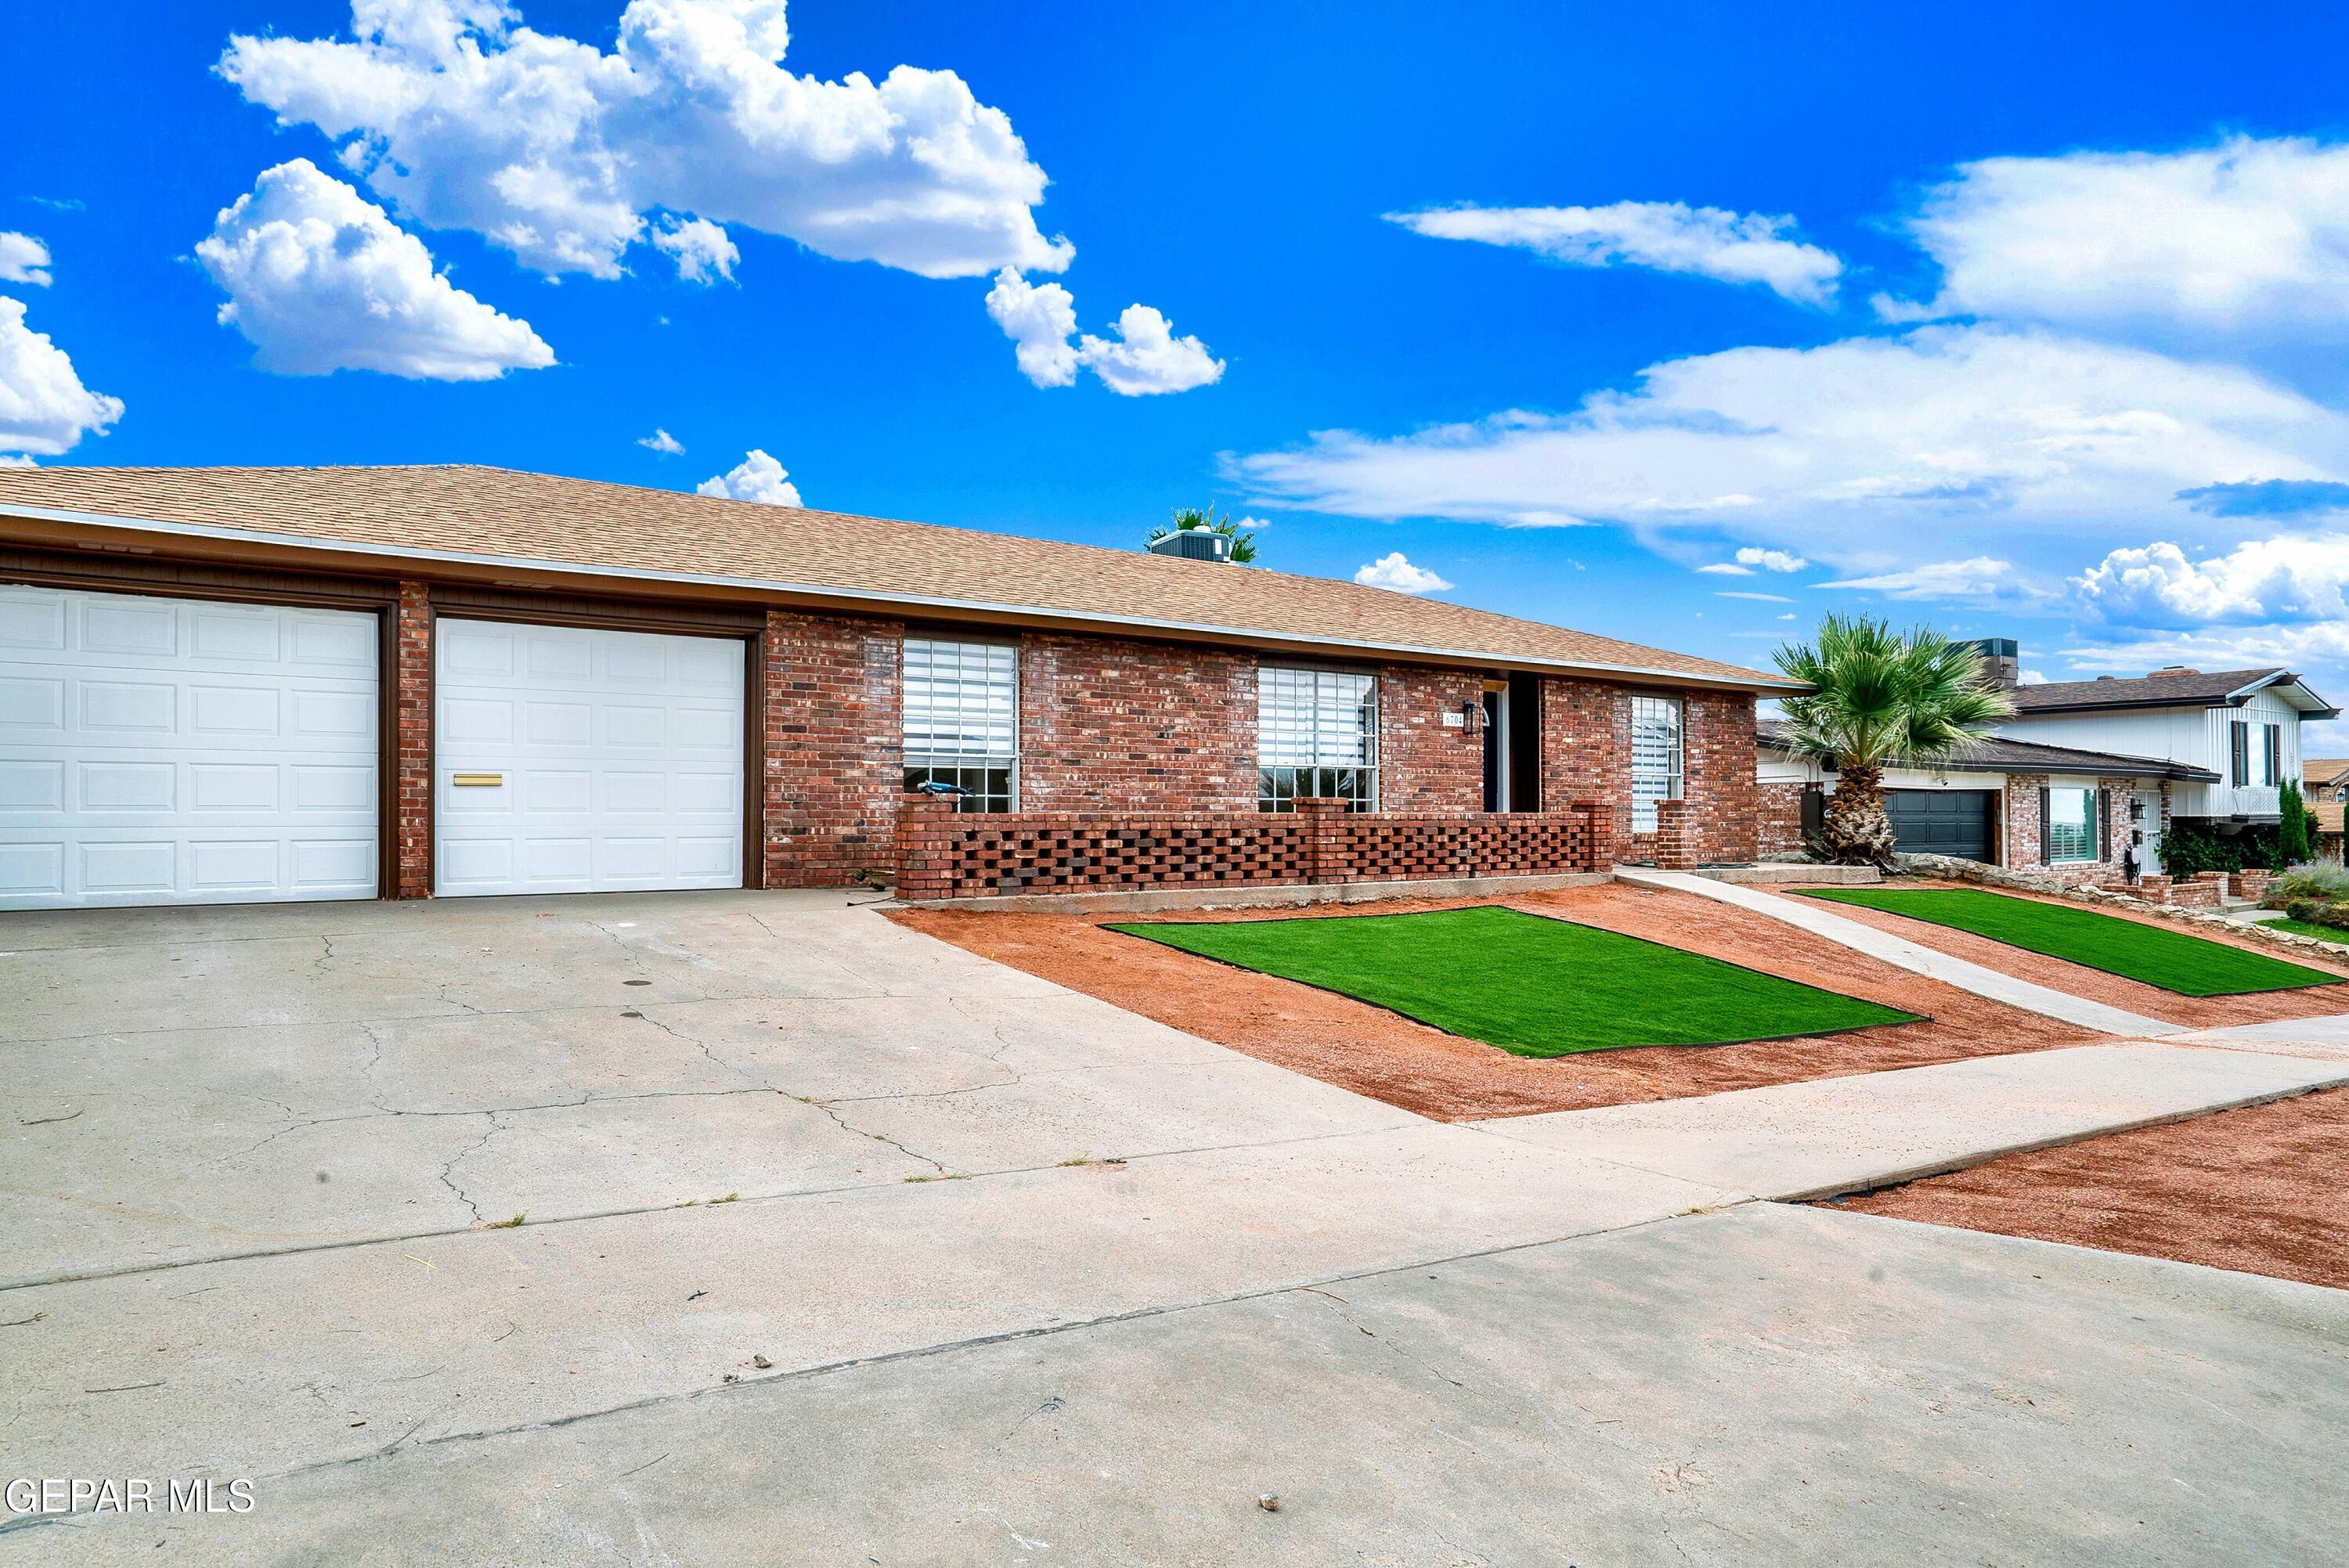
Red-brick single-story home with two garage doors, a low brick wall, and a palm tree by the entrance.
SEE ALL PHOTOS
Single-story brick house with two garage doors, a blue front door, and green lawn patches.
Vacant open-plan living area with gray tile floors and a stone fireplace beside the kitchen.
Open living room with tiled floors, a stone fireplace, and recessed lighting.
Vacant living room with a central stone fireplace and large light tile floors.
Vacant open-plan living area with large tiled floors, a wide window, and a kitchen pass-through.
Open-plan living area with tiled floors, dark kitchen cabinets, and a lit stone fireplace.
Empty tiled room with a large window and an open doorway to a dark-cabinet kitchen.
Vacant tiled room with beige walls and chair rail, opening to a bright room with windows.
Kitchen with dark cabinets, white counters, stainless steel appliances, and three windows.
Kitchen with navy cabinets, white stone island, black faucet, and stainless steel range.
Kitchen with a broad white island, dark gray cabinets, and a tiled fireplace wall.
Kitchen with navy cabinets, white countertops, stainless appliances, and a large island with a black faucet.
Kitchen with navy cabinets, pale stone counters, and a stainless-steel range and hood.
Empty living room with gray tile floors, a wide window with blinds, and a dark blue front door.
Large window with layered blinds overlooking a dry yard and stone wall.
Kitchen with navy cabinets, stainless range, and a large white quartz island beneath two windows.
Vacant tiled room with exposed brick walls, a ceiling fan, and a wall-mounted air conditioner.
Vacant room with brick columns, two shaded windows, tile flooring, ceiling fan, and wall-mounted air conditioner.
Vacant living area with gray tile floors, recessed lights, and a black entry door.
Empty room with light wood flooring, beige walls, and a shaded window.
Empty room with light wood-look floors, beige walls, and a window with layered shades.
Empty room with light wood-look flooring, a window with white blinds, and a white paneled door.
Empty room with light wood flooring, beige walls, and a window with layered blinds.
Empty bedroom with light wood floors, open closet, and striped window shade.
Empty room with wood-look plank flooring, beige walls, and a window with striped blinds.
Empty bedroom with wood-look flooring and doorways to an ensuite bathroom and walk-in closet.
Bathroom vanity with a white vessel sink, ornate black mirror, and marble-look shower tile.
Bathroom with a vessel sink and a marble-look walk-in shower.
Empty room with wood-look flooring, beige walls, and a window with blinds.
Bathroom with a white vessel sink, ornate mirror, light wood vanity, and toilet.
Bathroom vanity with a white vessel sink, black faucet, and ornate framed mirror.
Walk-in shower with marble-look tile, glass enclosure, and matte black fixtures.
Empty narrow room with pale tile flooring and tall dark built-in cabinets.
Empty tiled hallway with tall dark built-in cabinets and a doorway leading toward a fireplace.
Kitchen with a large white island, dark navy cabinets, and stainless steel appliances.
Kitchen island with white veined countertop and black faucet, facing a stone-tile fireplace.
Vacant tiled interior with wide openings to a kitchen featuring dark cabinets and shaded windows.
Backyard with reddish bare soil, a stone perimeter wall, scattered trees, and a concrete patio.
Backyard with a stone perimeter wall, circular garden bed, and palm beside a brick house.
Single-story brick home behind a broad bare yard with curved brick borders and palm trees.
Rear of a single-story brick house with a dry yard and curved brick garden borders.
Backyard with stone walls, curved brick-edged planting beds, and mountains in the distance.
Red brick house with two garage doors, a blue front door, and a small green lawn.
Red-brick single-story home with two garage doors, a low brick wall, and a palm tree by the entrance.
For Sale

6704 SOUTHWIND Drive

6704 SOUTHWIND Drive, El Paso, TX 79912

$329,900
Beautifully updated 4-bedroom, 2-bath home offering modern style, spacious living, and exceptional versatility on an expansive 8,400+ sq. ft. lot. Step inside to a bright, open floor plan featuring new tile flooring throughout the main living areas, new bedroom flooring, and a cozy fireplace that creates a warm focal point for relaxing or entertaining. The refreshed kitchen boasts new cabinetry and appliances, while the updated bathrooms offer fresh, contemporary finishes. A dedicated dining room provides an elegant space for family meals and gatherings. An additional flexible room can be used as a home office, playroom, hobby room, or extra living space. The oversized laundry/pantry area provides abundant additional storage. Outside, enjoy newly landscaped front yard space and a large lot with plenty of room for outdoor activities and entertaining. Conveniently located near I-10 with easy access to shopping, dining, schools, and major roads. Move-in ready and thoughtfully updated!

4
beds

2
baths

2,215 Sq.Ft. LIVING AREA

8,418 Sq.Ft. lot

David Torres

David Torres

Features & Amenities

Interior

  • total bedrooms4
  • Total bathrooms2
  • three quarter bathrooms2
  • Flooring Tile, Laminate
  • APPLIANCES Dishwasher, Disposal, Free-Standing Electric Oven
  • other interior Features Ceiling Fan(s), Country Kitchen, Formal DR LR

Area & Lot

  • Status For Sale
  • Living Area2,215 Sq.Ft.
  • Total Area2,215 Sq.Ft.
  • Lot Area8,418 Sq.Ft.
  • MLS® ID952153
  • TypeResidential
  • YEAR BUILT1970
  • NeighborhoodEl Paso
  • Architecture Styles1 Story
  • Elementary SchoolRivera
  • Middle SchoolCharles Q. Murphree
  • High SchoolCoronado
  • School DistrictEl Paso

Exterior

  • water SourceCity
  • roofShingle
  • lot featuresStandard Lot
  • HEAT TYPECentral
  • AIR CONDITIONINGRefrigerated
  • sewerPublic Sewer
  • other exterior FeaturesWalled Backyard, Back Yard Access

Financial

  • Sales Price$329,900
  • Real Estate Tax $6,921/yr
  • Zoning R4
View Virtual Tour
Vacant open-plan living area with gray tile floors and a stone fireplace beside the kitchen.

Schedule a Showing

I would love to show you this beautiful property. Please select your preferred date and time below. I will be in touch shortly to confirm your appointment.

Schedule a Showing

I would love to show you this beautiful property. Please select your preferred date and time below. I will be in touch shortly to confirm your appointment.

Thank you for your interest in 6704 SOUTHWIND Drive, El Paso, TX 79912. We are reviewing your request and will be in touch shortly!

Mortgage Calculator

Estimate your monthly mortgage payment, including the principal and interest, property taxes, and HOA. Adjust the values to generate a more accurate rate.

All estimates are provided for informational purposes only. Actual amounts may vary.
$0,000 Your Payment 20 15 65
$0,000 Your Payment

El Paso

Explore

Let’s Build Your Next Move

Start the conversation, David’s ready to help.

Follow Me on Instagram