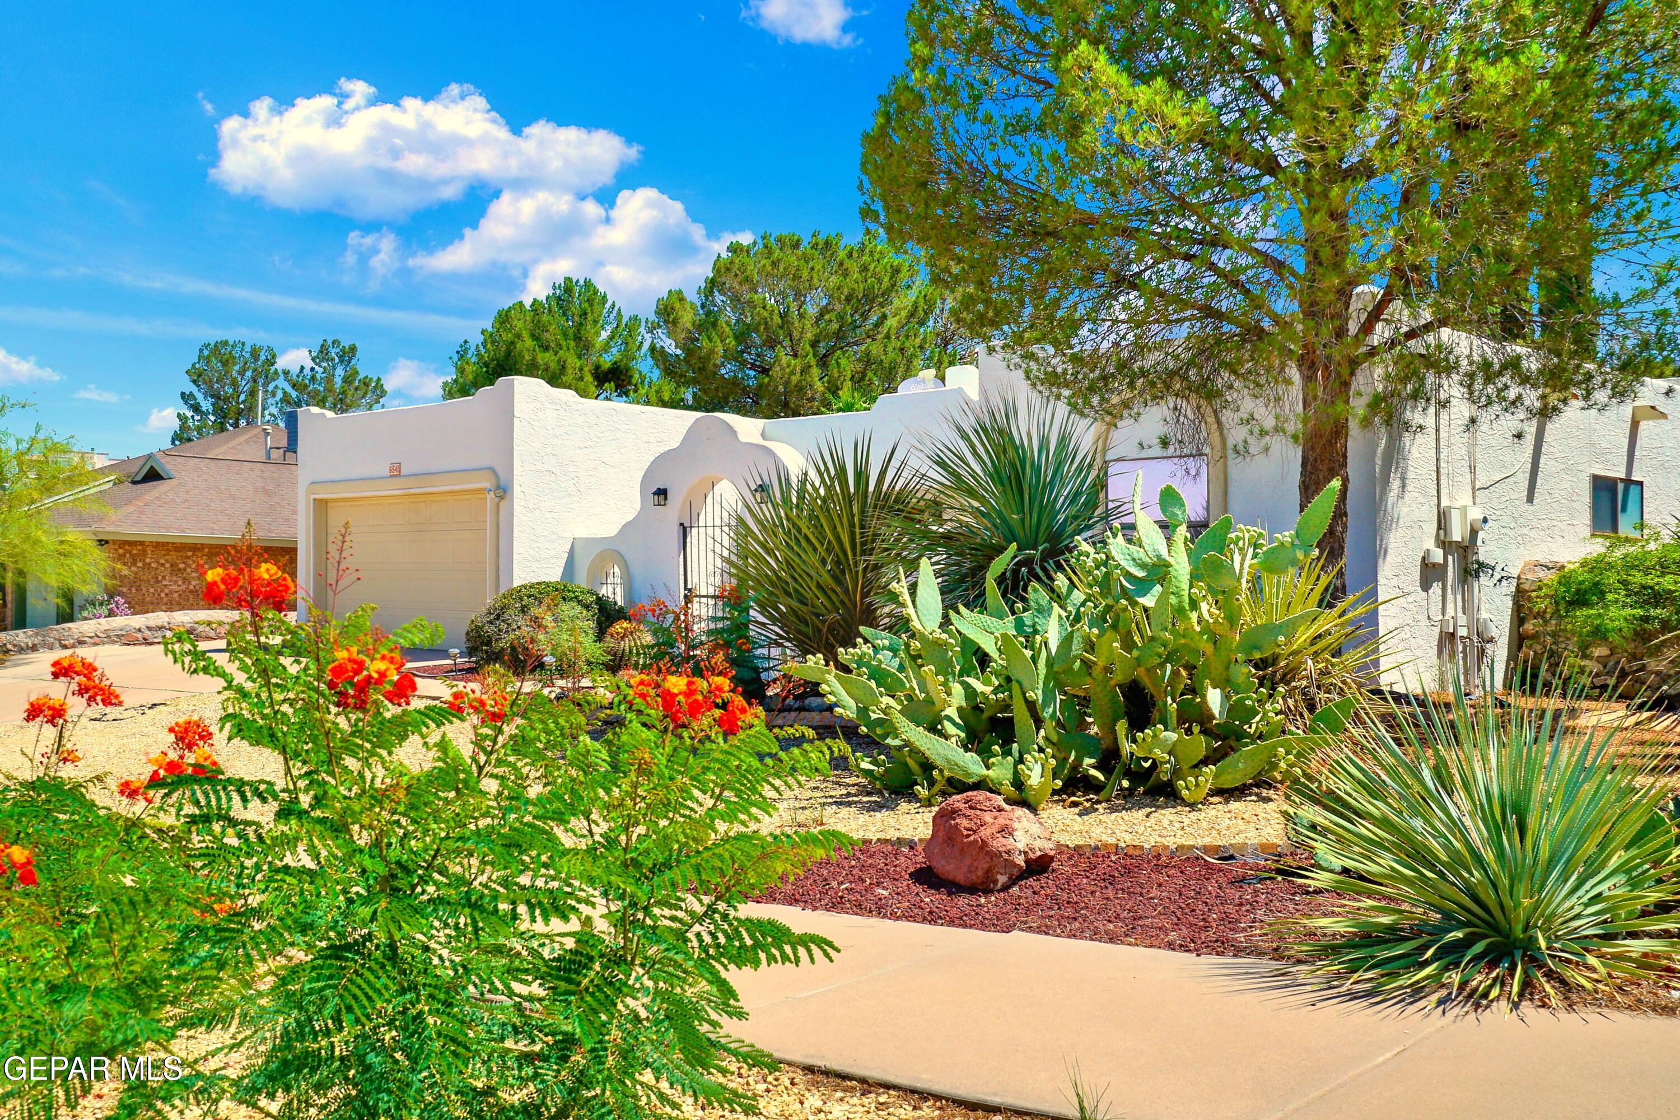
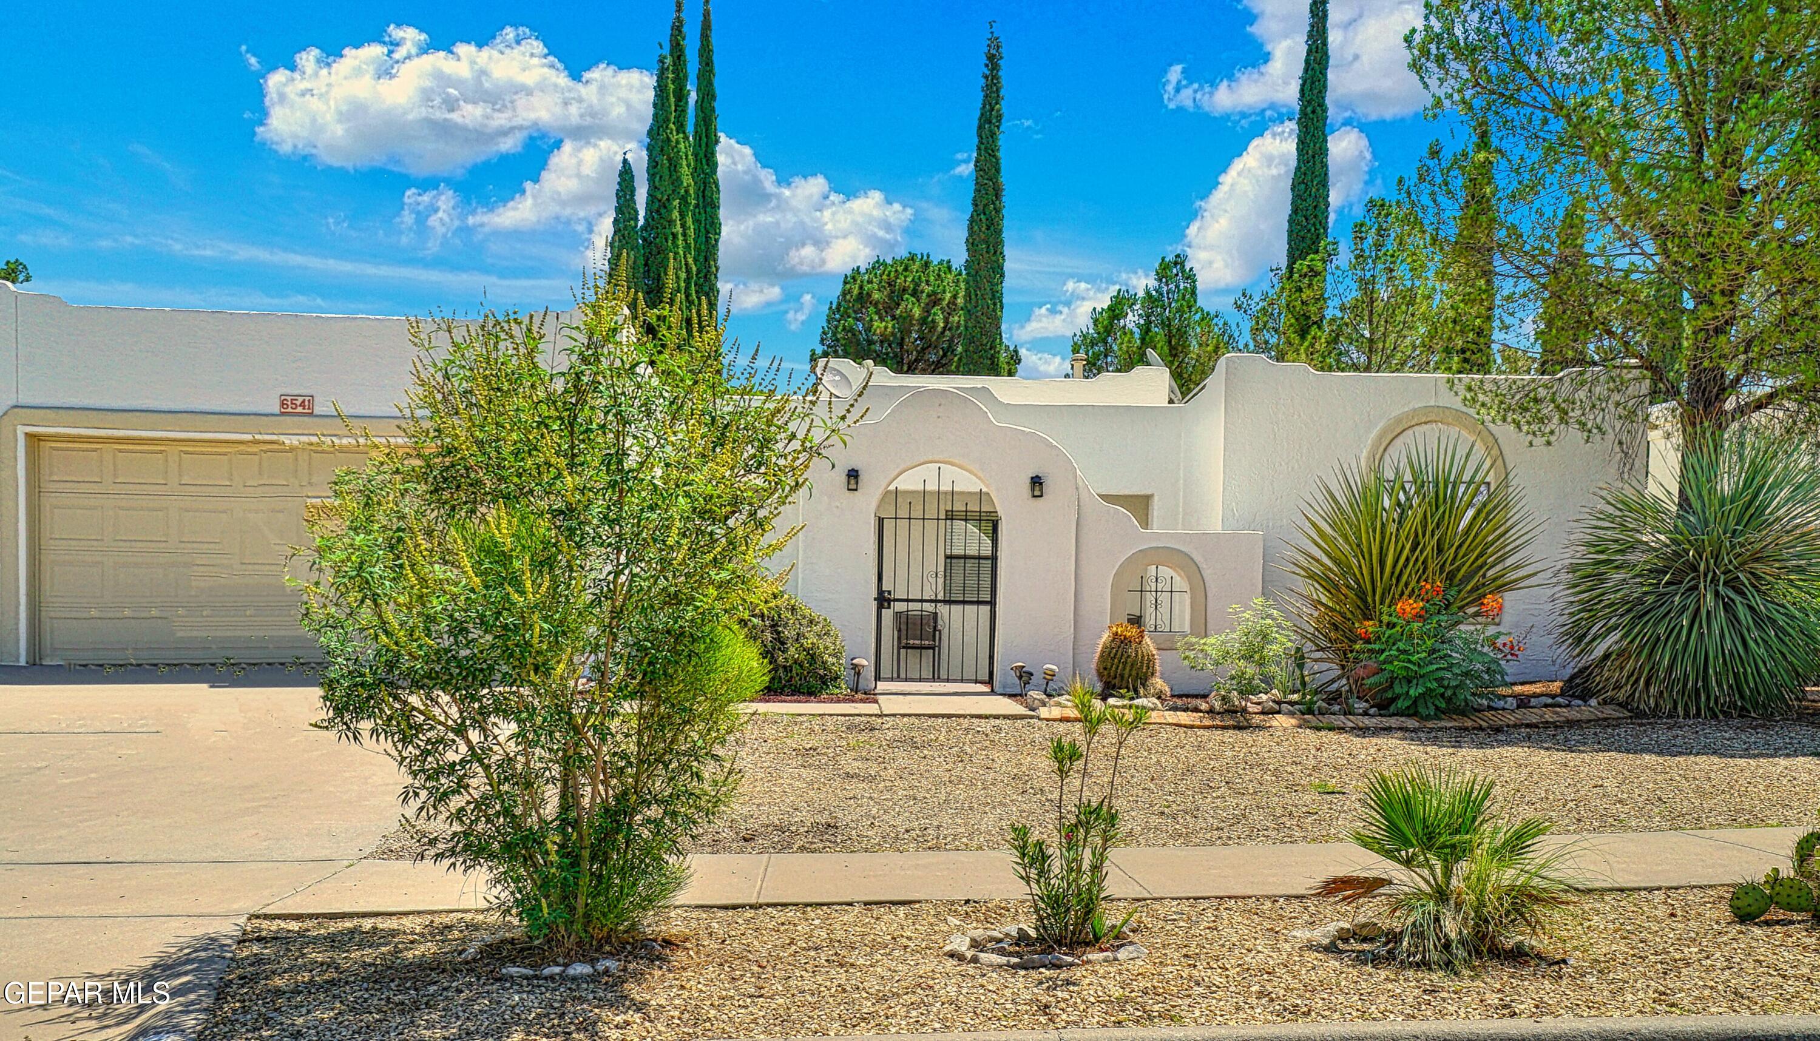
White stucco Southwestern home with an arched entry, garage, and cactus-filled xeriscaped yard.
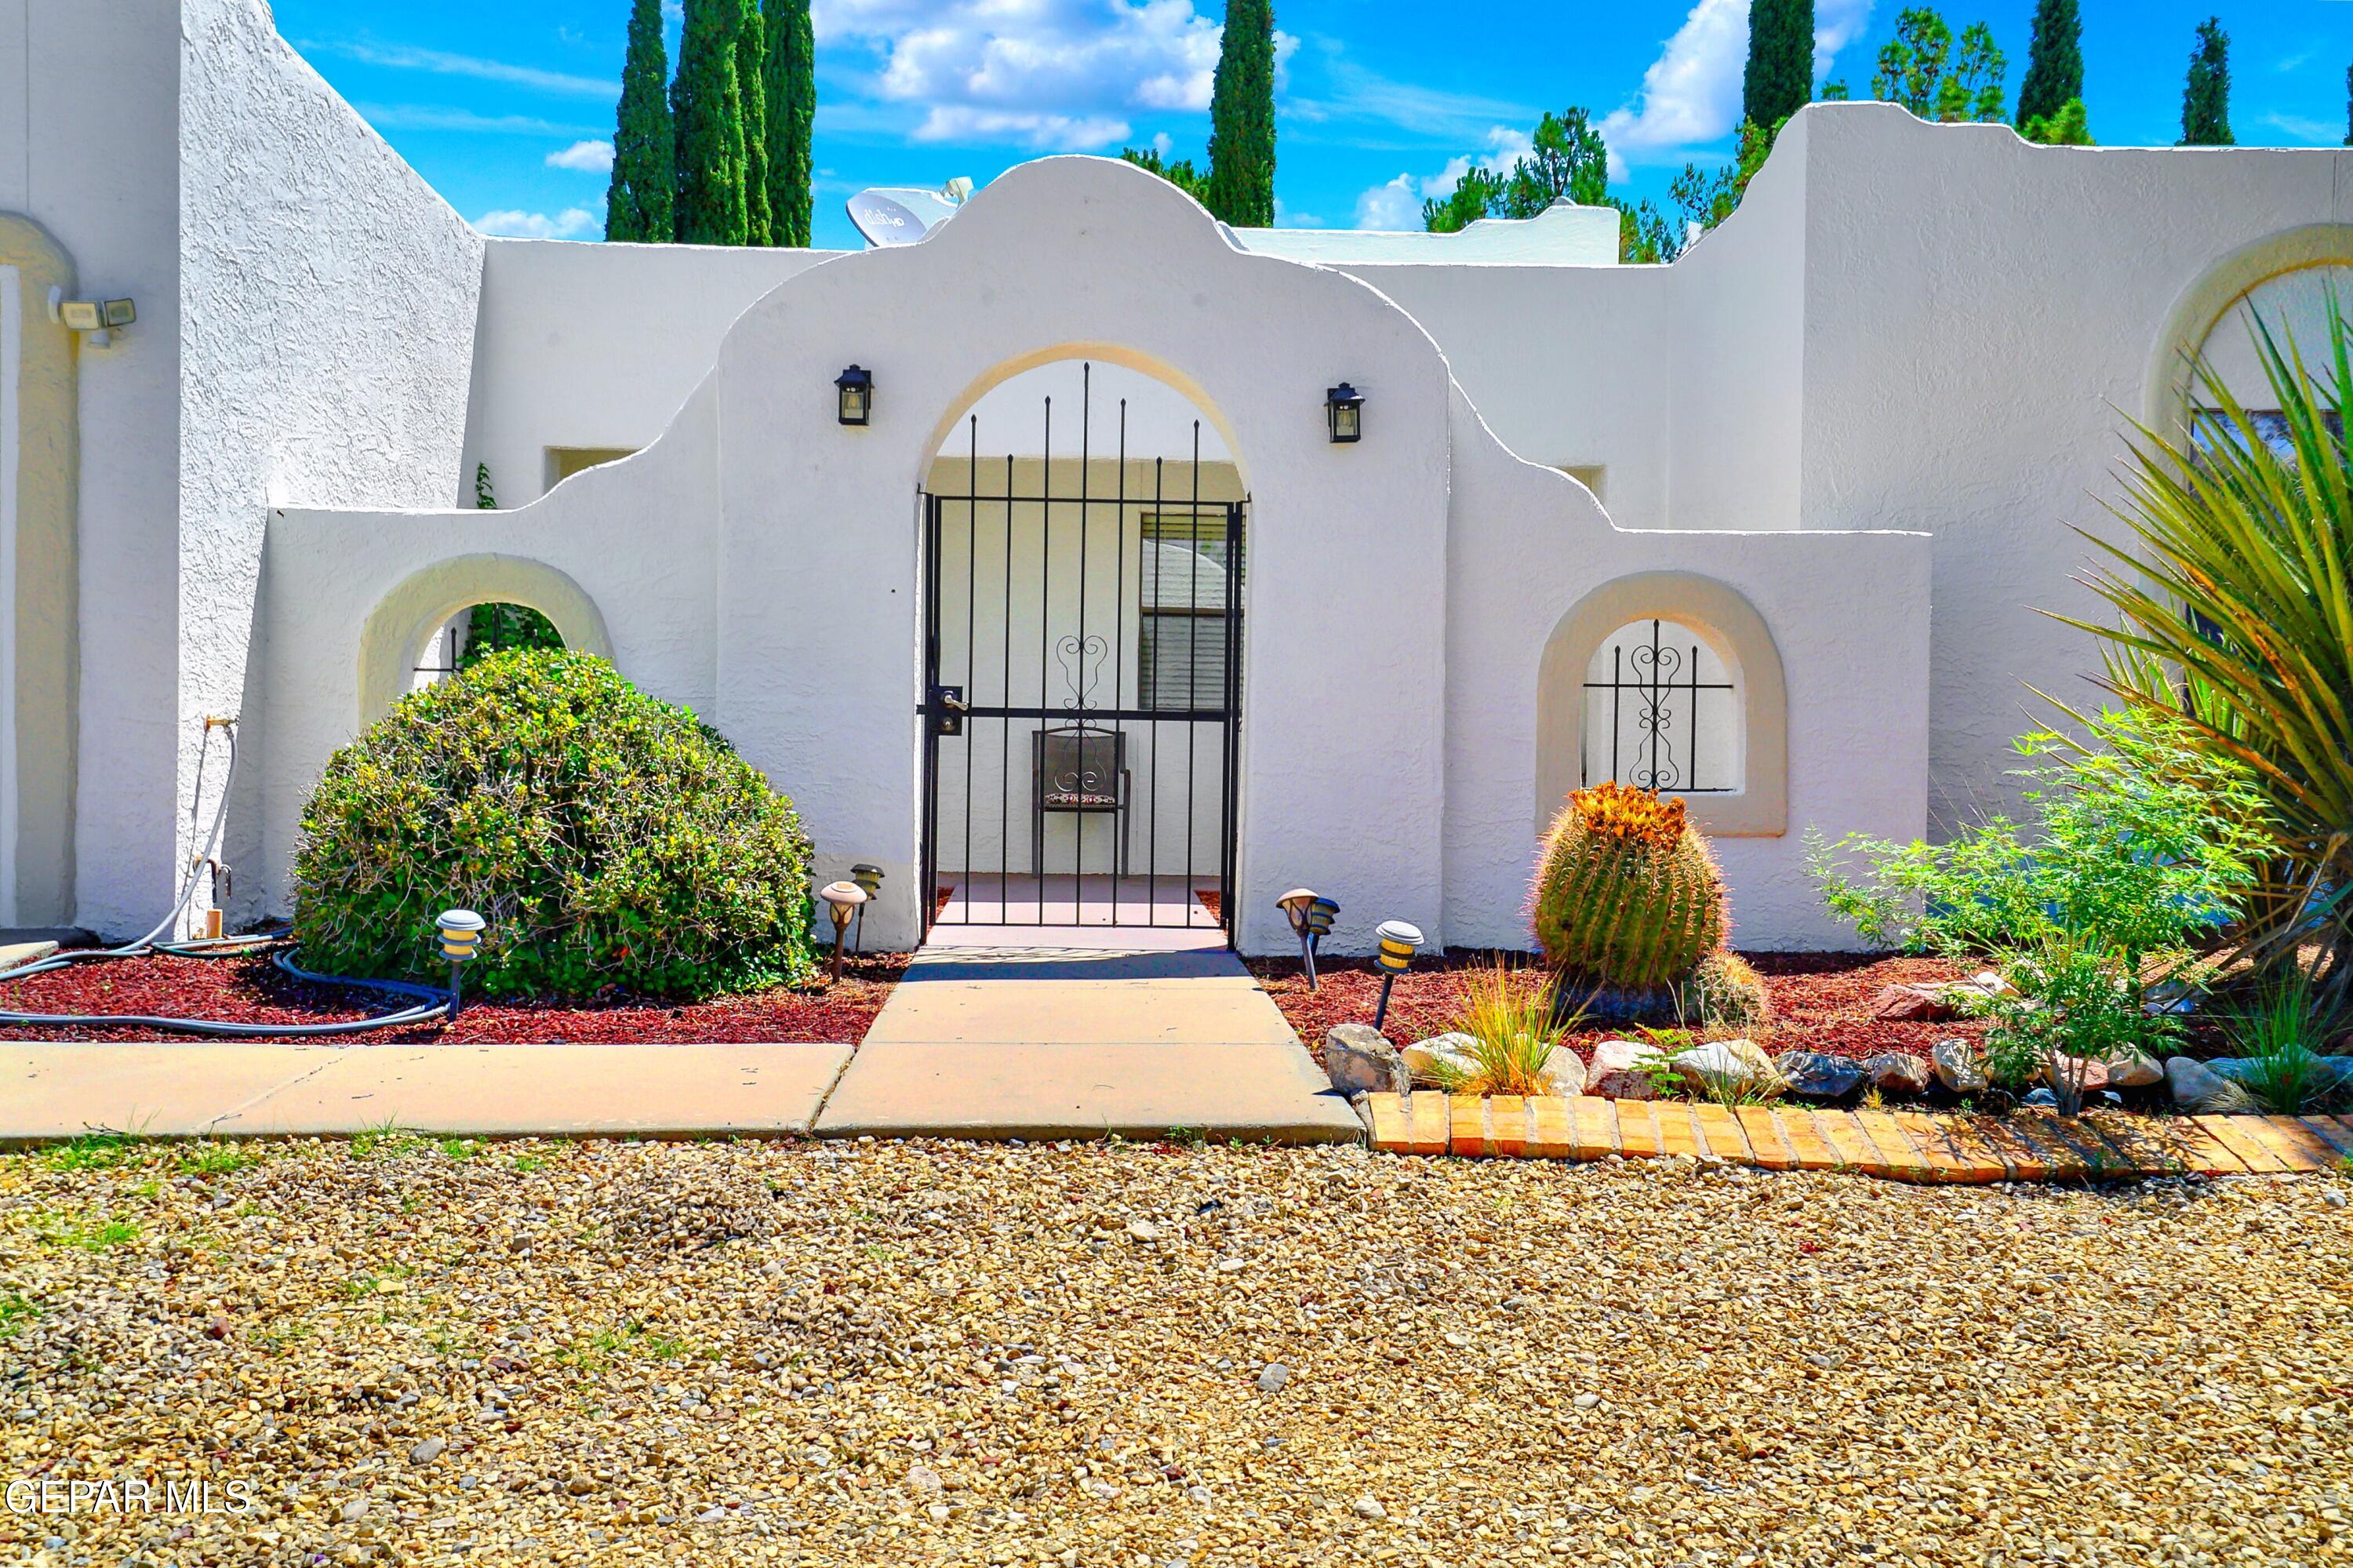
White stucco home entrance with an arched iron gate and desert landscaping.
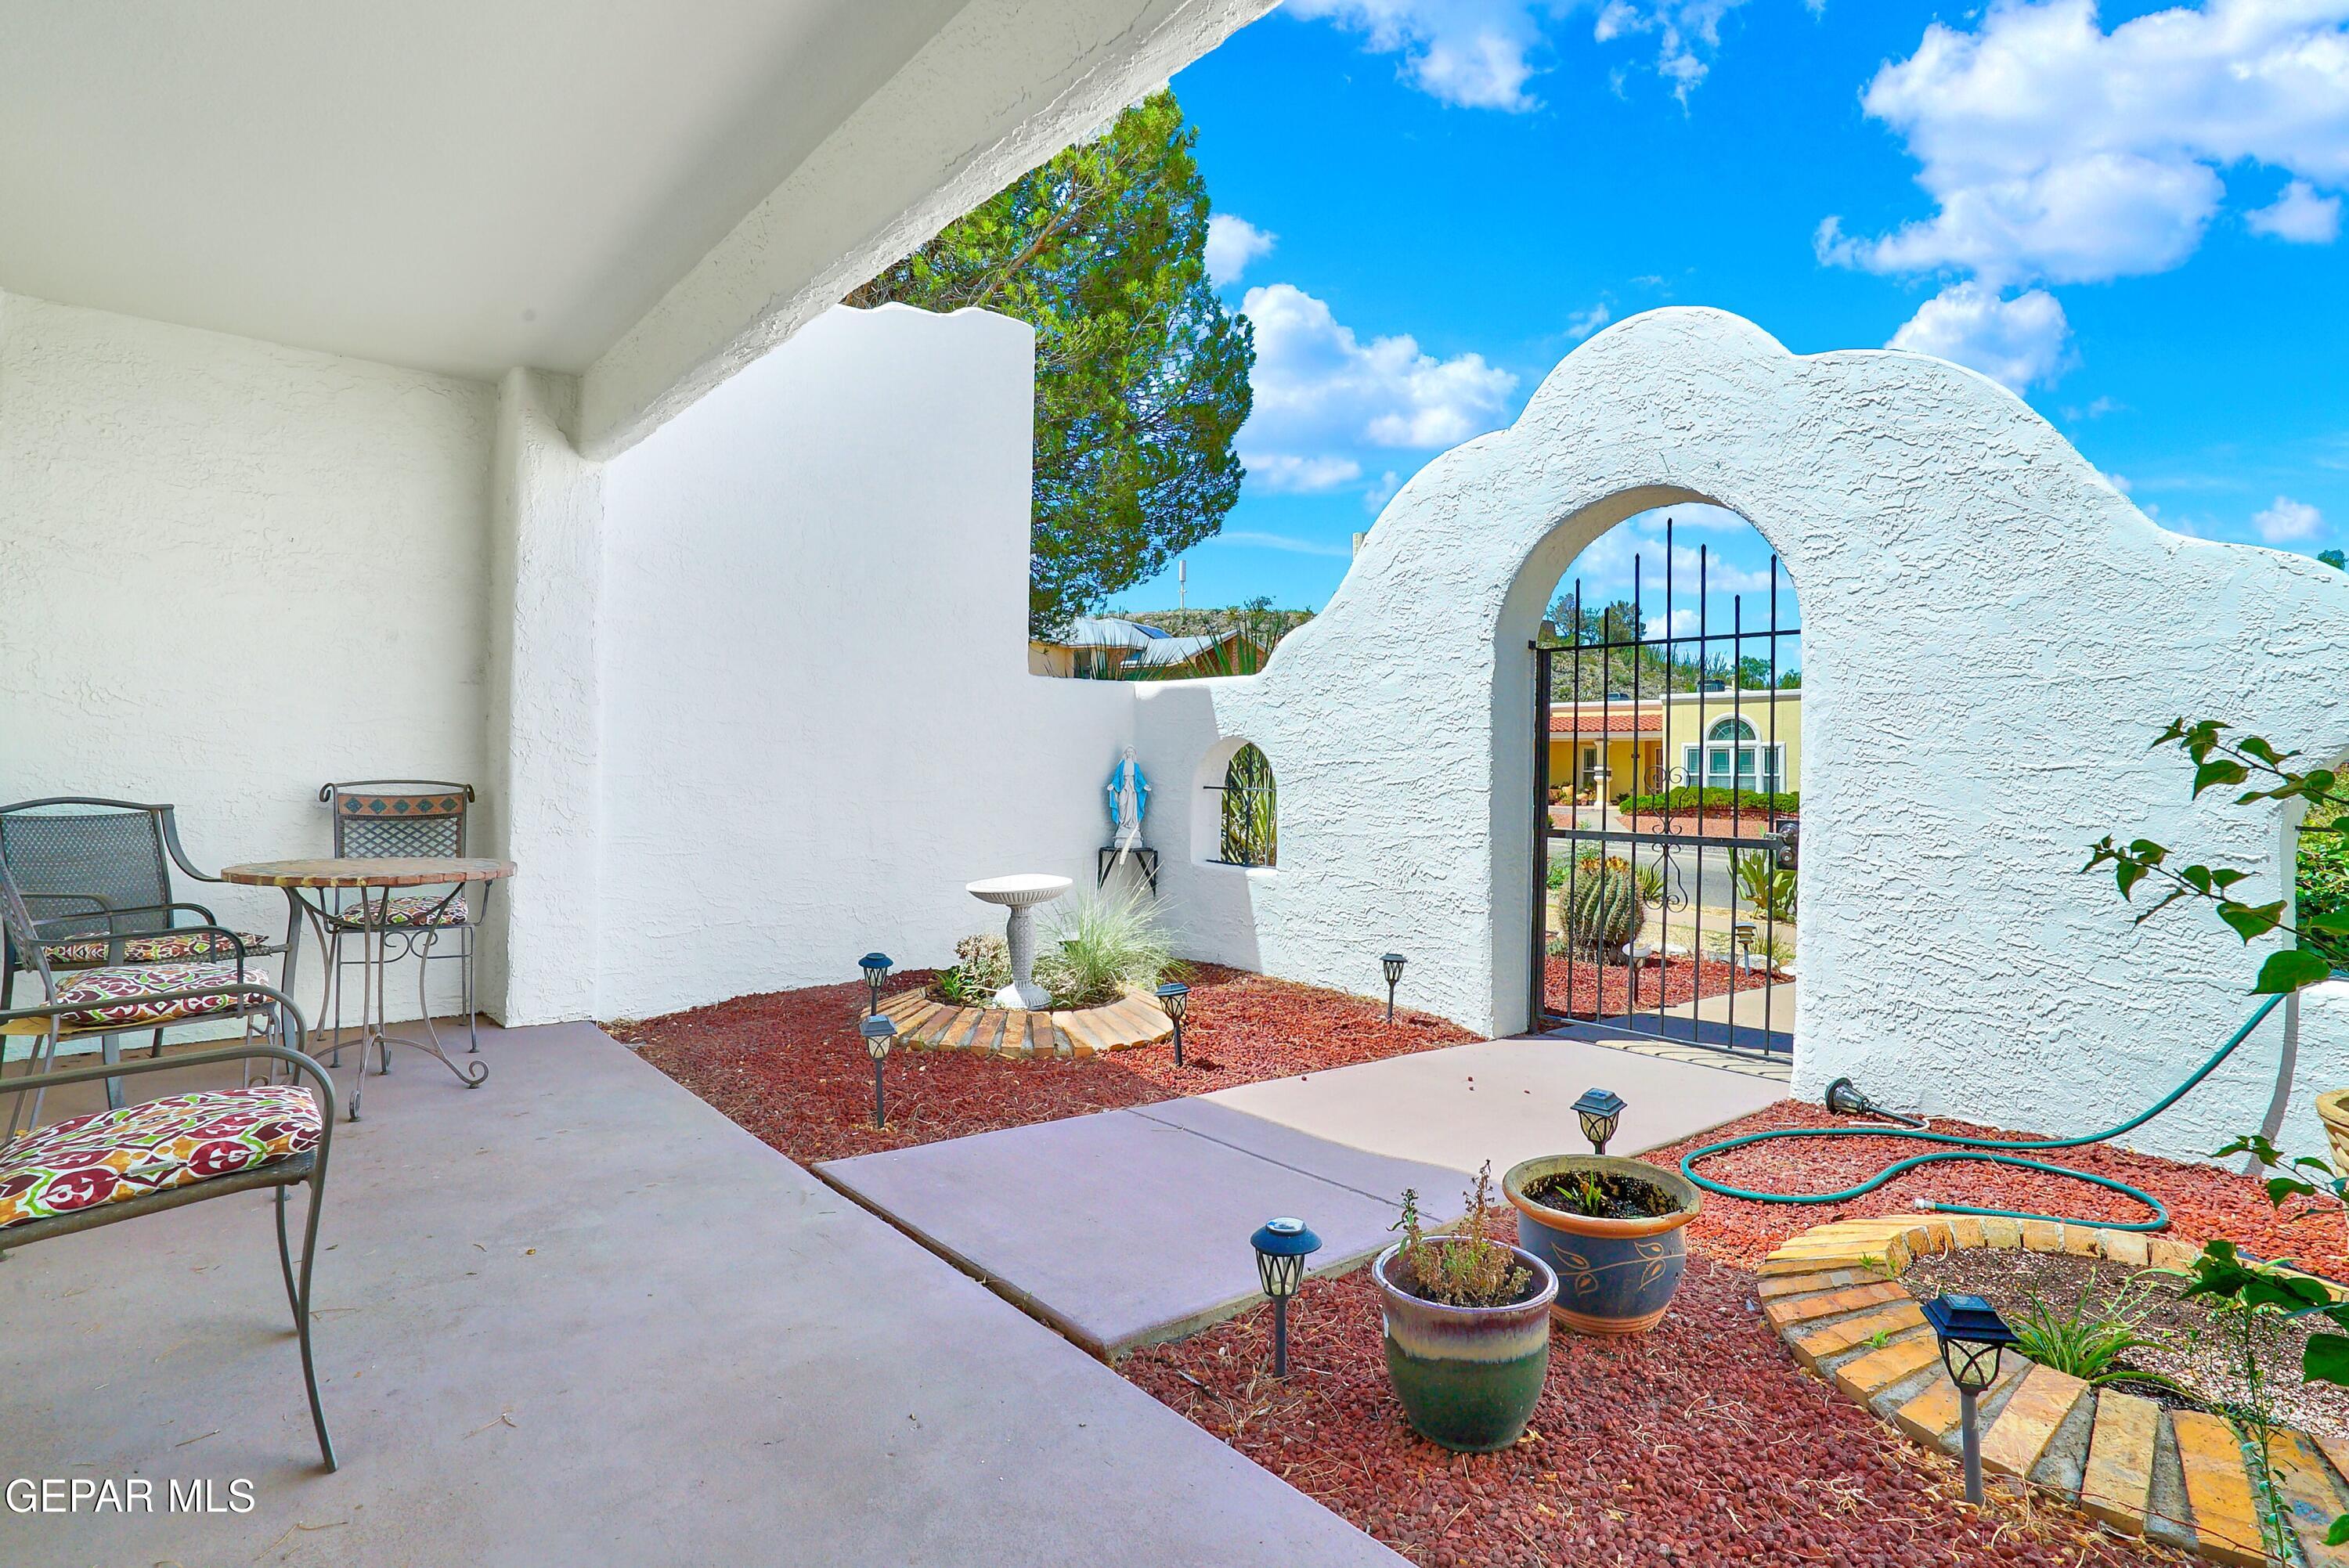
Covered patio with metal seating and a red-gravel courtyard bordered by a white stucco arched gate.
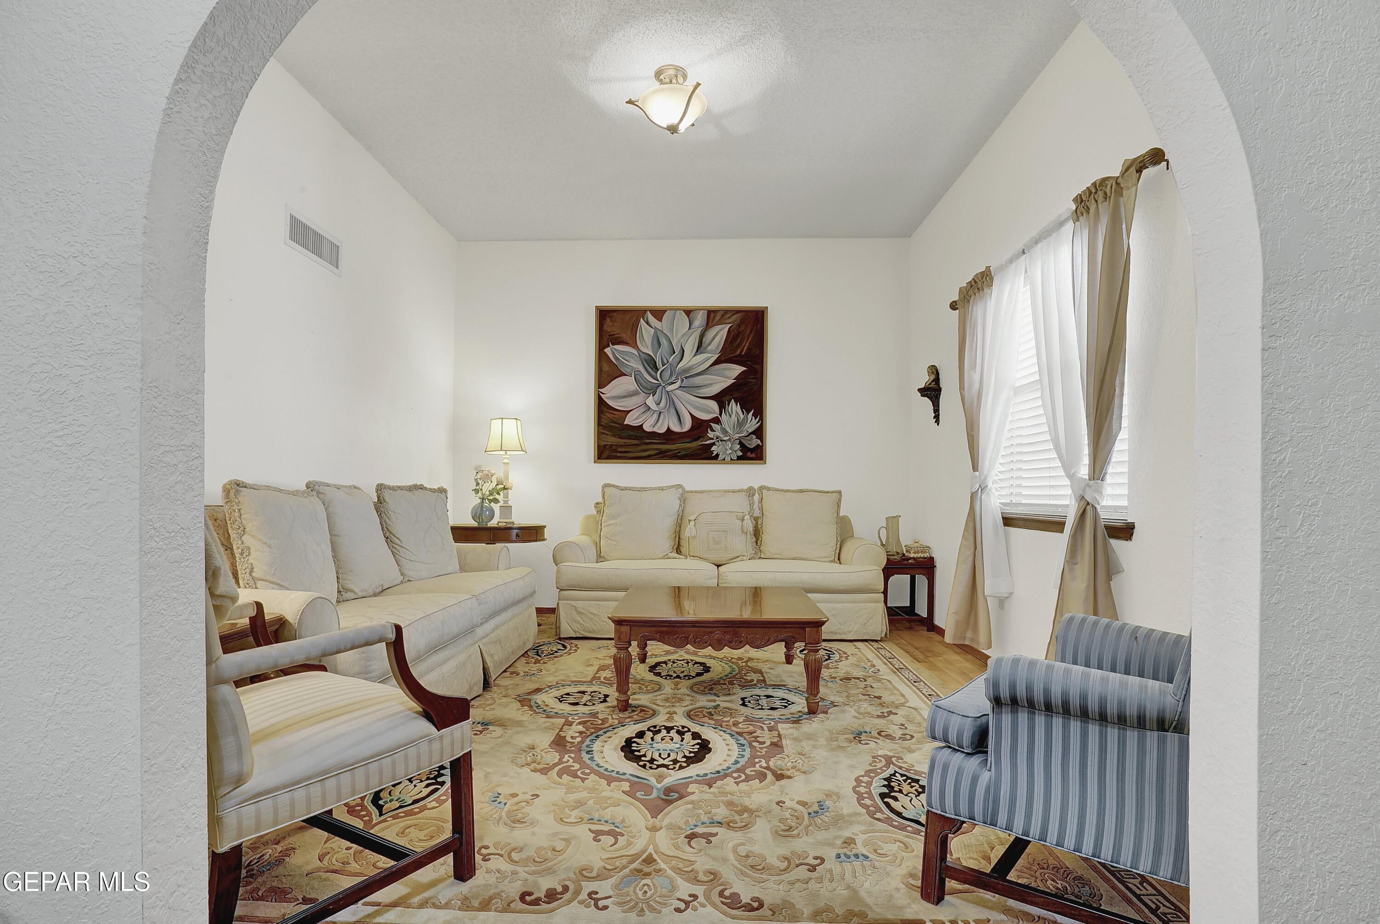
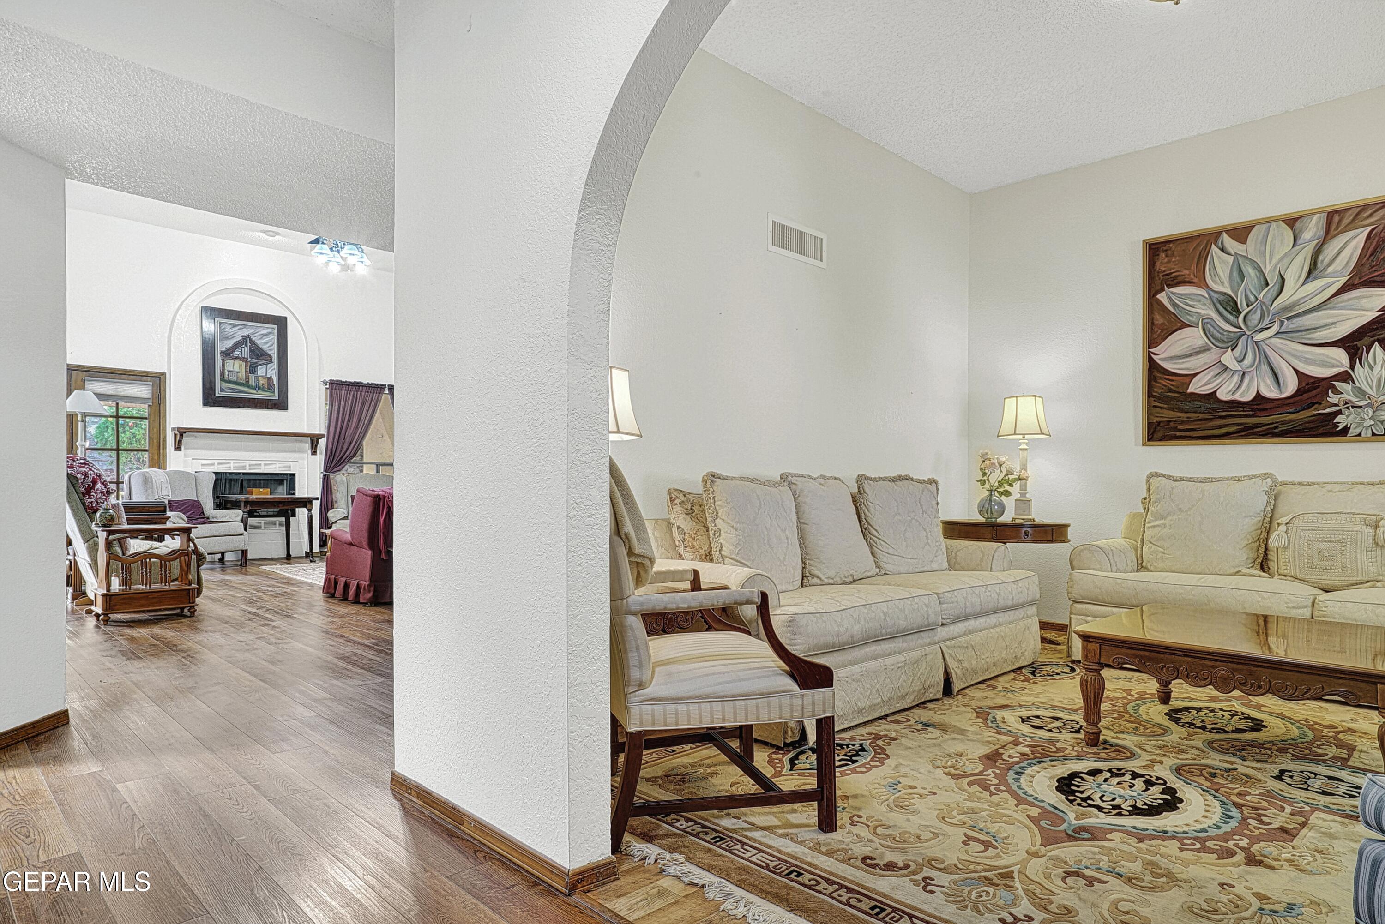
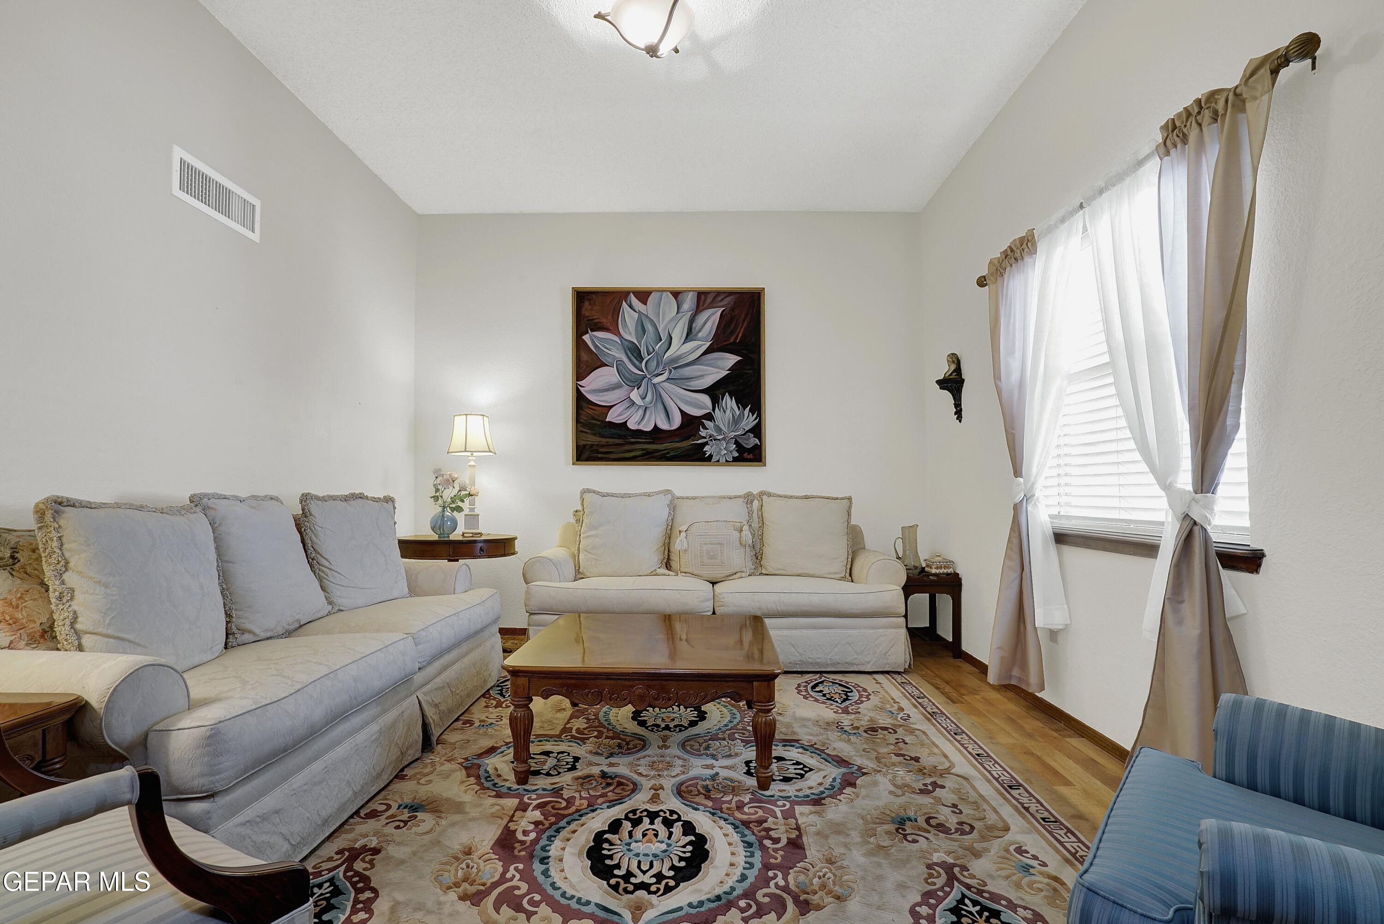
Furnished living room with cream sofas, a patterned rug, floral art, and a broad arched opening.
Furnished living room with cream seating, a patterned rug, and a large agave painting.
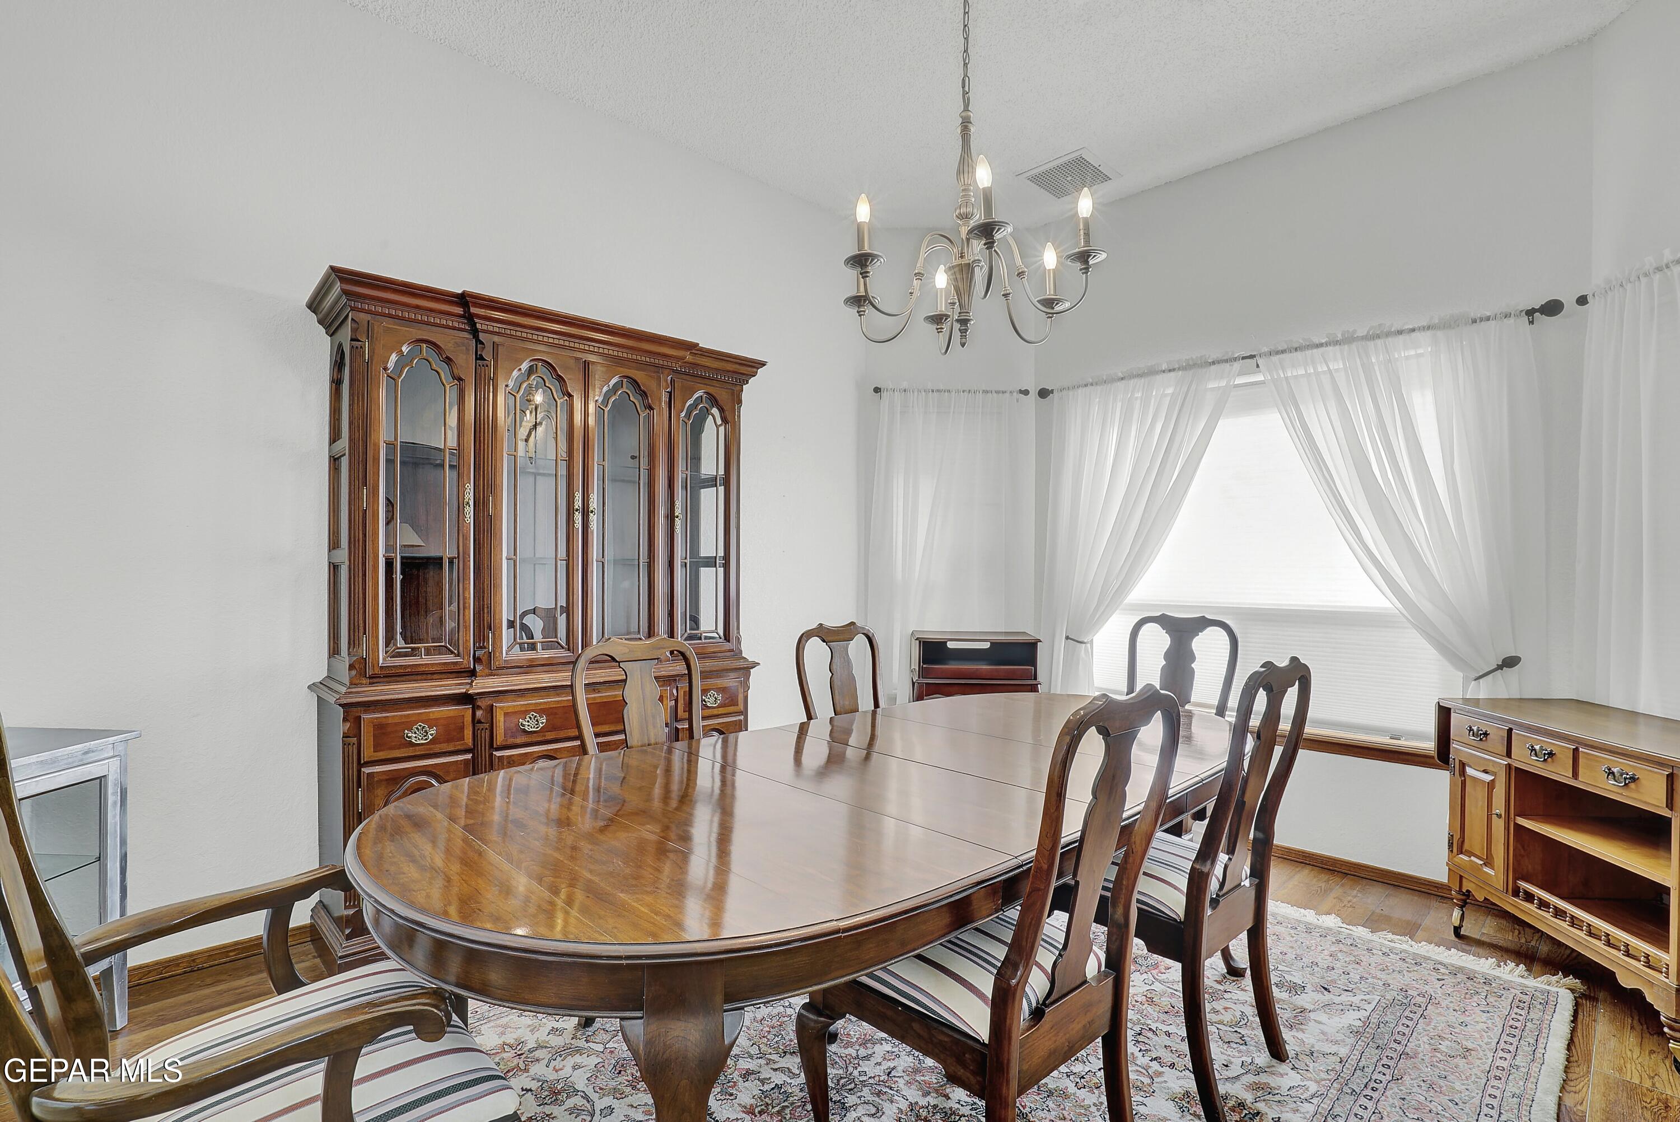
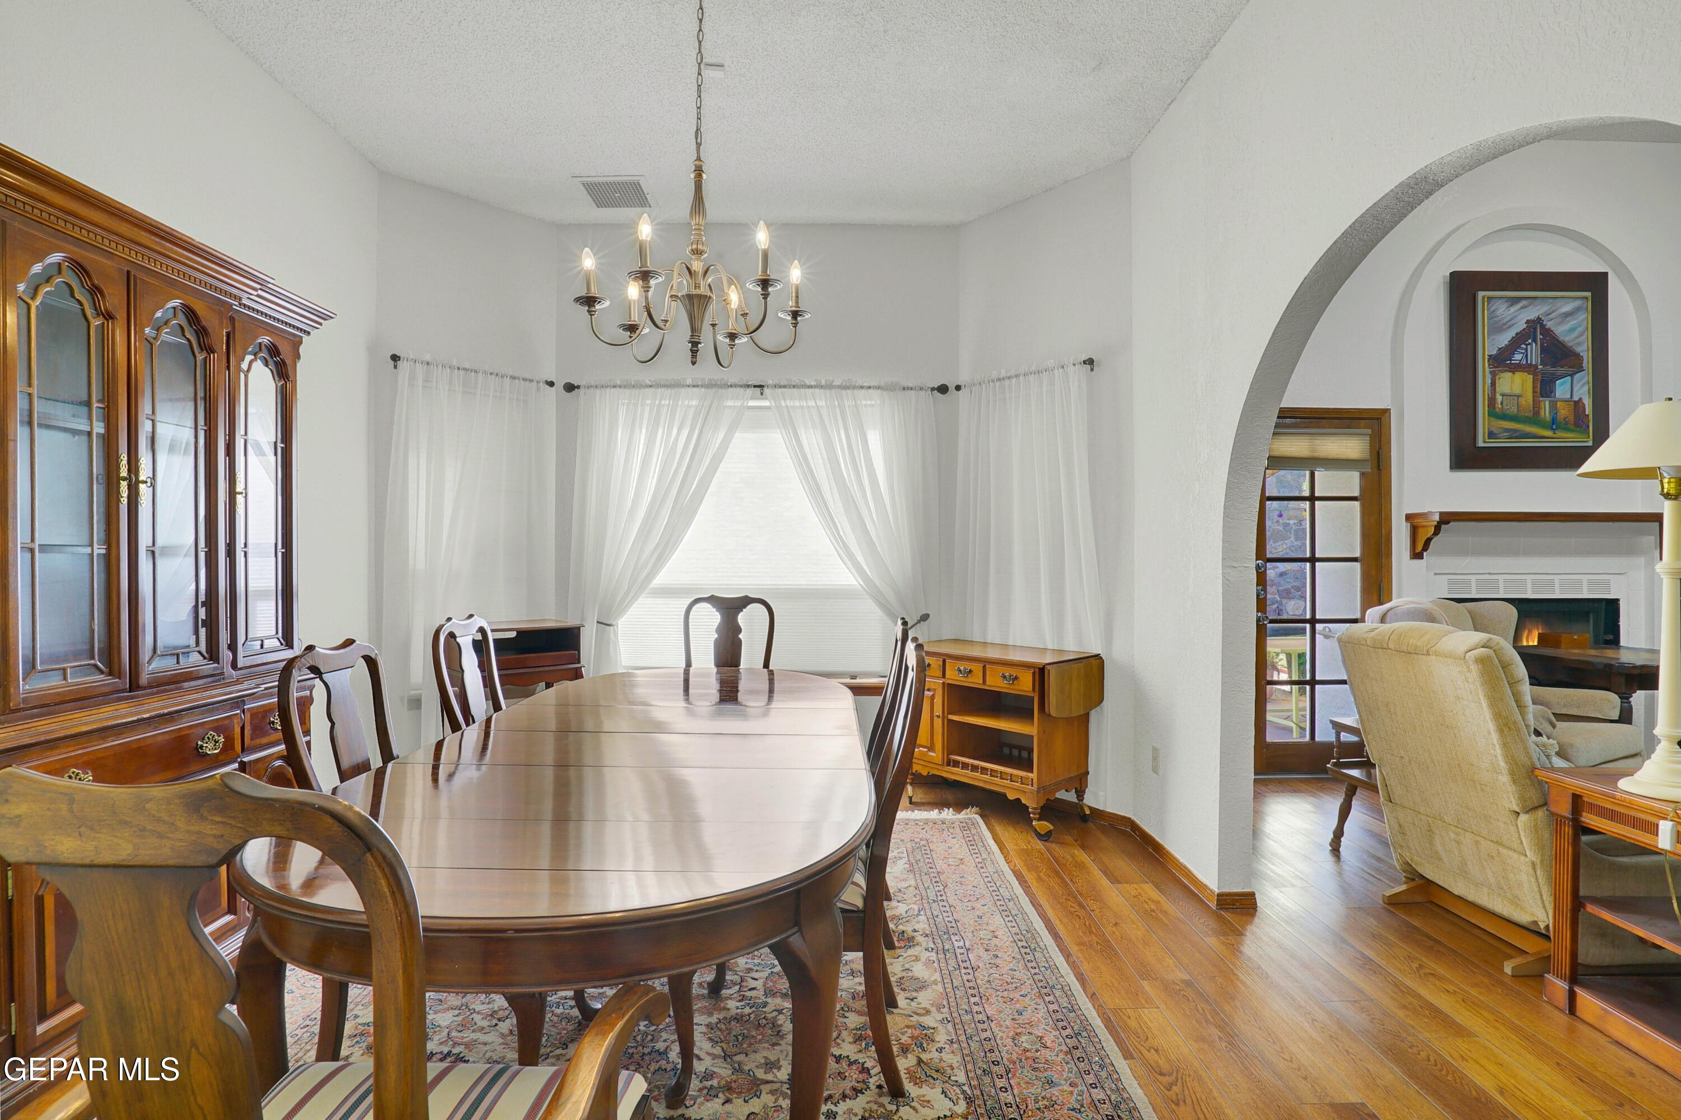
Furnished dining room with an oval wooden table, ornate china cabinet, chandelier, and sheer-curtained window.
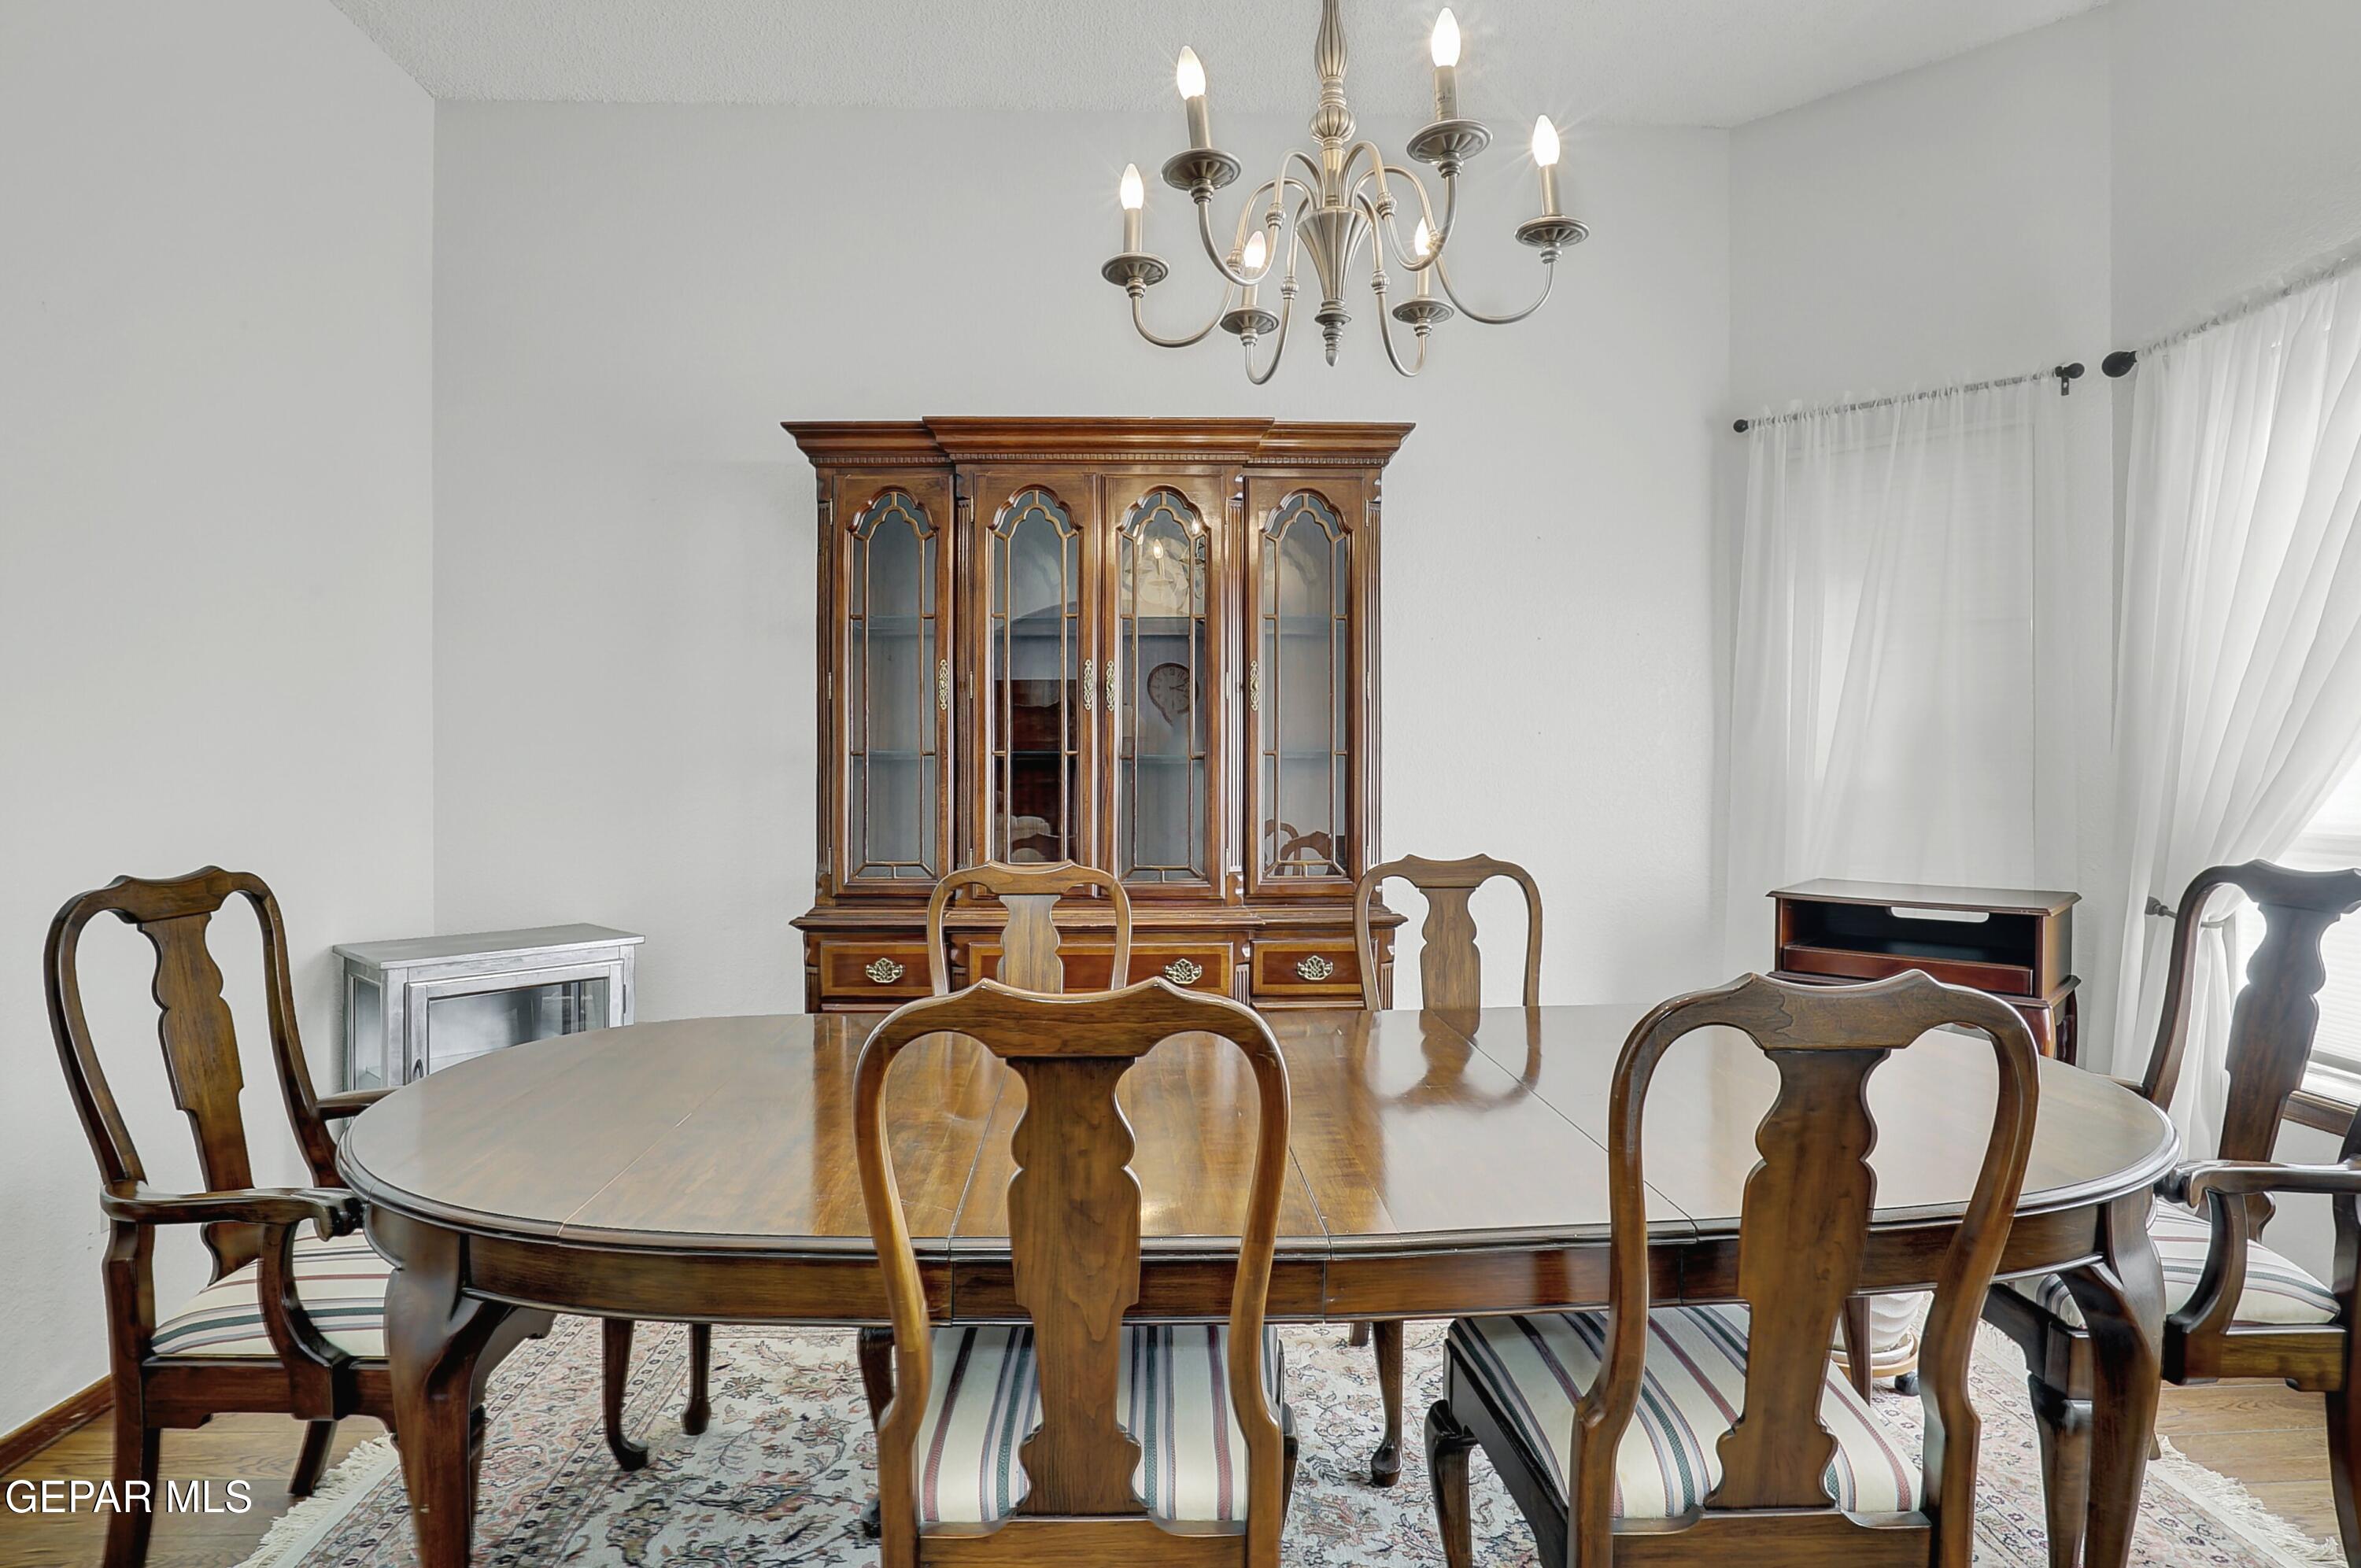
Dining room with an oval wooden table, carved chairs, ornate china cabinet, and chandelier.
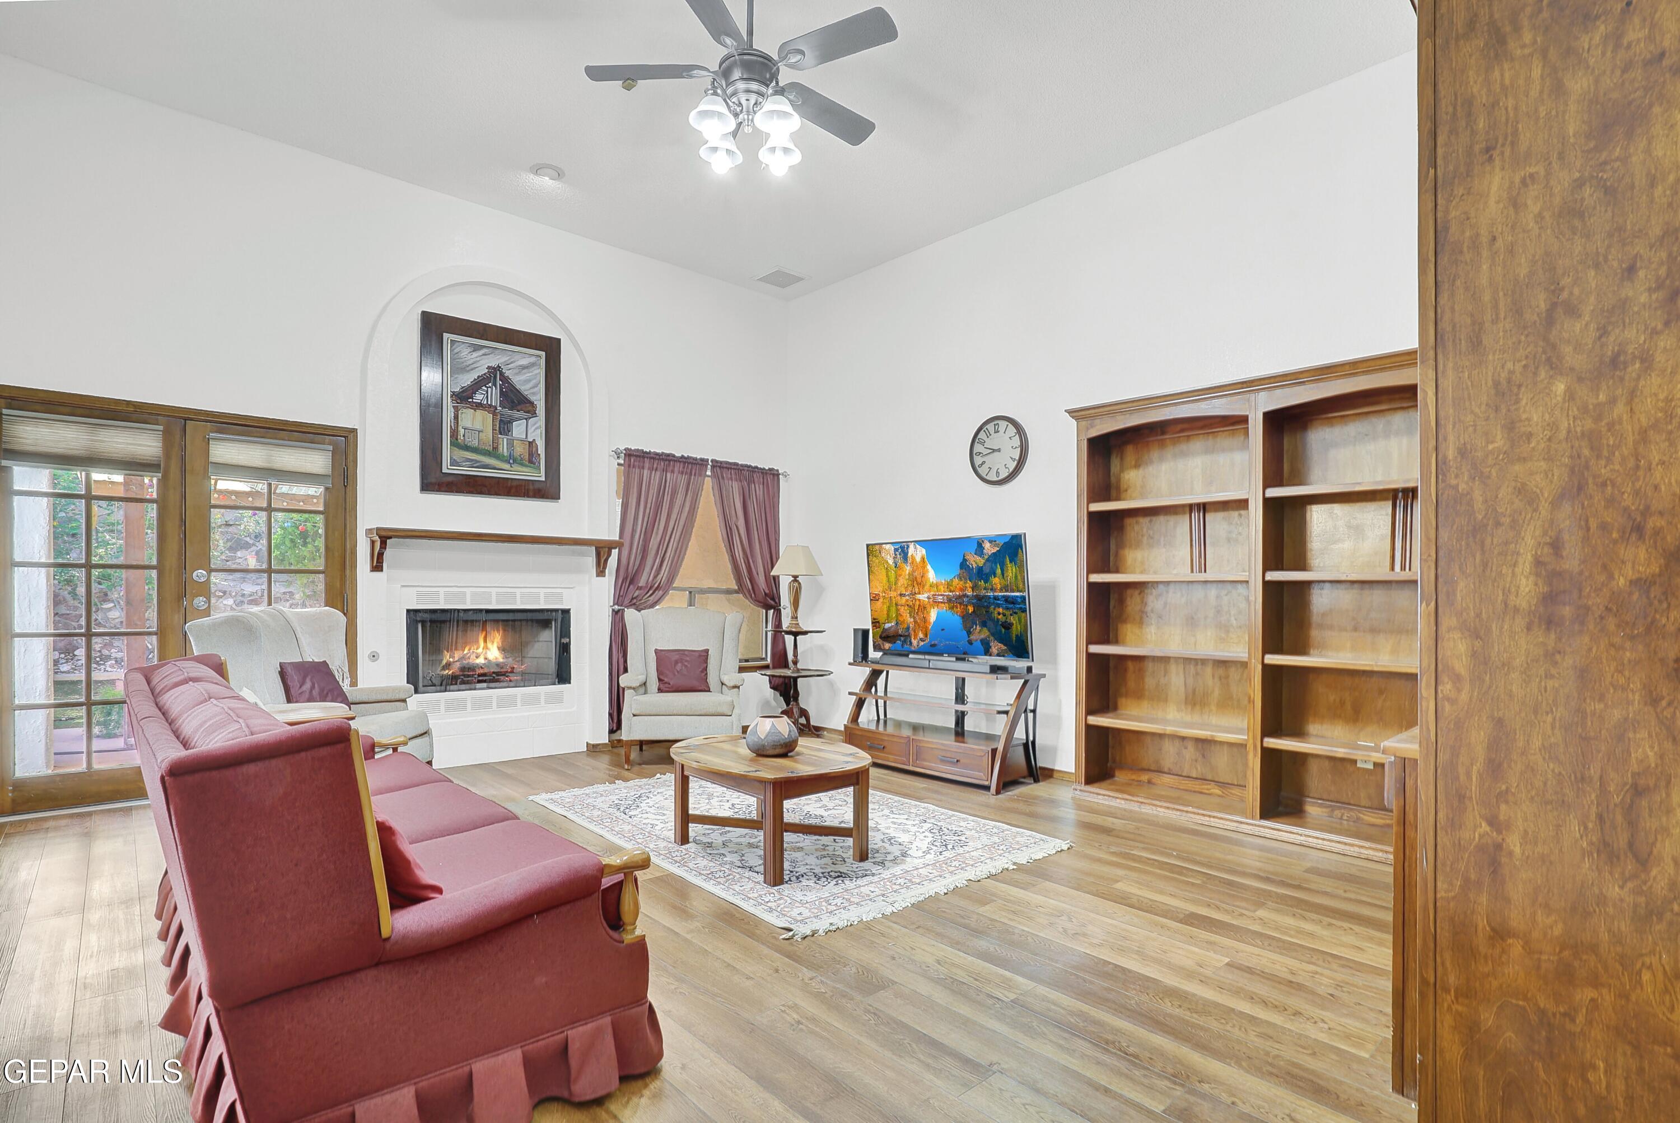
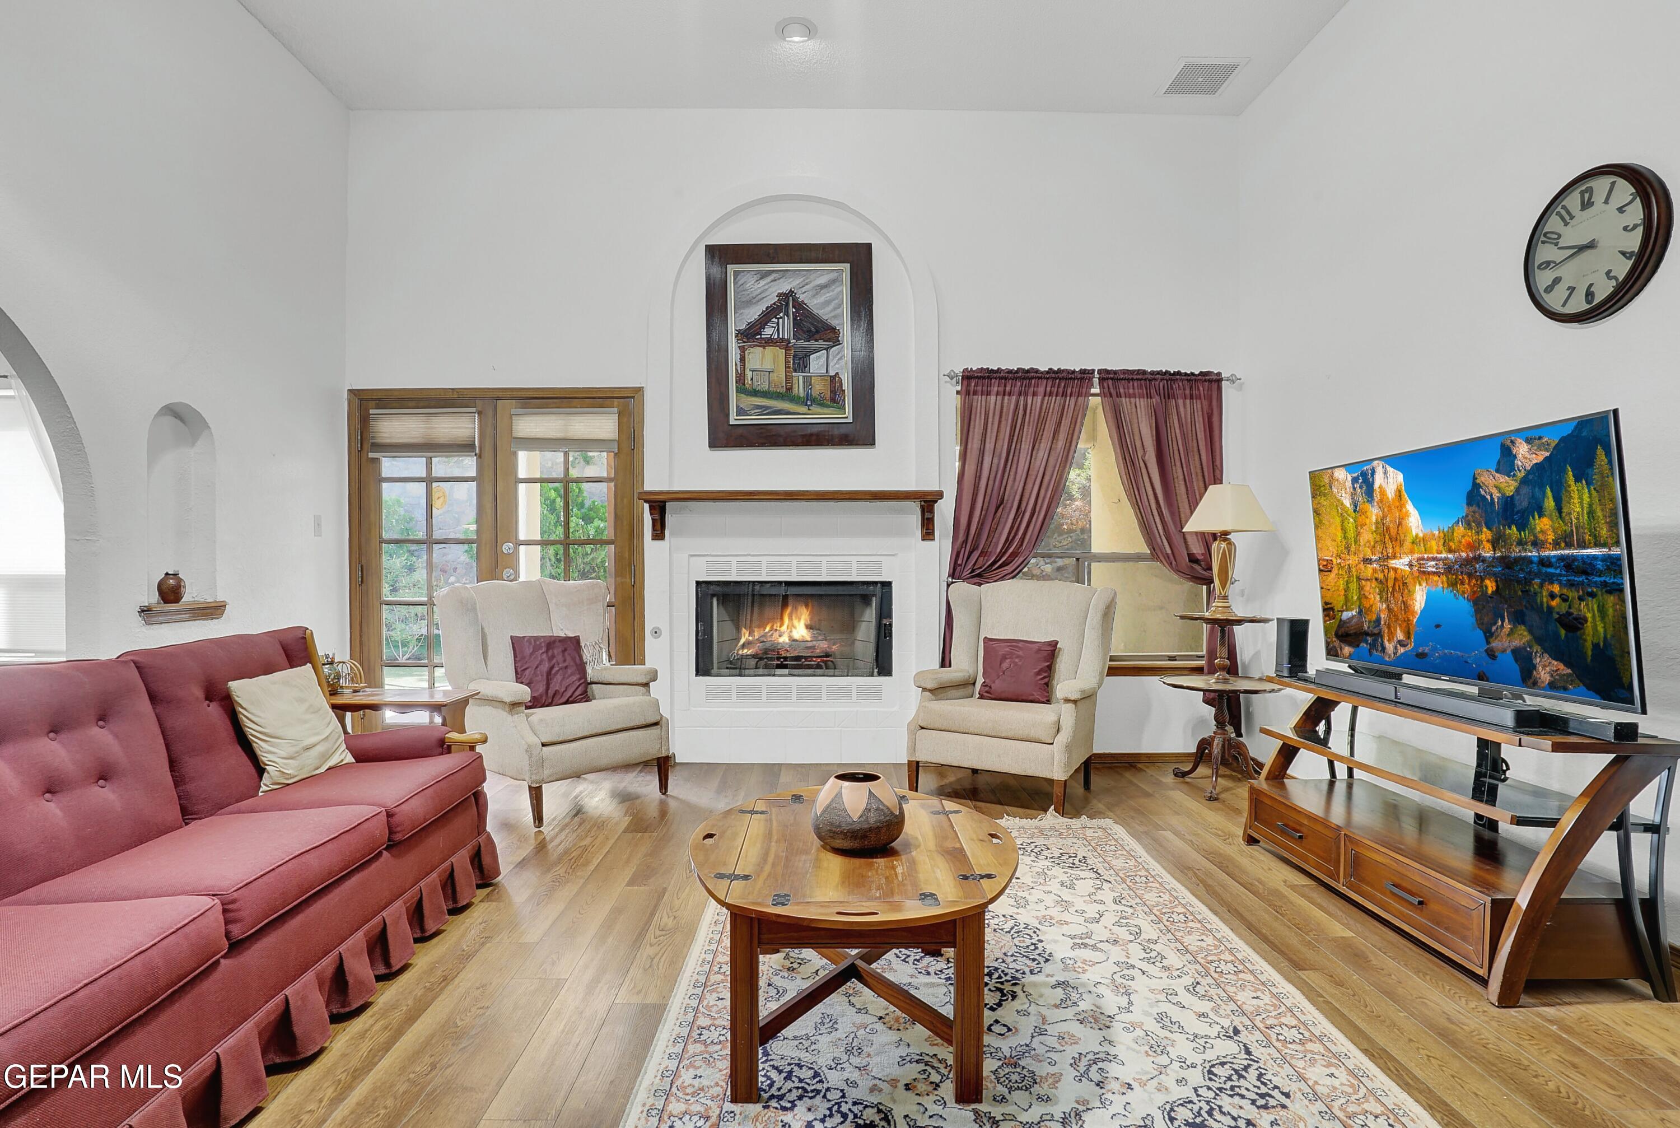
Living room with a fireplace, built-in wooden bookcases, French doors, and a red sofa.
Living room with a red sofa, cream armchairs, and a lit fireplace.
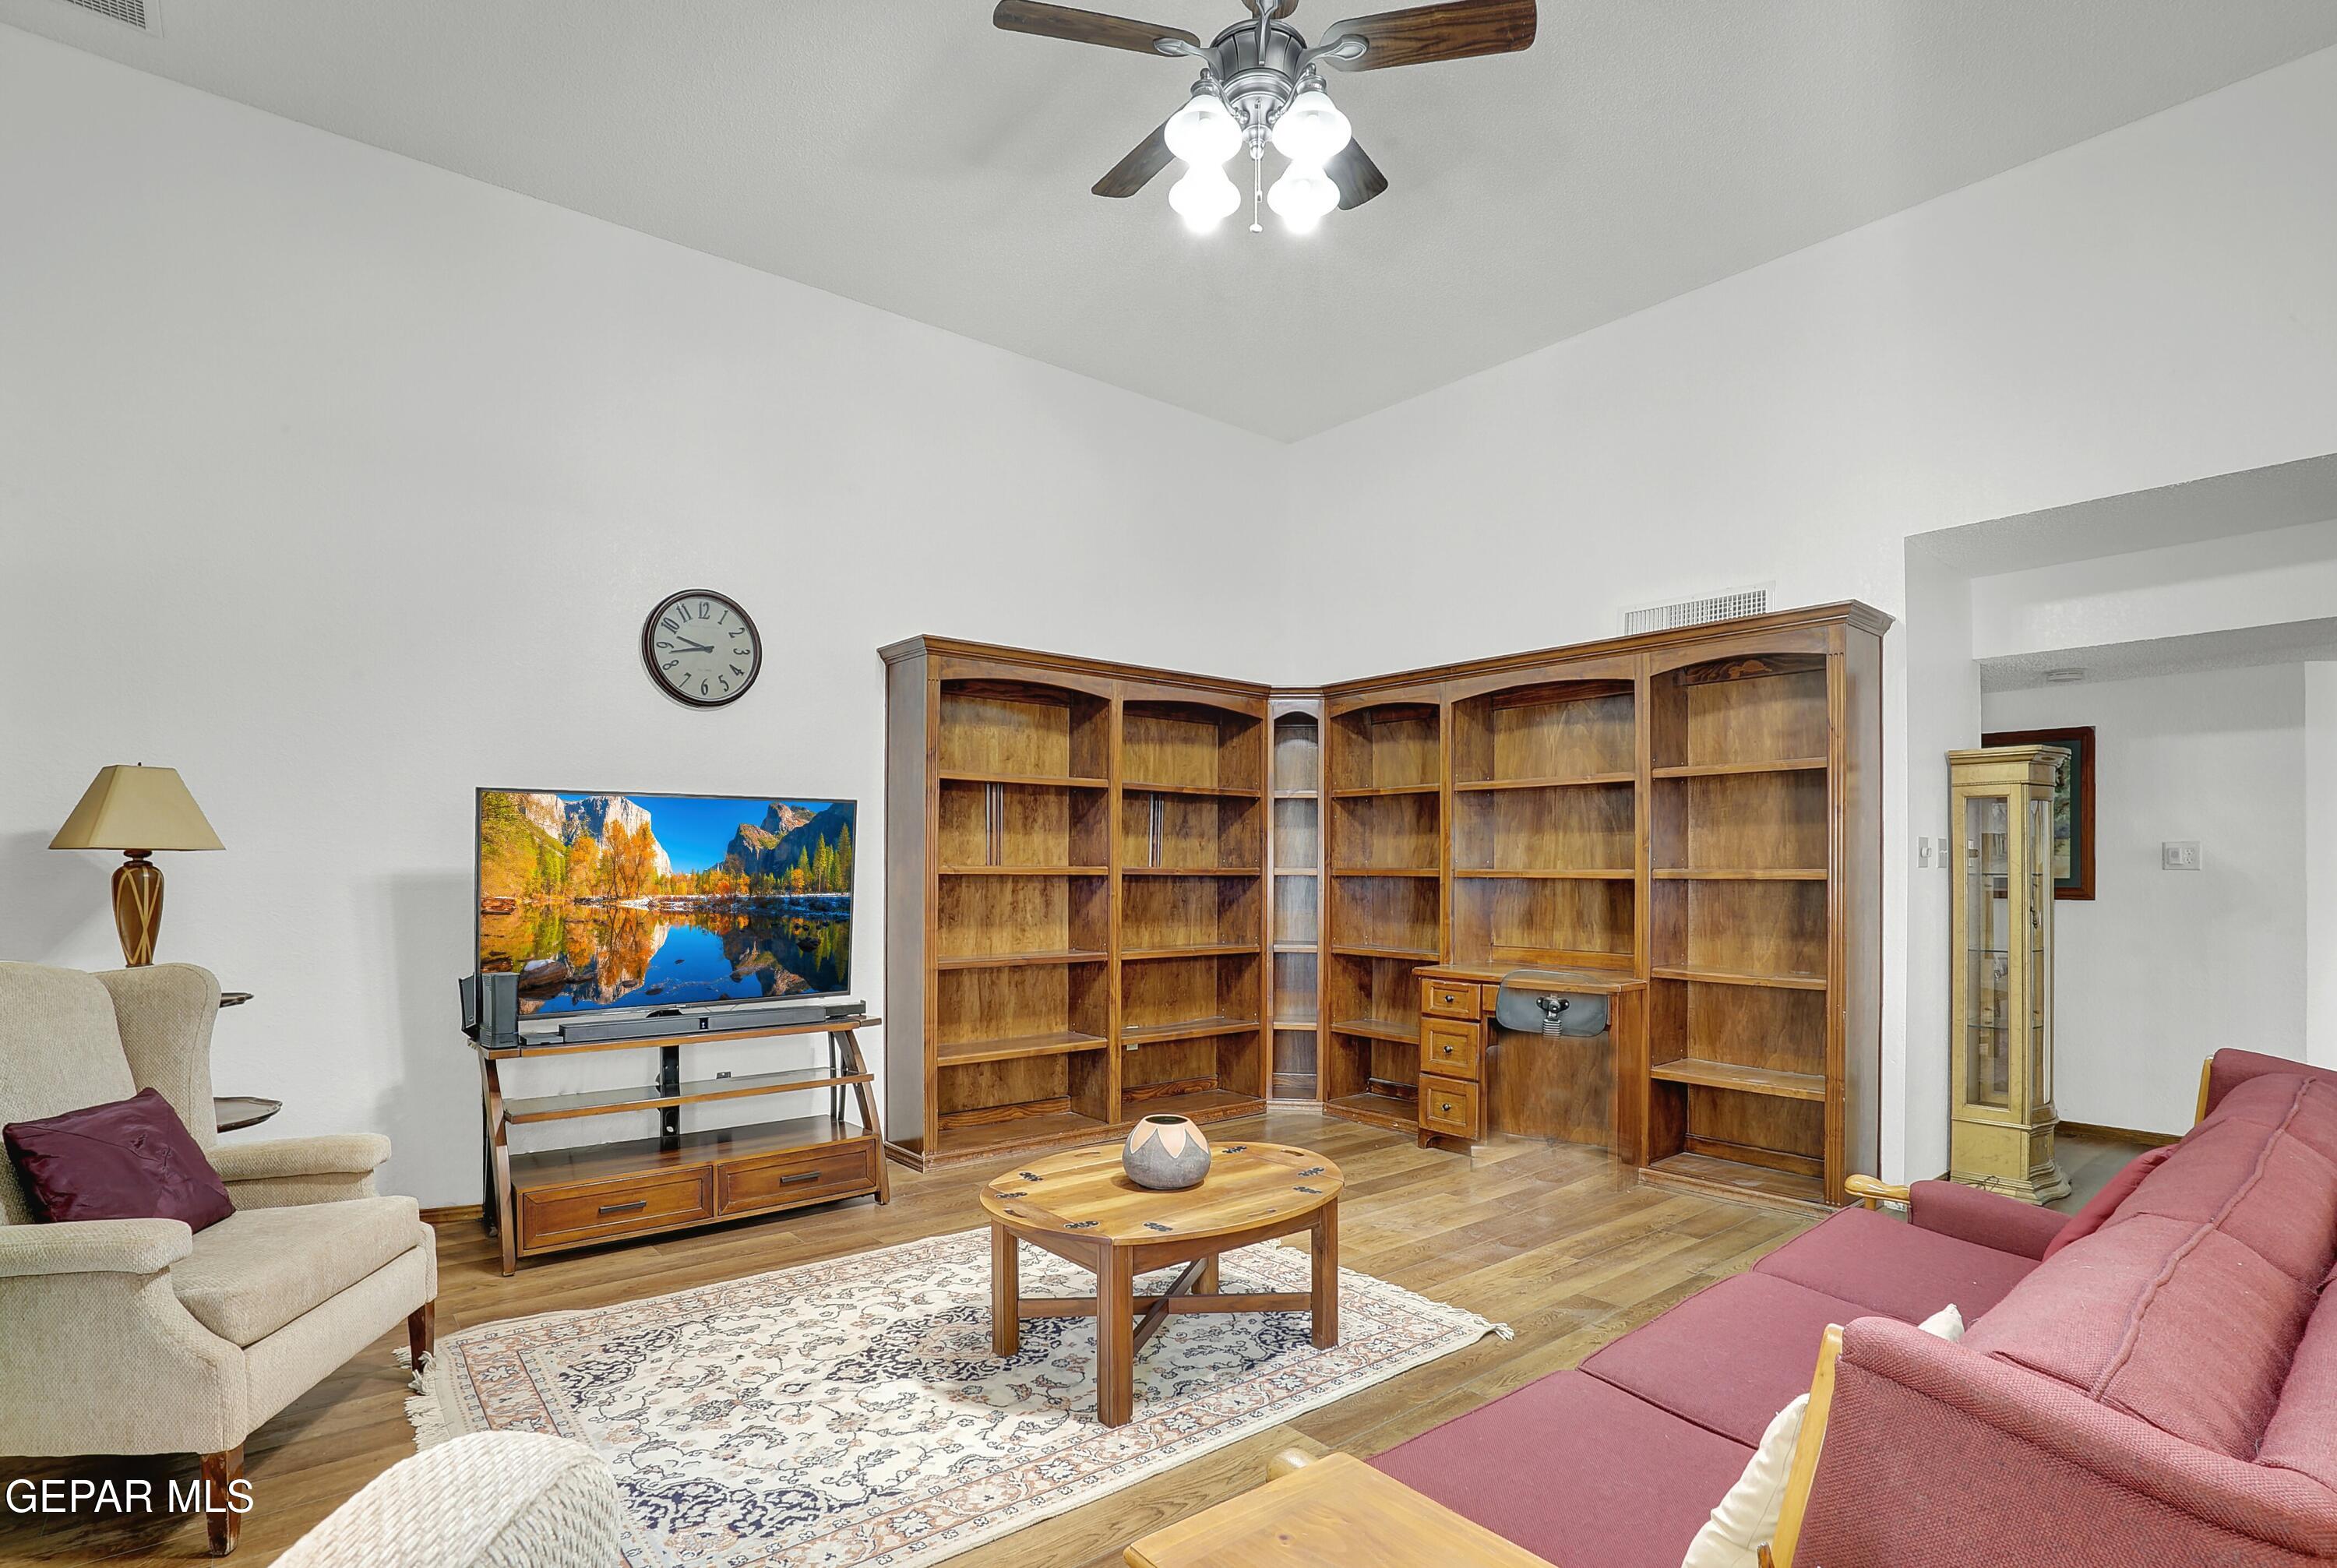
Living room with built-in corner bookcases, a television, and pink sofas.
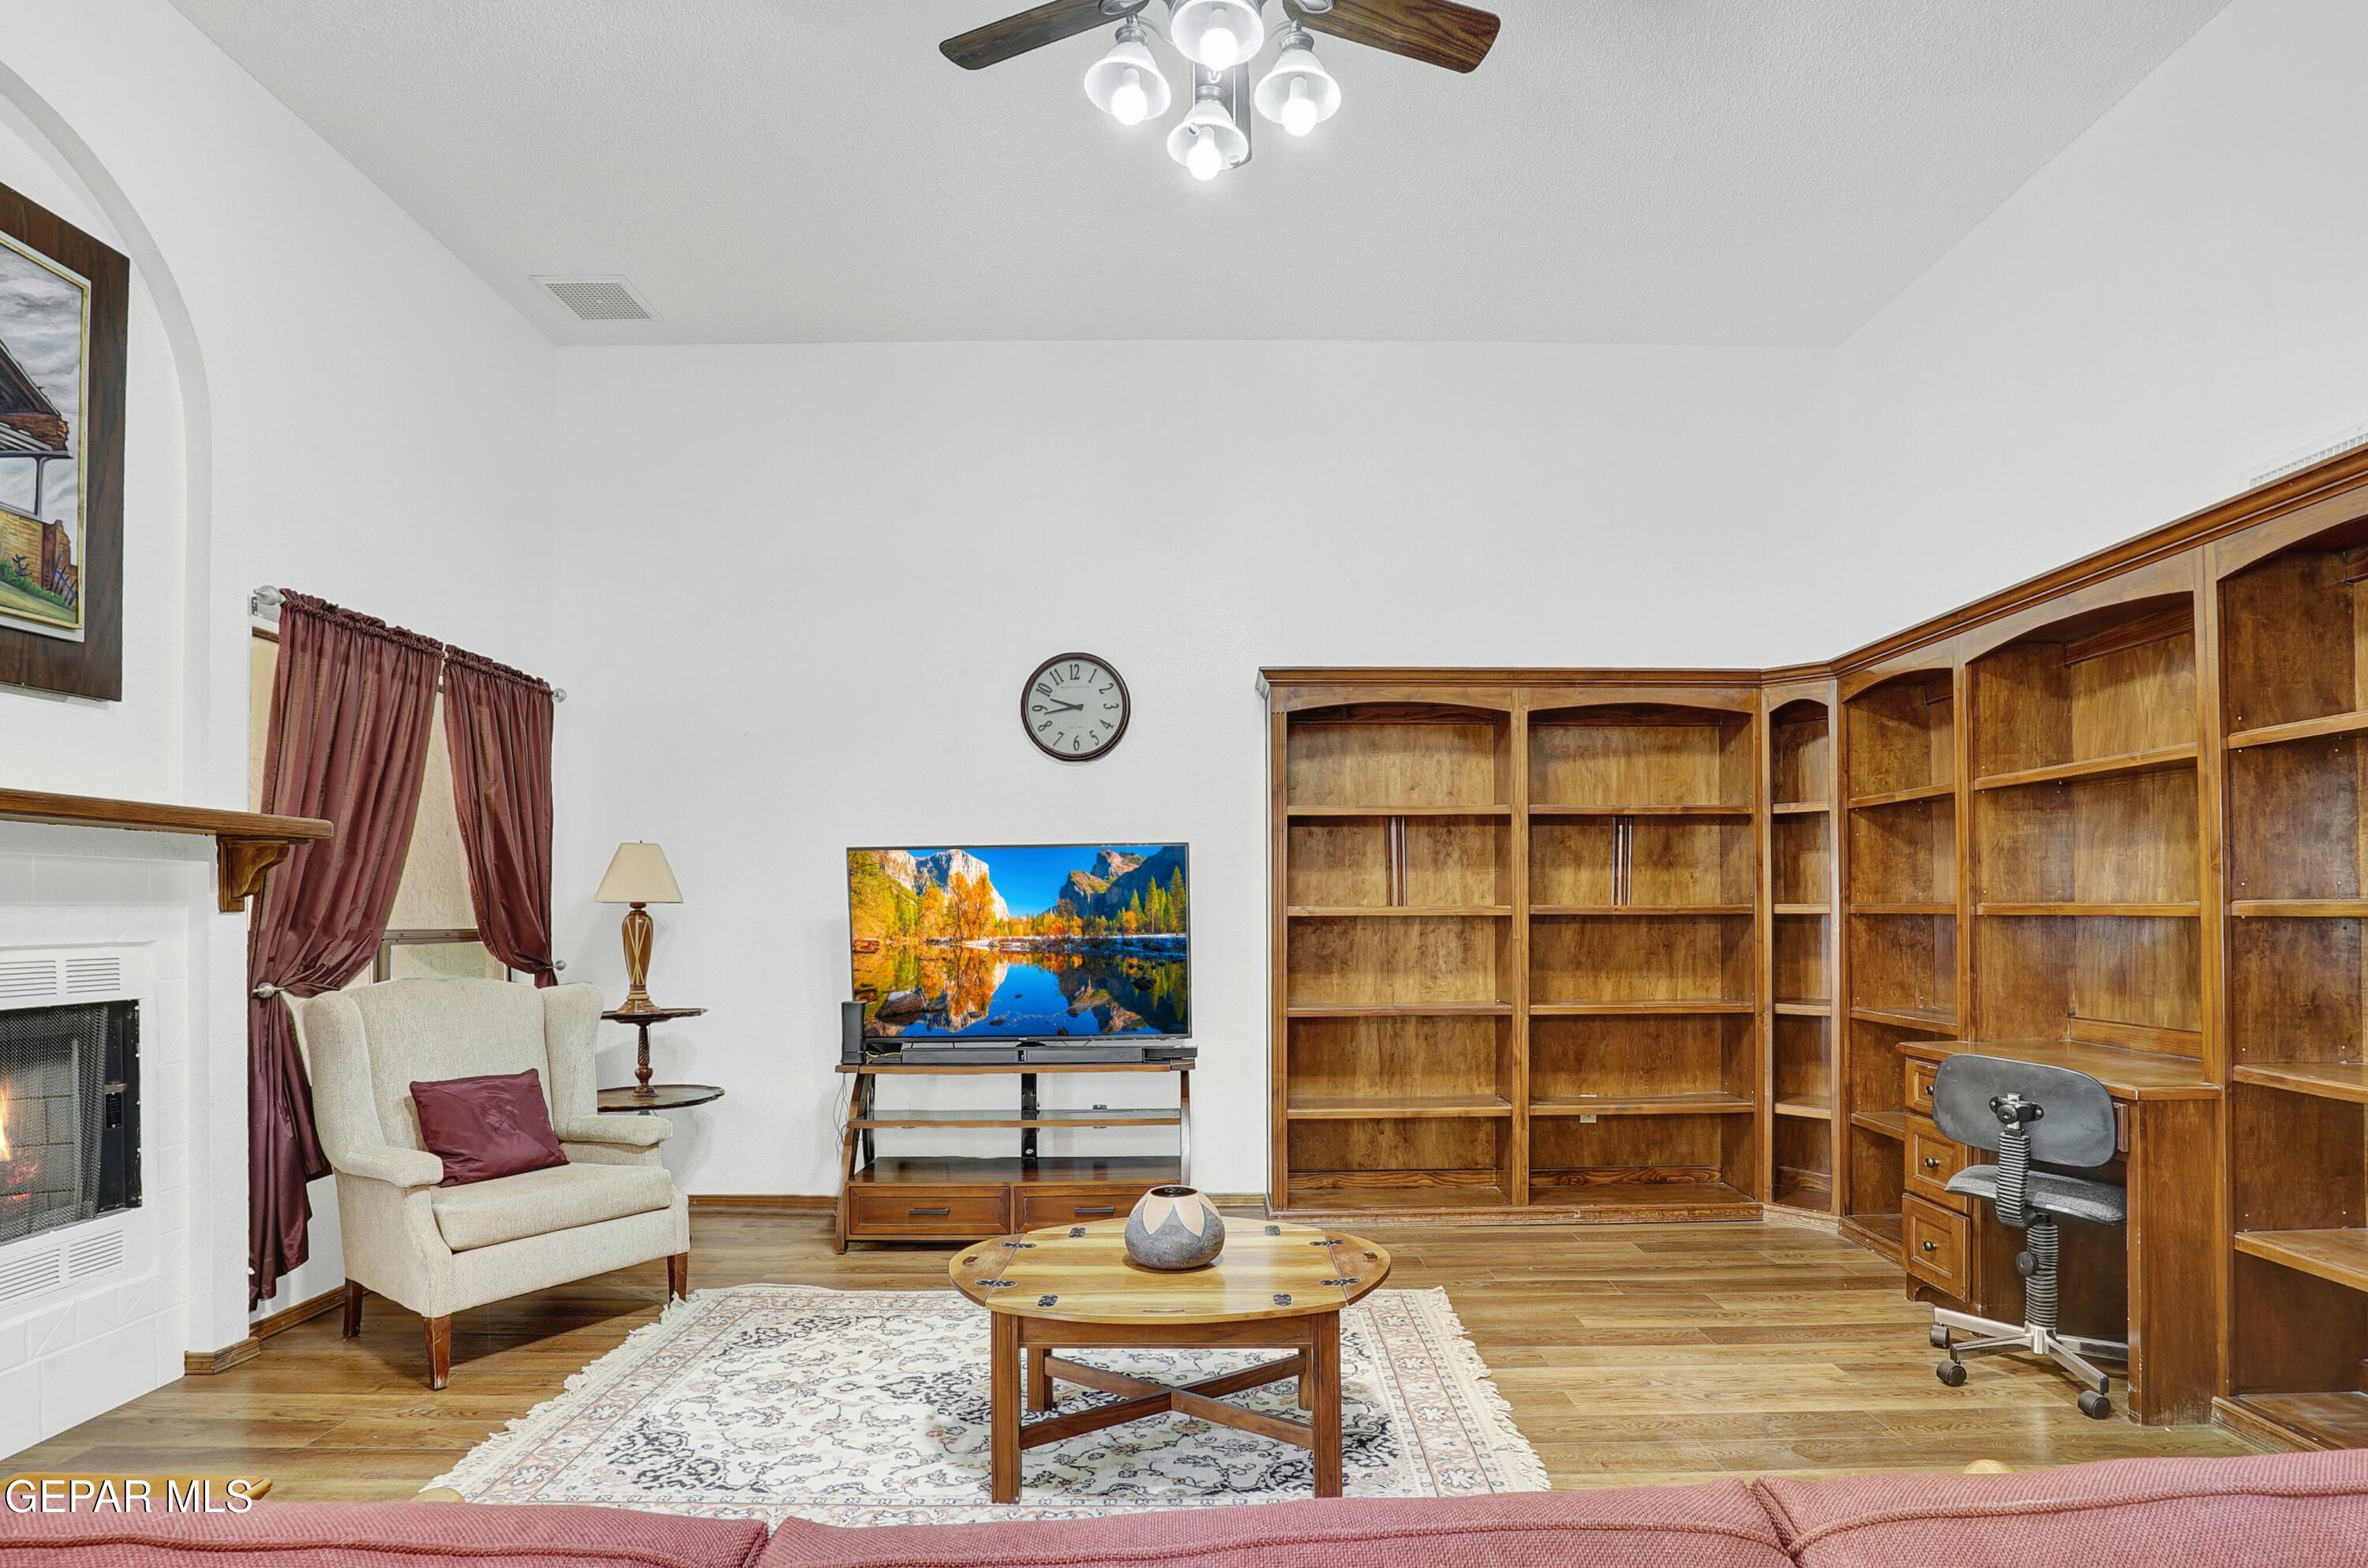
Living room with built-in wooden bookshelves, a fireplace, and an armchair.
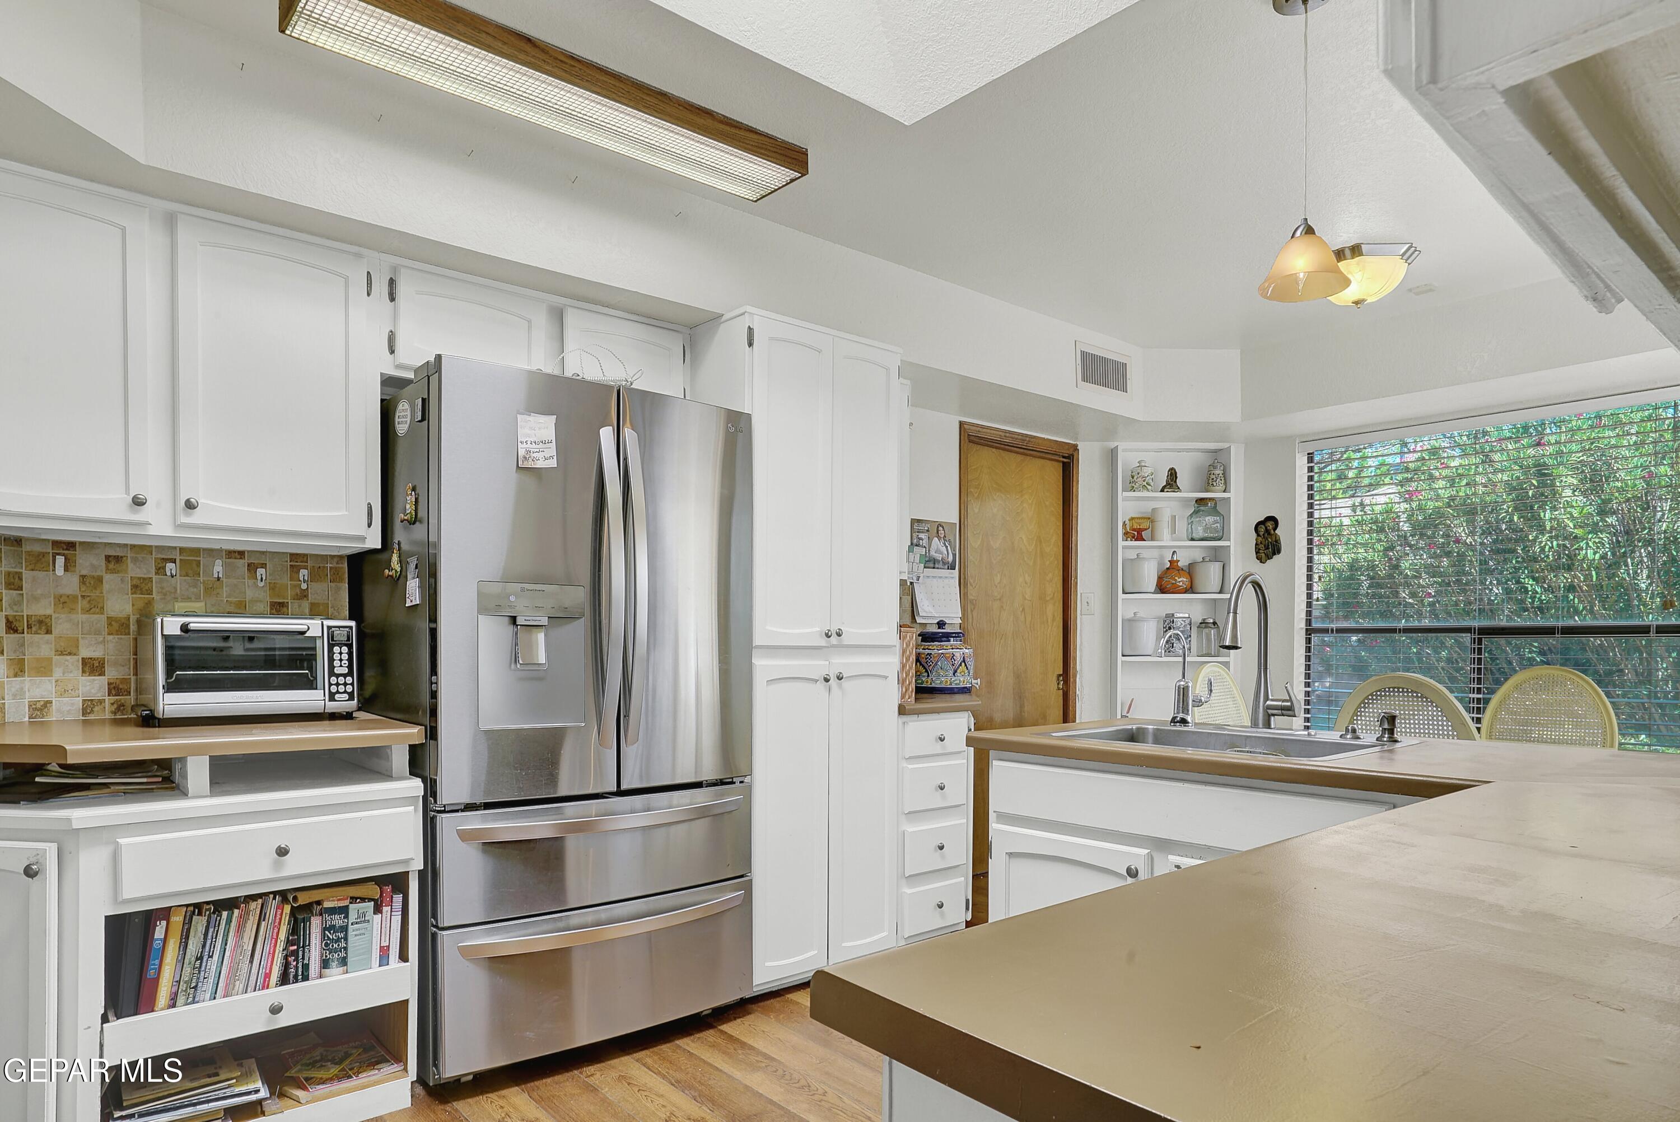
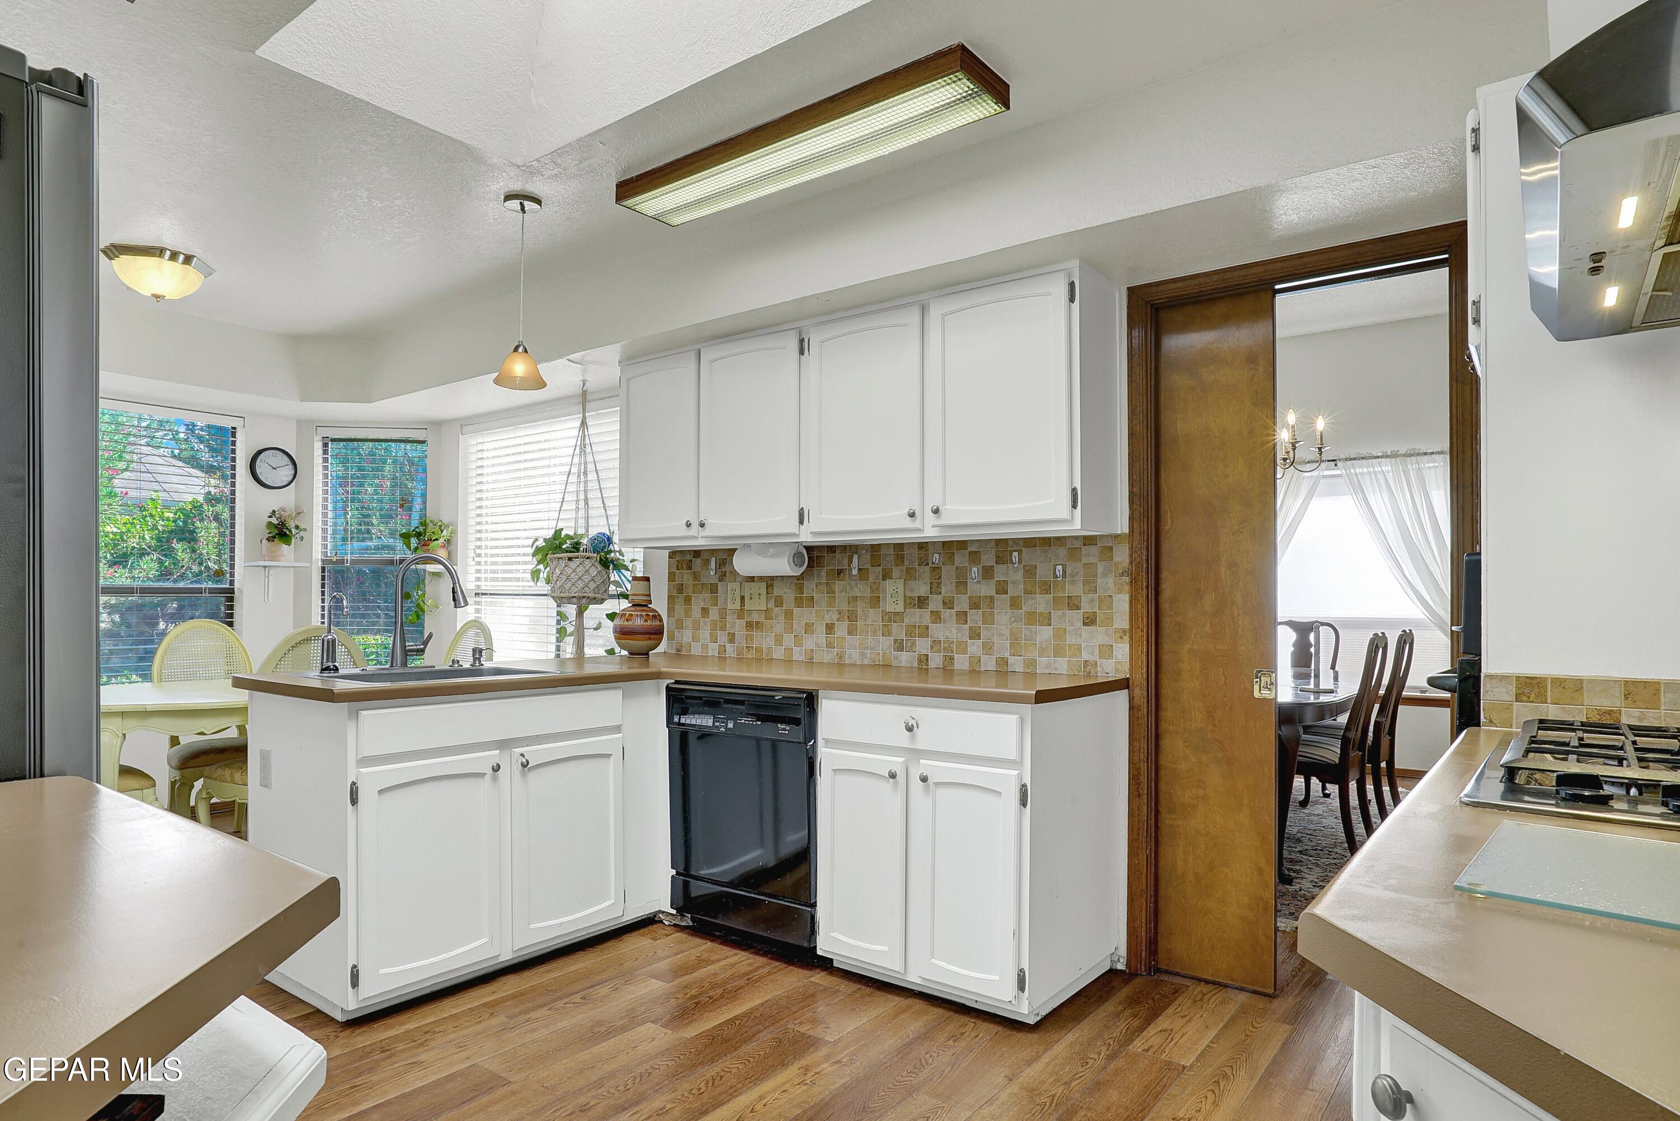
Kitchen with white cabinets, stainless steel refrigerator, tan countertops, and a large window overlooking greenery.
Kitchen with white cabinets, tan tile backsplash, wood floors, and a sink peninsula.
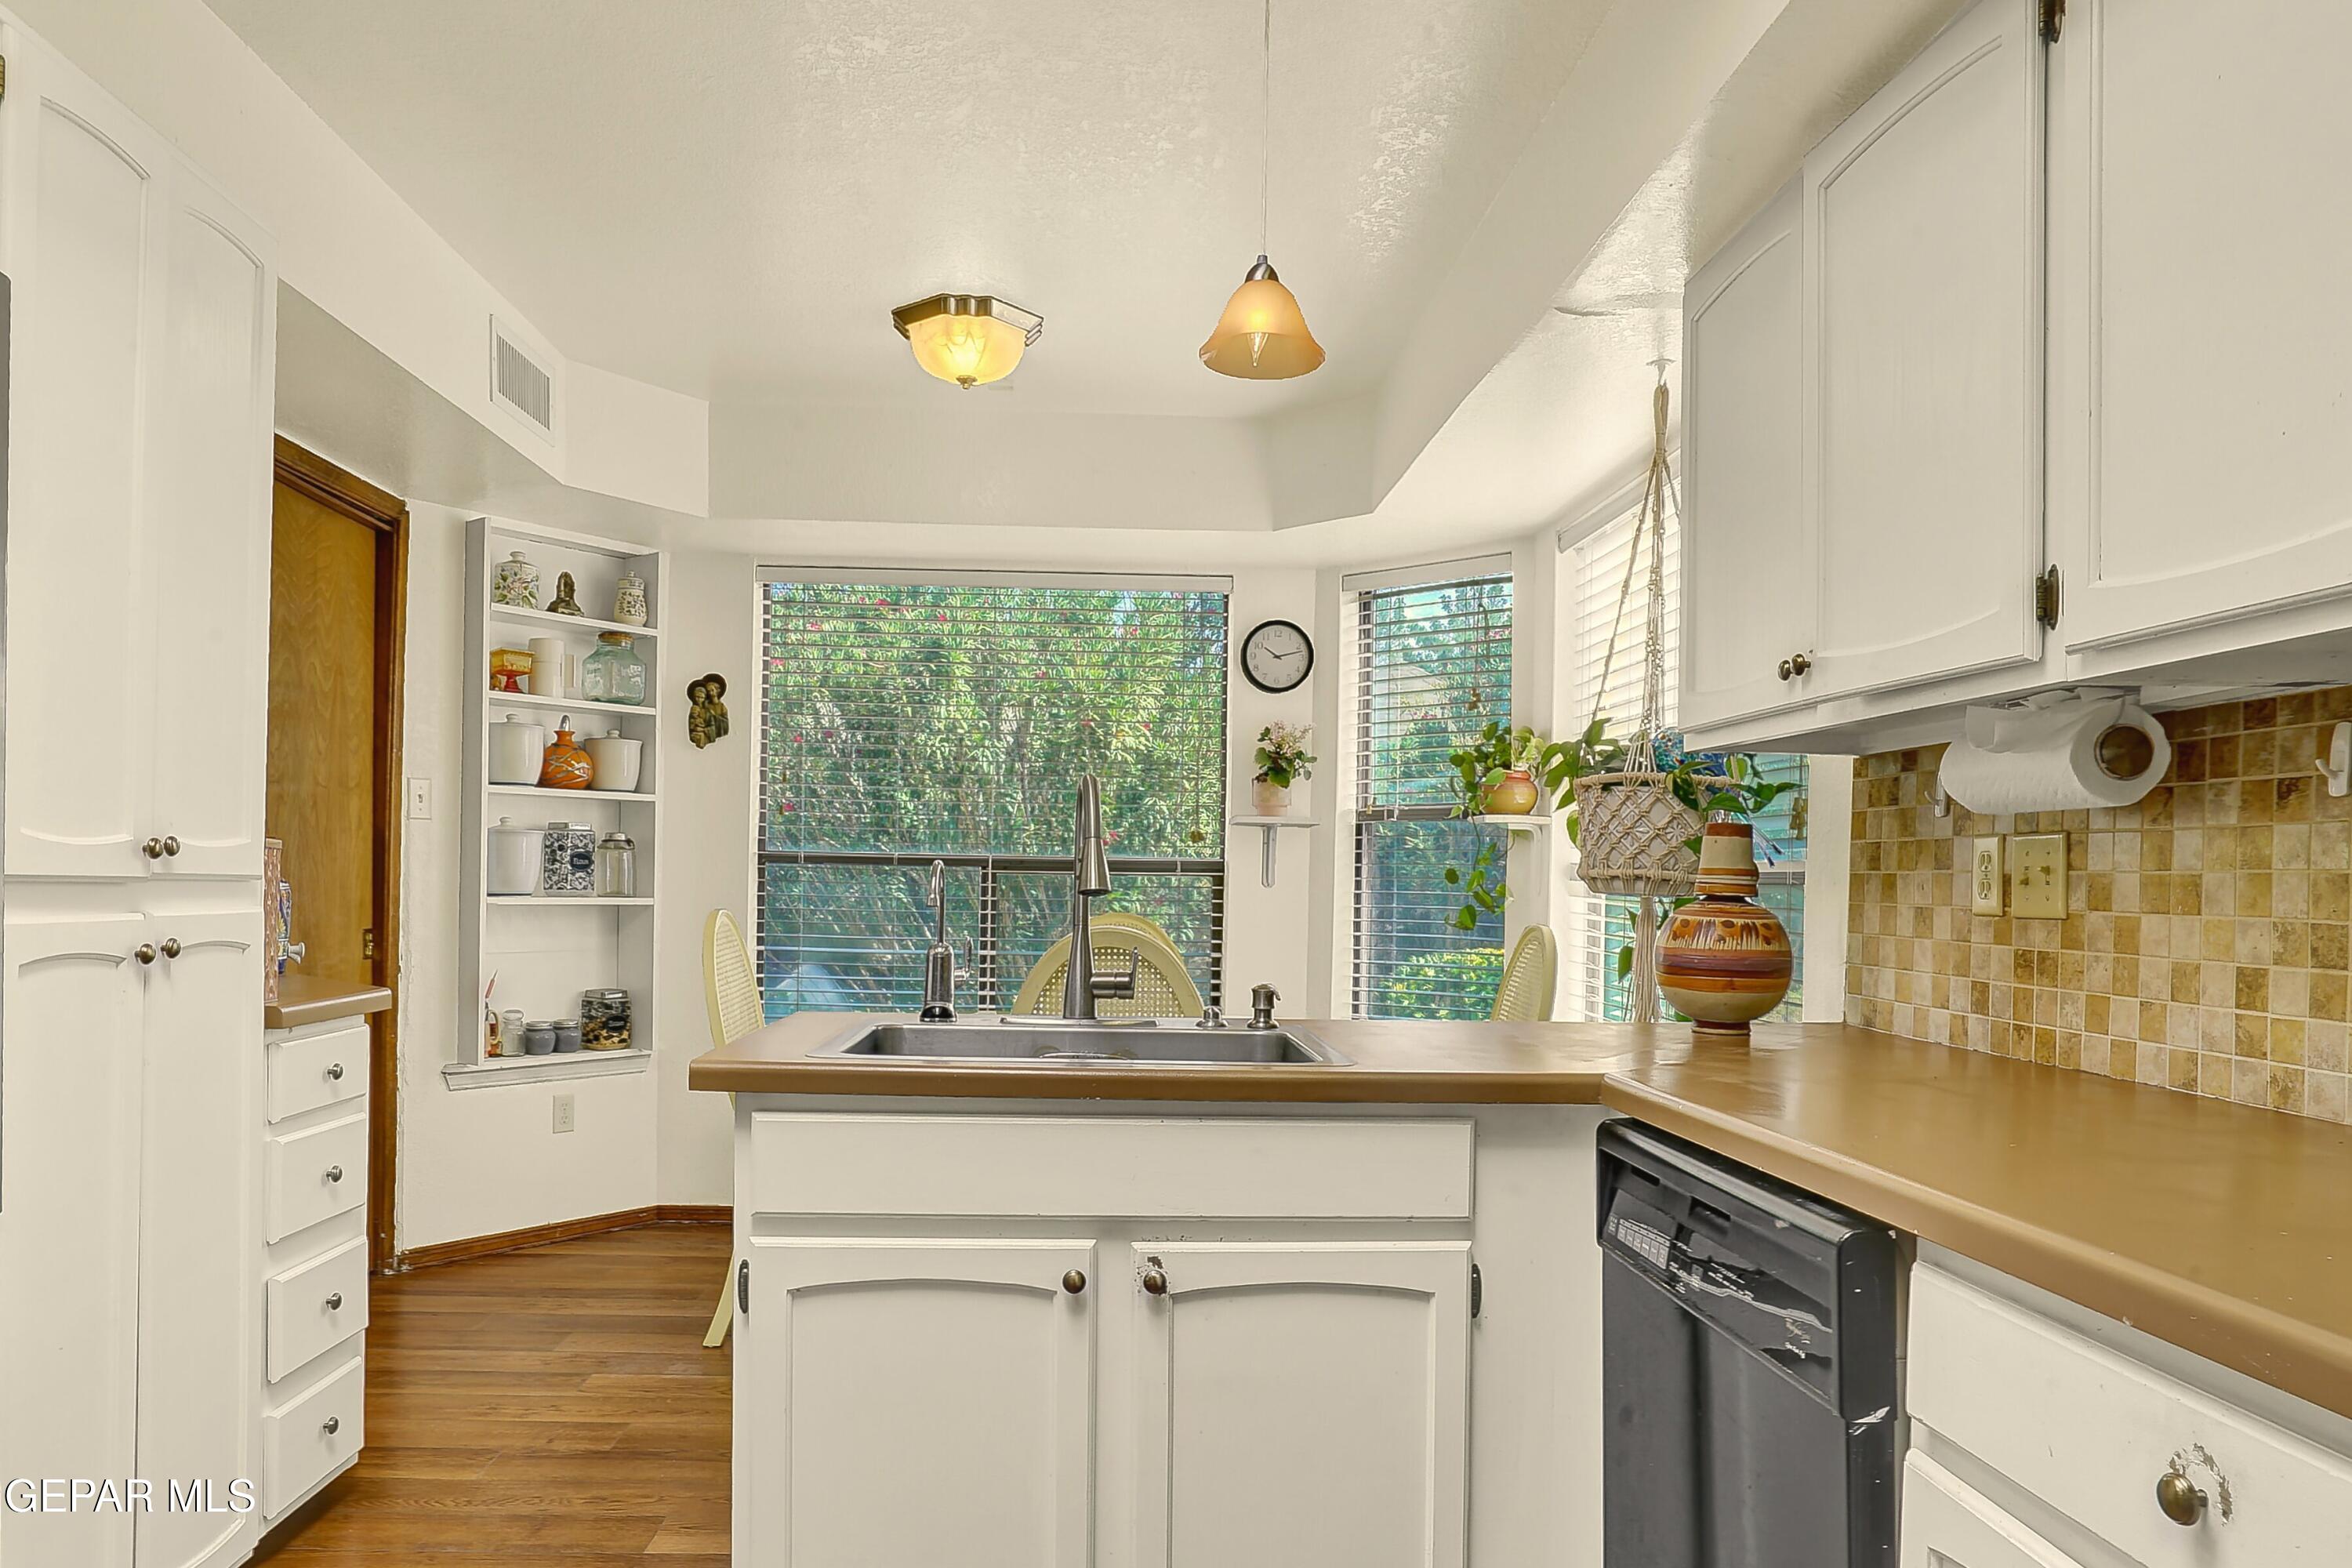
Kitchen with white cabinetry, tan counters, central sink island, and large windows overlooking greenery.
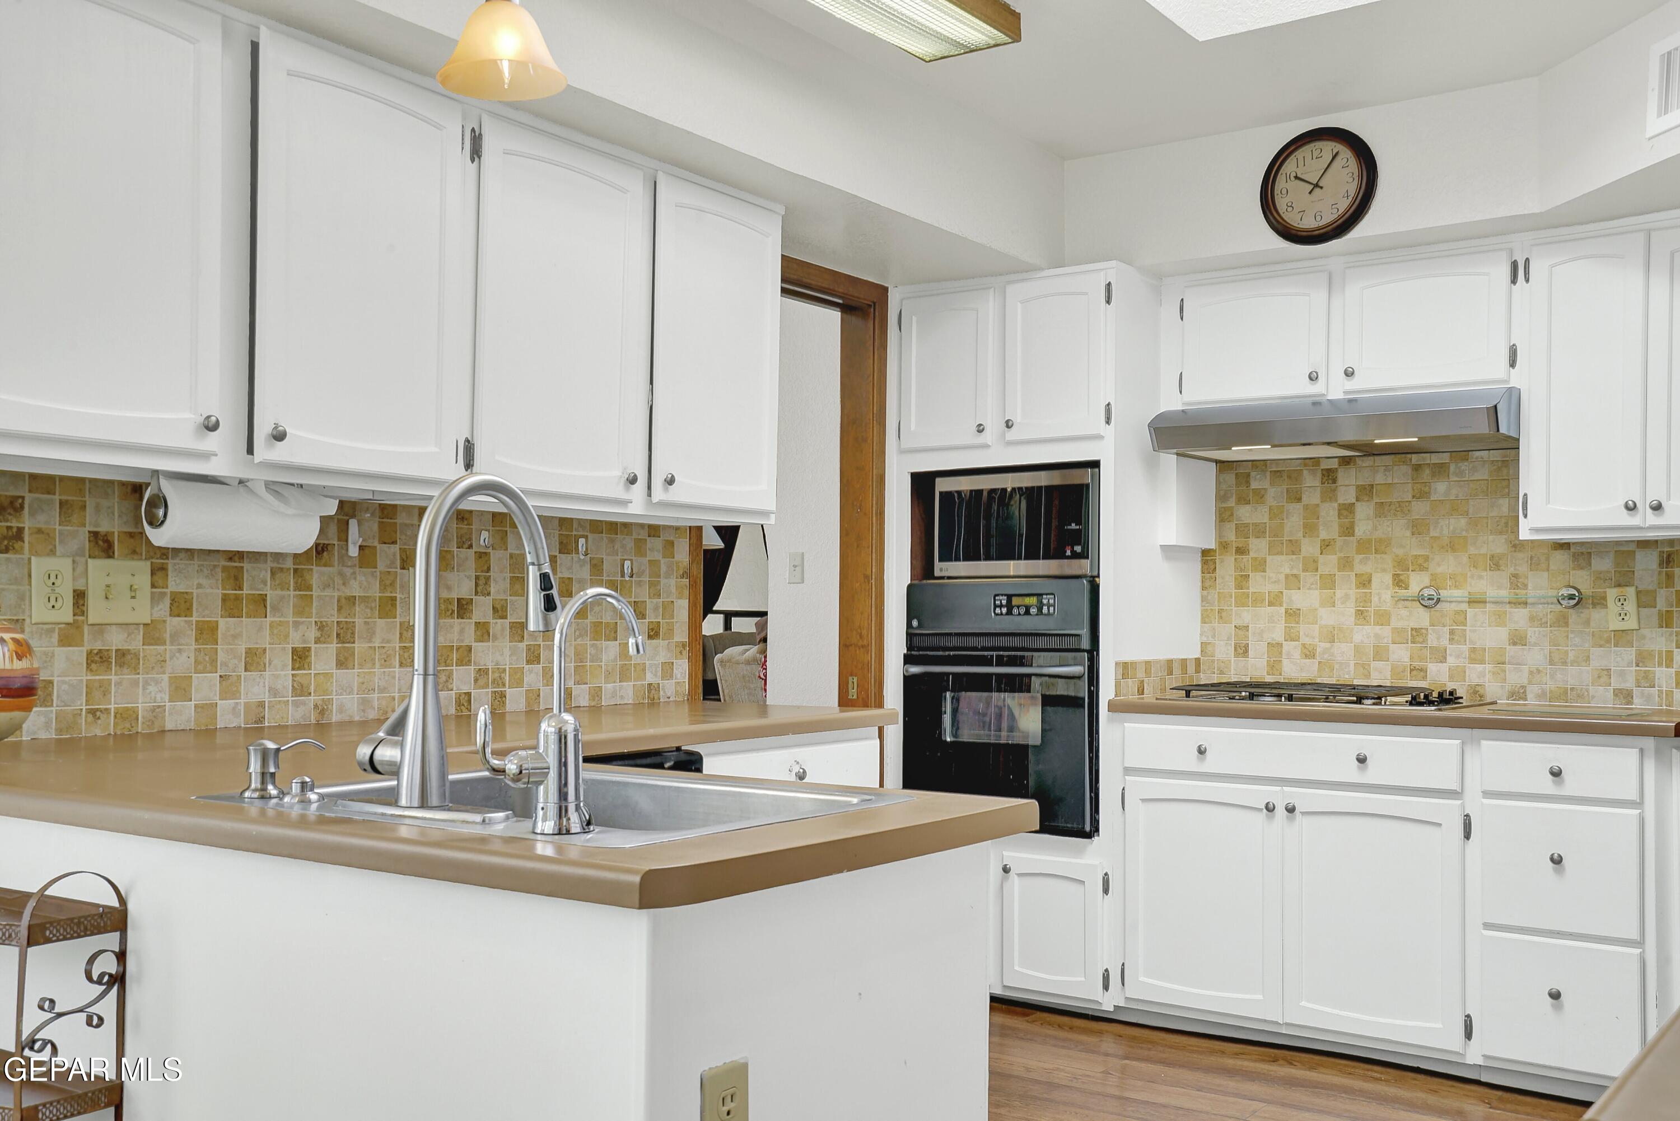
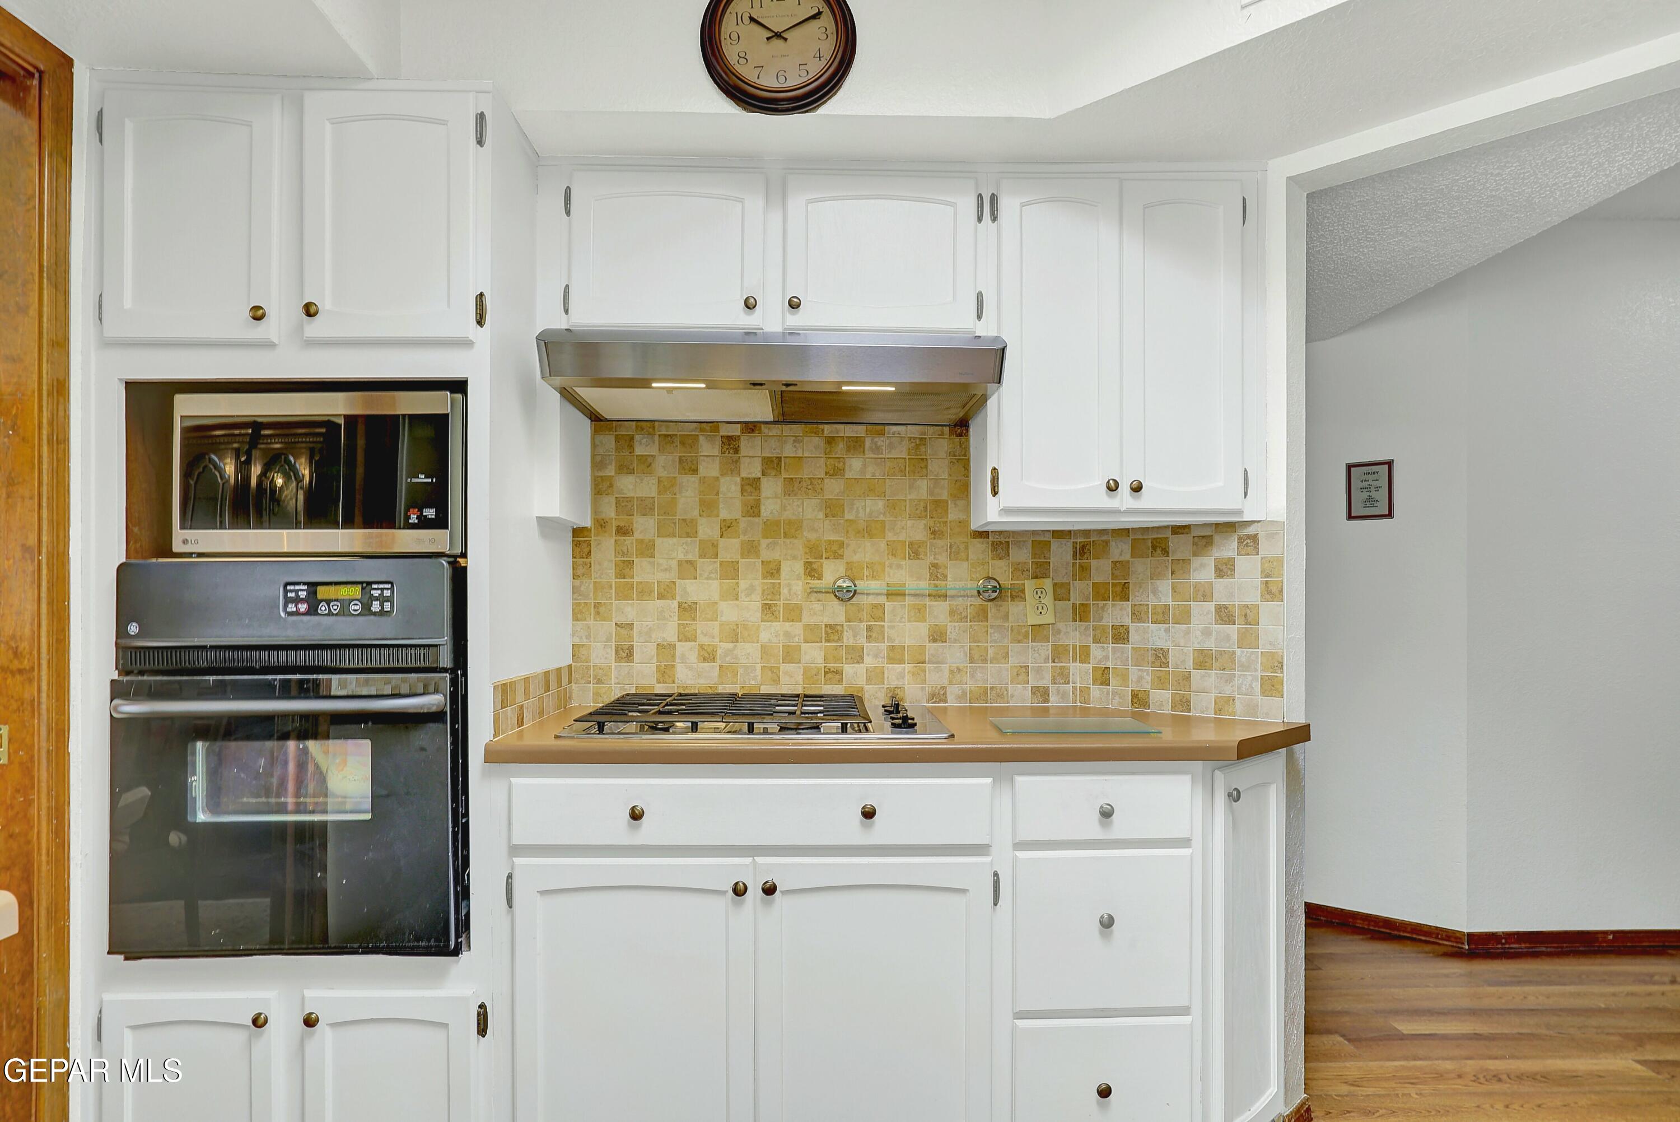
Kitchen with white cabinets, tan tile backsplash, double sink, and built-in oven.
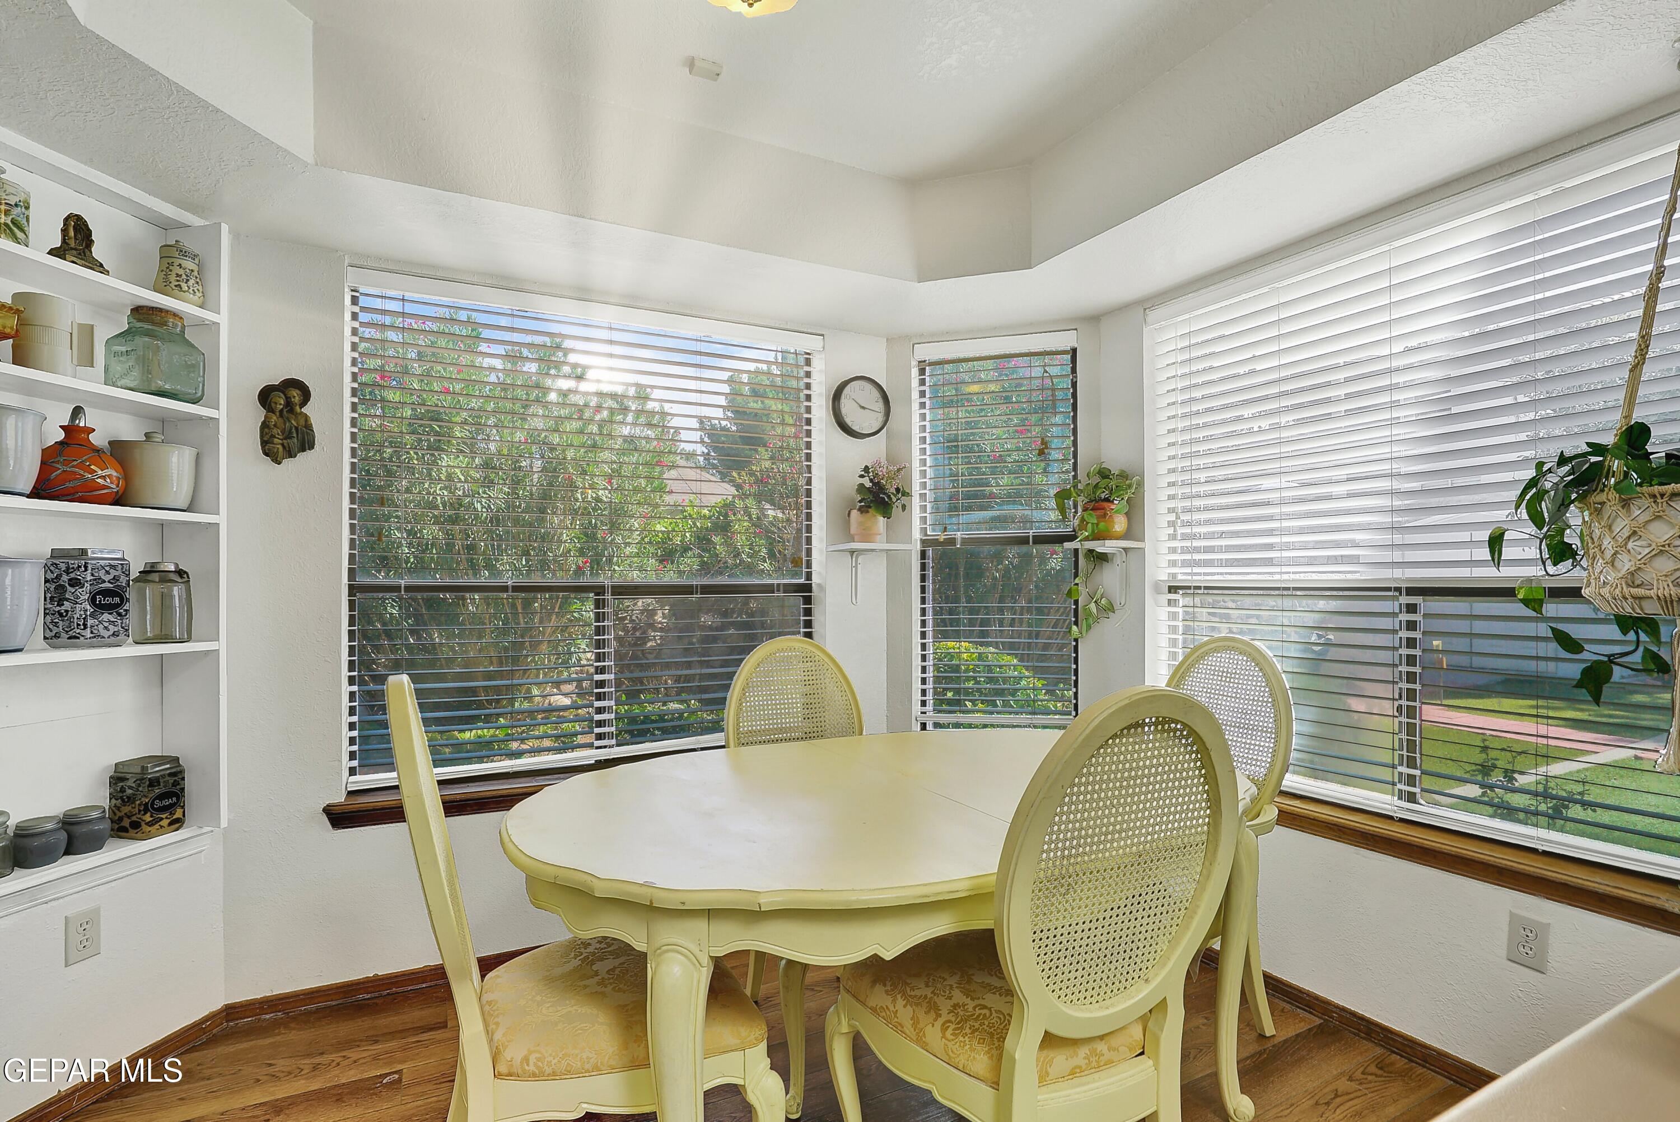
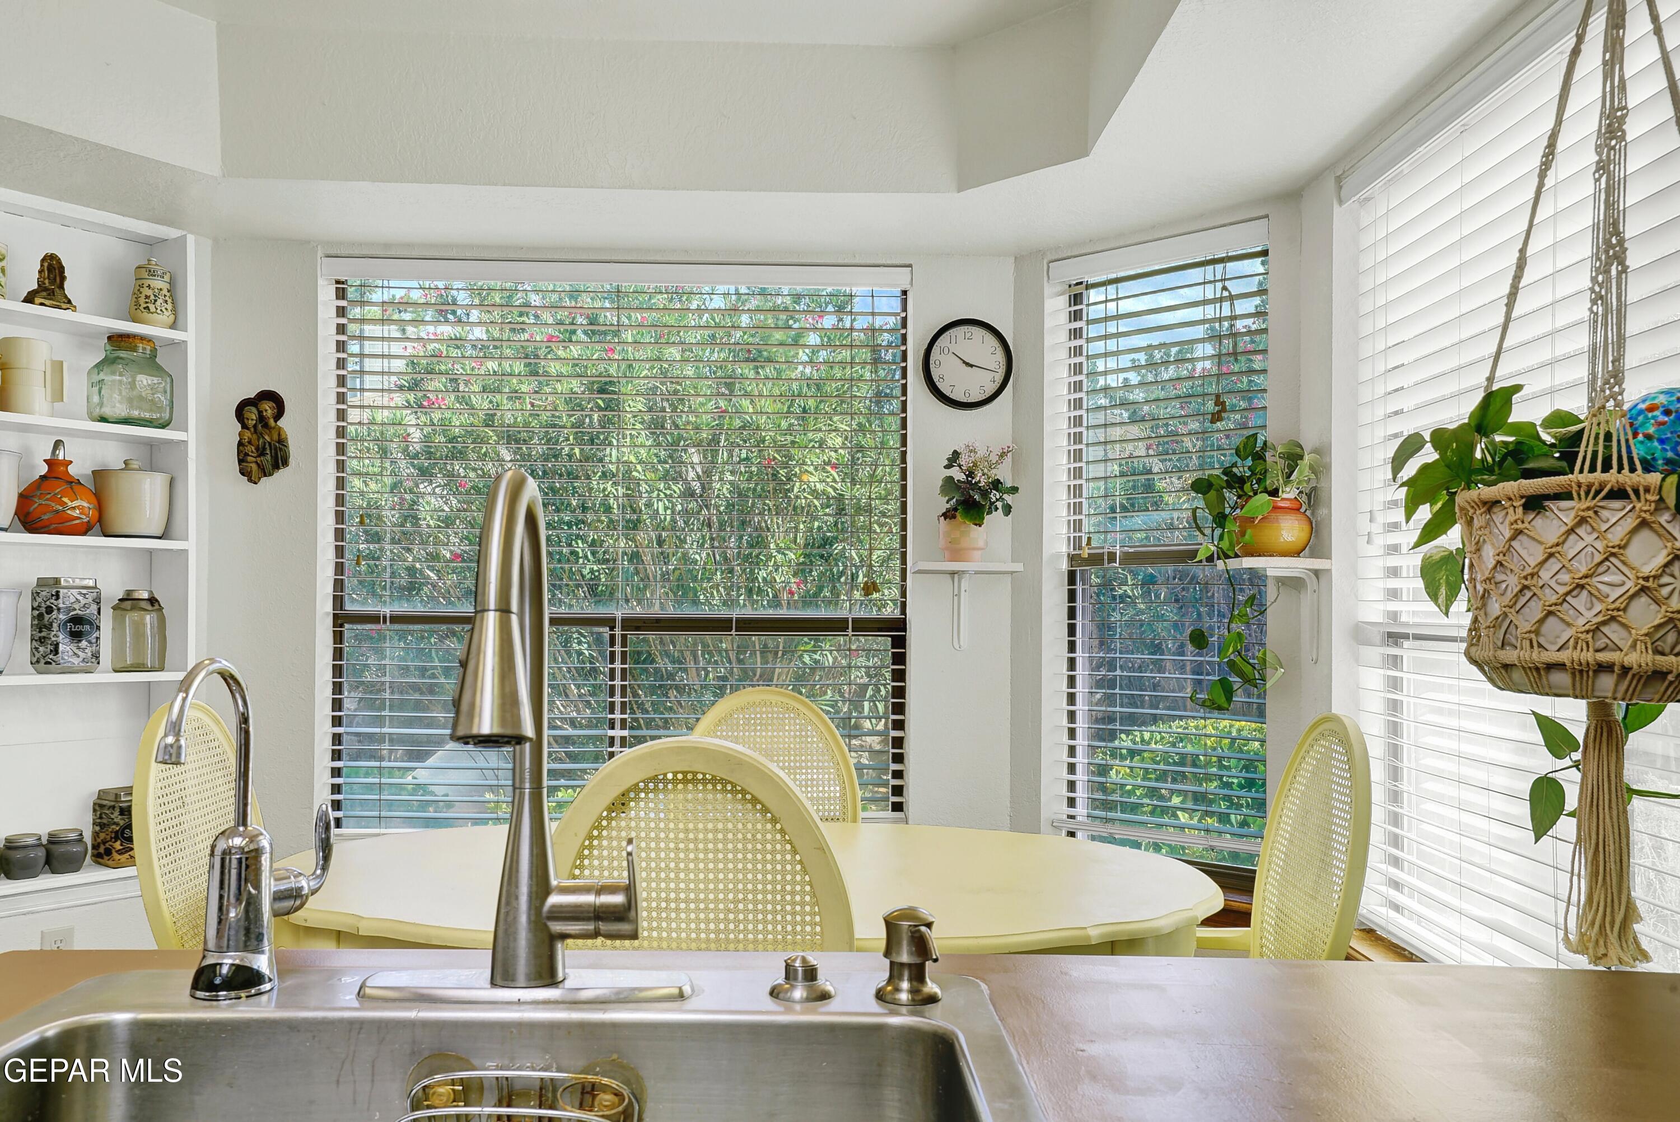
Dining area with a pale oval table, cane-back chairs, and large windows overlooking greenery.
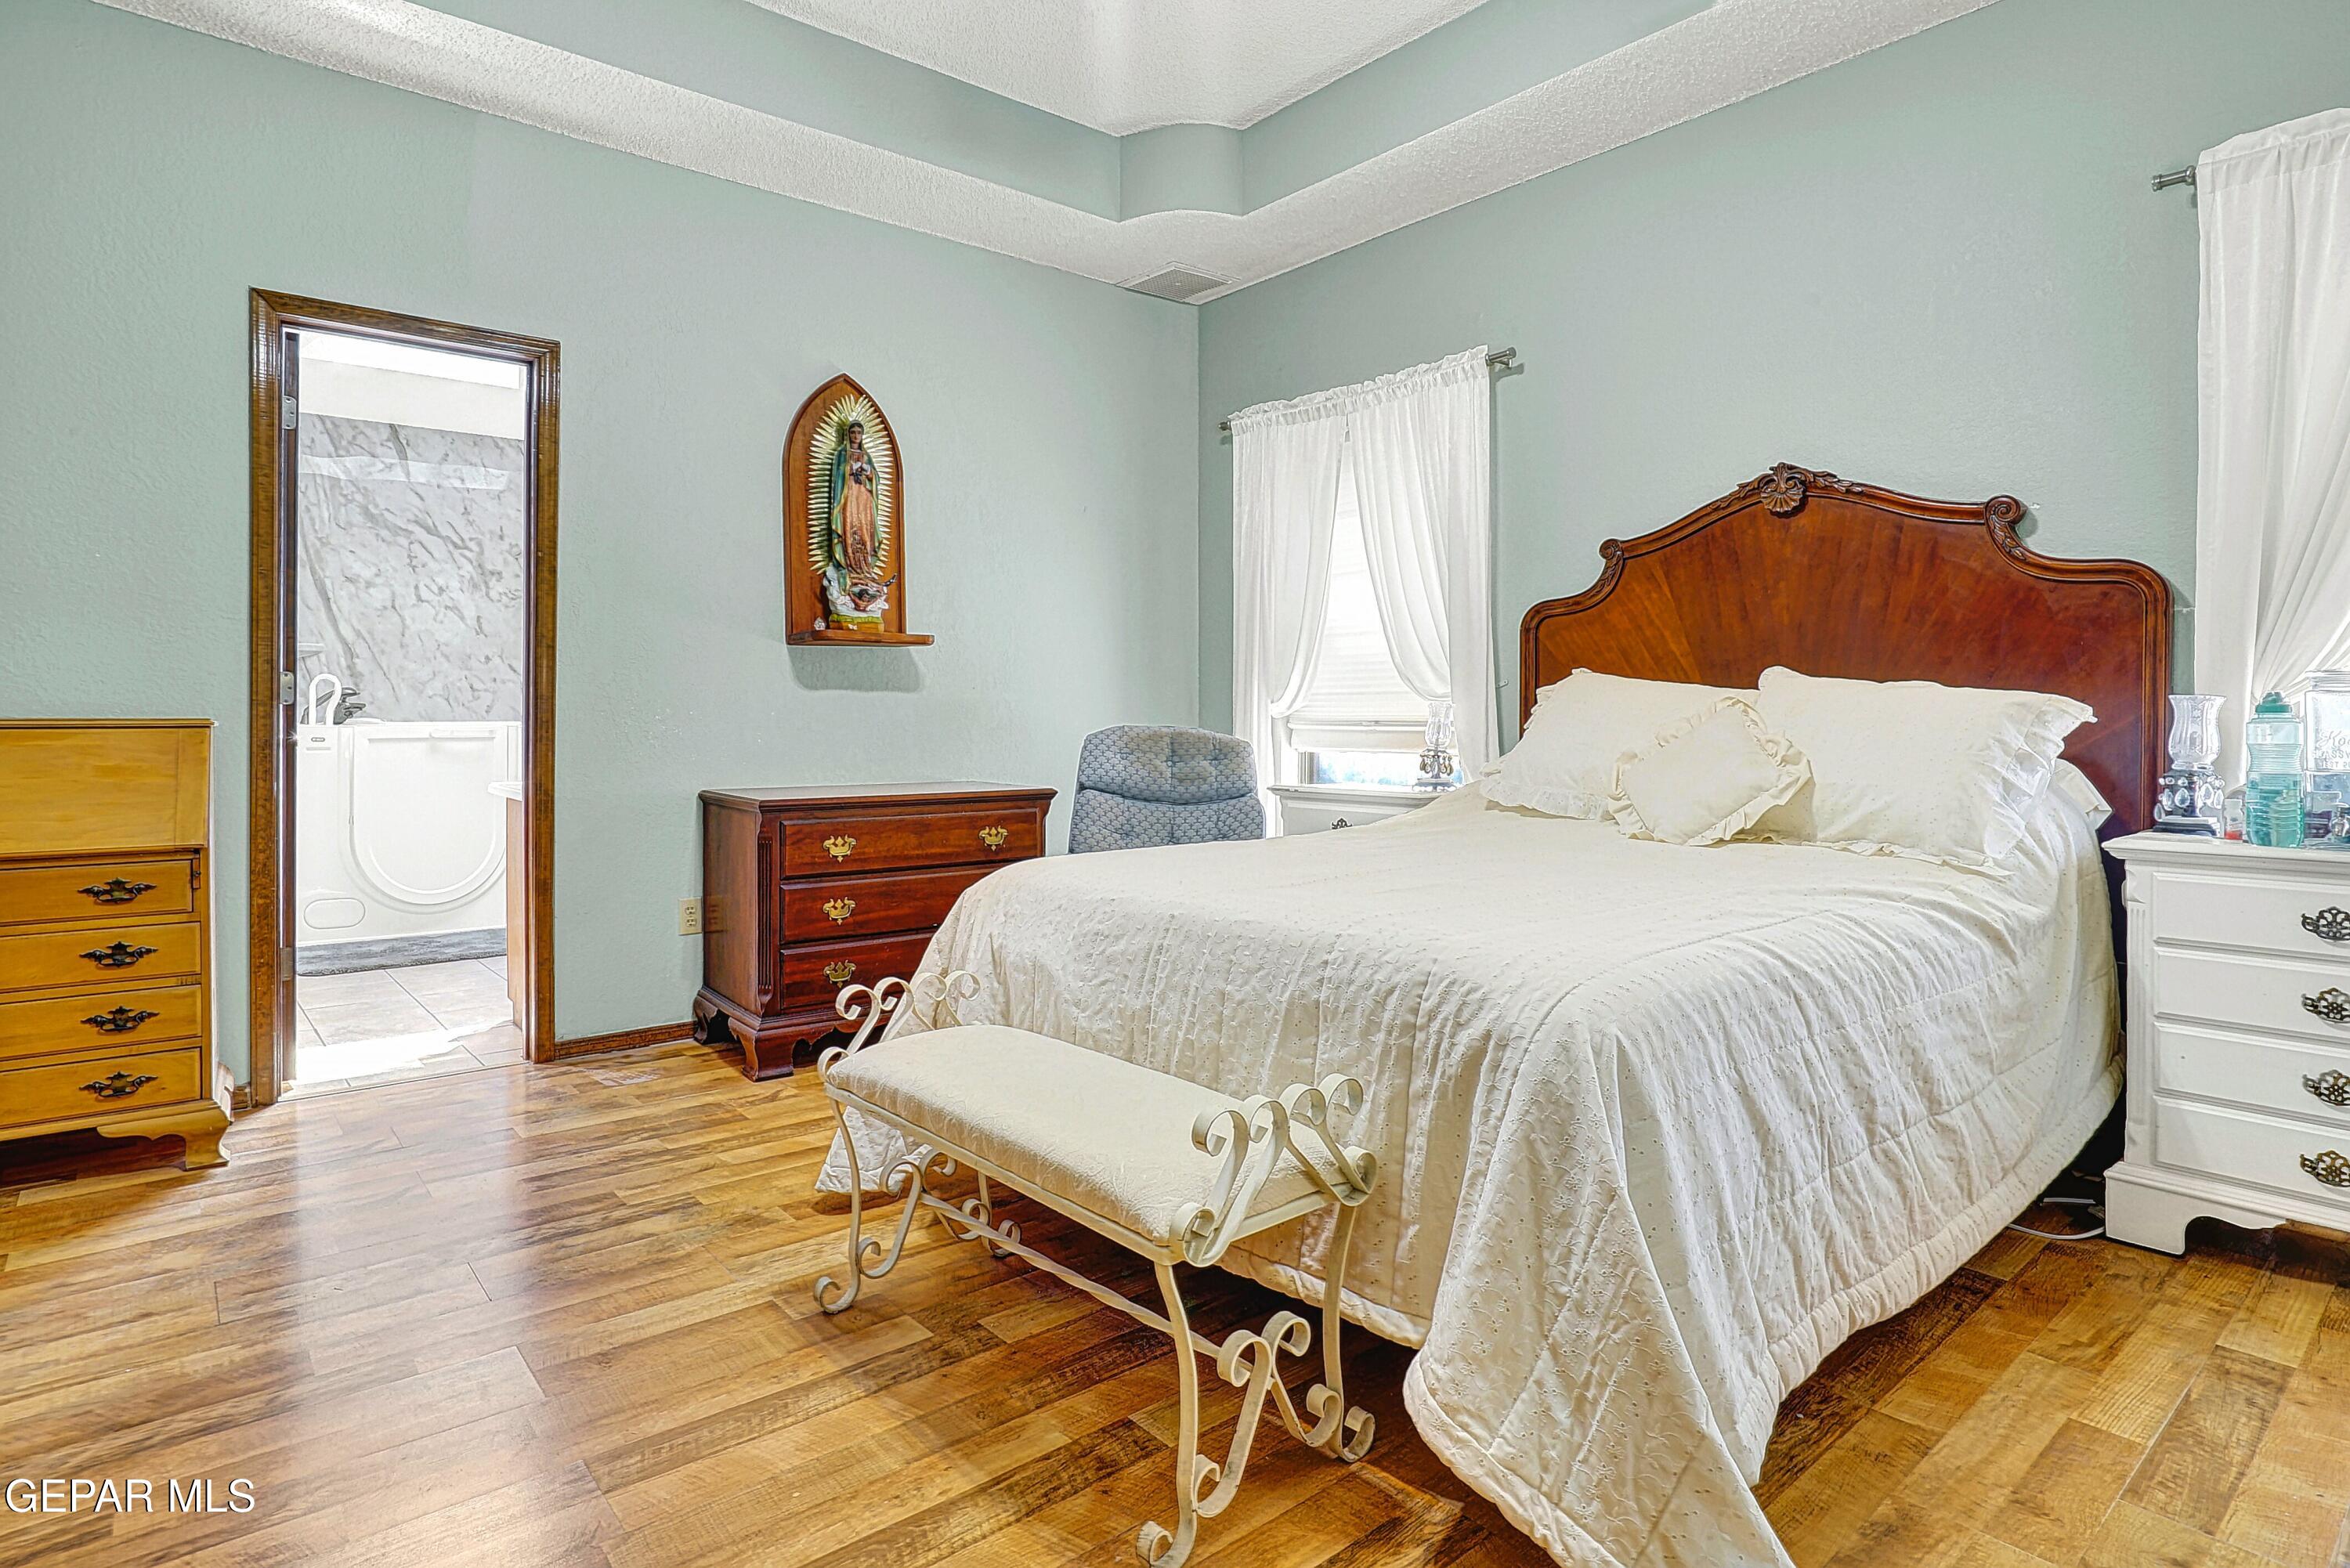
Bedroom with an ornate wooden bed, white bedding, and an open doorway to the bathroom.
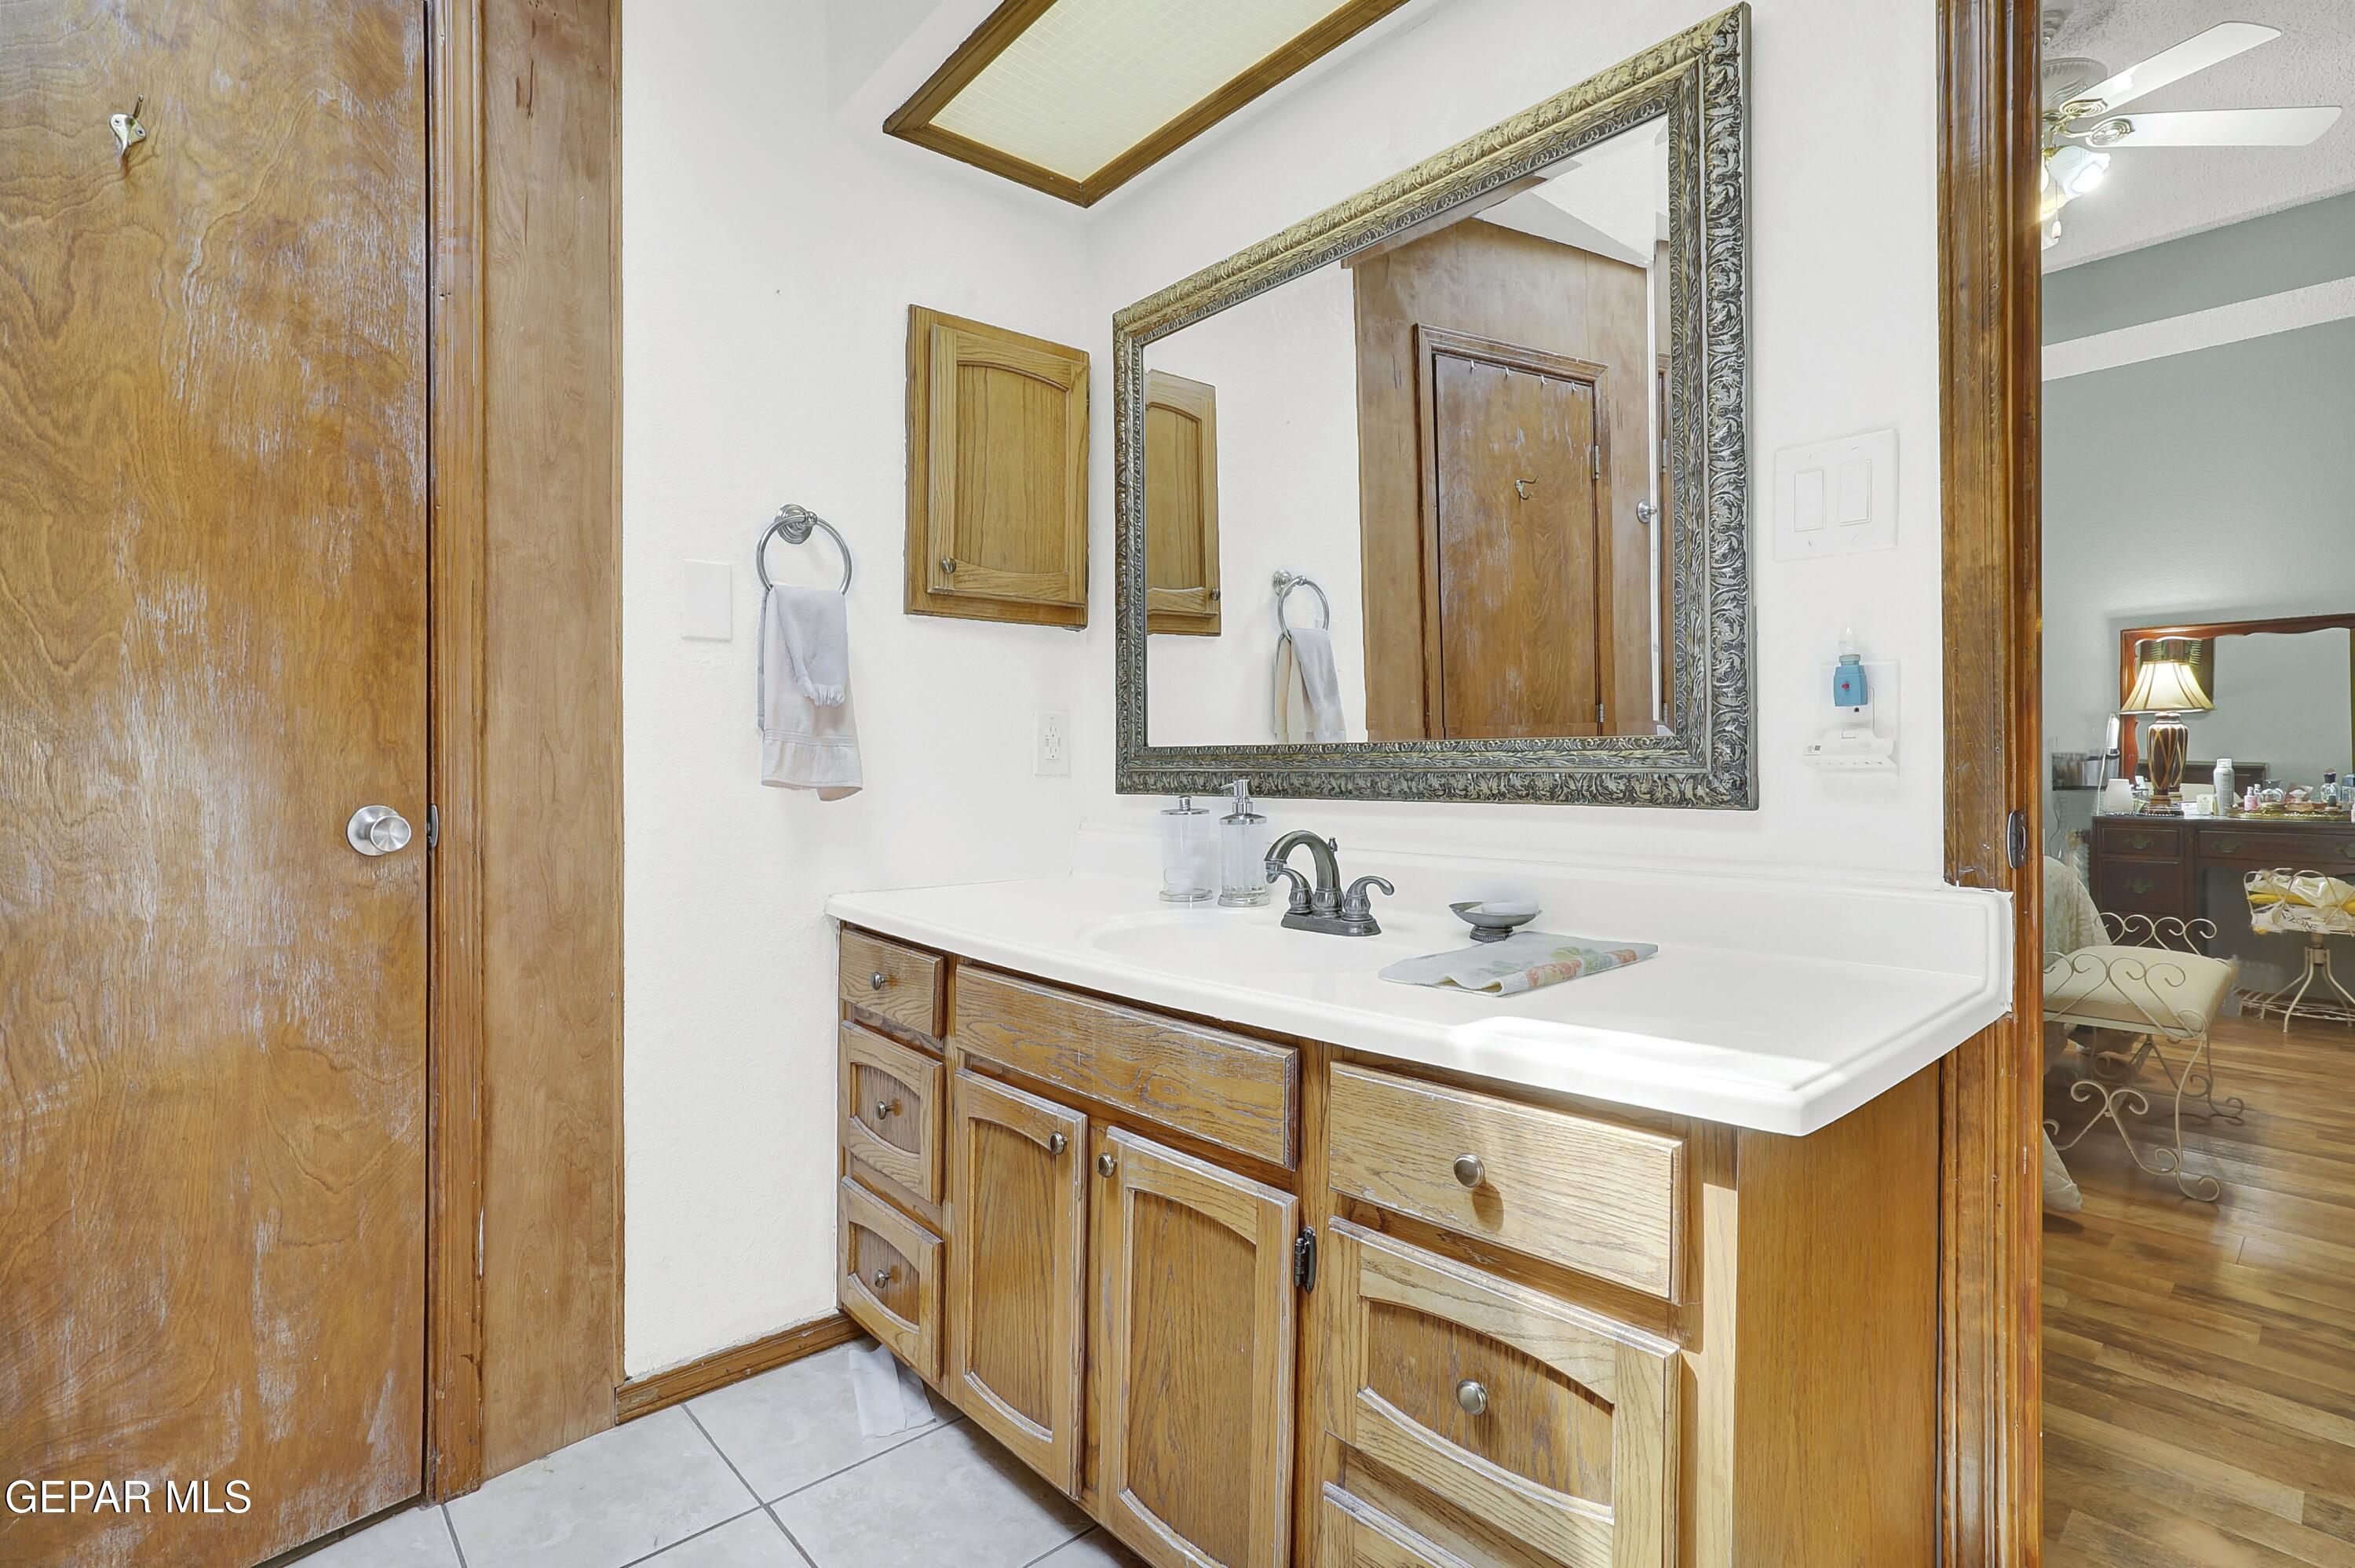
Bathroom vanity with a white countertop, wooden cabinets, and an ornate framed mirror.
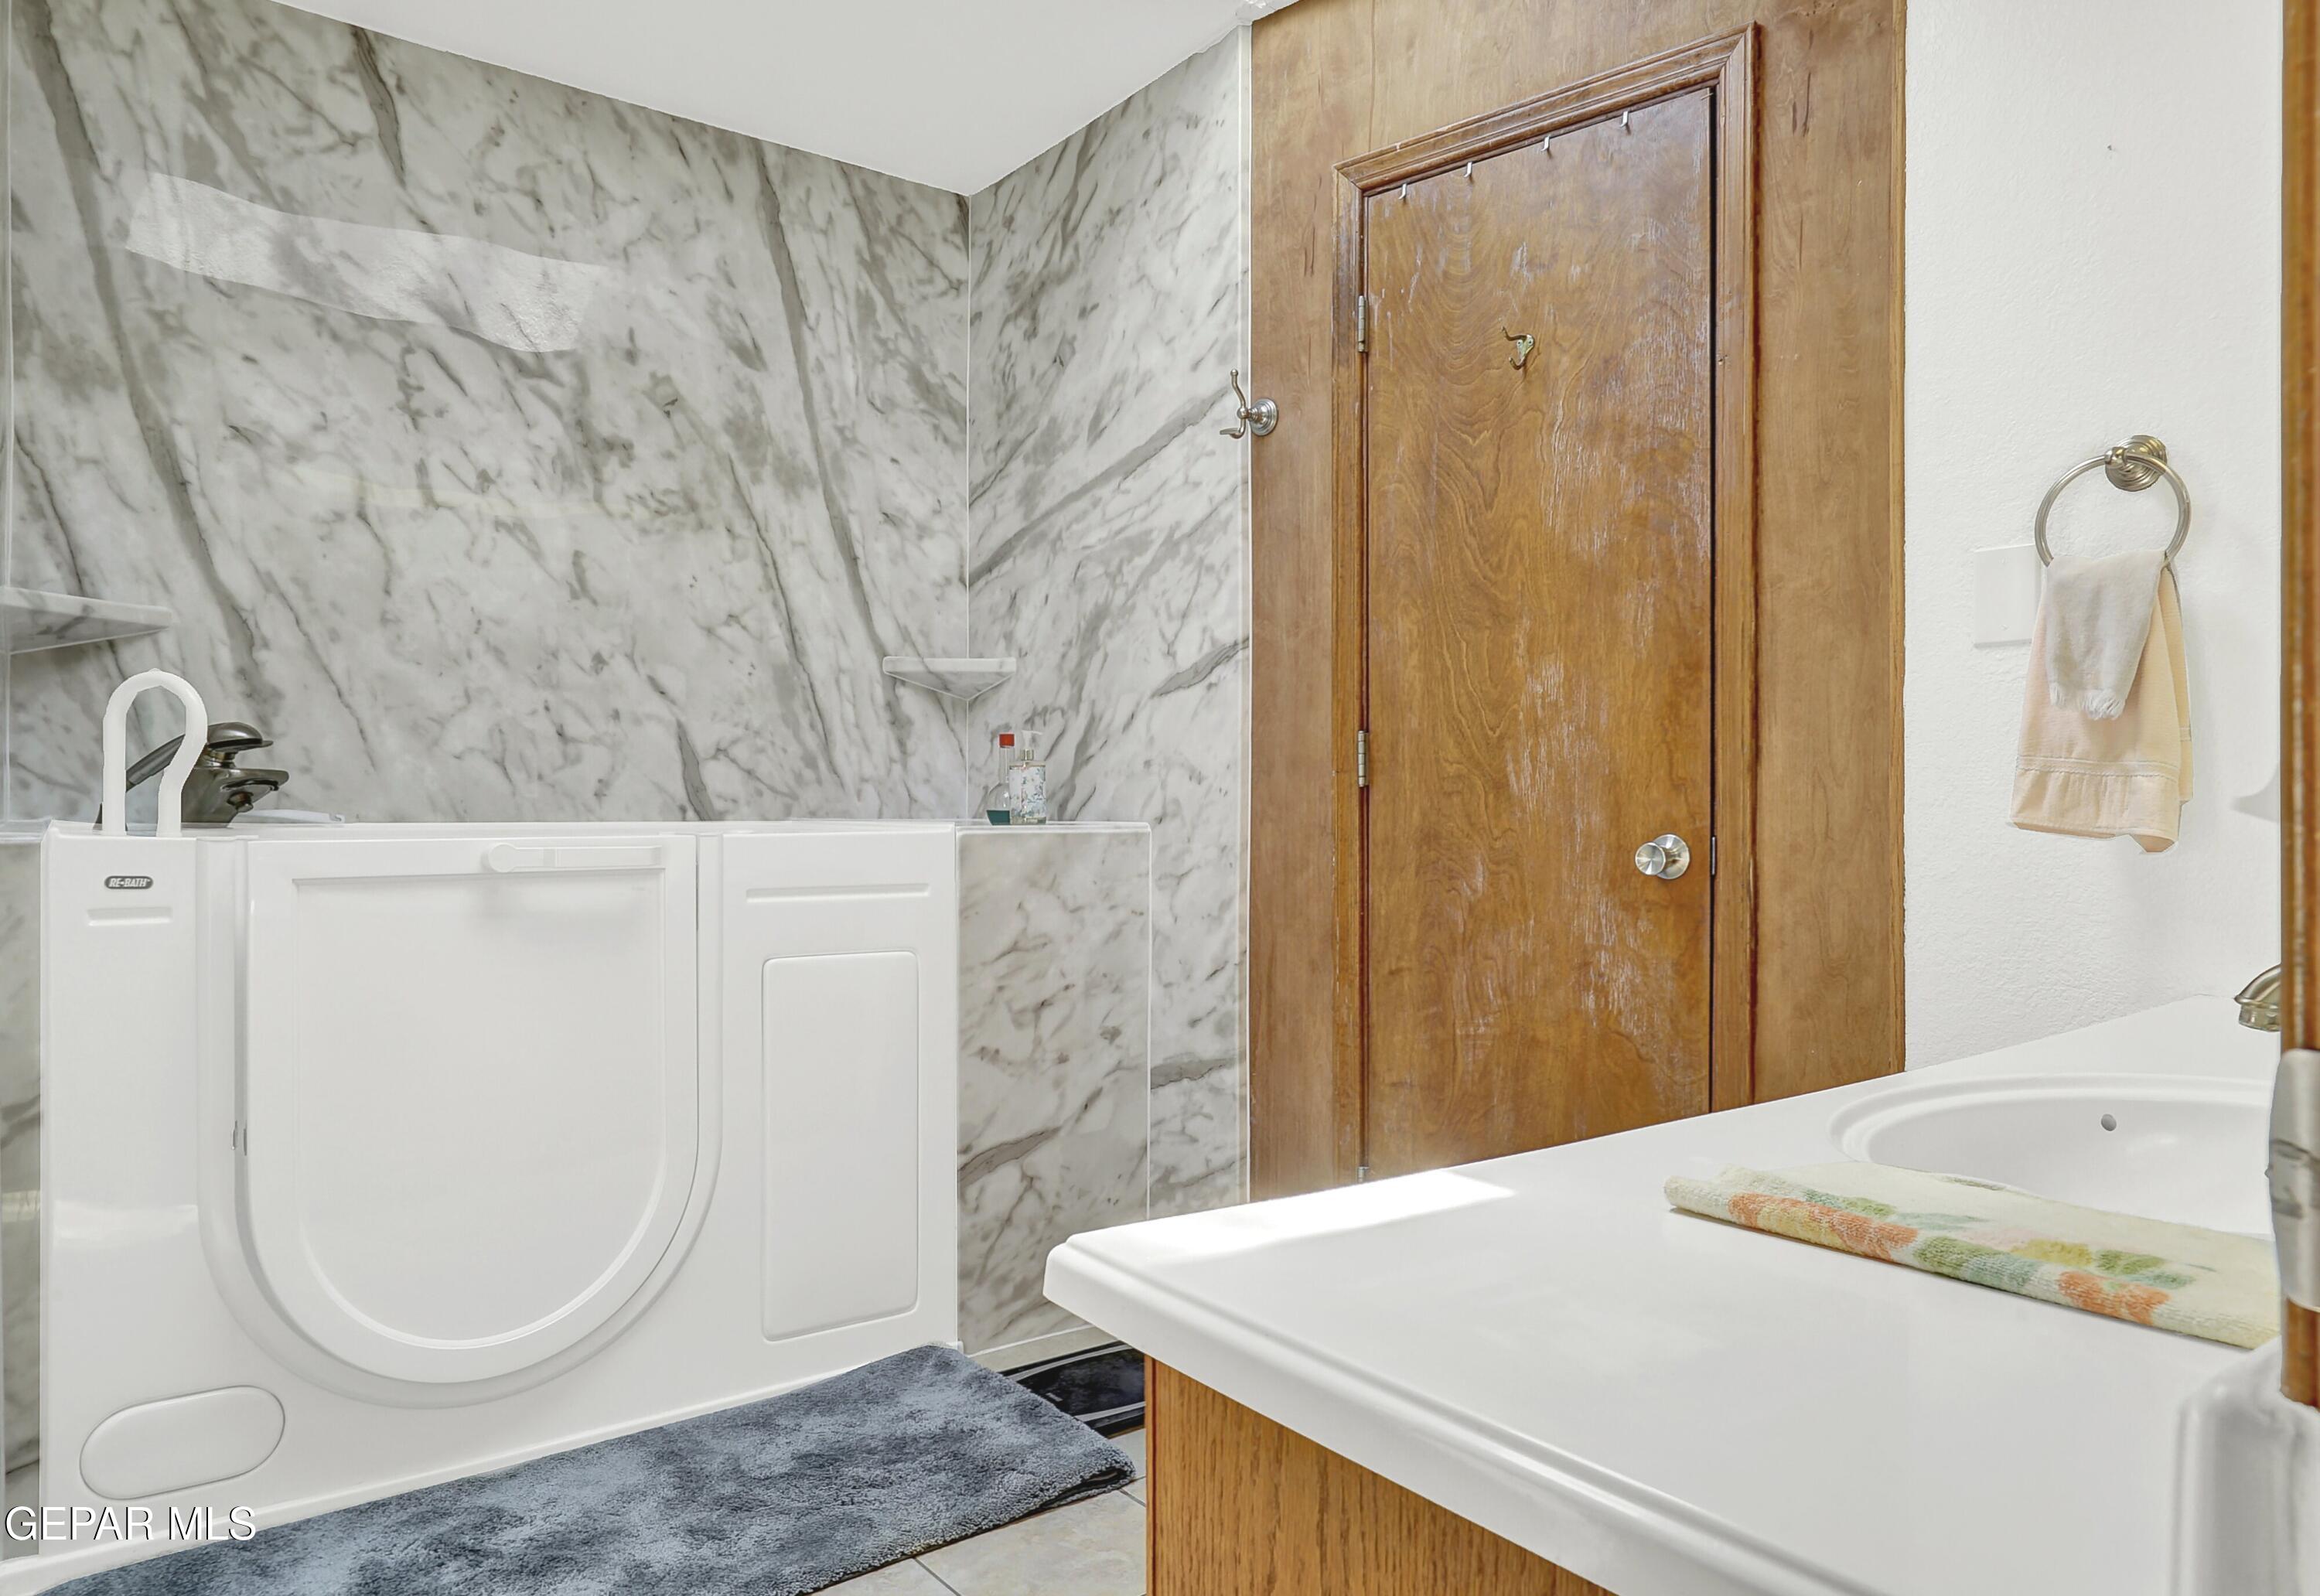
Bathroom with a white walk-in bathtub, marble walls, and a white vanity.
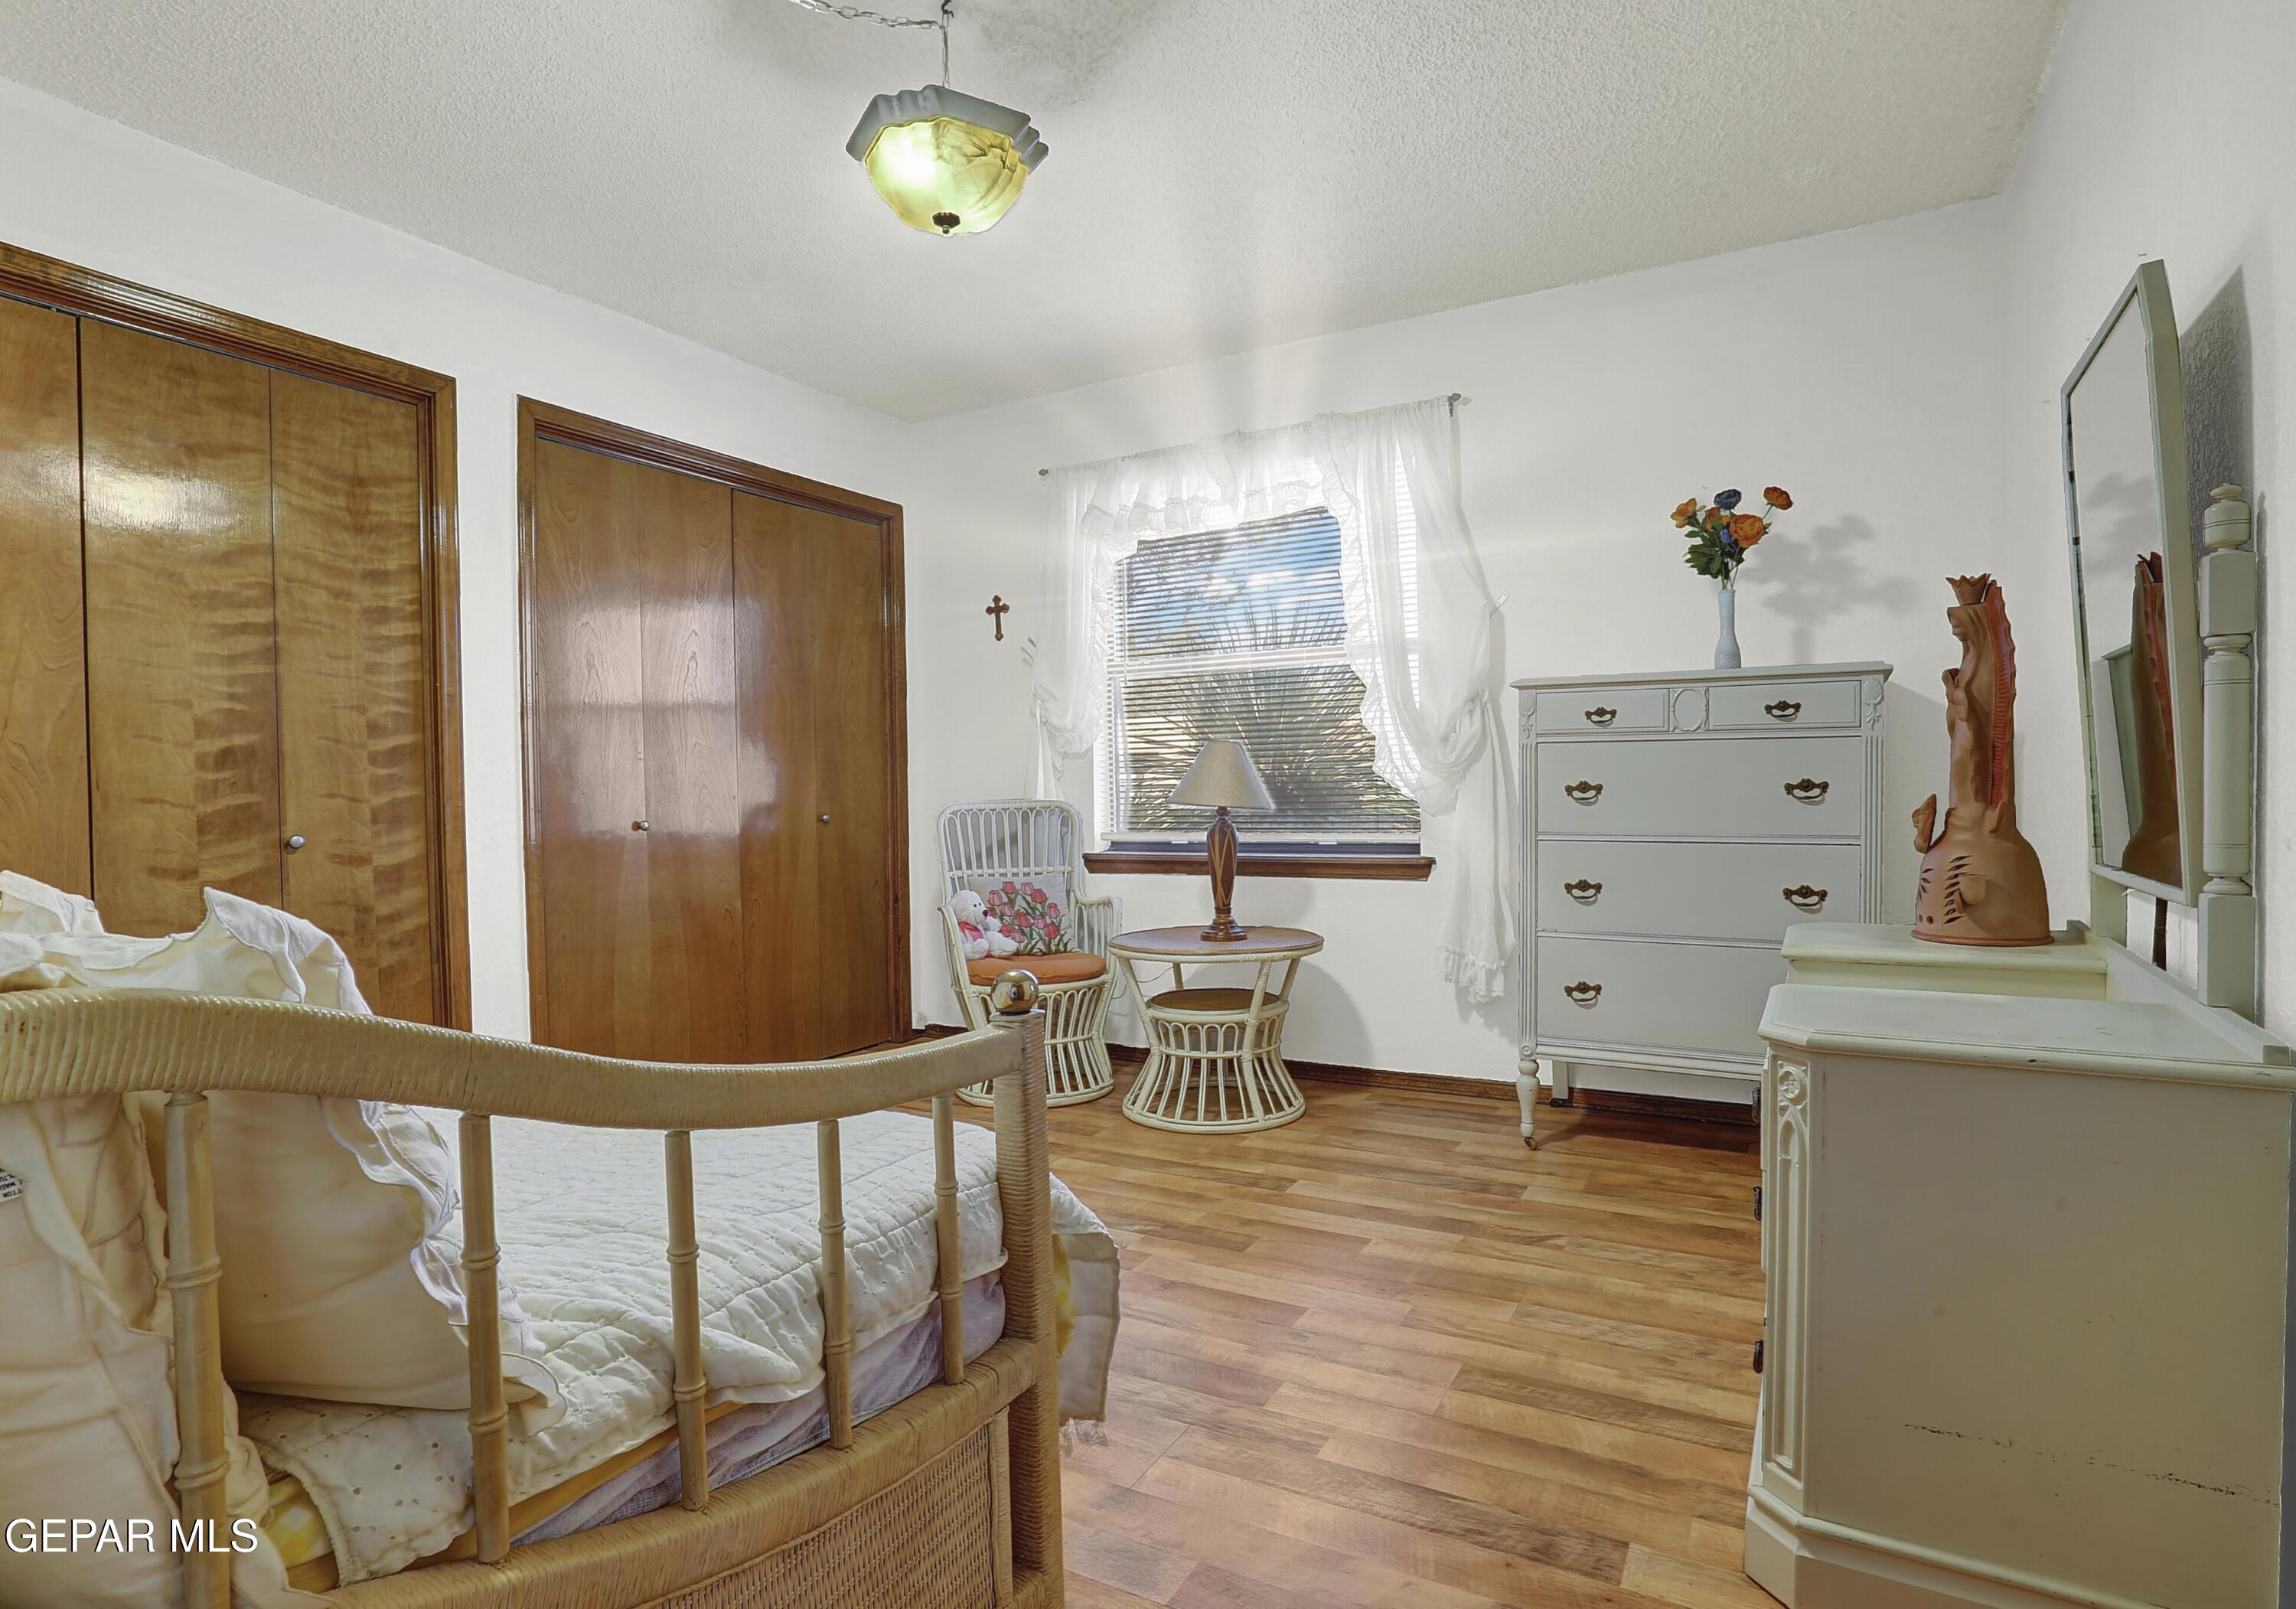
Furnished bedroom with a wicker bed, wood closet doors, and a window seating area.
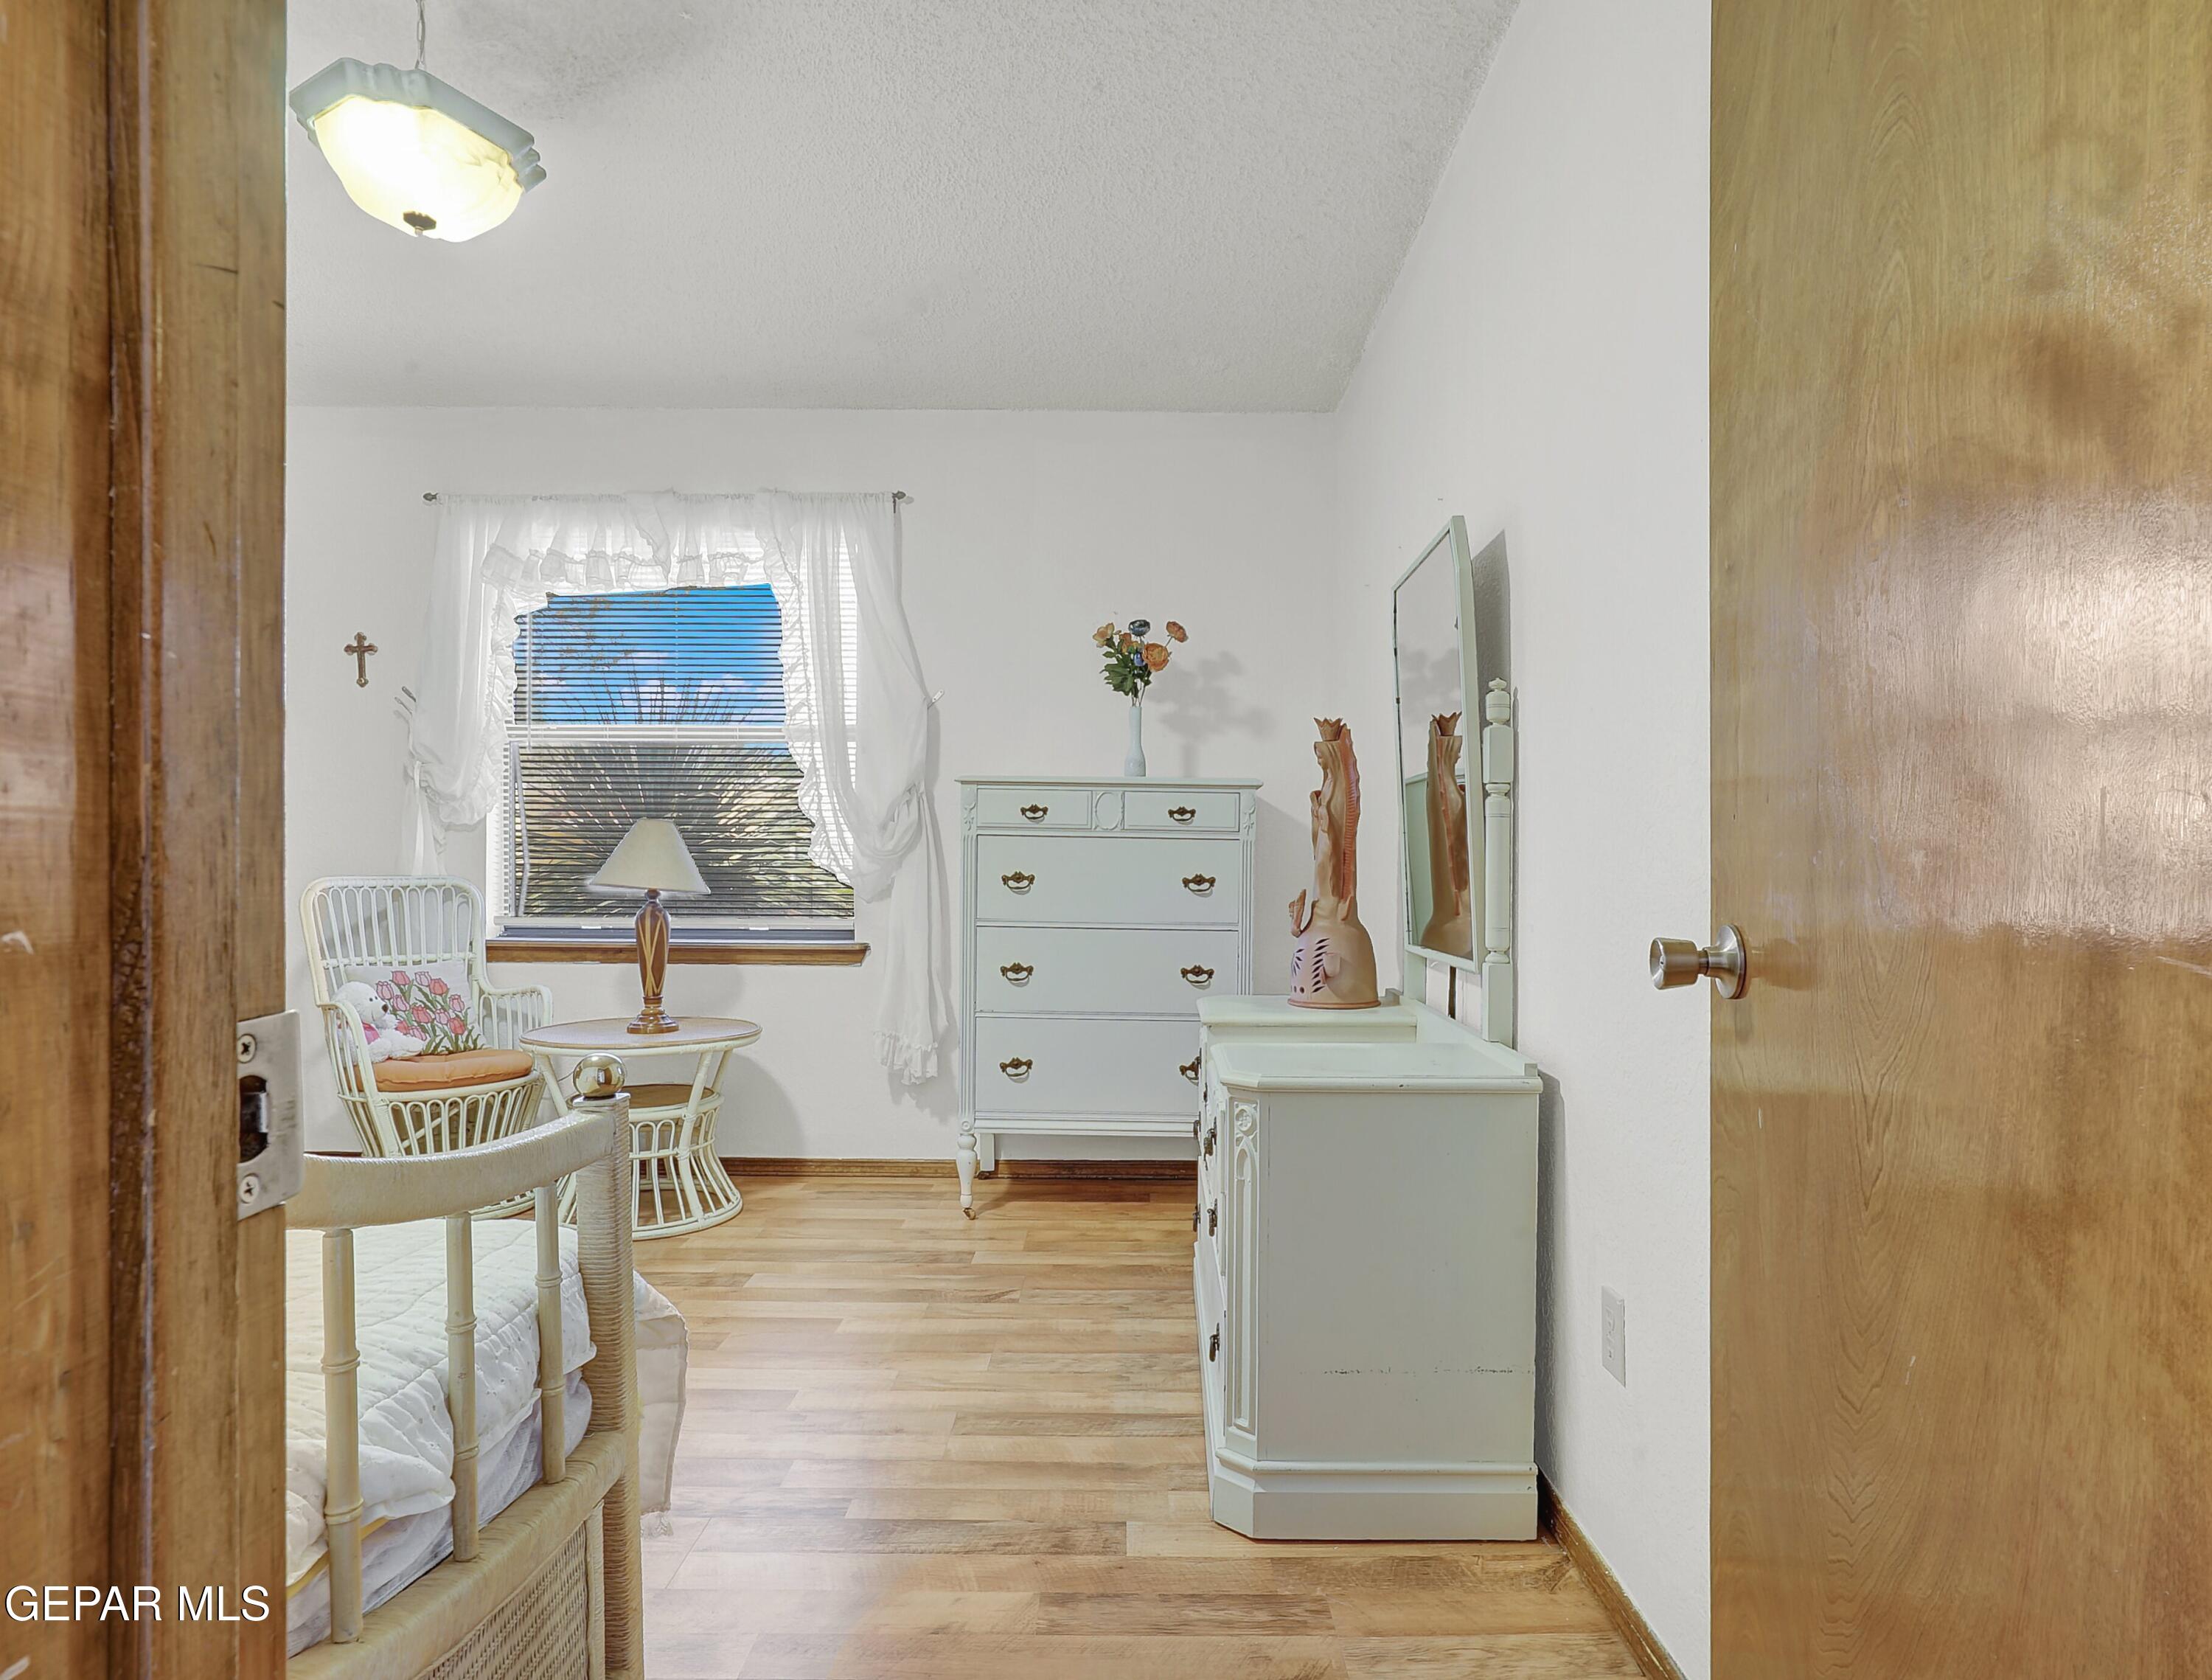
Furnished bedroom with white wicker seating, light wood-look flooring, and a window with sheer curtains.
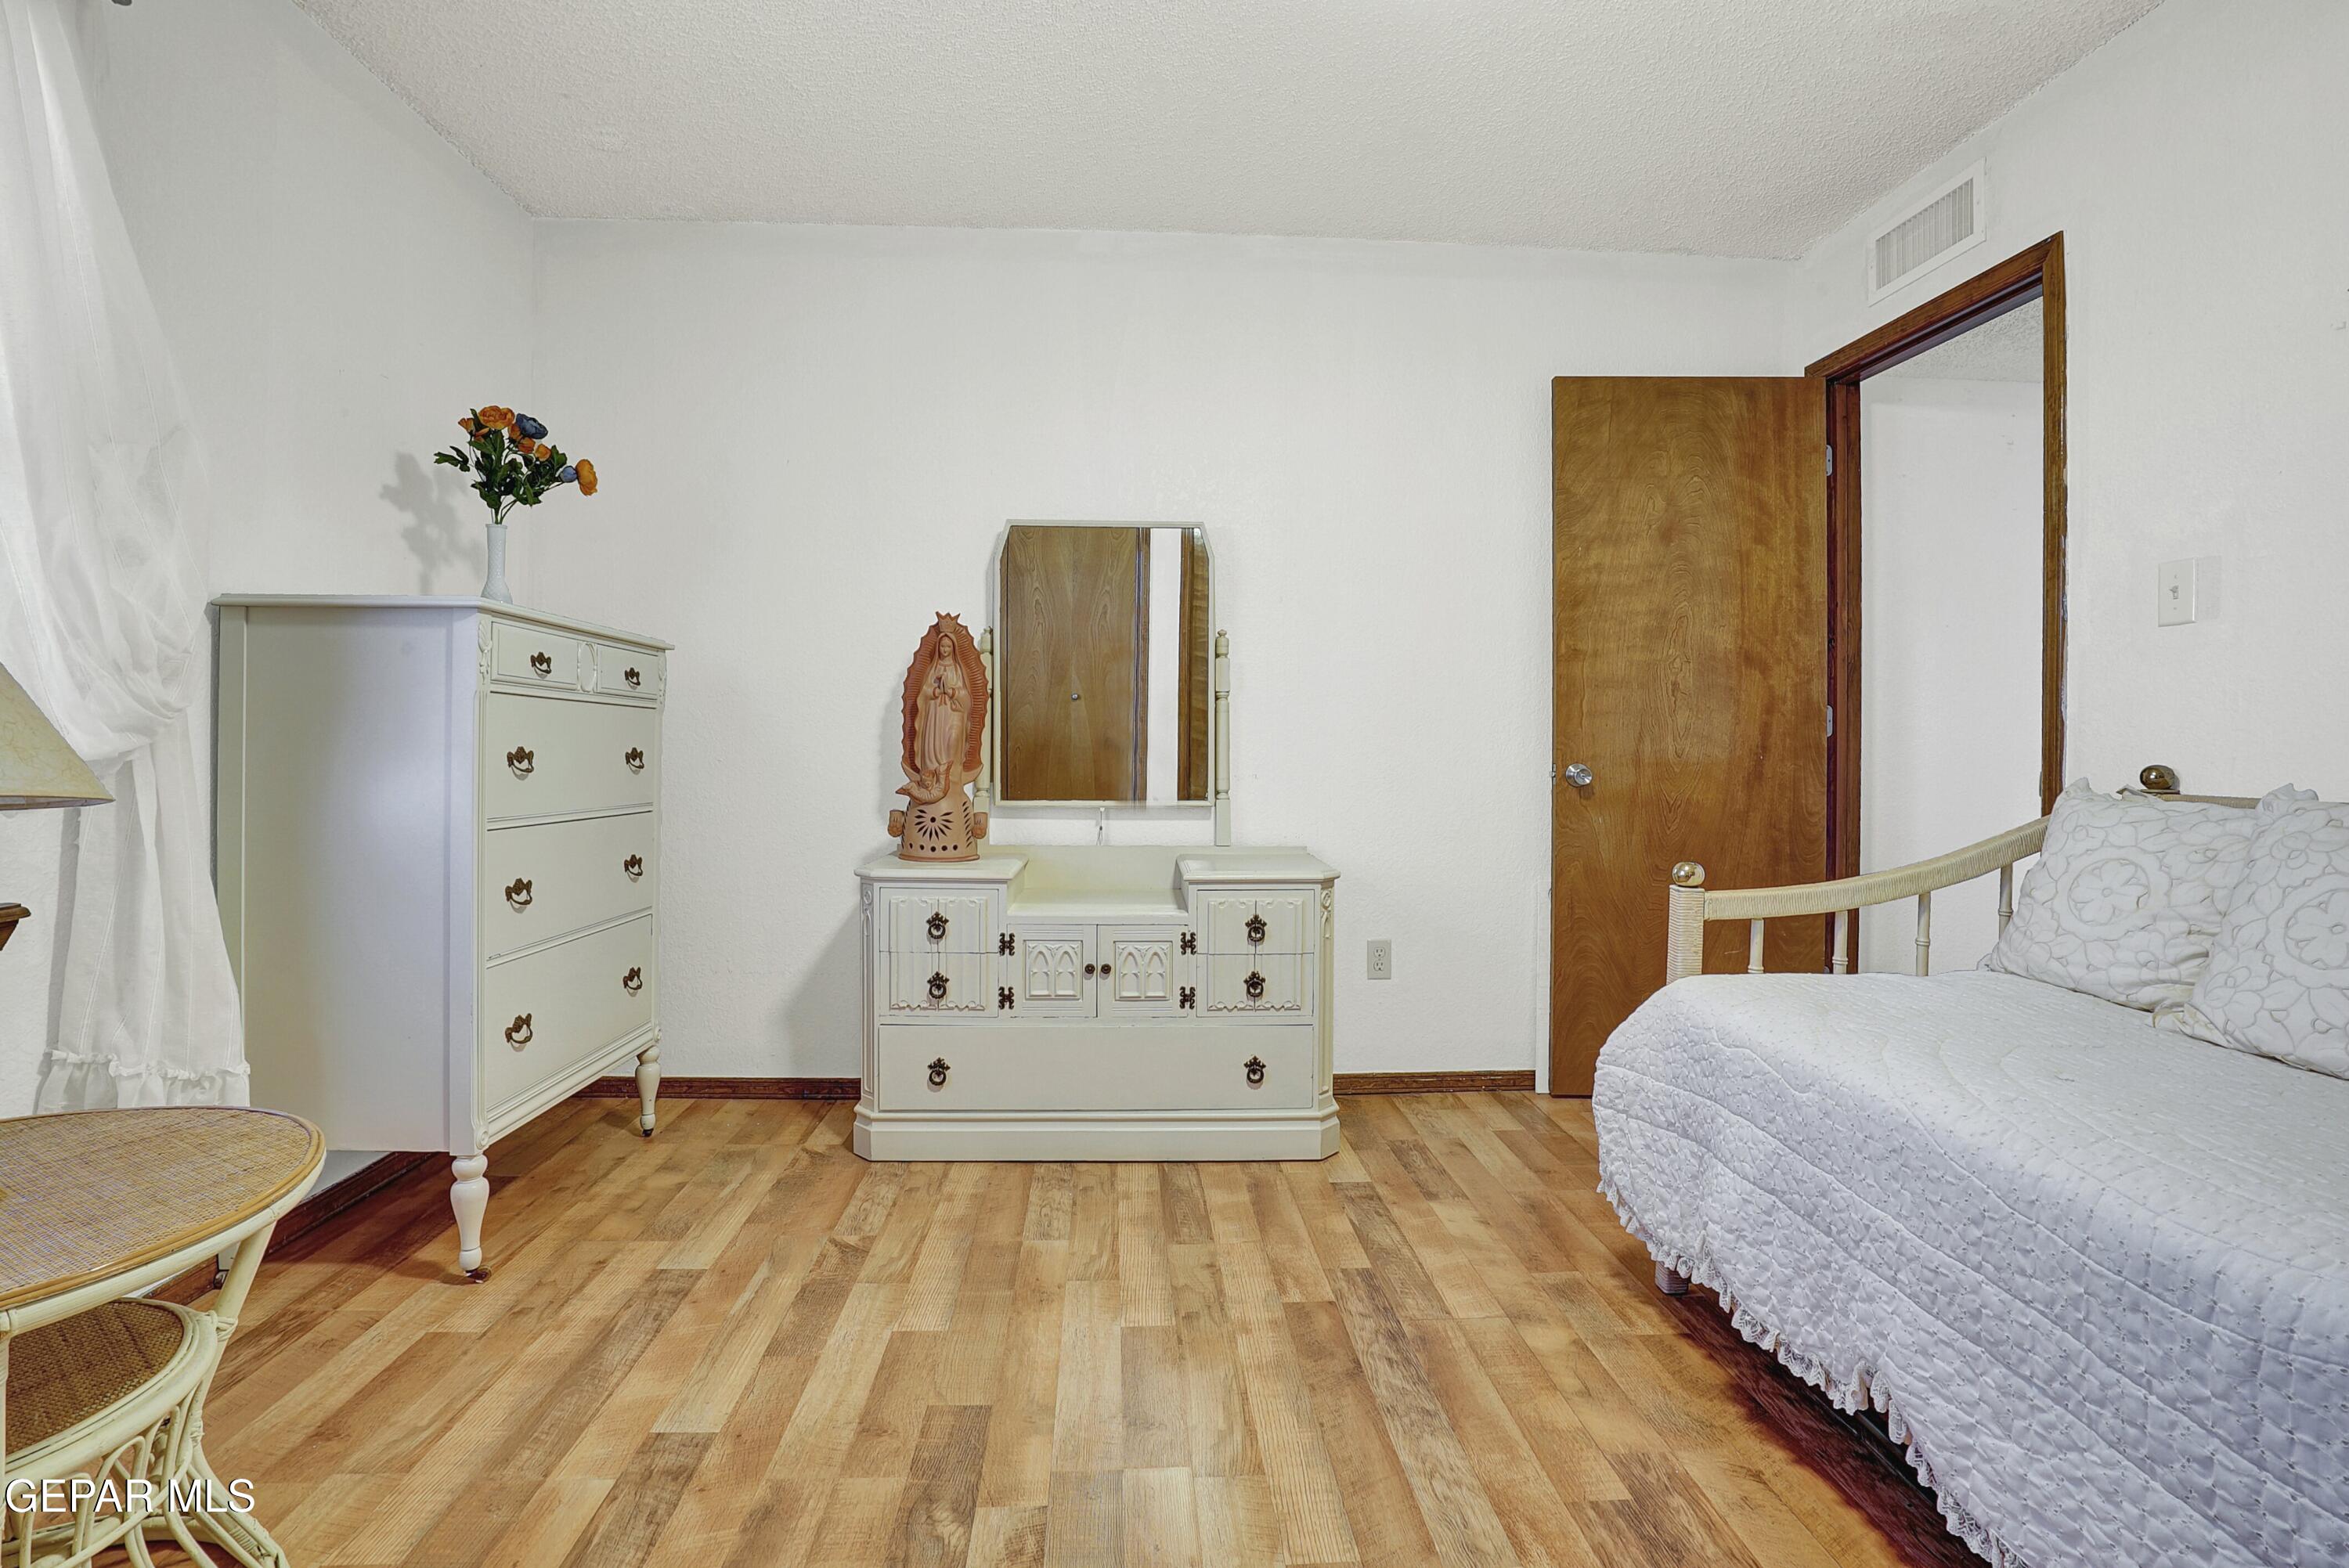
Furnished bedroom with a white bed, wood-look flooring, and a matching white dresser and vanity.
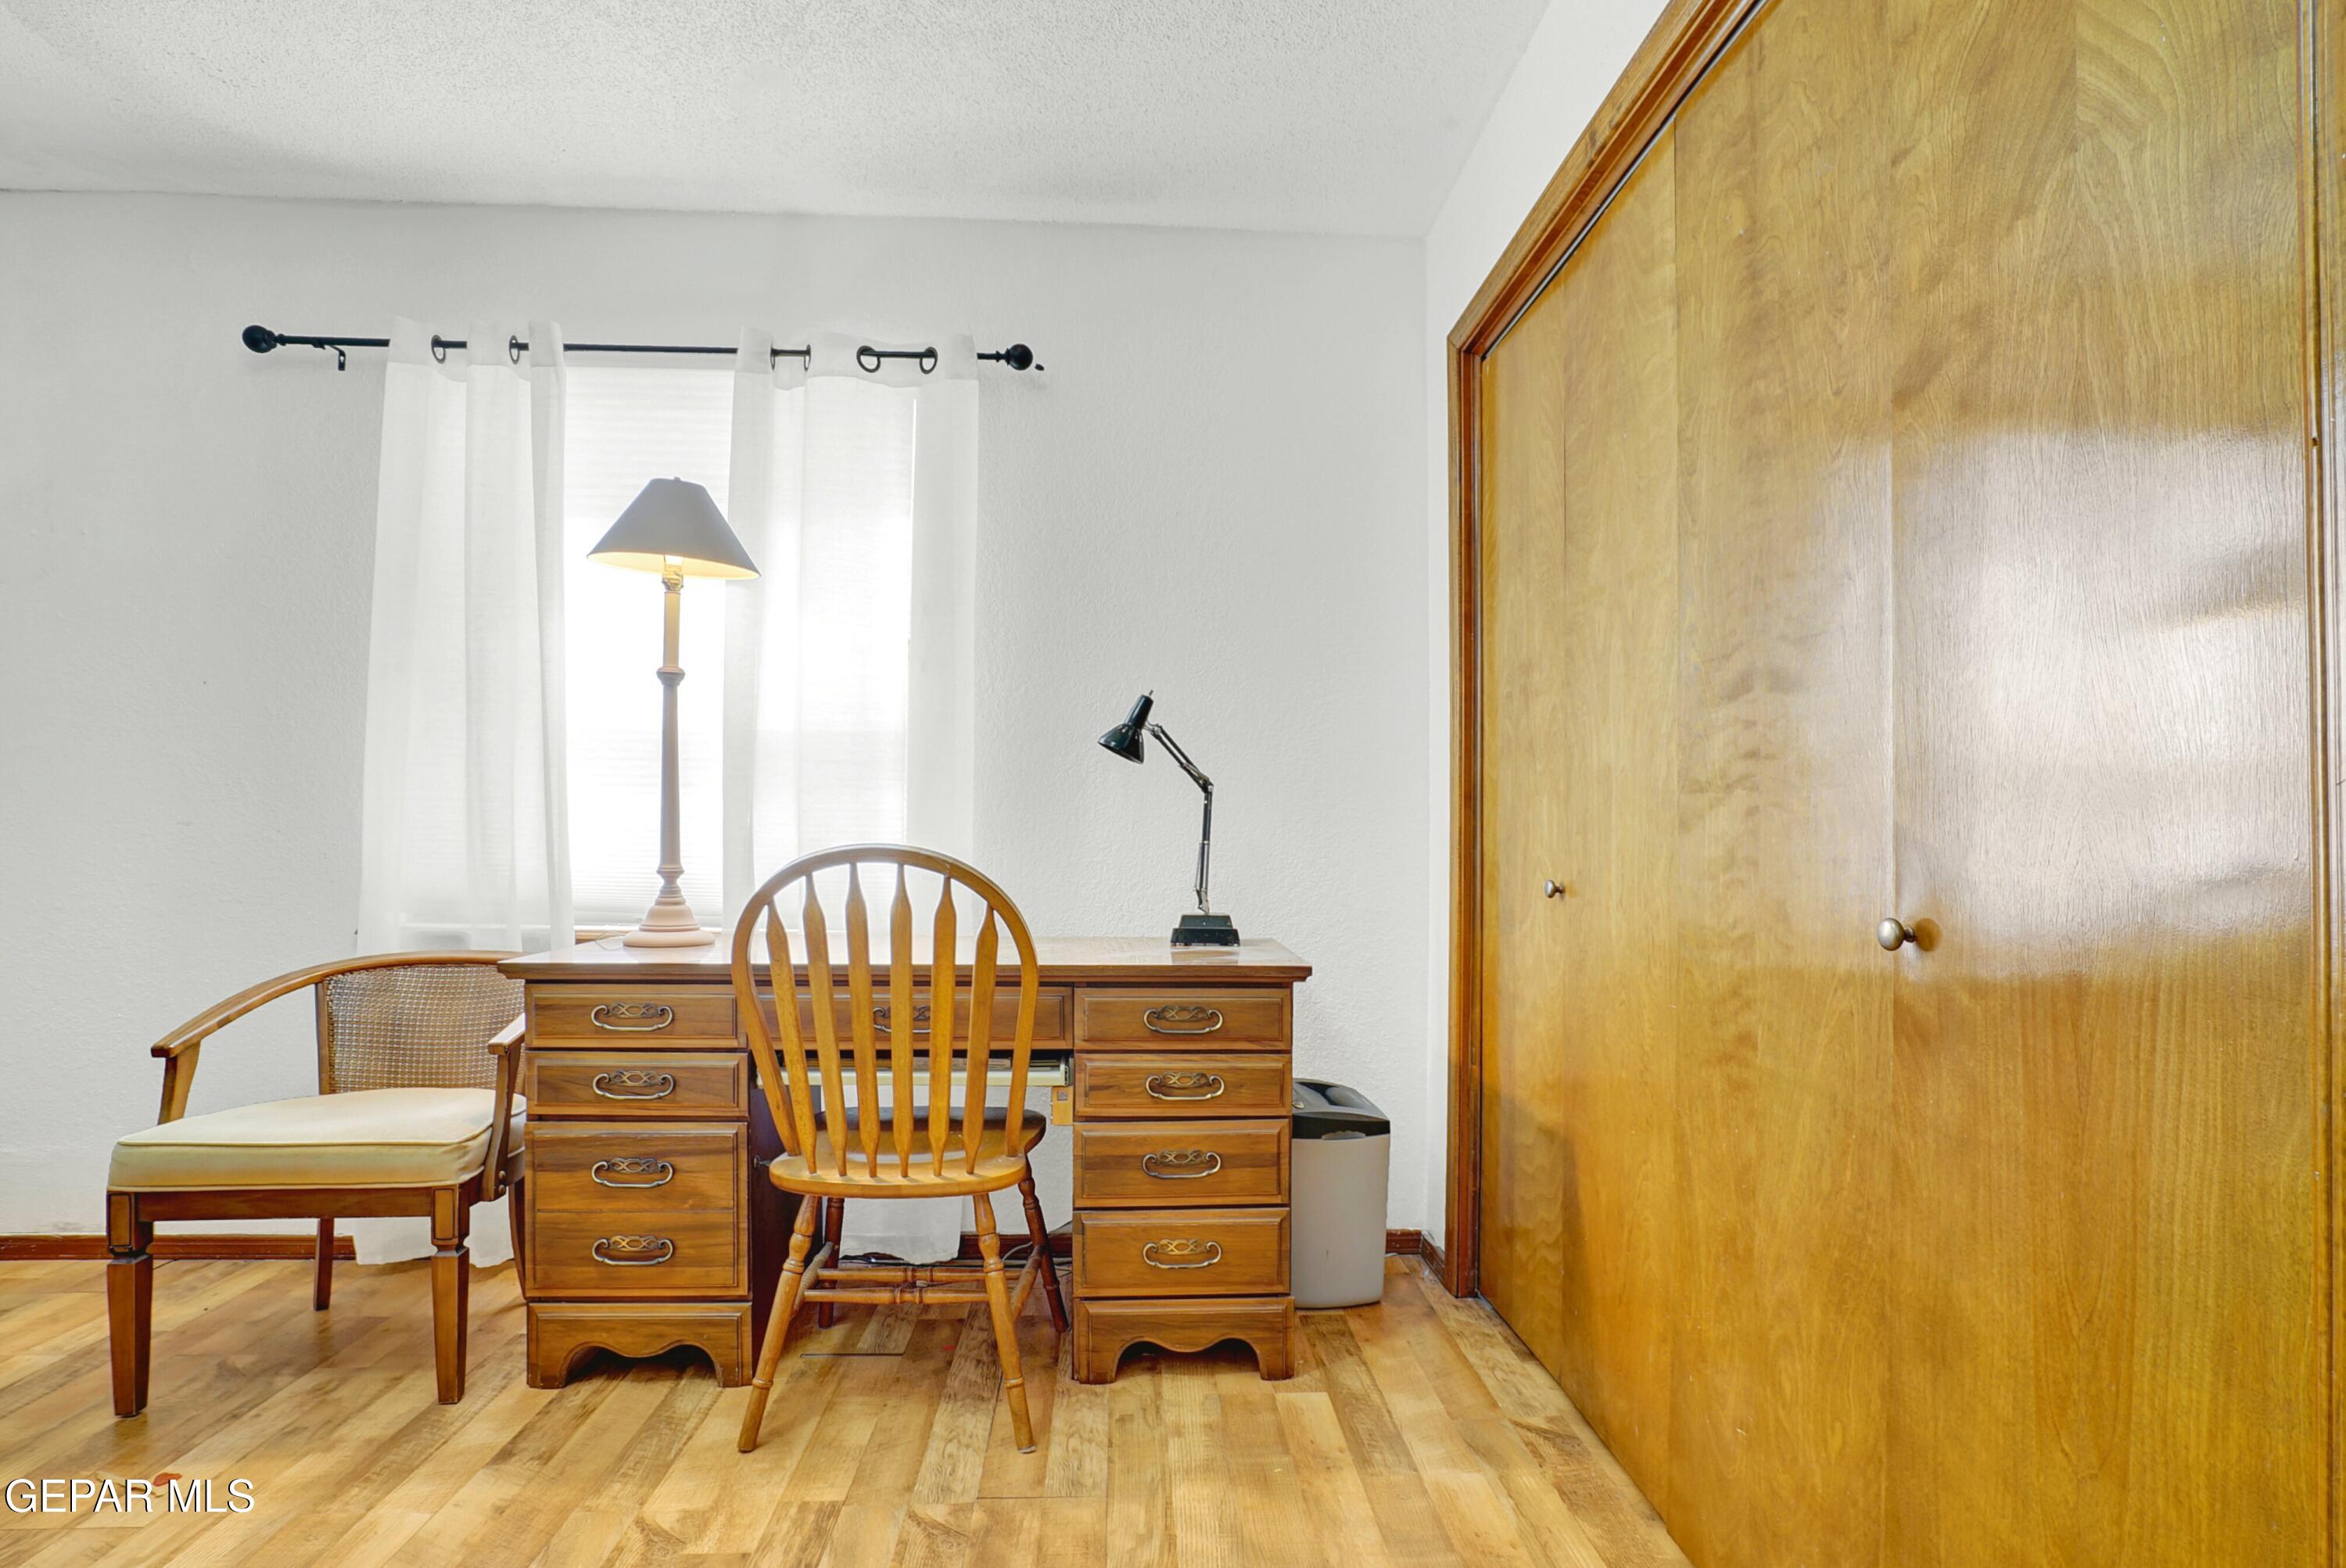
Home office with a wooden desk and chair beside large wooden closet doors.
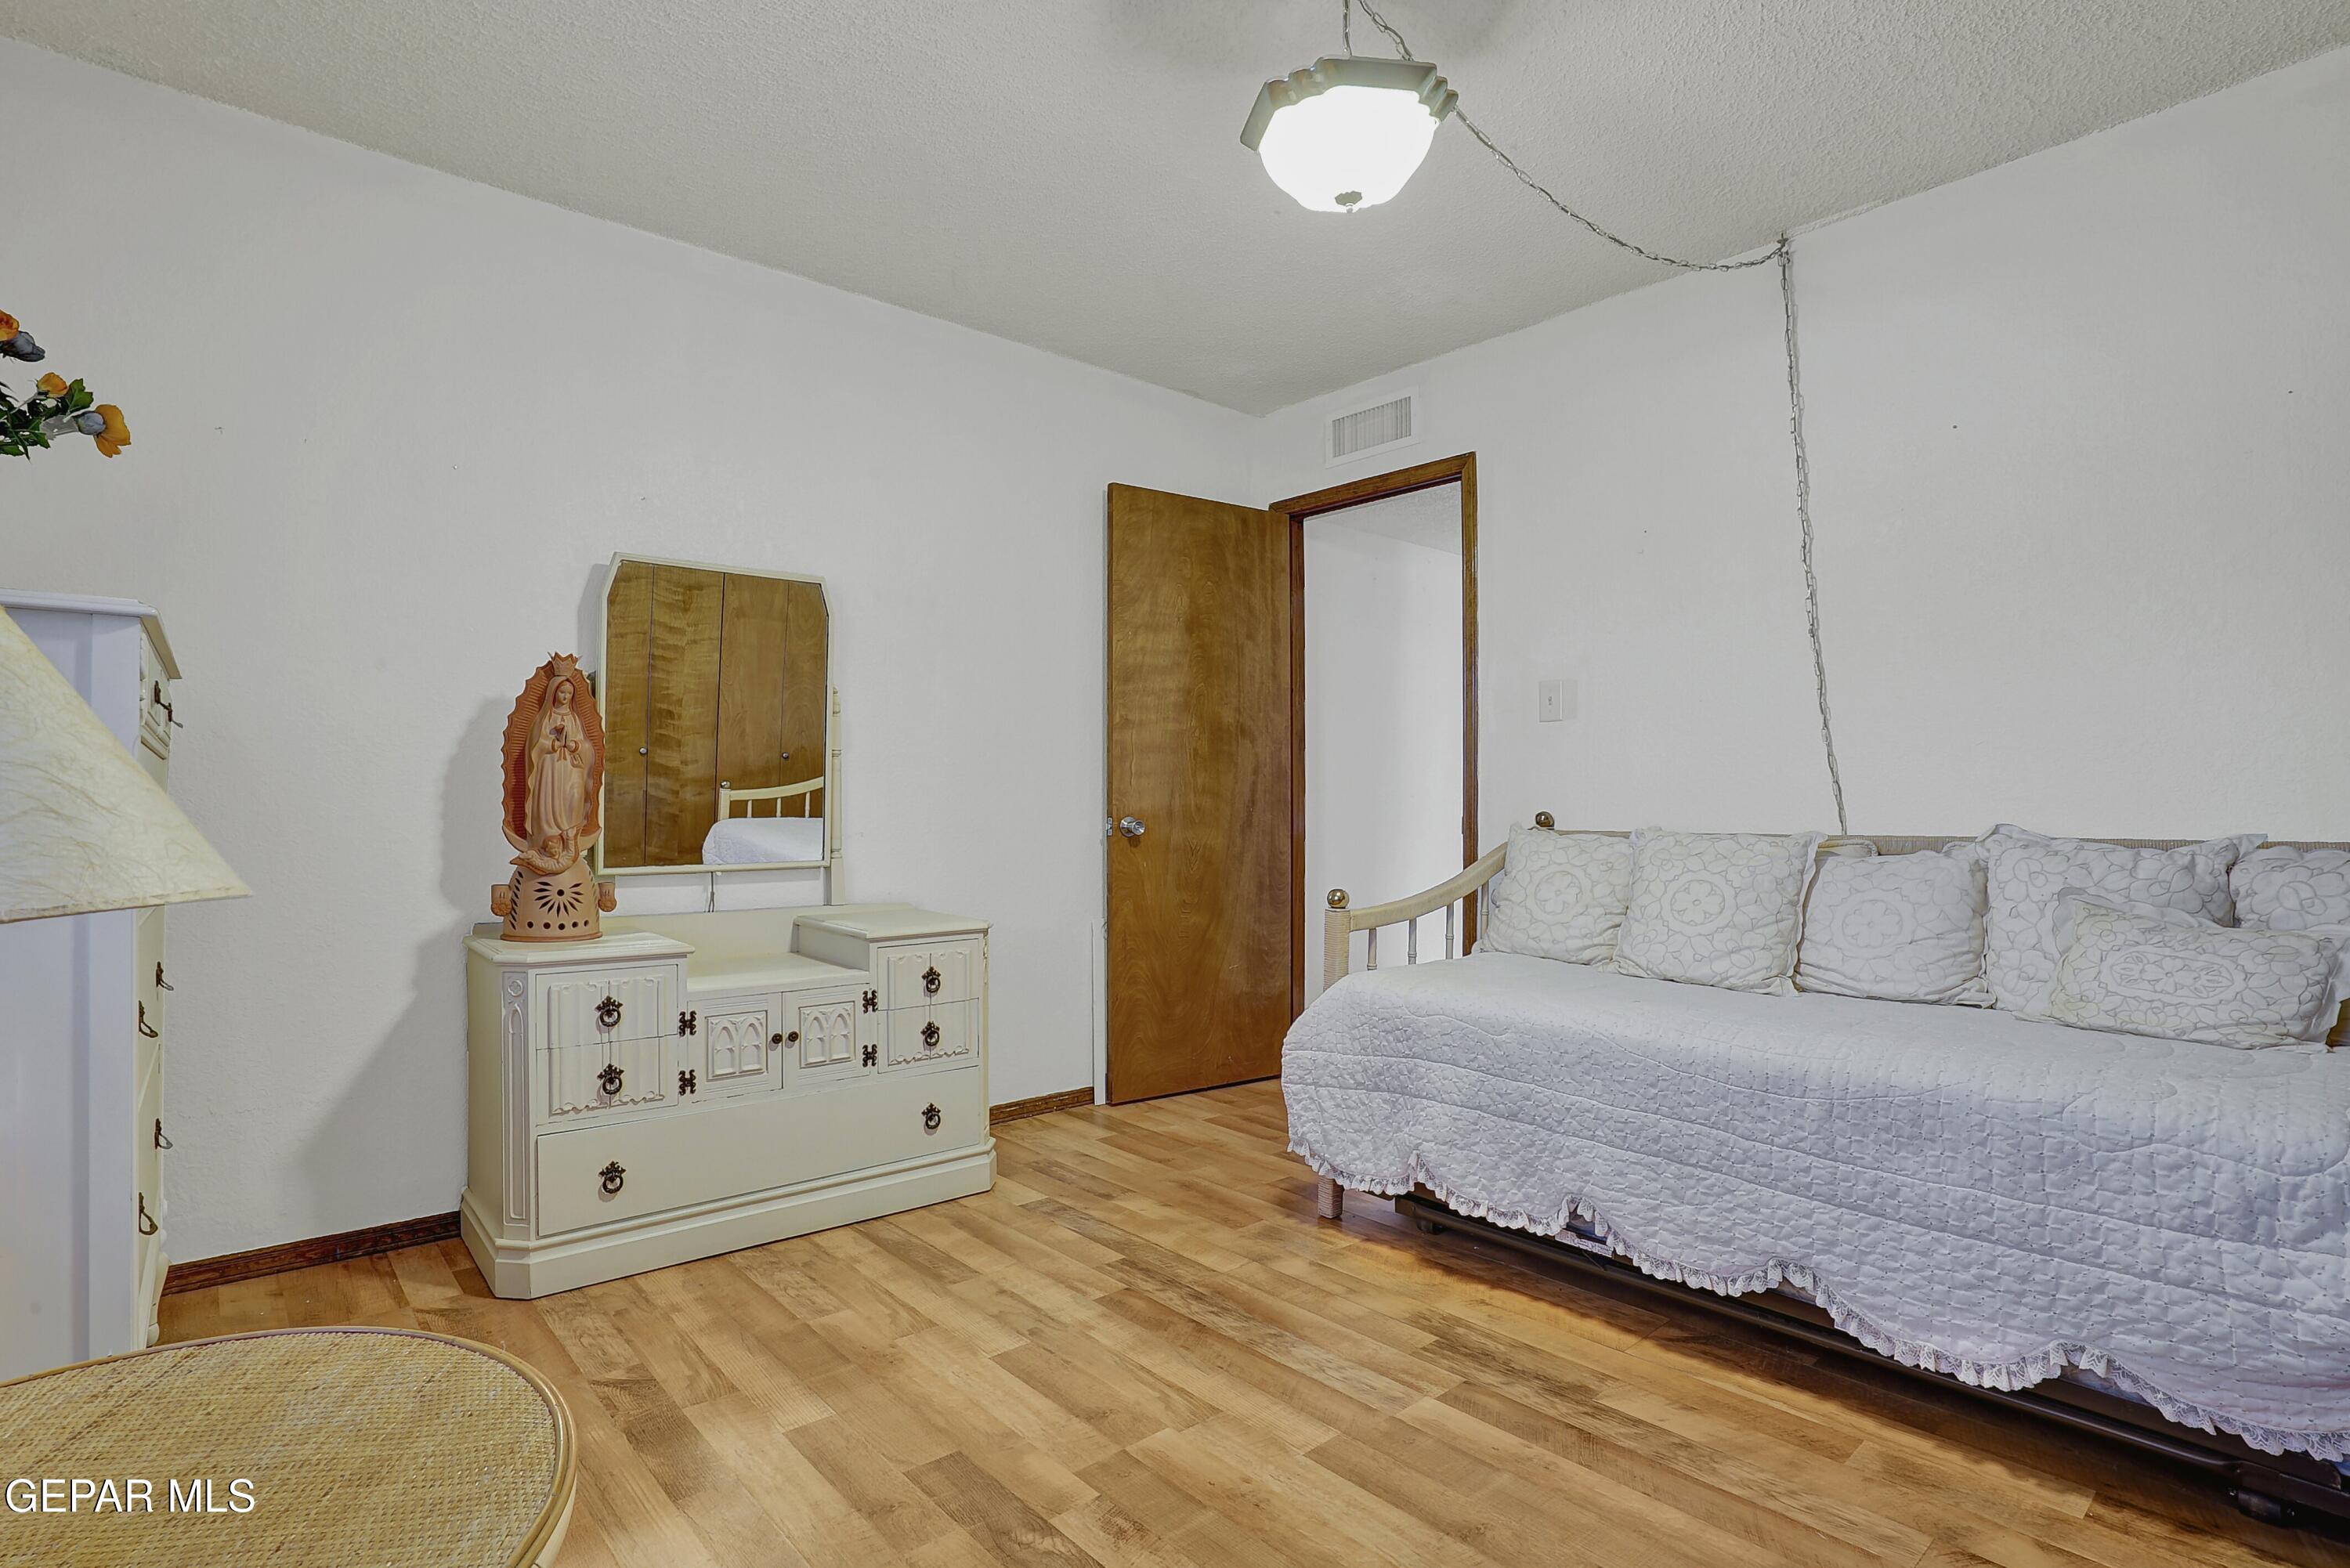
Bedroom with a white daybed, patterned pillows, and a cream dresser with mirror.
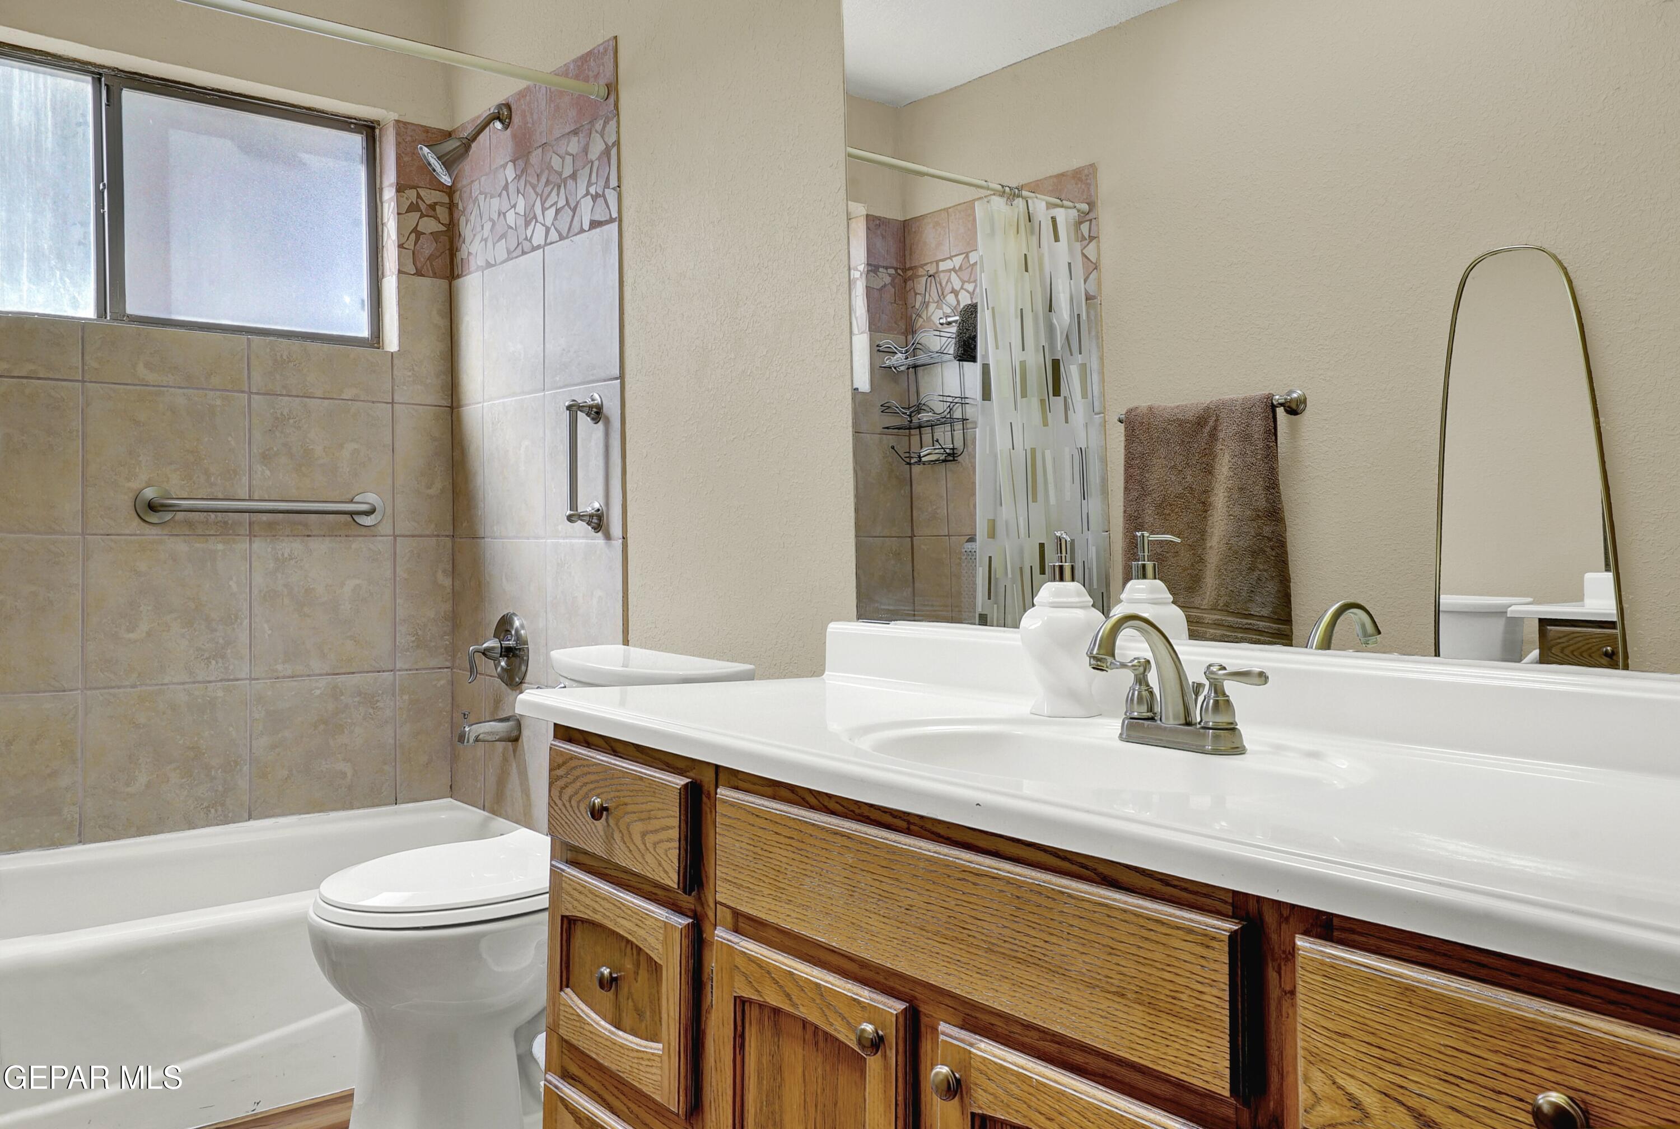
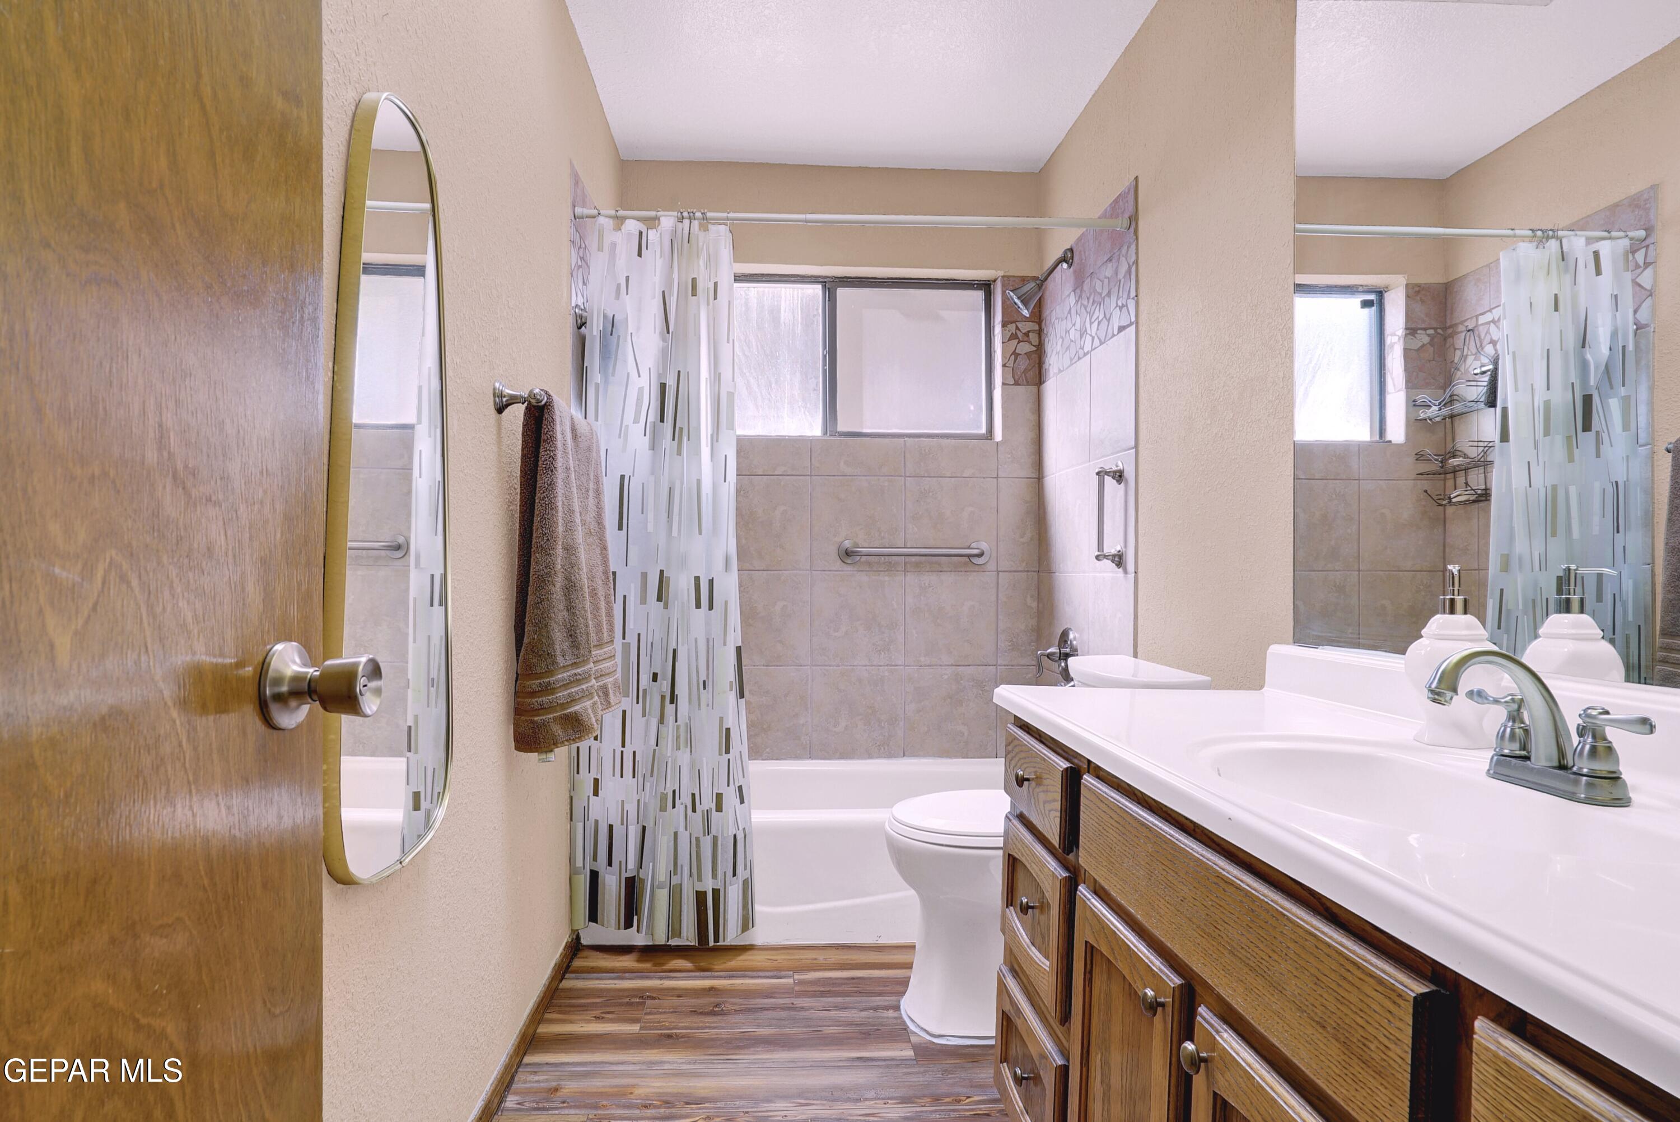
Bathroom with tiled tub and shower, toilet, and oak vanity with a long white countertop.
Bathroom with a wood vanity, white sink, tiled tub surround, and patterned shower curtain.
Furnished living room with cream sofas, ornate rug, wooden coffee table, and bright curtained windows.
Dining room with an oval wood table, ornate china cabinet, chandelier, and arched opening to the living room.
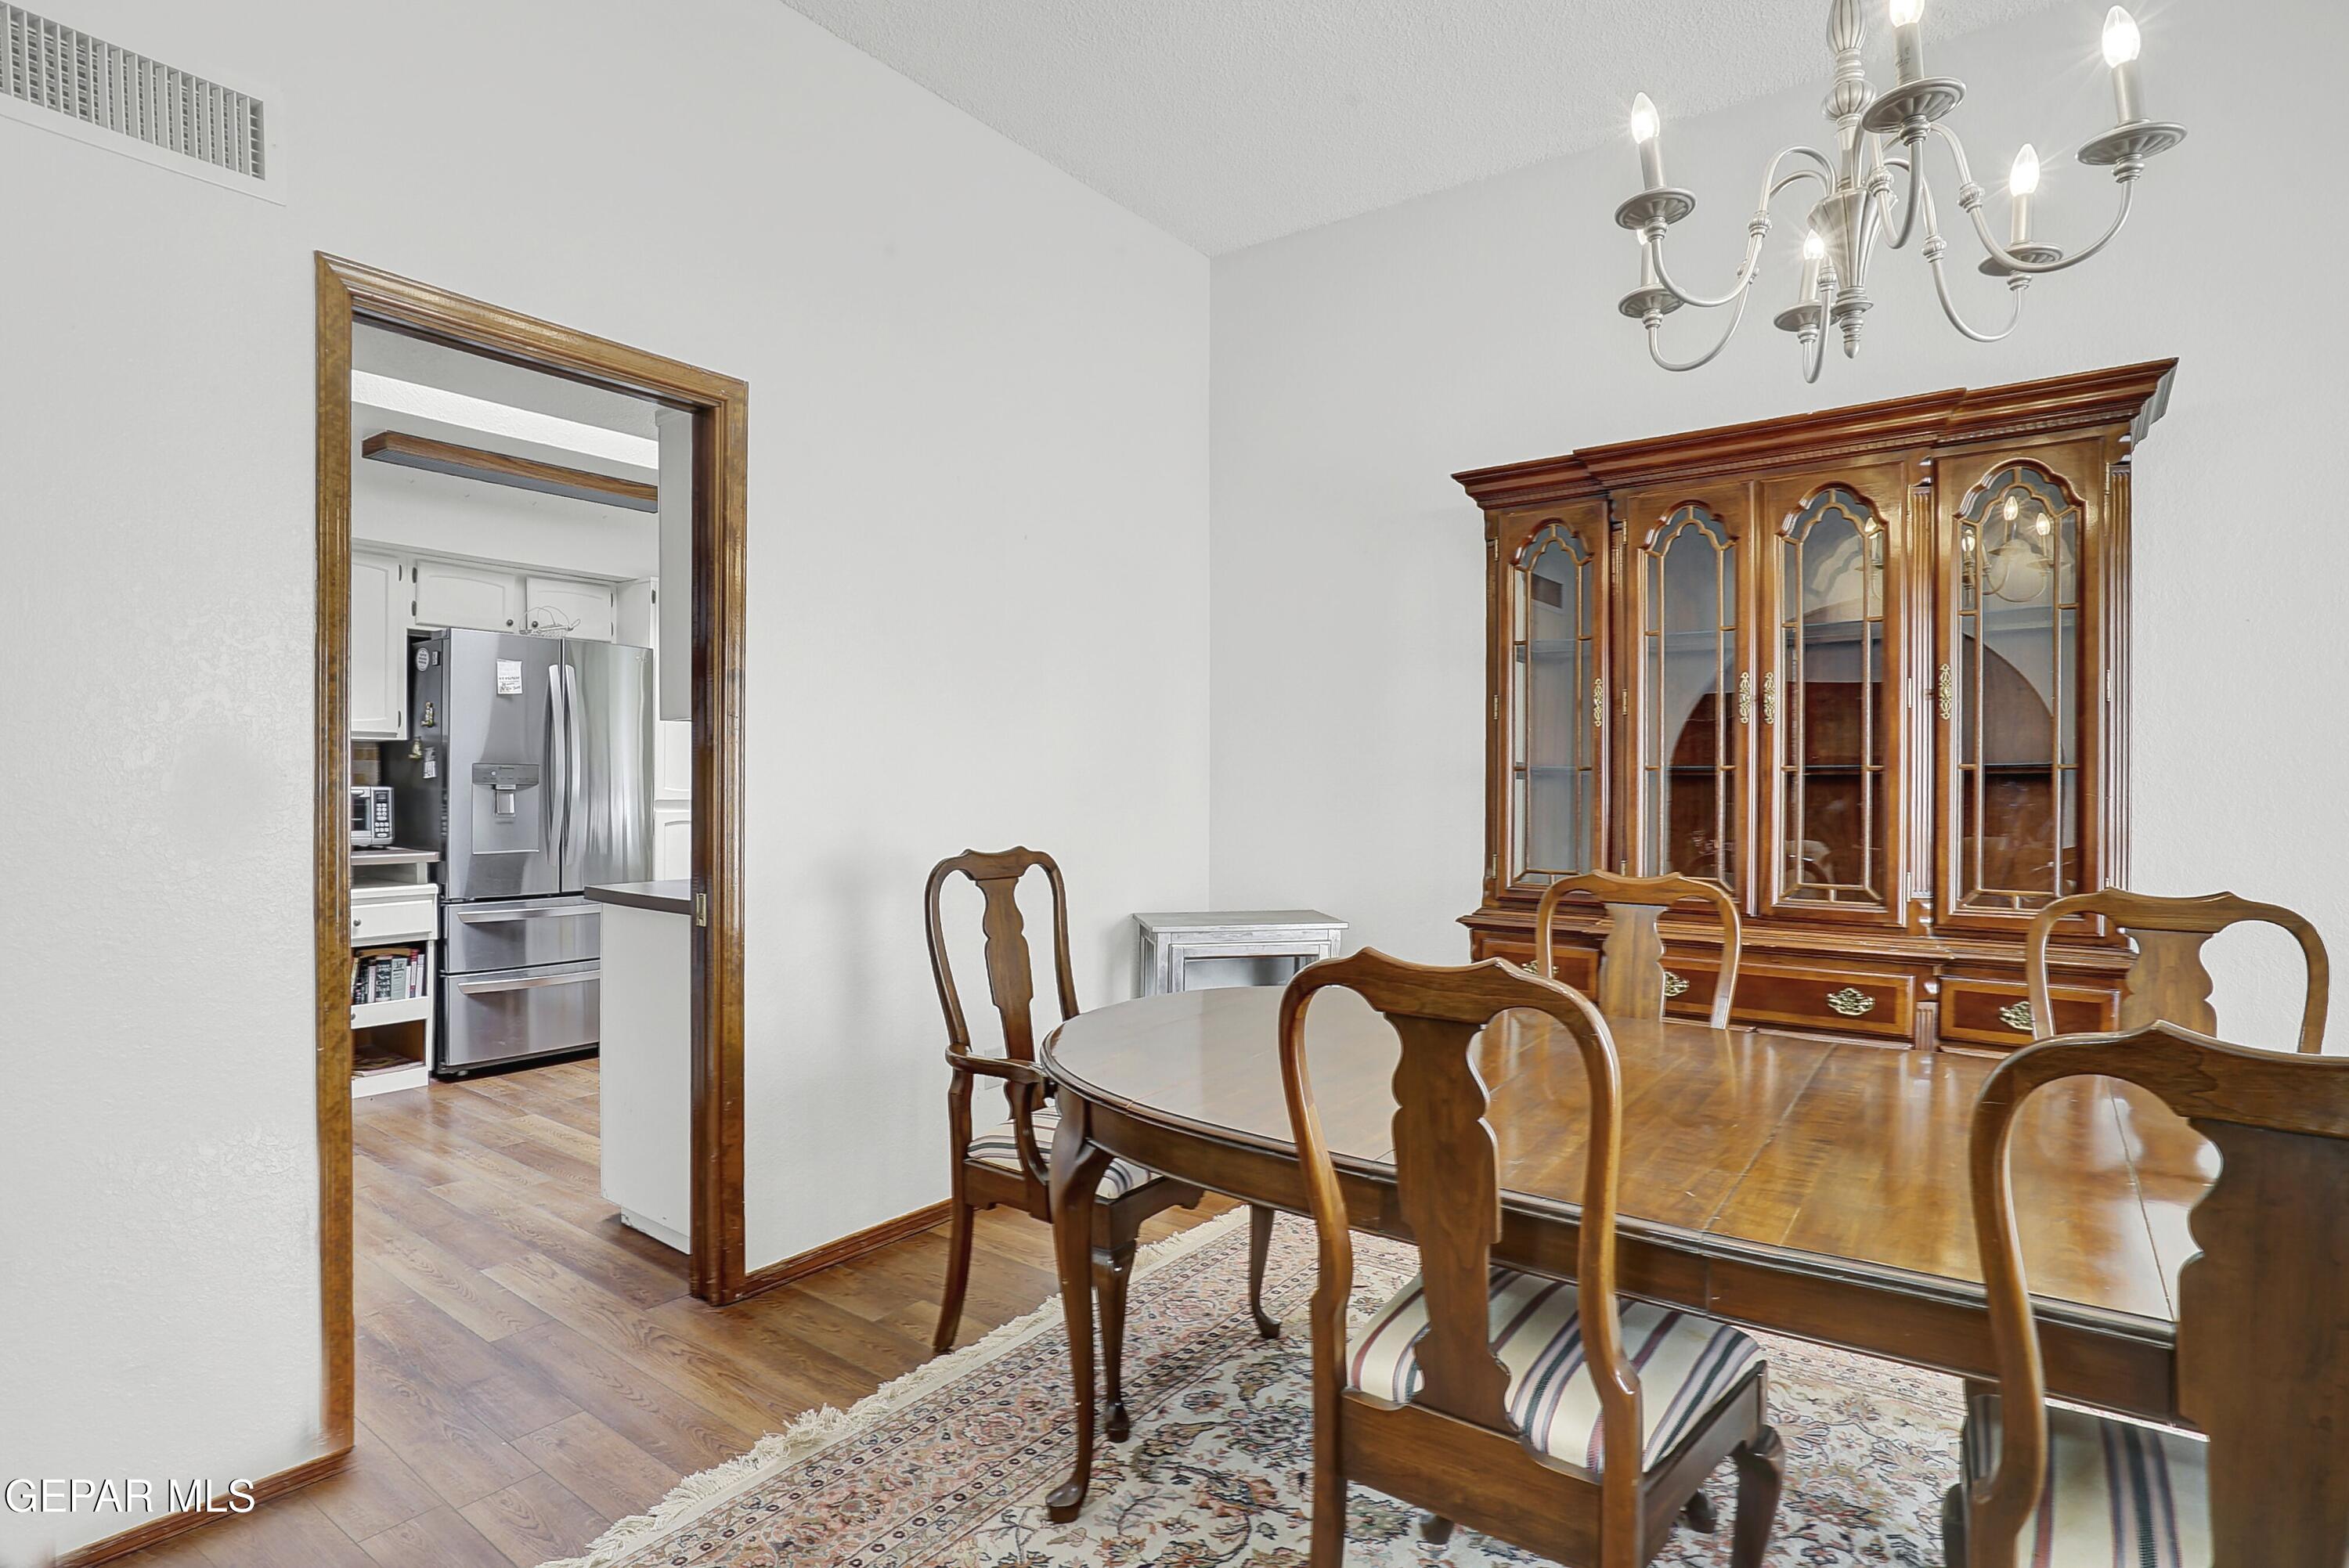
Dining room with a wooden table, ornate china cabinet, chandelier, and kitchen doorway.
Dining area with a pale yellow table beside a bright kitchen and large windows.
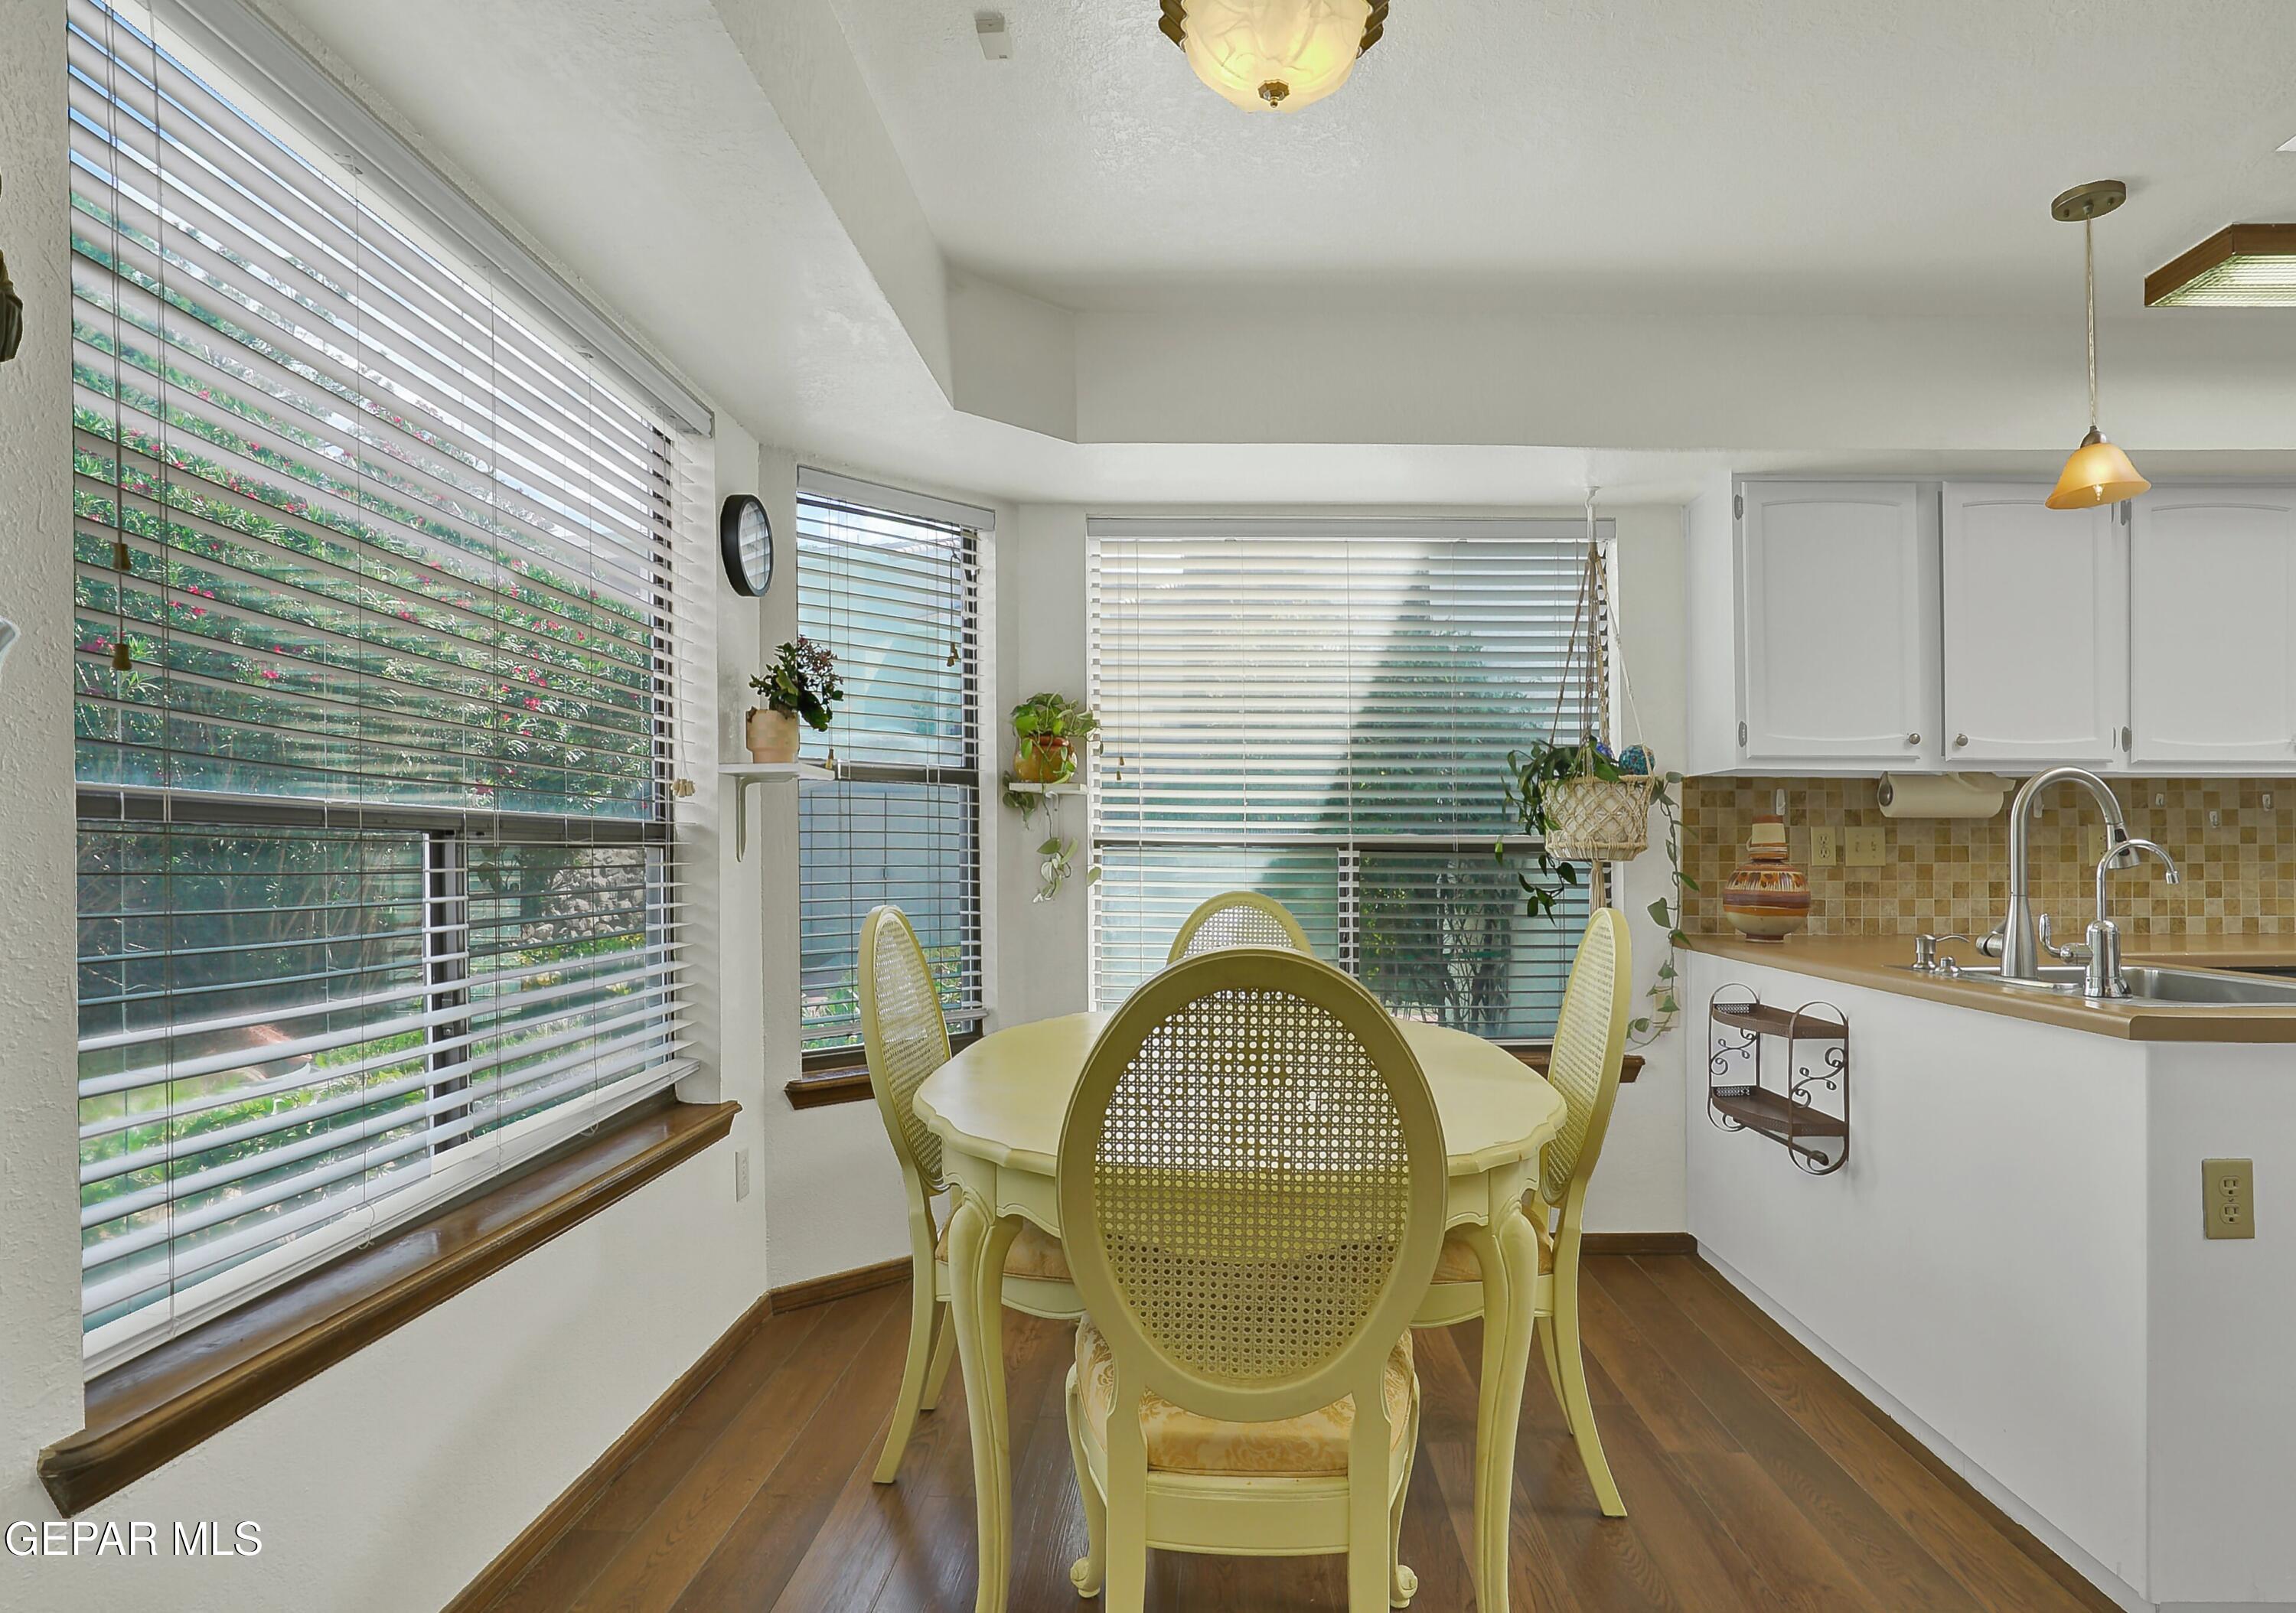
Kitchen dining nook with round cream table, woven chairs, and wide windows overlooking flowering greenery.
Kitchen with white cabinets, a built-in oven and microwave, and a tan tile backsplash.
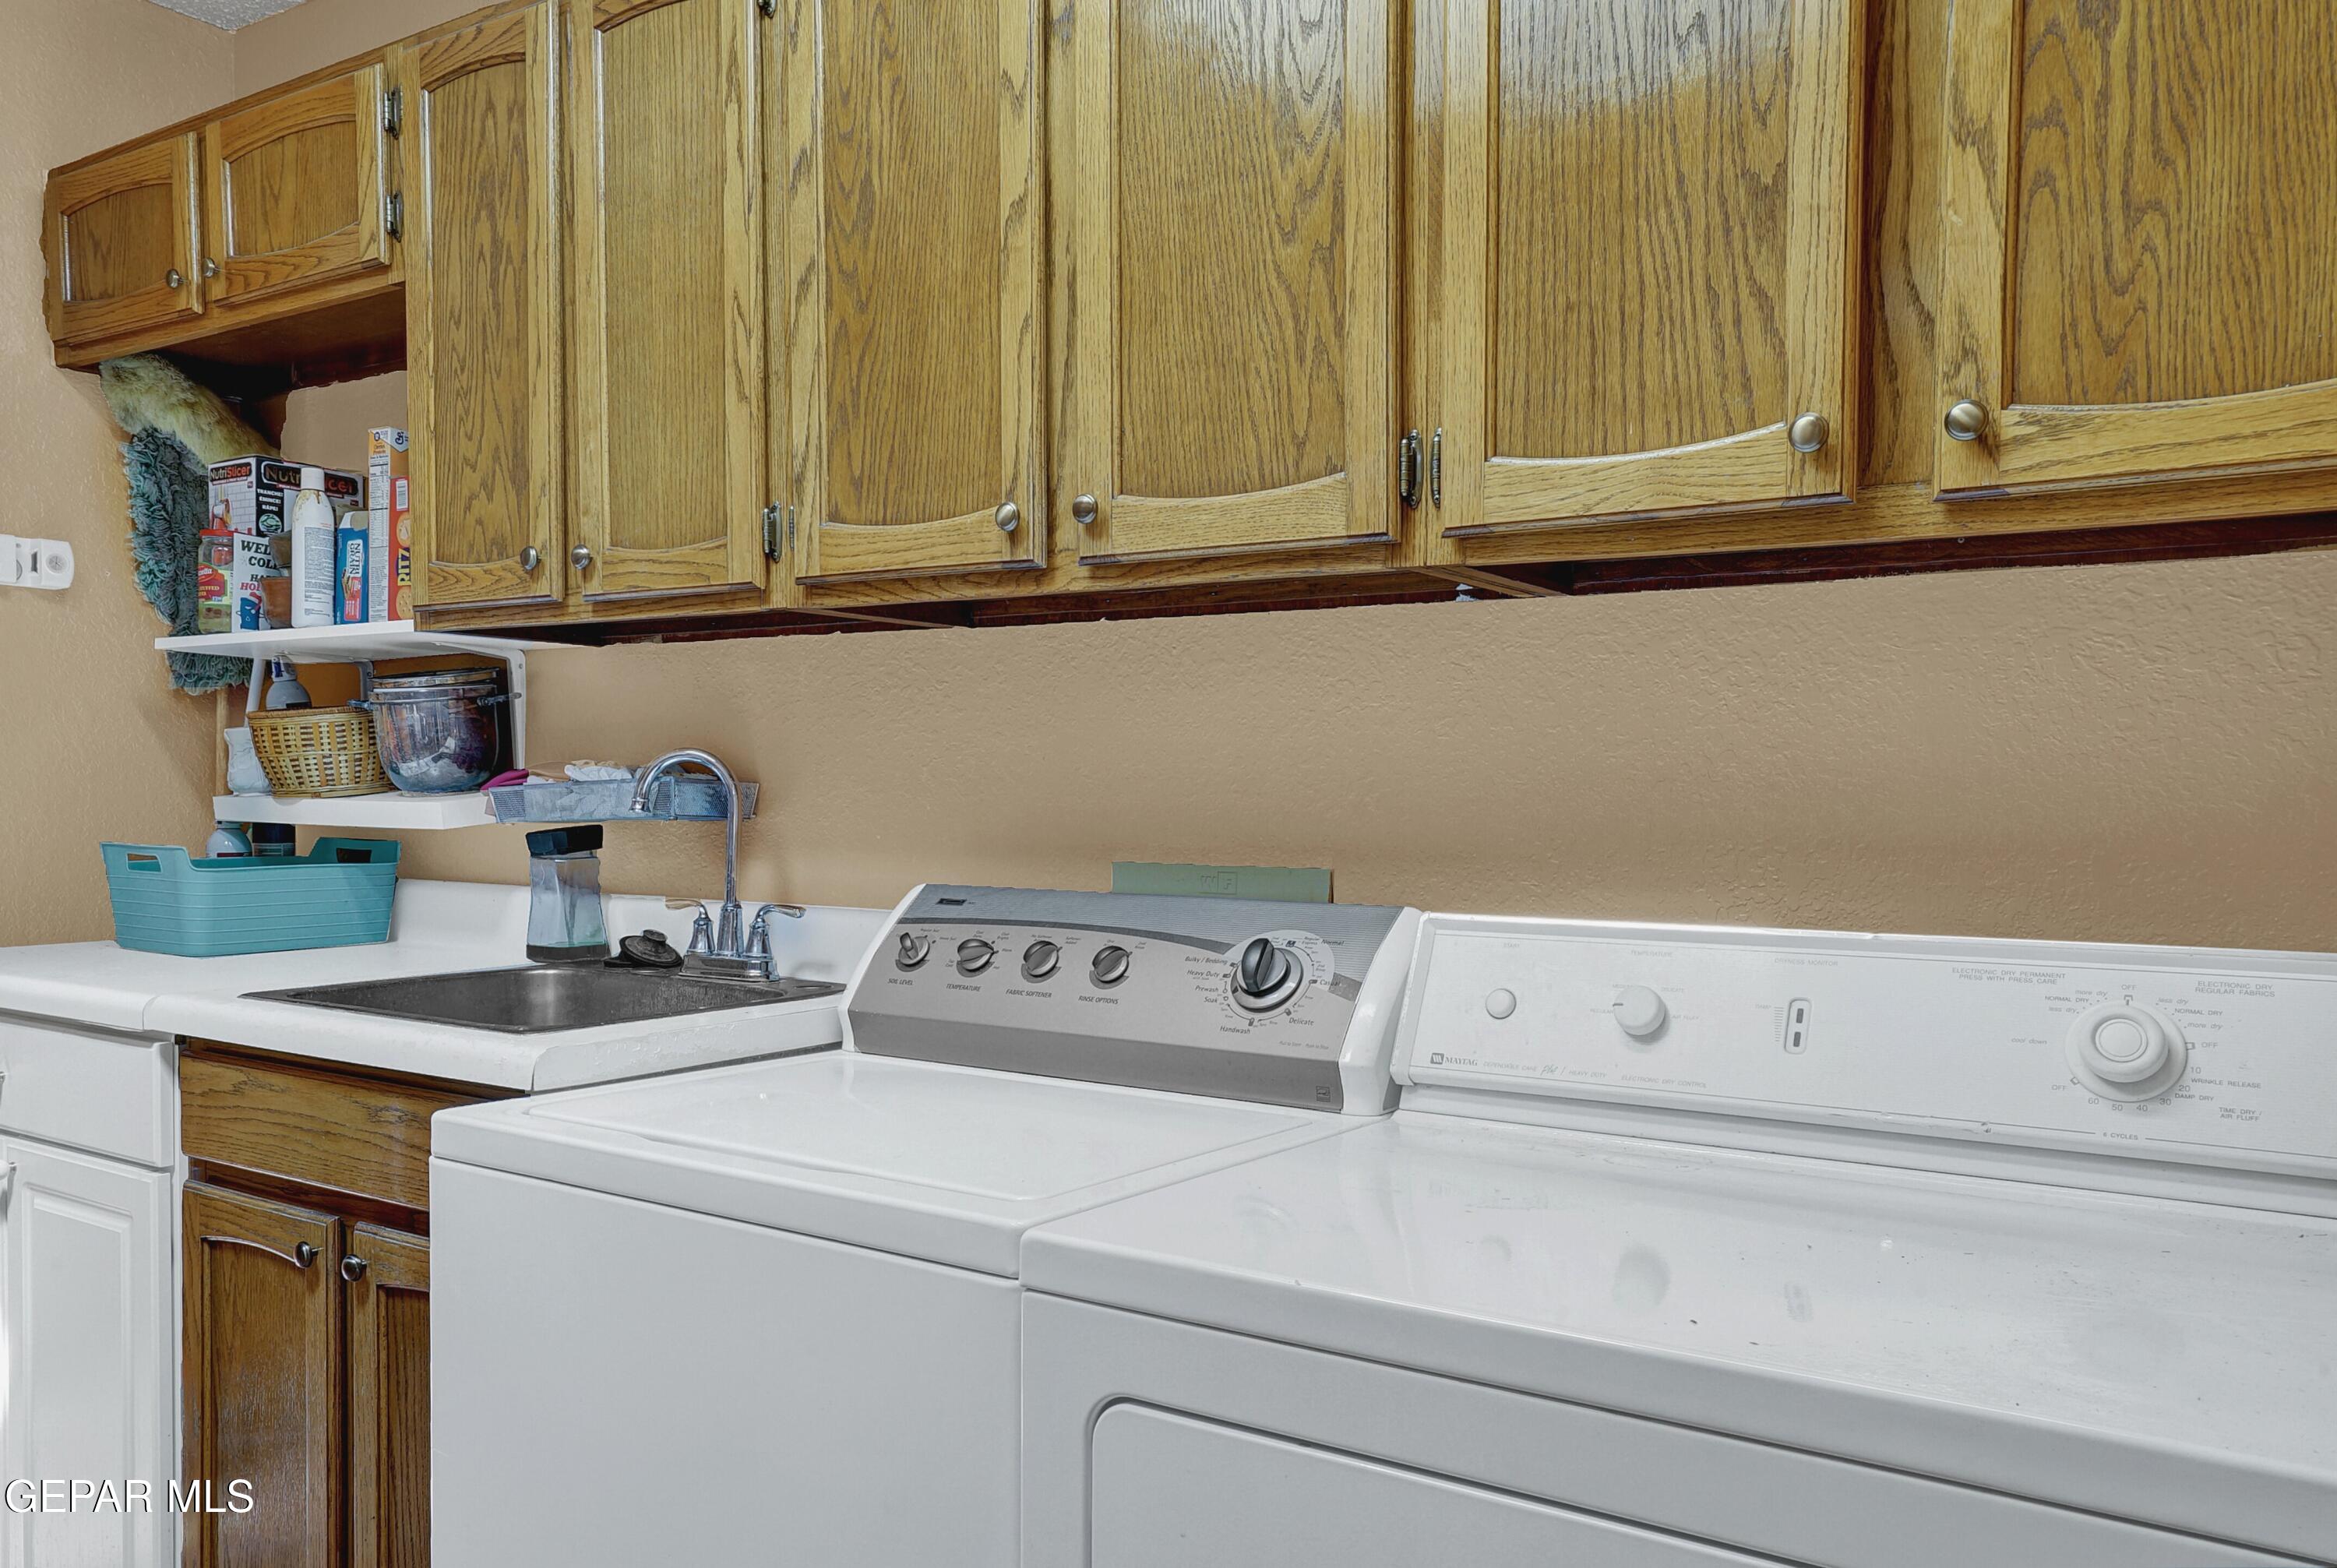
Laundry room with white washer and dryer, utility sink, and wood cabinets.
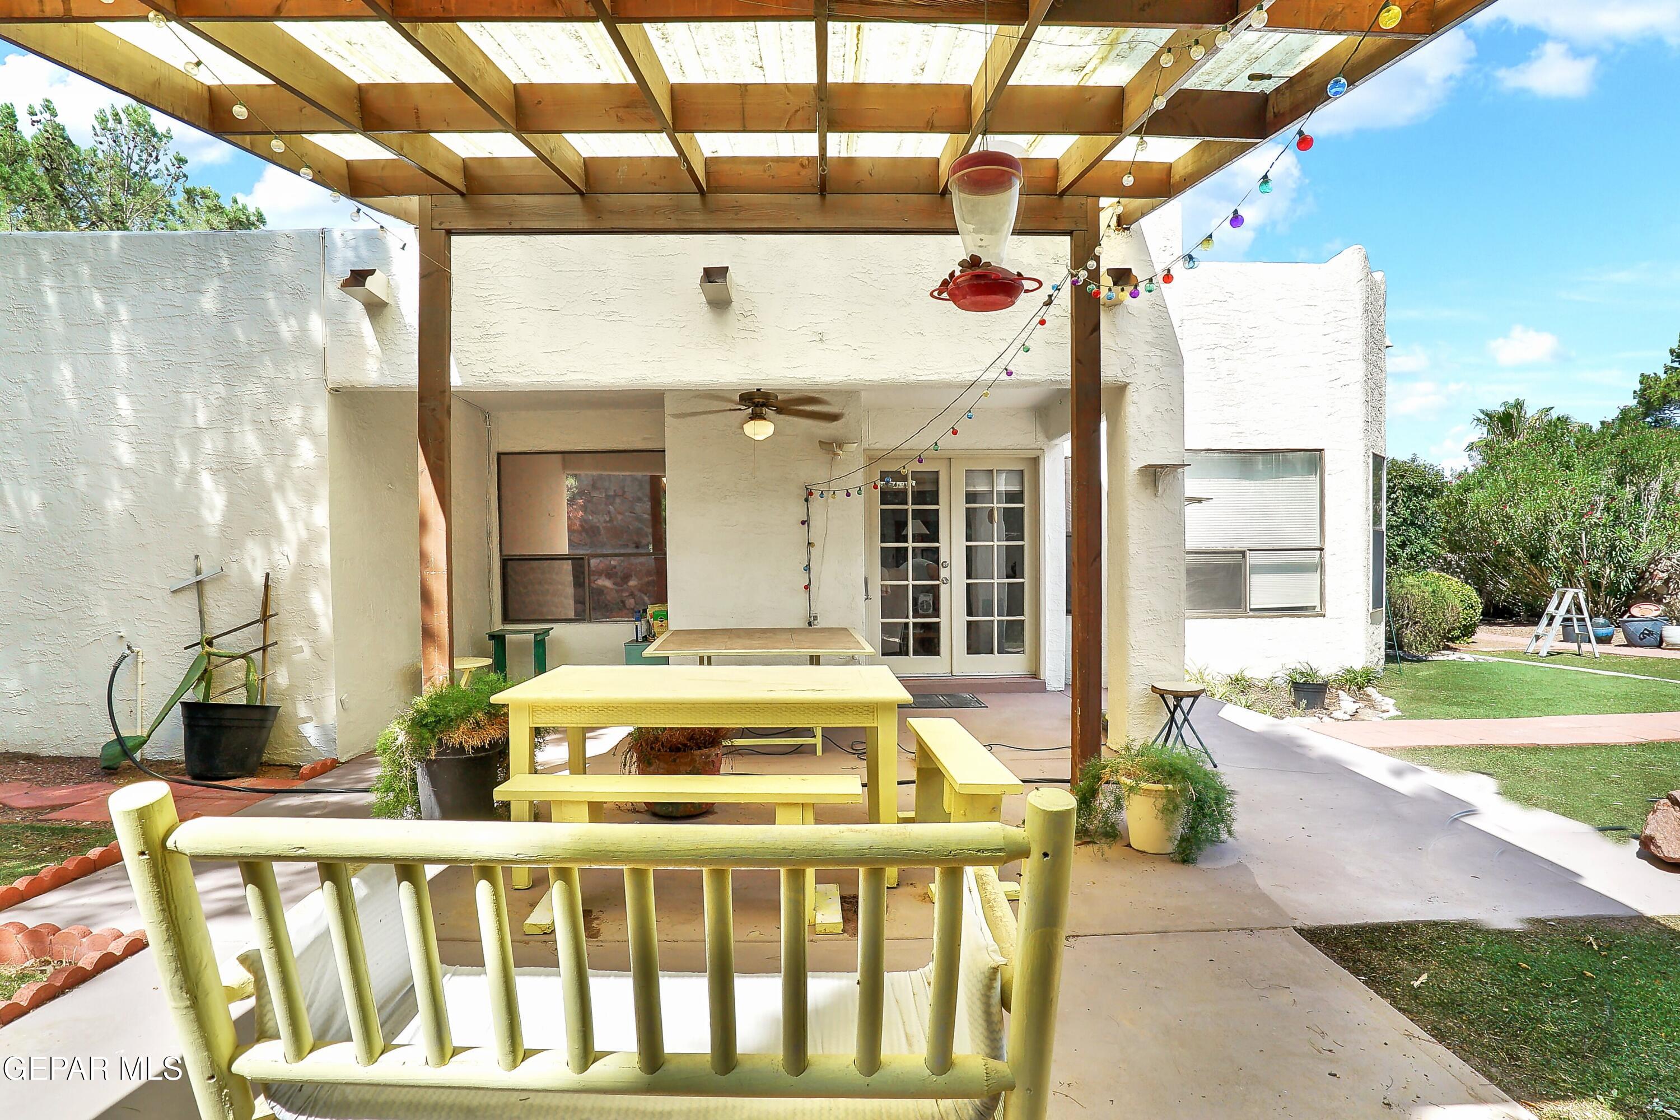
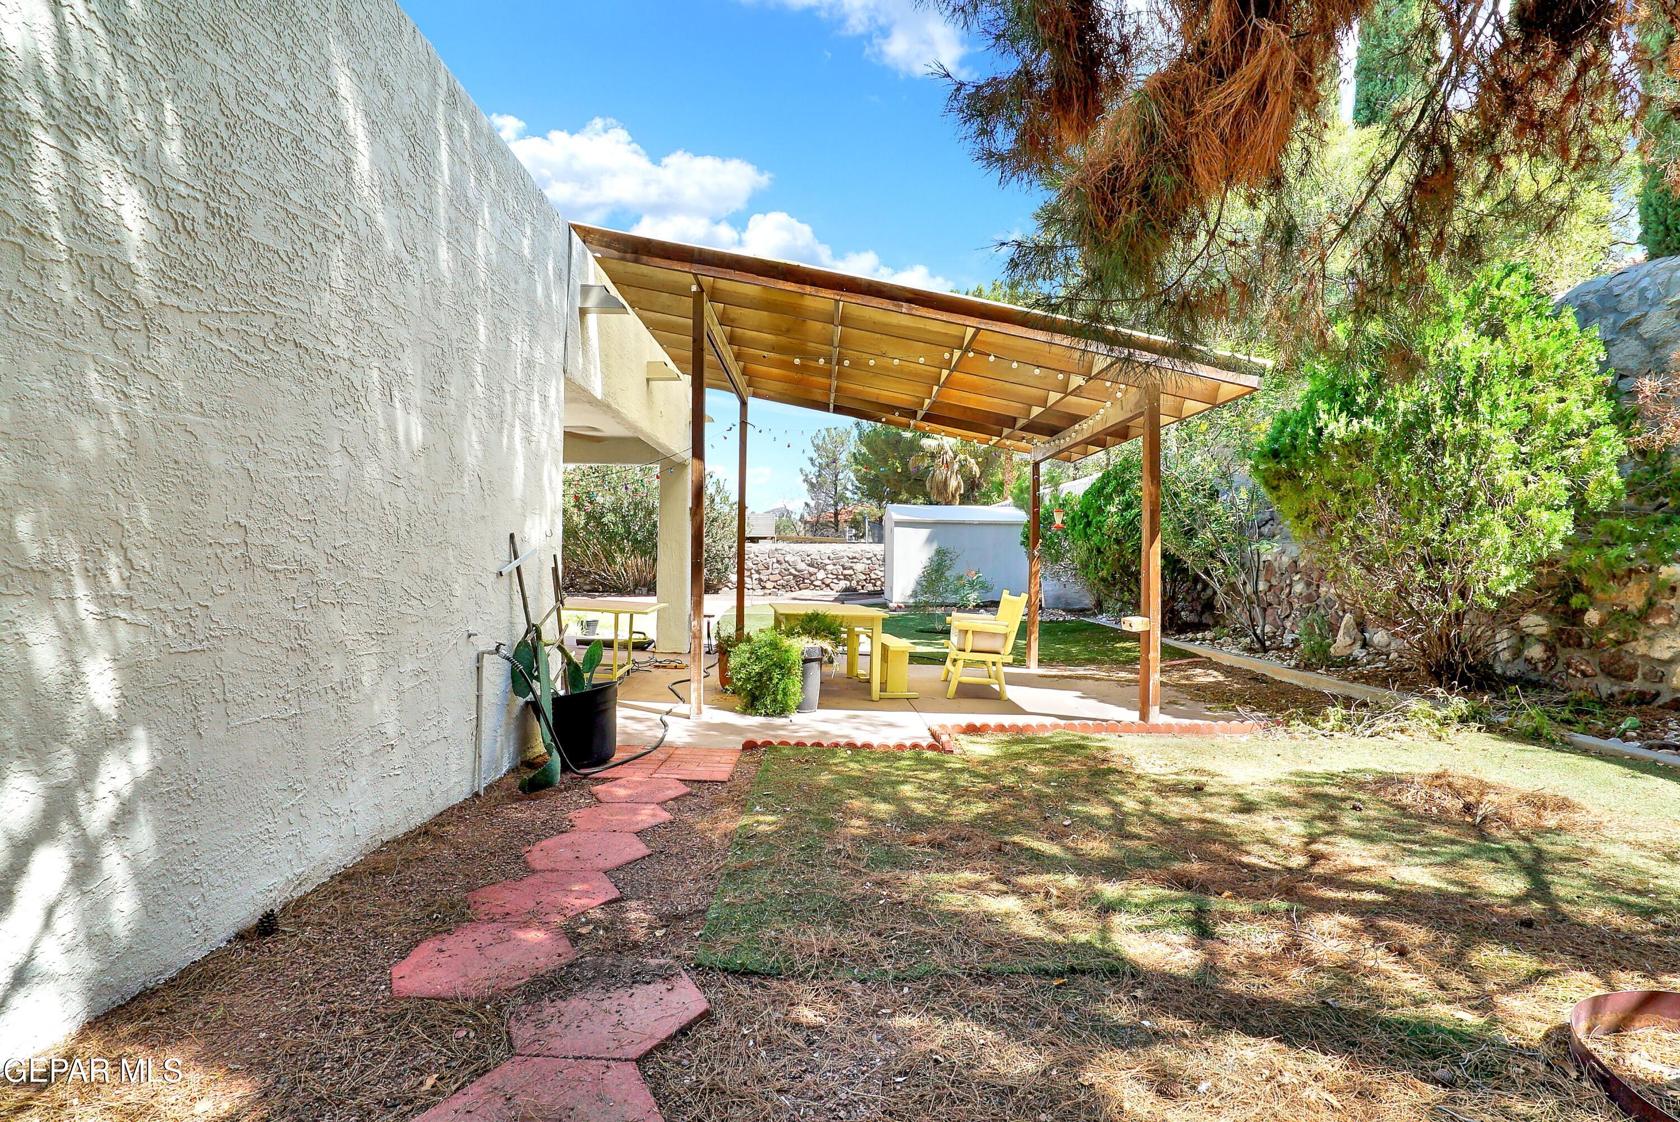
Covered patio with a wooden pergola and yellow picnic table beside the home’s backyard.
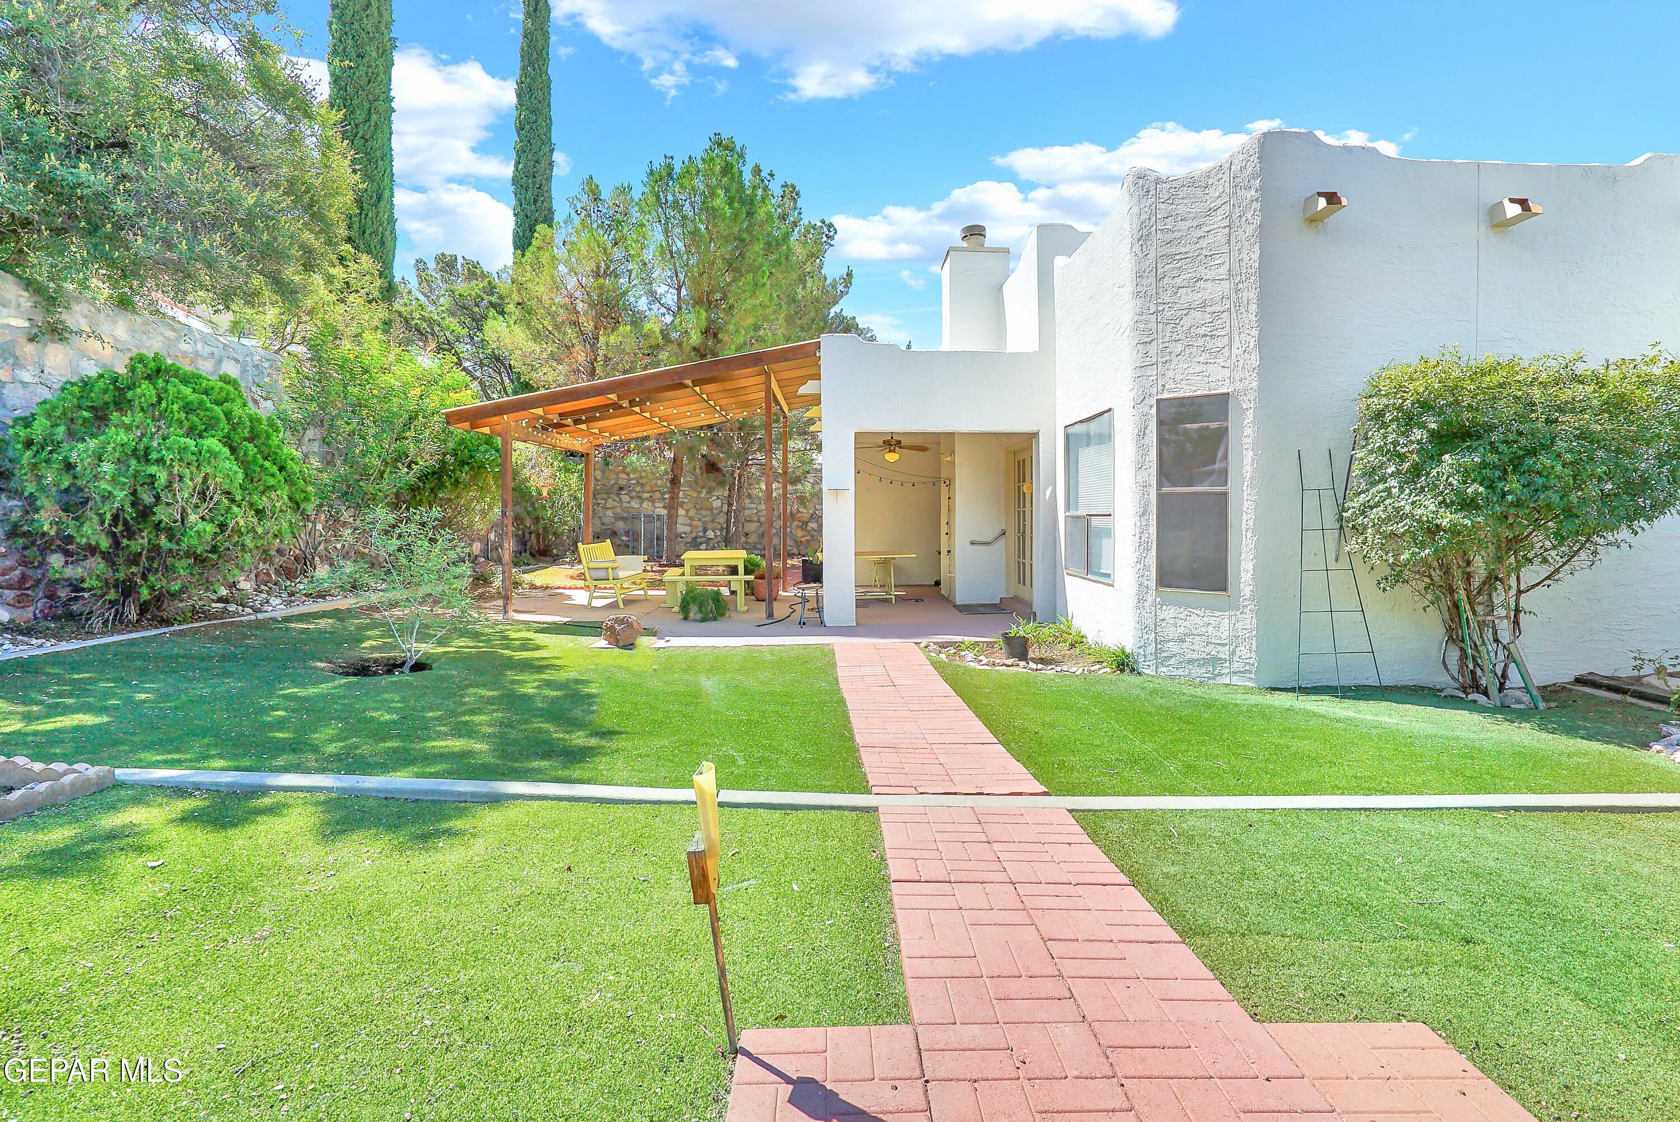
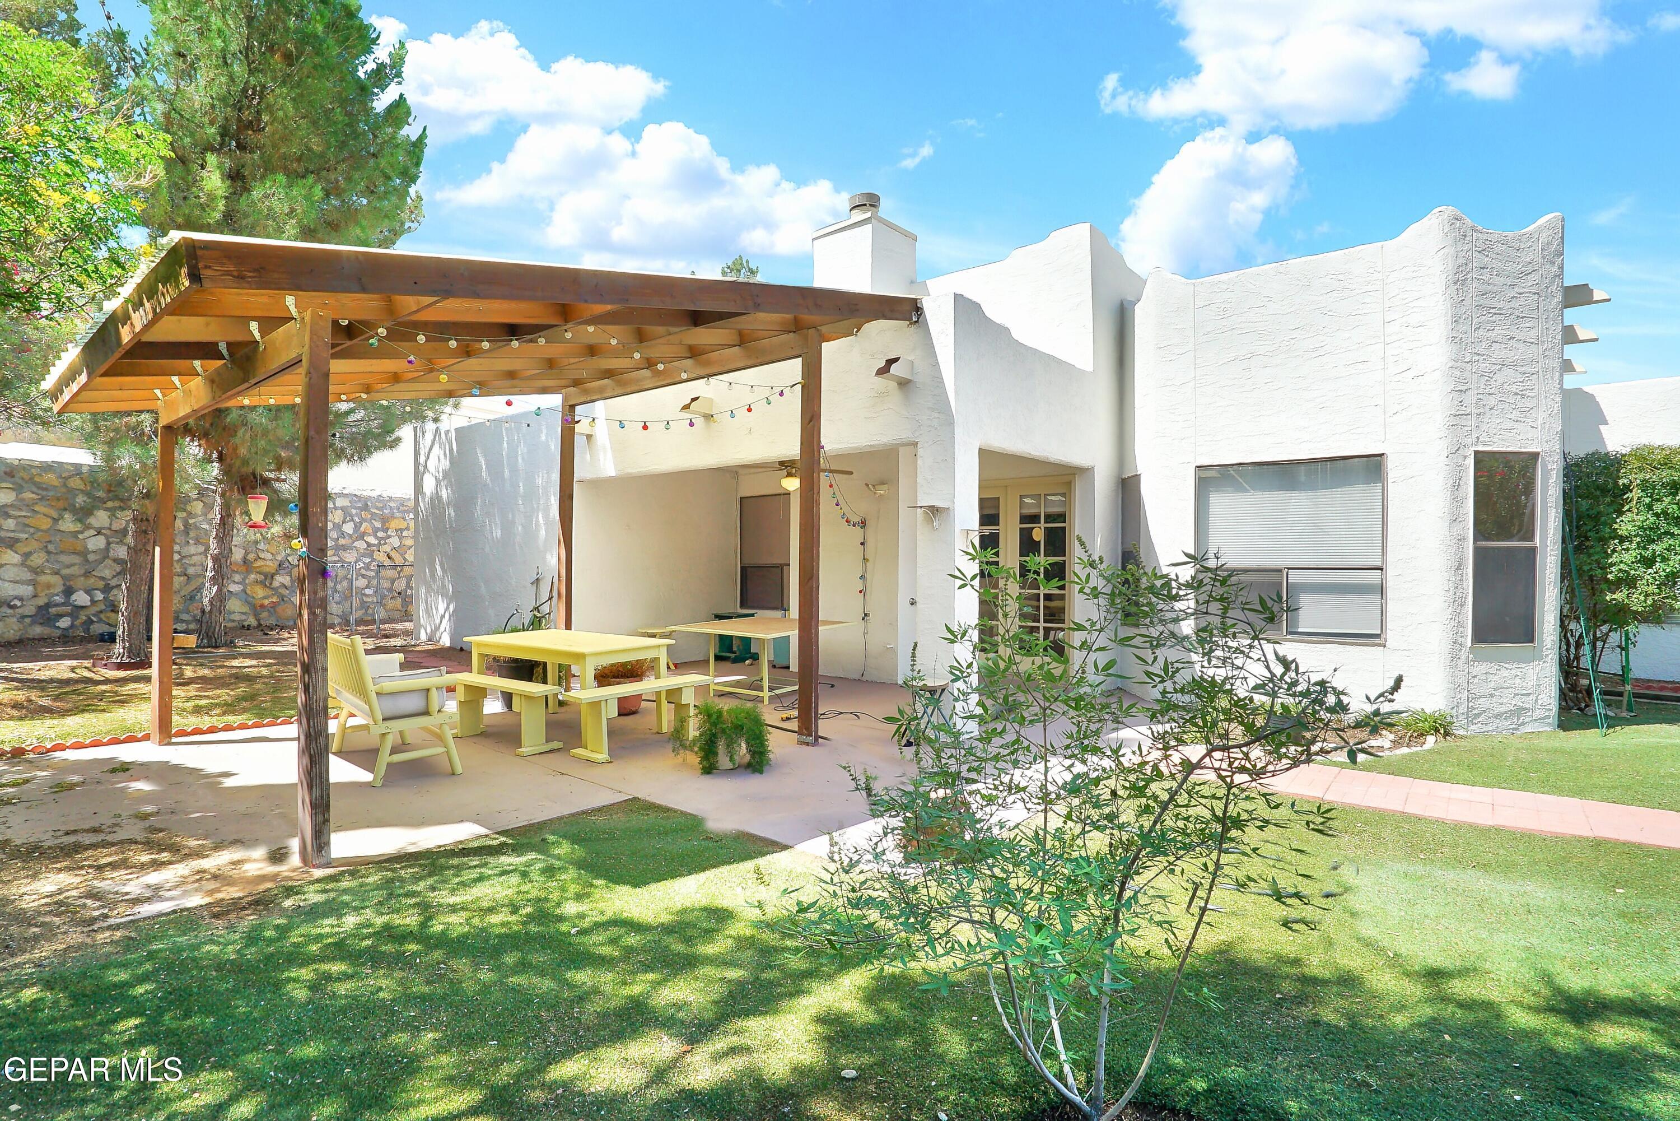
White stucco home with a covered pergola patio, outdoor seating, and a brick path across the lawn.
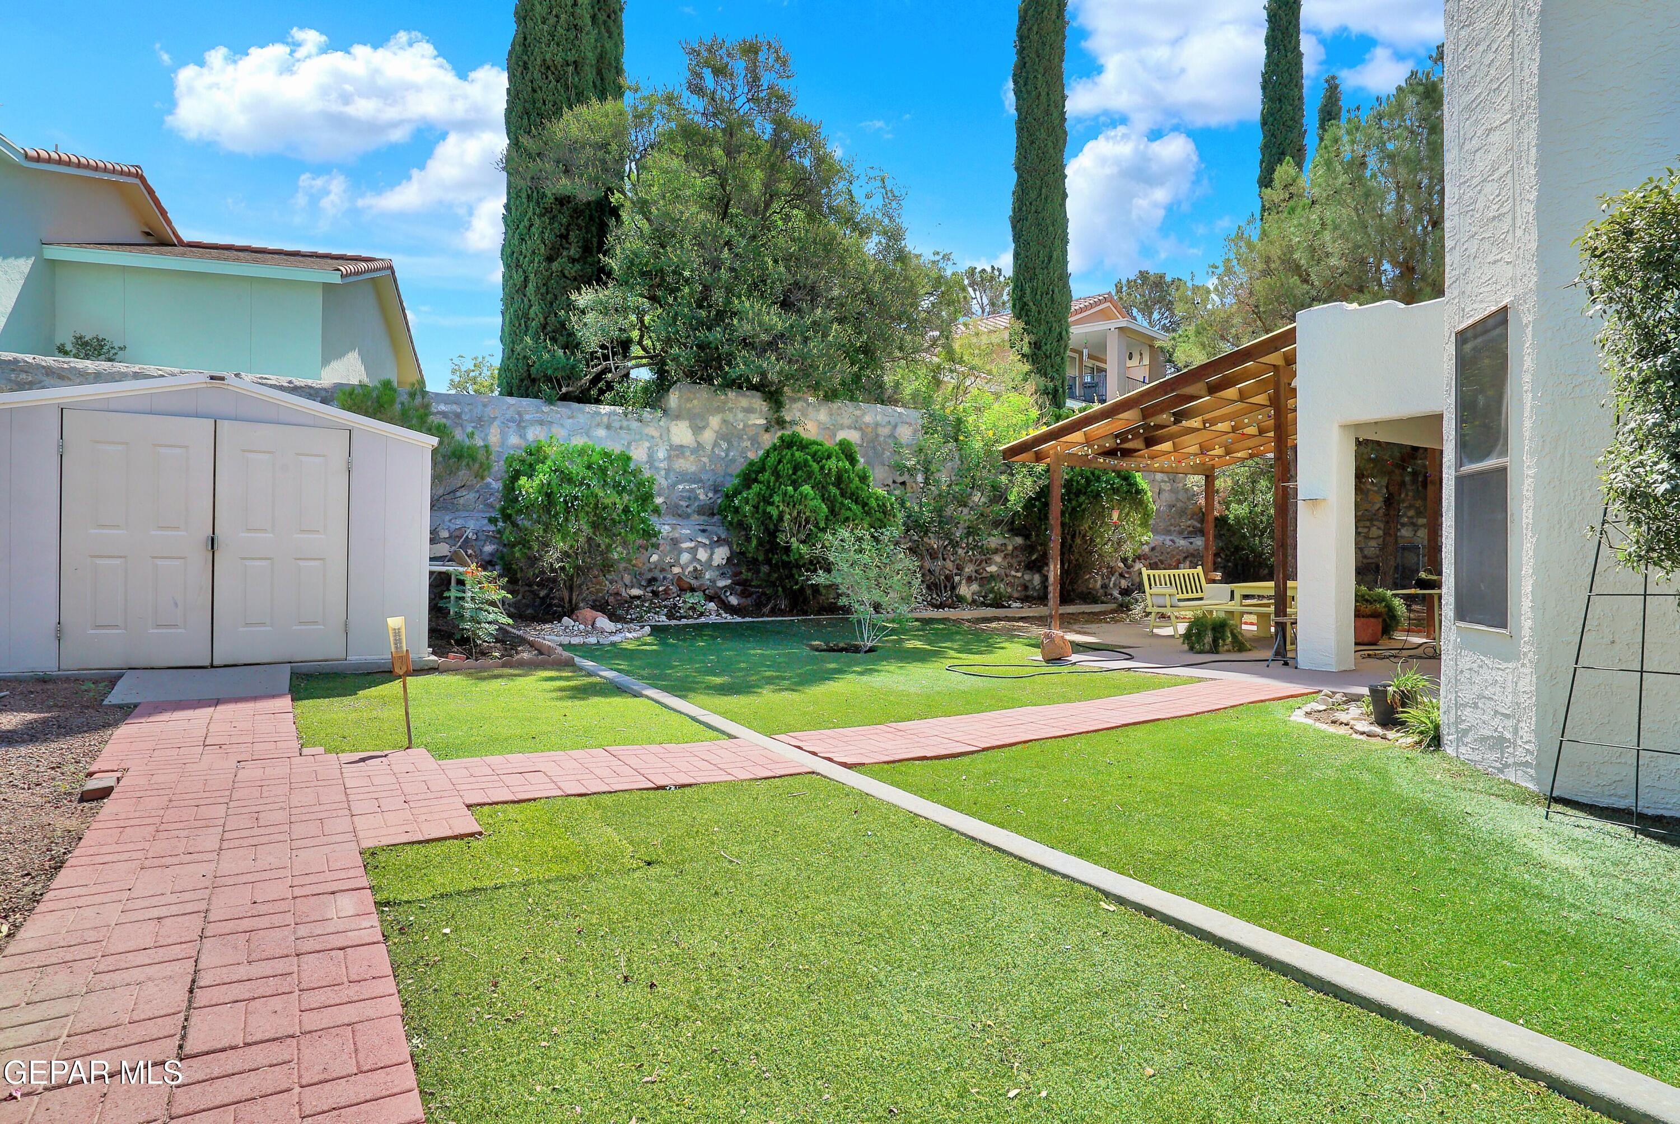
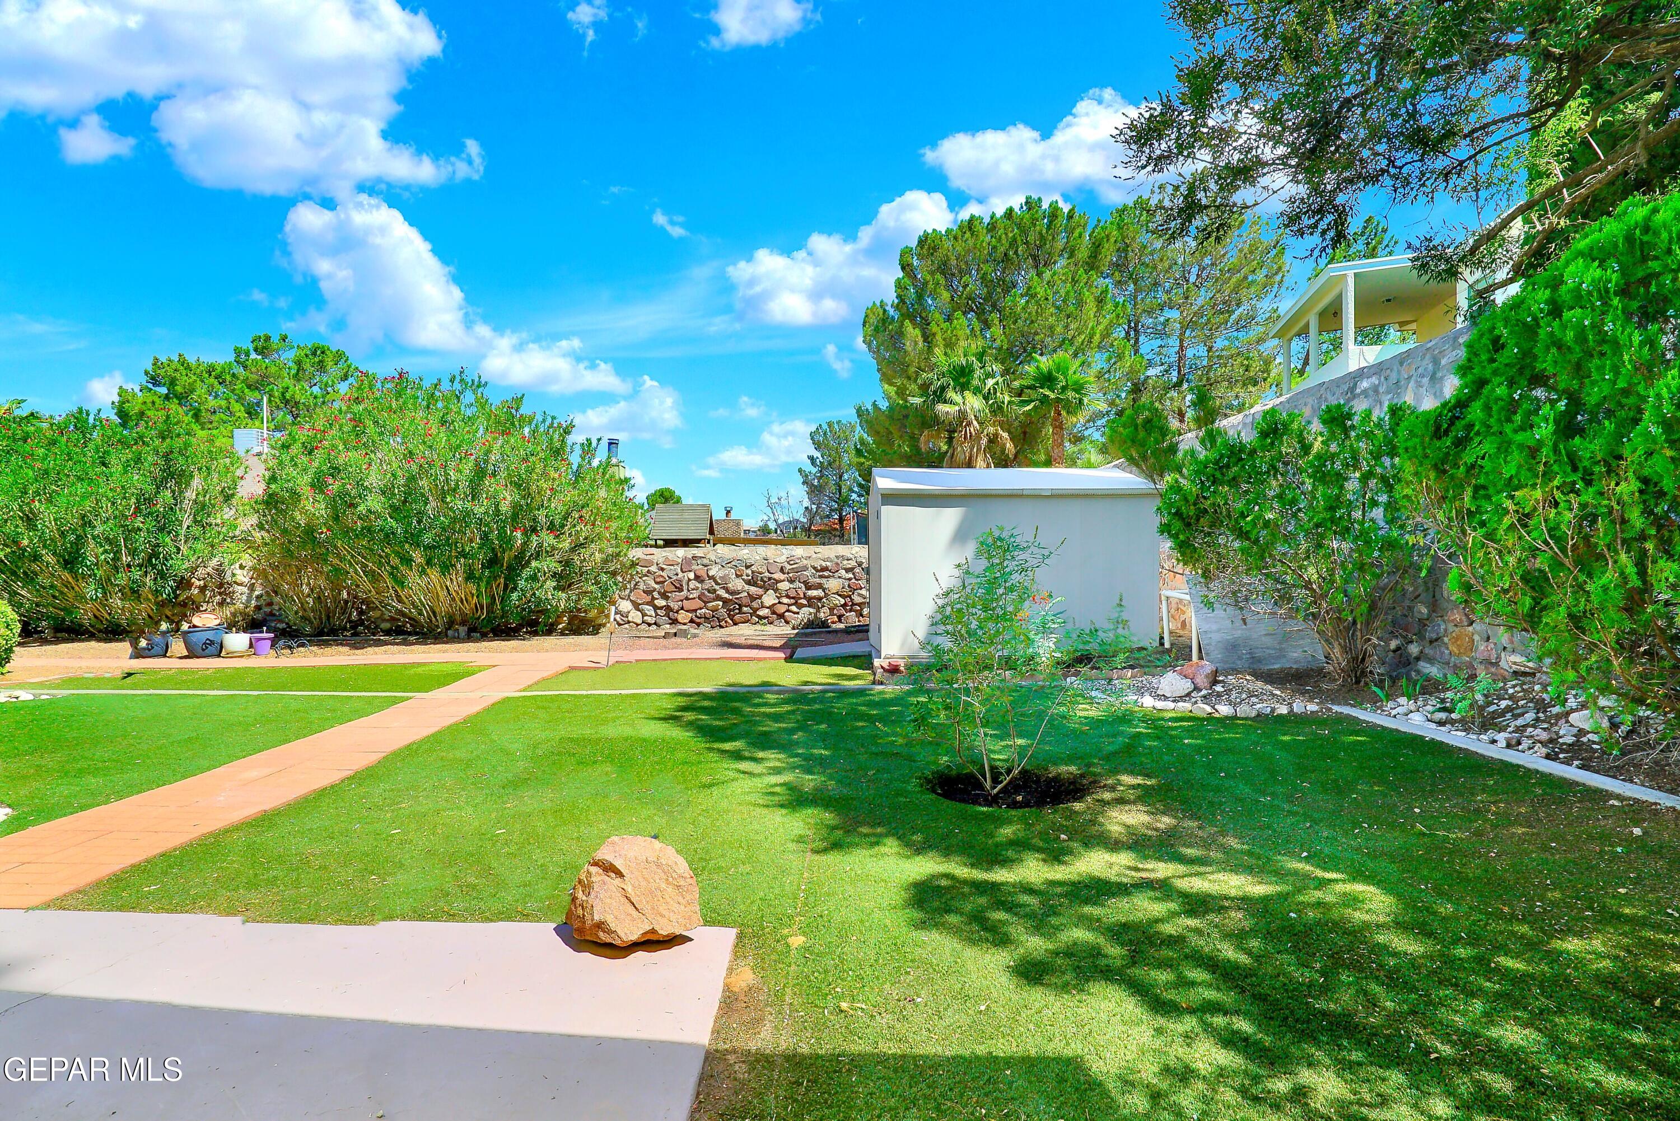
Backyard lawn with brick paths, a wooden pergola and seating, storage shed, and stone retaining wall.
White stucco home with a furnished pergola patio, string lights, and green lawn.
Backyard lawn with a curved brick walkway, stone retaining wall, and white garden shed.
Backyard patio with a wooden pergola, string lights, and yellow outdoor seating.
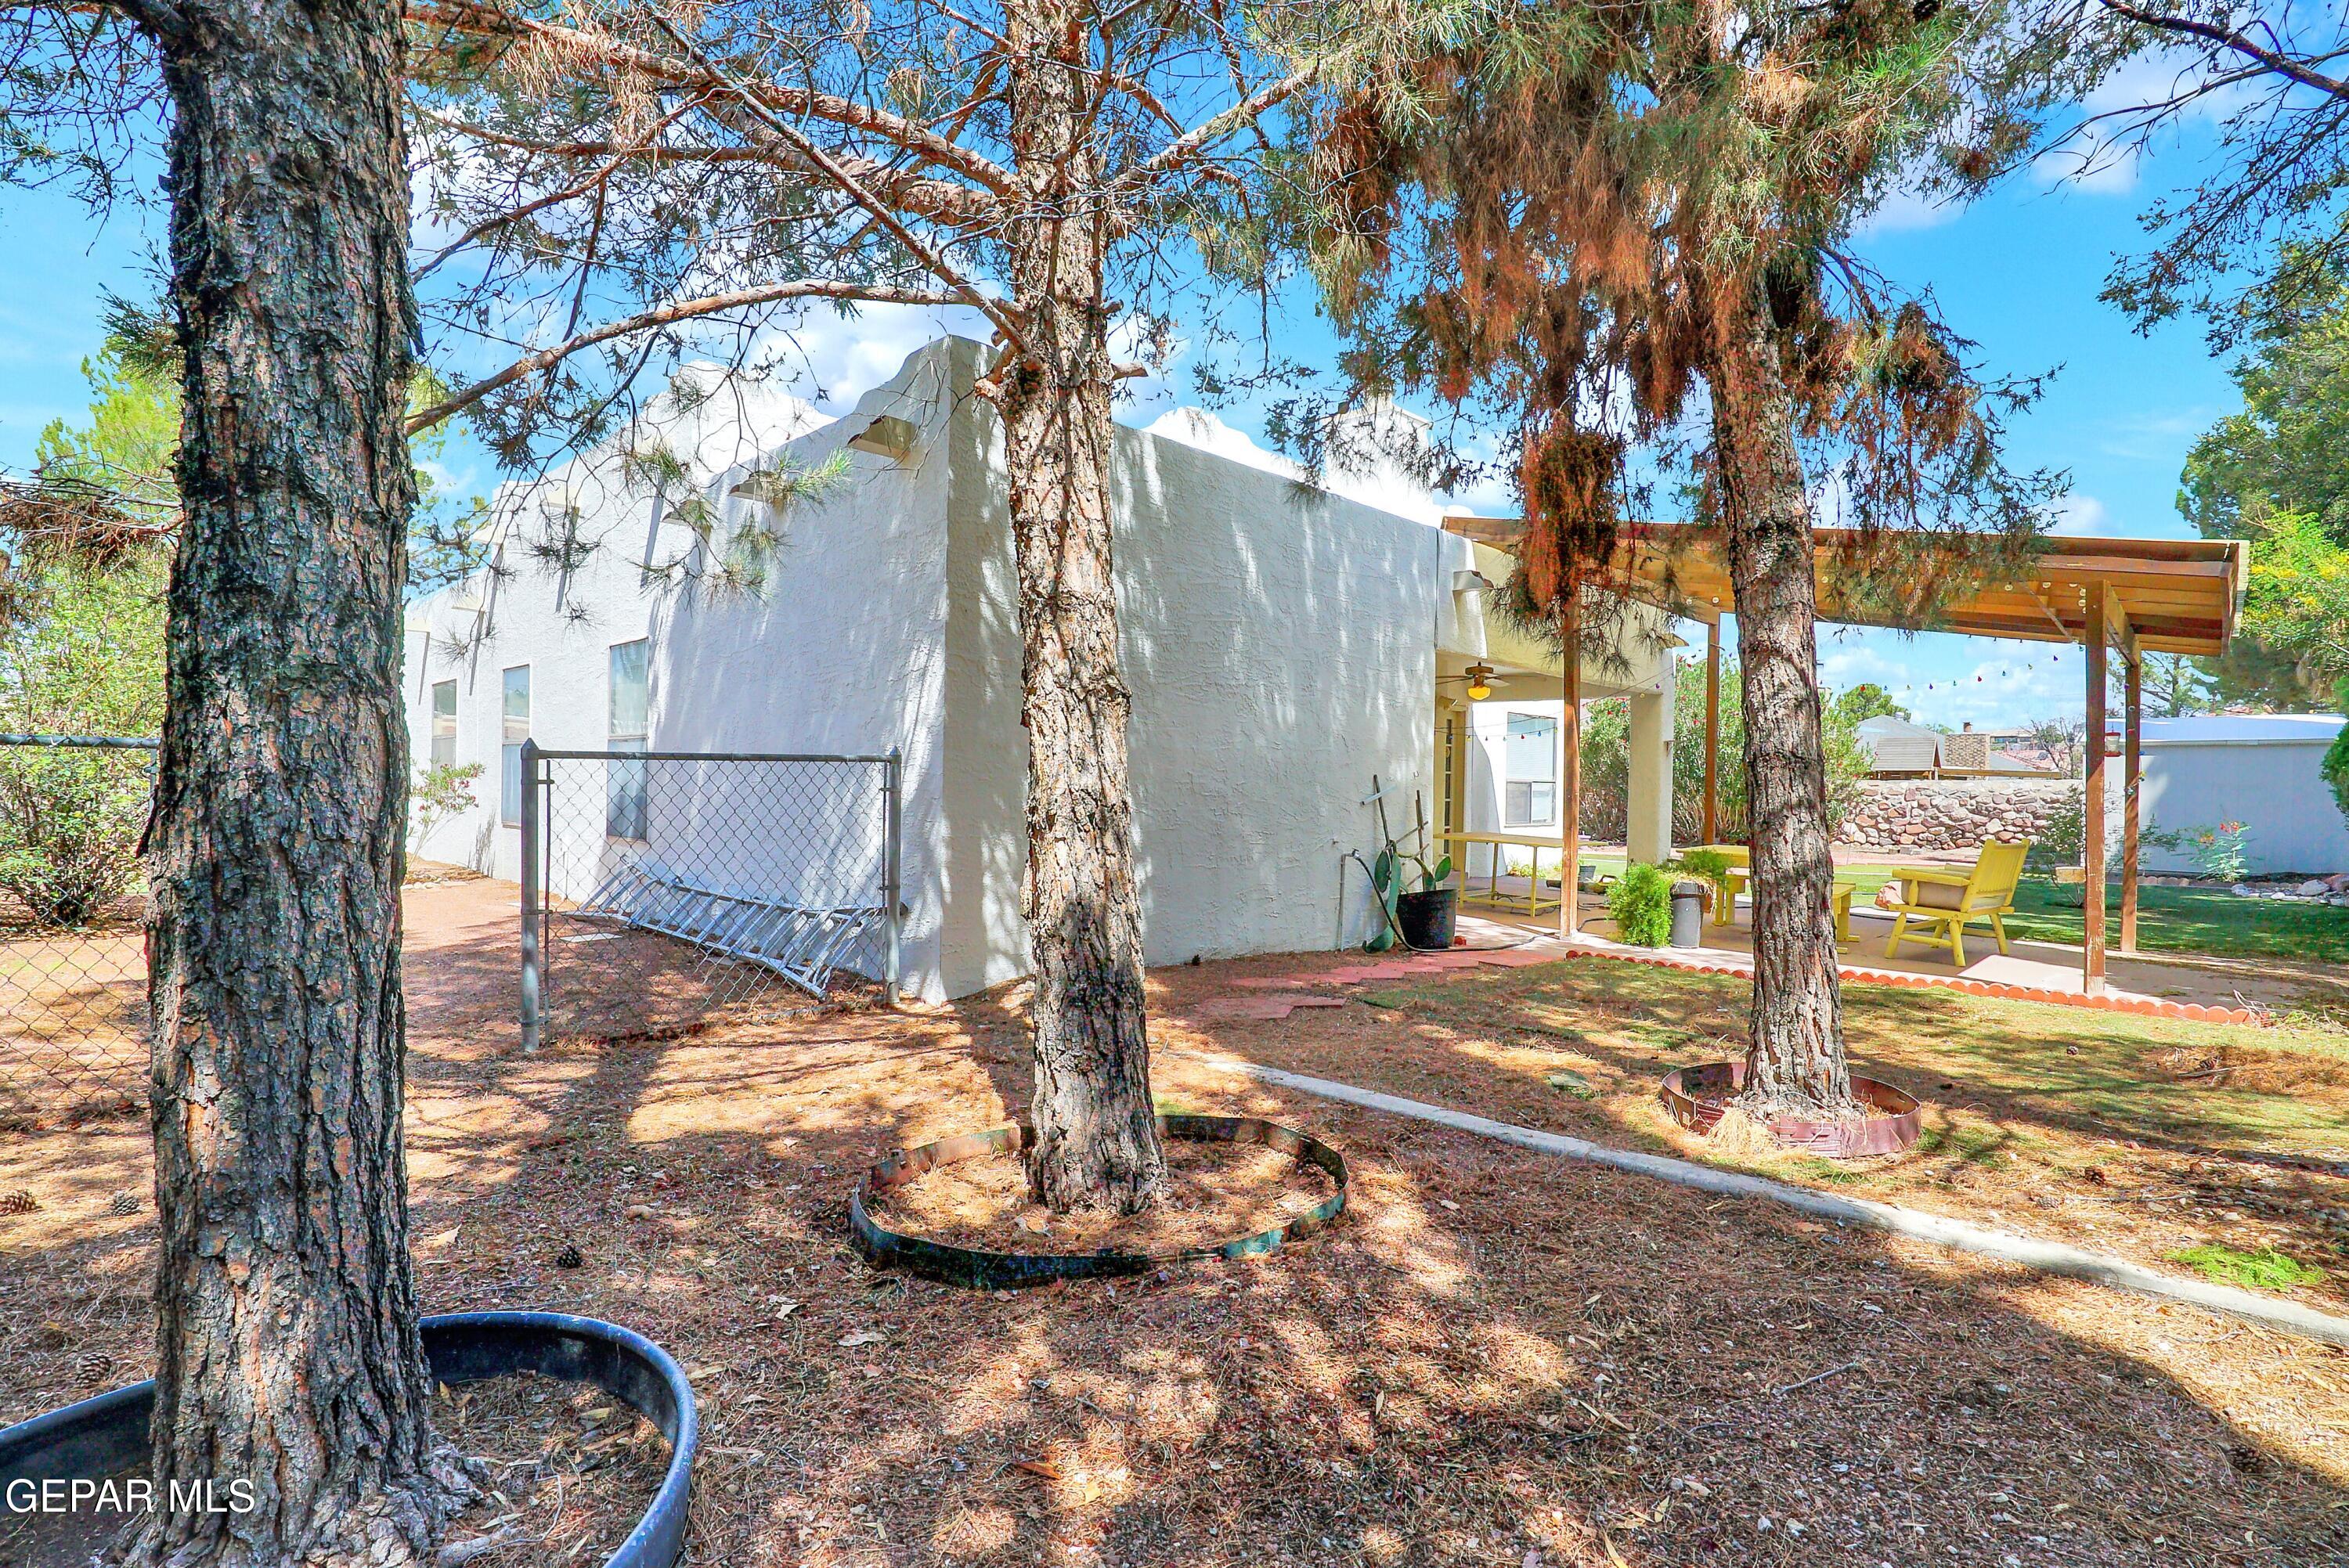
White stucco home and covered patio beneath mature trees, with a wooden pergola and outdoor seating.
White stucco home with an arched entry, garage, and gravel landscaping with desert plants.
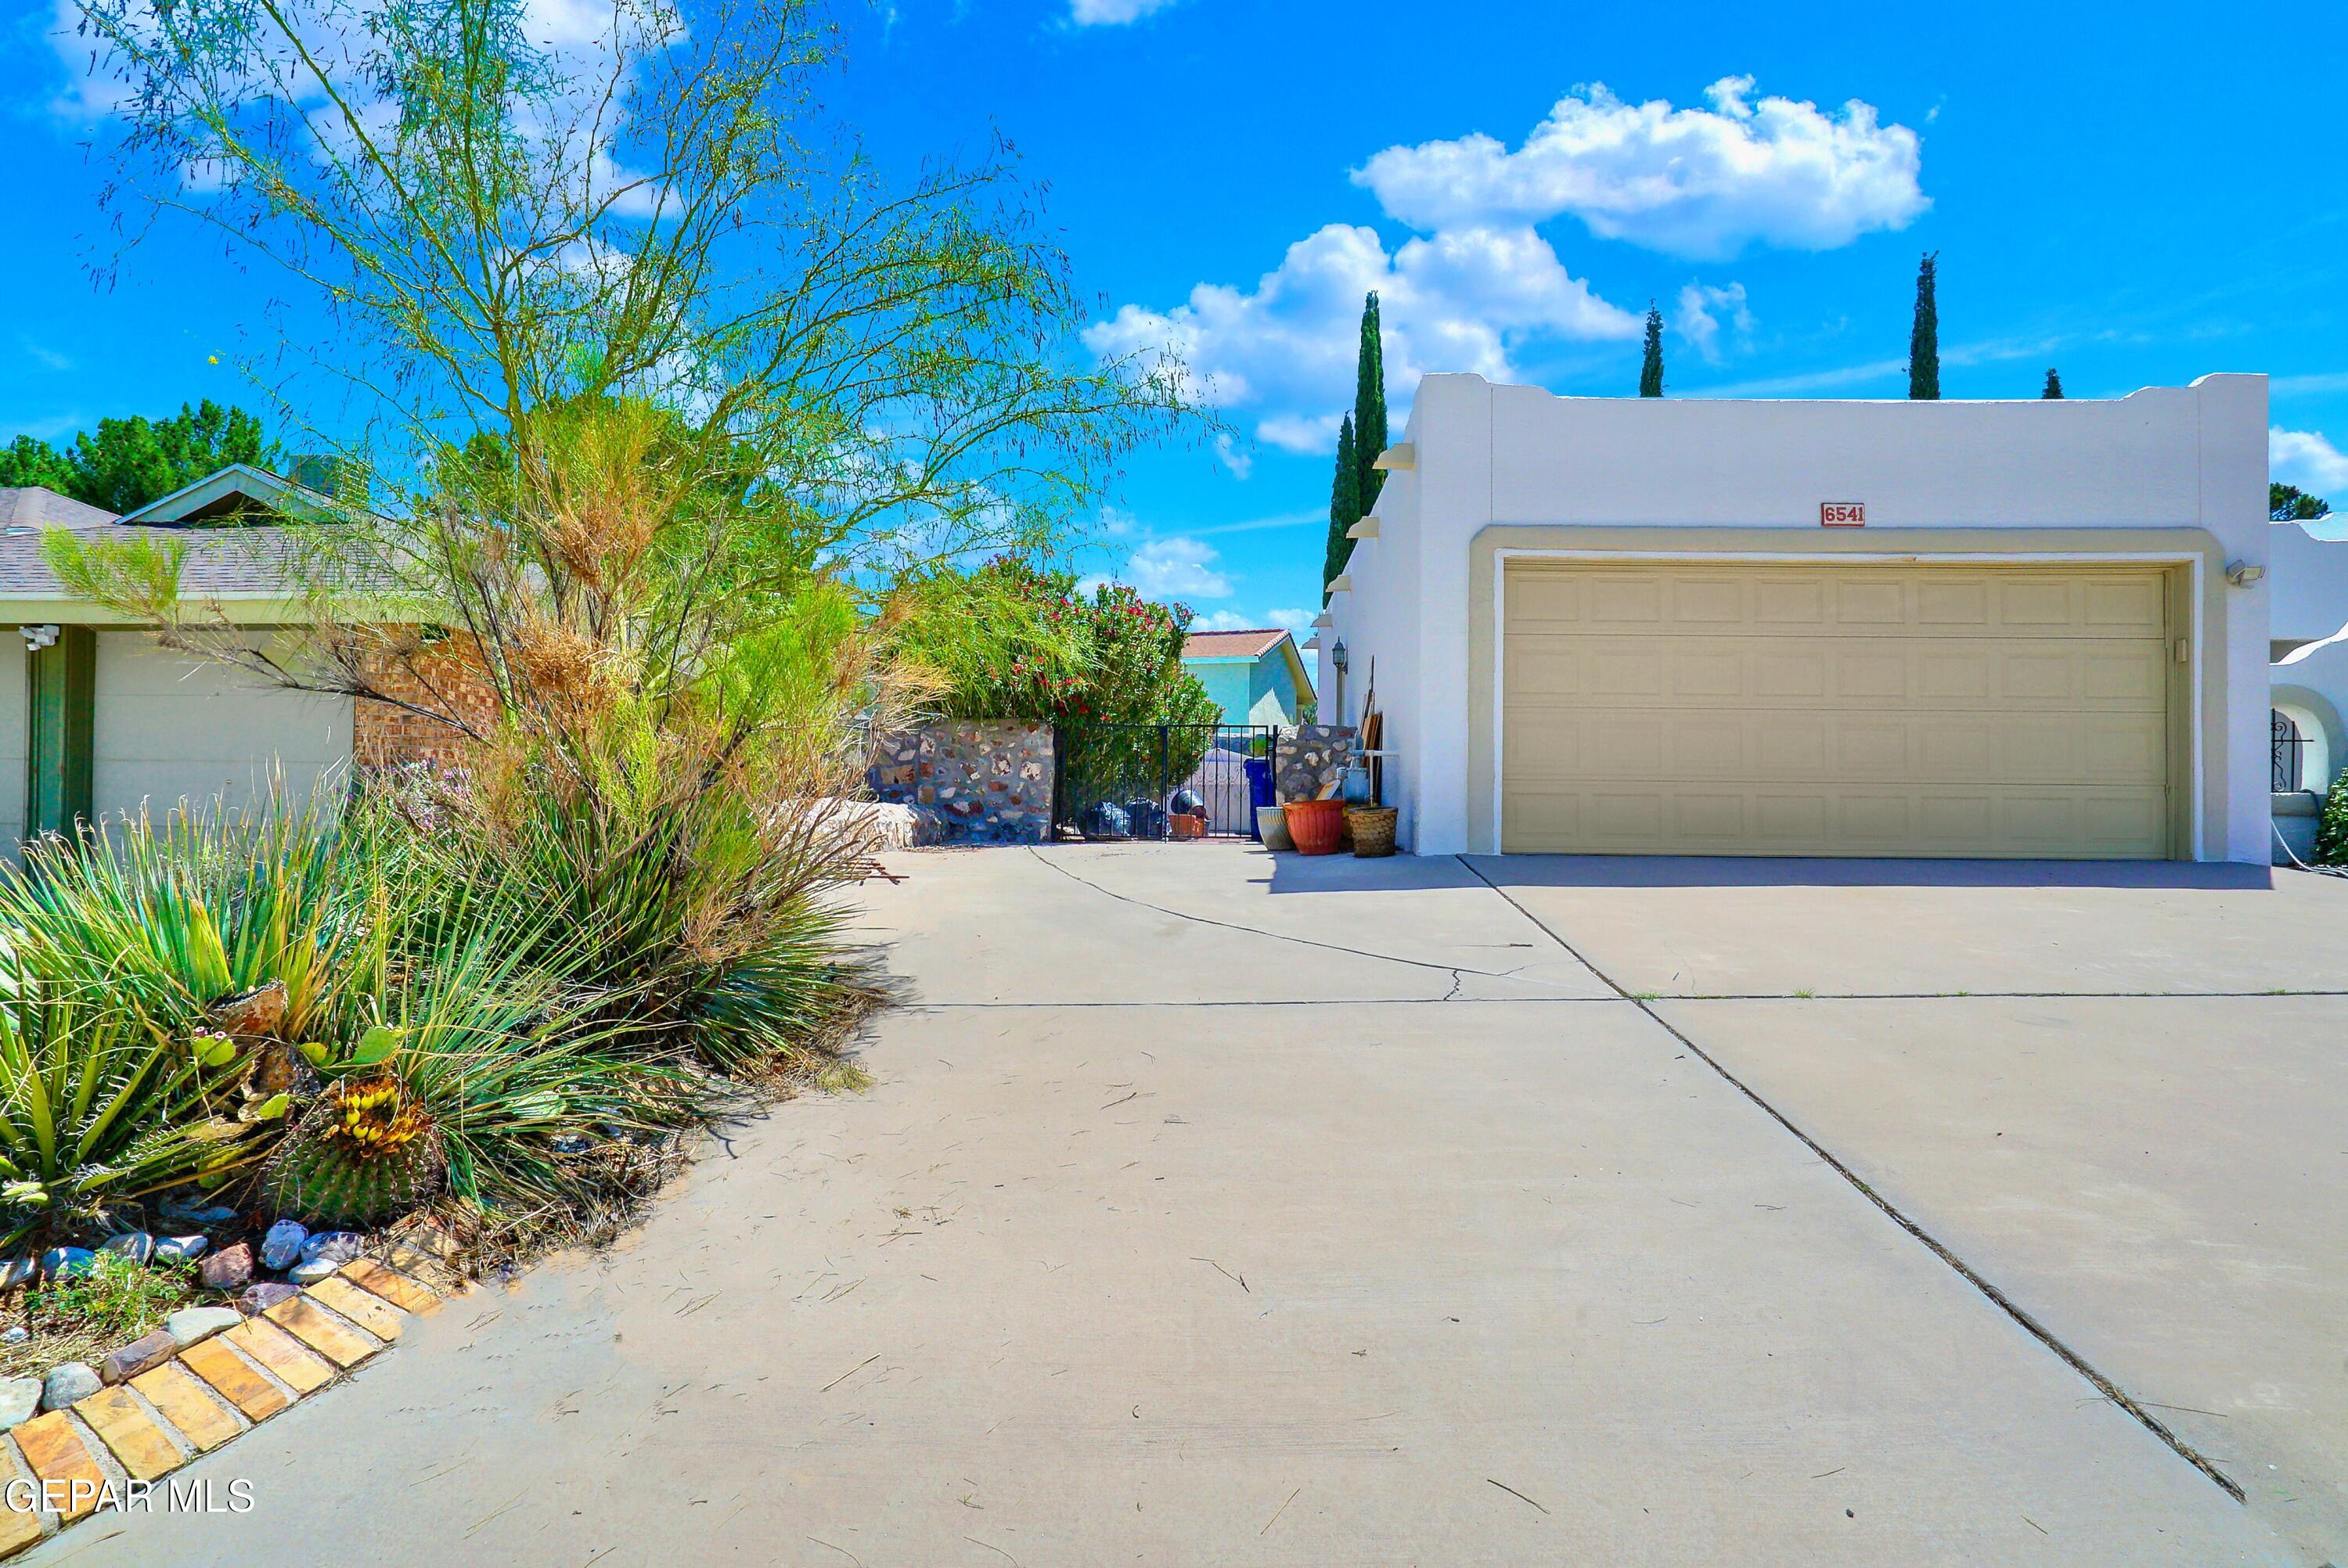
White stucco home with a wide double garage, broad driveway, and desert landscaping.
SEE ALL PHOTOS
White stucco Southwestern home with an arched entry, garage, and cactus-filled xeriscaped yard.
White stucco home entrance with an arched iron gate and desert landscaping.
Covered patio with metal seating and a red-gravel courtyard bordered by a white stucco arched gate.
Furnished living room with cream sofas, a patterned rug, floral art, and a broad arched opening.
Furnished living room with cream seating, a patterned rug, and a large agave painting.
Furnished dining room with an oval wooden table, ornate china cabinet, chandelier, and sheer-curtained window.
Dining room with an oval wooden table, carved chairs, ornate china cabinet, and chandelier.
Living room with a fireplace, built-in wooden bookcases, French doors, and a red sofa.
Living room with a red sofa, cream armchairs, and a lit fireplace.
Living room with built-in corner bookcases, a television, and pink sofas.
Living room with built-in wooden bookshelves, a fireplace, and an armchair.
Kitchen with white cabinets, stainless steel refrigerator, tan countertops, and a large window overlooking greenery.
Kitchen with white cabinets, tan tile backsplash, wood floors, and a sink peninsula.
Kitchen with white cabinetry, tan counters, central sink island, and large windows overlooking greenery.
Kitchen with white cabinets, tan tile backsplash, double sink, and built-in oven.
Dining area with a pale oval table, cane-back chairs, and large windows overlooking greenery.
Bedroom with an ornate wooden bed, white bedding, and an open doorway to the bathroom.
Bathroom vanity with a white countertop, wooden cabinets, and an ornate framed mirror.
Bathroom with a white walk-in bathtub, marble walls, and a white vanity.
Furnished bedroom with a wicker bed, wood closet doors, and a window seating area.
Furnished bedroom with white wicker seating, light wood-look flooring, and a window with sheer curtains.
Furnished bedroom with a white bed, wood-look flooring, and a matching white dresser and vanity.
Home office with a wooden desk and chair beside large wooden closet doors.
Bedroom with a white daybed, patterned pillows, and a cream dresser with mirror.
Bathroom with tiled tub and shower, toilet, and oak vanity with a long white countertop.
Bathroom with a wood vanity, white sink, tiled tub surround, and patterned shower curtain.
Furnished living room with cream sofas, ornate rug, wooden coffee table, and bright curtained windows.
Dining room with an oval wood table, ornate china cabinet, chandelier, and arched opening to the living room.
Dining room with a wooden table, ornate china cabinet, chandelier, and kitchen doorway.
Dining area with a pale yellow table beside a bright kitchen and large windows.
Kitchen dining nook with round cream table, woven chairs, and wide windows overlooking flowering greenery.
Kitchen with white cabinets, a built-in oven and microwave, and a tan tile backsplash.
Laundry room with white washer and dryer, utility sink, and wood cabinets.
Covered patio with a wooden pergola and yellow picnic table beside the home’s backyard.
White stucco home with a covered pergola patio, outdoor seating, and a brick path across the lawn.
Backyard lawn with brick paths, a wooden pergola and seating, storage shed, and stone retaining wall.
White stucco home with a furnished pergola patio, string lights, and green lawn.
Backyard lawn with a curved brick walkway, stone retaining wall, and white garden shed.
Backyard patio with a wooden pergola, string lights, and yellow outdoor seating.
White stucco home and covered patio beneath mature trees, with a wooden pergola and outdoor seating.
White stucco home with an arched entry, garage, and gravel landscaping with desert plants.
White stucco home with a wide double garage, broad driveway, and desert landscaping.
For Sale

6541 LOMA DE CRISTO Drive

6541 LOMA DE CRISTO Drive, El Paso, TX 79912

$374,900
THIS SINGLE LEVEL SOUTHWESTERN HACIENDA STYLE HOME FEATURES A BEAUTIFUL COURTYARD ENTRANCE. A FORMAL LIVING ROOM GREETS YOU AS YOU WALK IN, A EXTRA LARGE FAMILY ROOM WITH A FIREPLACE AND HIGH CEILINGS IS THE HEART OF THIS HOUSE WHERE EVERYONE GATHERS. THE KITCHEN HAS A BREAKFAST AREA THAT OVER LOOKS THE BACKYARD, KITCHEN HAS PLENTY OF CABINET SPACE, SKYLIGHT THAT ALLOWS PLENTY OF LIGHT INSIDE. THE DINNING ROOM ROOM HAS HIGH CEILINGS. THE MASTER BEDROOM HAS A DOUBLE WALKIN CLOSET. THIS HOME HAS A LARGE LAUNDRY ROOM / PANTRY . THERE IS A PRIVATE ROOM OFF THE GARAGE THAT CAN BE AN OFFICE, GYM, GAME ROOM AN EXTRA BEDROOM FOR GUEST. THE BACKYARD IS HEAVEN!! THE COVERED PATIO HAS PLENTY OF SHADE, THE LANDSCAPING HAS BEEN METICULOUSLY CARED FOR OVER THE YEARS TO CREATE THE PEACEFUL SERENE SPACE. THIS HOME SITS ON A OVERSIZE LOT WITH ROOM FOR RV PARKING.

3
beds

2
baths

2,150 Sq.Ft. LIVING AREA

10,307 Sq.Ft. lot

David Torres

David Torres

Features & Amenities

Interior

  • total bedrooms3
  • Total bathrooms2
  • full bathrooms2
  • Flooring Tile, Hardwood
  • APPLIANCES Built-In Gas Oven, Dishwasher, Gas Cooktop, Range Hood
  • other interior Features Cathedral Ceiling(s), Built-in Features, 2 Living Areas, Ceiling Fan(s), Country Kitchen, Formal DR LR

Area & Lot

  • Status For Sale
  • Living Area2,150 Sq.Ft.
  • Lot Area10,307 Sq.Ft.
  • MLS® ID926430
  • TypeResidential
  • YEAR BUILT1988
  • NeighborhoodEl Paso
  • Architecture Styles1 Story
  • Elementary SchoolLundy
  • Middle SchoolHornedo
  • High SchoolFranklin
  • School DistrictEl Paso

Exterior

  • water SourceCity
  • roofMembrane
  • lot featuresSubdivided
  • HEAT TYPECentral
  • AIR CONDITIONINGRefrigerated
  • sewerPublic Sewer
  • other exterior FeaturesWalled Backyard, Courtyard, Back Yard Access

Financial

  • Sales Price$374,900
  • Real Estate Tax $9,472/yr
  • Zoning R3
View Virtual Tour
White stucco home entrance with an arched iron gate and desert landscaping.

Schedule a Showing

I would love to show you this beautiful property. Please select your preferred date and time below. I will be in touch shortly to confirm your appointment.

Schedule a Showing

I would love to show you this beautiful property. Please select your preferred date and time below. I will be in touch shortly to confirm your appointment.

Thank you for your interest in 6541 LOMA DE CRISTO Drive, El Paso, TX 79912. We are reviewing your request and will be in touch shortly!

Mortgage Calculator

Estimate your monthly mortgage payment, including the principal and interest, property taxes, and HOA. Adjust the values to generate a more accurate rate.

All estimates are provided for informational purposes only. Actual amounts may vary.
$0,000 Your Payment 20 15 65
$0,000 Your Payment

El Paso

Explore

Let’s Build Your Next Move

Start the conversation, David’s ready to help.

Follow Me on Instagram