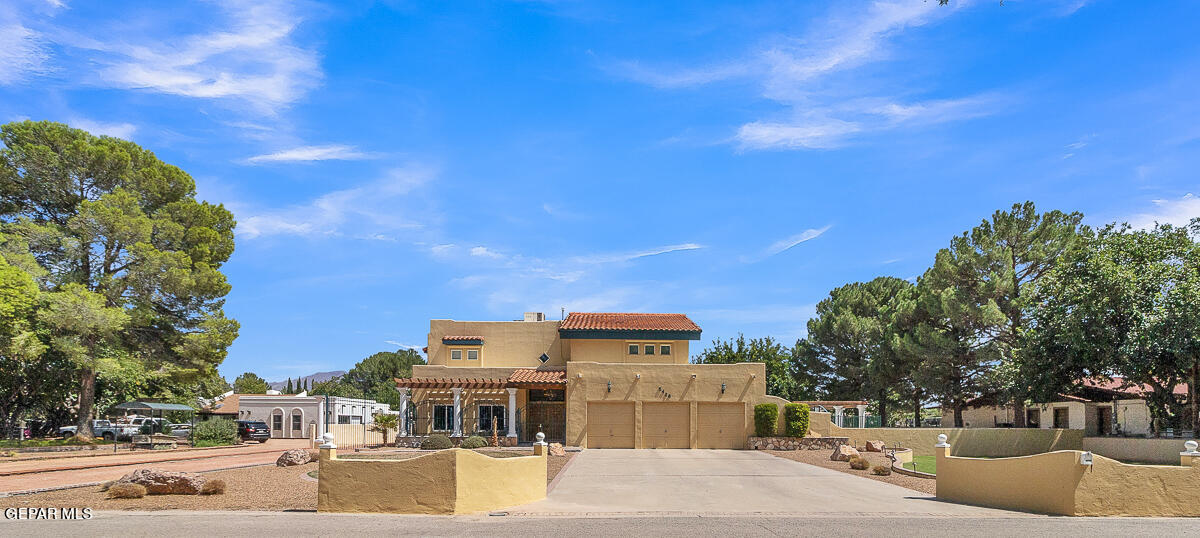
Tan two-story stucco home with a tile roof, pergola, double garage, and broad driveway.
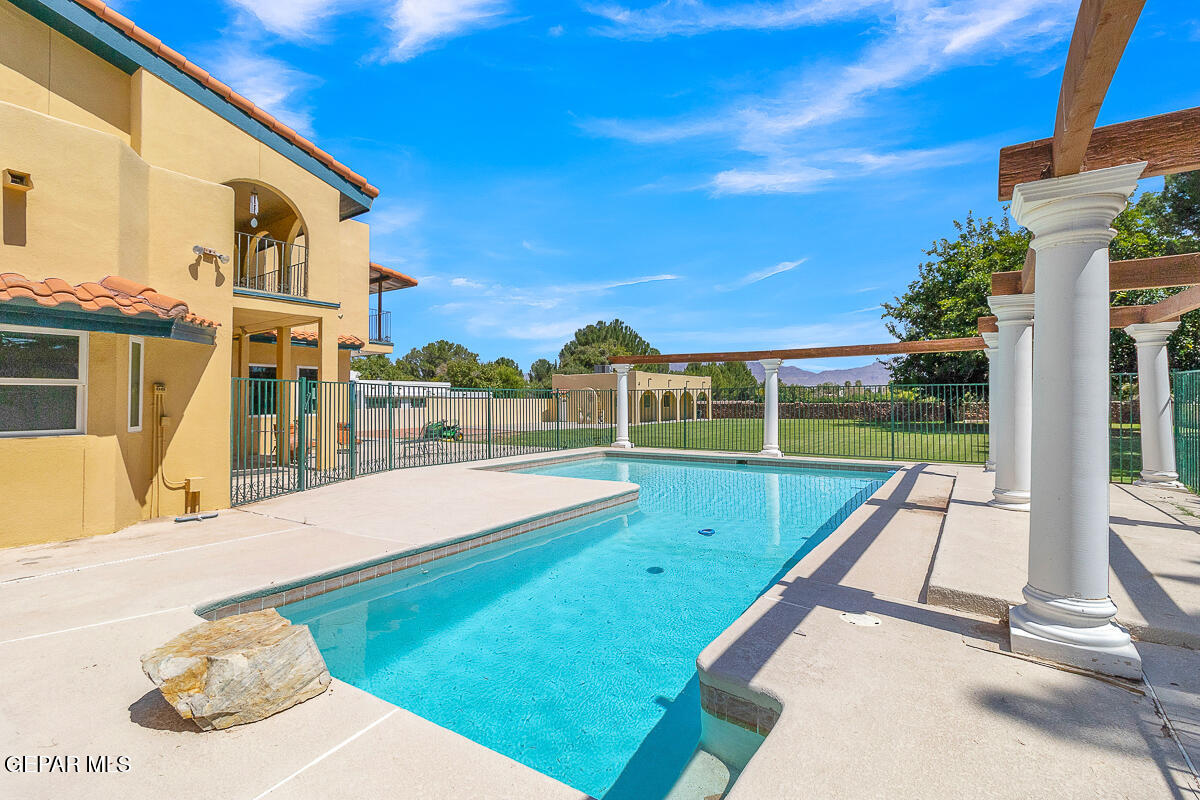
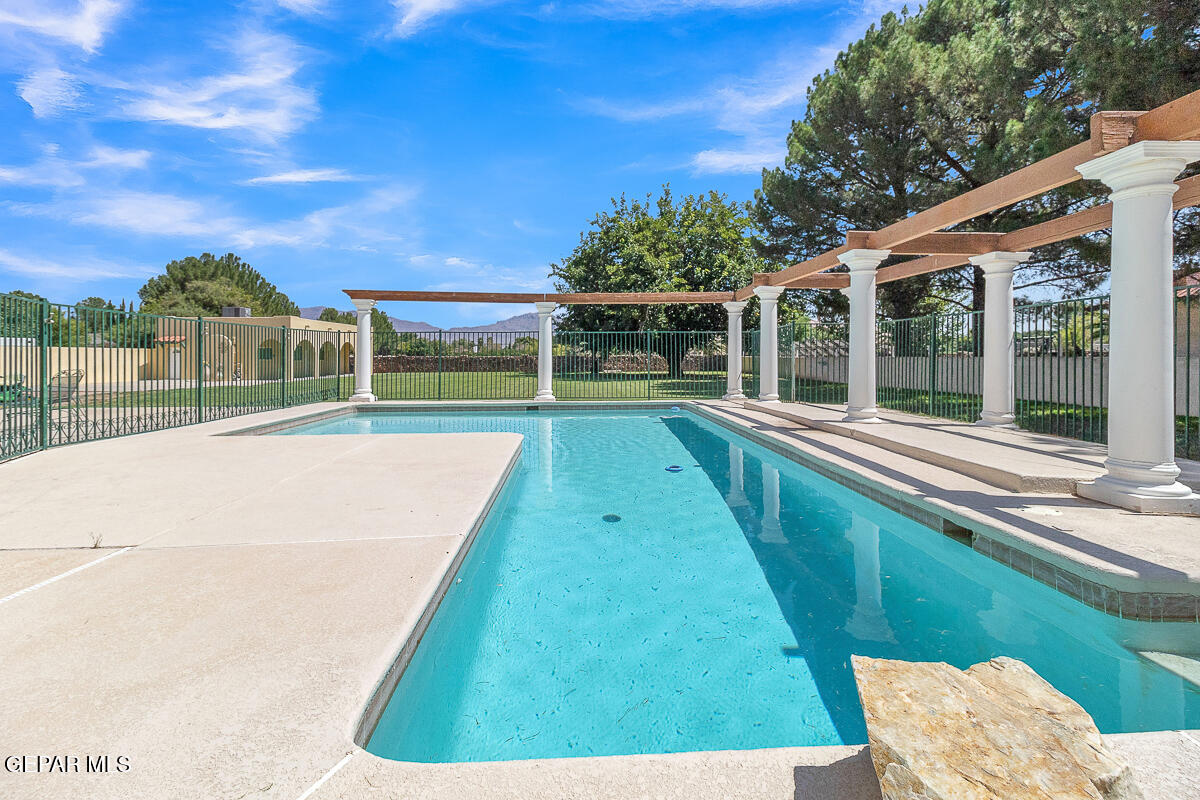
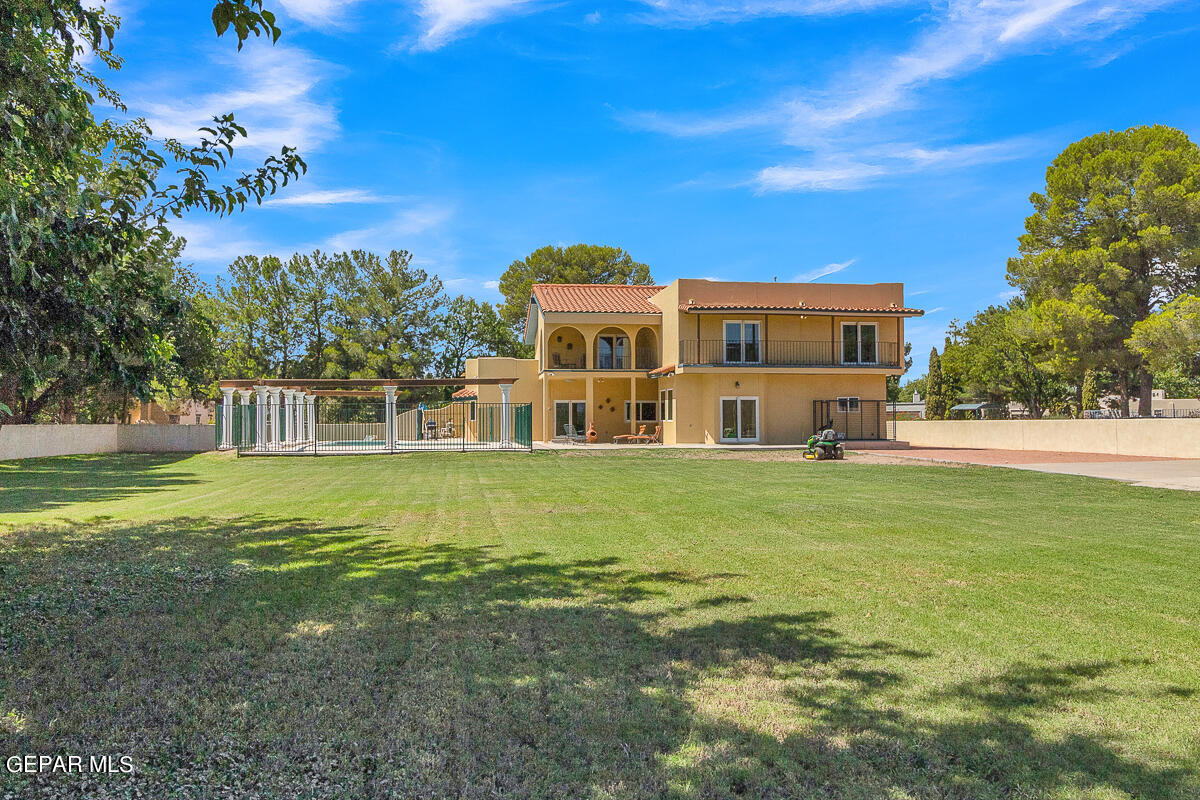
Backyard swimming pool beside a yellow stucco home, with a pergola and distant mountains.
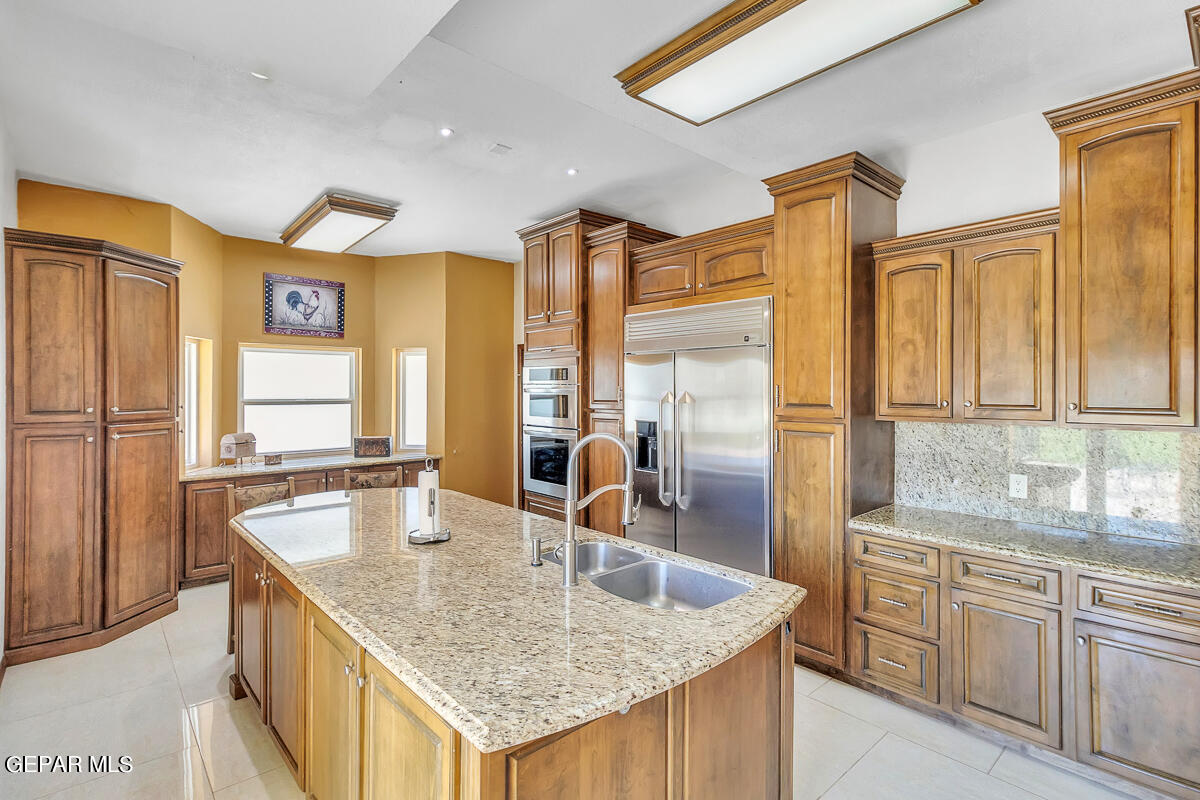
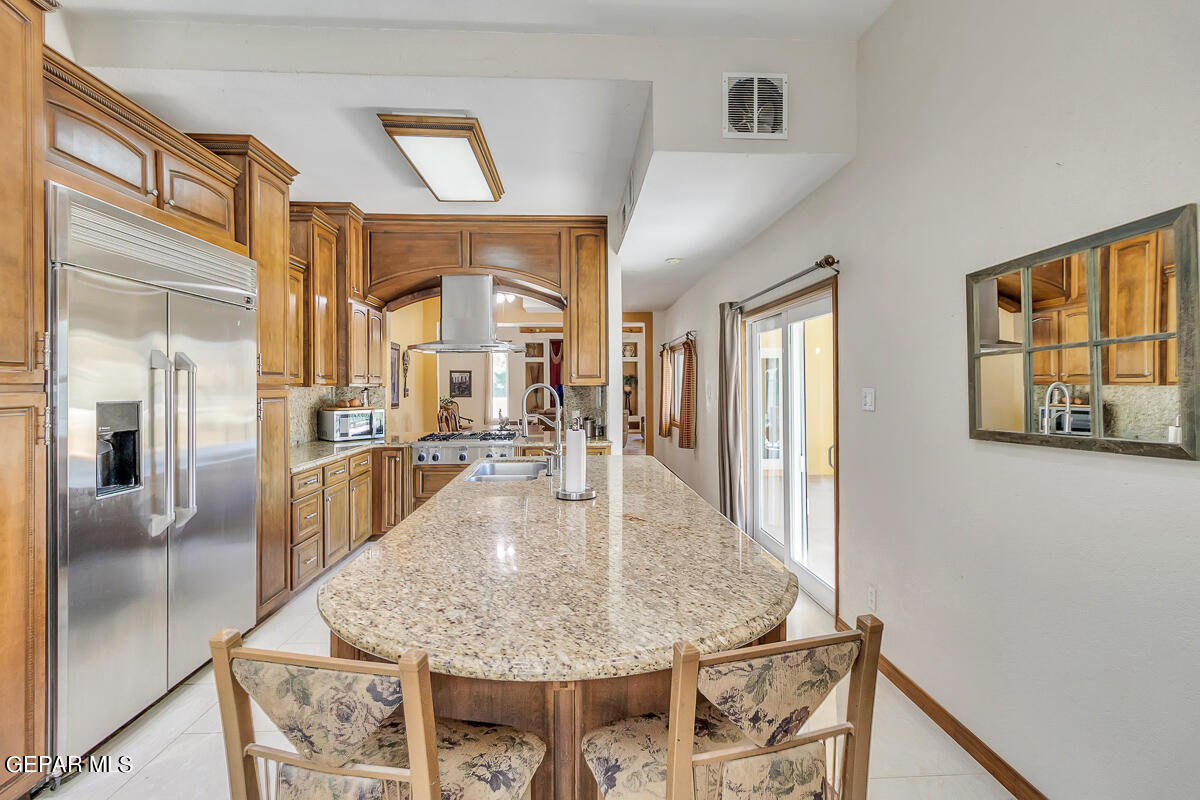
Kitchen with a granite island, double-basin sink, stainless steel appliances, and extensive wood cabinetry.
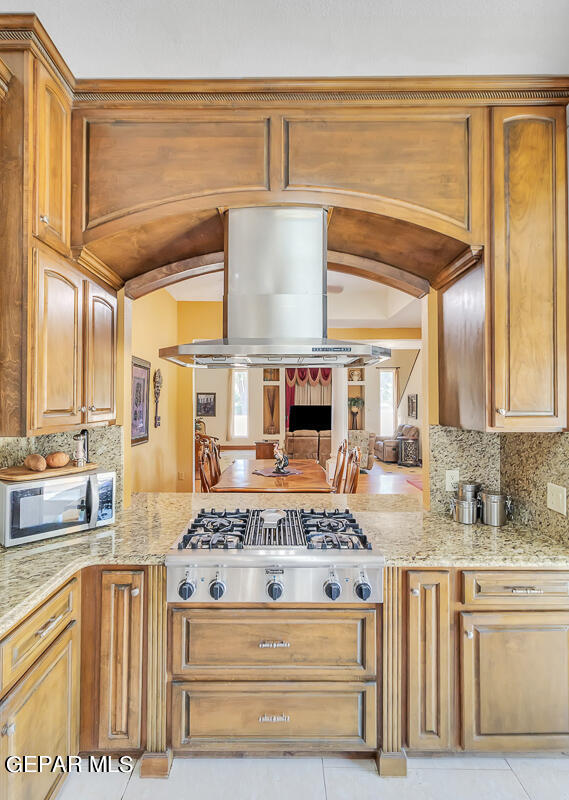
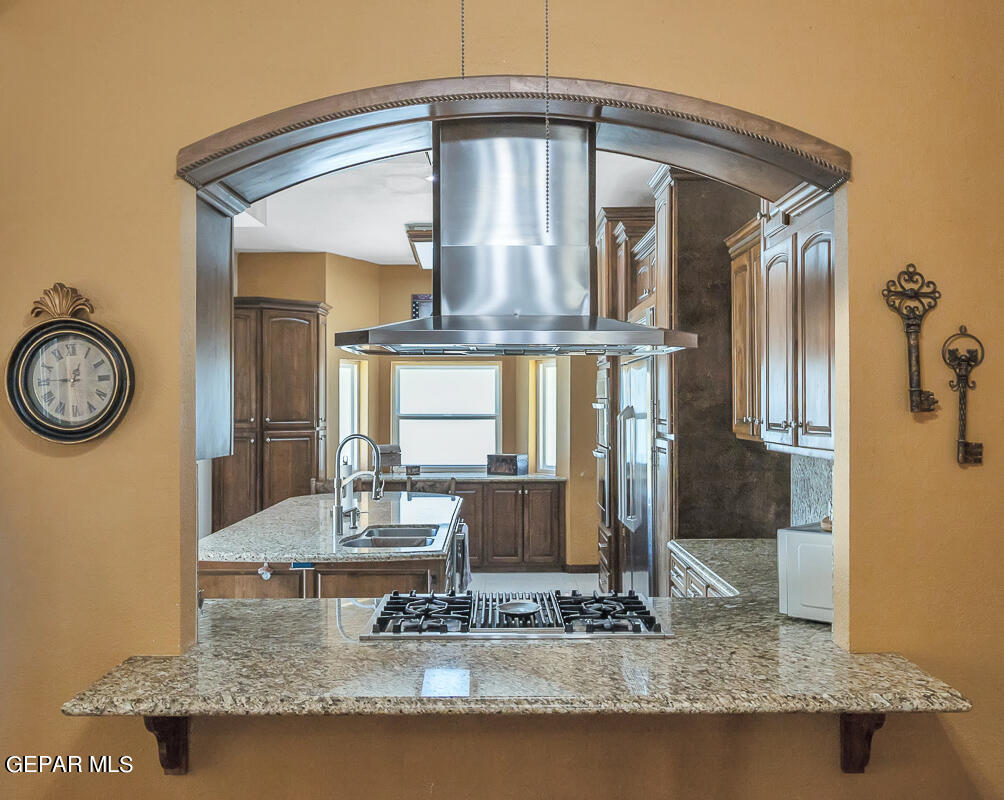
Kitchen with ornate wood cabinetry, granite counters, stainless steel range, and arched opening to dining room.
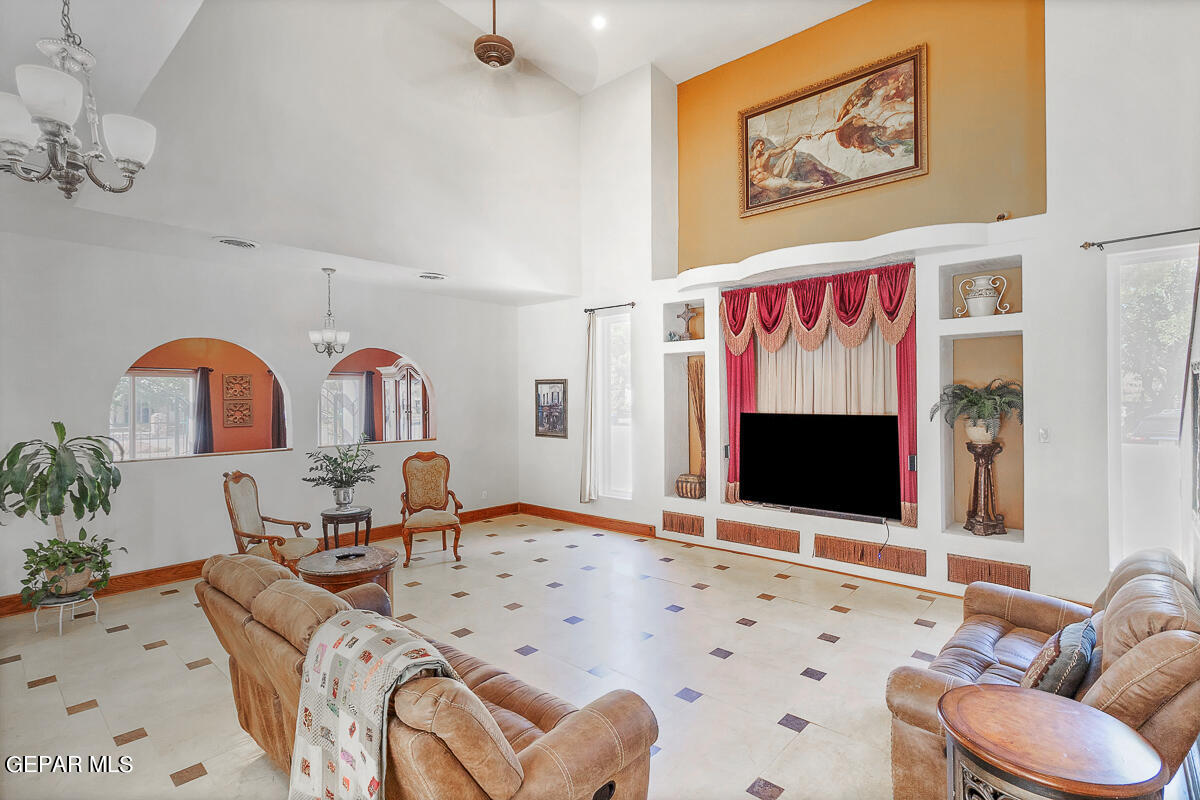
Furnished living room with vaulted ceiling, tan leather sofas, and a built-in entertainment wall with red curtains.
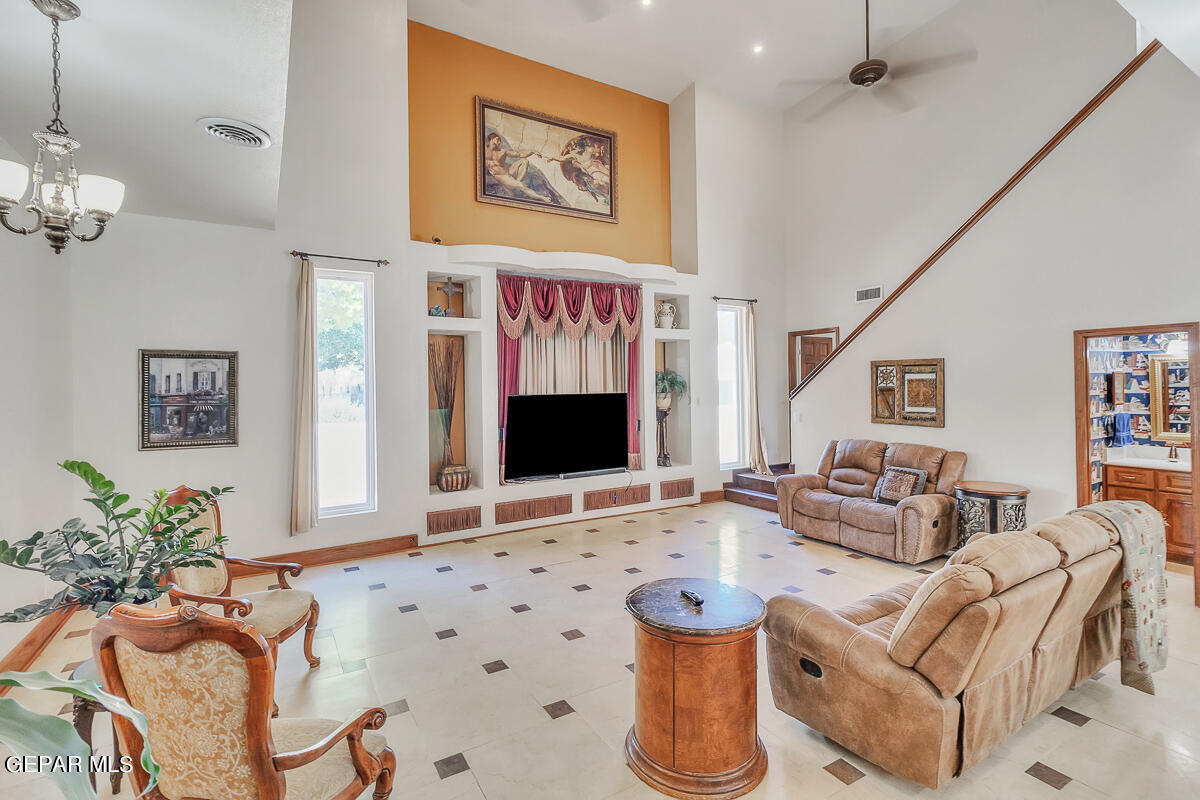
Living room with vaulted ceiling, built-in entertainment center, tiled floor, and staircase.
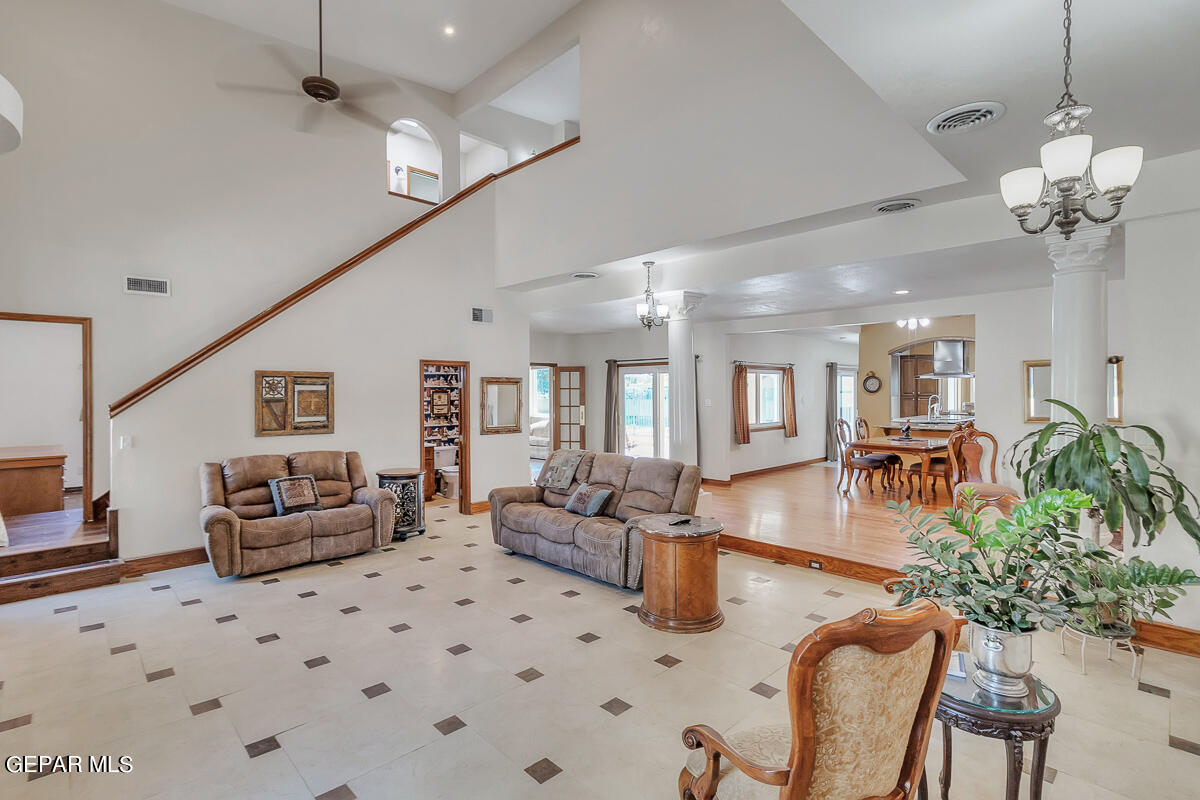
Open living room with vaulted ceiling, staircase, tiled floor, and dining area beyond.
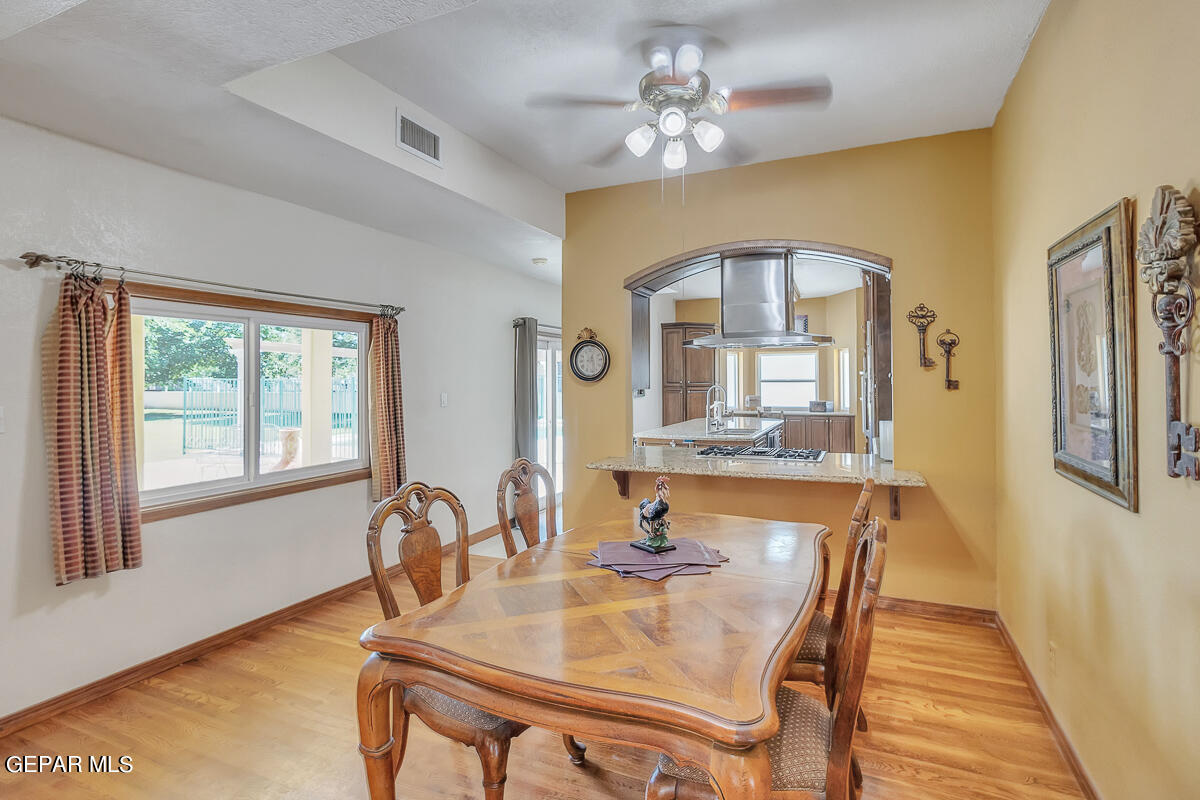
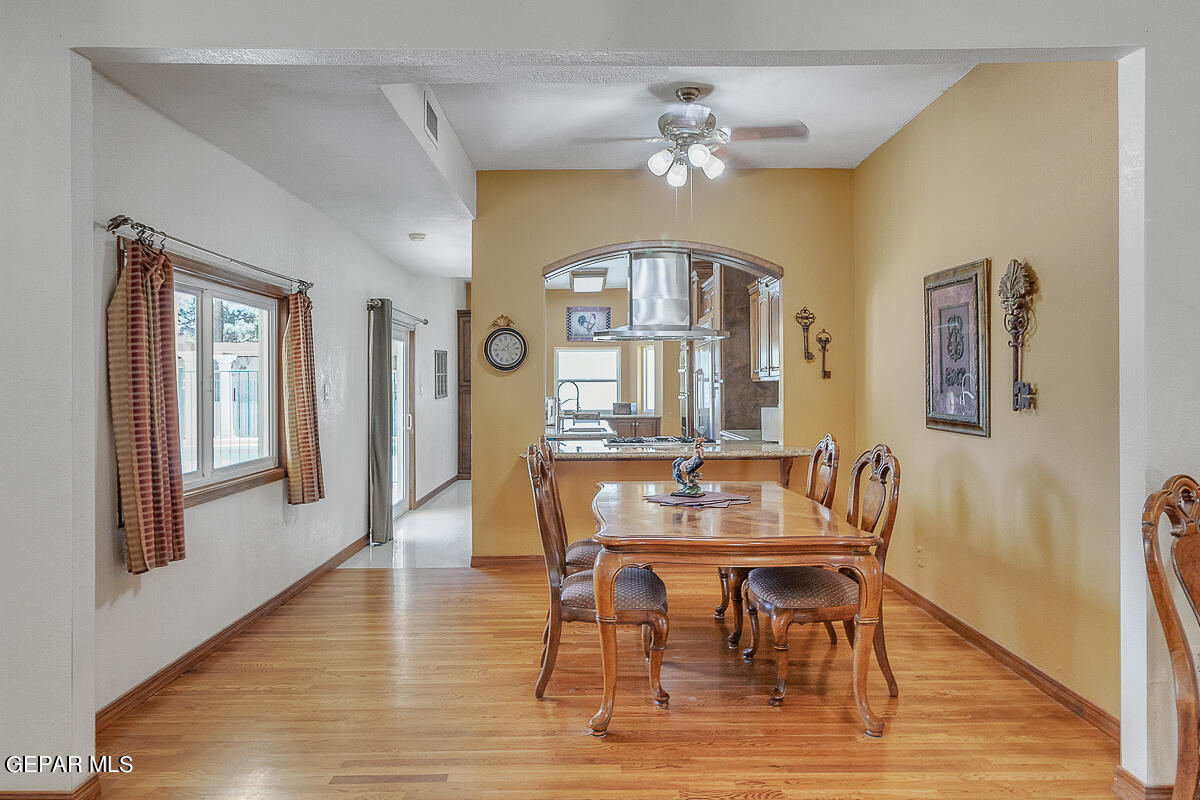
Dining room with a large wooden table, hardwood floors, and a wide kitchen pass-through.
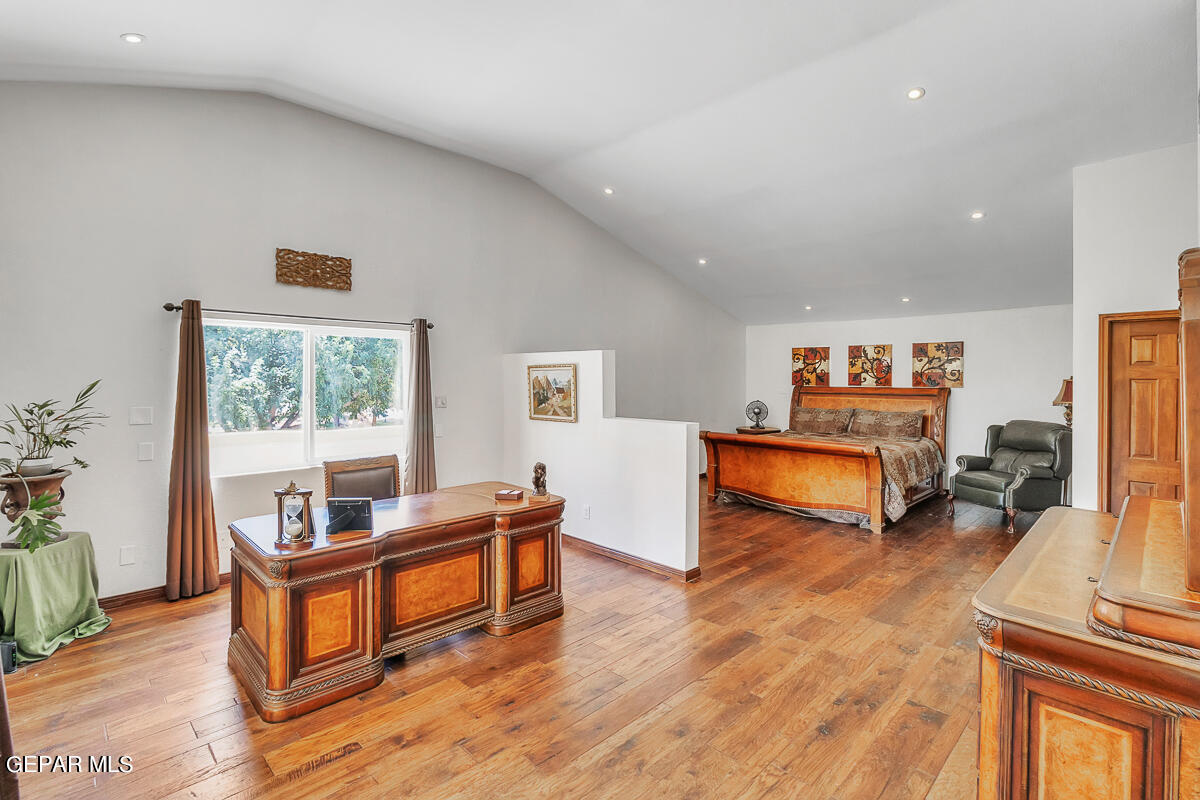
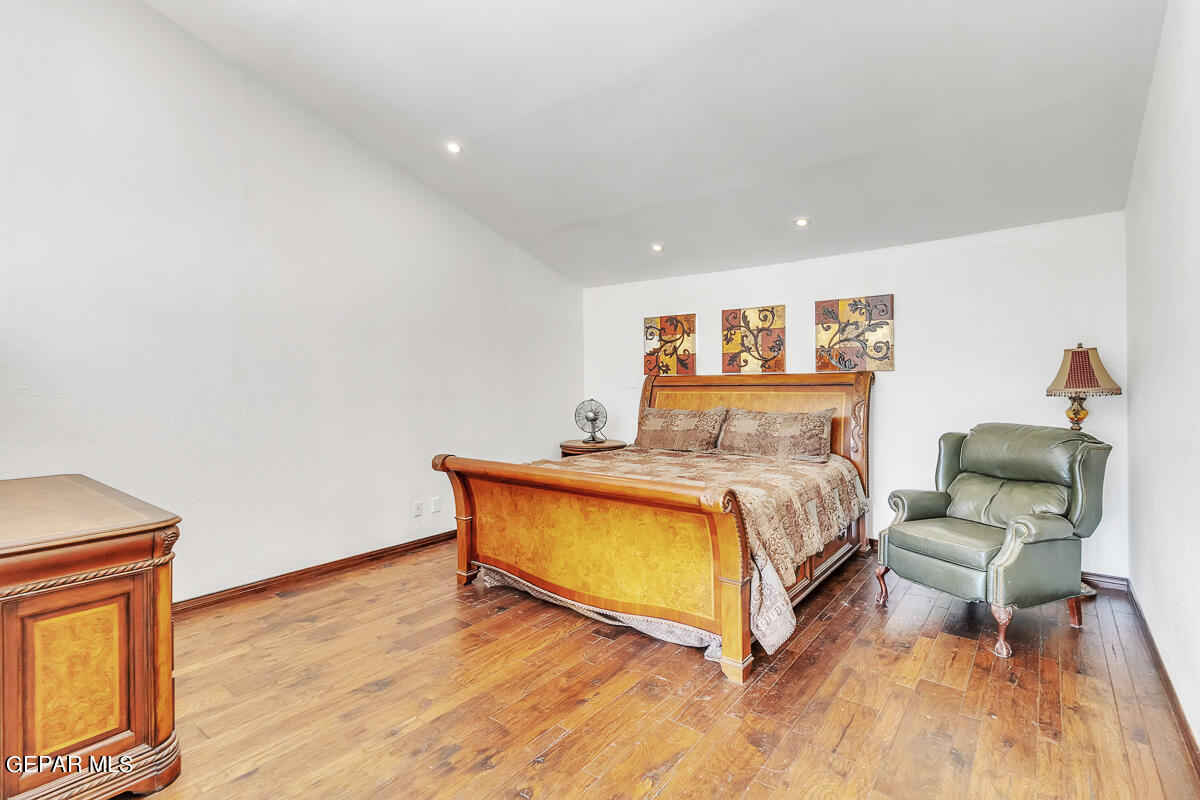
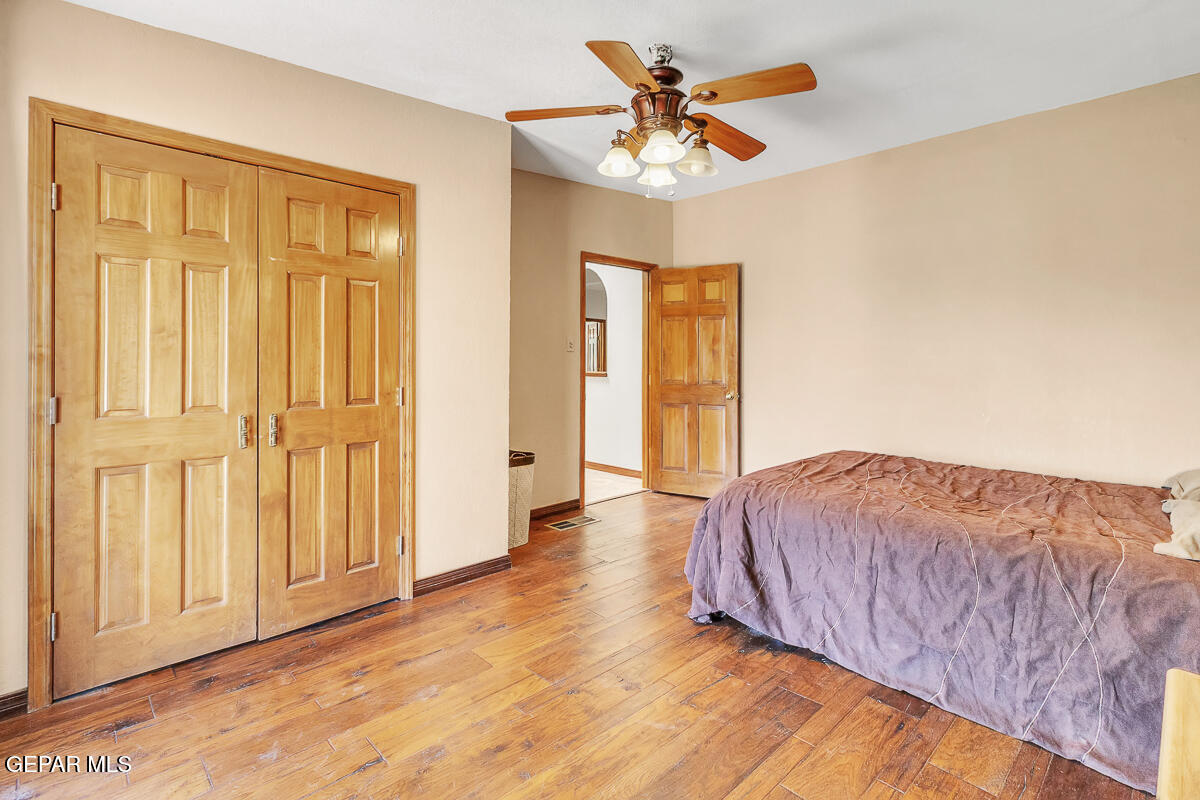
Furnished bedroom with a wooden bed, ornate desk, hardwood floors, and a vaulted ceiling.
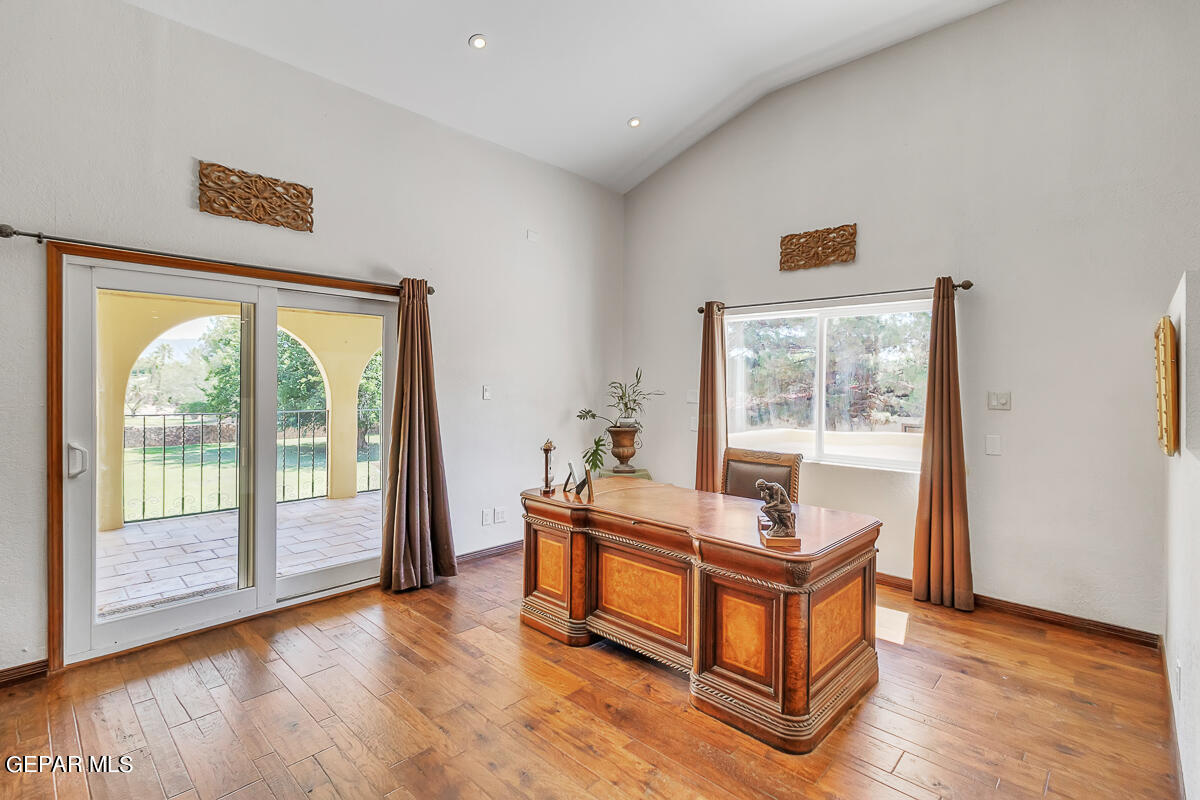
Furnished home office with an ornate wooden desk, hardwood floors, and sliding doors to a covered patio.
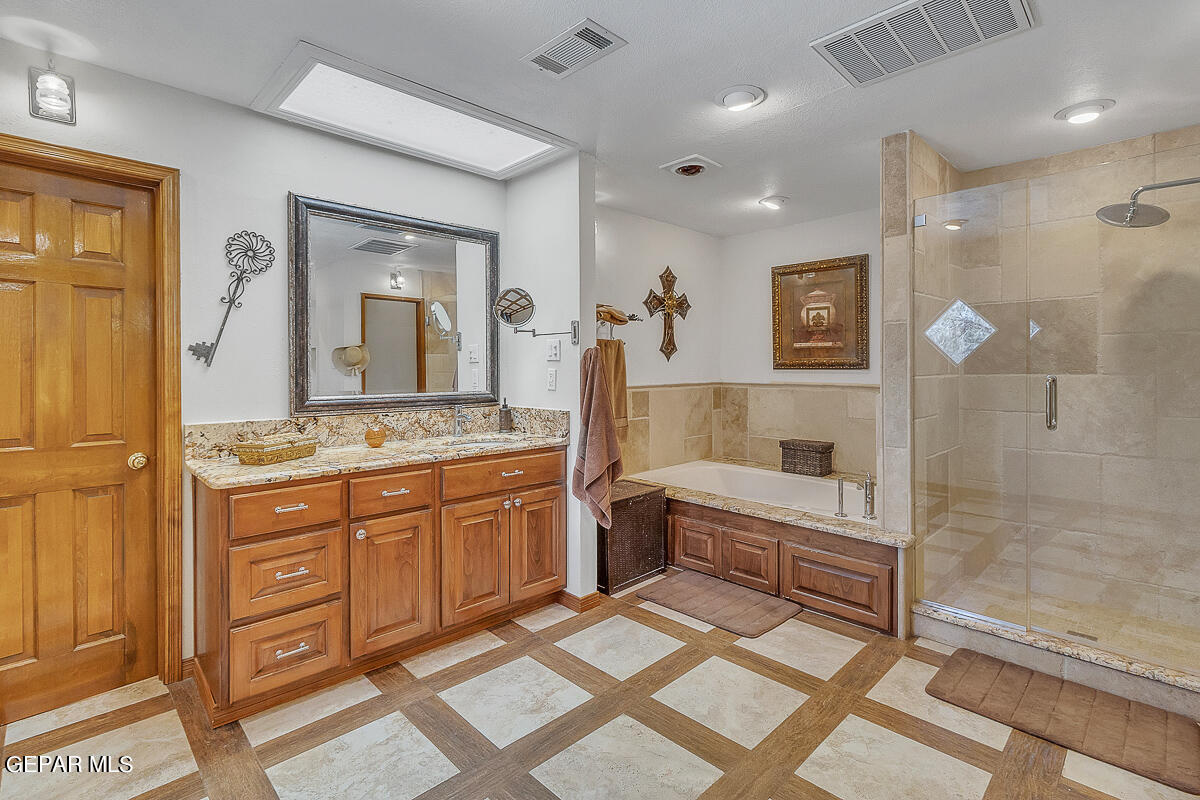
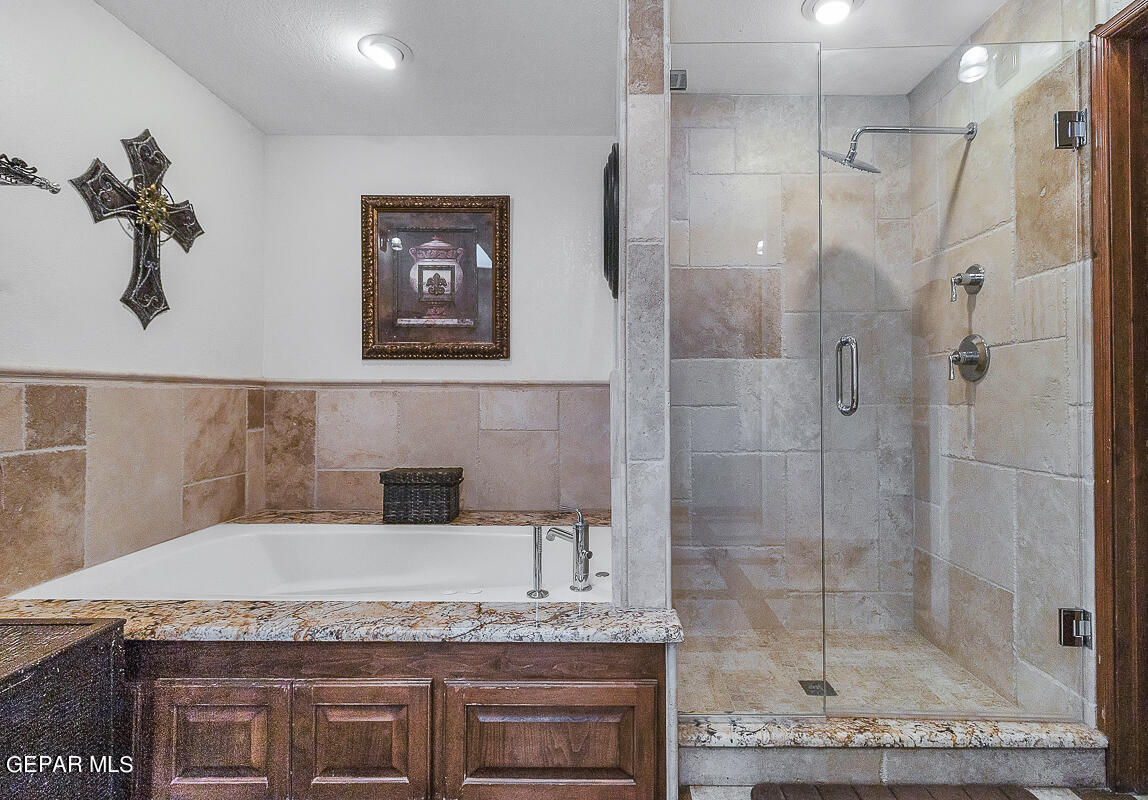
Bathroom with a wooden vanity, built-in soaking tub, and glass-enclosed tiled shower.
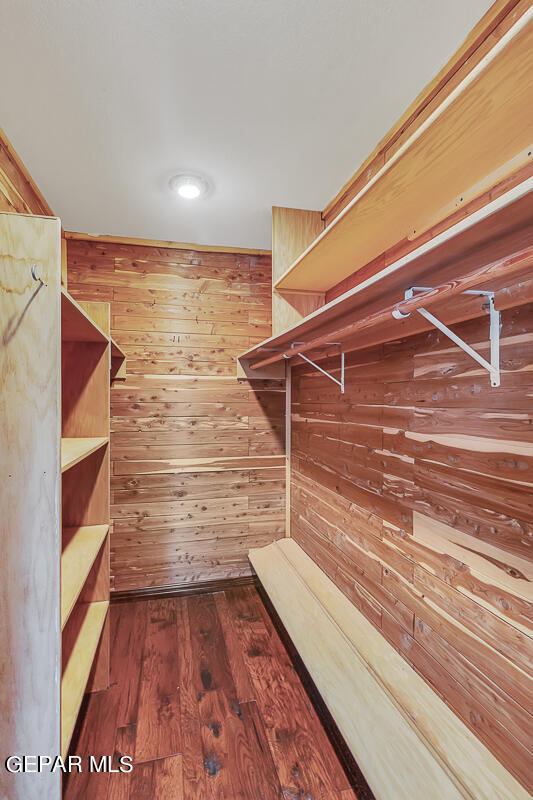
Walk-in closet with wood-plank walls, built-in shelving, hanging rails, and a long bench.
Bathroom with a soaking tub, dark wood vanity, and glass-enclosed stone-tile shower.
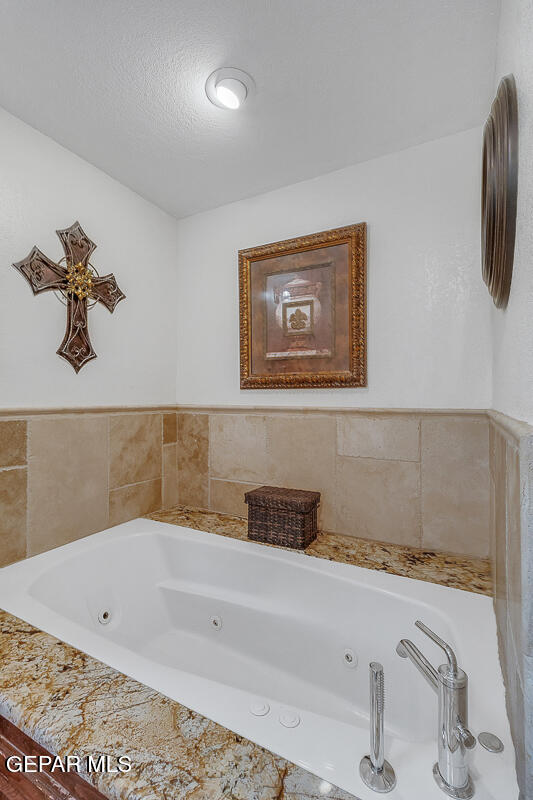
Jetted bathtub with beige stone tile surround, gold-toned fixtures, and wall decorations.
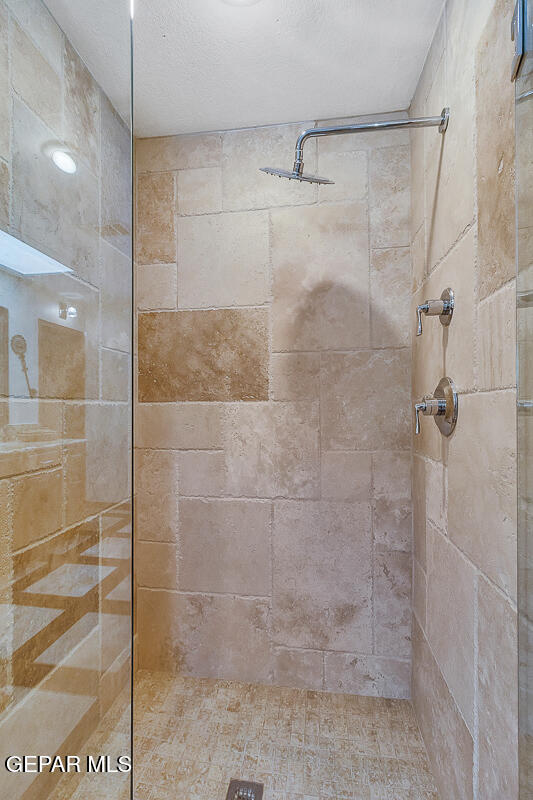
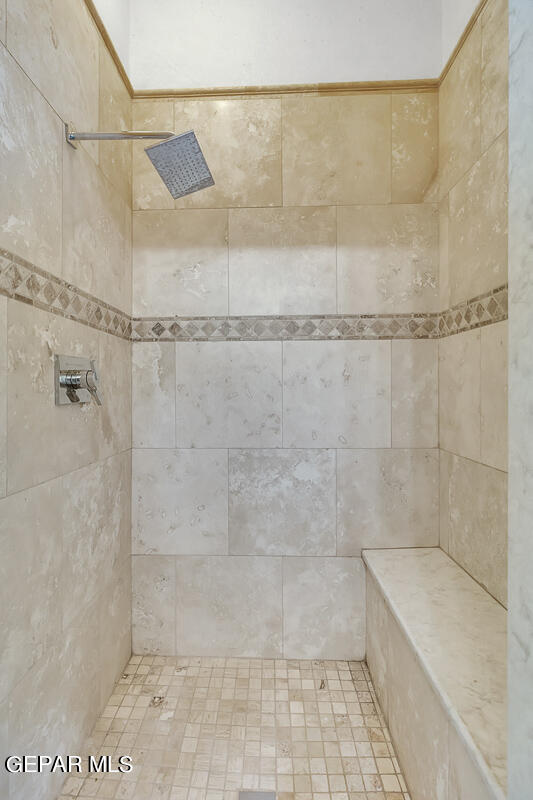
Walk-in shower with beige stone-look tile, glass enclosure, and overhead rainfall showerhead.
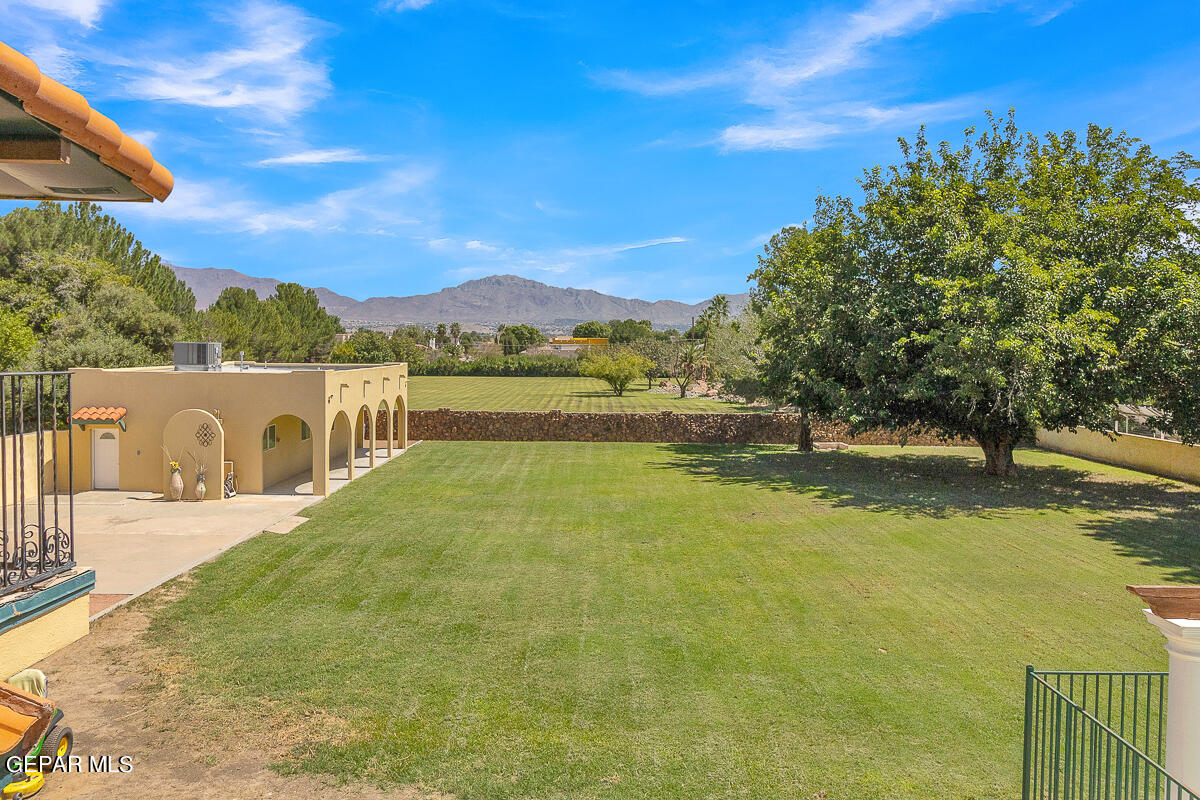
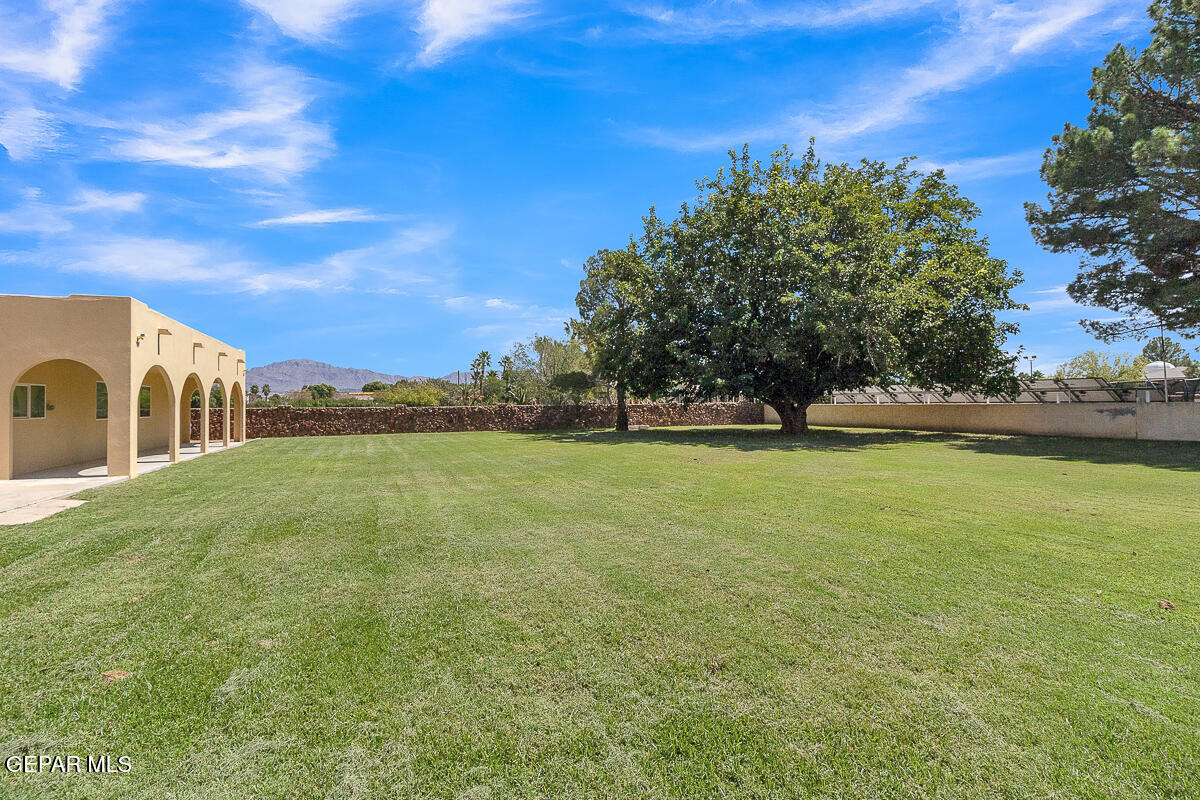
Expansive backyard lawn with a mature shade tree, arched patio structure, and distant mountains.
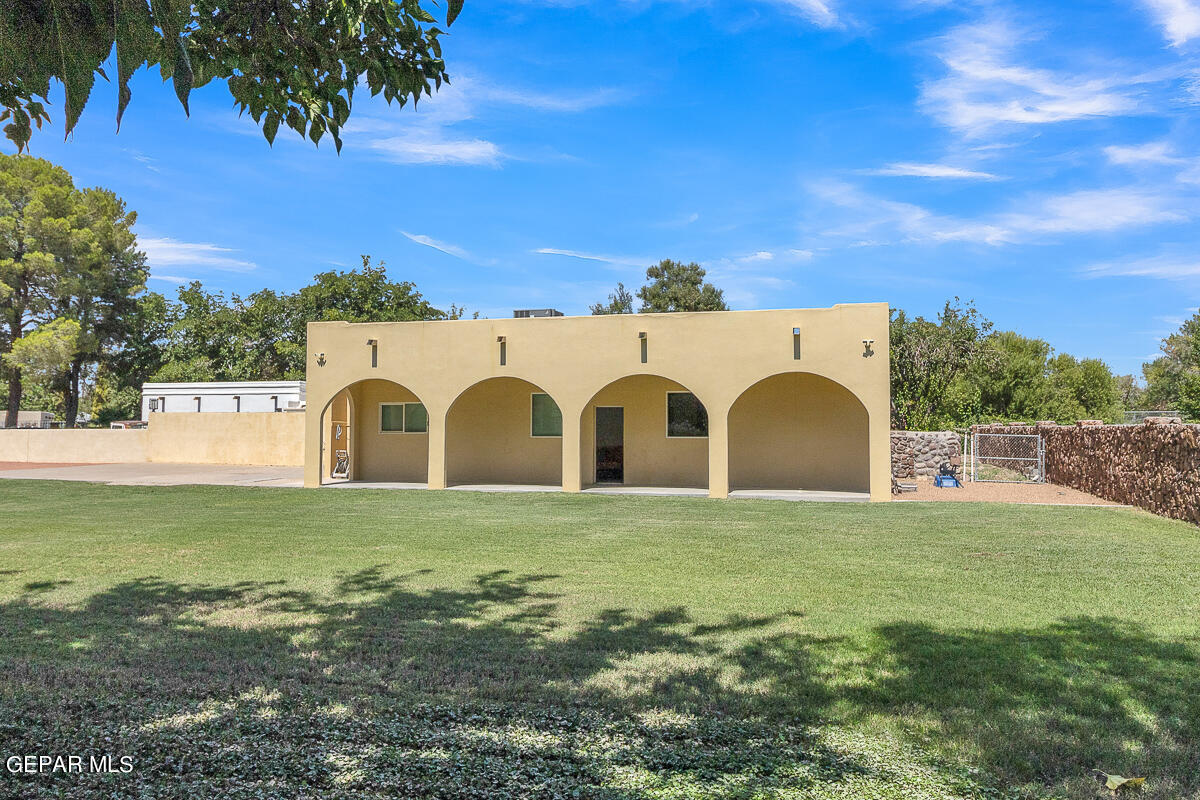
Tan stucco outdoor structure with four arches behind a broad lawn and mature trees.
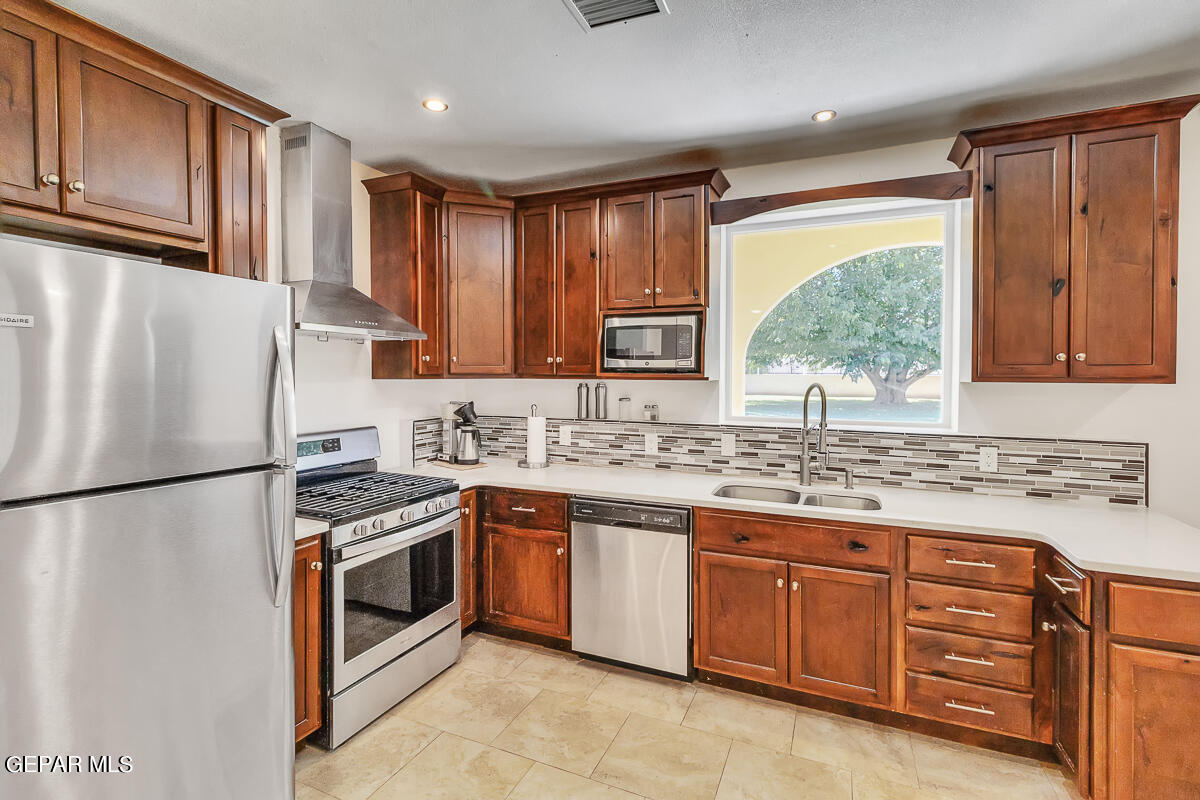
Kitchen with dark wood cabinets, stainless steel appliances, and a window overlooking a leafy tree.
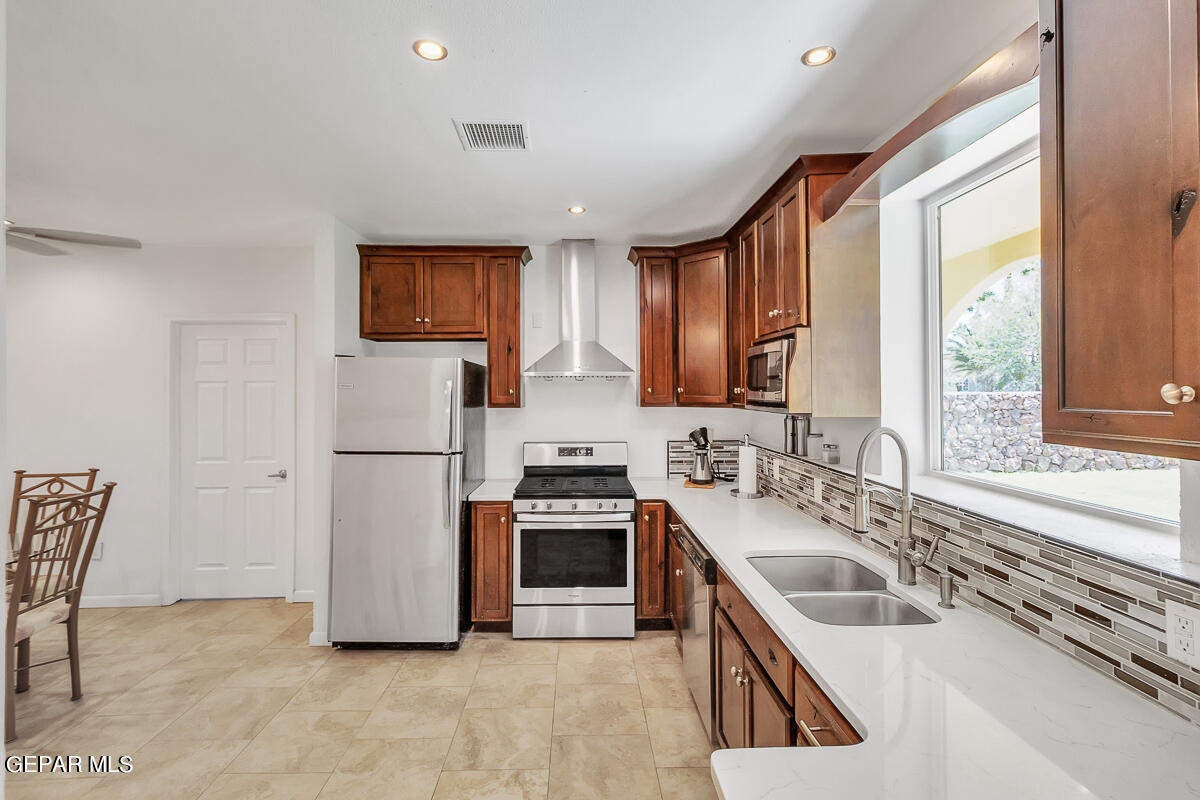
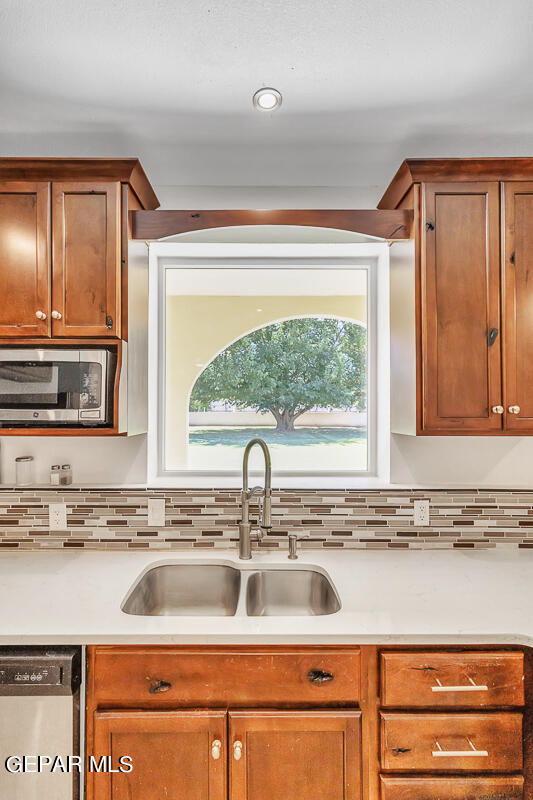
Kitchen with dark wood cabinets, stainless steel appliances, and a double-basin sink beneath a large window.
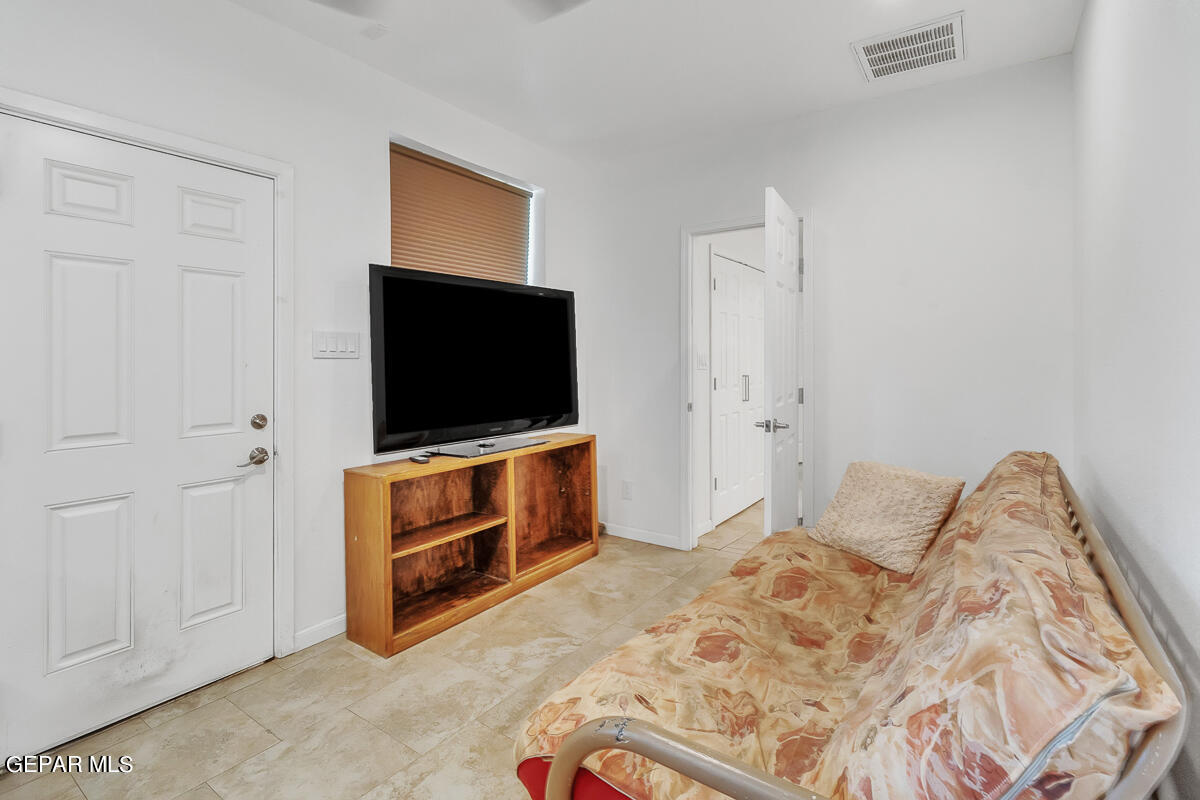
Furnished room with a patterned sofa, television, wooden stand, and tiled floor.
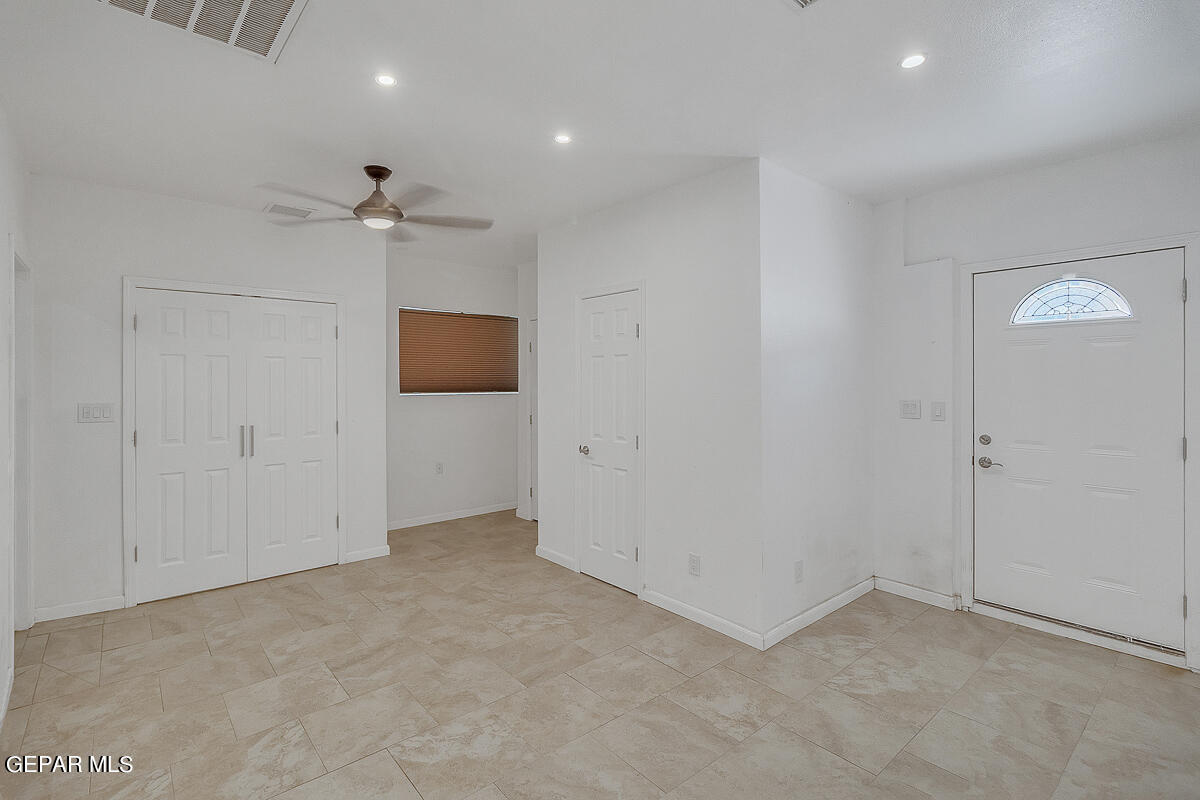
Empty entryway with tiled floors, ceiling fan, double closet doors, and a front door with an arched window.
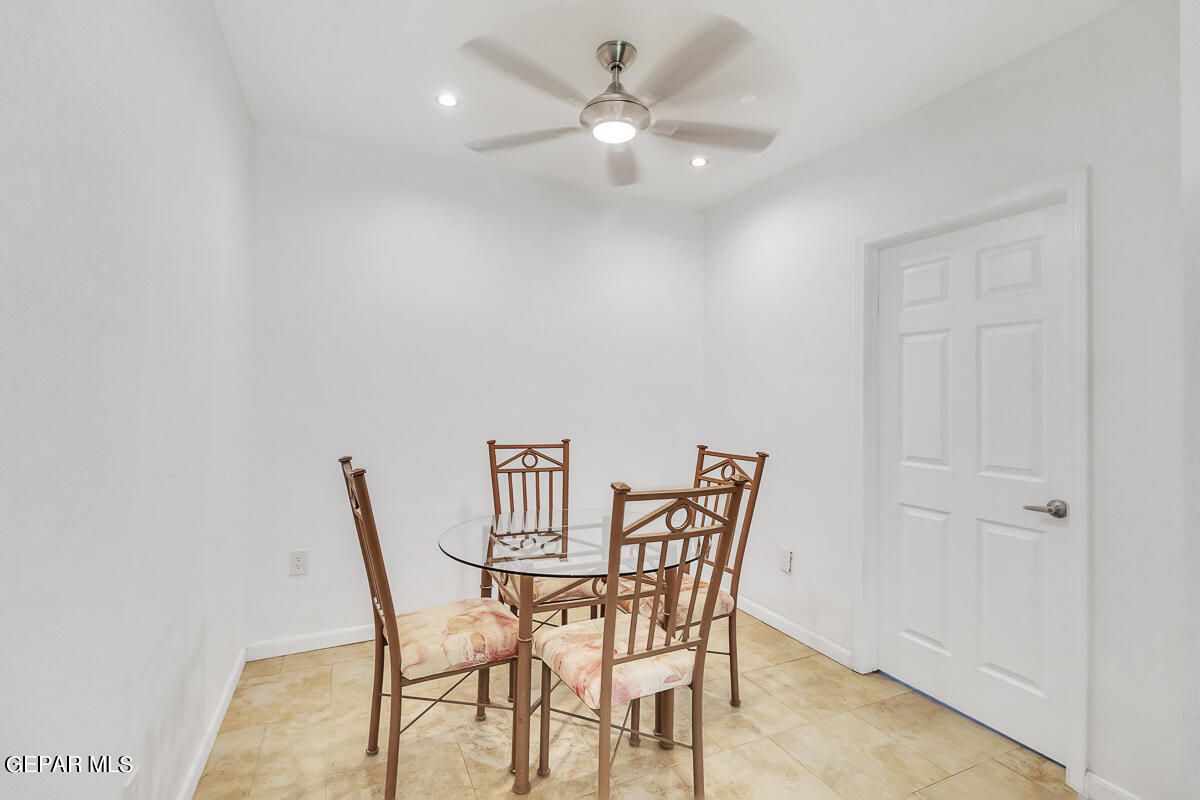
Dining area with a glass-top table, four wooden chairs, and beige tile flooring.
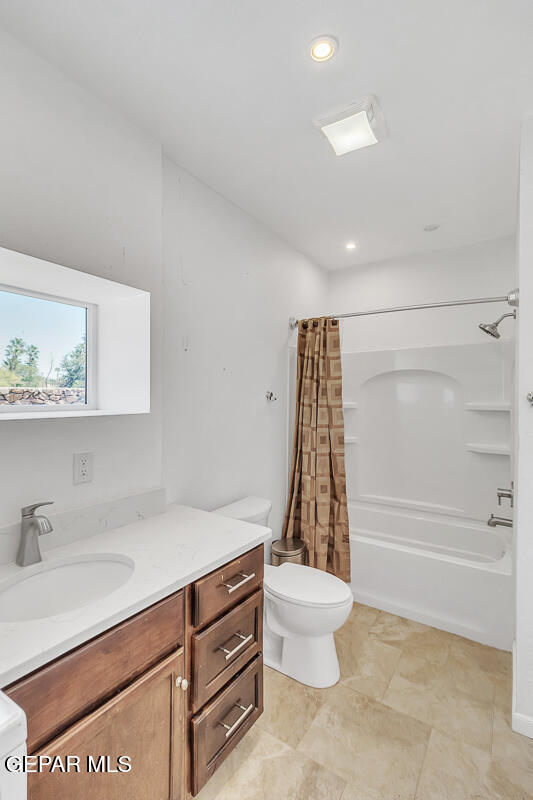
Bathroom with a wood-front vanity, white countertop, and bathtub behind a patterned shower curtain.
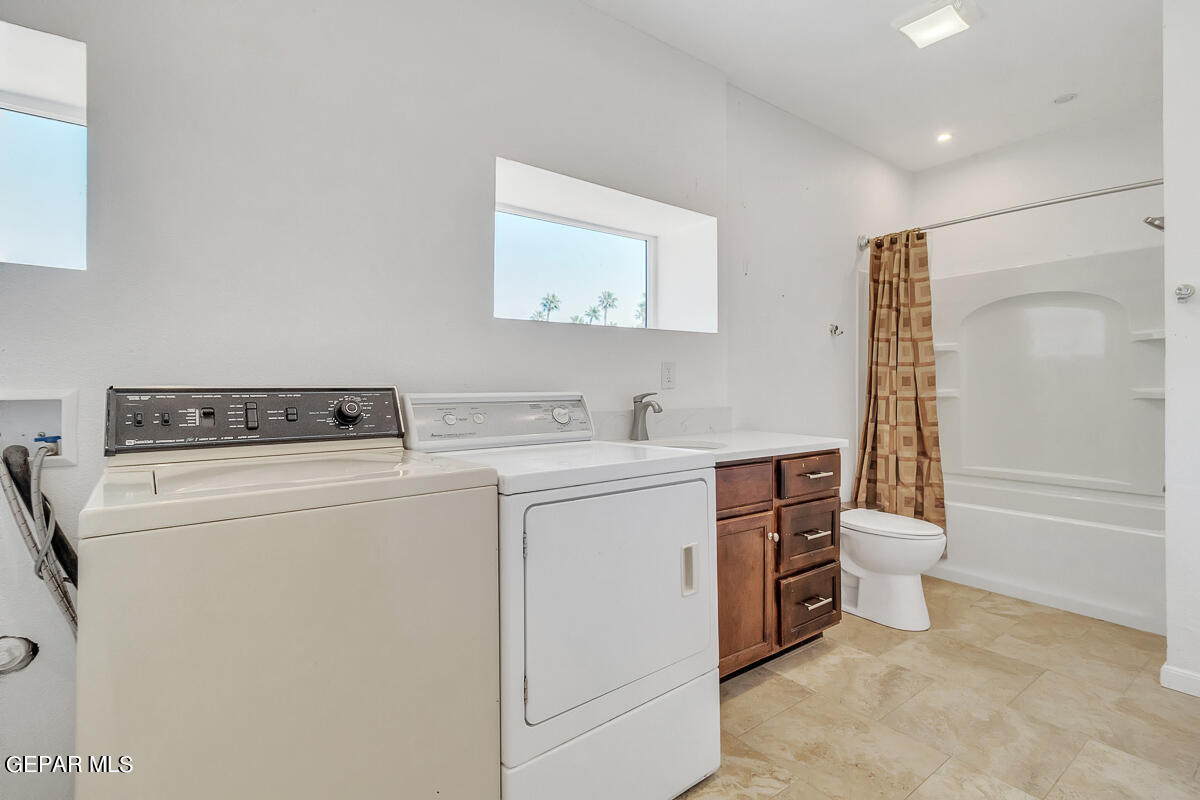
Laundry and bathroom with washer, dryer, wooden vanity, and bathtub.
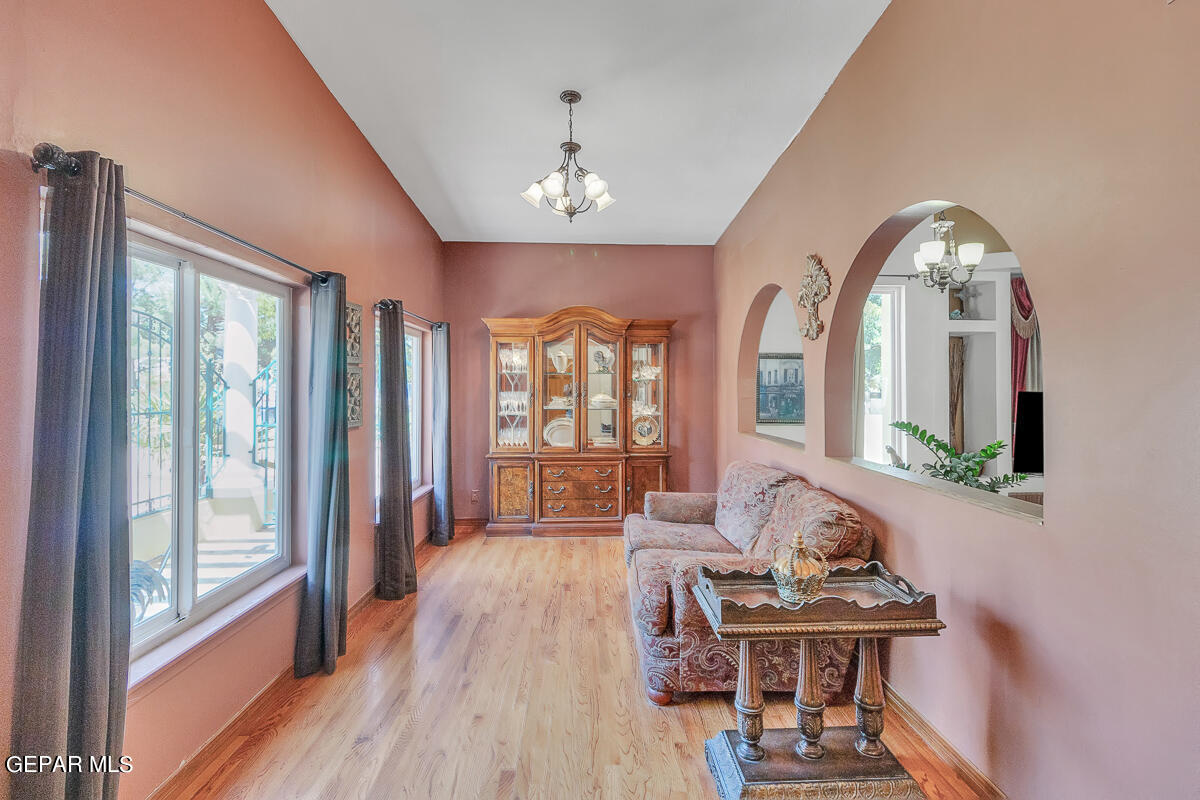
Sitting room with peach walls, sliding glass doors, a china cabinet, and an ornate coffee table.
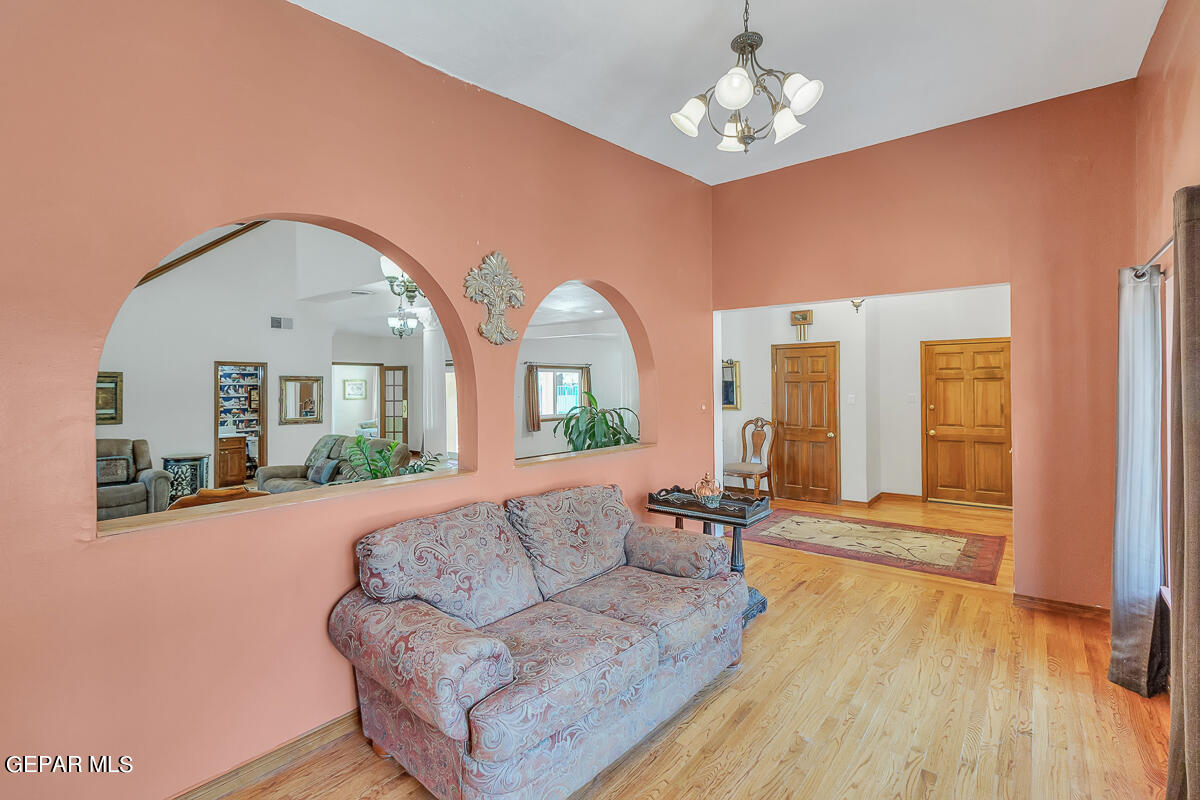
Furnished living room with a patterned sofa, salmon-colored walls, arched openings, and hardwood floors.
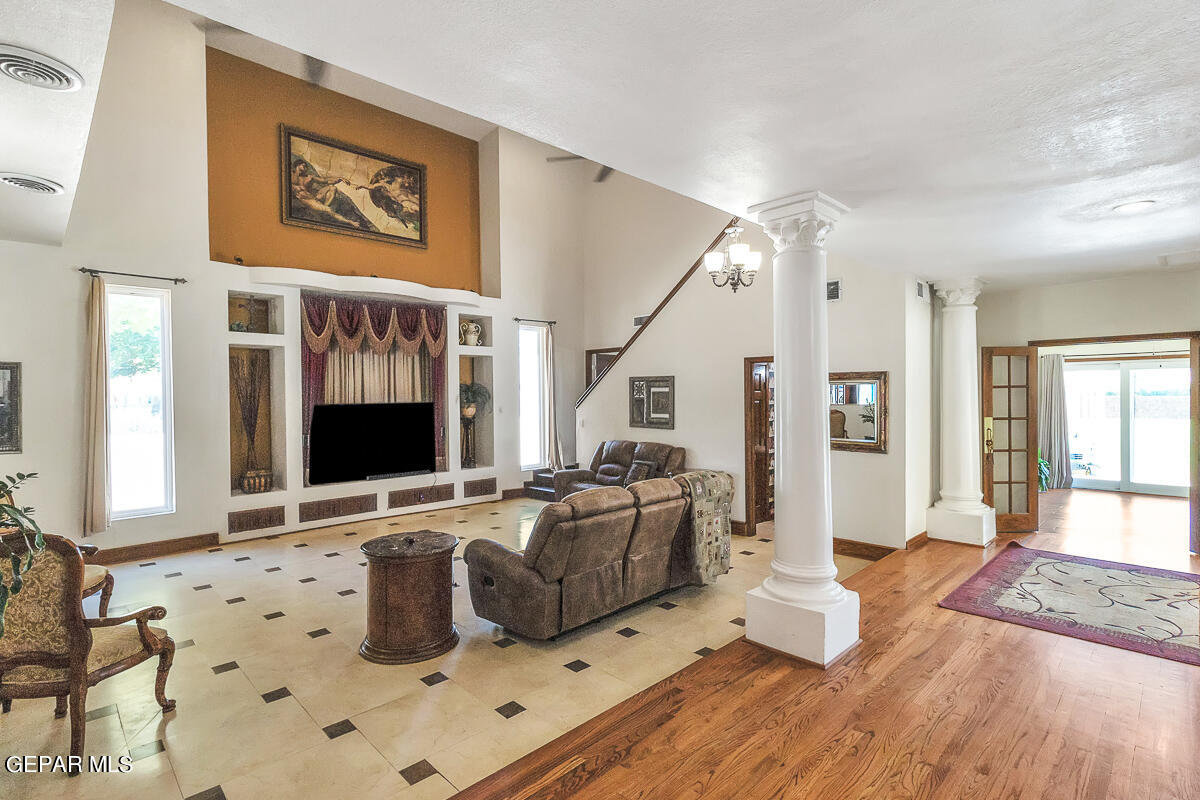
Living room with ornate columns, a built-in entertainment wall, patterned tile, and adjoining hardwood entry.
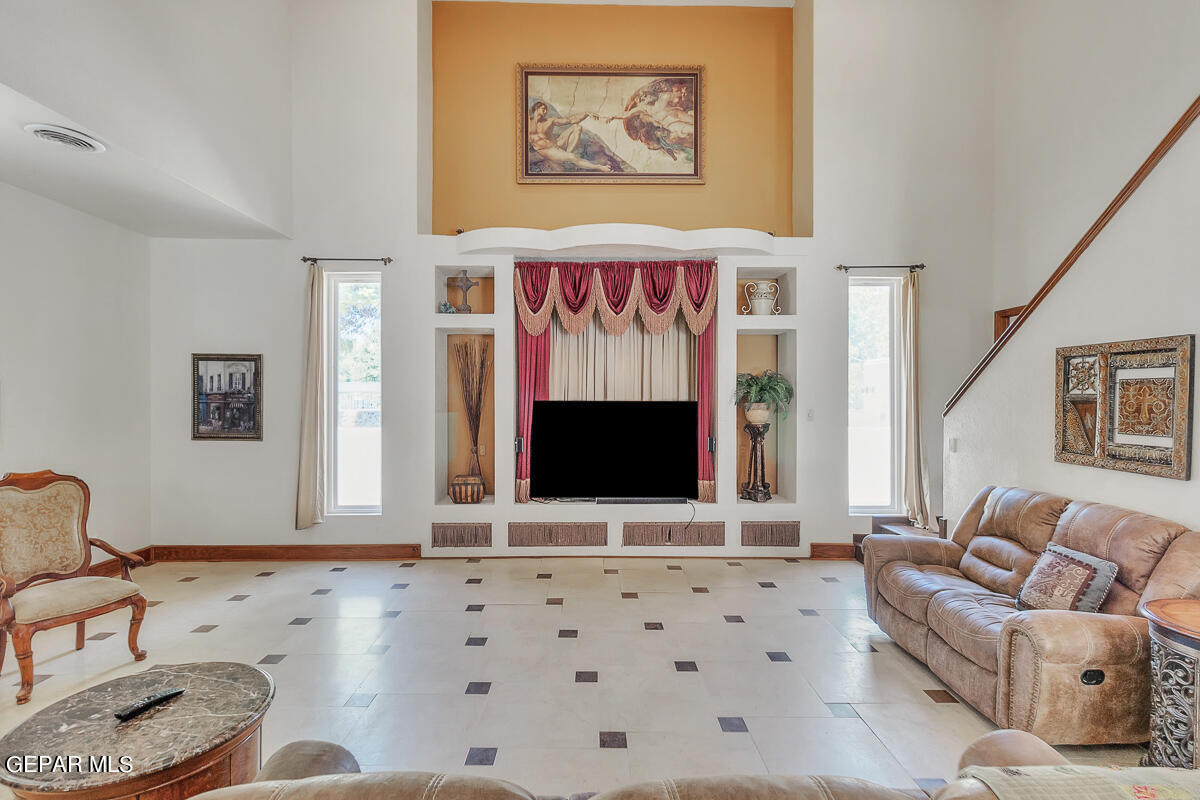
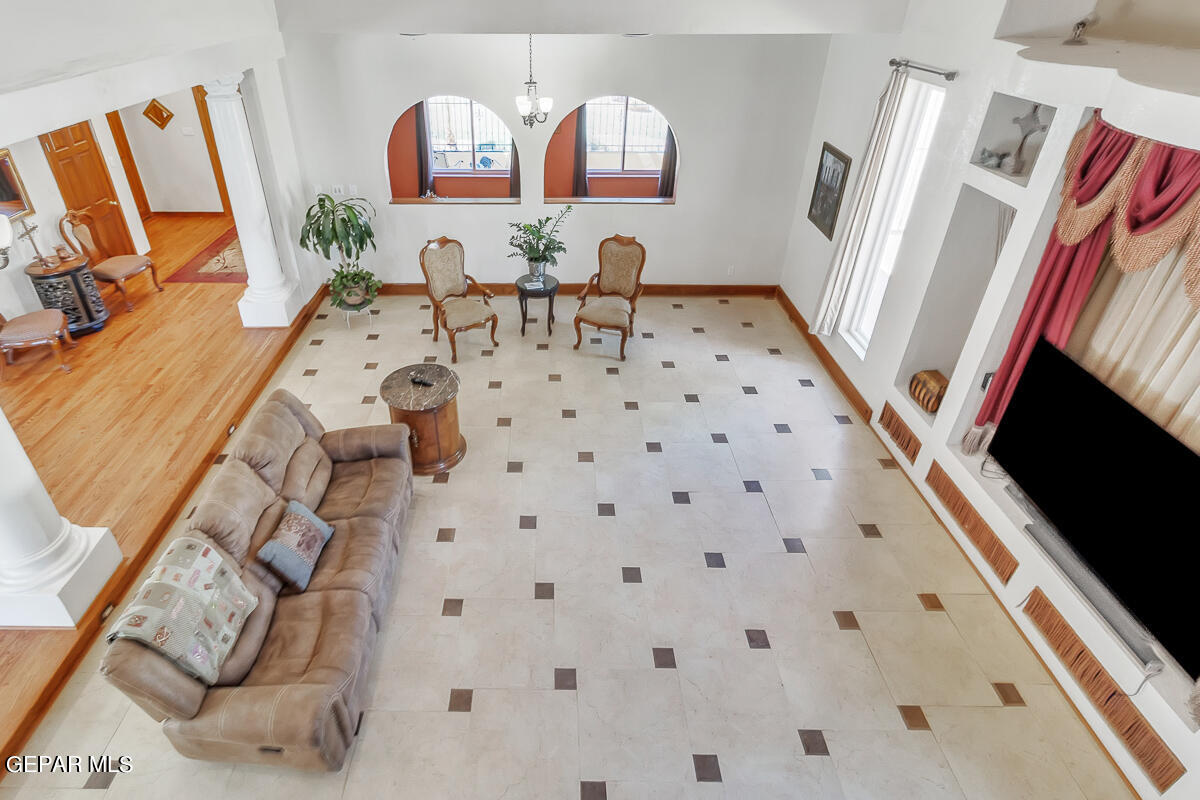
Living room with a vaulted ceiling, built-in TV alcove framed by red drapes, and staircase.
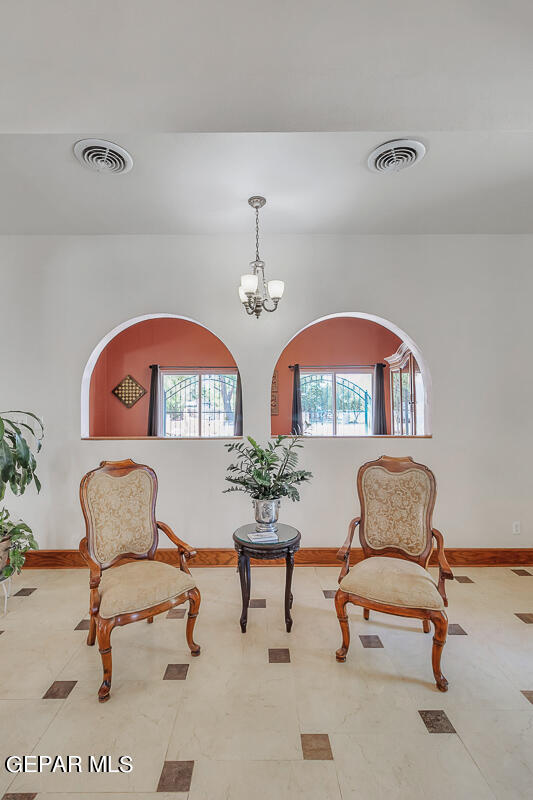
Sitting area with two ornate chairs beneath arched window openings.
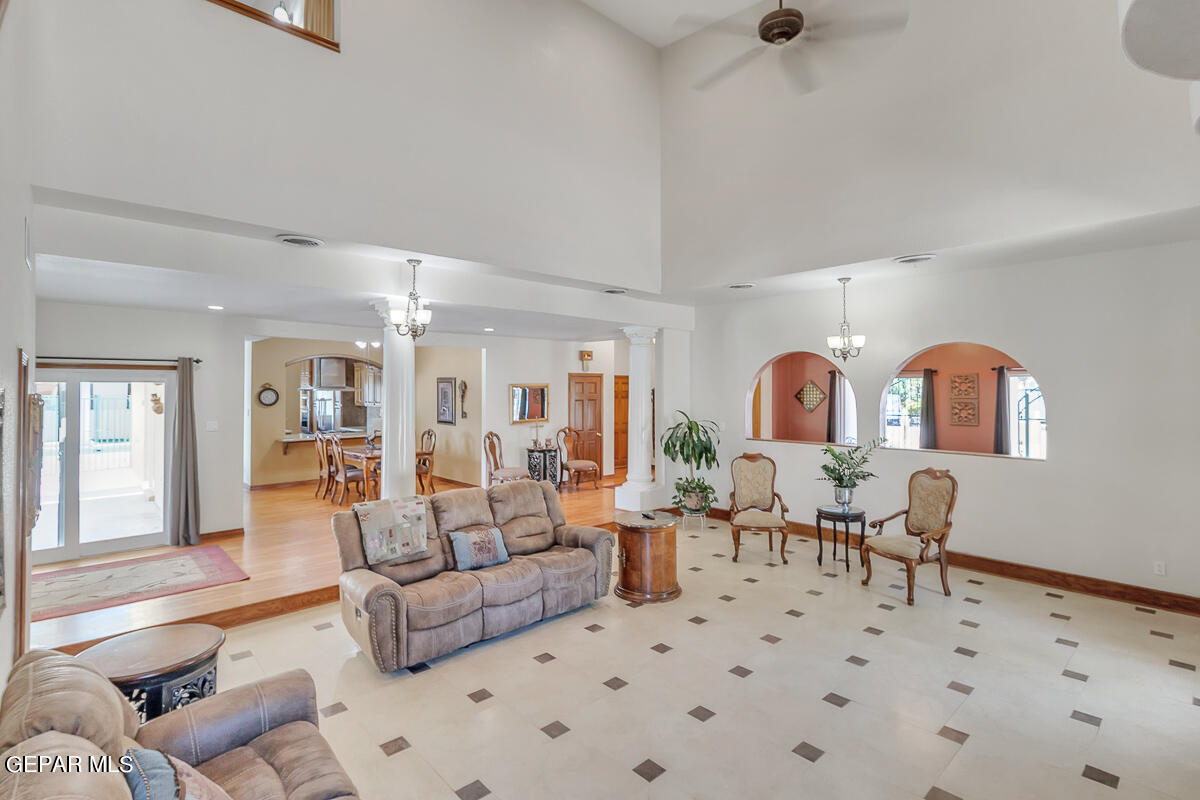
Living room with a high ceiling, arched openings, and tile flooring with dark square accents.
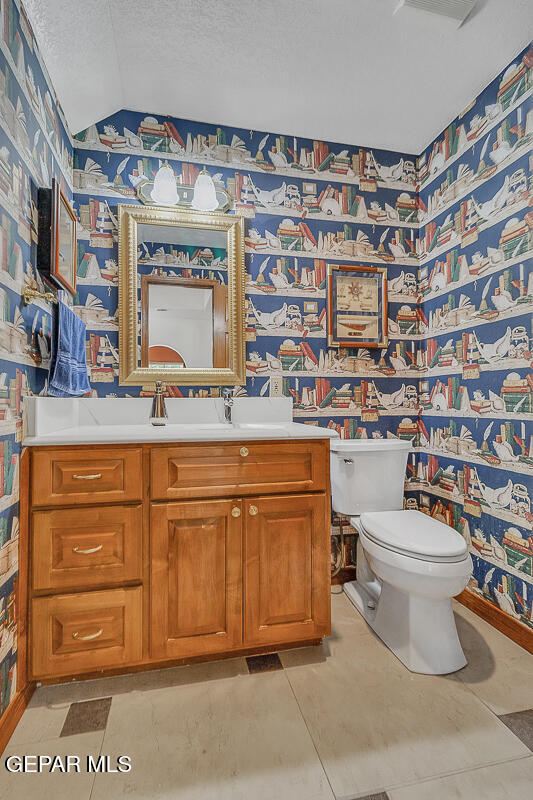
Bathroom with blue book-pattern wallpaper, wooden vanity, framed mirror, and white toilet.
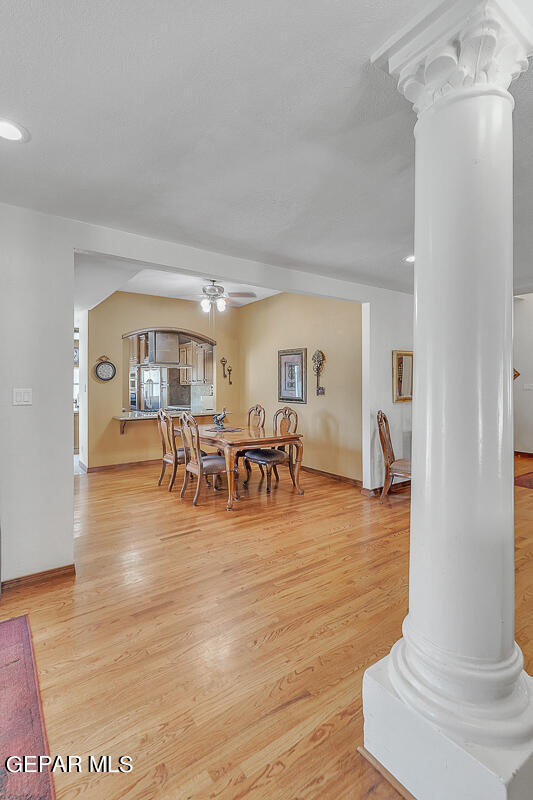
Dining room with hardwood floors, a wooden table, built-in cabinet, and prominent white column.
Dining room with a wooden table and chairs, hardwood floors, and an arched opening to the kitchen.
Kitchen seen through an arched opening, with granite counters, dark cabinets, and a stainless-steel range hood.
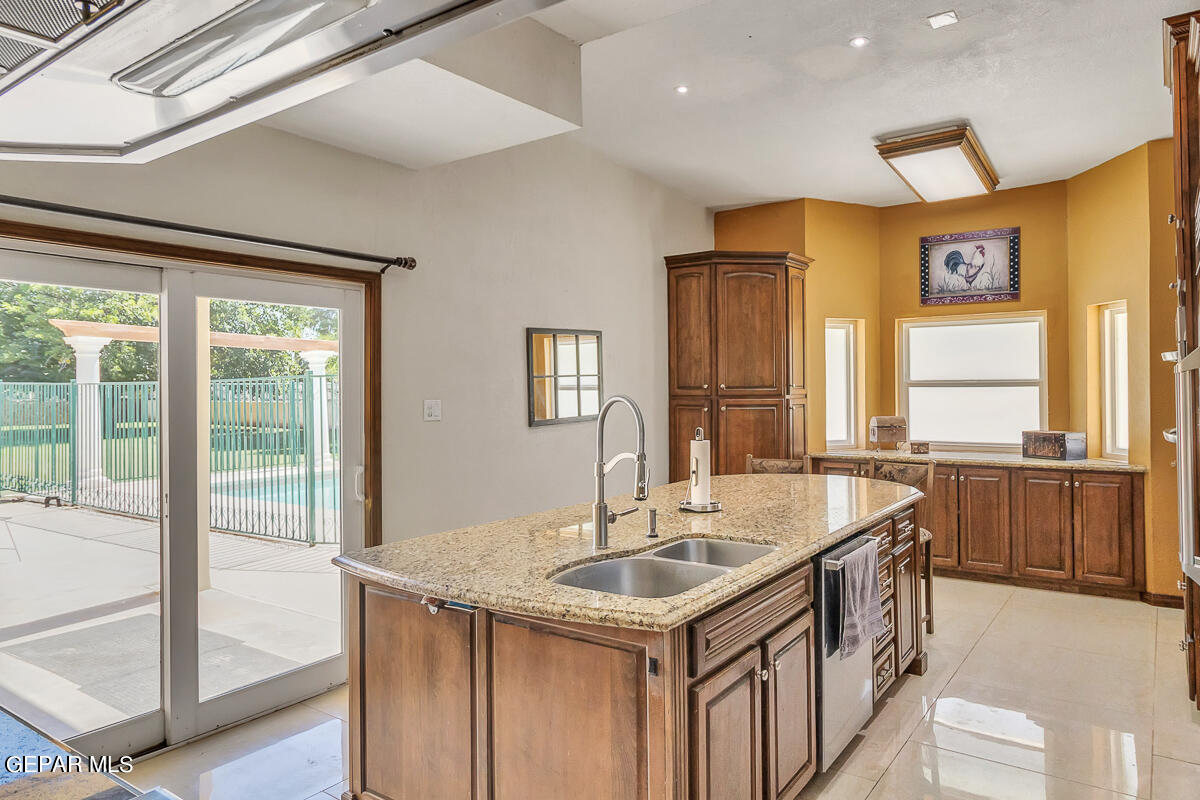
Kitchen with a granite island and sliding doors overlooking a fenced pool.
Kitchen with warm wood cabinets, stainless steel appliances, and a large curved granite island.
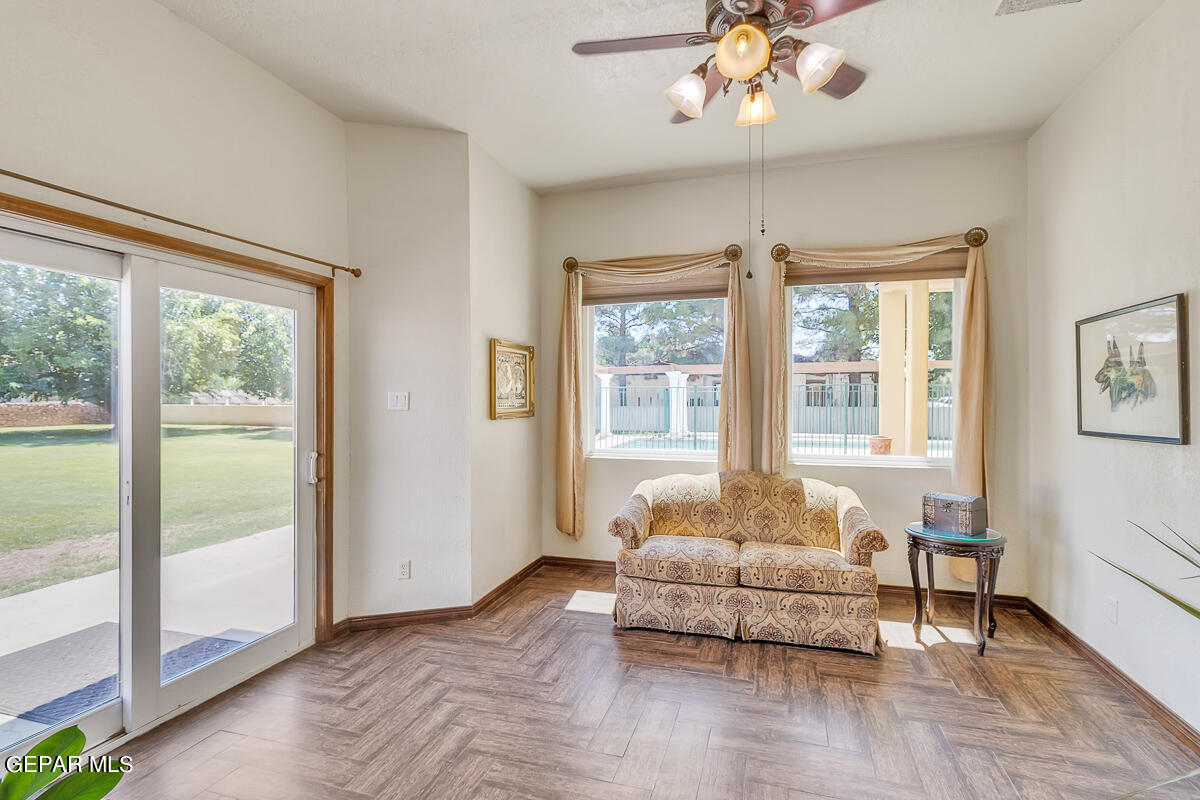
Living room with patterned sofa, ceiling fan, and sliding glass doors overlooking the lawn.
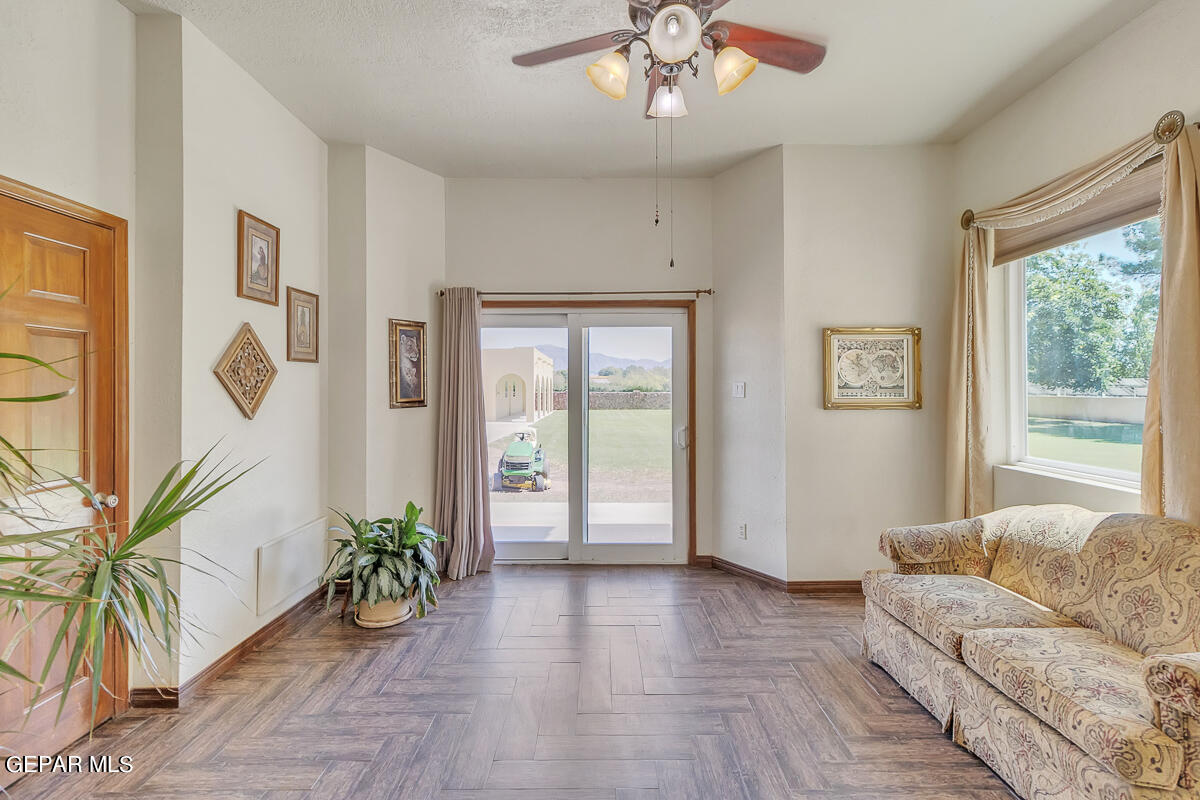
Living room with patterned tile floors, a sliding patio door, and a patterned sofa beside a large window.
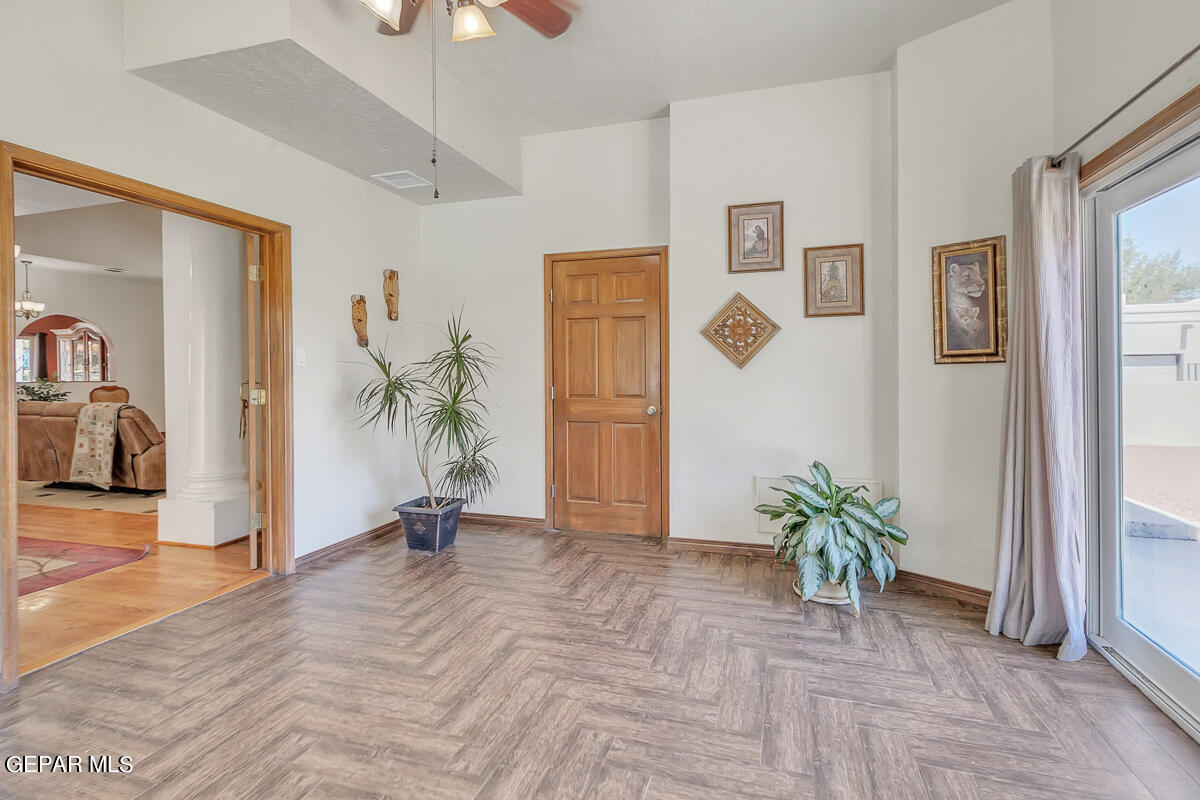
Bright interior room with patterned tile flooring and sliding glass doors opening to a patio.
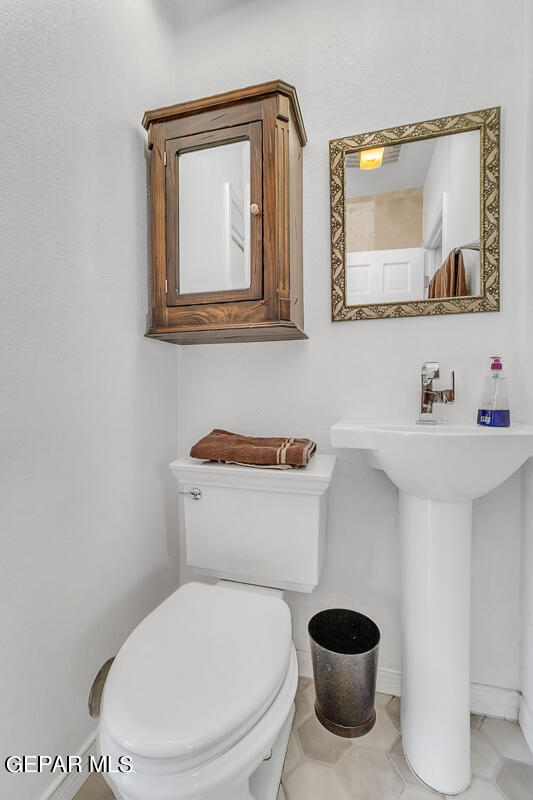
Bathroom with a pedestal sink, toilet, wooden medicine cabinet, and ornate framed mirror.
Tiled walk-in shower with a built-in bench and square showerhead.
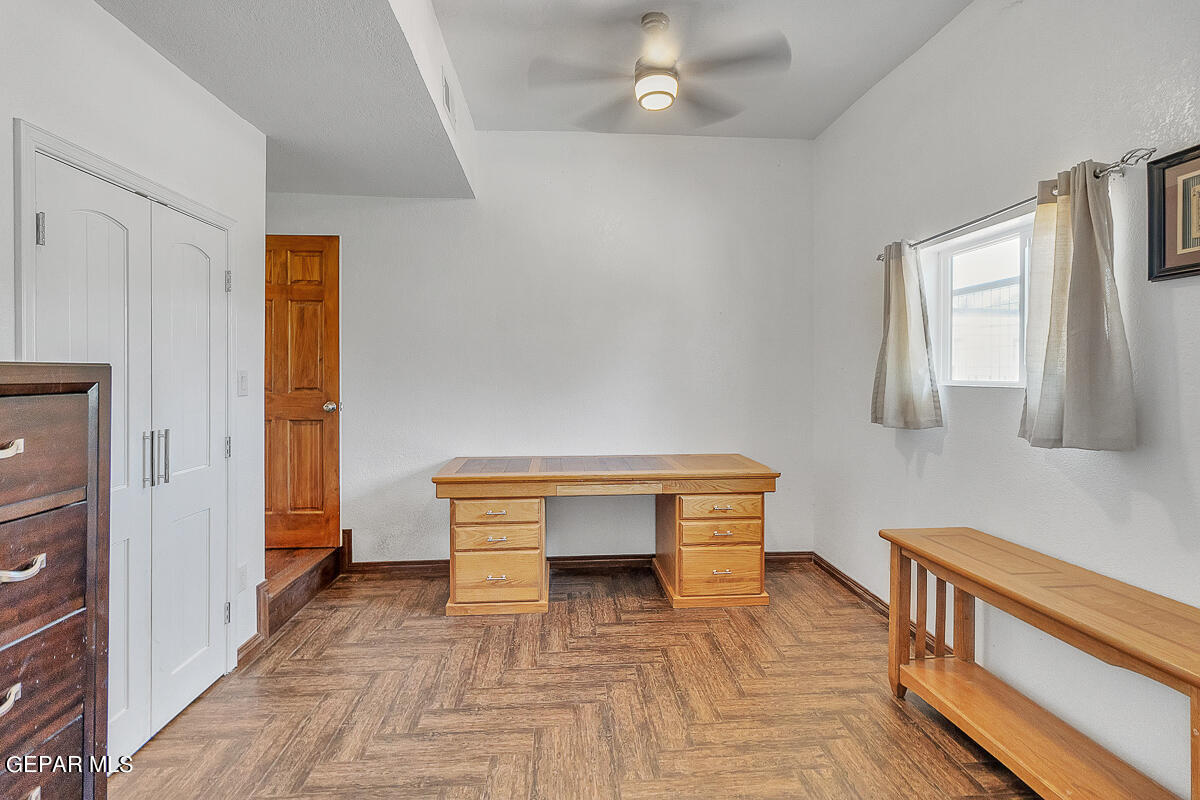
Small office with a wooden desk, matching bench, and window with curtains.
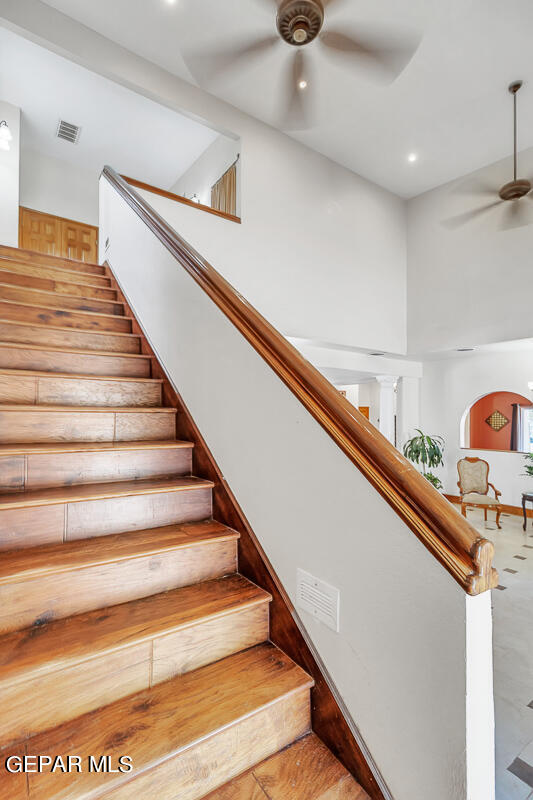
Wooden staircase with tiled risers and a polished handrail beside a bright sitting area.
Living room with cream tile floors, a beige sectional, arched windows, and a curtained fireplace.
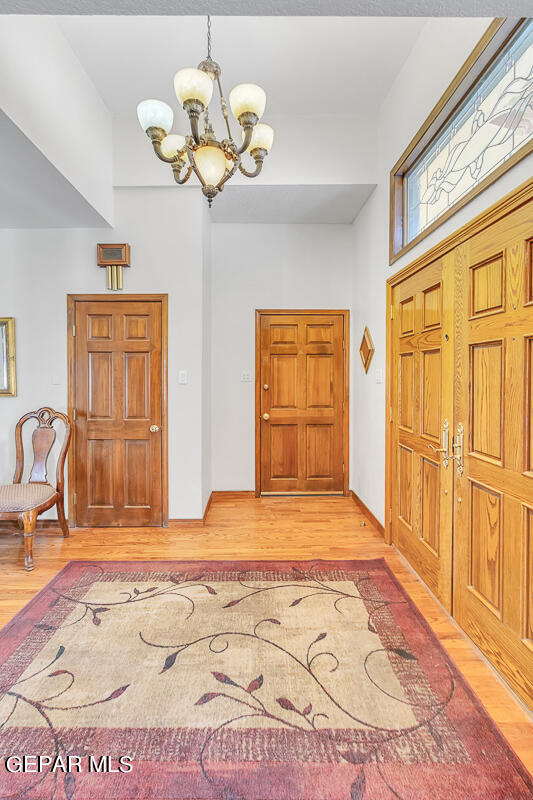
Entry foyer with paneled wooden doors, hardwood floors, and a patterned rug.
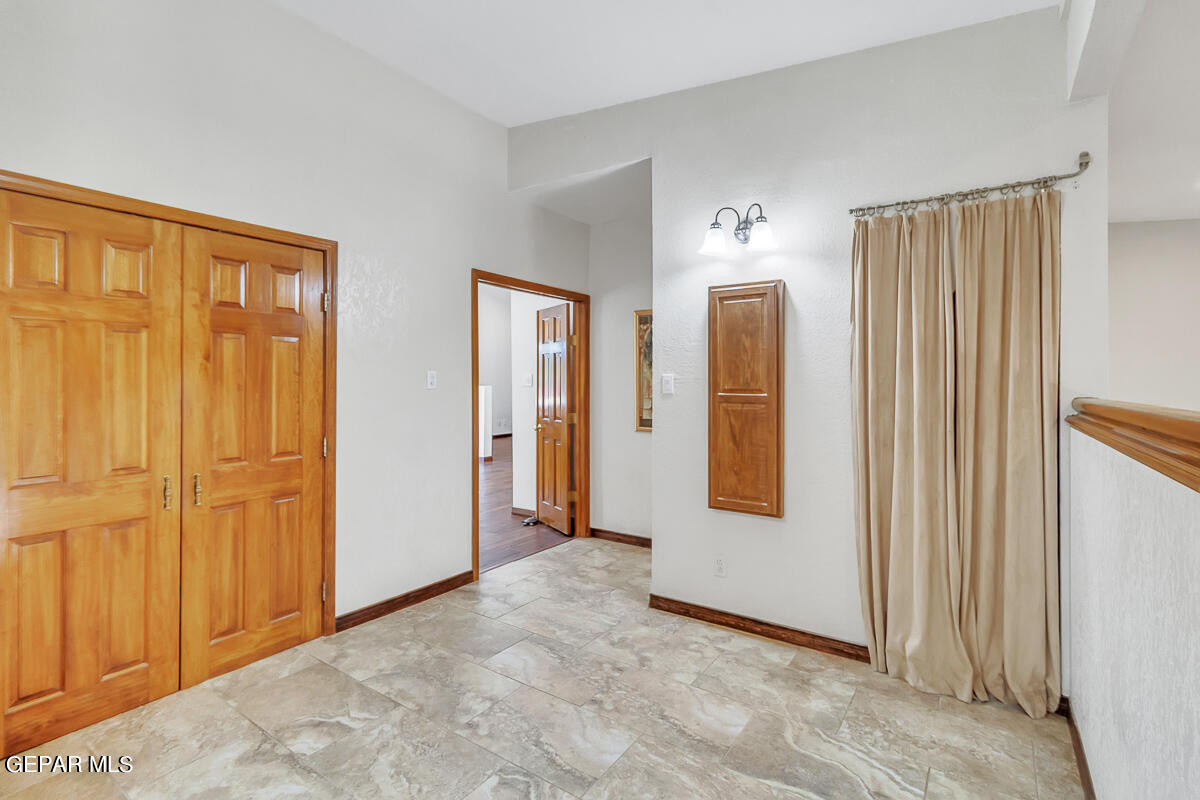
Entryway with beige tile floors, wooden closet doors, and a curtained window.
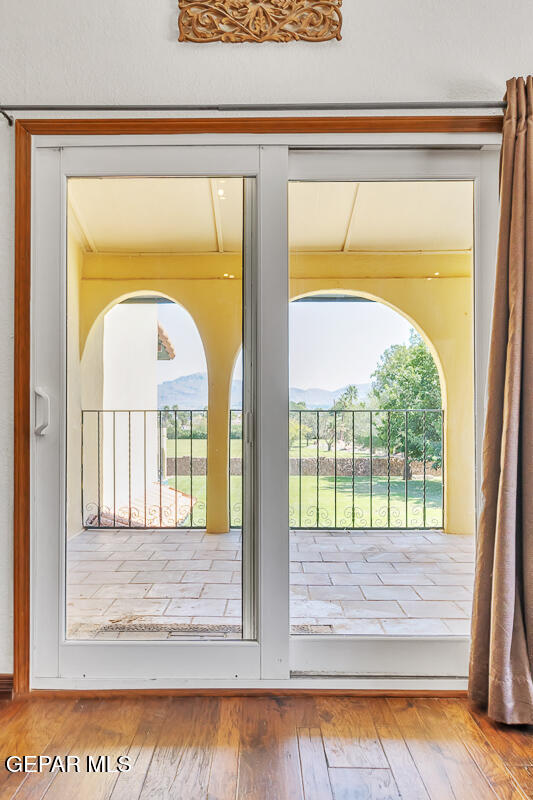
Sliding glass doors open to an arched covered patio overlooking a green lawn and distant mountains.
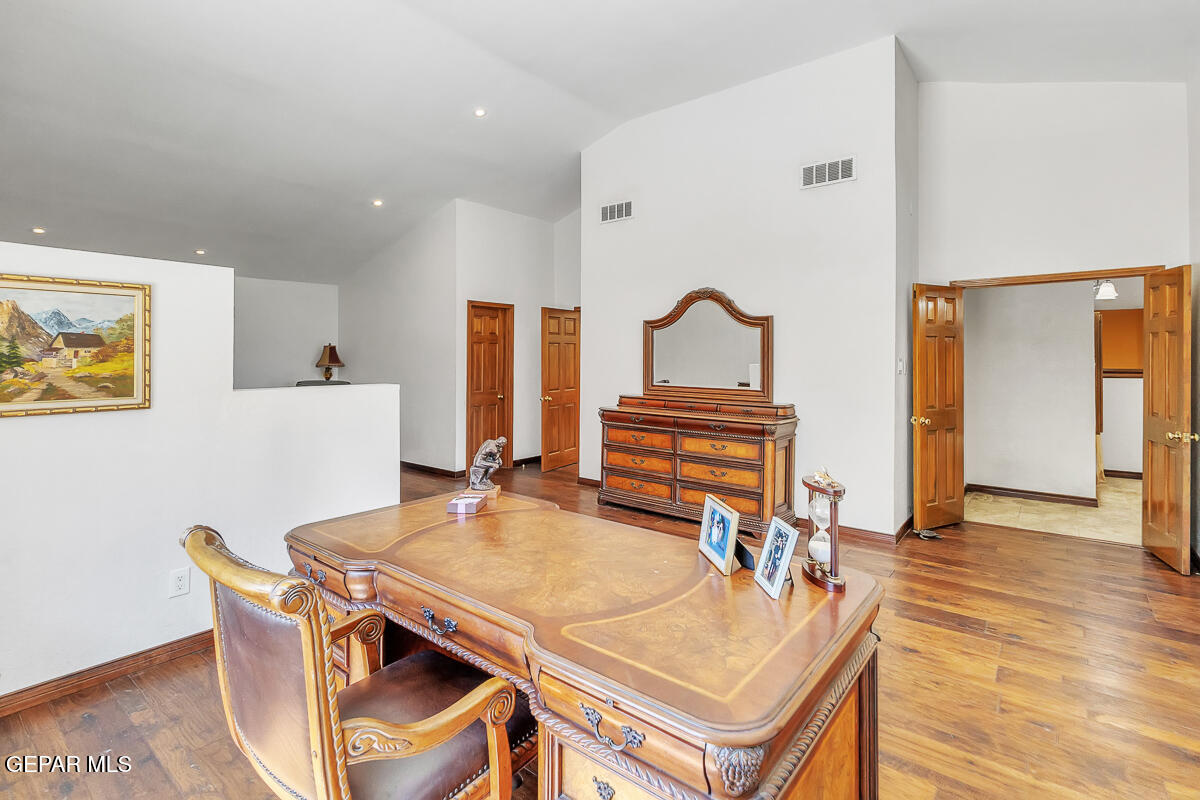
Furnished home office with an ornate wooden desk, matching dresser and mirror, and hardwood floors.
Bedroom with an ornate wooden bed, hardwood floors, and a green leather armchair.
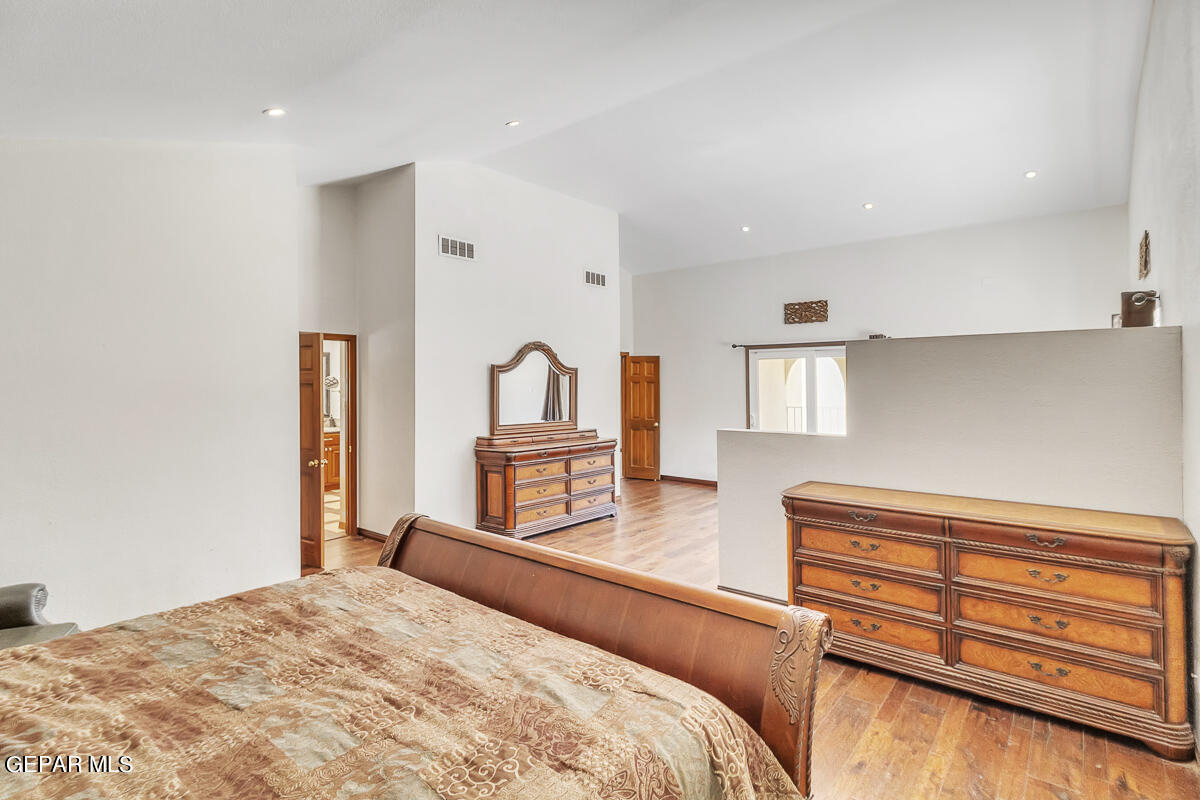
Furnished bedroom with carved wooden furniture, a patterned bedspread, and an adjoining open area.
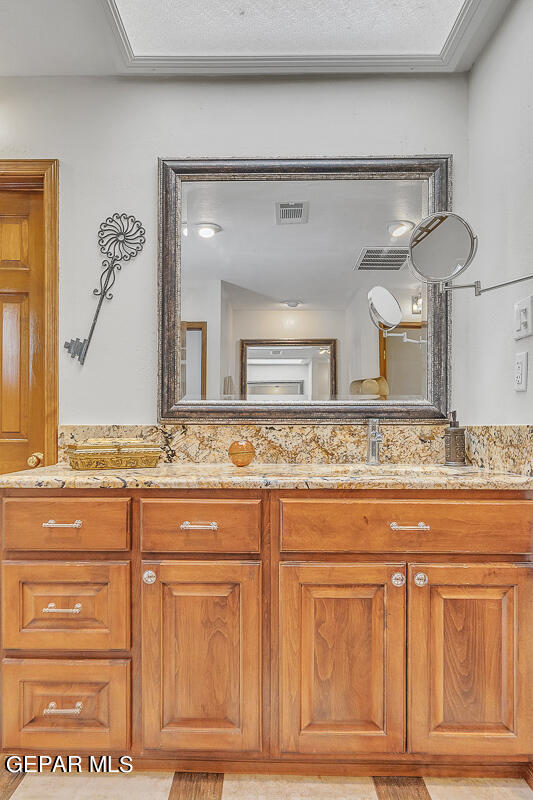
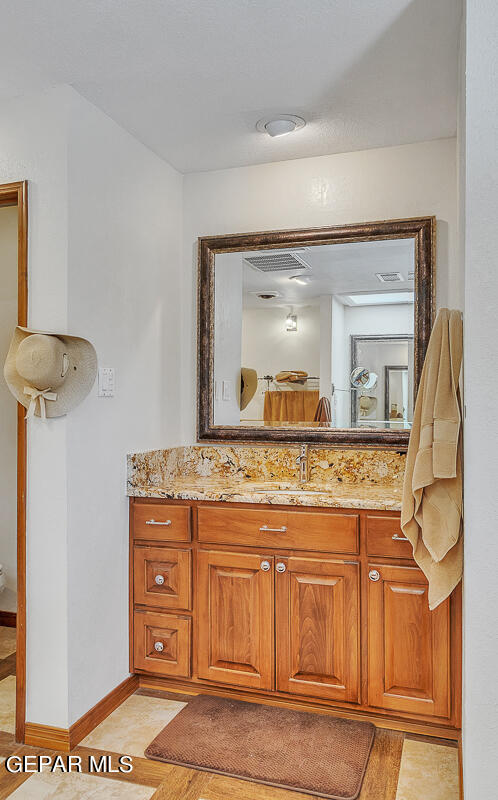
Bathroom vanity with warm wood cabinetry, a stone countertop, and a large framed mirror.
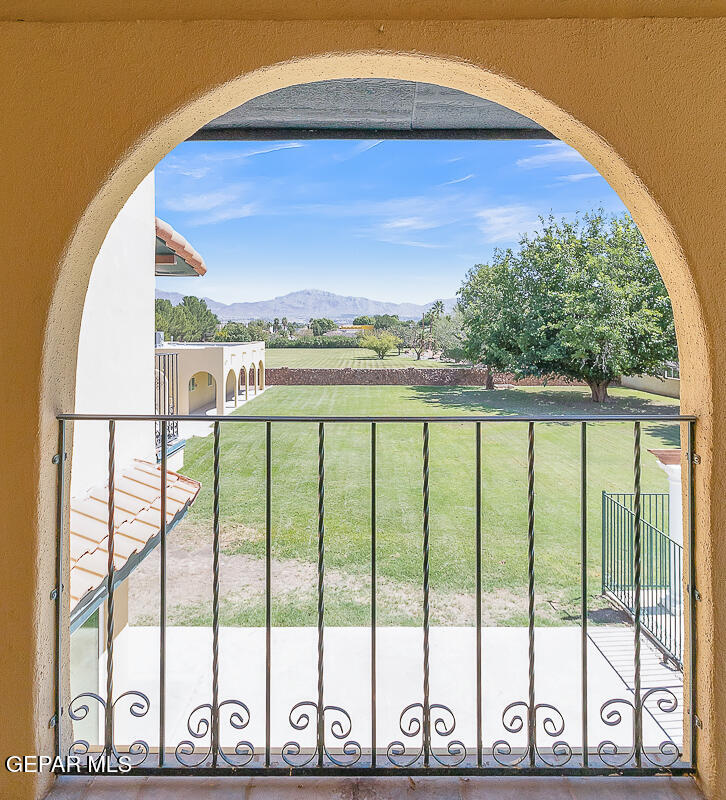
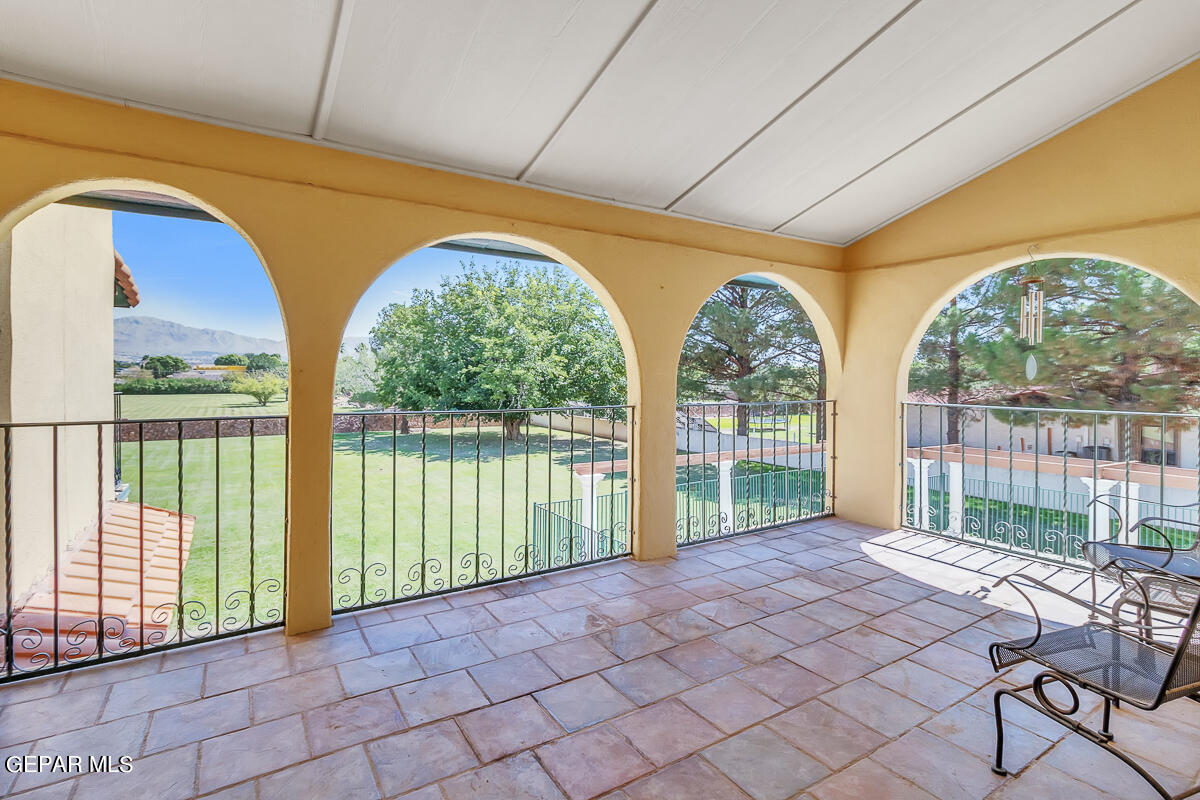
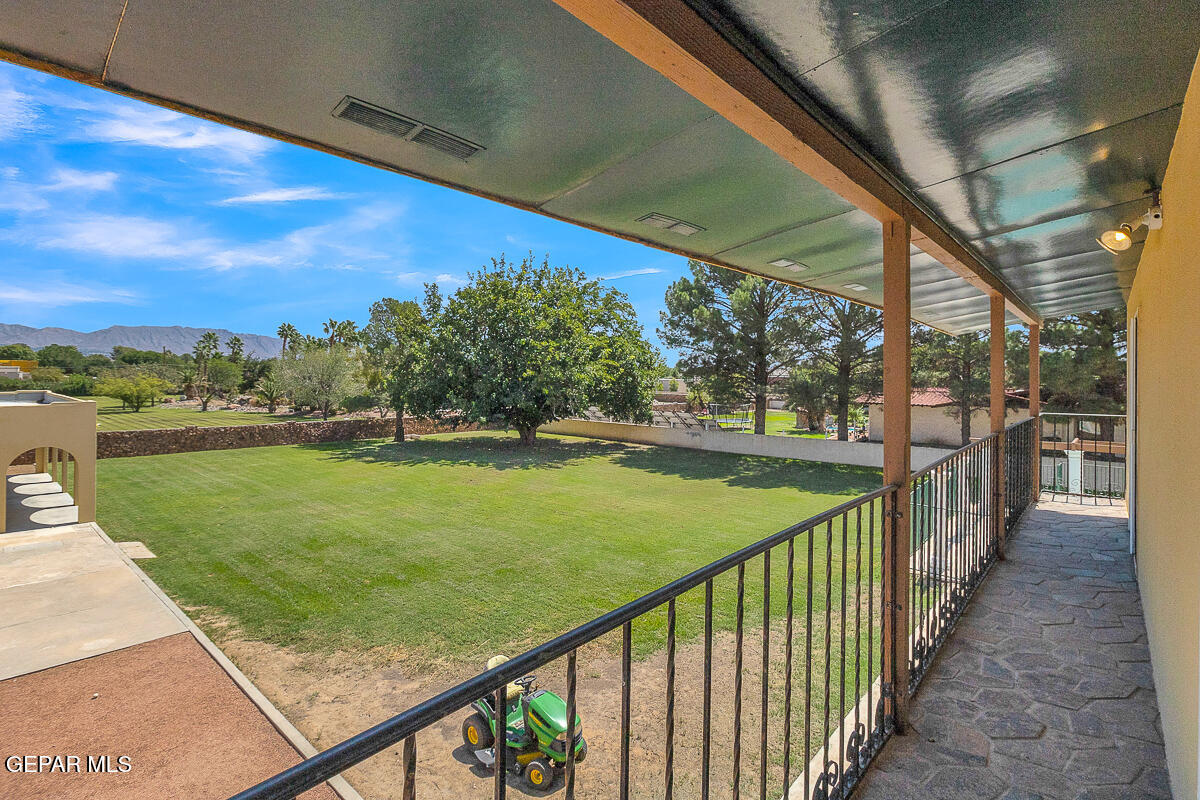
Balcony view across a green lawn toward a large tree and distant mountains.
Bathroom vanity with a wood cabinet, stone countertop, and large framed mirror.
Covered patio with arched openings, tiled flooring, and views of a lawn and distant mountains.
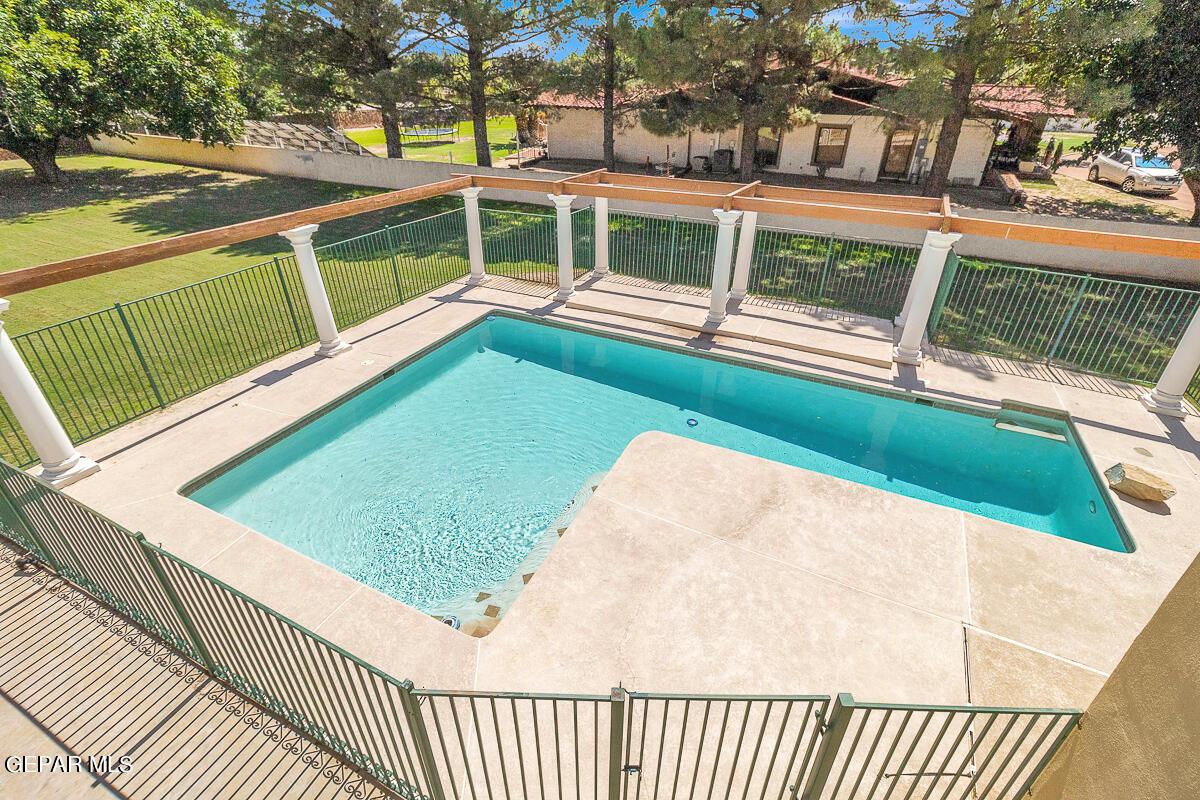
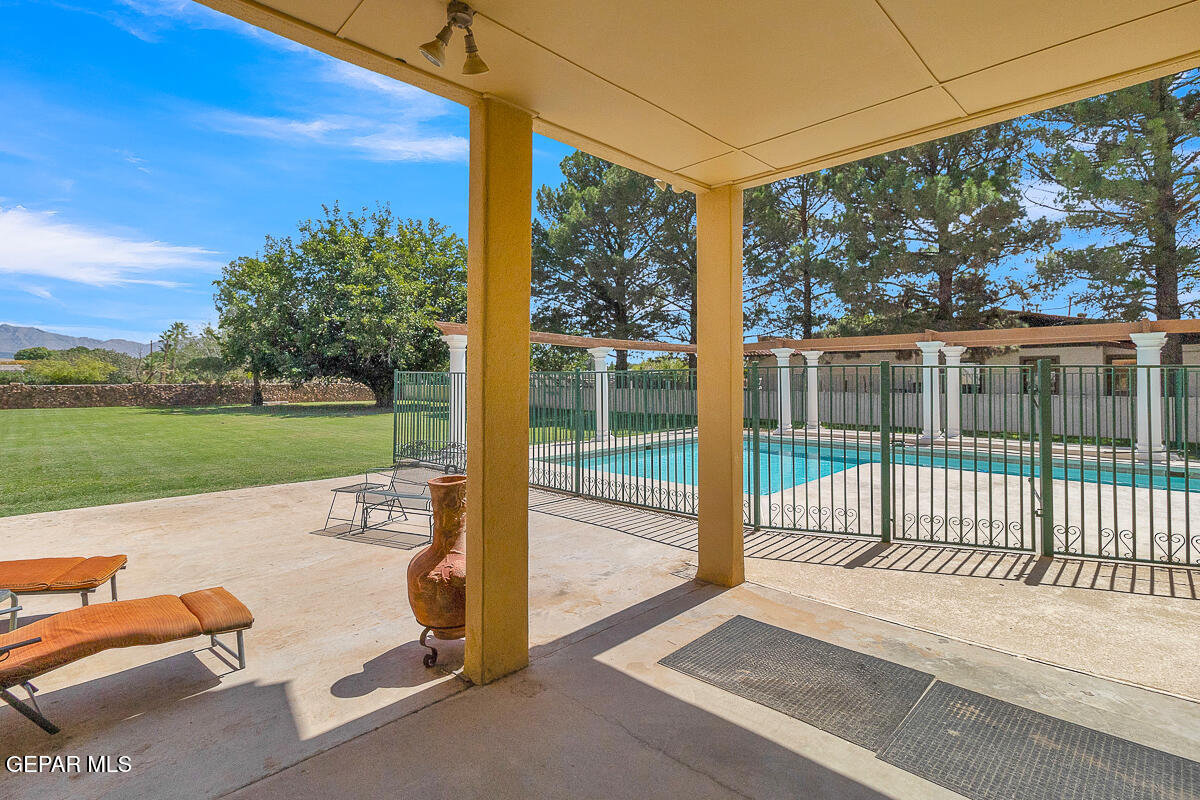
Swimming pool with a broad concrete deck, green railings, and white columns.
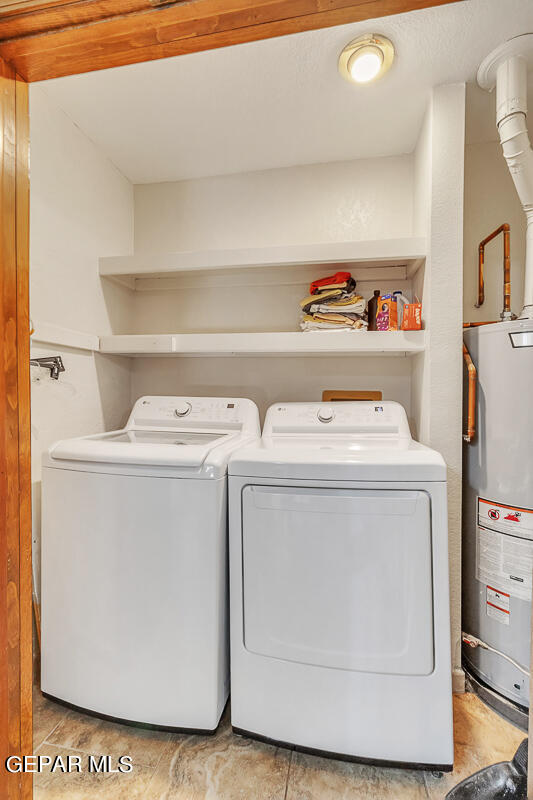
Laundry room with side-by-side washer and dryer beneath open shelves.
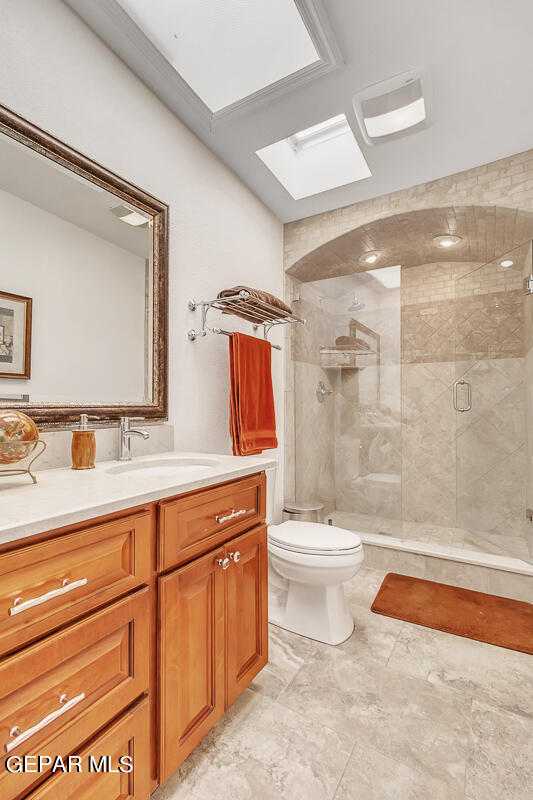
Bathroom with a wood vanity, stone-tile walk-in shower, and two skylights.
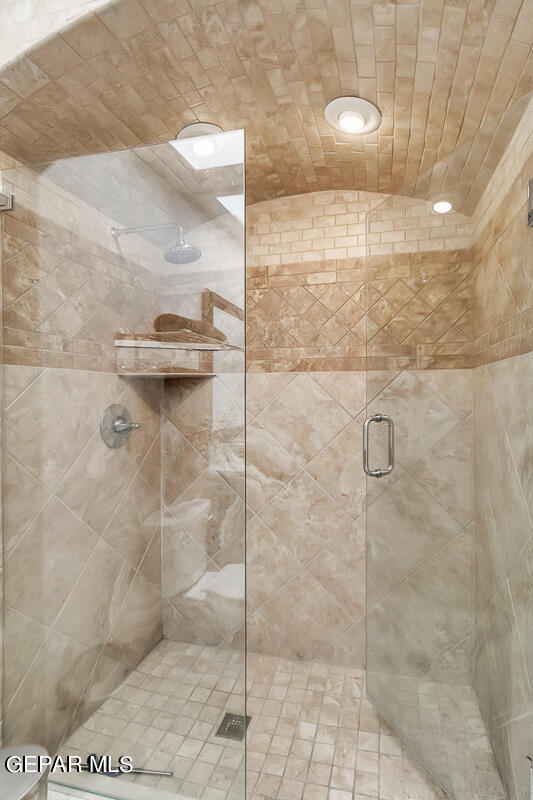
Walk-in shower with a glass enclosure, beige tile, and a built-in corner shelf.
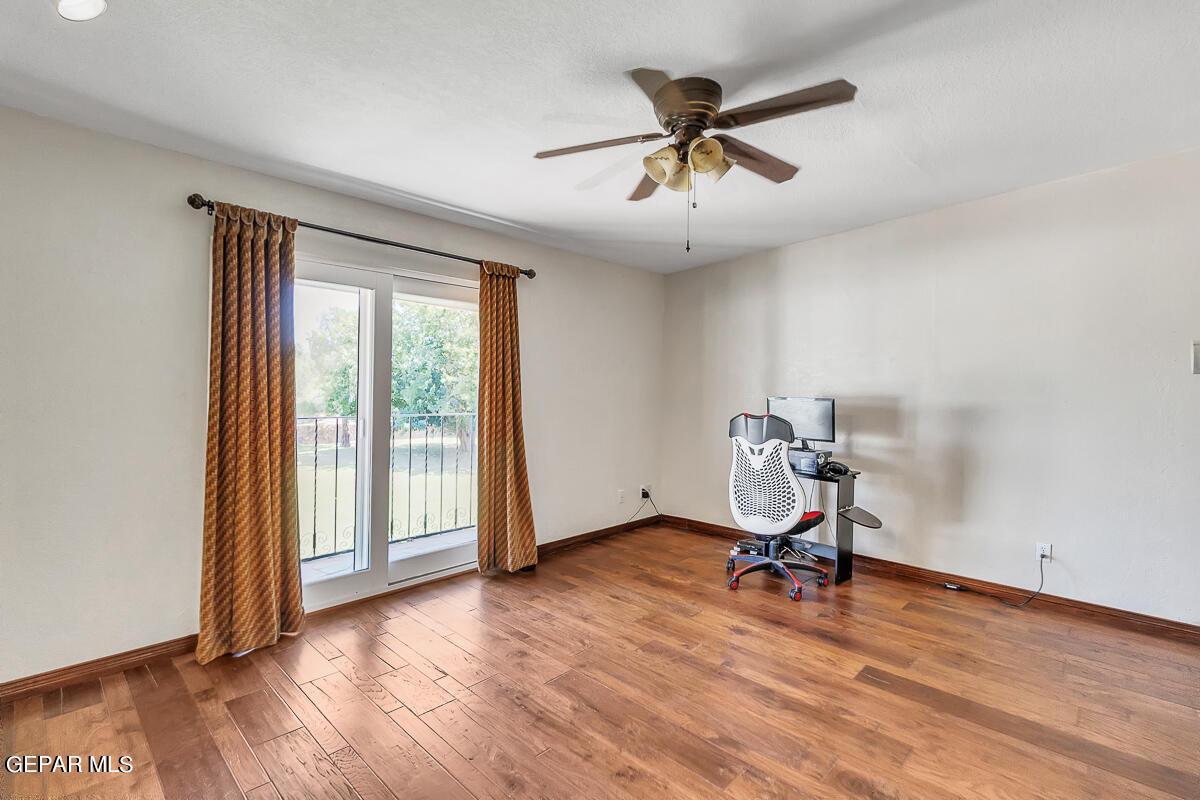
Spacious room with hardwood floors, sliding glass doors, and a small desk setup.
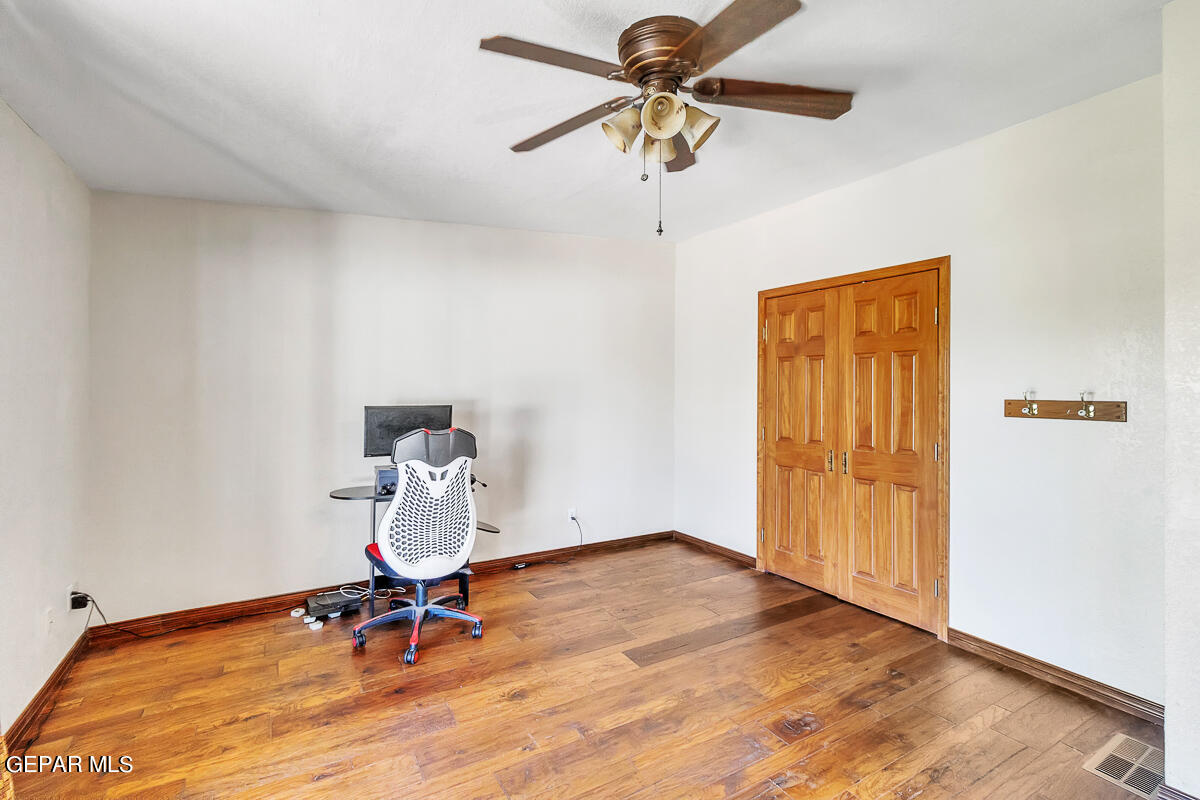
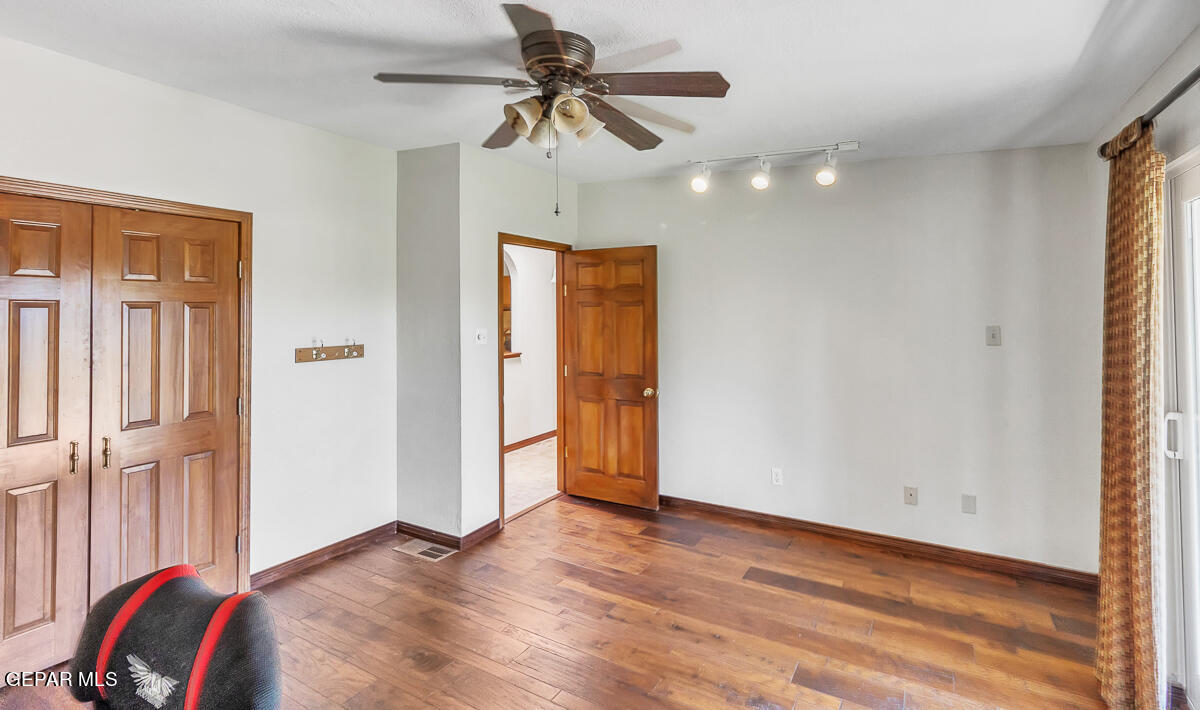
Room with wood flooring, double closet doors, ceiling fan, and a small desk setup.
Bedroom with hardwood floors, wooden closet doors, and a ceiling fan.
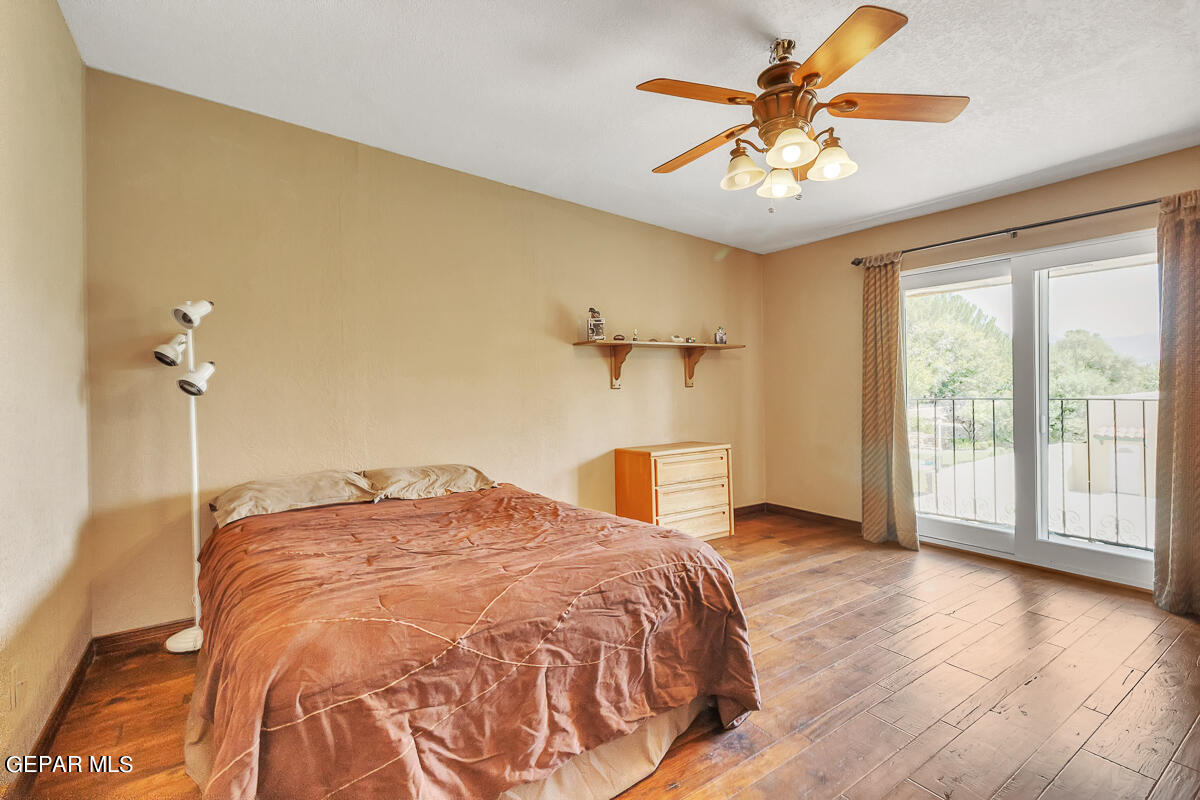
Bedroom with a rust-colored bedspread, wood flooring, and sliding glass doors opening to a balcony.
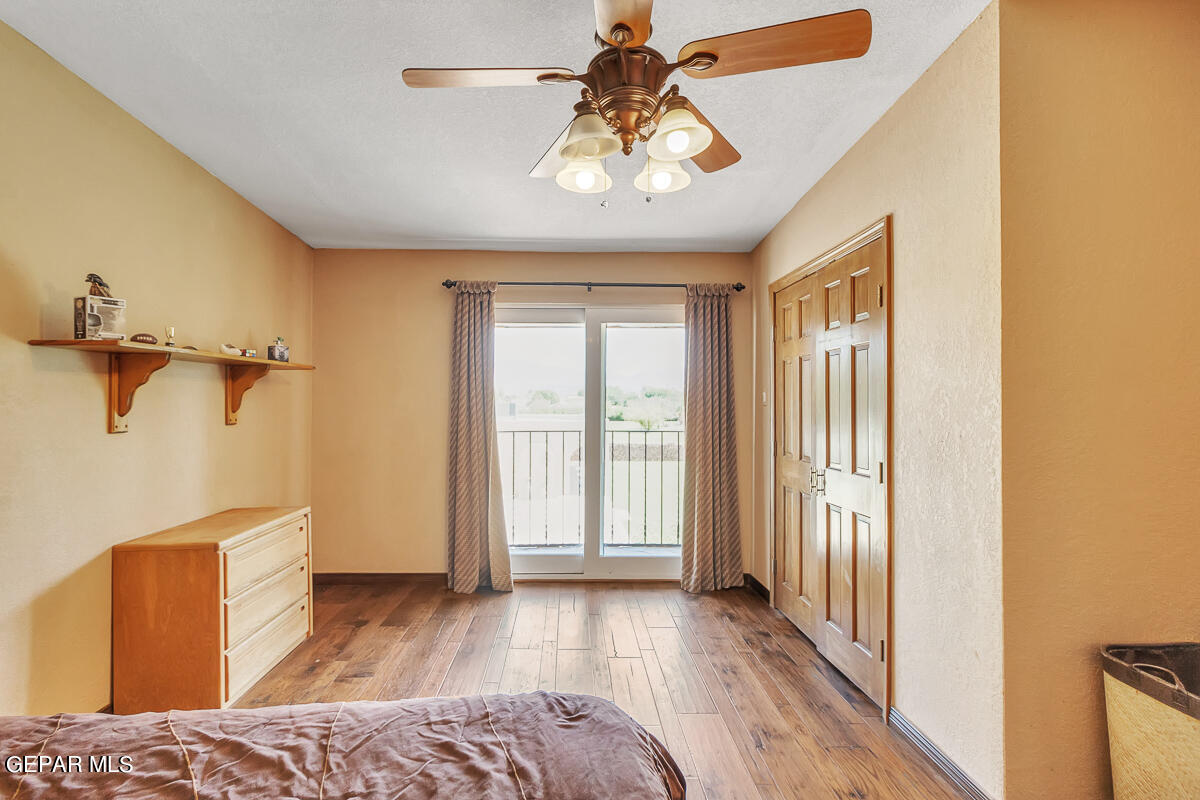
Bedroom with wood-look flooring, ceiling fan, and sliding glass doors opening to a balcony.
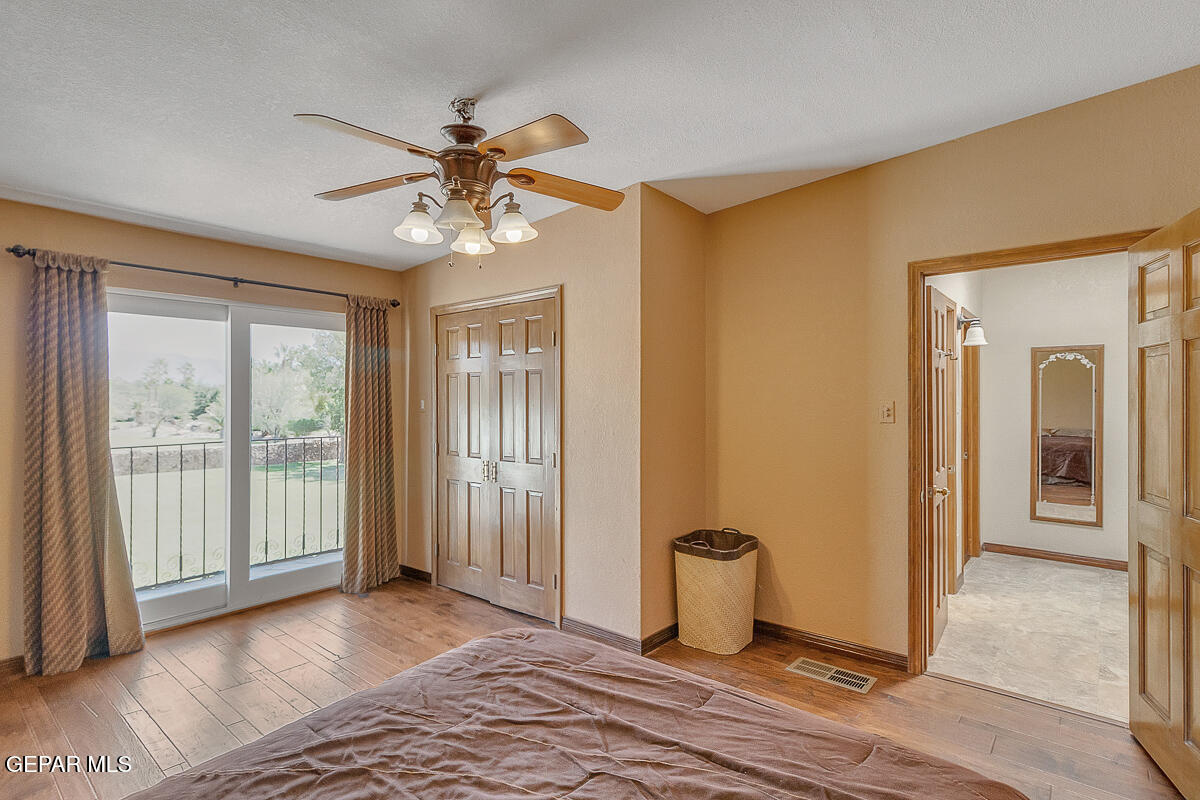
Bedroom with a ceiling fan, sliding glass doors to a balcony, and a doorway to the hallway.
Bedroom with wood floors, a double-door closet, and a bed beneath a wooden ceiling fan.
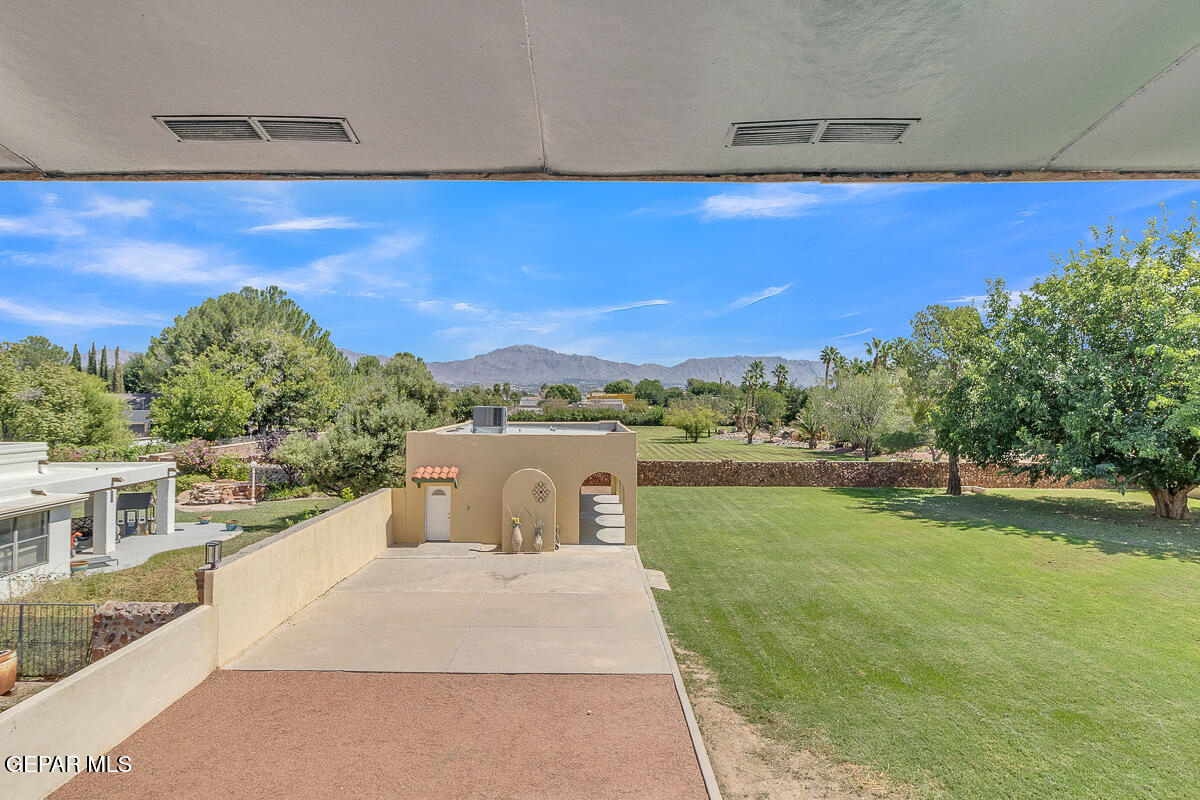
Backyard with a broad lawn, paved patio, stucco outbuilding, mature trees, and distant mountains.
Covered patio overlooking a broad lawn, mature trees, and distant mountains.
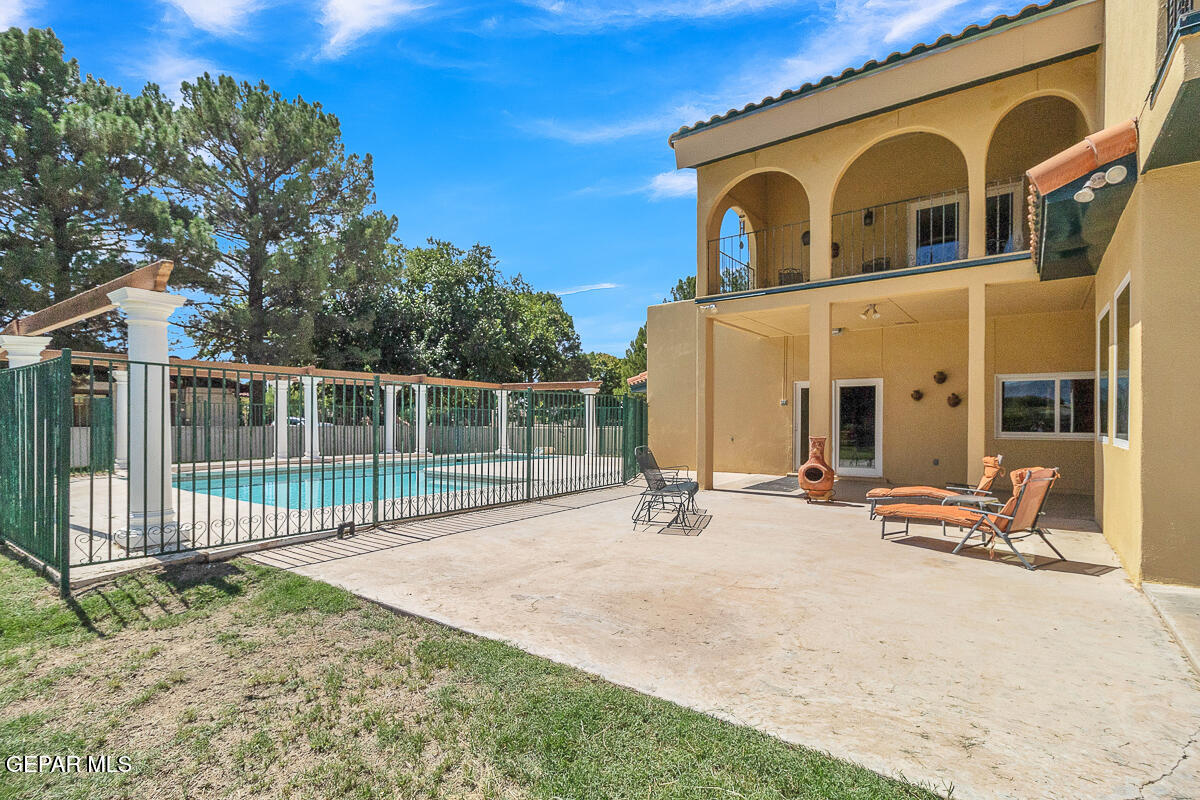
Fenced swimming pool beside a covered patio, lawn, and distant mountains.
Outdoor swimming pool with a fenced deck and white-column pergola.
Rear exterior with covered patio, arched balcony, and fenced swimming pool.
Spacious lawn with mature shade trees, an arched porch, and distant mountains.
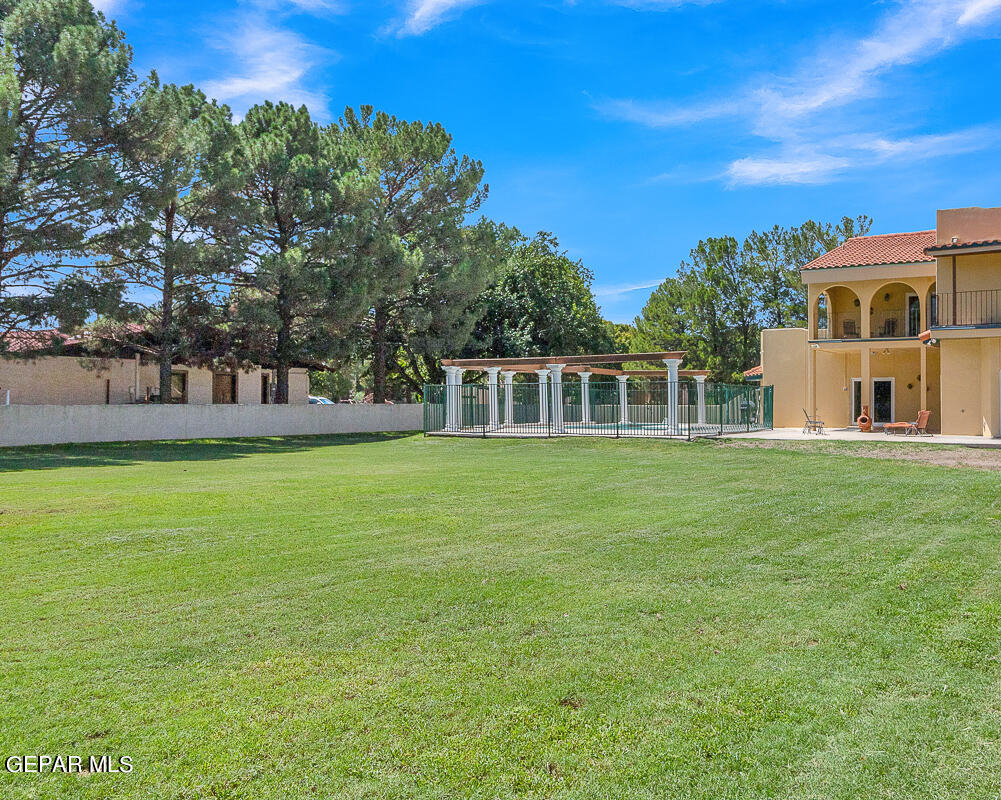
Fenced swimming pool beside a tan two-story home, with a broad lawn and mature trees.
Two-story tan stucco home with balconies and a fenced patio behind a broad lawn.
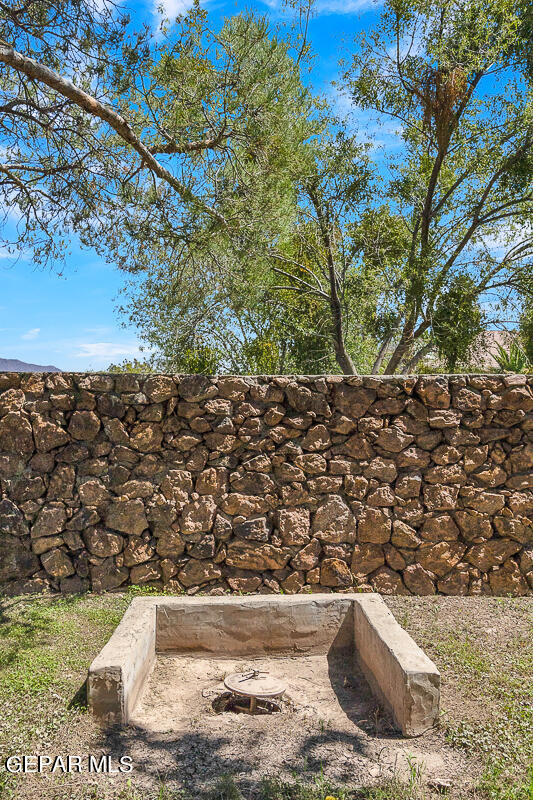
Stone boundary wall beneath mature trees, with a concrete enclosure in the foreground.
Kitchen with a double sink beneath a window framing a leafy tree.
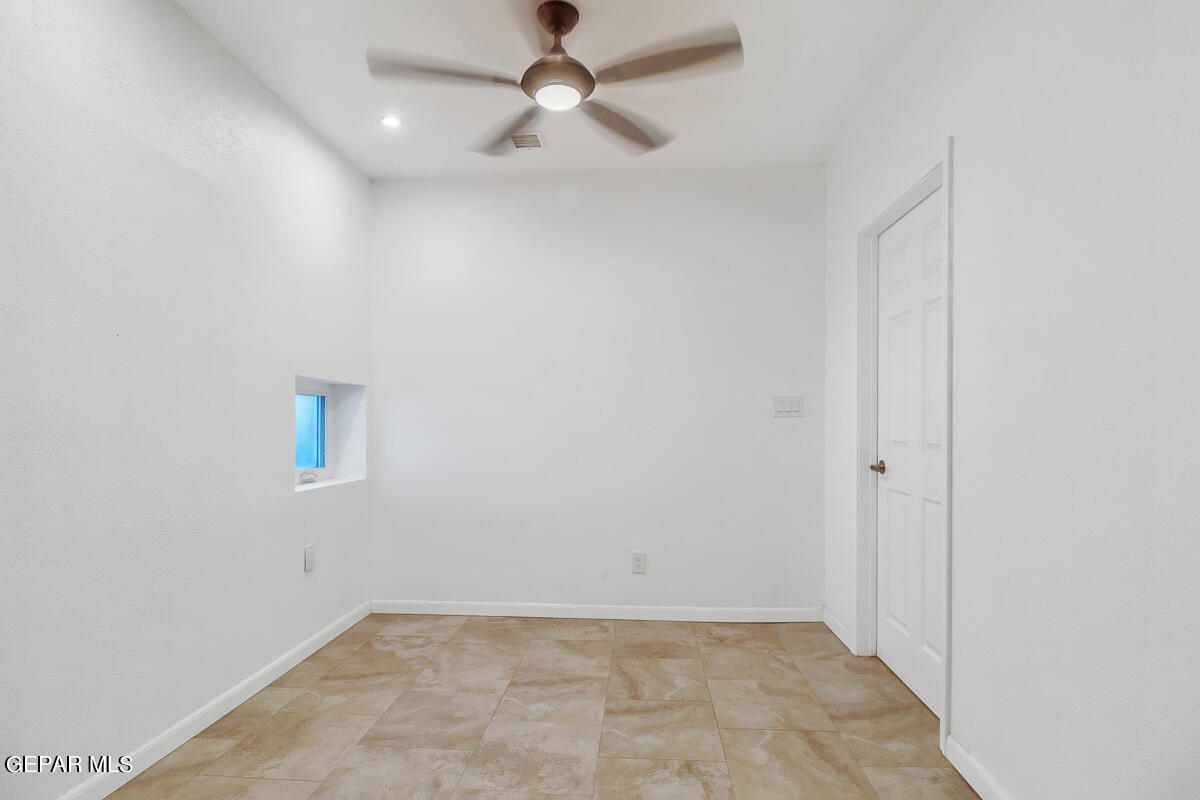
Vacant room with tan tile flooring, a ceiling fan, and a small recessed window.
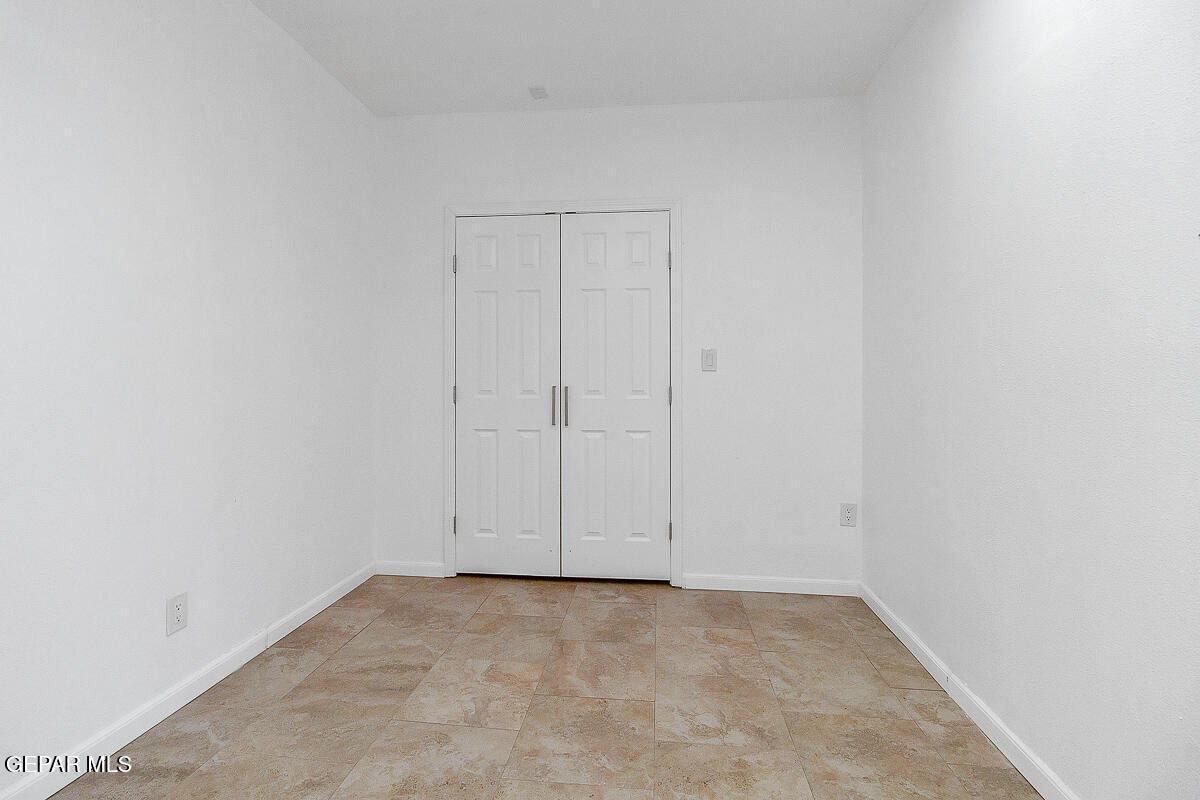
Empty interior room with tan tile flooring and white double closet doors.
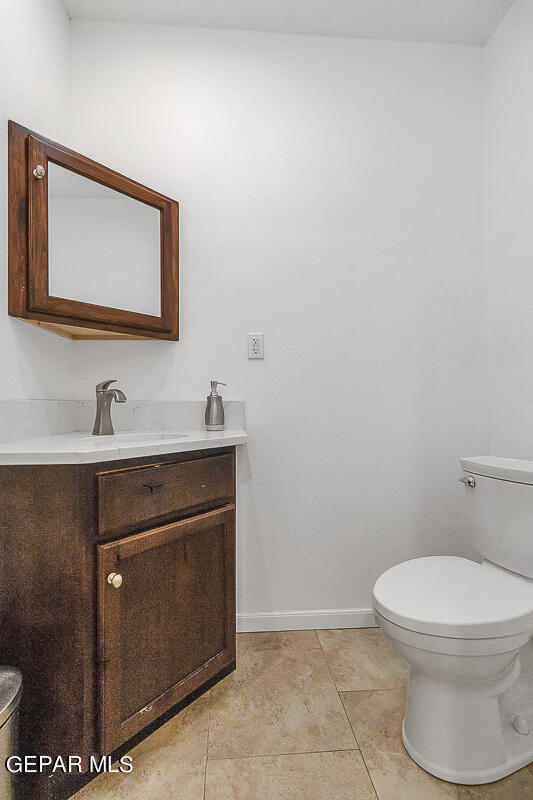
Bathroom with a dark wood vanity, framed mirror, and toilet.
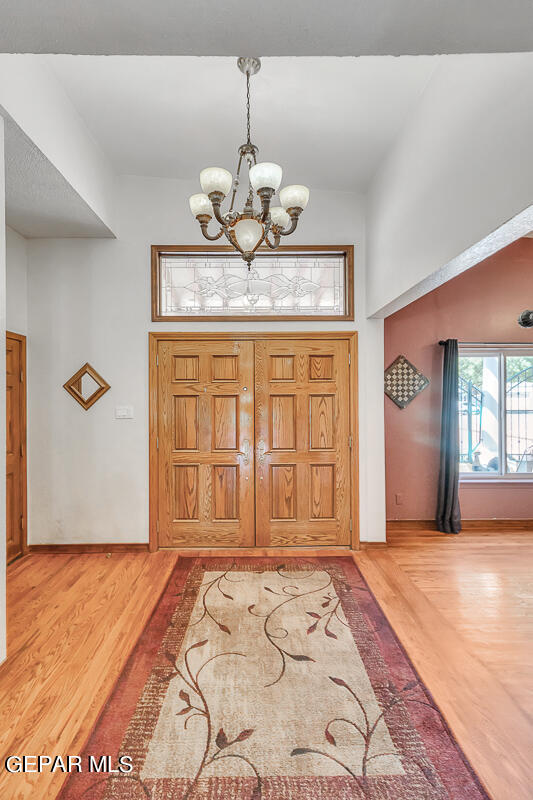
Entry foyer with double wooden doors, a glass transom, chandelier, and patterned runner rug.
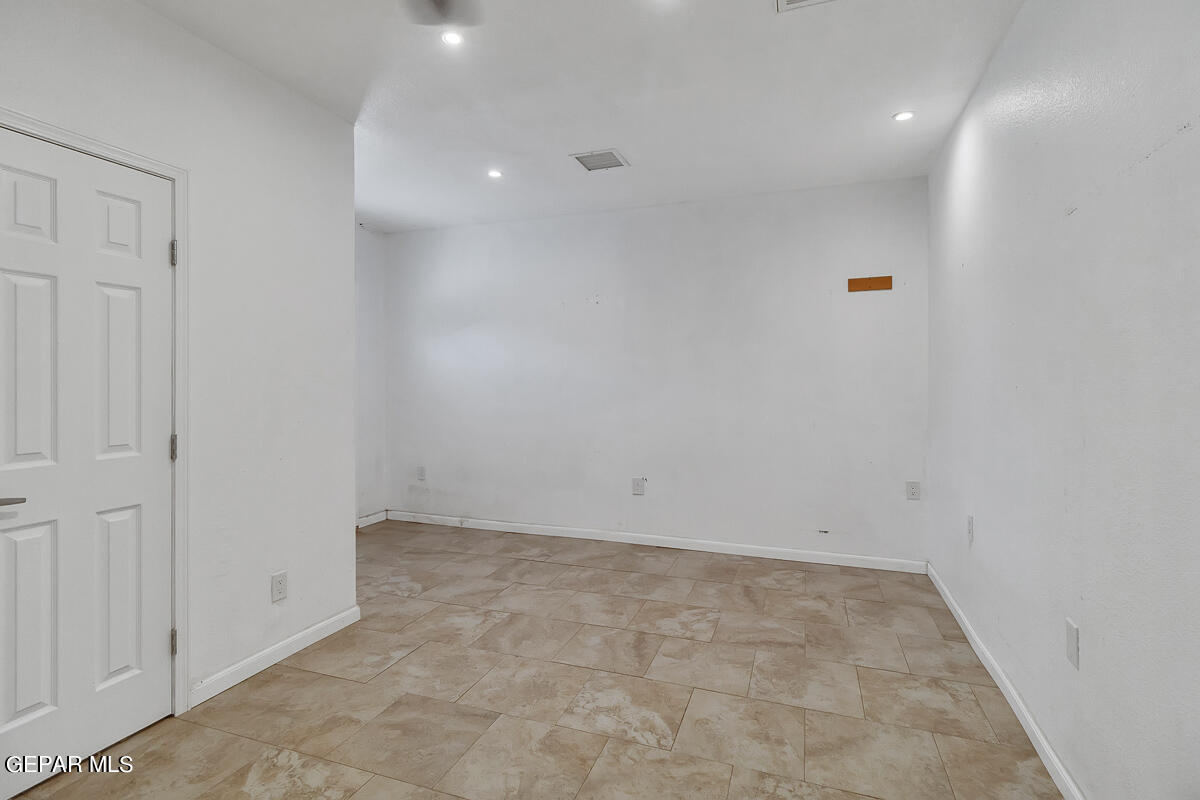
Empty room with beige tile flooring, white walls, recessed lights, and double doors.
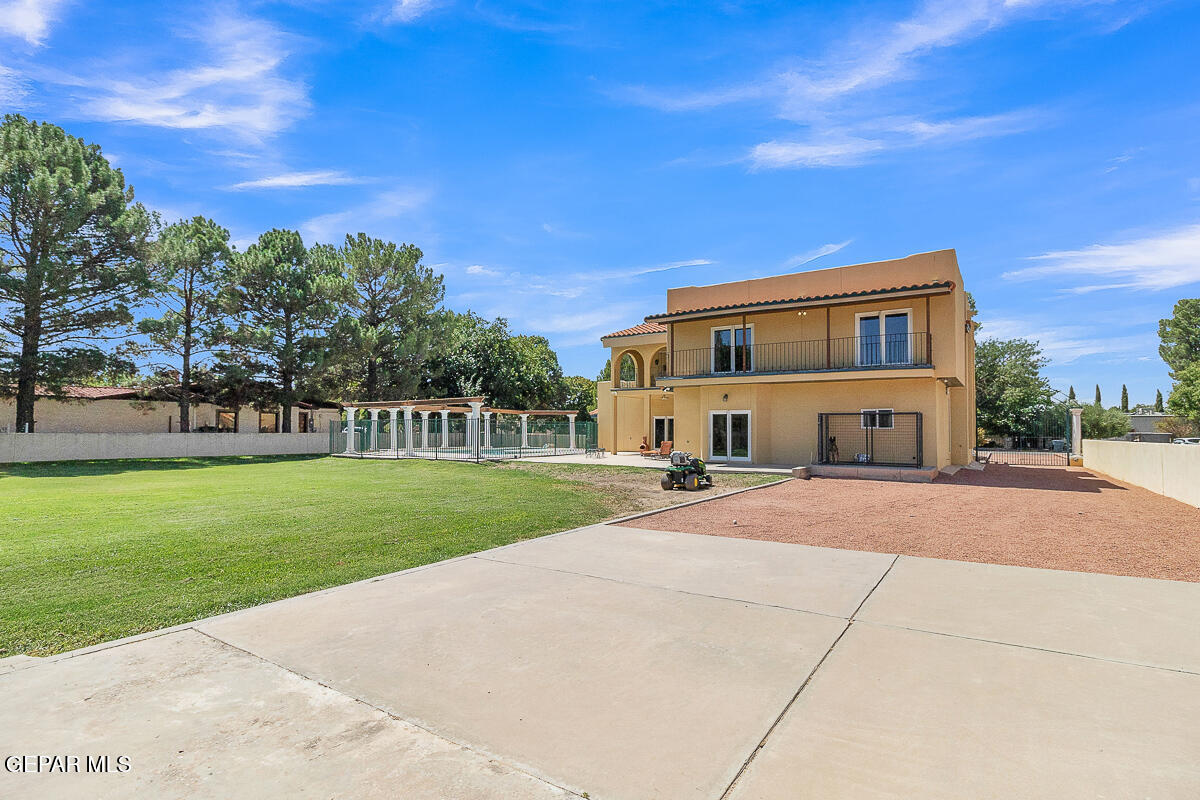
Two-story tan house with a balcony, fenced pool, lawn, and broad concrete patio.
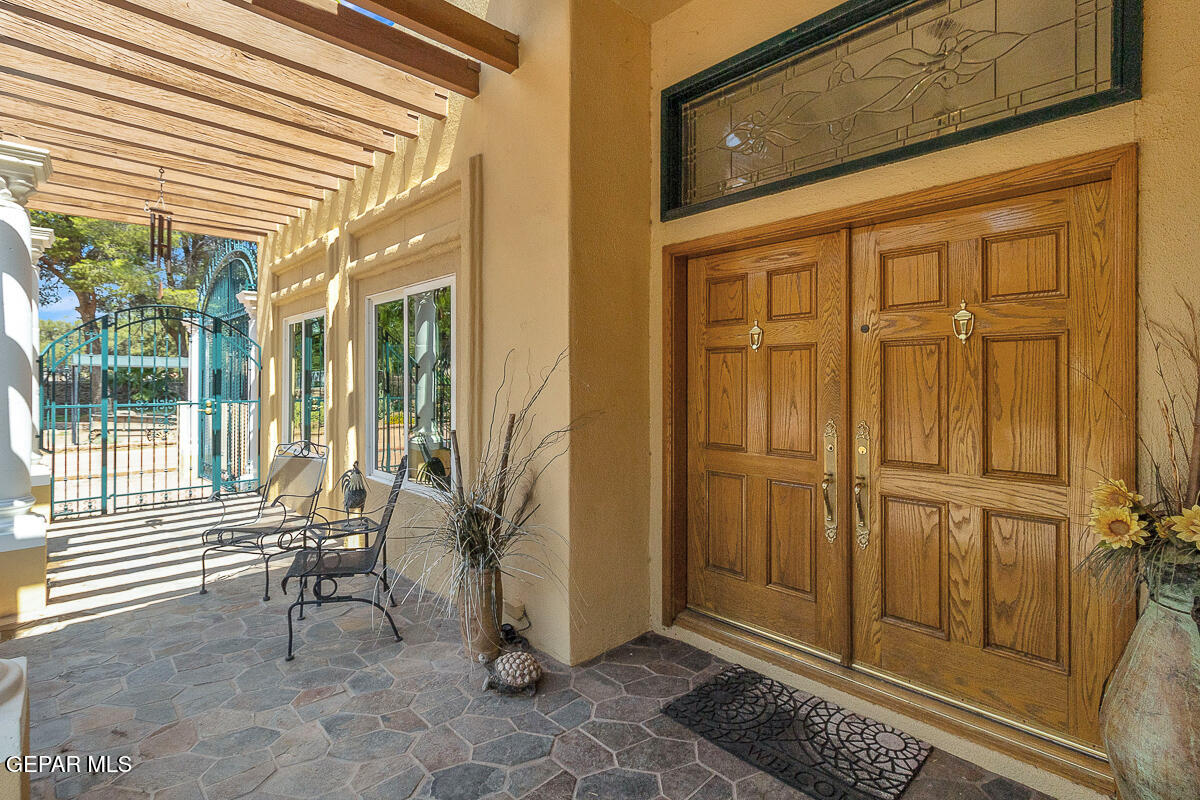
Covered home entrance with double wooden doors, stained-glass transom, pergola, and stone patio.
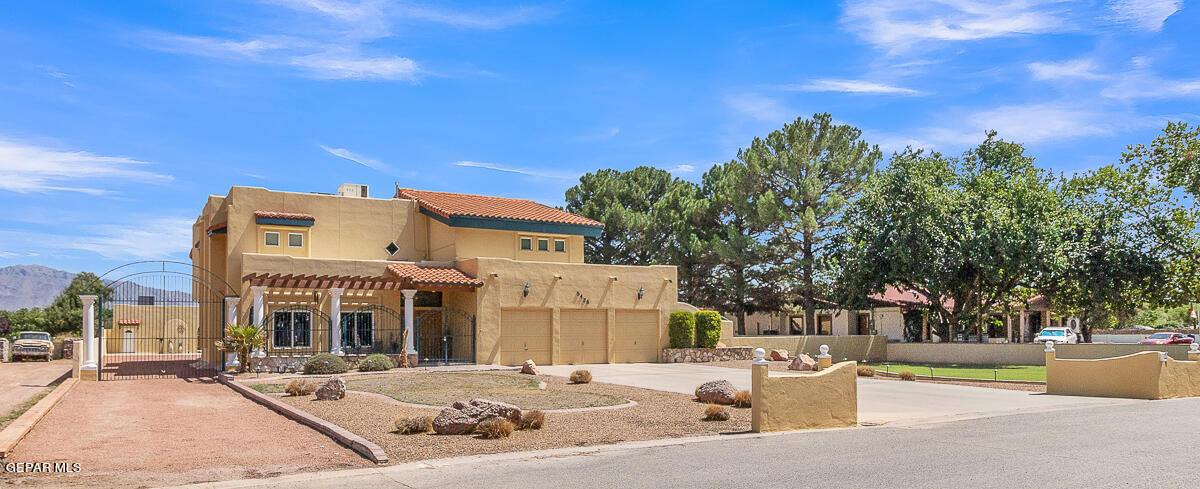
Two-story stucco home with a gated driveway, attached garages, and desert landscaping.
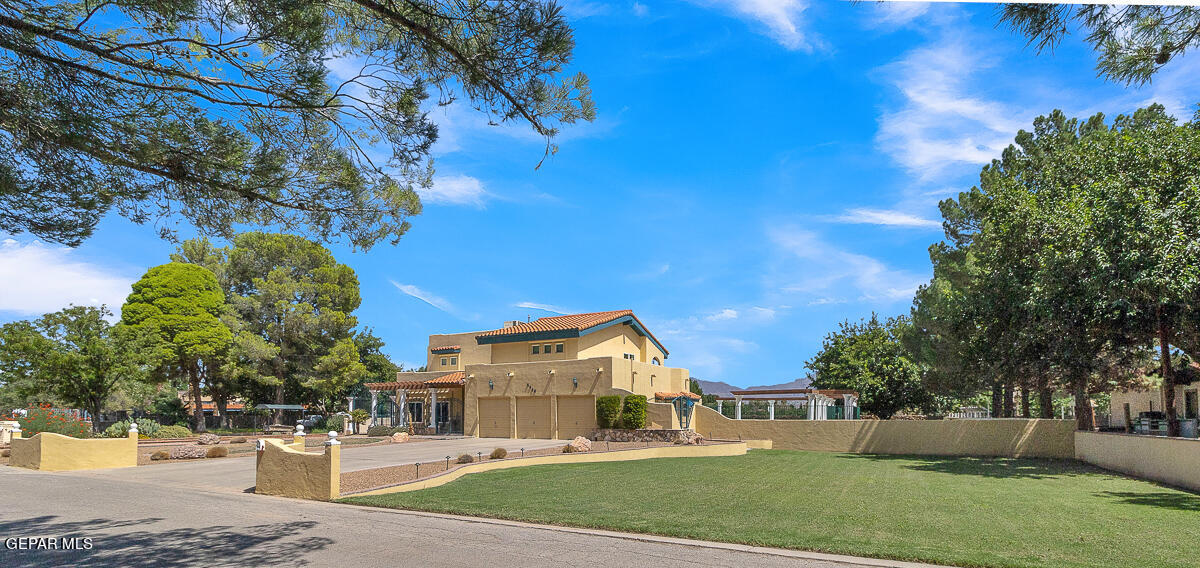
Tan two-story stucco home with a tile roof, two-car garage, and broad lawn.
SEE ALL PHOTOS
Tan two-story stucco home with a tile roof, pergola, double garage, and broad driveway.
Backyard swimming pool beside a yellow stucco home, with a pergola and distant mountains.
Kitchen with a granite island, double-basin sink, stainless steel appliances, and extensive wood cabinetry.
Kitchen with ornate wood cabinetry, granite counters, stainless steel range, and arched opening to dining room.
Furnished living room with vaulted ceiling, tan leather sofas, and a built-in entertainment wall with red curtains.
Living room with vaulted ceiling, built-in entertainment center, tiled floor, and staircase.
Open living room with vaulted ceiling, staircase, tiled floor, and dining area beyond.
Dining room with a large wooden table, hardwood floors, and a wide kitchen pass-through.
Furnished bedroom with a wooden bed, ornate desk, hardwood floors, and a vaulted ceiling.
Furnished home office with an ornate wooden desk, hardwood floors, and sliding doors to a covered patio.
Bathroom with a wooden vanity, built-in soaking tub, and glass-enclosed tiled shower.
Walk-in closet with wood-plank walls, built-in shelving, hanging rails, and a long bench.
Bathroom with a soaking tub, dark wood vanity, and glass-enclosed stone-tile shower.
Jetted bathtub with beige stone tile surround, gold-toned fixtures, and wall decorations.
Walk-in shower with beige stone-look tile, glass enclosure, and overhead rainfall showerhead.
Expansive backyard lawn with a mature shade tree, arched patio structure, and distant mountains.
Tan stucco outdoor structure with four arches behind a broad lawn and mature trees.
Kitchen with dark wood cabinets, stainless steel appliances, and a window overlooking a leafy tree.
Kitchen with dark wood cabinets, stainless steel appliances, and a double-basin sink beneath a large window.
Furnished room with a patterned sofa, television, wooden stand, and tiled floor.
Empty entryway with tiled floors, ceiling fan, double closet doors, and a front door with an arched window.
Dining area with a glass-top table, four wooden chairs, and beige tile flooring.
Bathroom with a wood-front vanity, white countertop, and bathtub behind a patterned shower curtain.
Laundry and bathroom with washer, dryer, wooden vanity, and bathtub.
Sitting room with peach walls, sliding glass doors, a china cabinet, and an ornate coffee table.
Furnished living room with a patterned sofa, salmon-colored walls, arched openings, and hardwood floors.
Living room with ornate columns, a built-in entertainment wall, patterned tile, and adjoining hardwood entry.
Living room with a vaulted ceiling, built-in TV alcove framed by red drapes, and staircase.
Sitting area with two ornate chairs beneath arched window openings.
Living room with a high ceiling, arched openings, and tile flooring with dark square accents.
Bathroom with blue book-pattern wallpaper, wooden vanity, framed mirror, and white toilet.
Dining room with hardwood floors, a wooden table, built-in cabinet, and prominent white column.
Dining room with a wooden table and chairs, hardwood floors, and an arched opening to the kitchen.
Kitchen seen through an arched opening, with granite counters, dark cabinets, and a stainless-steel range hood.
Kitchen with a granite island and sliding doors overlooking a fenced pool.
Kitchen with warm wood cabinets, stainless steel appliances, and a large curved granite island.
Living room with patterned sofa, ceiling fan, and sliding glass doors overlooking the lawn.
Living room with patterned tile floors, a sliding patio door, and a patterned sofa beside a large window.
Bright interior room with patterned tile flooring and sliding glass doors opening to a patio.
Bathroom with a pedestal sink, toilet, wooden medicine cabinet, and ornate framed mirror.
Tiled walk-in shower with a built-in bench and square showerhead.
Small office with a wooden desk, matching bench, and window with curtains.
Wooden staircase with tiled risers and a polished handrail beside a bright sitting area.
Living room with cream tile floors, a beige sectional, arched windows, and a curtained fireplace.
Entry foyer with paneled wooden doors, hardwood floors, and a patterned rug.
Entryway with beige tile floors, wooden closet doors, and a curtained window.
Sliding glass doors open to an arched covered patio overlooking a green lawn and distant mountains.
Furnished home office with an ornate wooden desk, matching dresser and mirror, and hardwood floors.
Bedroom with an ornate wooden bed, hardwood floors, and a green leather armchair.
Furnished bedroom with carved wooden furniture, a patterned bedspread, and an adjoining open area.
Bathroom vanity with warm wood cabinetry, a stone countertop, and a large framed mirror.
Balcony view across a green lawn toward a large tree and distant mountains.
Bathroom vanity with a wood cabinet, stone countertop, and large framed mirror.
Covered patio with arched openings, tiled flooring, and views of a lawn and distant mountains.
Swimming pool with a broad concrete deck, green railings, and white columns.
Laundry room with side-by-side washer and dryer beneath open shelves.
Bathroom with a wood vanity, stone-tile walk-in shower, and two skylights.
Walk-in shower with a glass enclosure, beige tile, and a built-in corner shelf.
Spacious room with hardwood floors, sliding glass doors, and a small desk setup.
Room with wood flooring, double closet doors, ceiling fan, and a small desk setup.
Bedroom with hardwood floors, wooden closet doors, and a ceiling fan.
Bedroom with a rust-colored bedspread, wood flooring, and sliding glass doors opening to a balcony.
Bedroom with wood-look flooring, ceiling fan, and sliding glass doors opening to a balcony.
Bedroom with a ceiling fan, sliding glass doors to a balcony, and a doorway to the hallway.
Bedroom with wood floors, a double-door closet, and a bed beneath a wooden ceiling fan.
Backyard with a broad lawn, paved patio, stucco outbuilding, mature trees, and distant mountains.
Covered patio overlooking a broad lawn, mature trees, and distant mountains.
Fenced swimming pool beside a covered patio, lawn, and distant mountains.
Outdoor swimming pool with a fenced deck and white-column pergola.
Rear exterior with covered patio, arched balcony, and fenced swimming pool.
Spacious lawn with mature shade trees, an arched porch, and distant mountains.
Fenced swimming pool beside a tan two-story home, with a broad lawn and mature trees.
Two-story tan stucco home with balconies and a fenced patio behind a broad lawn.
Stone boundary wall beneath mature trees, with a concrete enclosure in the foreground.
Kitchen with a double sink beneath a window framing a leafy tree.
Vacant room with tan tile flooring, a ceiling fan, and a small recessed window.
Empty interior room with tan tile flooring and white double closet doors.
Bathroom with a dark wood vanity, framed mirror, and toilet.
Entry foyer with double wooden doors, a glass transom, chandelier, and patterned runner rug.
Empty room with beige tile flooring, white walls, recessed lights, and double doors.
Two-story tan house with a balcony, fenced pool, lawn, and broad concrete patio.
Covered home entrance with double wooden doors, stained-glass transom, pergola, and stone patio.
Two-story stucco home with a gated driveway, attached garages, and desert landscaping.
Tan two-story stucco home with a tile roof, two-car garage, and broad lawn.
Sold

5426 DAVIS CUP Court

5426 DAVIS CUP Court, El Paso, TX 79932

A serene residence by TENNIS WEST with a spacious detached 1-story casita on a 40,641 Sq. Ft. lot (.93 acre)! in the Upper Valley green belt with a generous sized sparkling pool! Main house has super comfortable 3,632 Sq. Ft. with 4 bedrooms, 3.5 bathrooms PLUS a roomy casita with 940 Sq. Ft. living space, 2 more bedrooms, 1.5 bathrooms, living room, kitchen and laundry hookup! Beautiful architectural details include a front entry terrace with wrap around wrought iron, a lovely sitting room with a wall of windows, a huge Great Room with 14' high ceilings, custom oak hardwood and travertine tile flooring, oversized double pane windows, impressive open concept Kitchen to Dining Room to Great Room with walls of windows; Chef's kitchen with stainless appliances BOSCH/Thermador. Downstairs Guest Suite includes Living Area/full bath/bedroom. Detached Casita with full garden view 1 1/2 baths, kitchen, 2 bedrooms, Living Room. Master bedroom with office and views of the Franklin Mts. 3 car garage & RV parking.

6
beds

6
baths

3,632 Sq.Ft. LIVING AREA

0.93 Acres lot

David Torres

David Torres

Features & Amenities

Interior

  • total bedrooms6
  • Total bathrooms6
  • full bathrooms4
  • half bathrooms2
  • Flooring Hardwood
  • APPLIANCES Dishwasher, Double Oven, Gas Cooktop, Range Hood
  • other interior Features 2 Living Areas, Breakfast Area, Cedar Closet(s), Ceiling Fan(s), Dining Room, In-Law Quarters, Master Up, MB Double Sink, MB Jetted Tub, Walk-In Closet(s)

Area & Lot

  • Status Sold
  • Date Sold November 25, 2024
  • Living Area3,632 Sq.Ft.
  • Total Area3,632 Sq.Ft.
  • Lot Area0.93 Acres
  • MLS® ID910470
  • TypeResidential
  • YEAR BUILT1973
  • NeighborhoodEl Paso
  • Architecture Styles2 Story
  • Elementary SchoolBond
  • Middle SchoolLincoln
  • High SchoolFranklin
  • School DistrictEl Paso

Exterior

  • water SourceCity
  • PoolIn Ground, Yes
  • roofFlat
  • lot featuresSubdivided, View Lot
  • HEAT TYPECentral, Forced Air
  • AIR CONDITIONINGRefrigerated, Ceiling Fan(s), Central Air
  • sewerCity
  • HOA AmenitiesNone
  • other exterior FeaturesBalcony, Back Yard Access

Financial

  • Price Upon Request
  • Zoning R2

El Paso

Explore

Let’s Build Your Next Move

Start the conversation, David’s ready to help.

Follow Me on Instagram