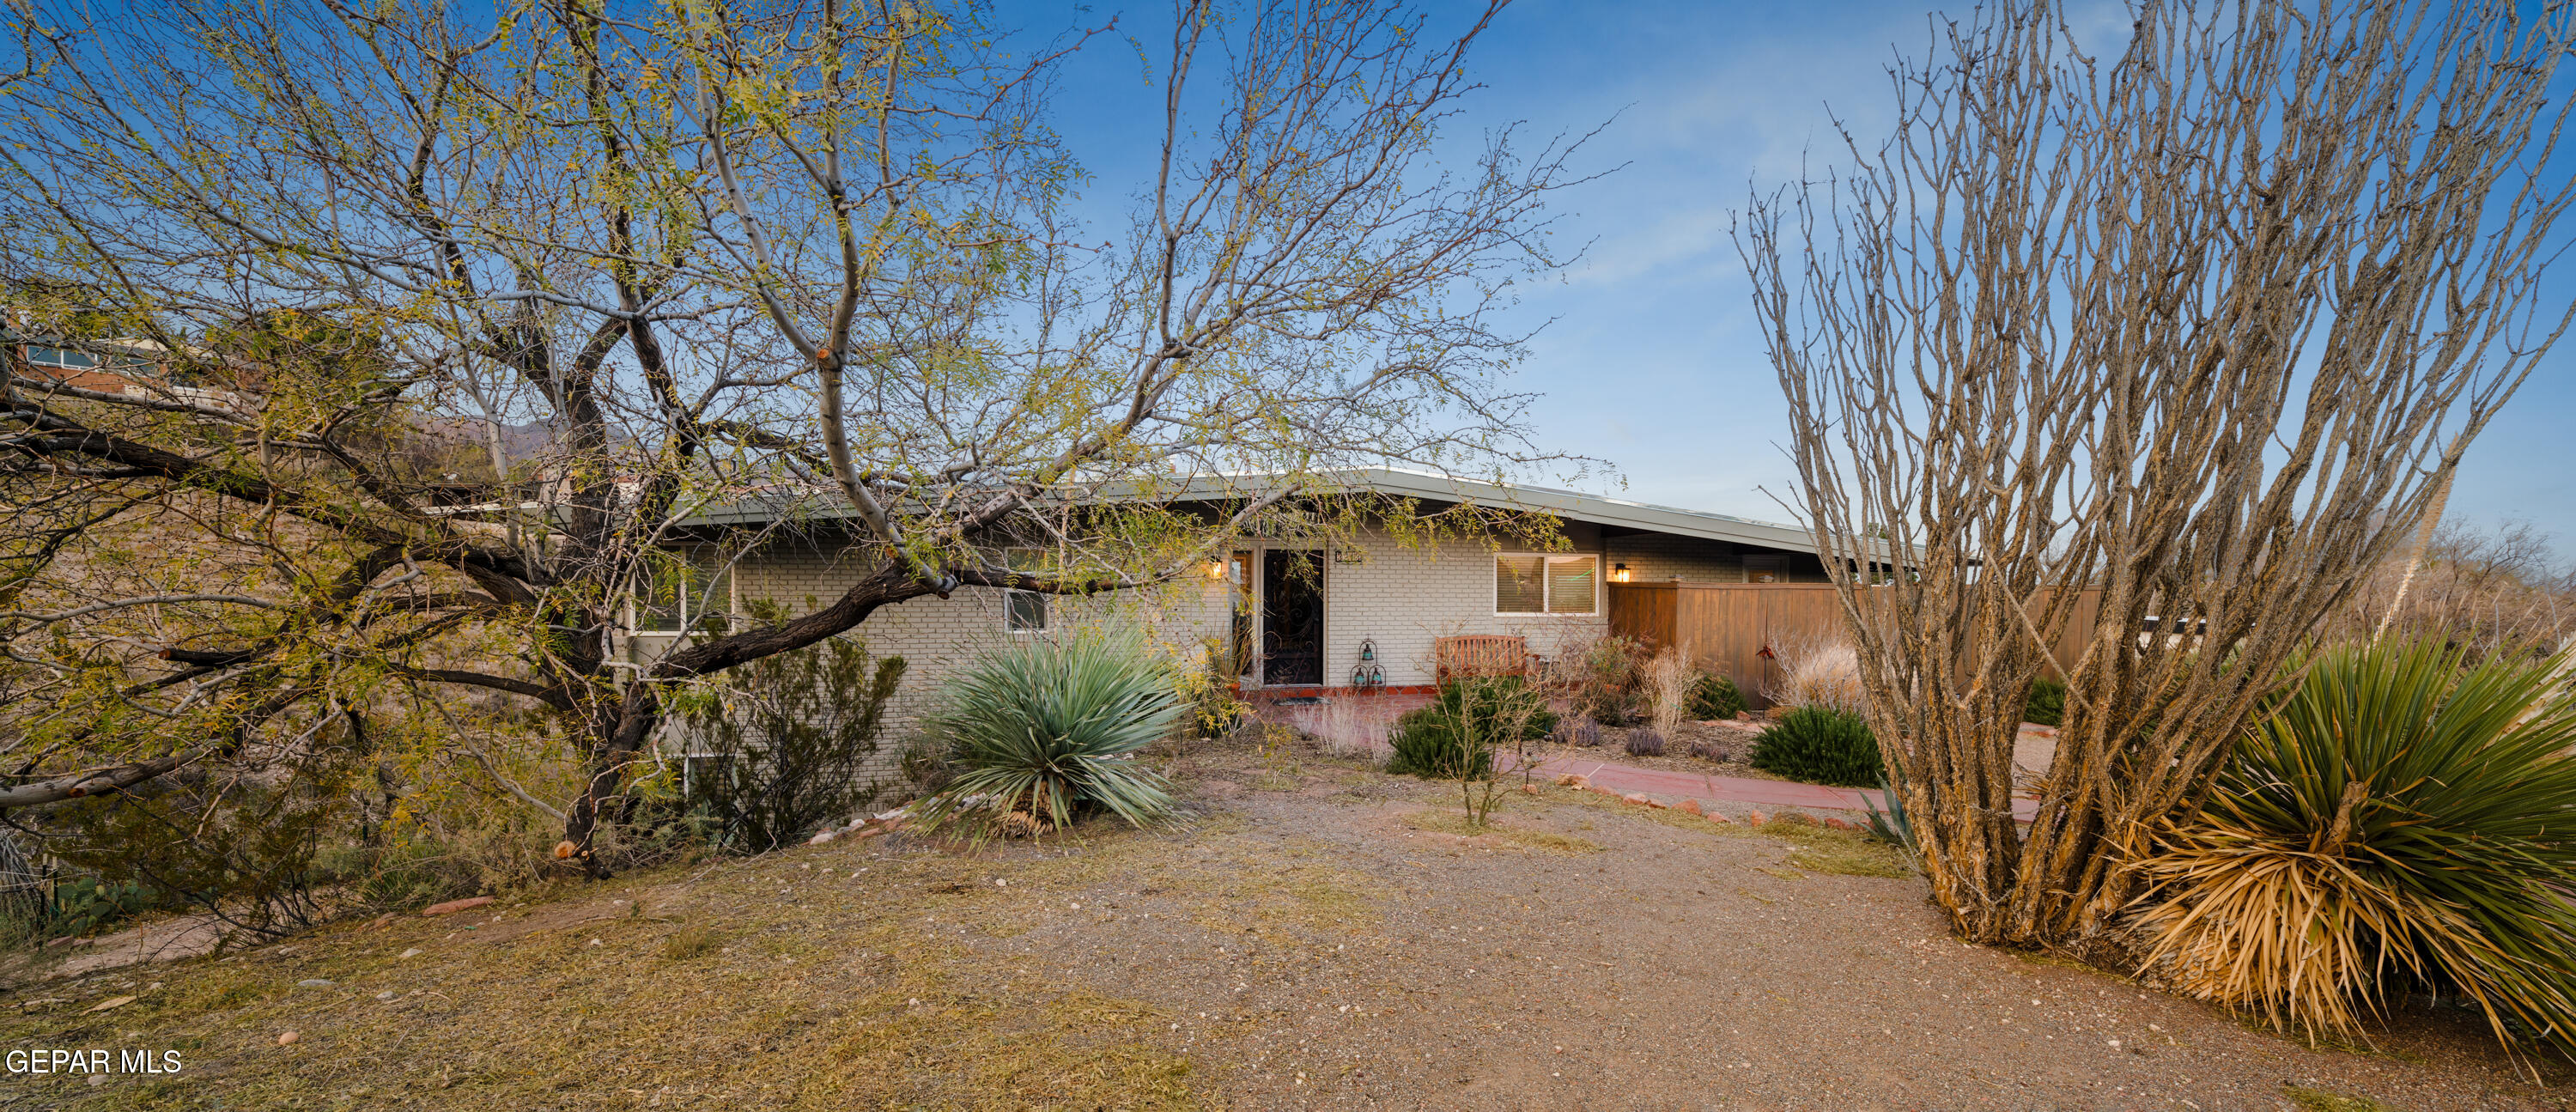
Single-story brick house partly screened by mature trees, with yucca plants and a gravel front yard.
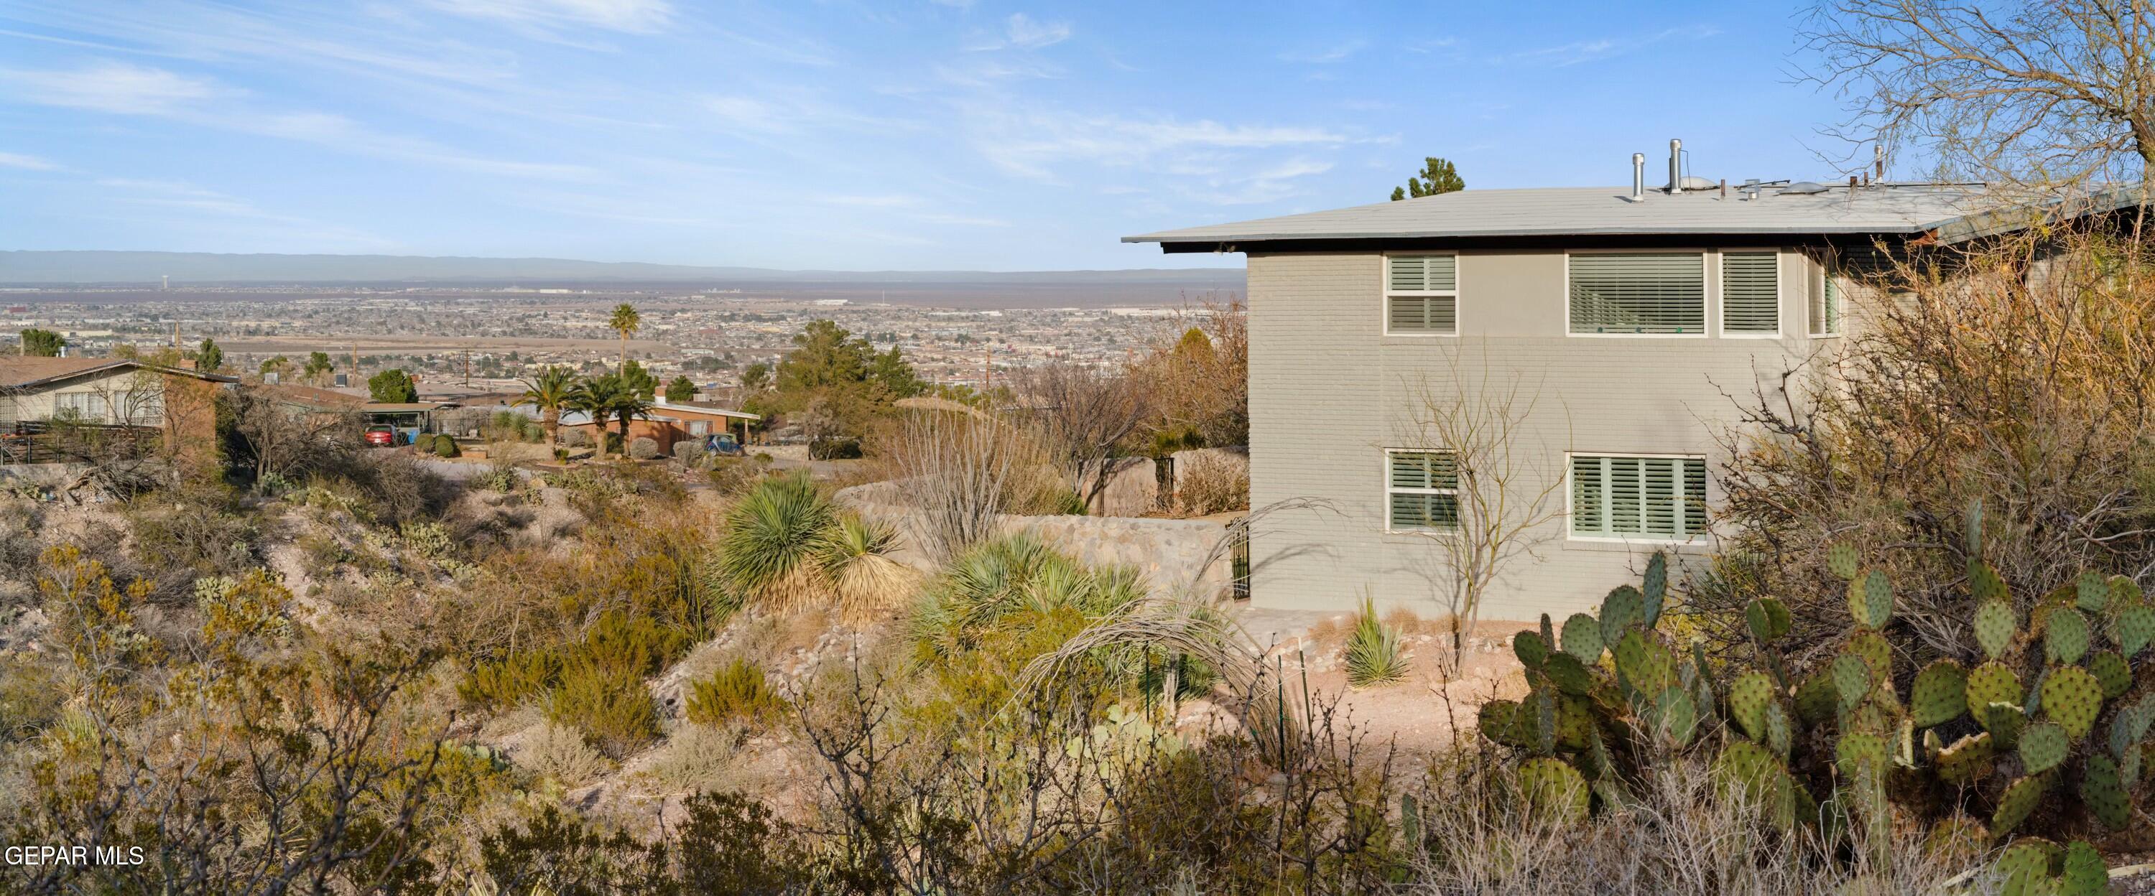
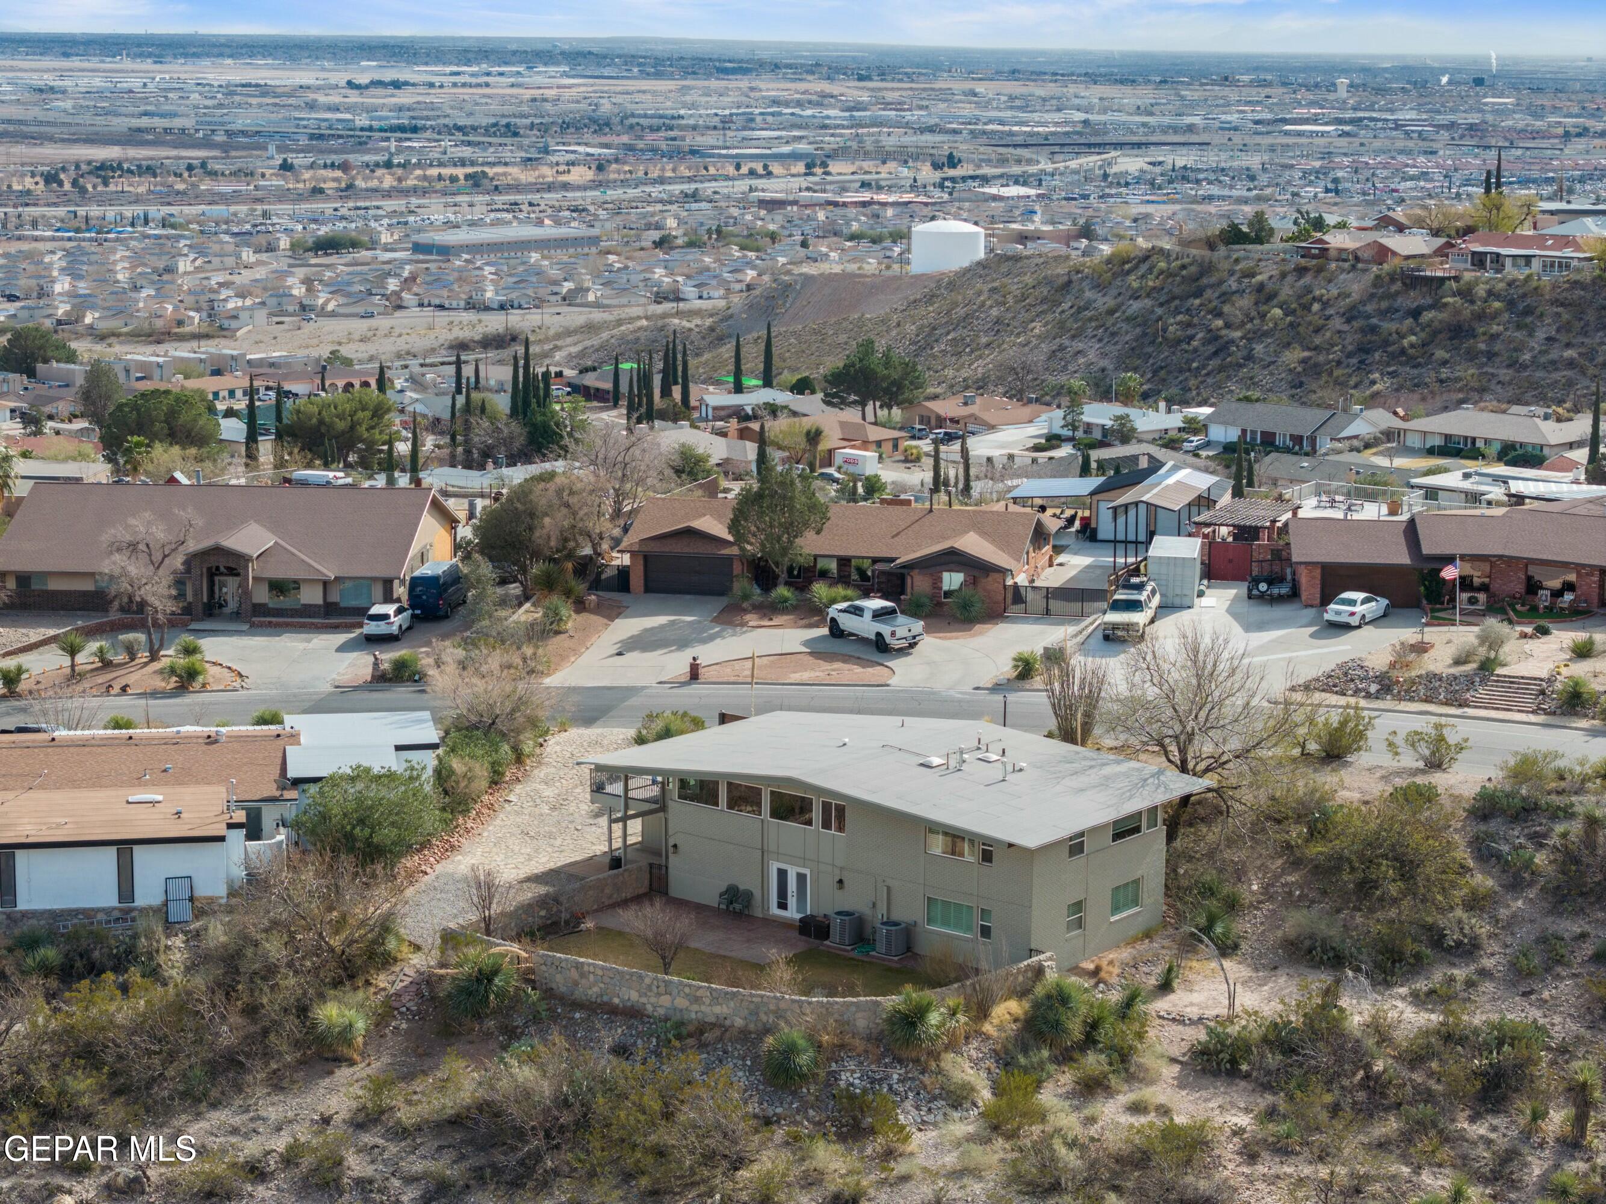
Two-story home amid desert landscaping overlooking the El Paso cityscape.
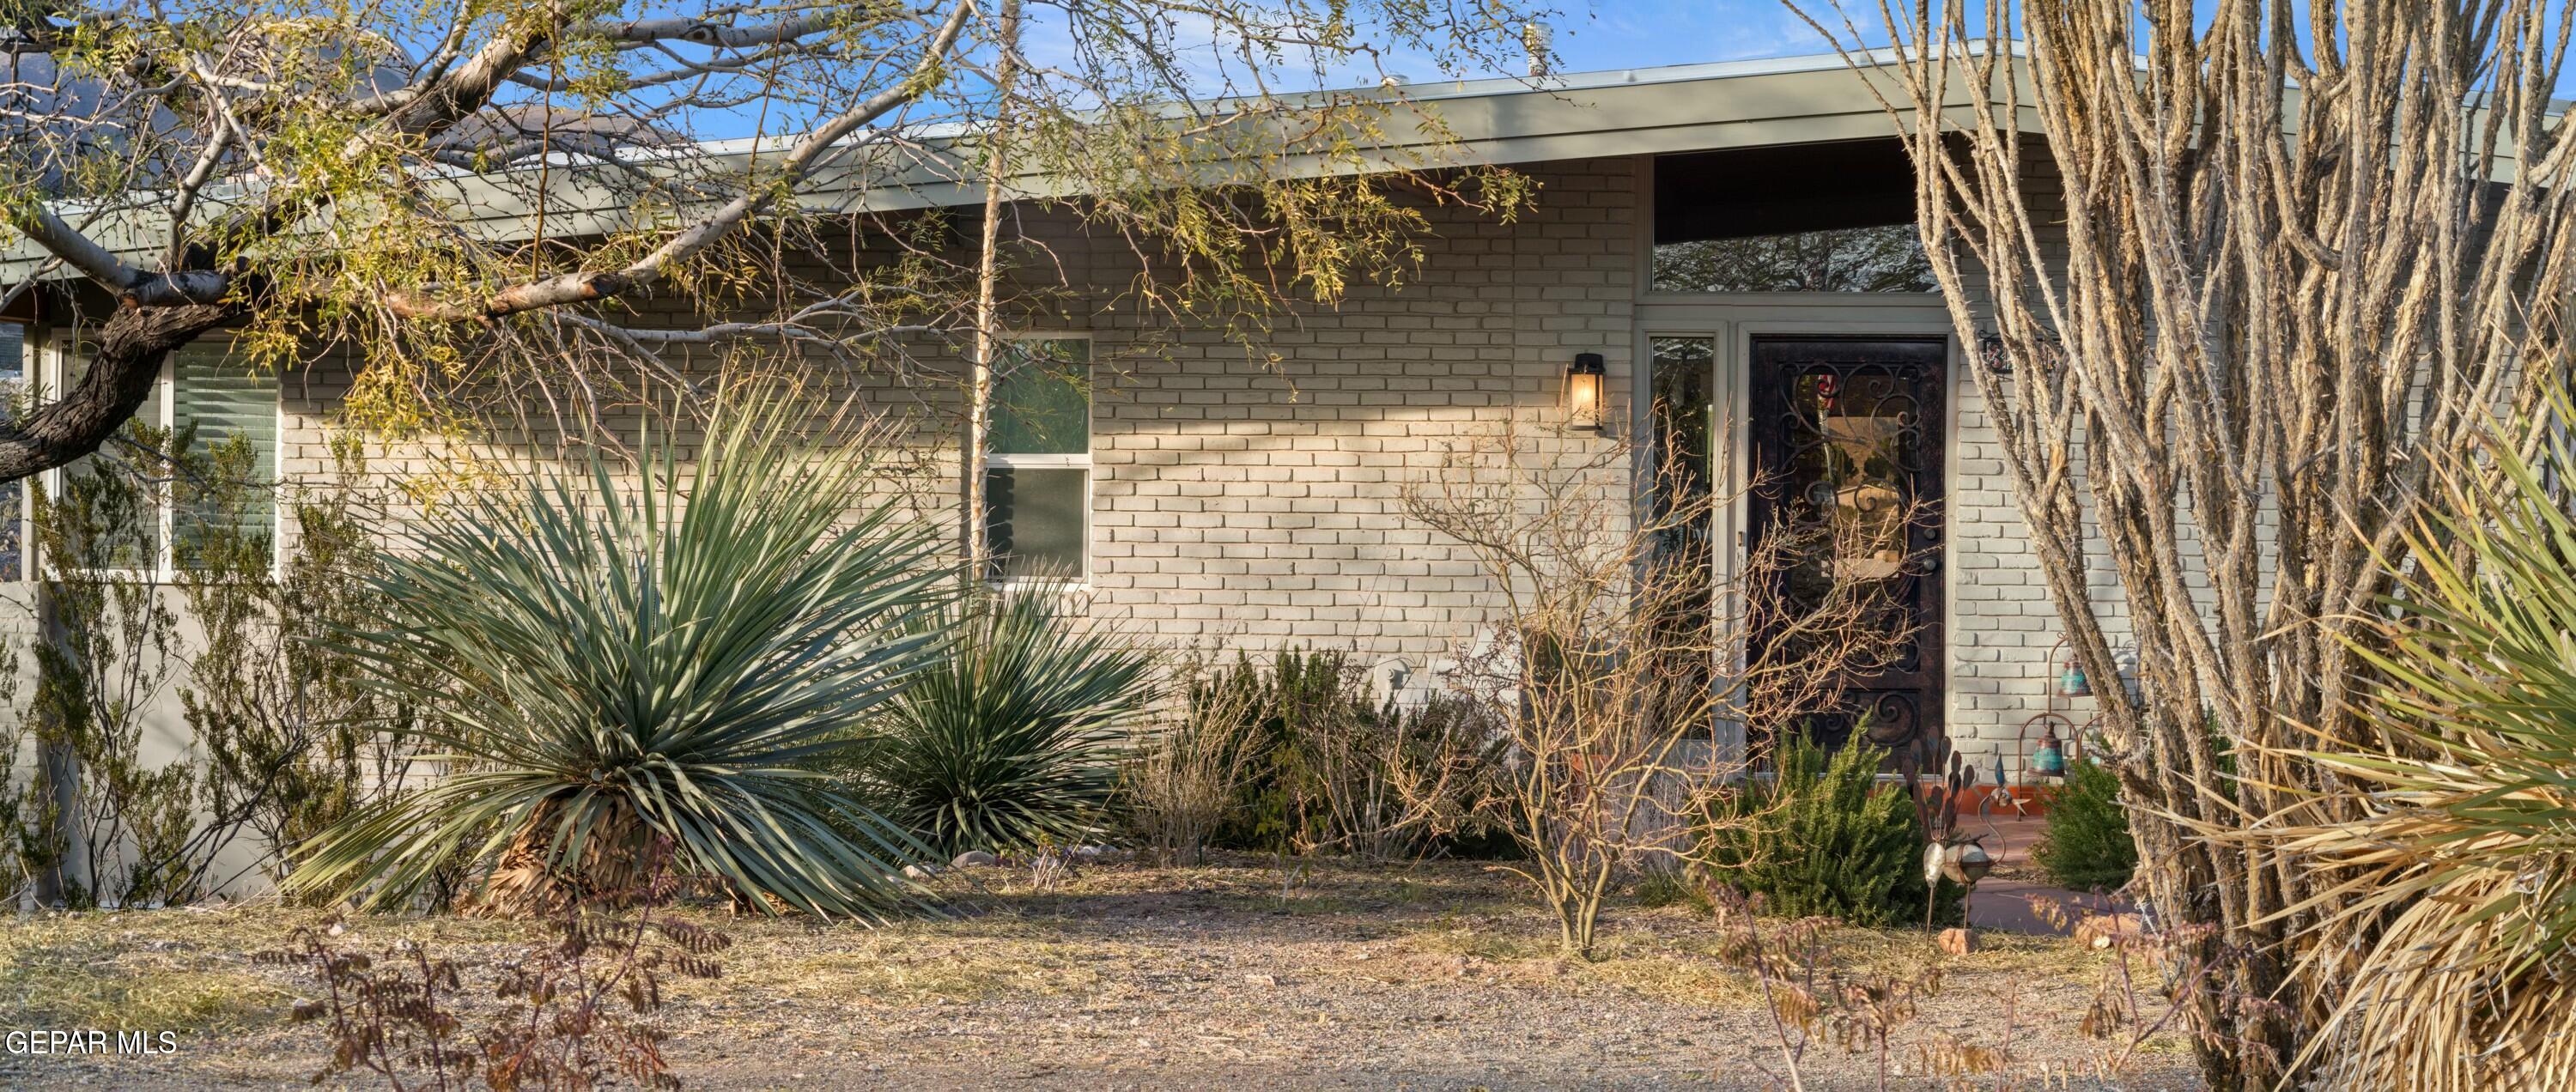
Single-story brick home entrance framed by mature trees and desert landscaping.
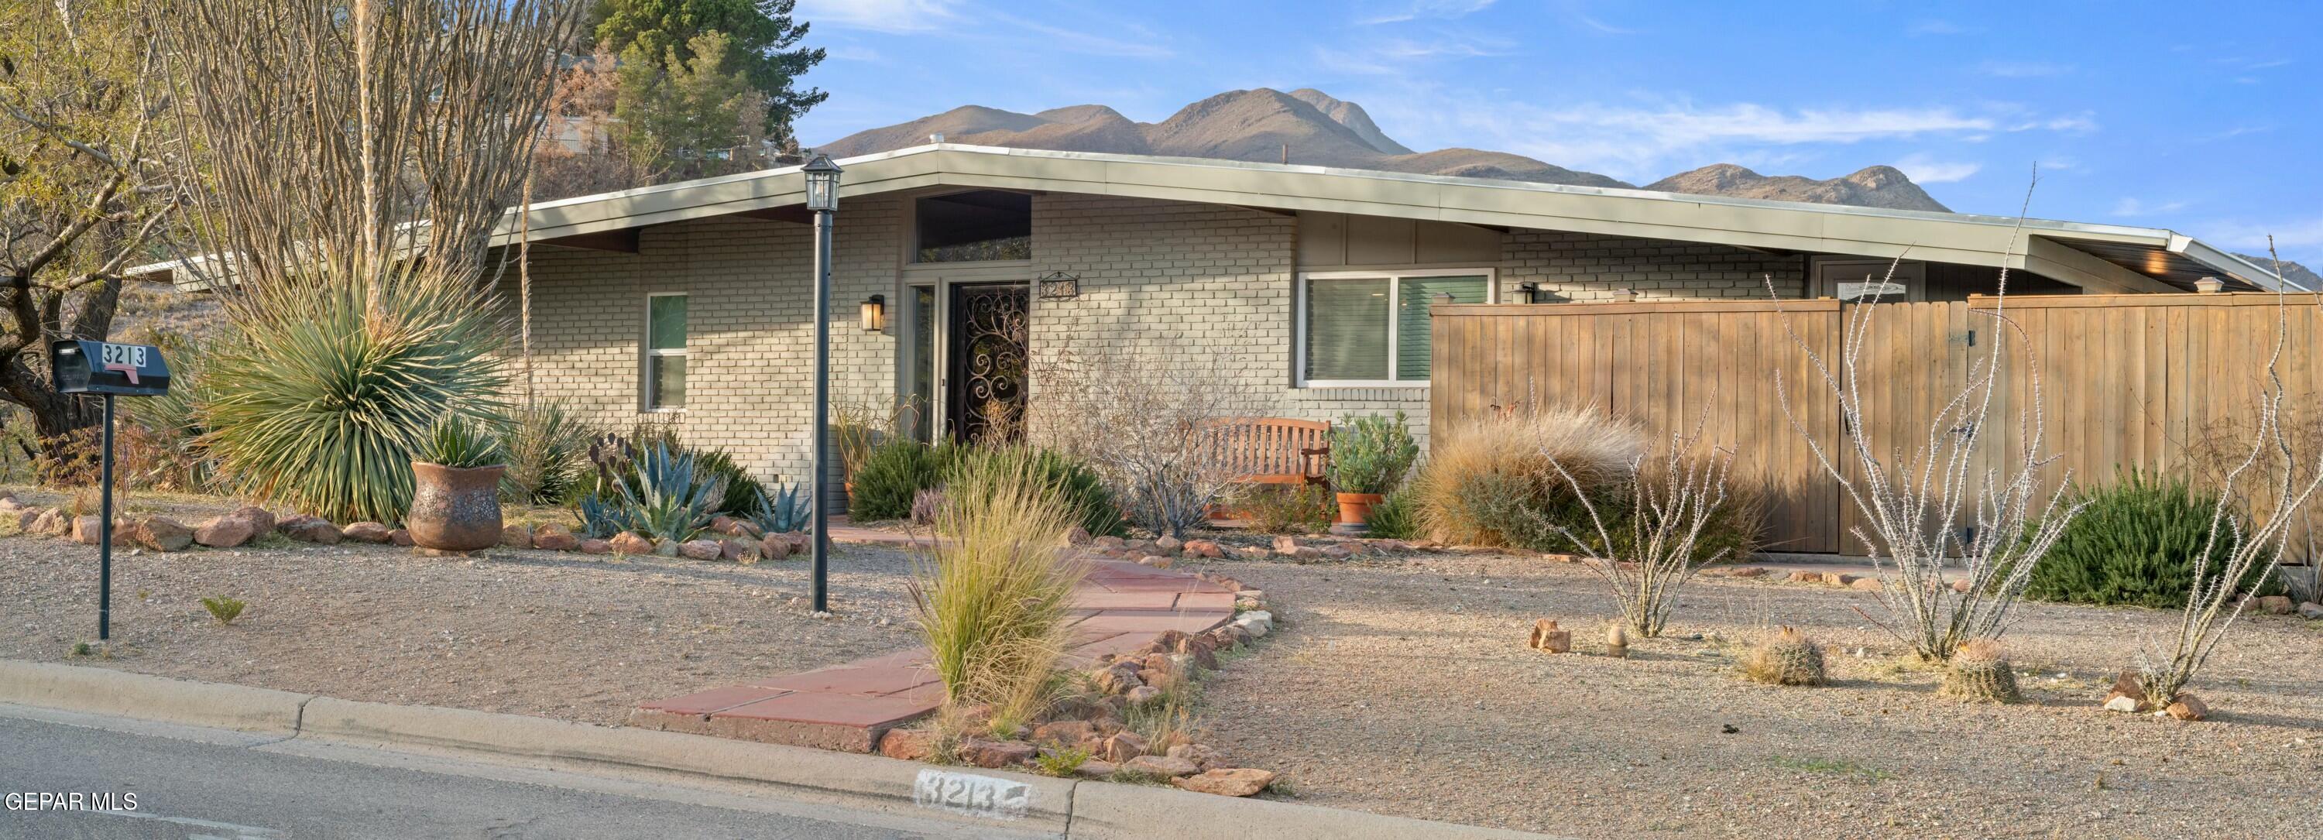
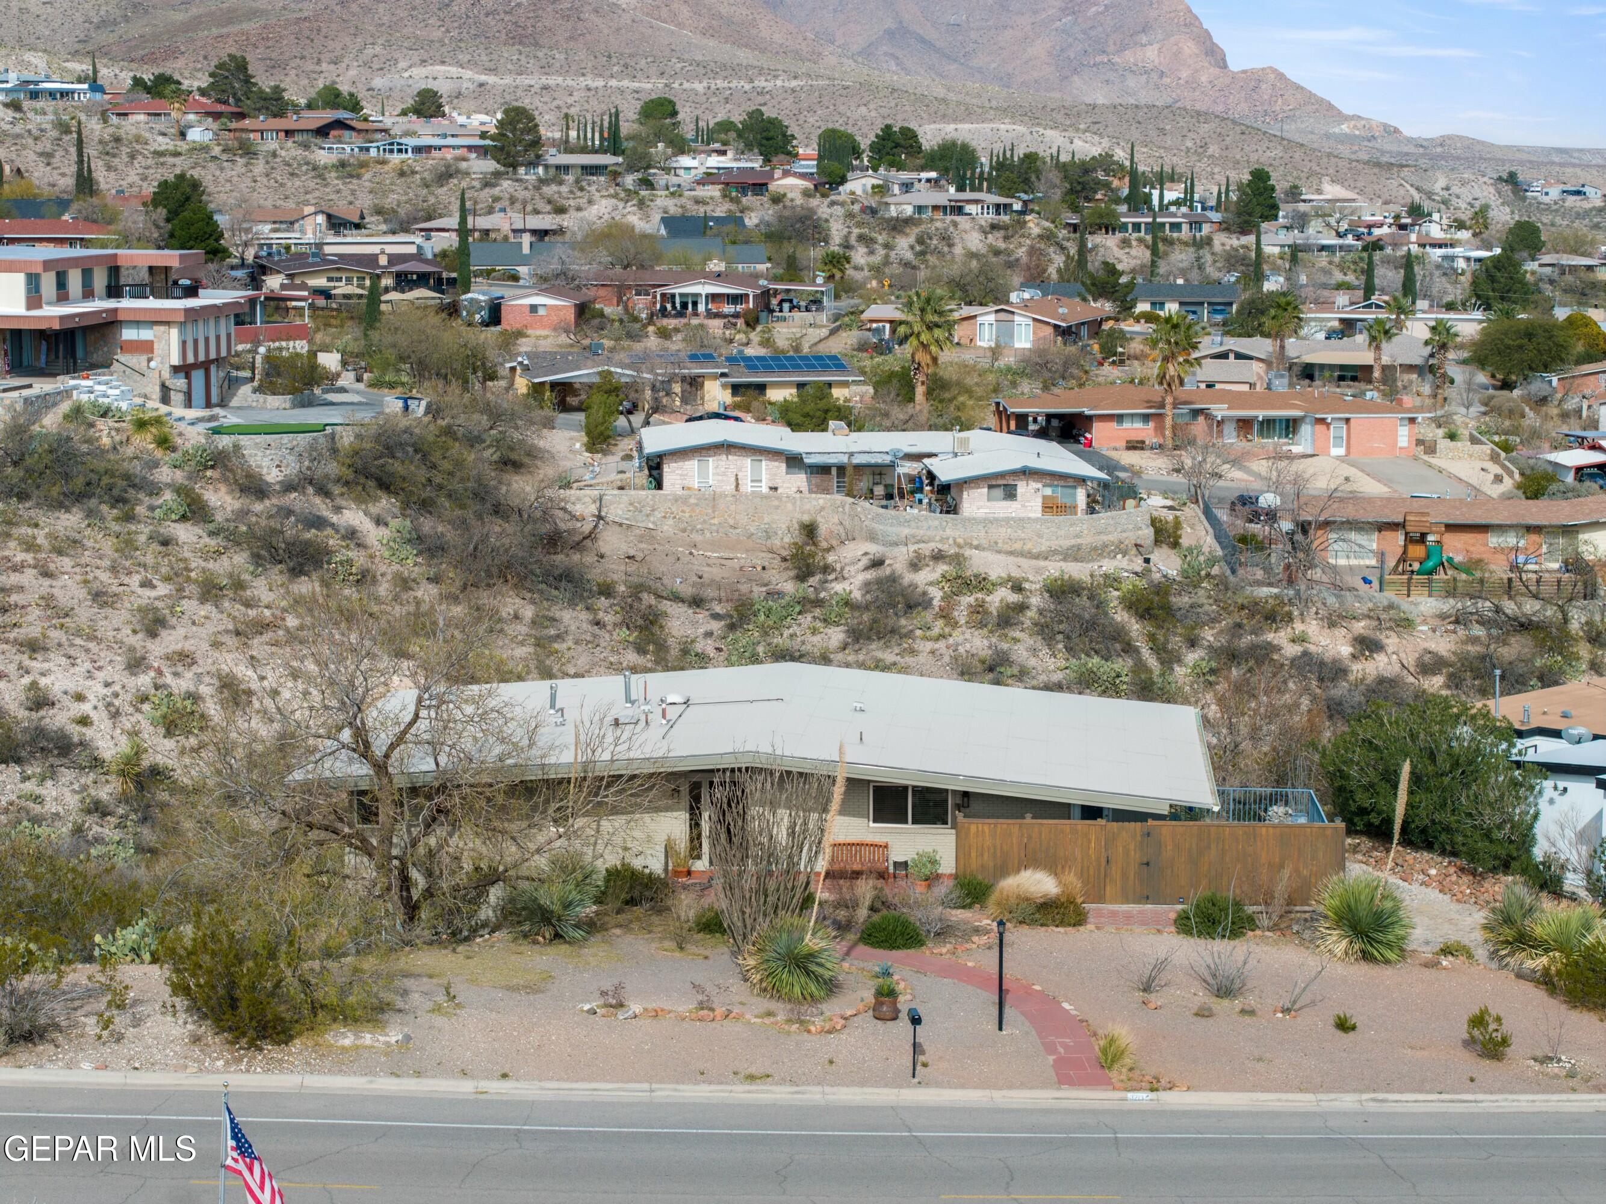
Single-story brick home with a low-pitched roof, desert landscaping, and mountains behind it.
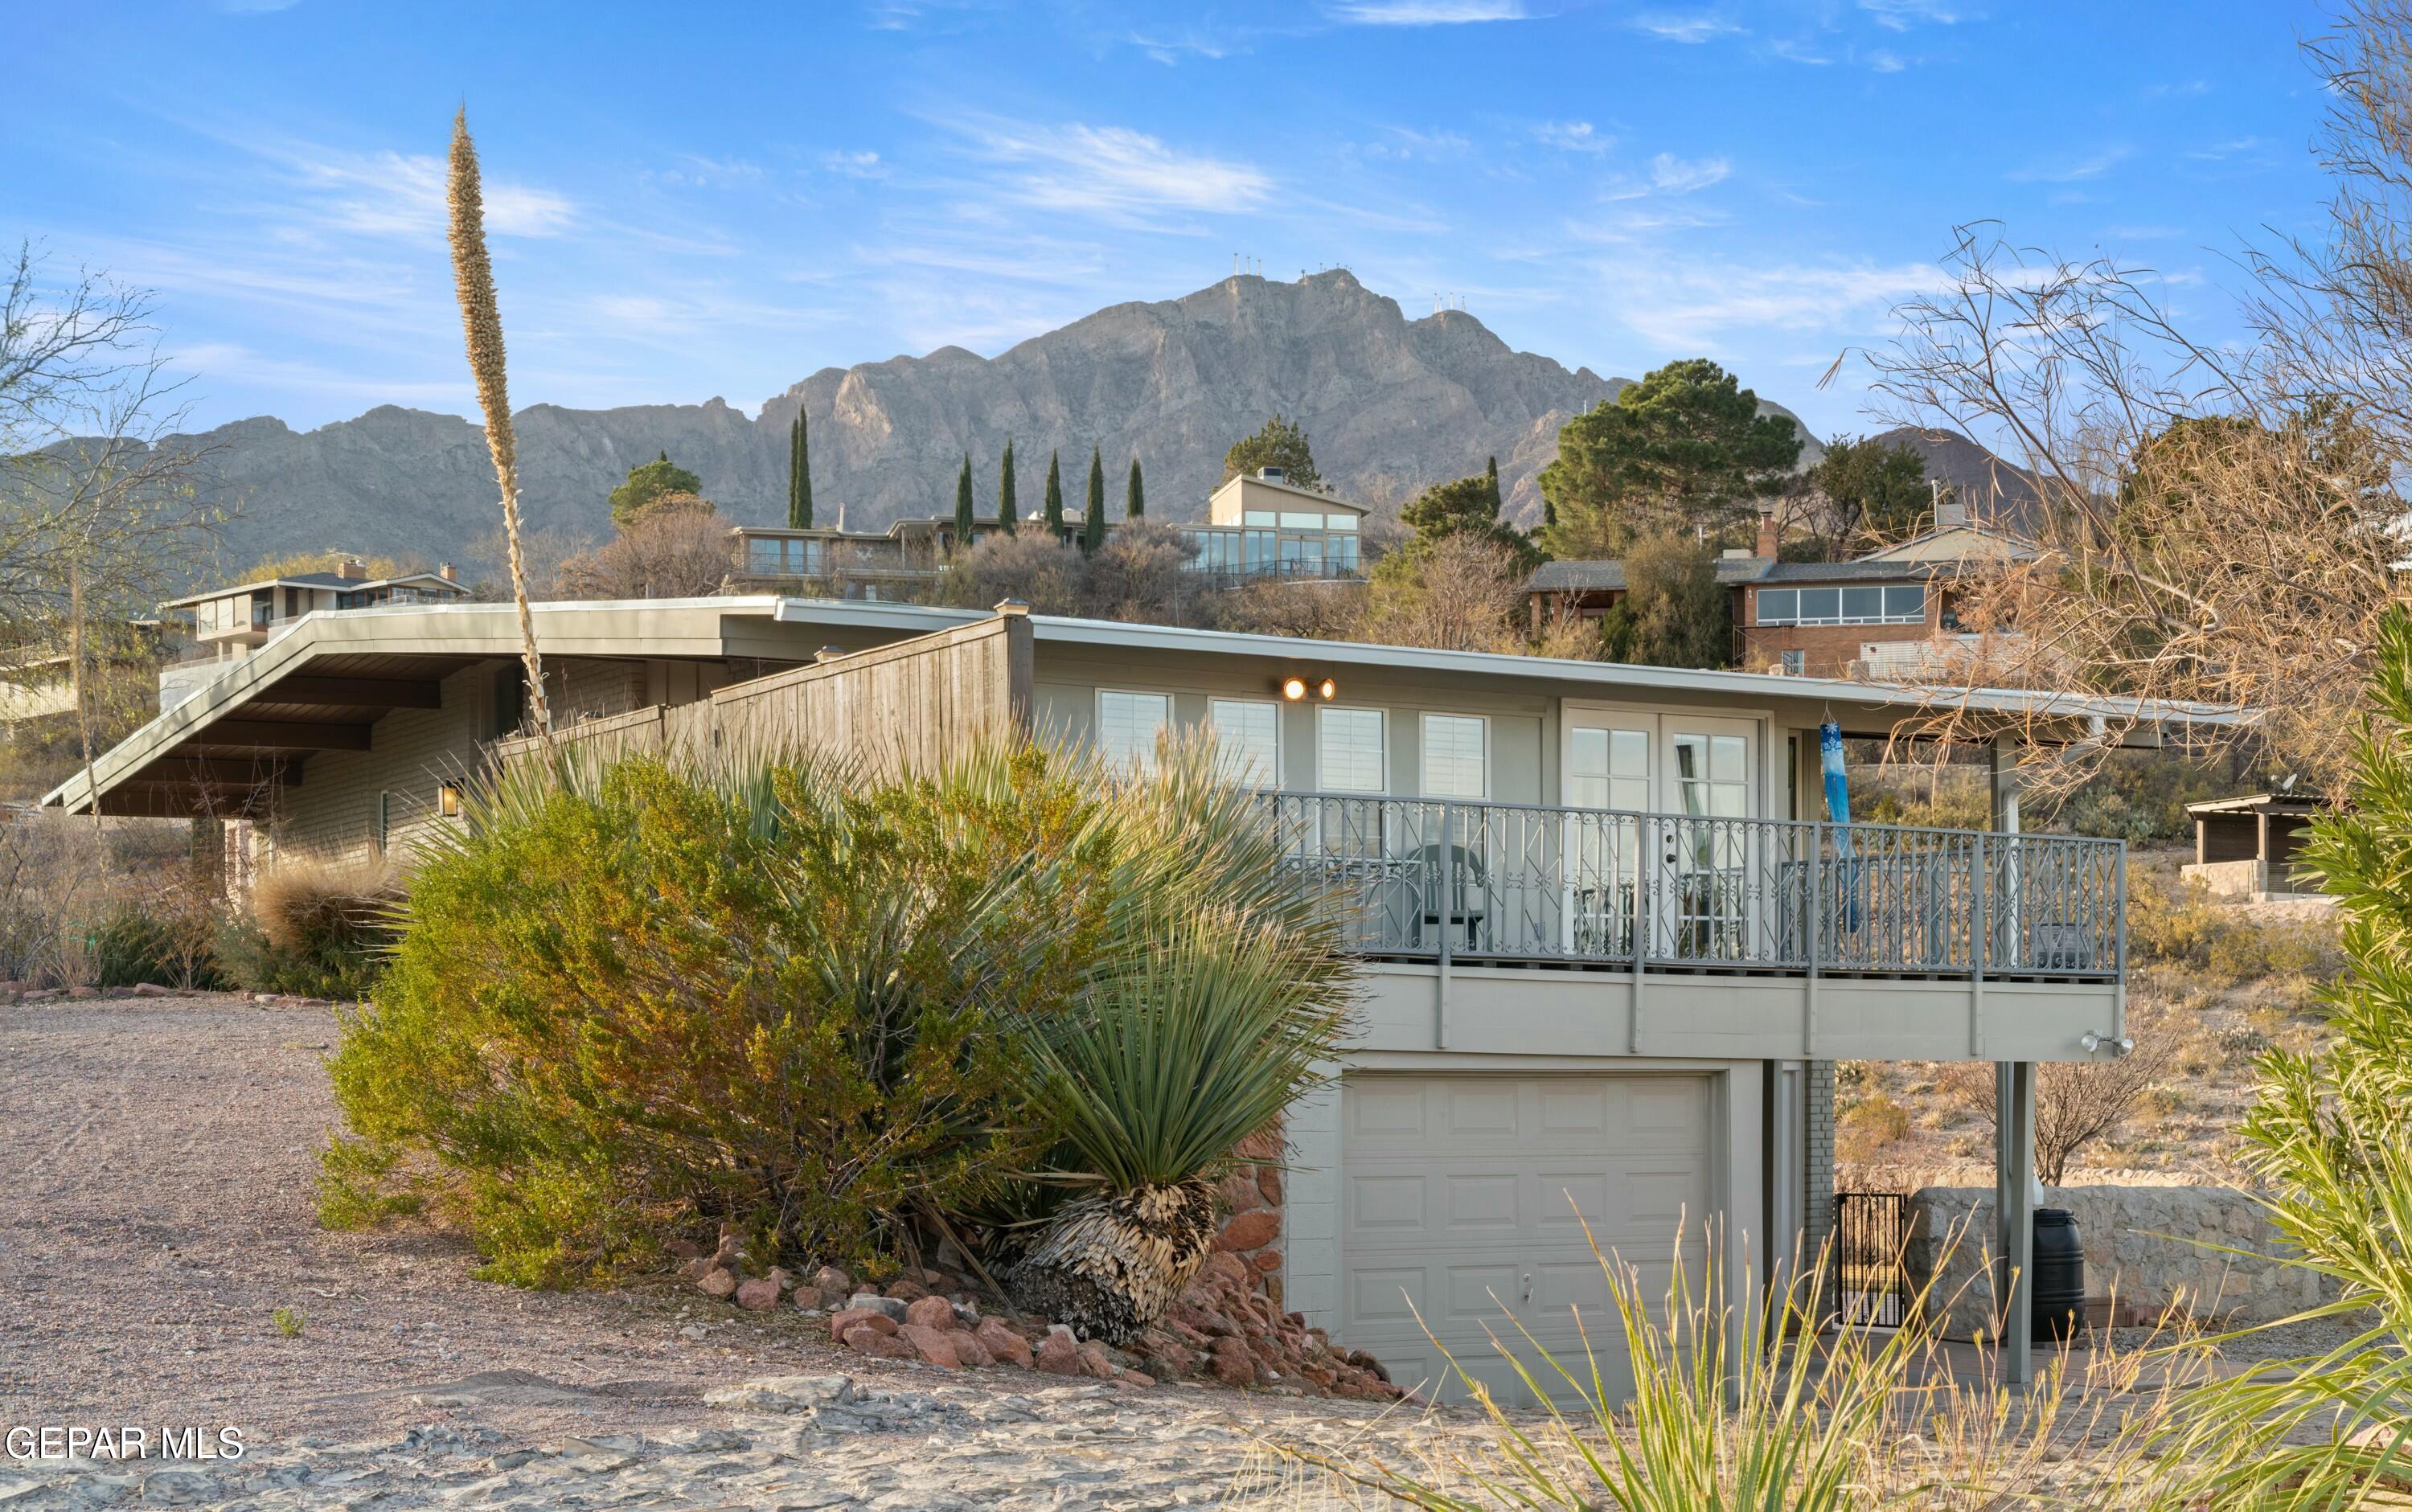
Modern single-story home with a raised deck, desert landscaping, and mountain views.
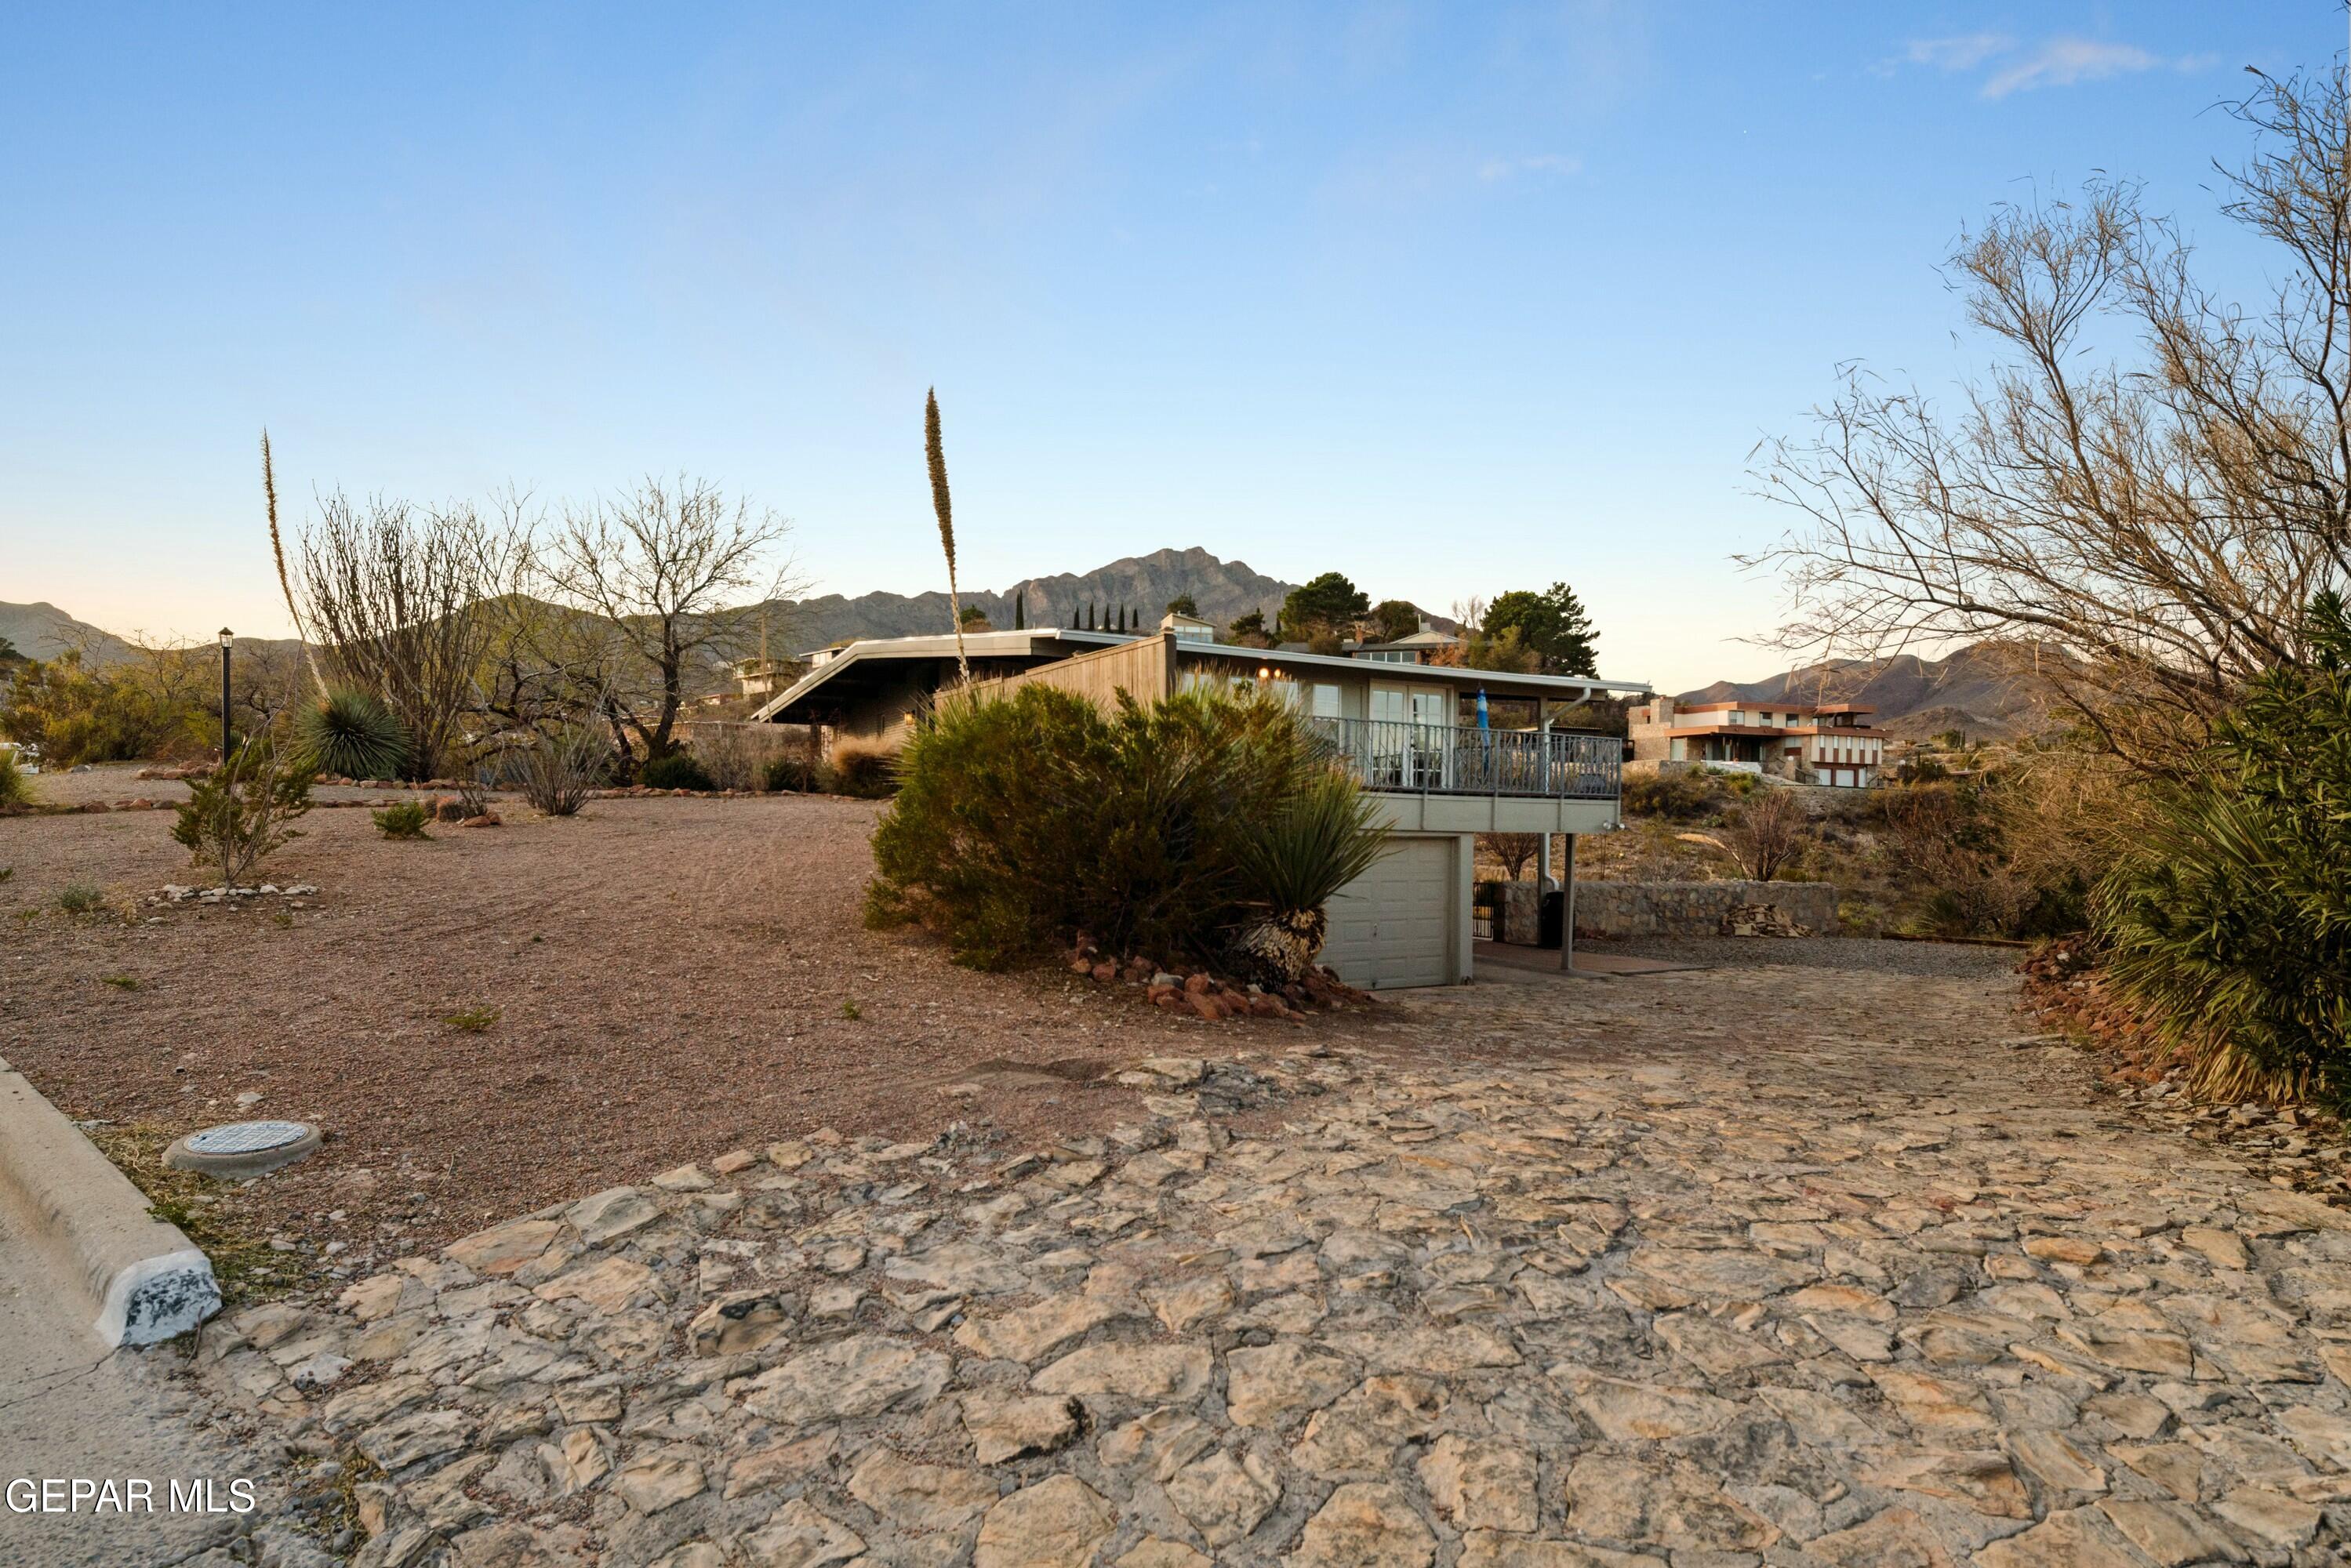
Raised modern home with a stone driveway, desert landscaping, and mountain backdrop.
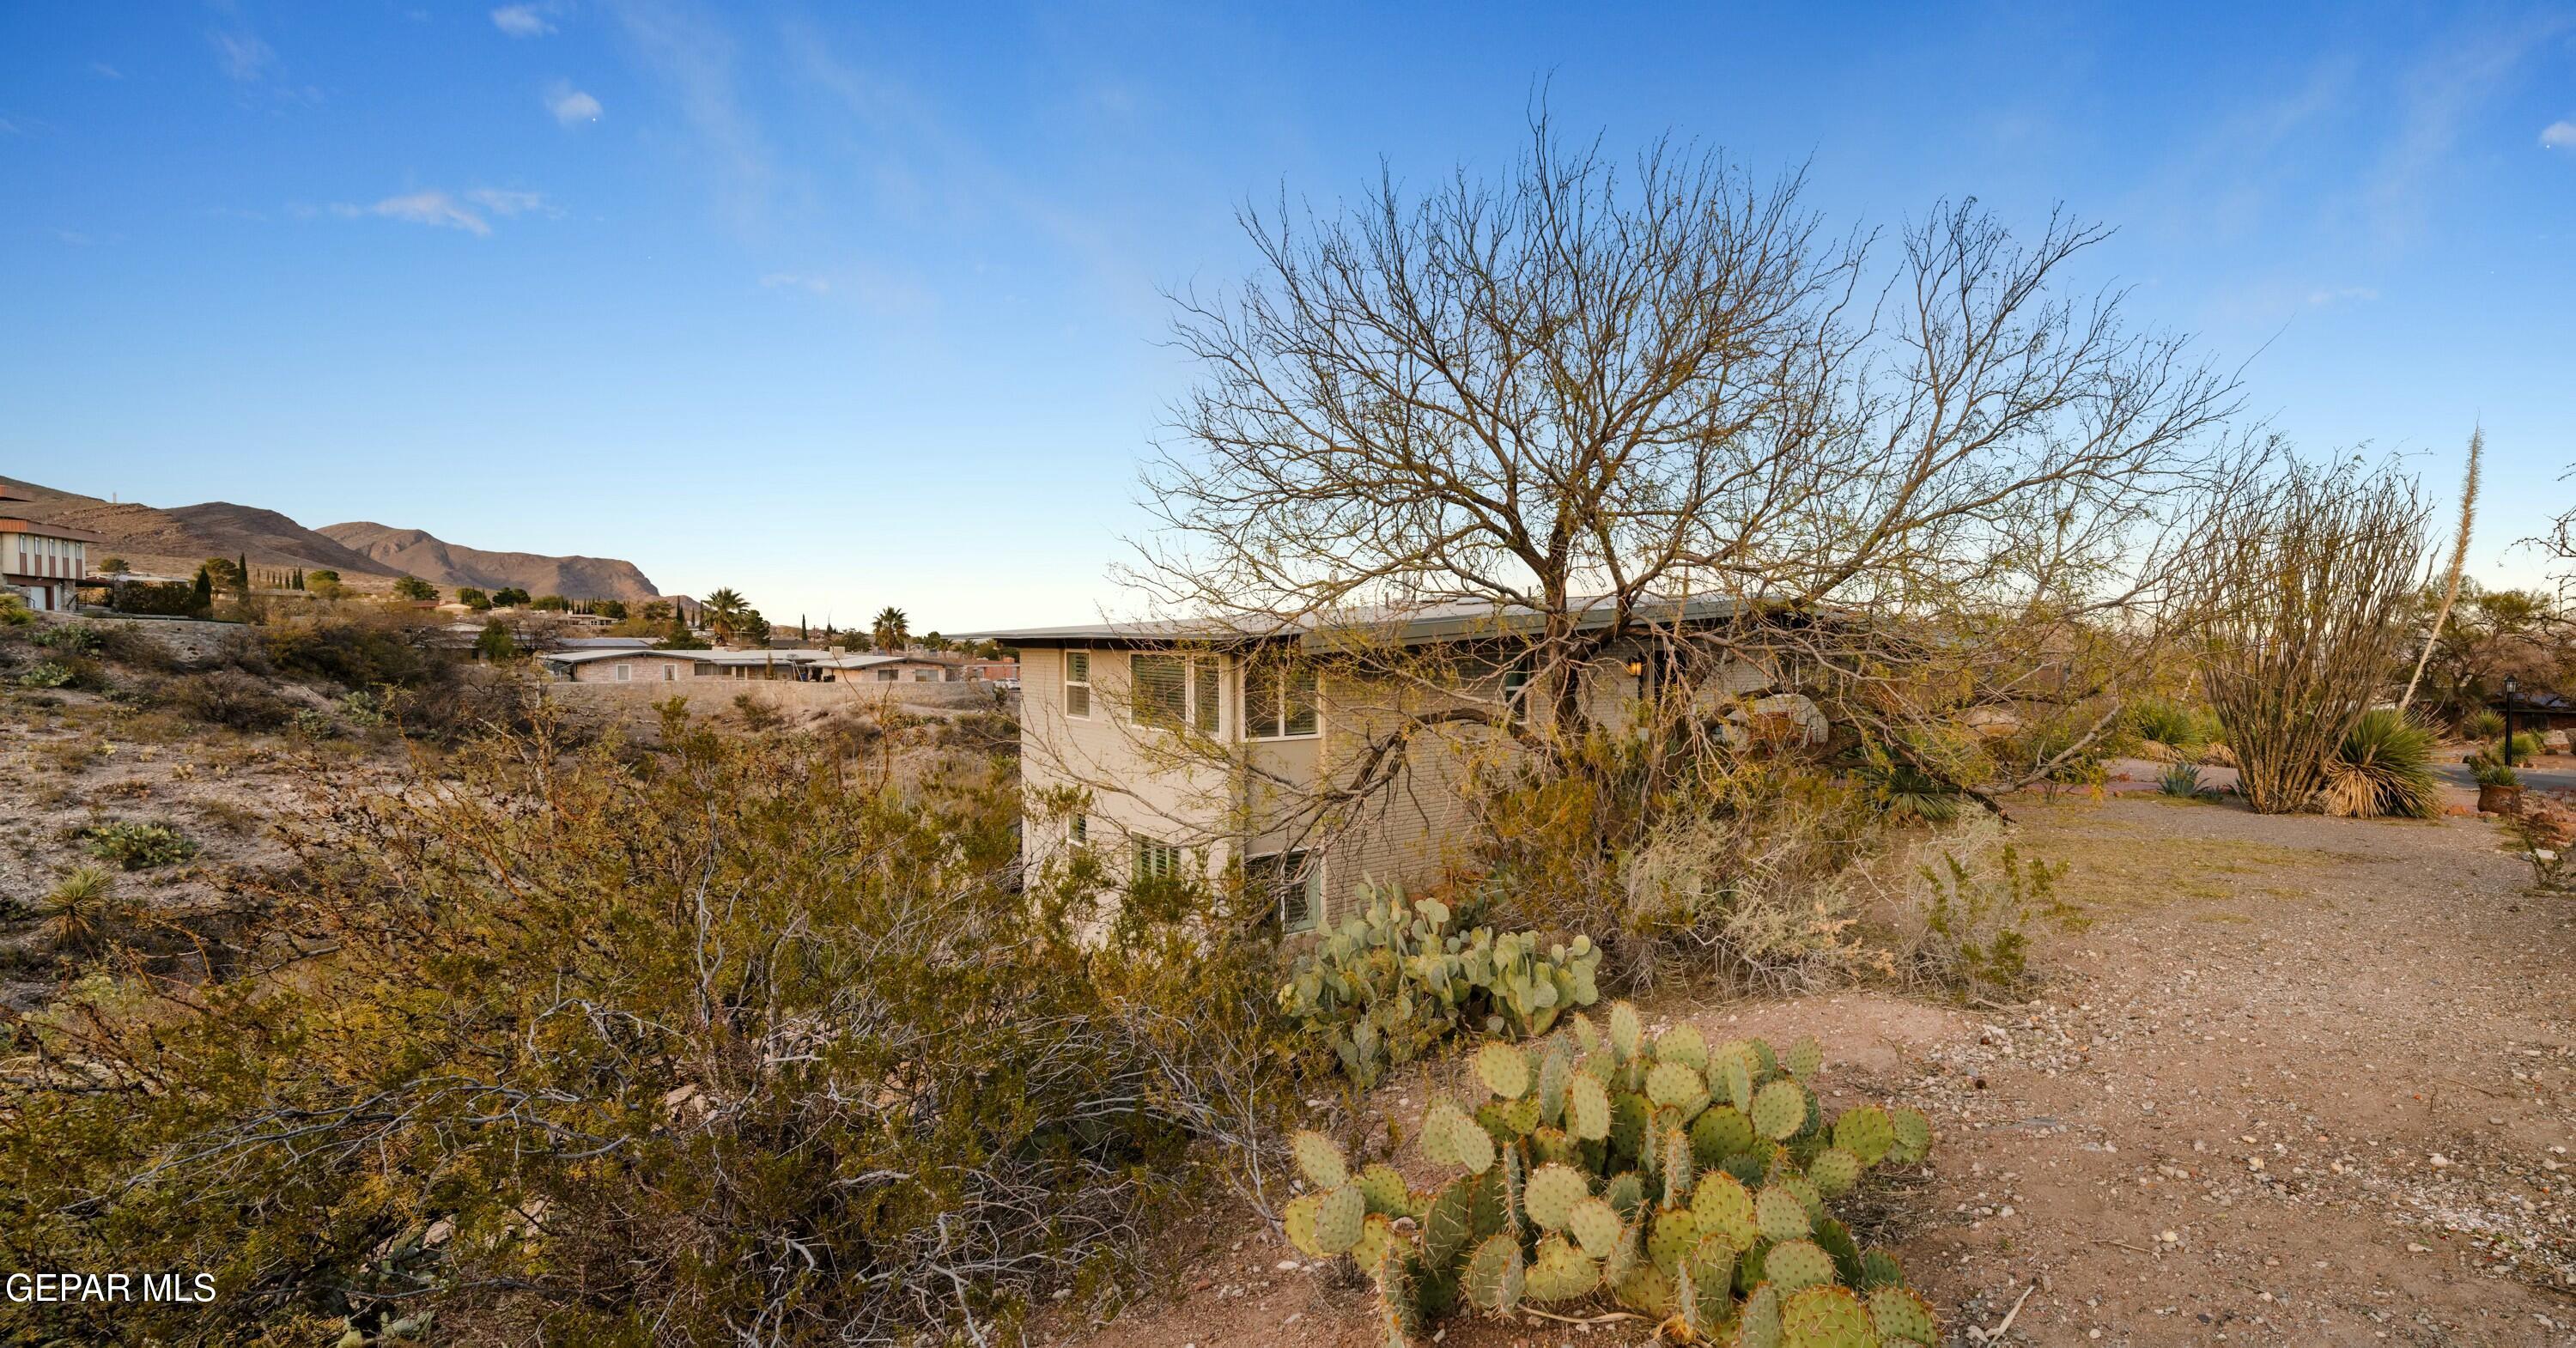
Desert home amid prickly pear cactus and leafless trees, with mountains in the distance.
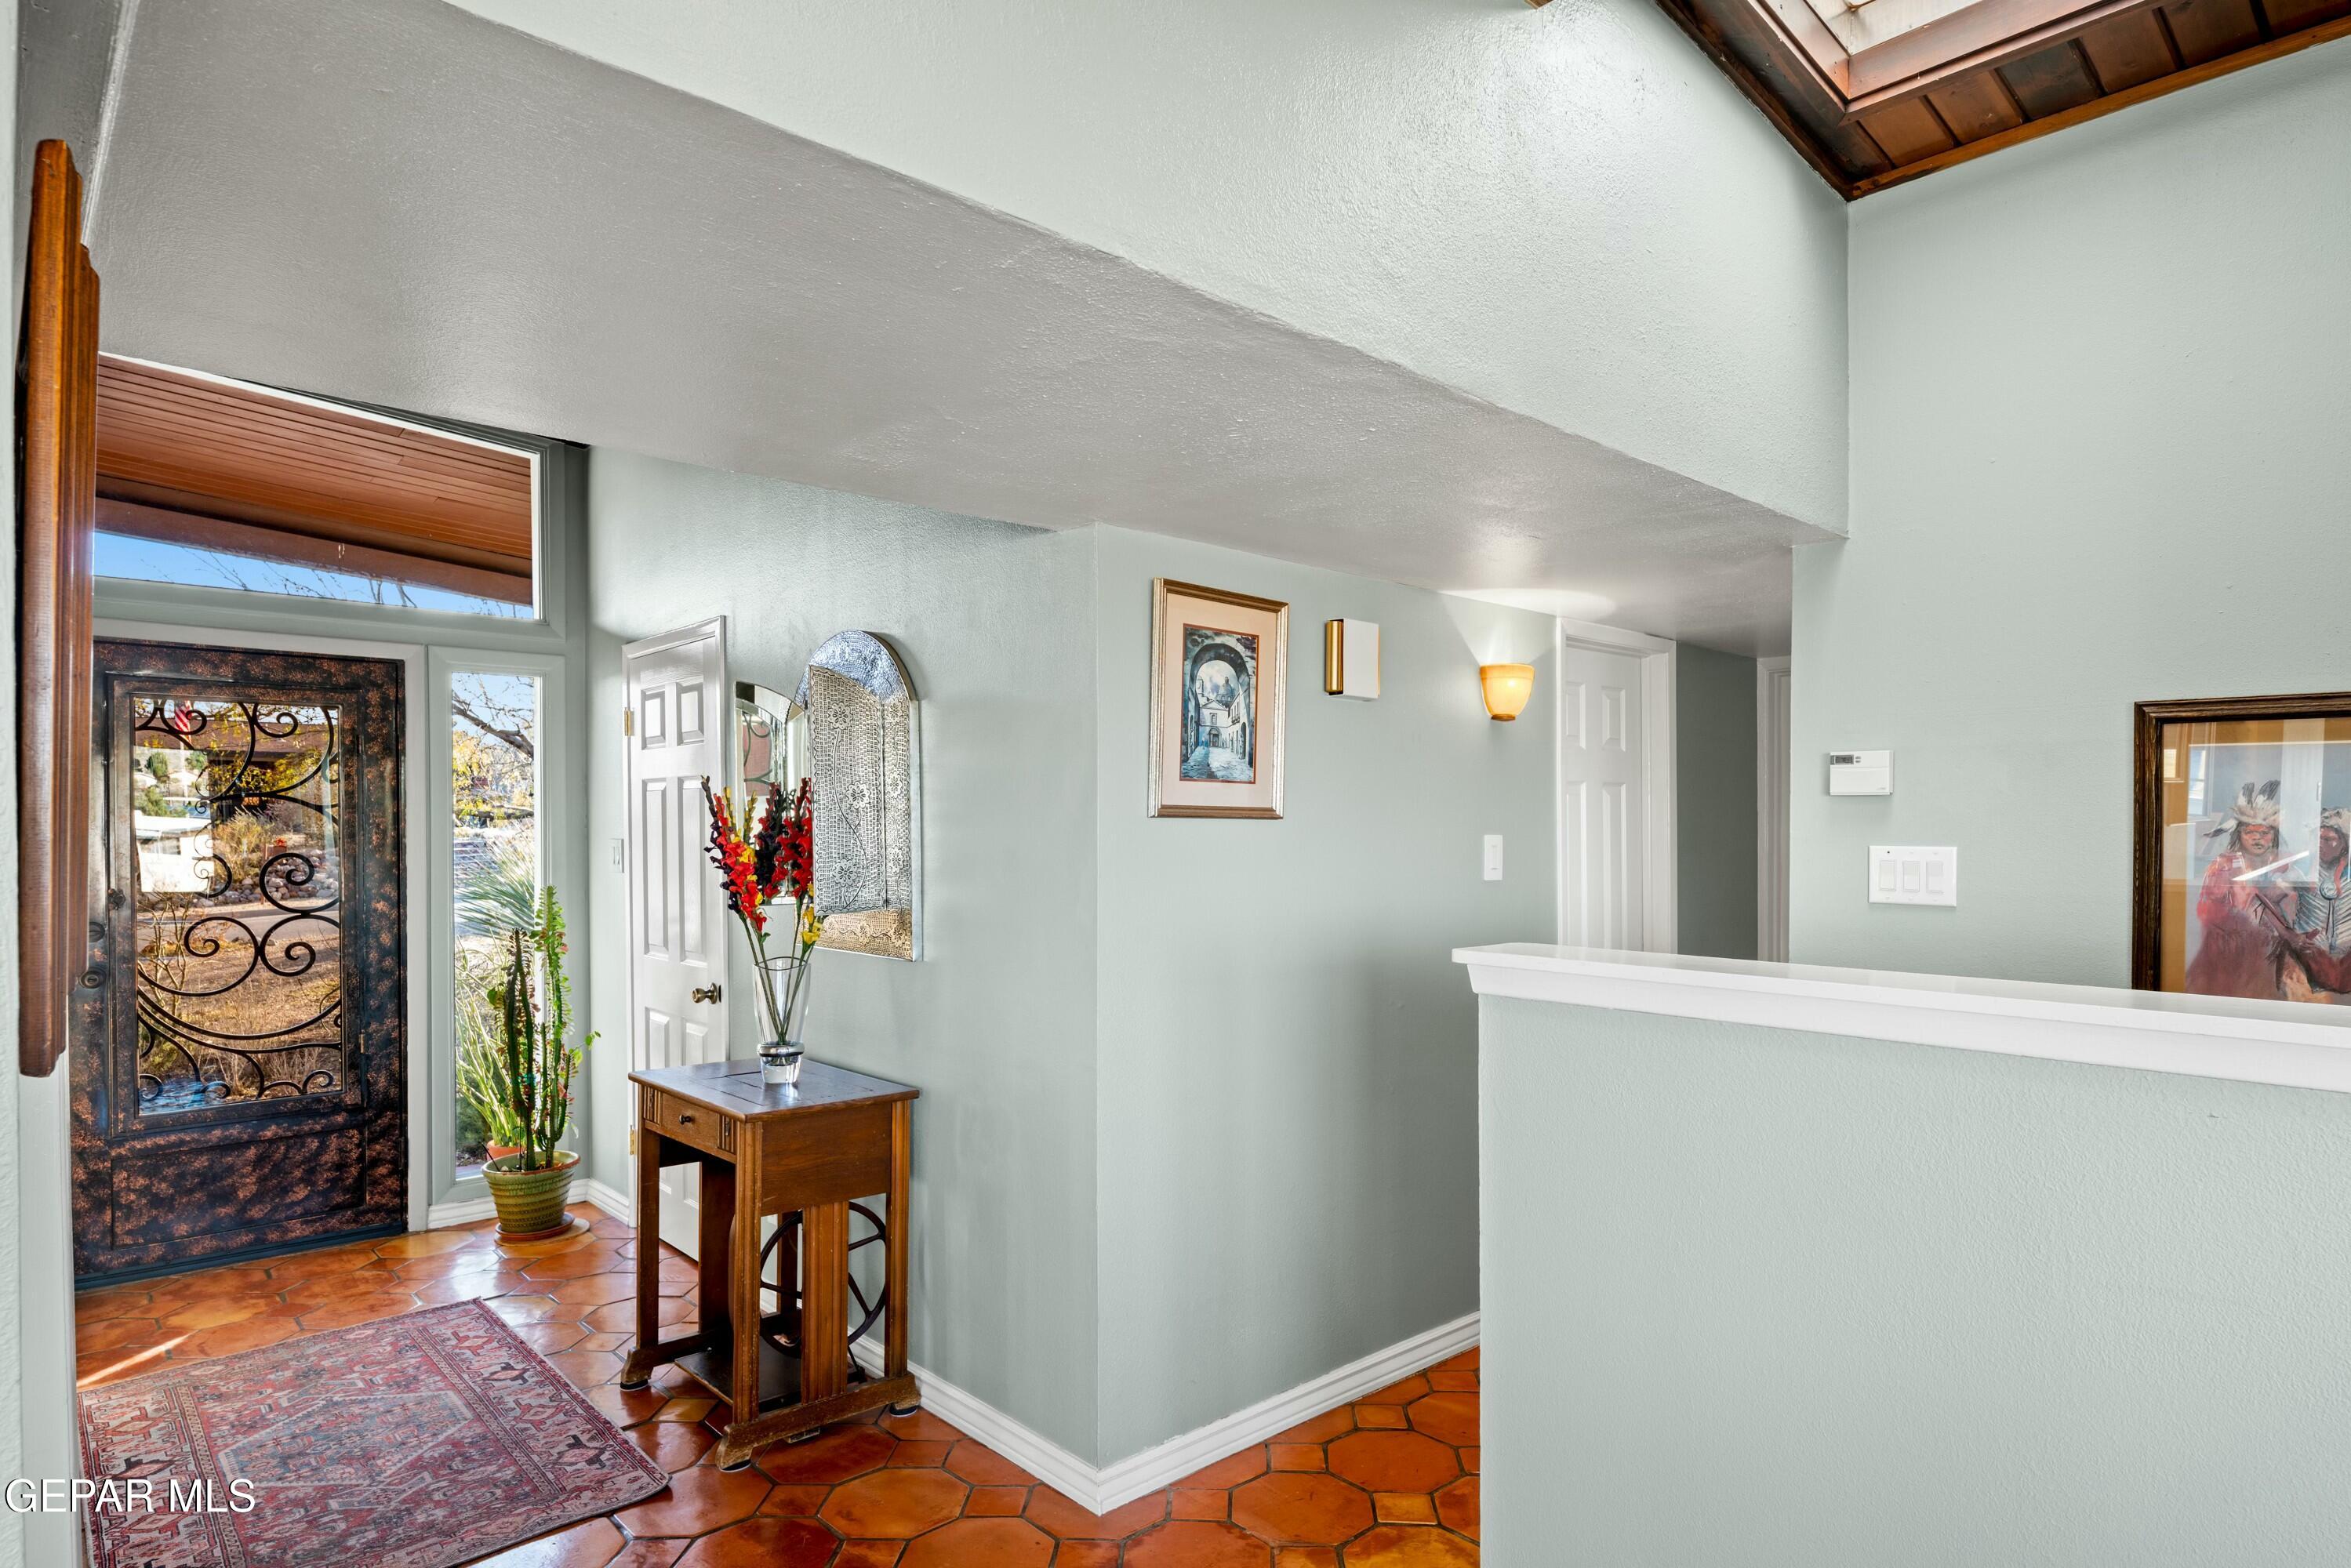
Entry foyer with an ornate iron front door, terracotta tile, and a wood console table.
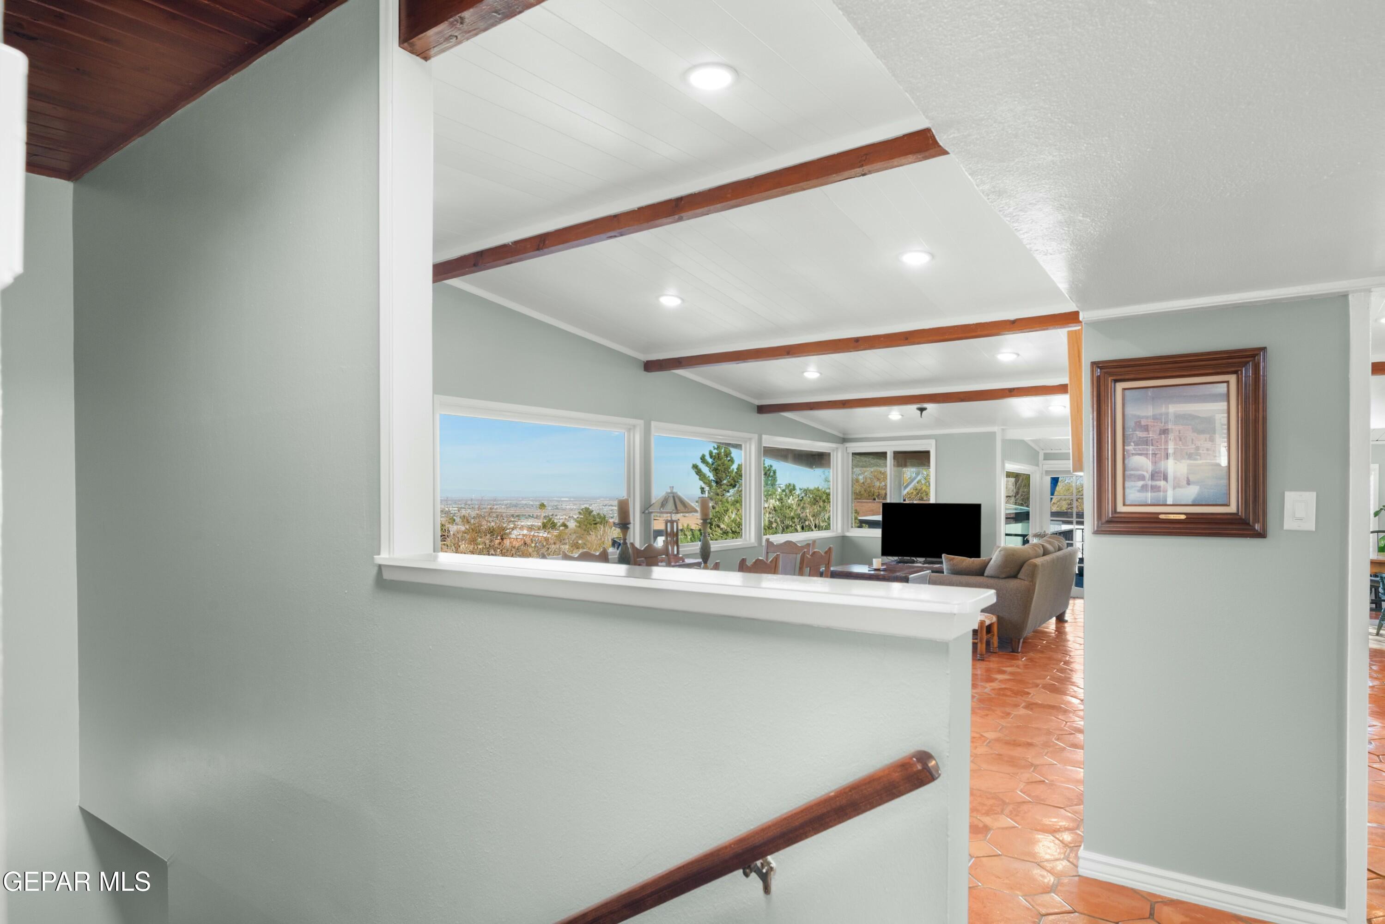
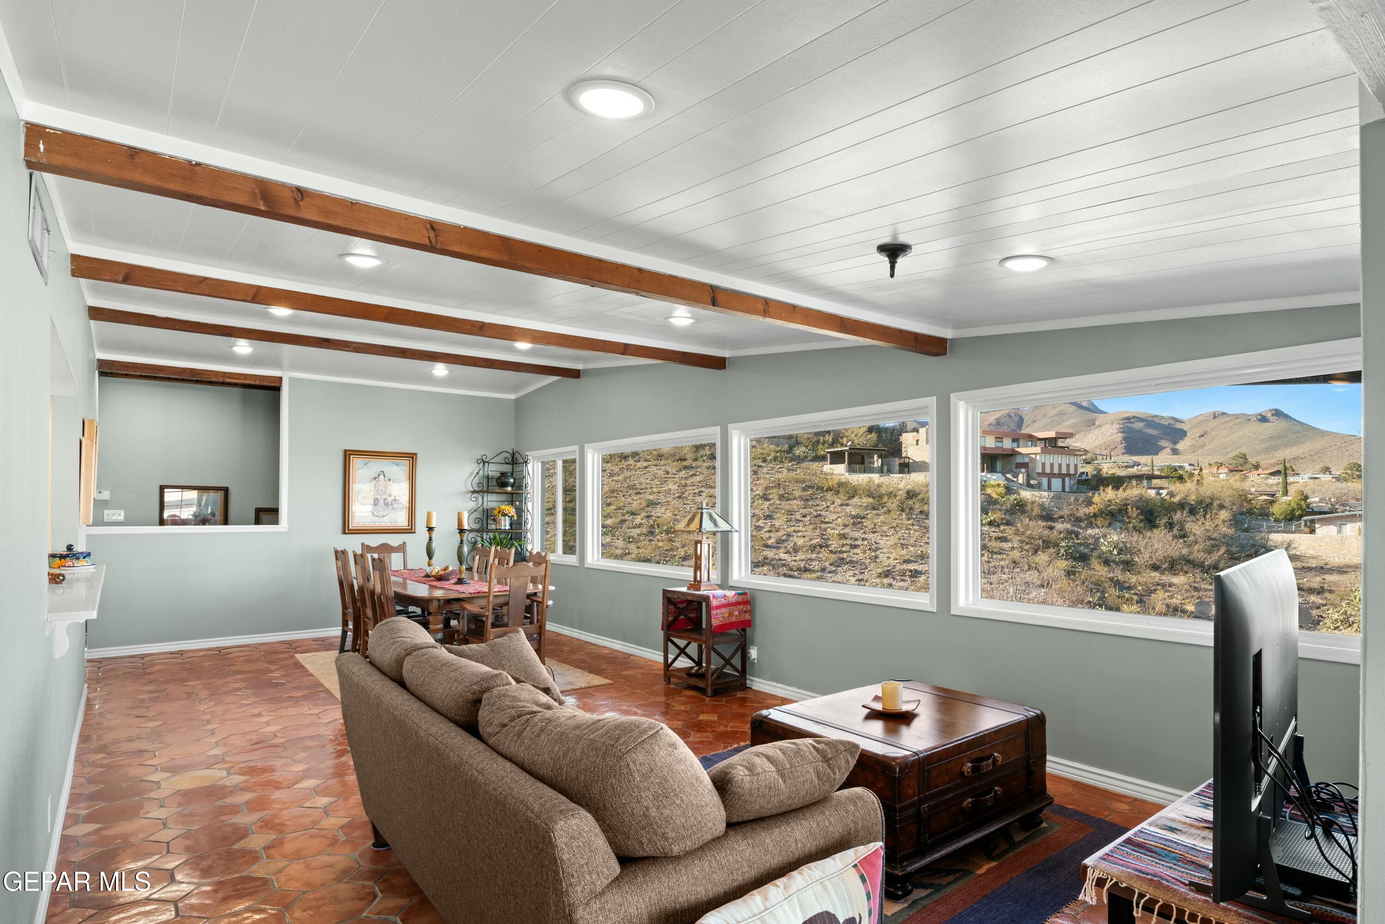
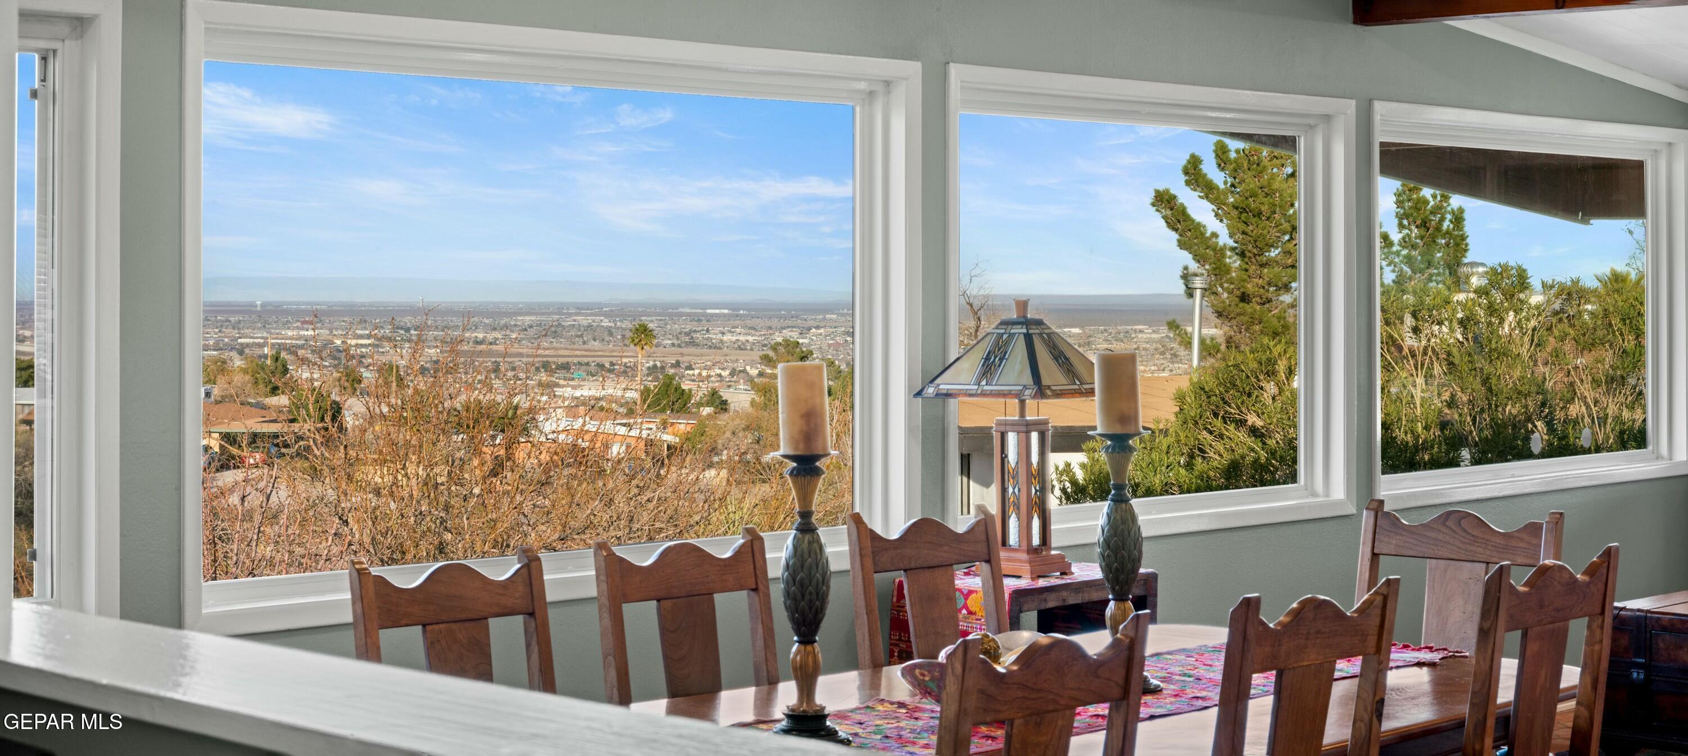
Open living and dining area with exposed wood beams, terracotta tile, and wide windows overlooking the city.
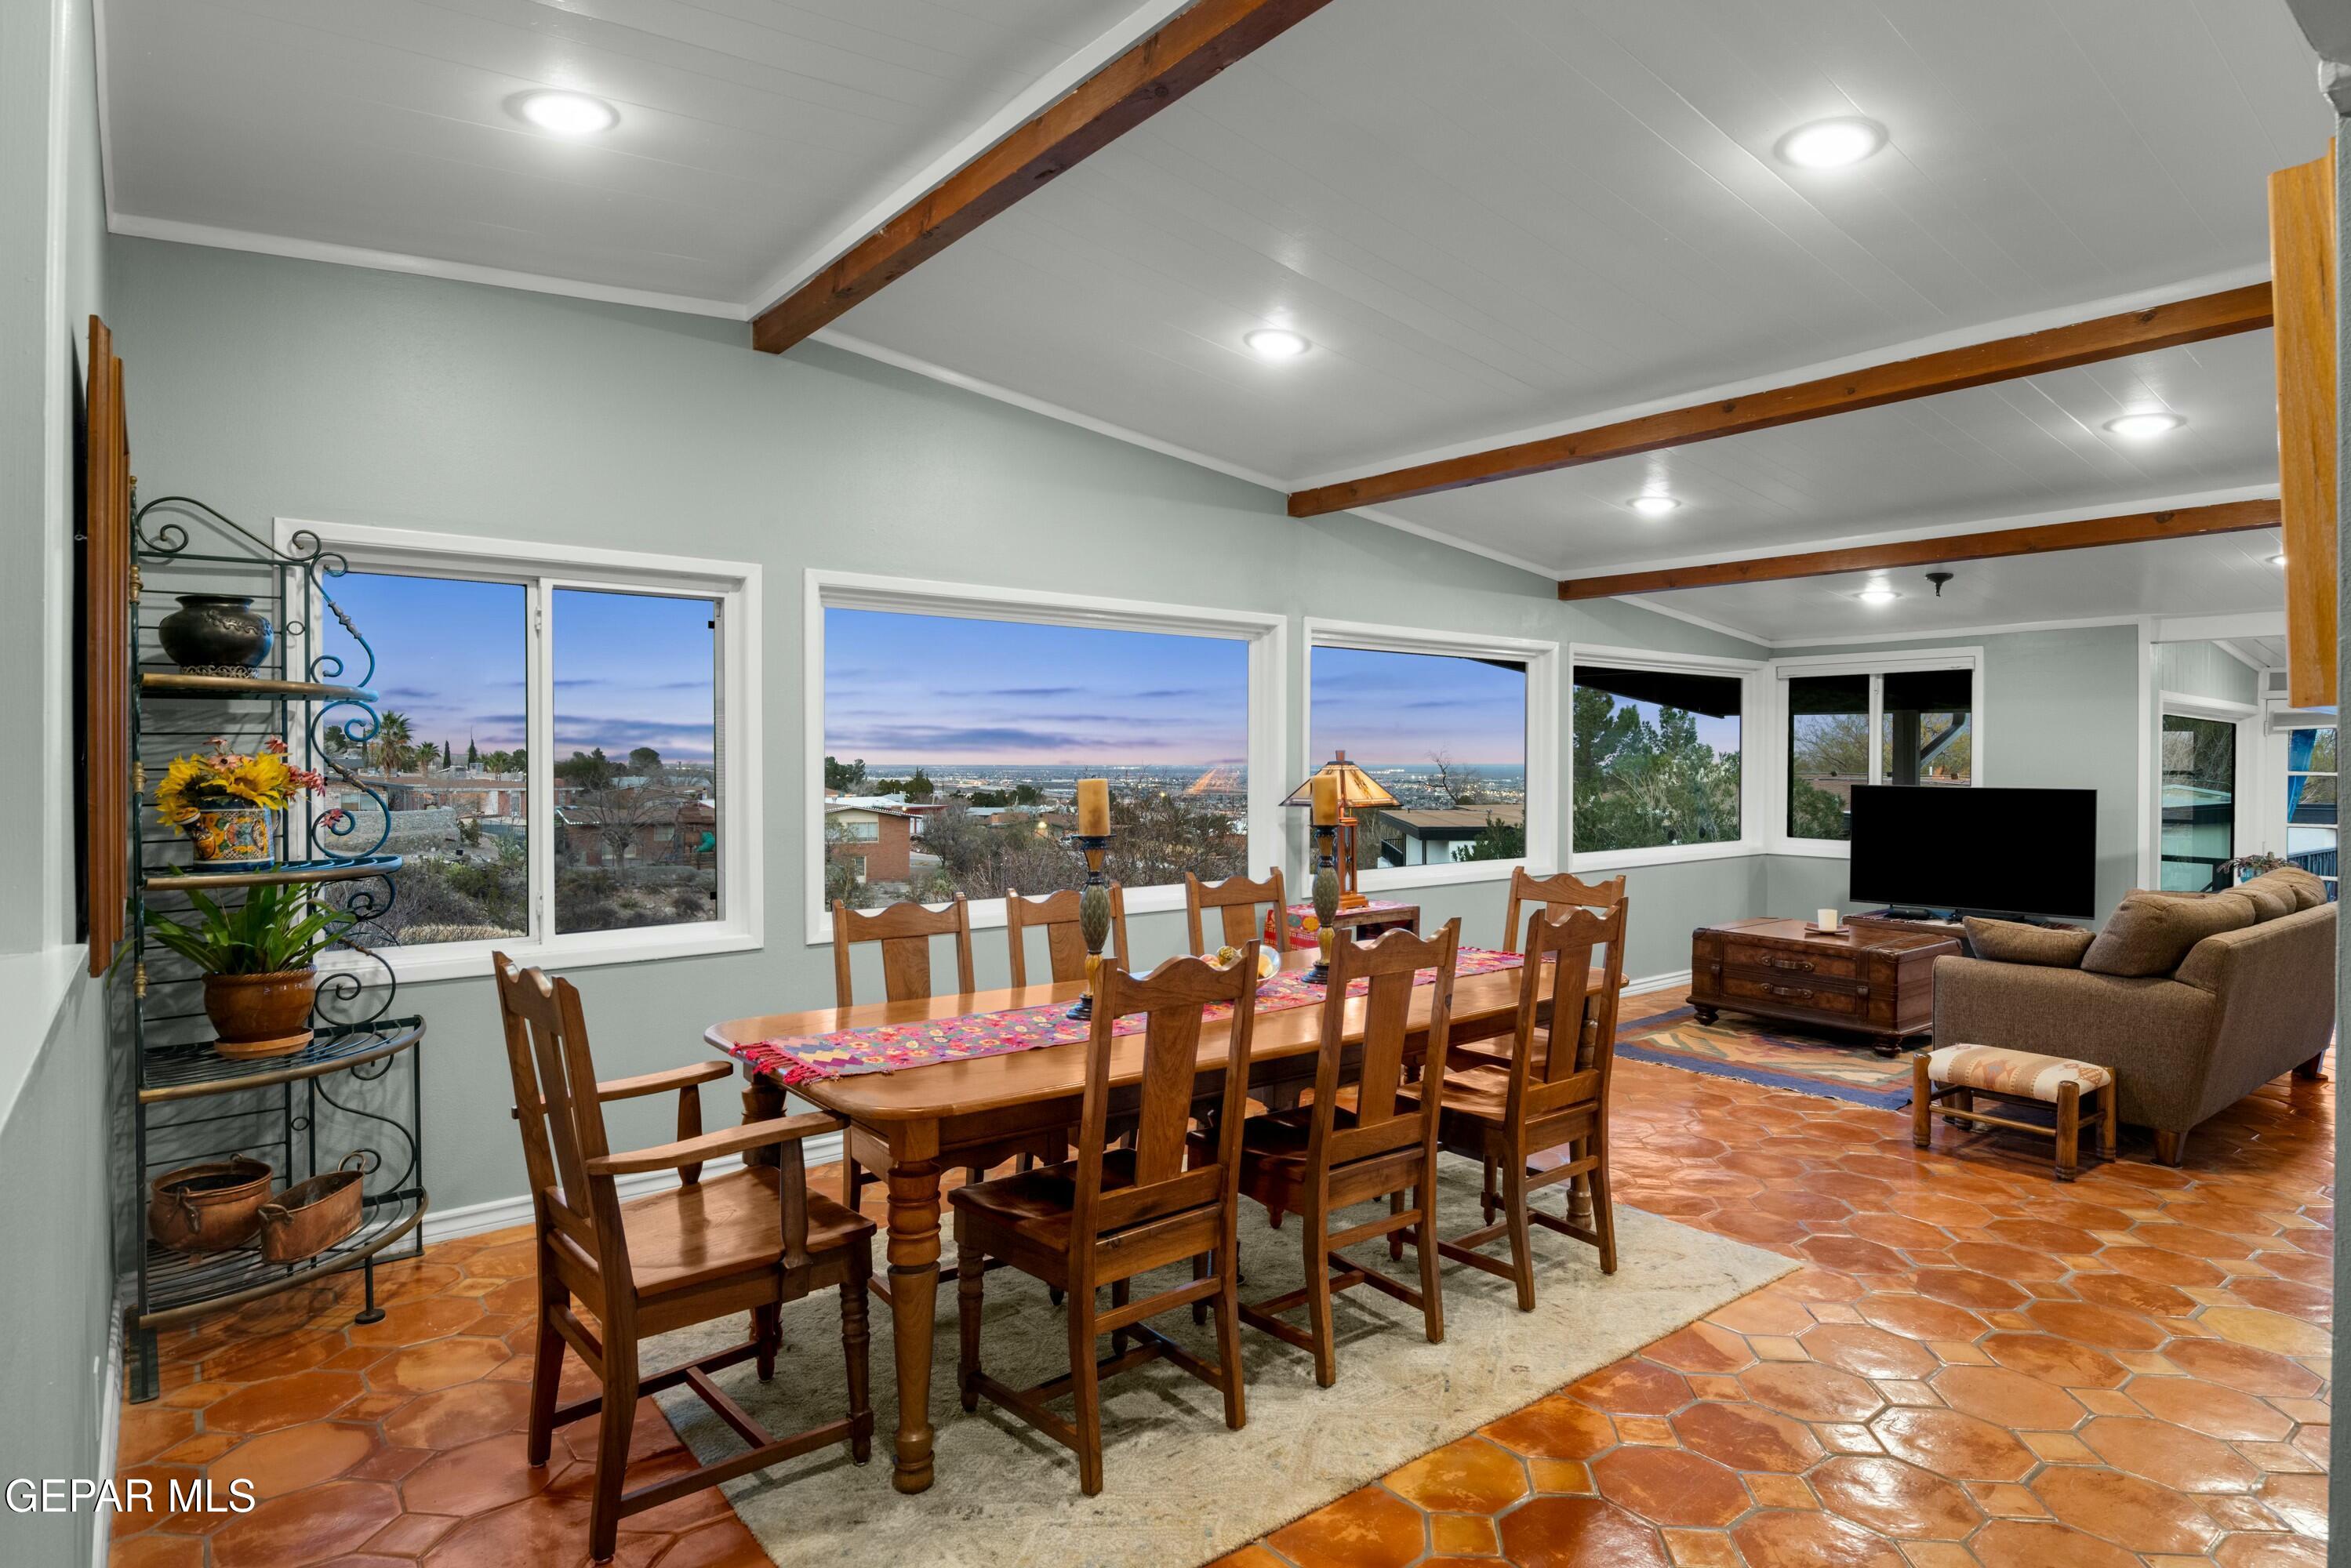
Dining and living room with exposed wood beams, terracotta tile floors, and wide windows overlooking the city.
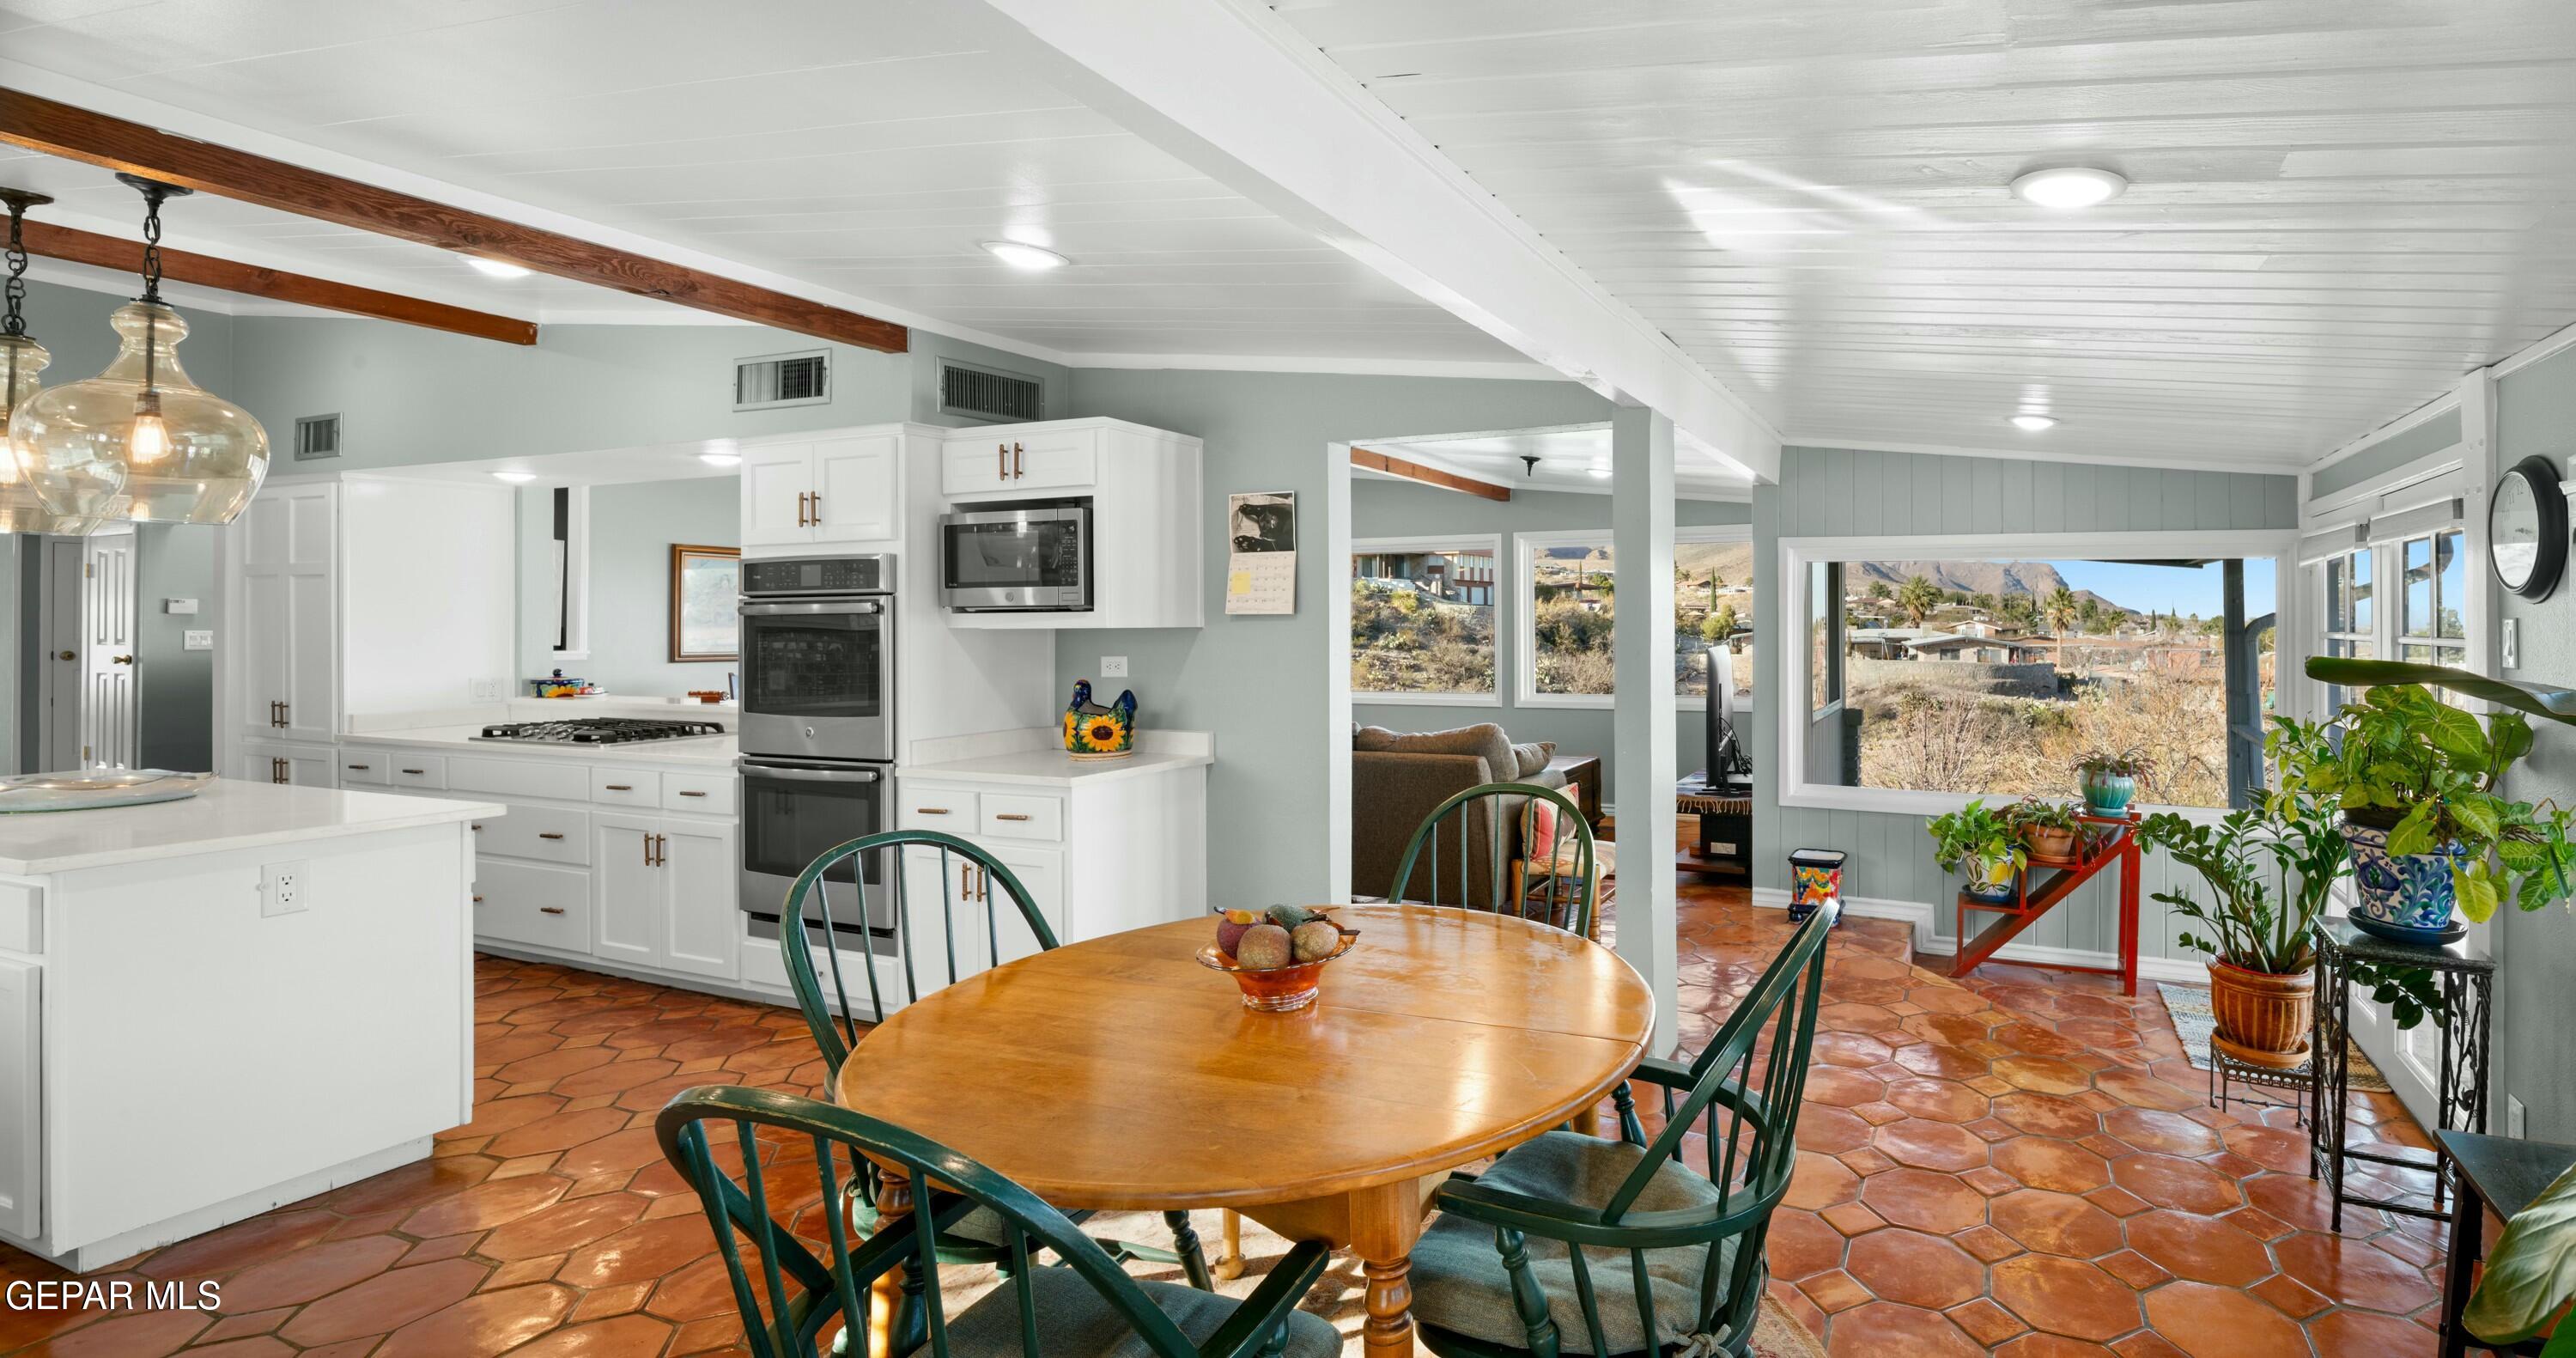
Open kitchen and dining area with terracotta tile floors, white cabinets, and mountain views.
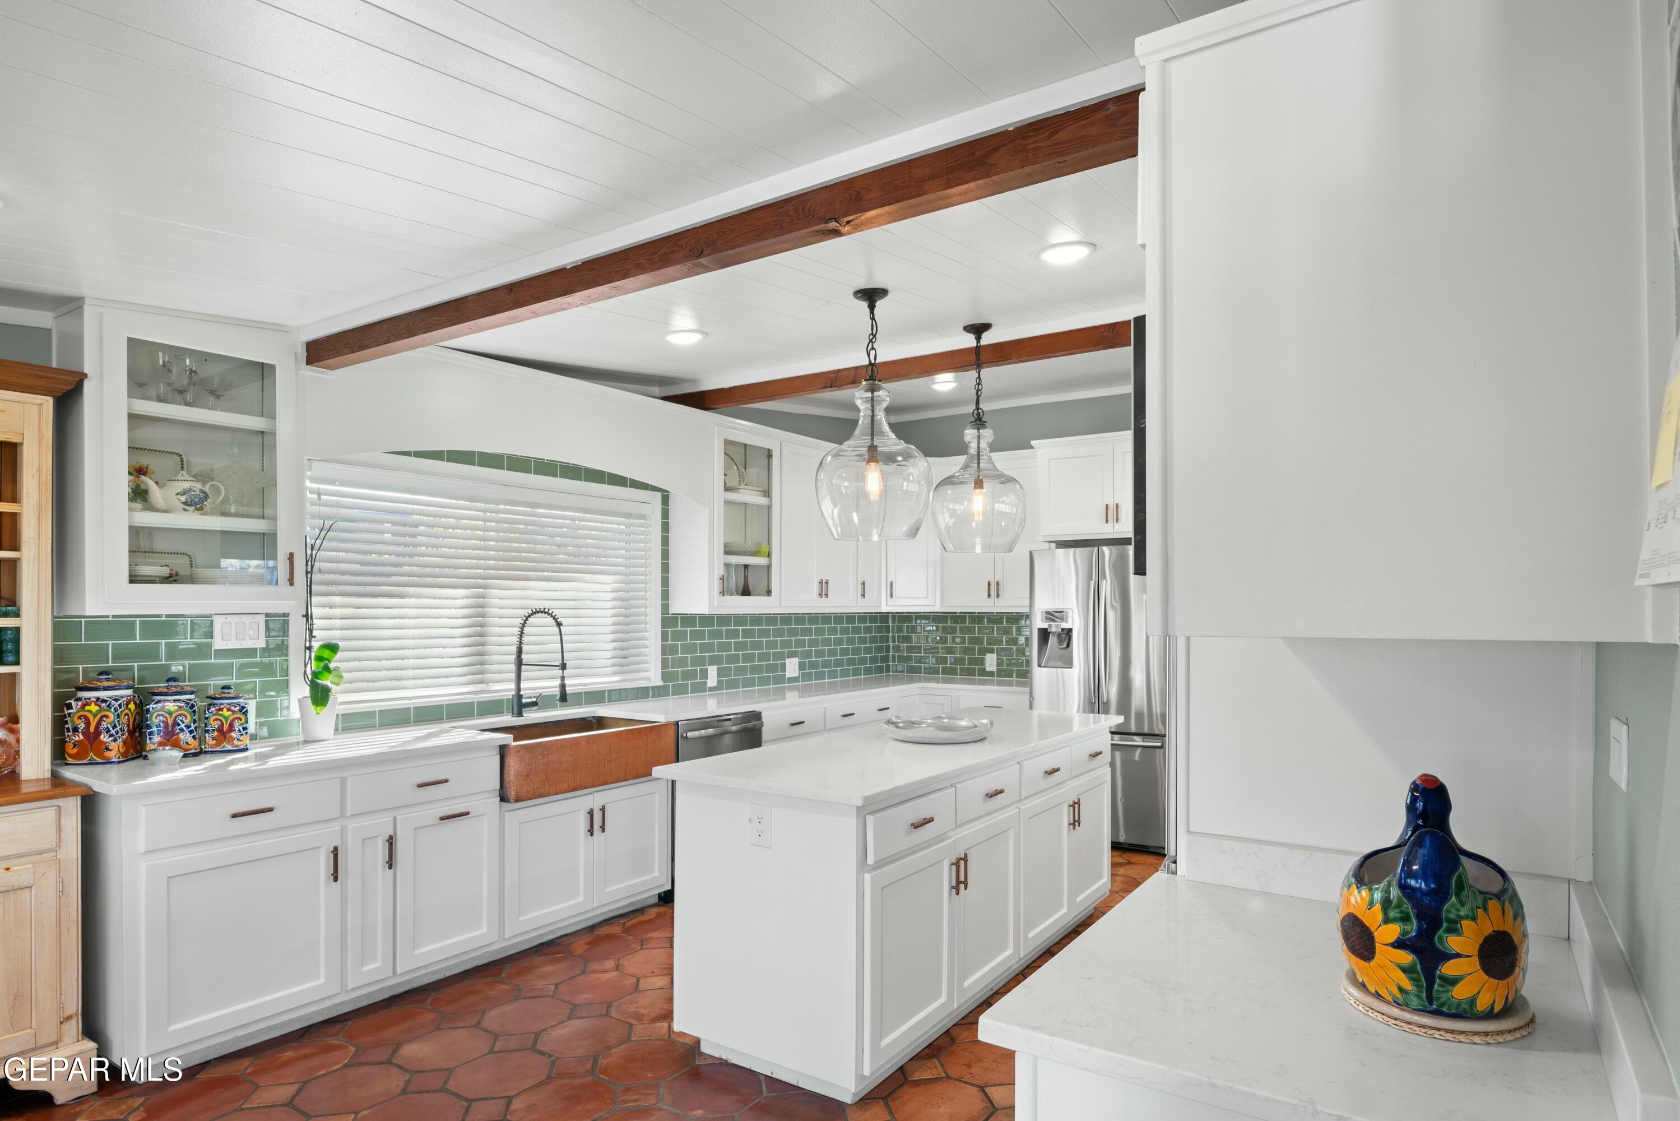
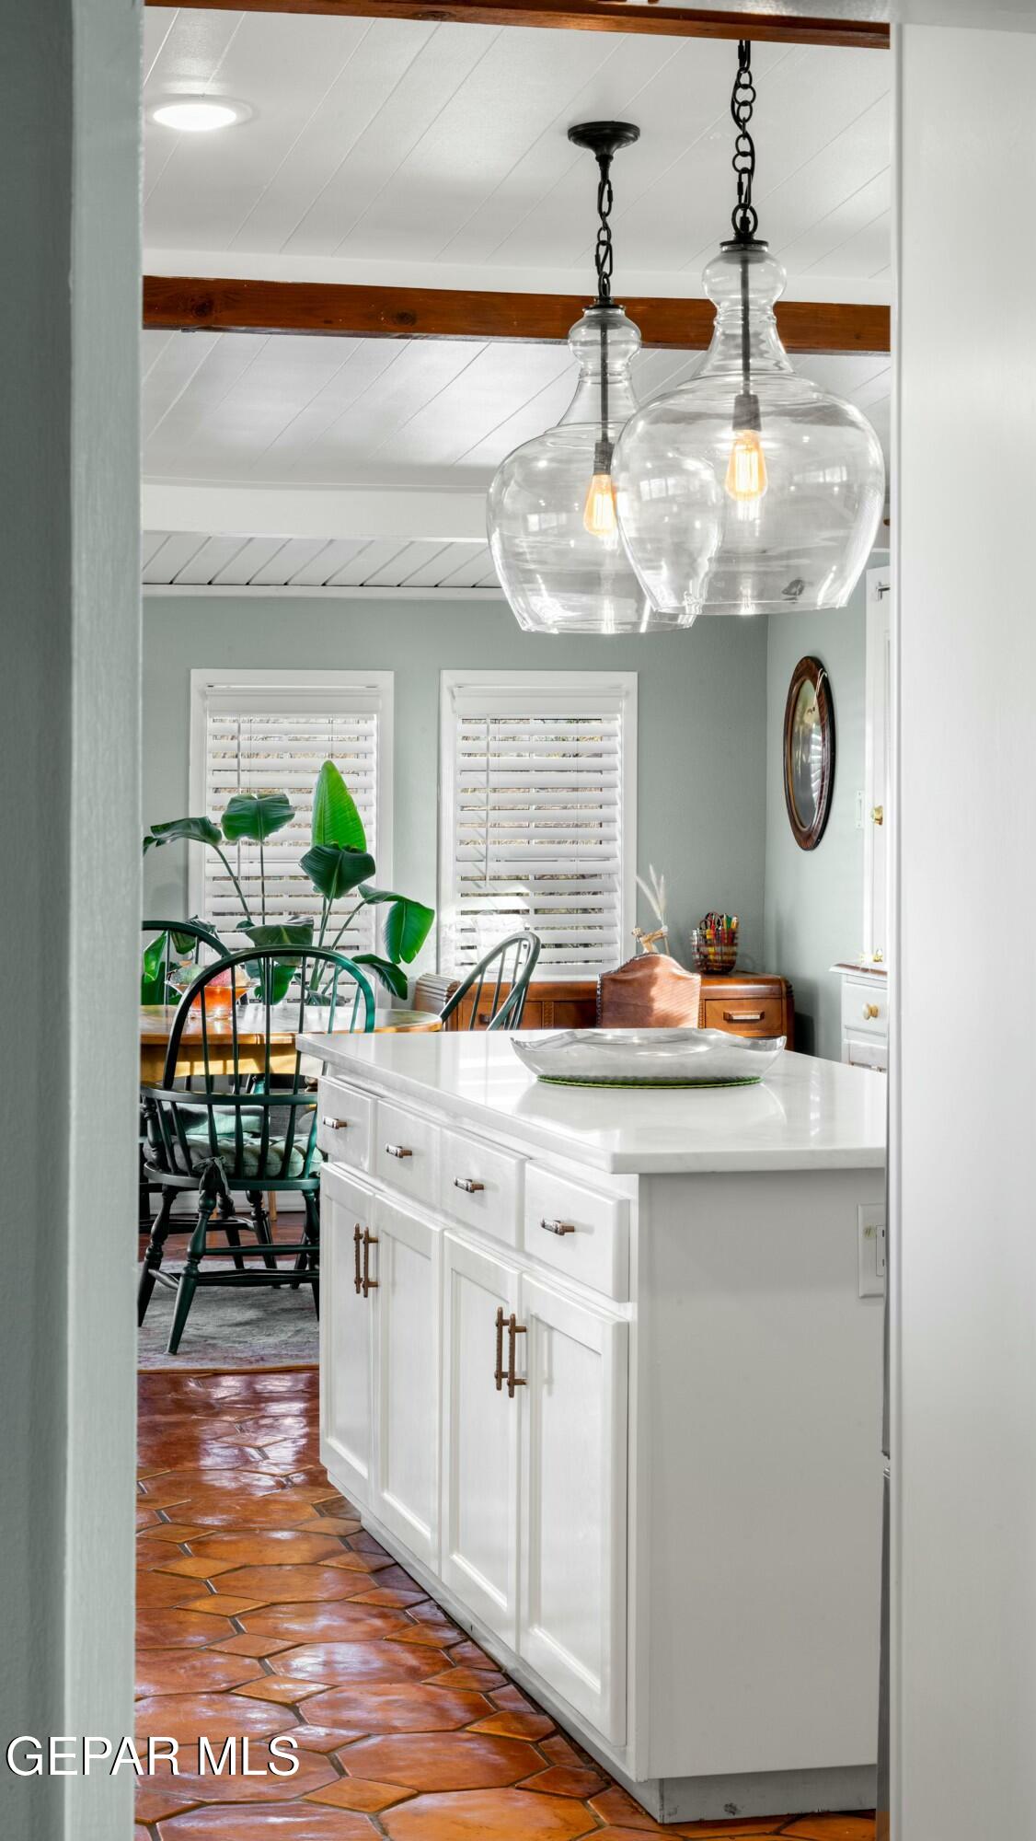
Bright kitchen with white cabinetry, terracotta tile floors, and an island beneath exposed wood beams.
Living room and dining area with exposed beams, terracotta tile, and wide mountain-view windows.
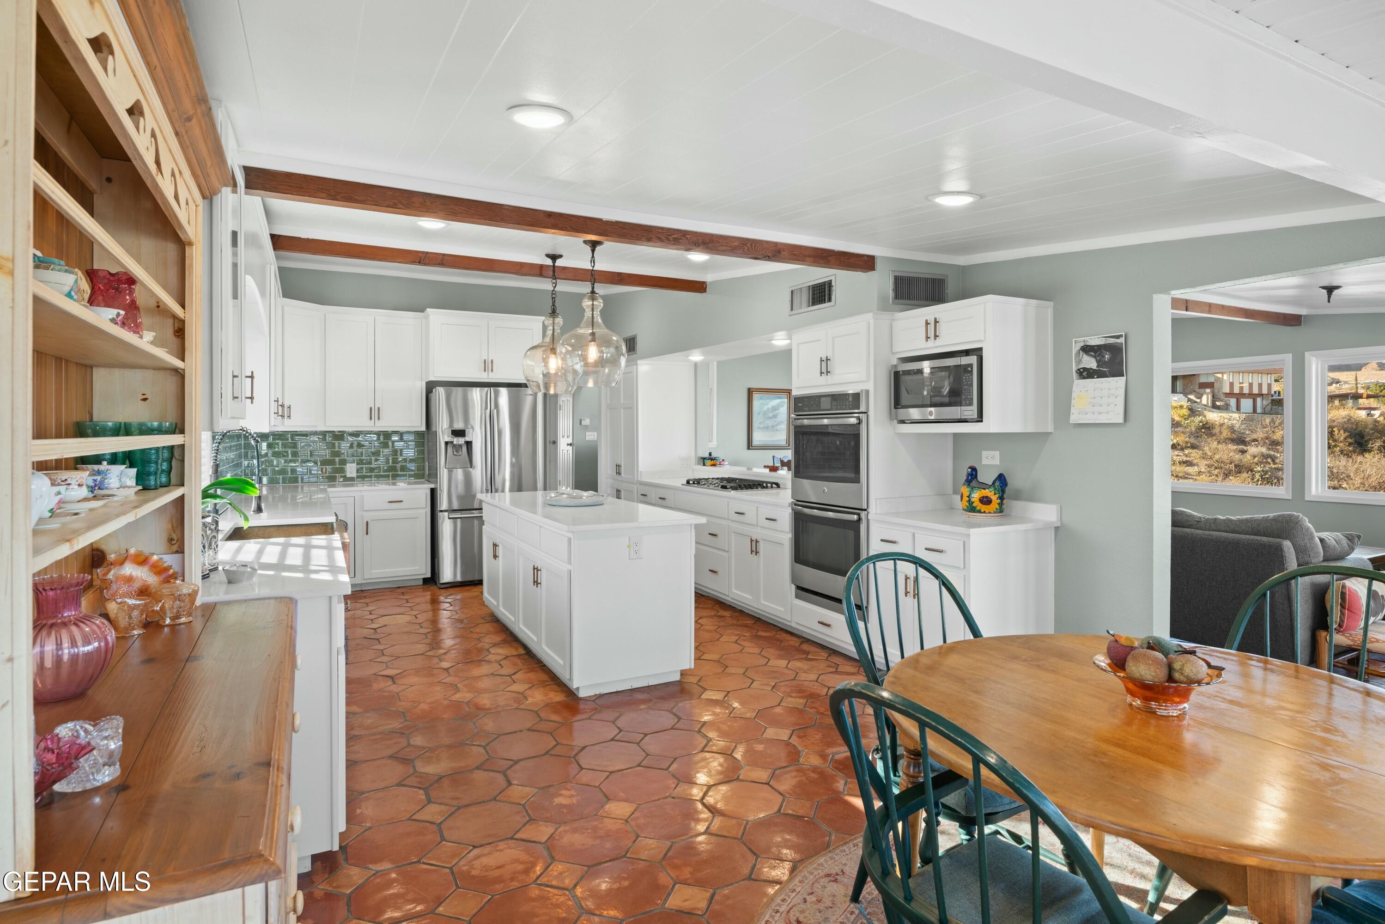
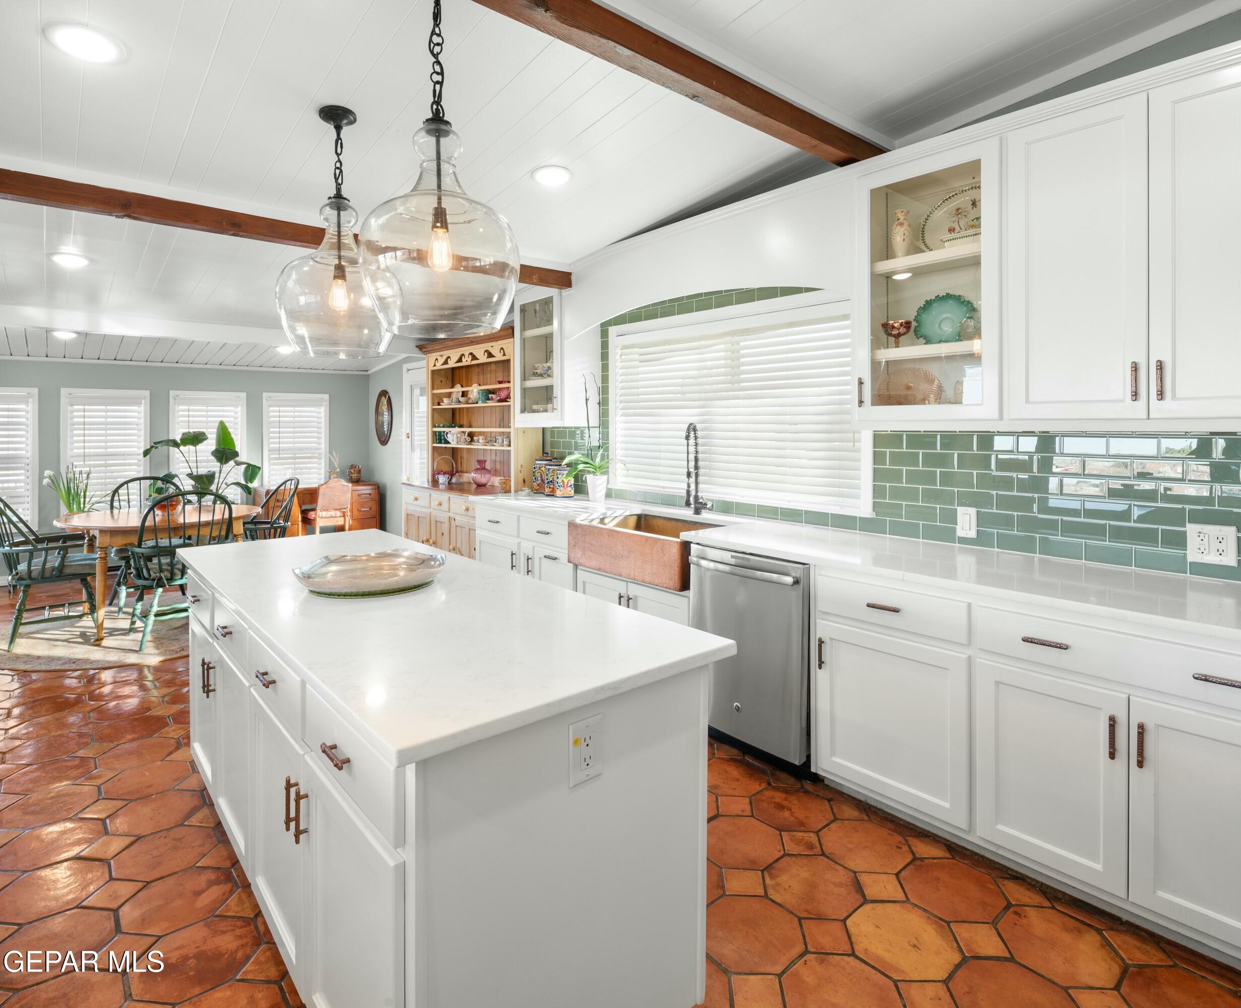
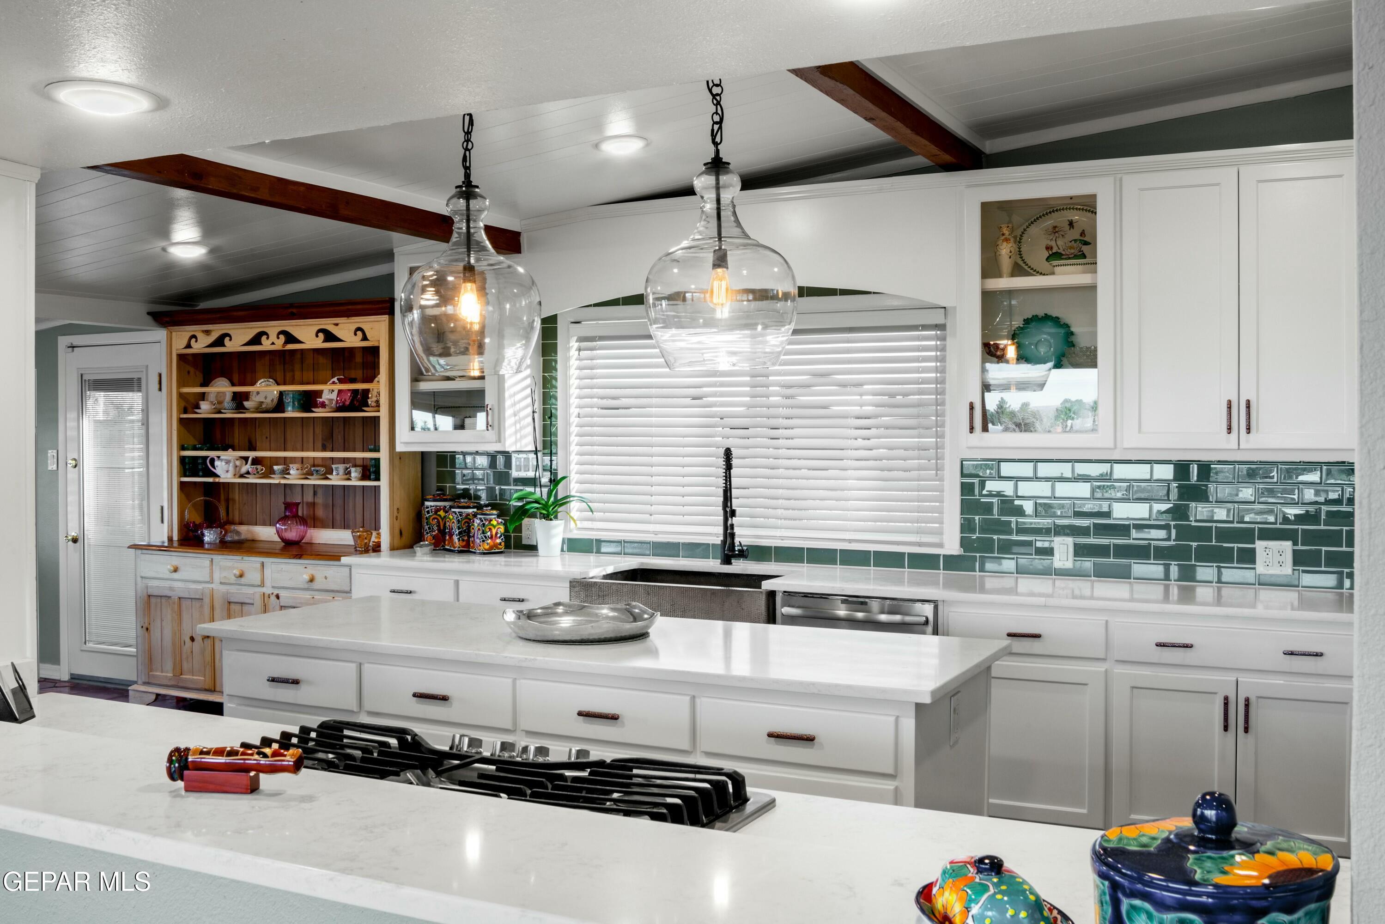
Bright kitchen with white cabinetry, green tile backsplash, terracotta floor, and exposed wood ceiling beams.
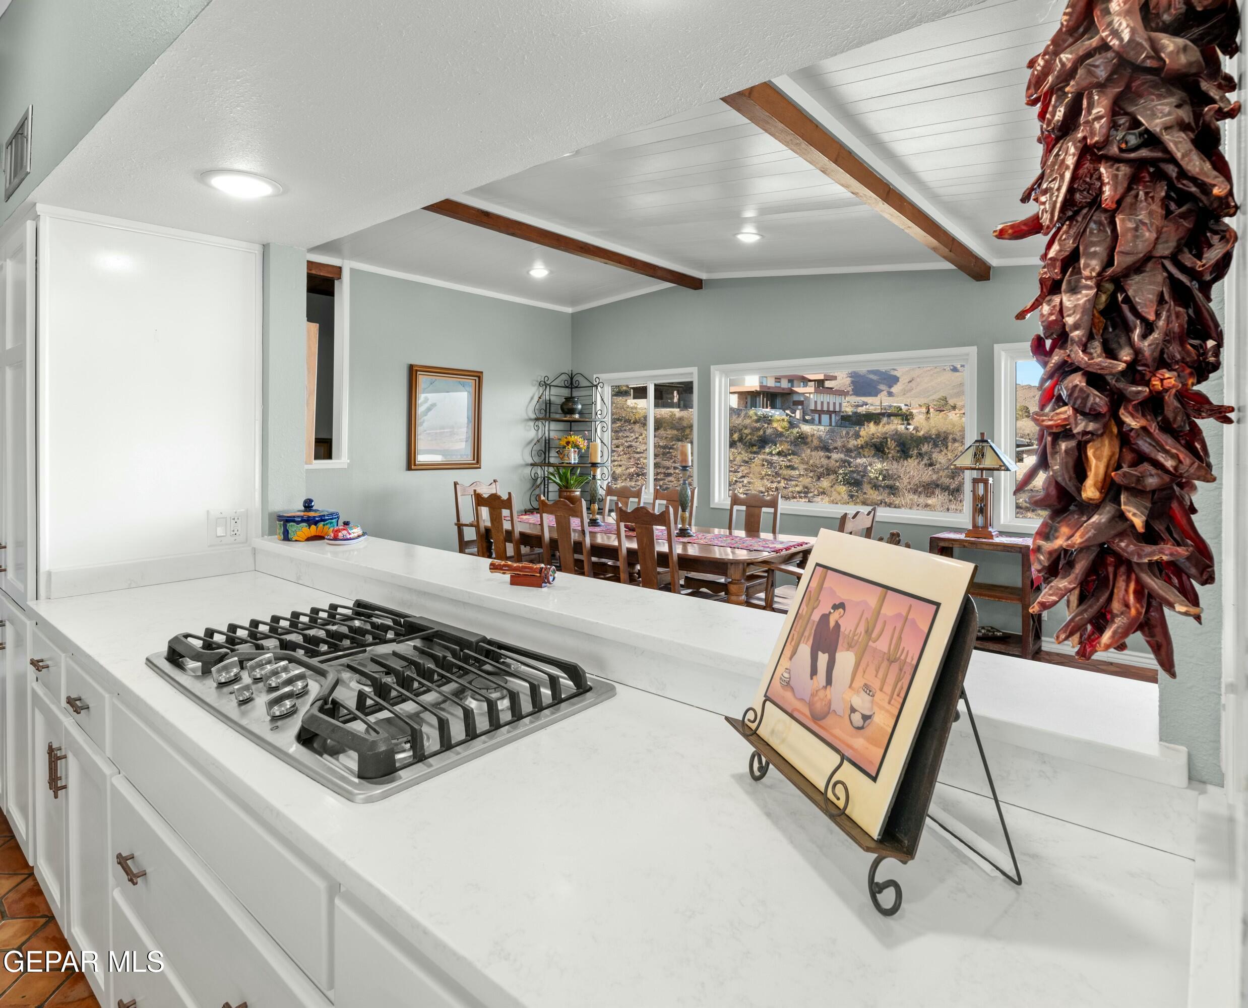
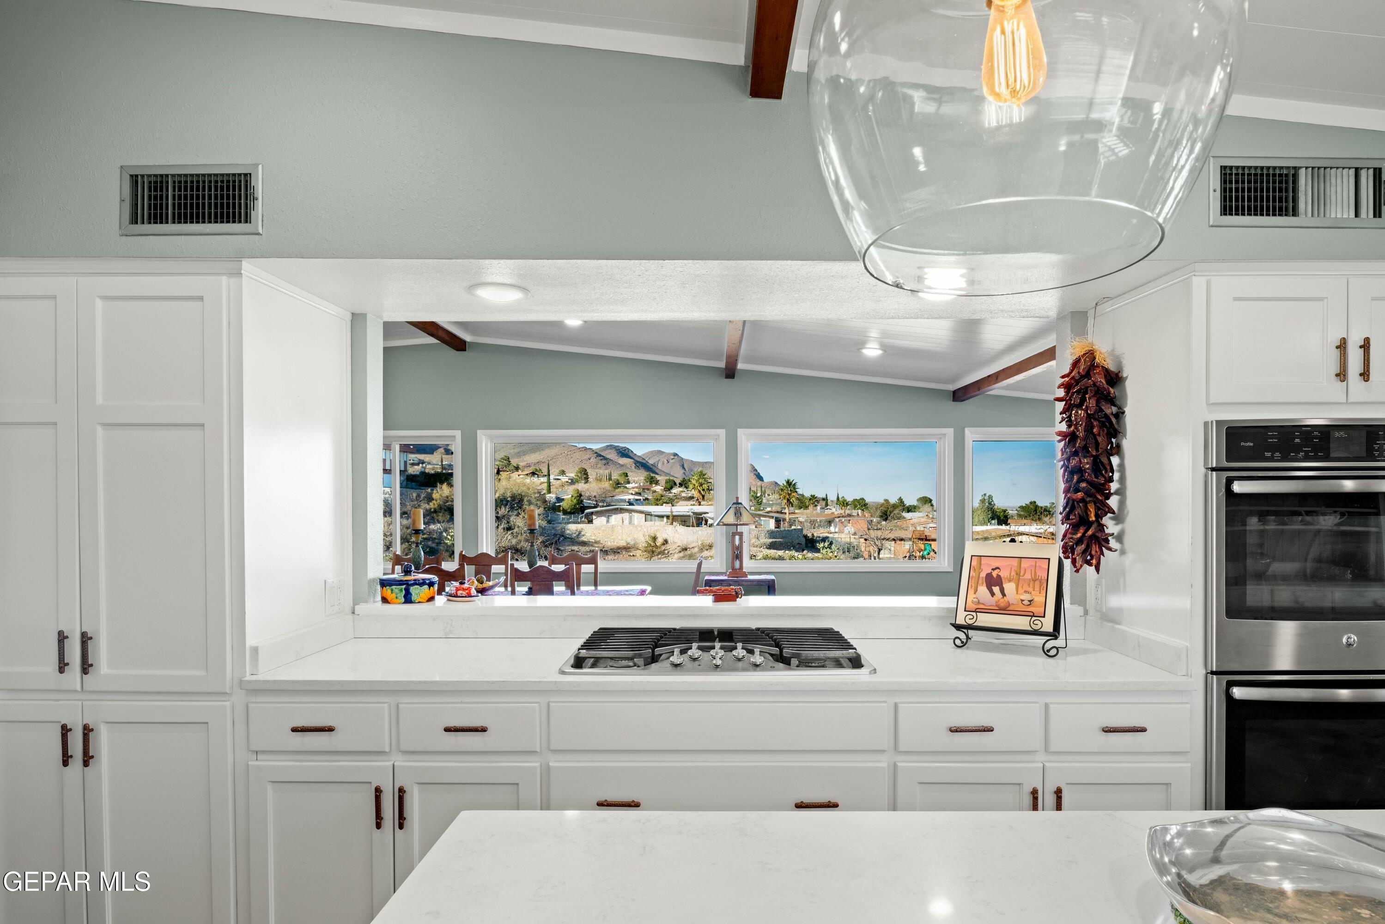
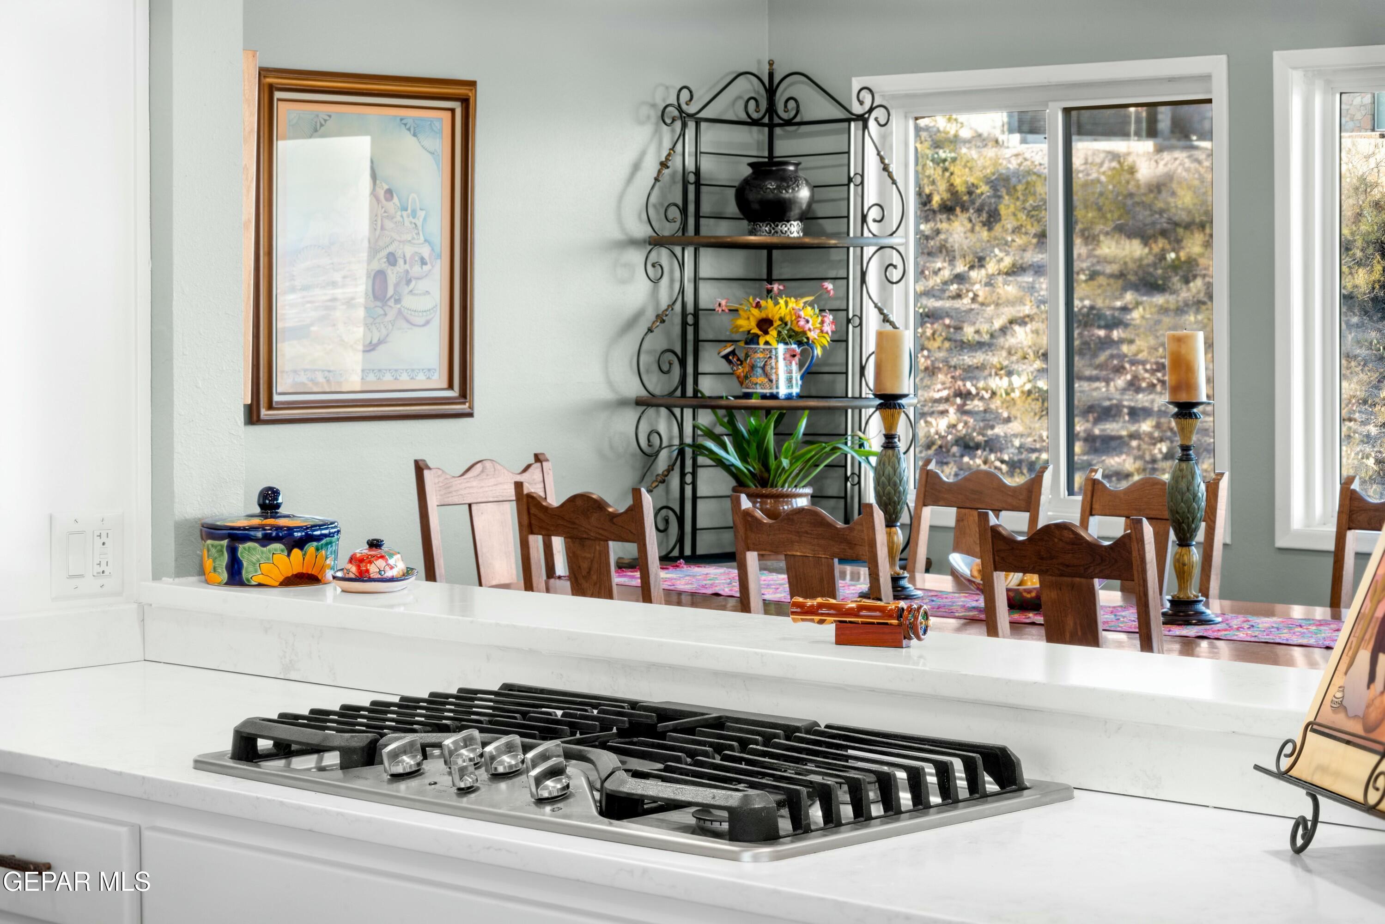
Kitchen with a white island and gas cooktop opening onto a dining area with mountain views.
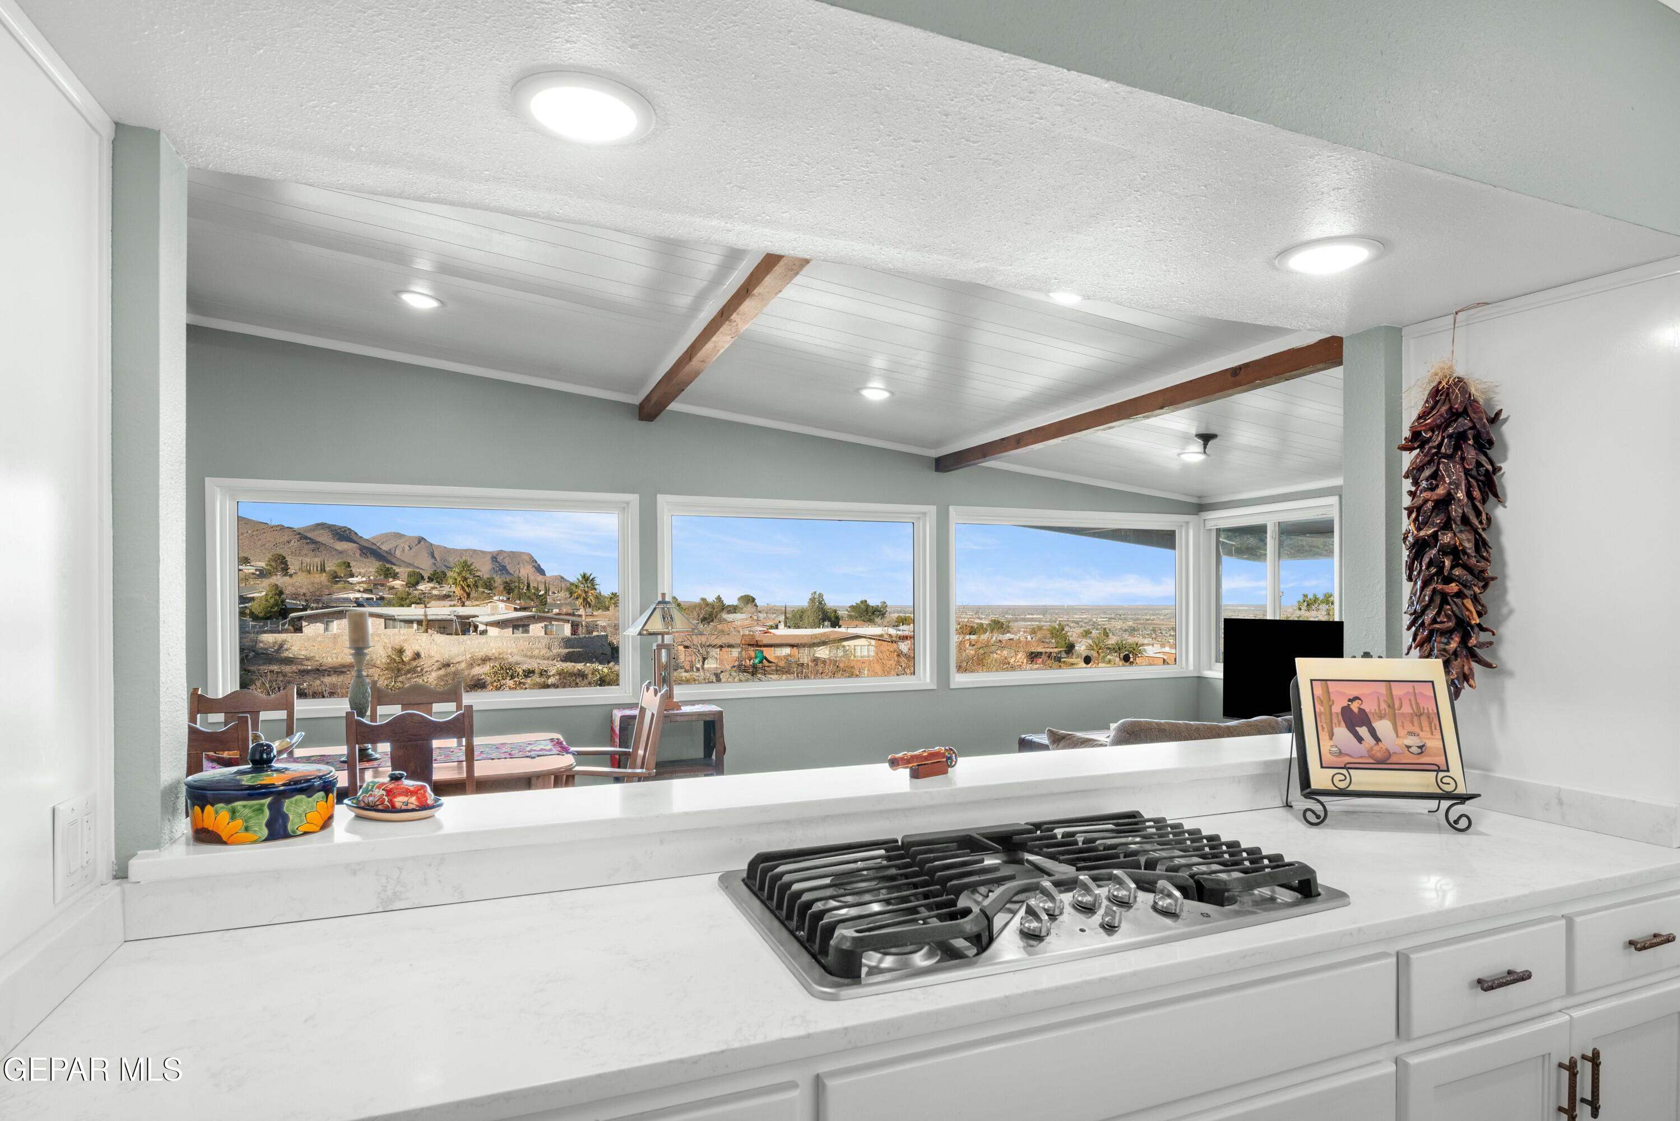
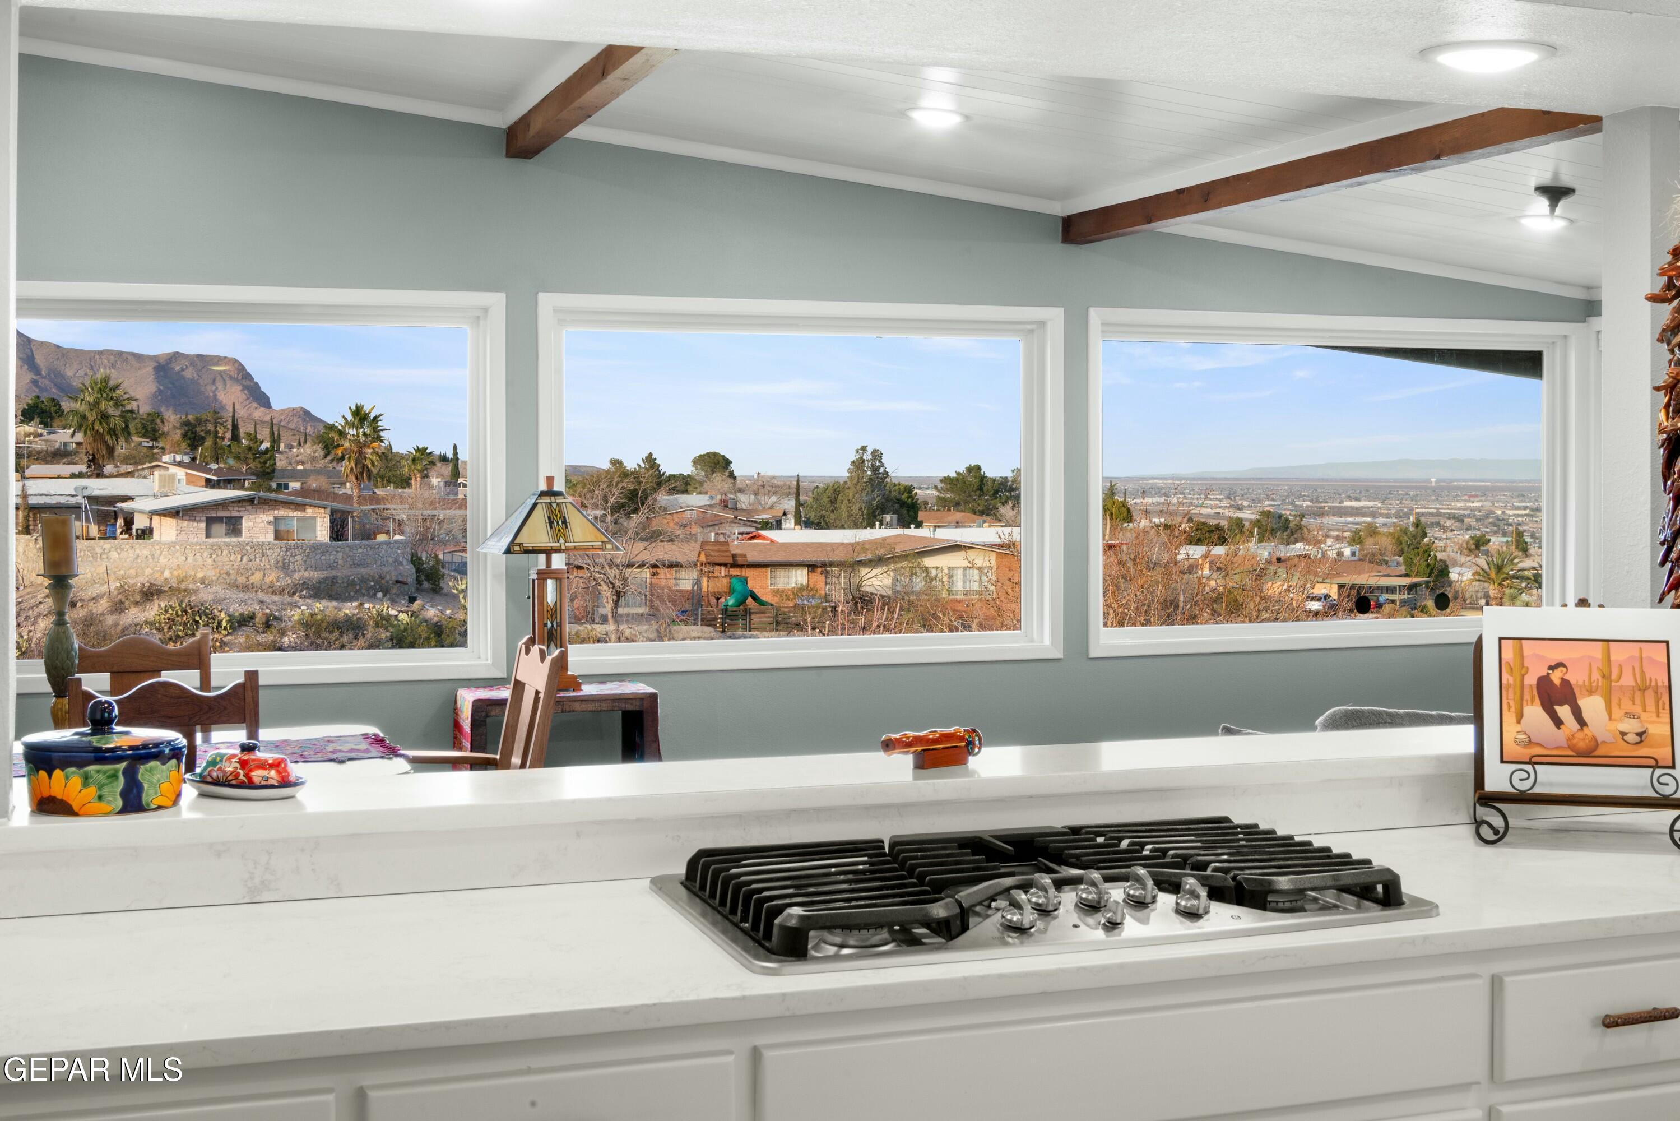
Kitchen with a gas cooktop, exposed ceiling beams, and broad windows overlooking the desert foothills.
Bright kitchen with a large white island, green tile backsplash, and terracotta floor.
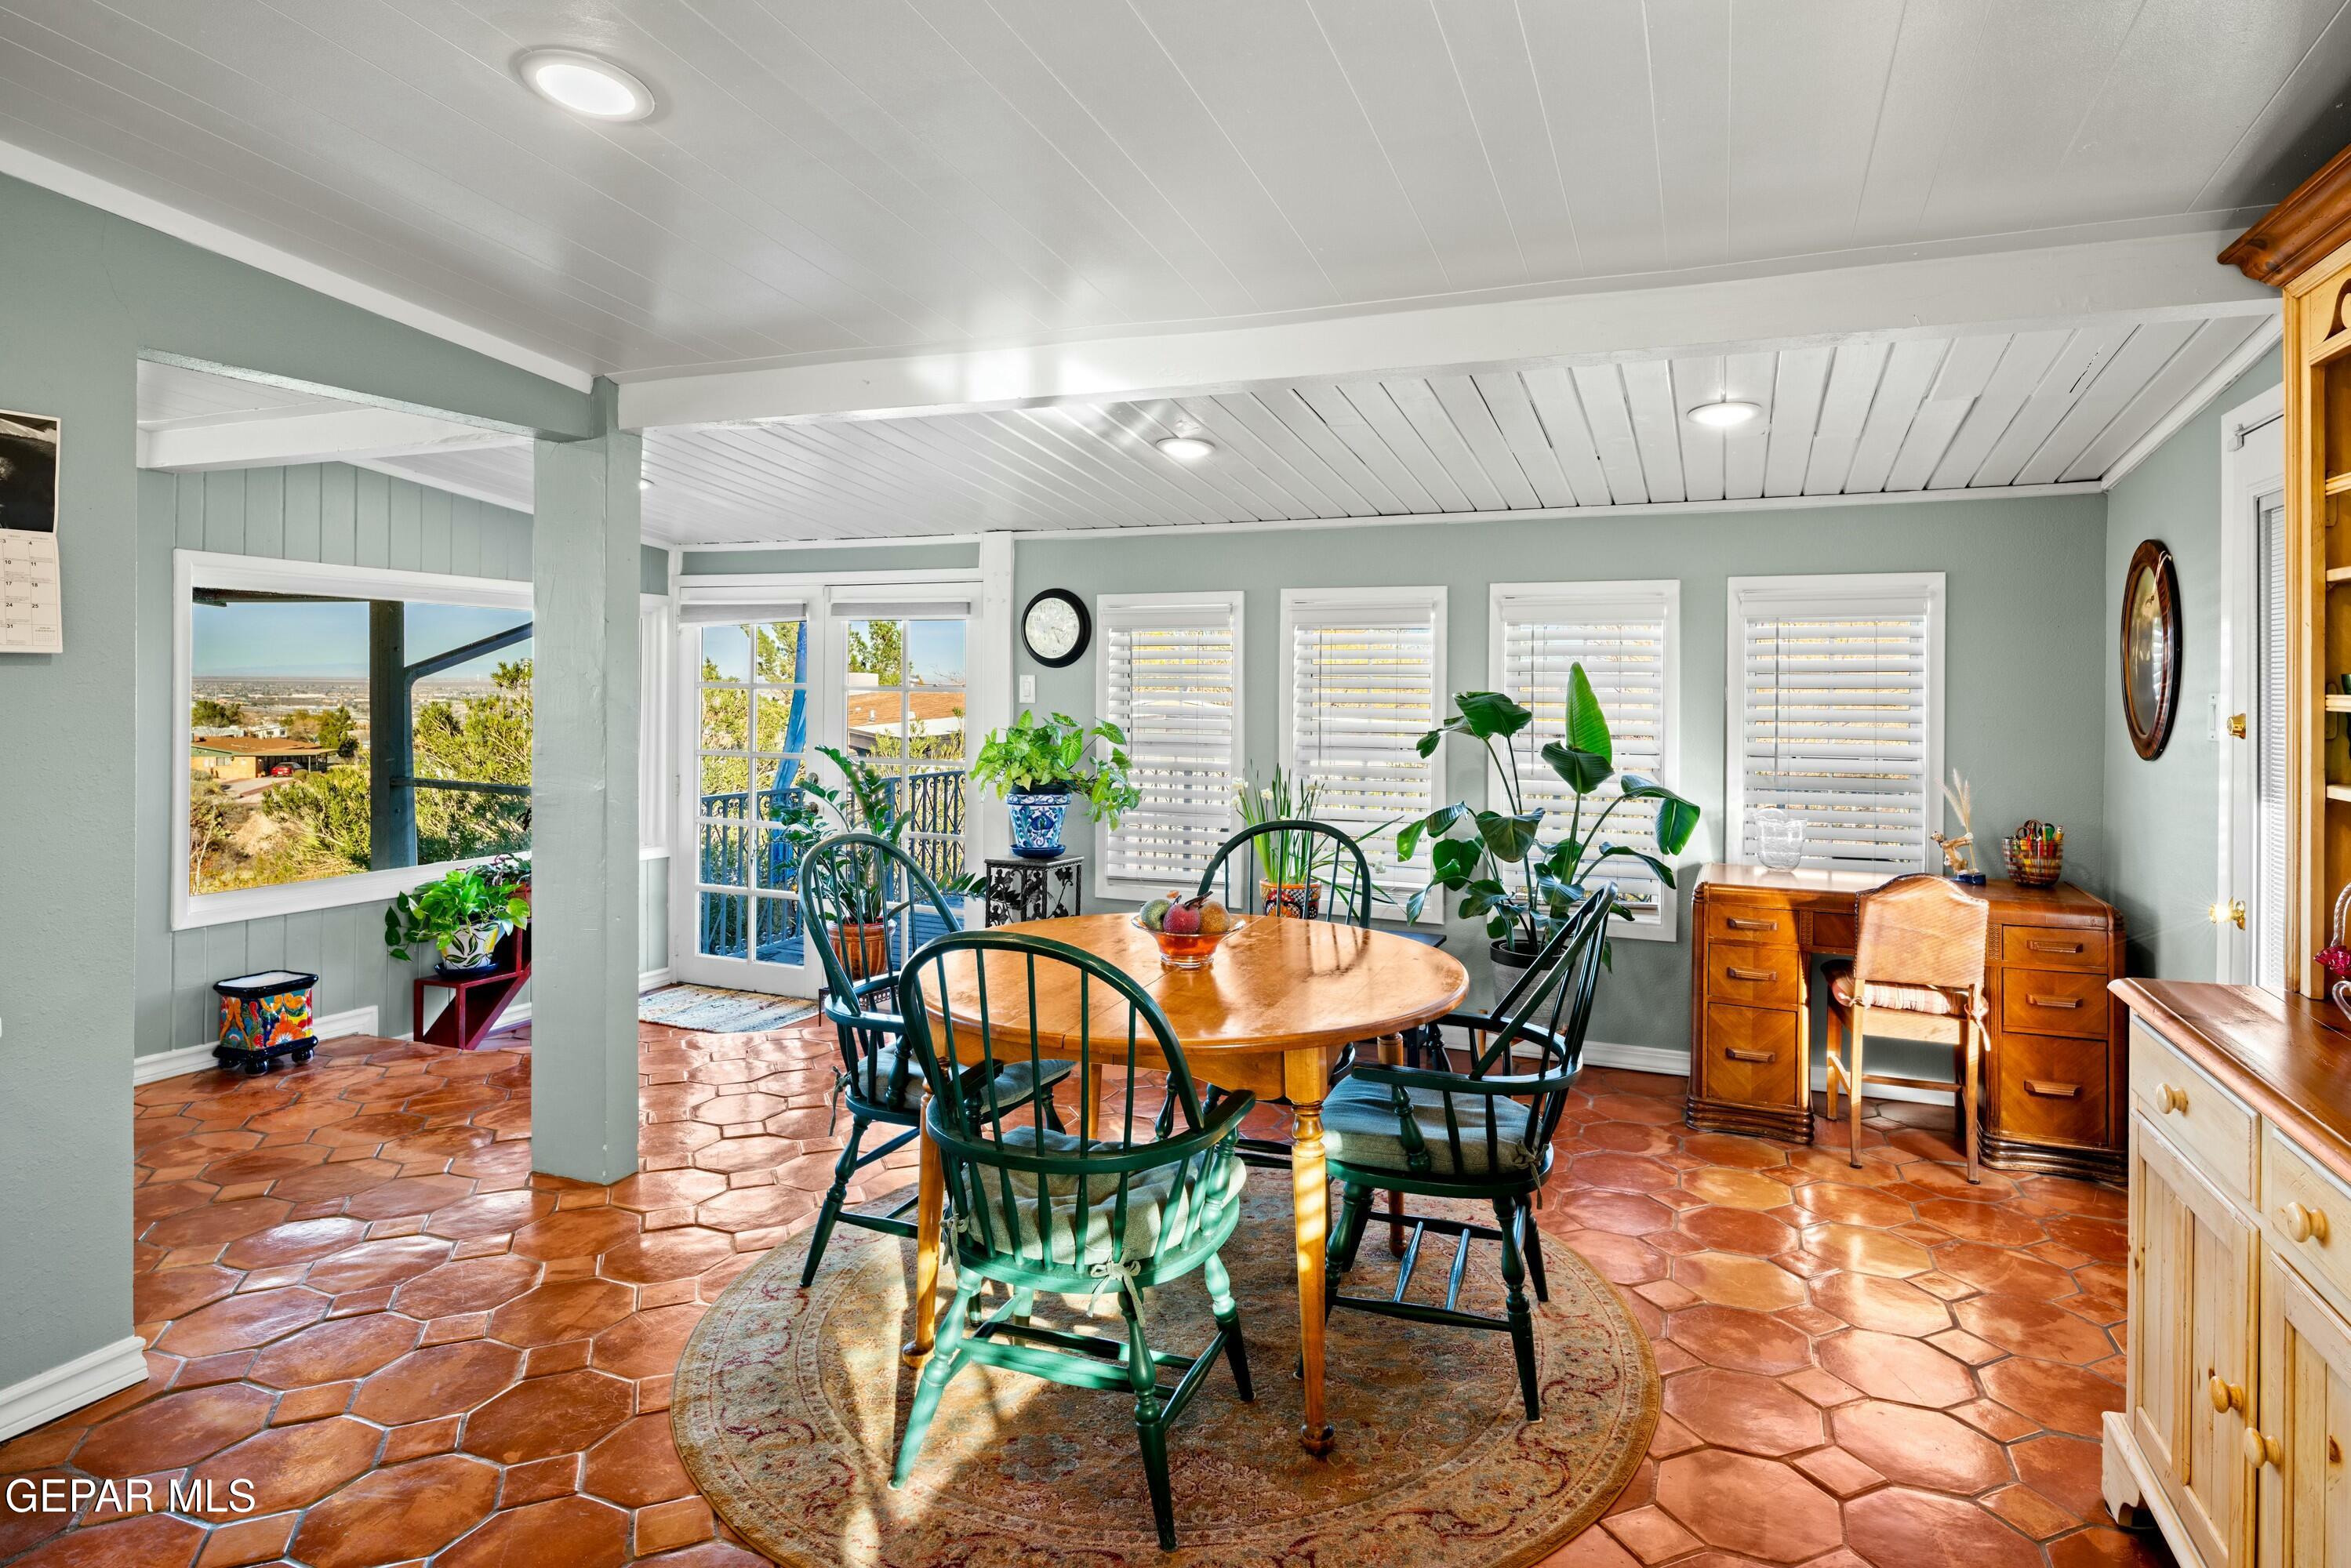
Furnished dining room with a round wooden table, terracotta tile floor, and windows overlooking the city.
Kitchen with white cabinetry, a gas cooktop, and mountain views through wide windows.
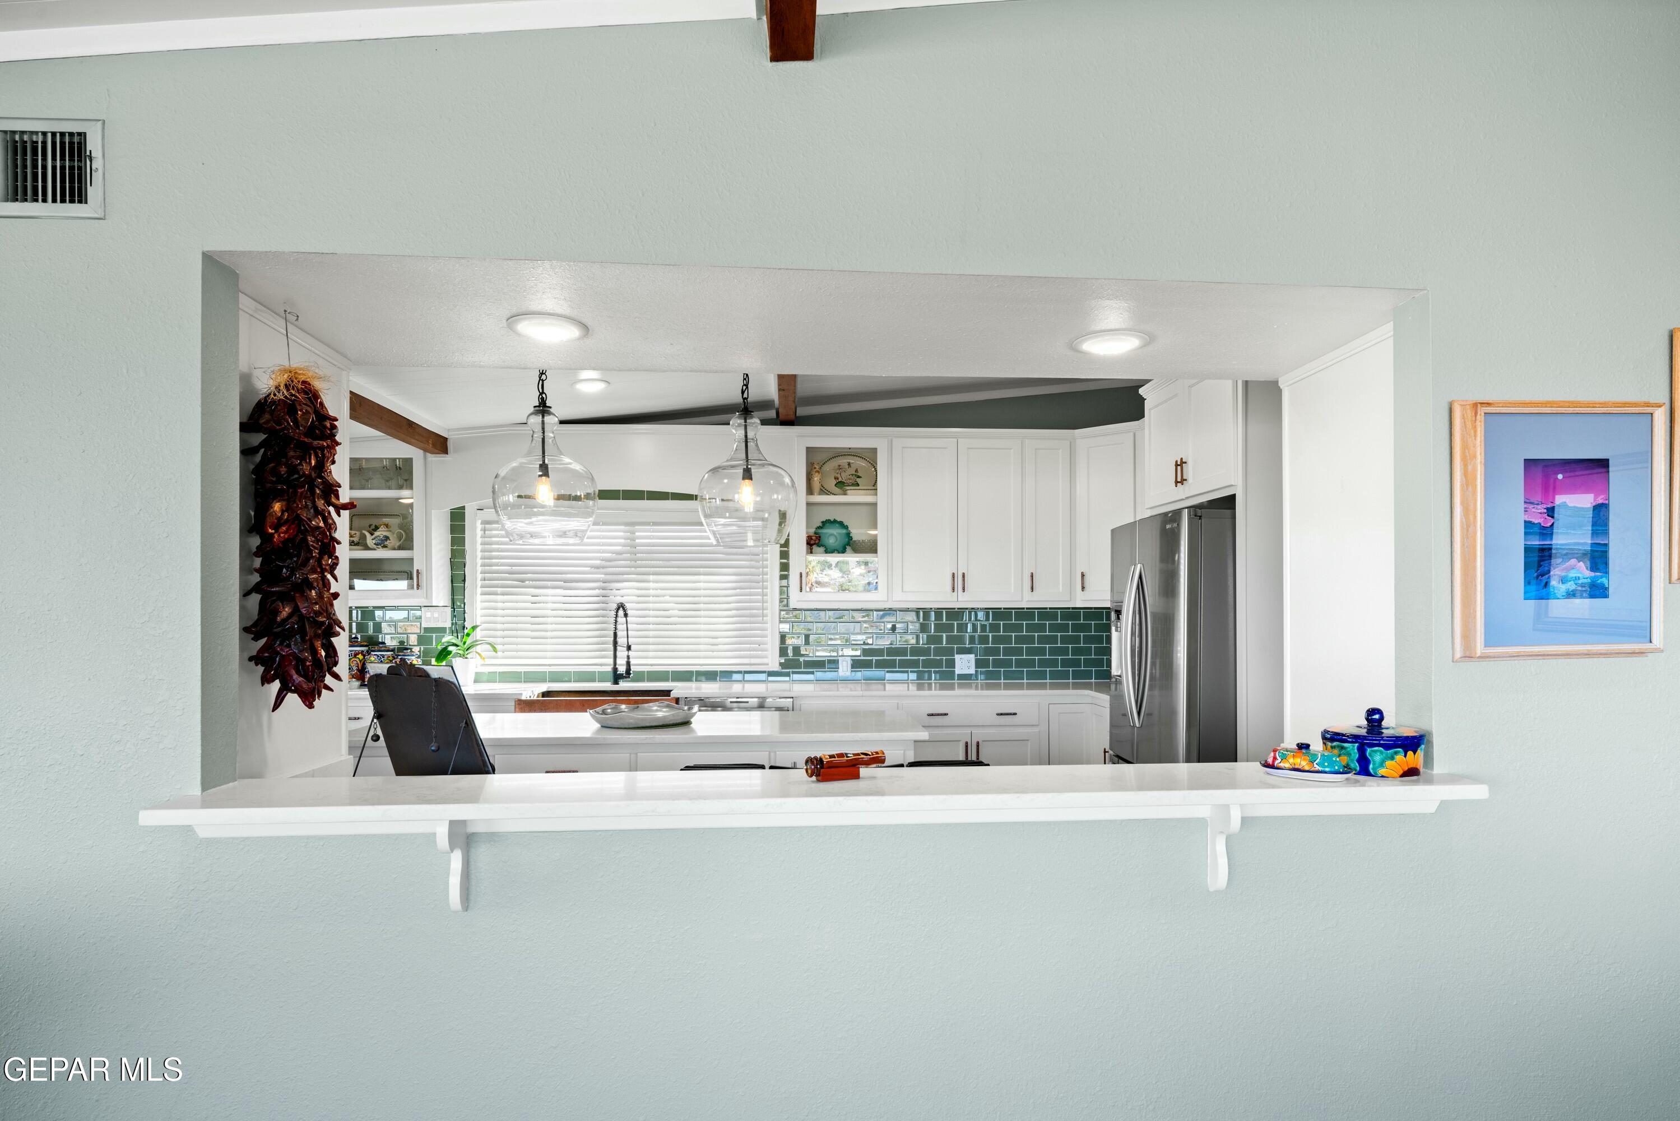
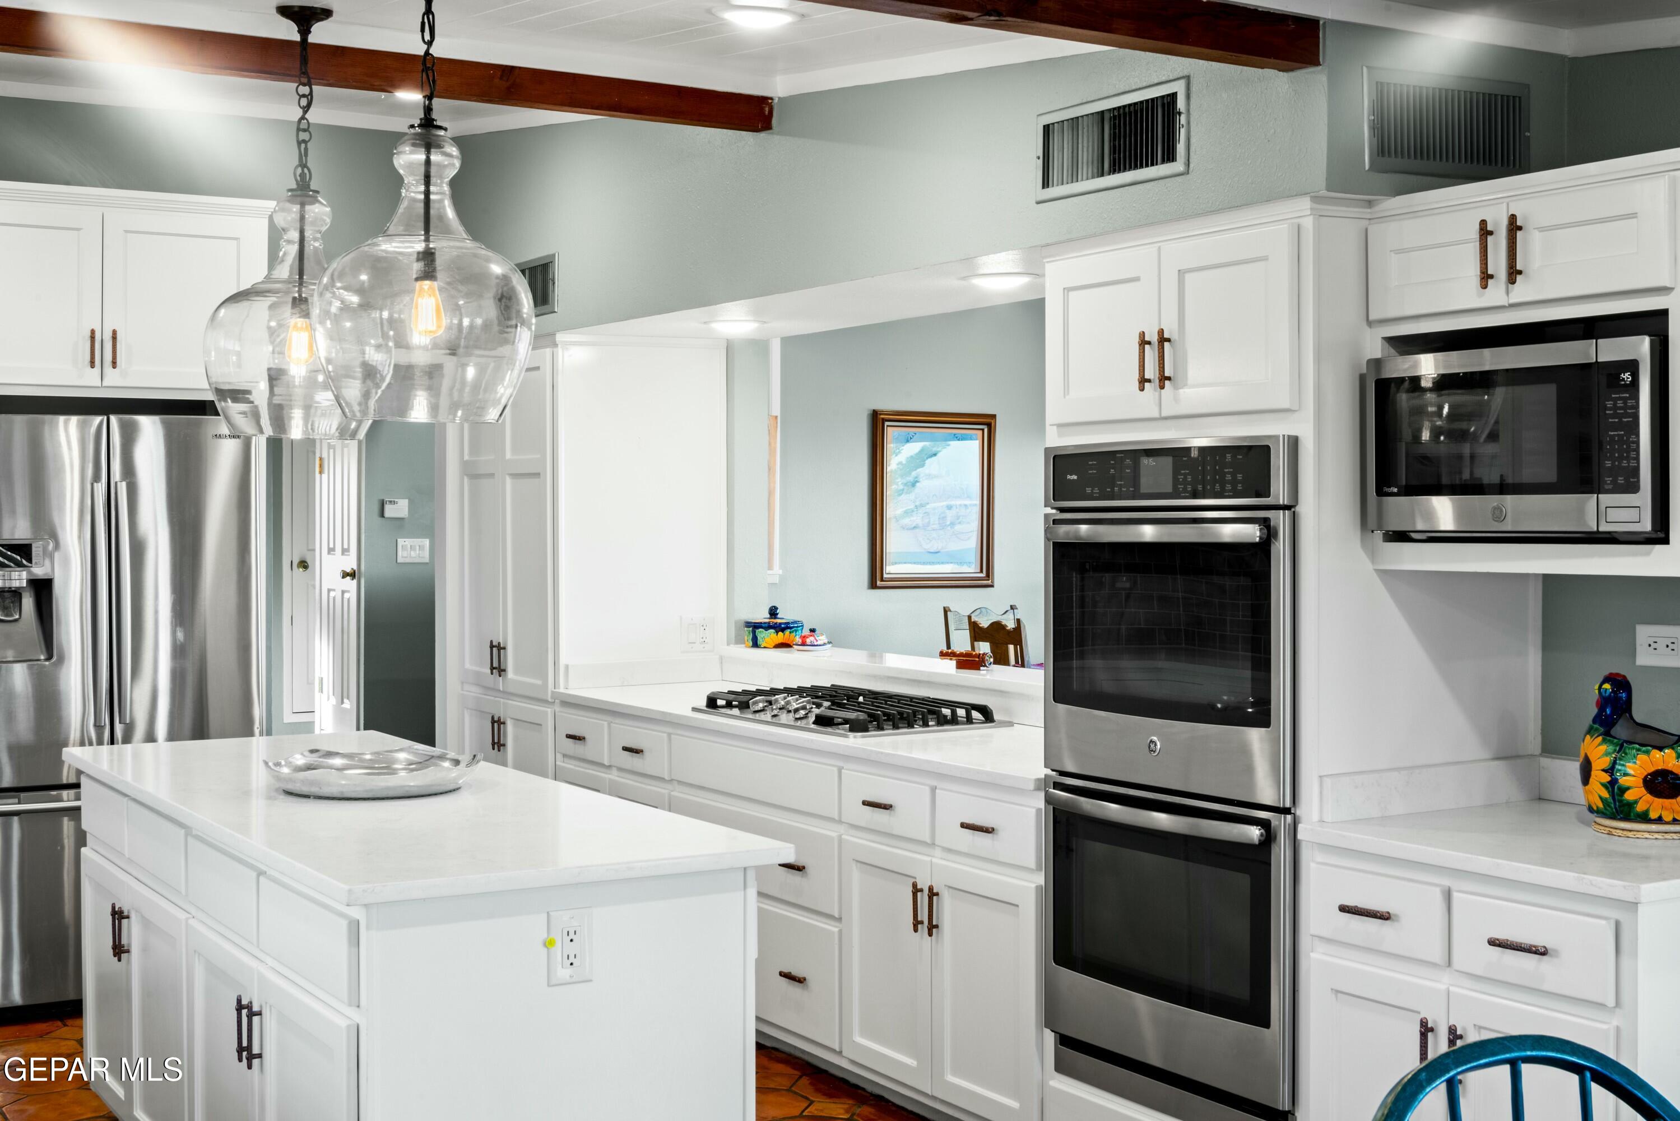
Kitchen with white cabinets, green tile backsplash, stainless refrigerator, and hanging glass pendant lights.
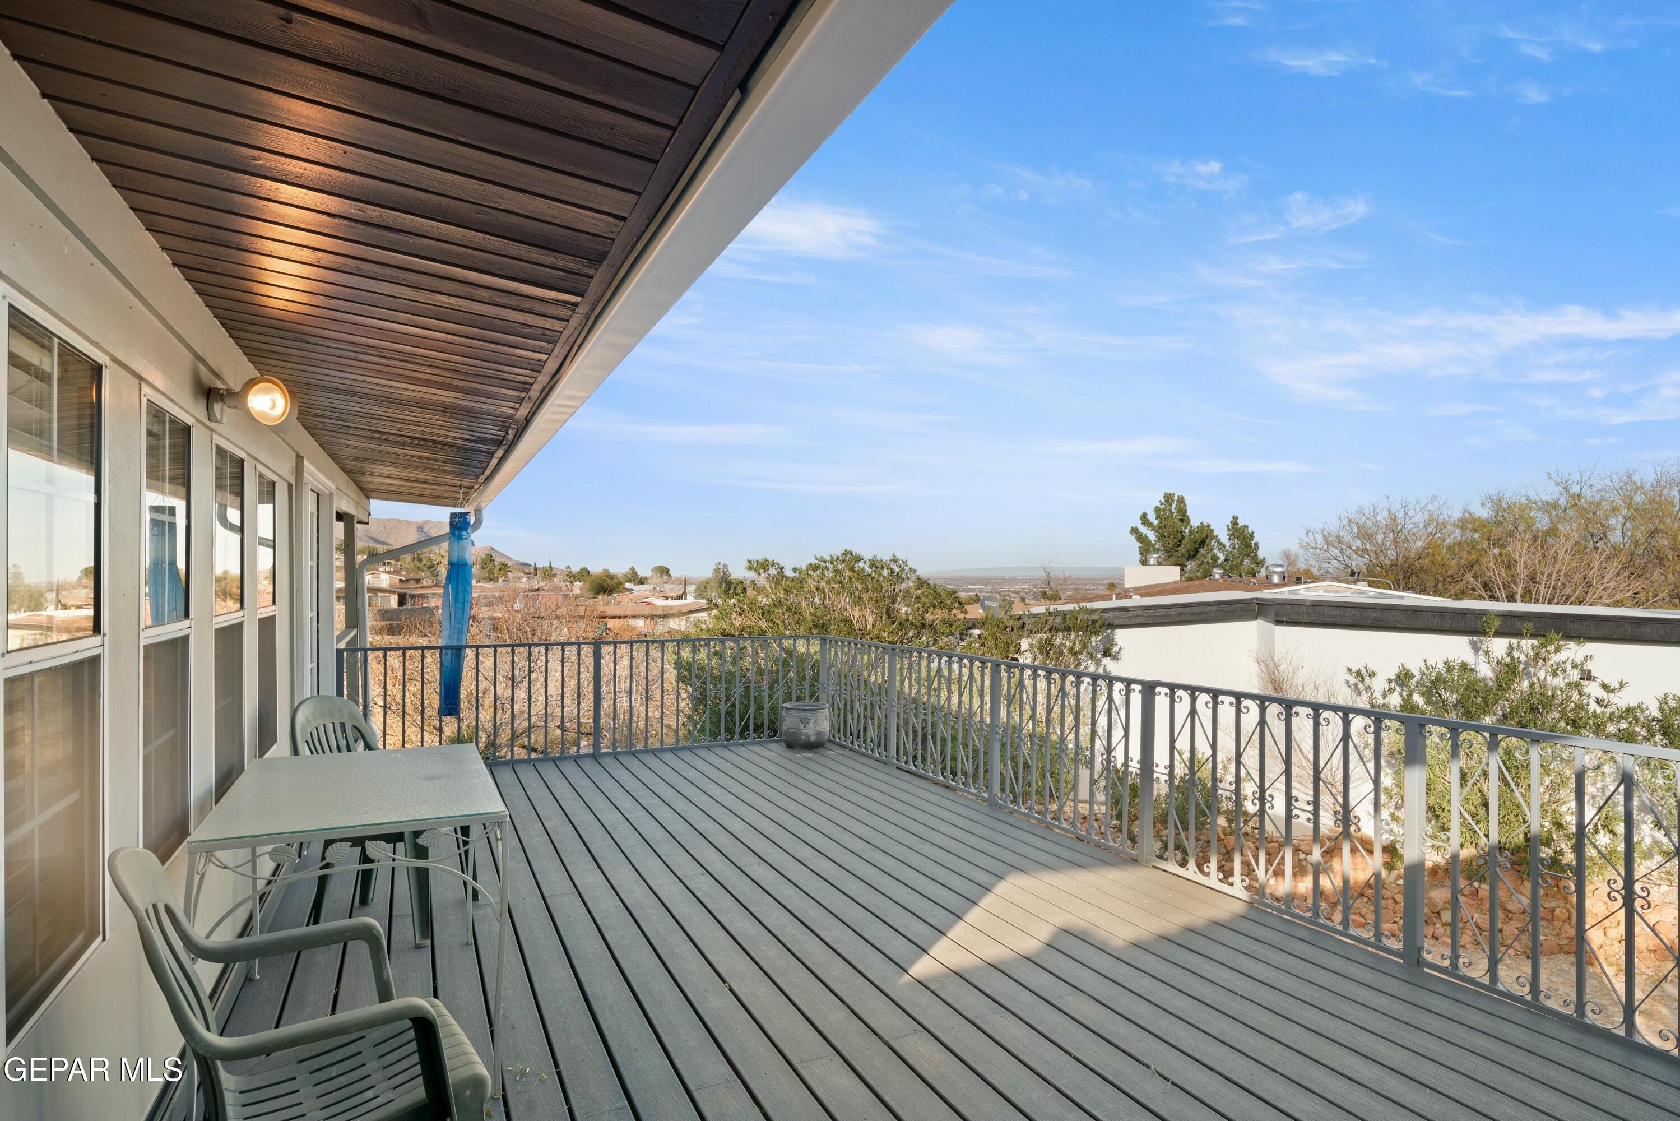
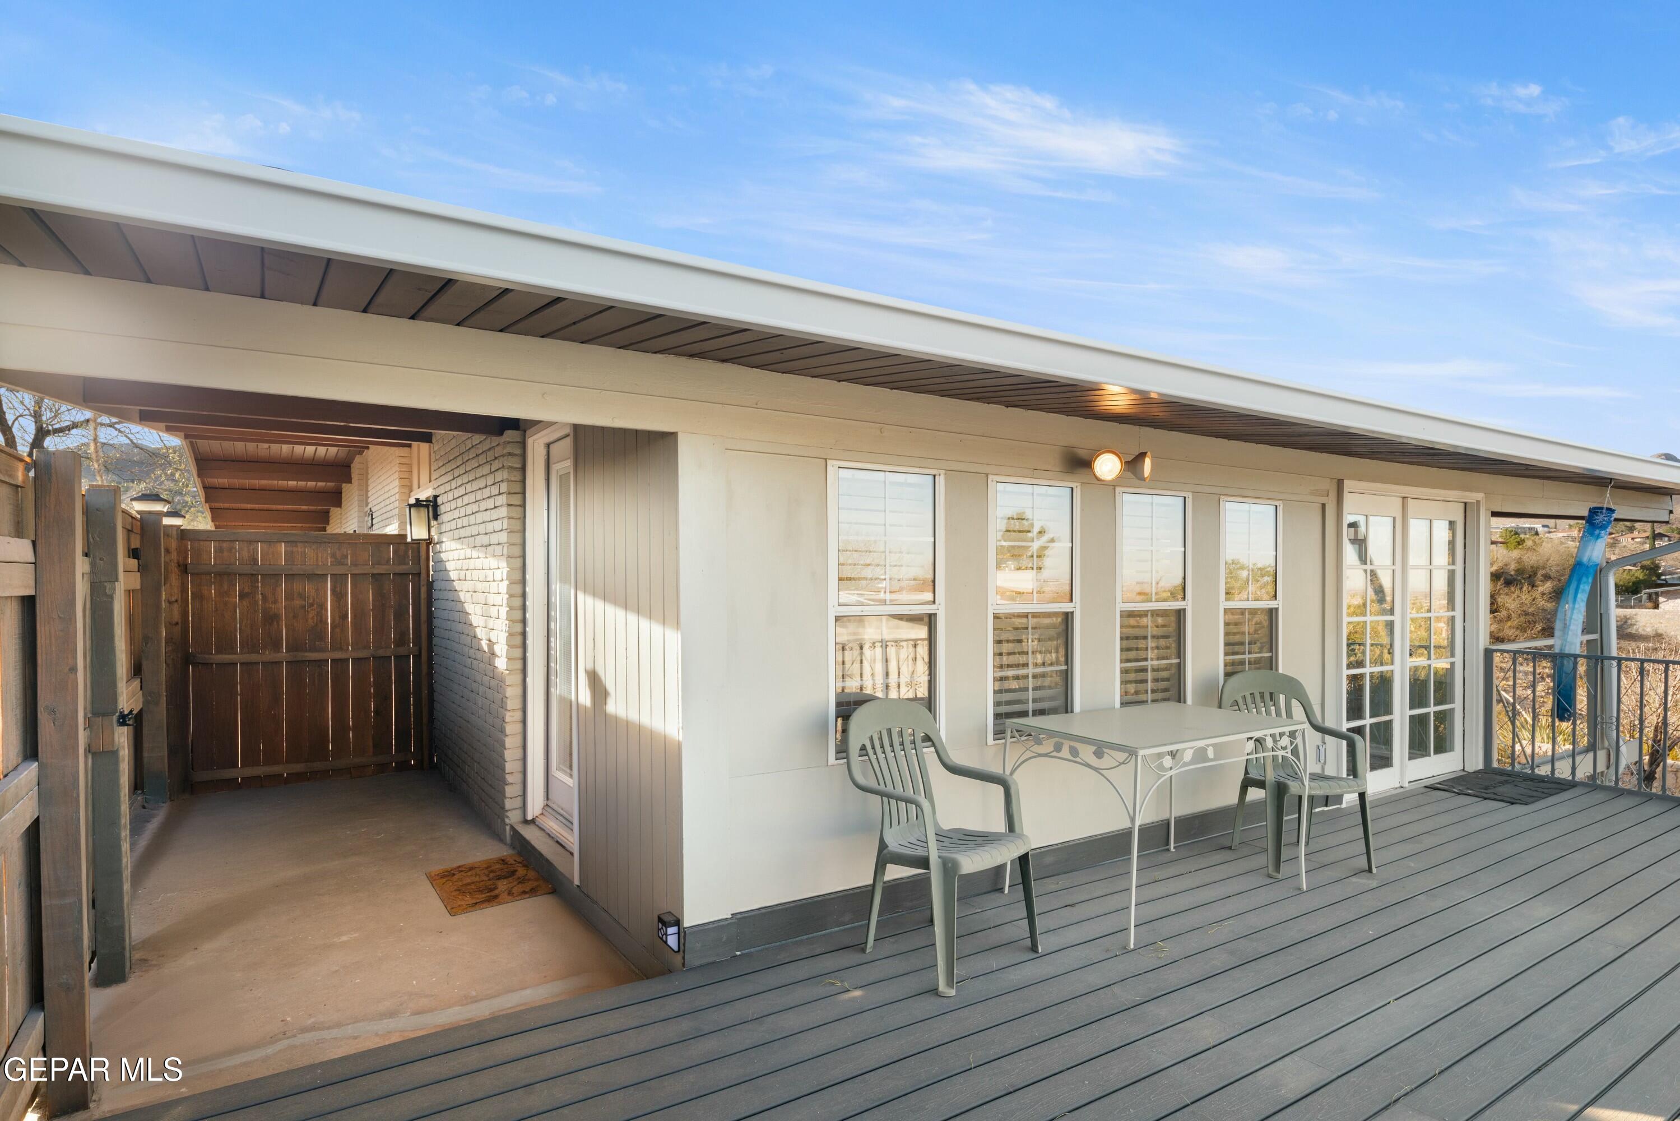
Covered deck with gray flooring, metal railing, patio chairs, and distant mountain views.
Elevated deck with patio table and chairs, overlooking a dry hillside neighborhood and mountains.
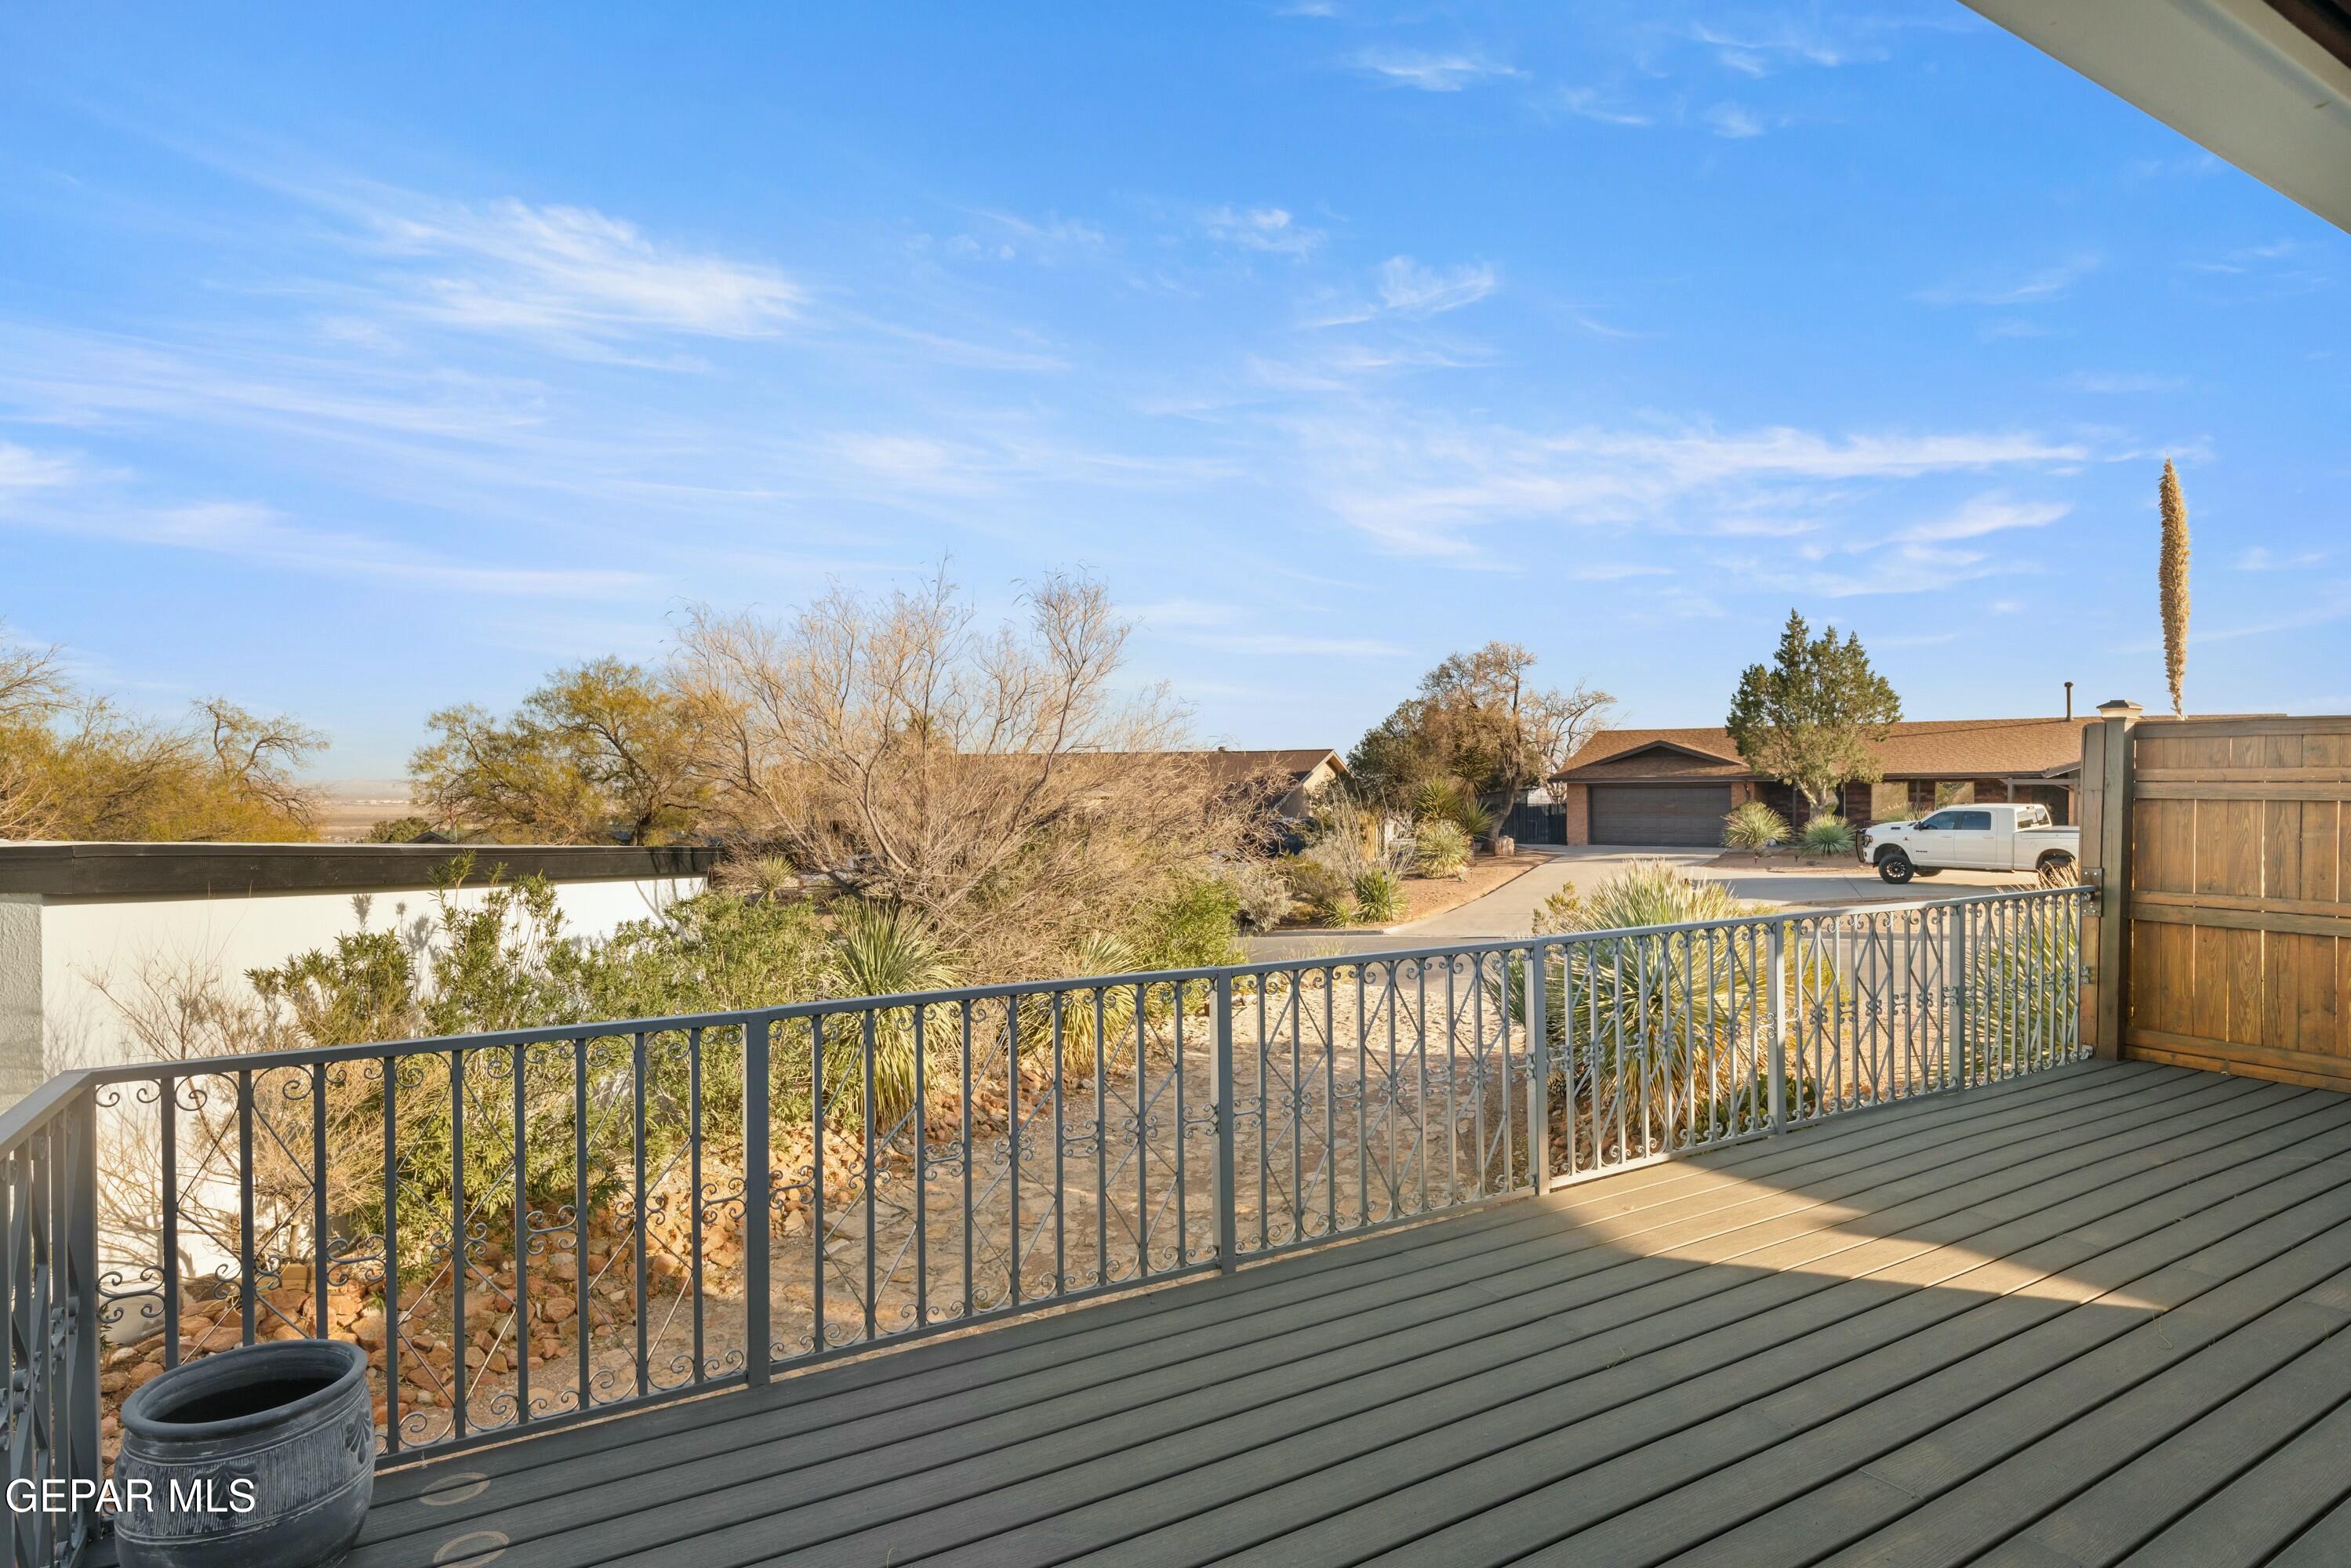
Raised deck with ornate metal railing overlooks desert landscaping and a neighboring home.
Bright white kitchen with a large island, pendant lights, and stainless steel appliances.
Kitchen with white cabinetry, green tile backsplash, a large island, and glass pendant lights.
Kitchen with a stainless gas cooktop overlooking a furnished dining area and large windows.
Kitchen with a gas cooktop and wide windows overlooking mountains and the city.
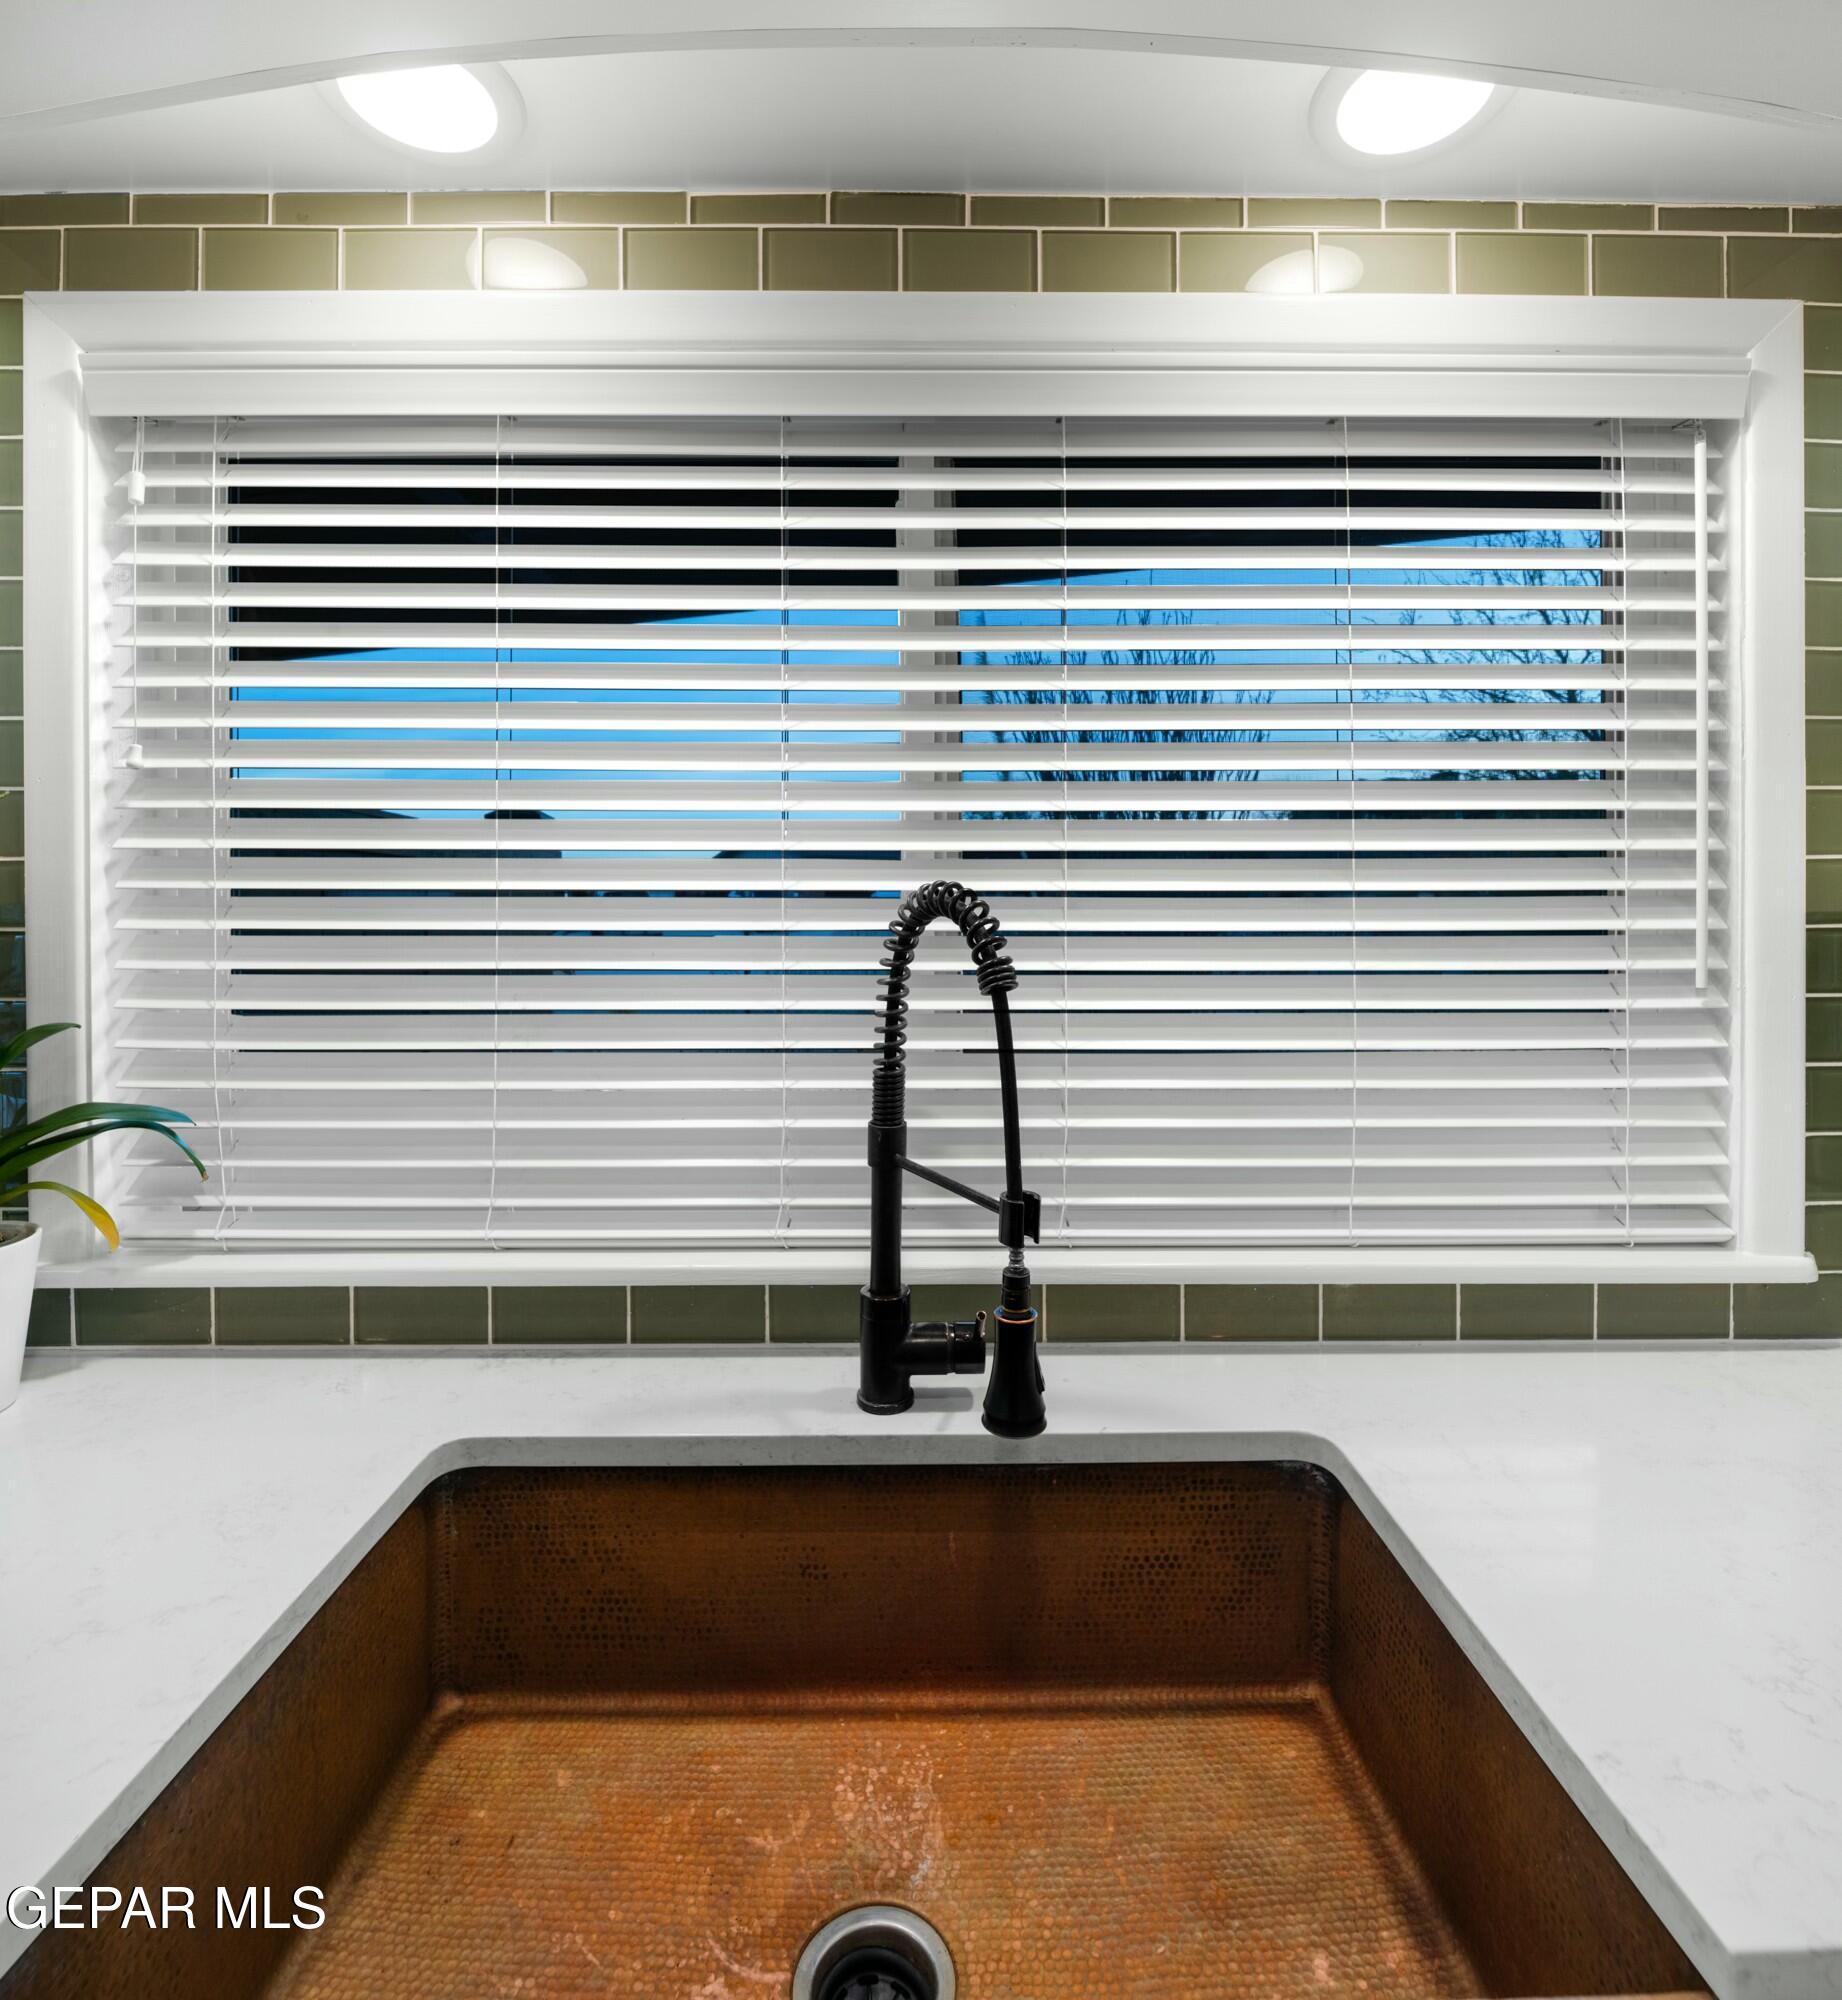
Copper kitchen sink with a black spring faucet beneath white blinds and olive-green tile.
Dining room with wooden chairs and expansive windows overlooking El Paso.
Kitchen with a white island, glass pendant lights, exposed wood beams, and terracotta tile flooring.
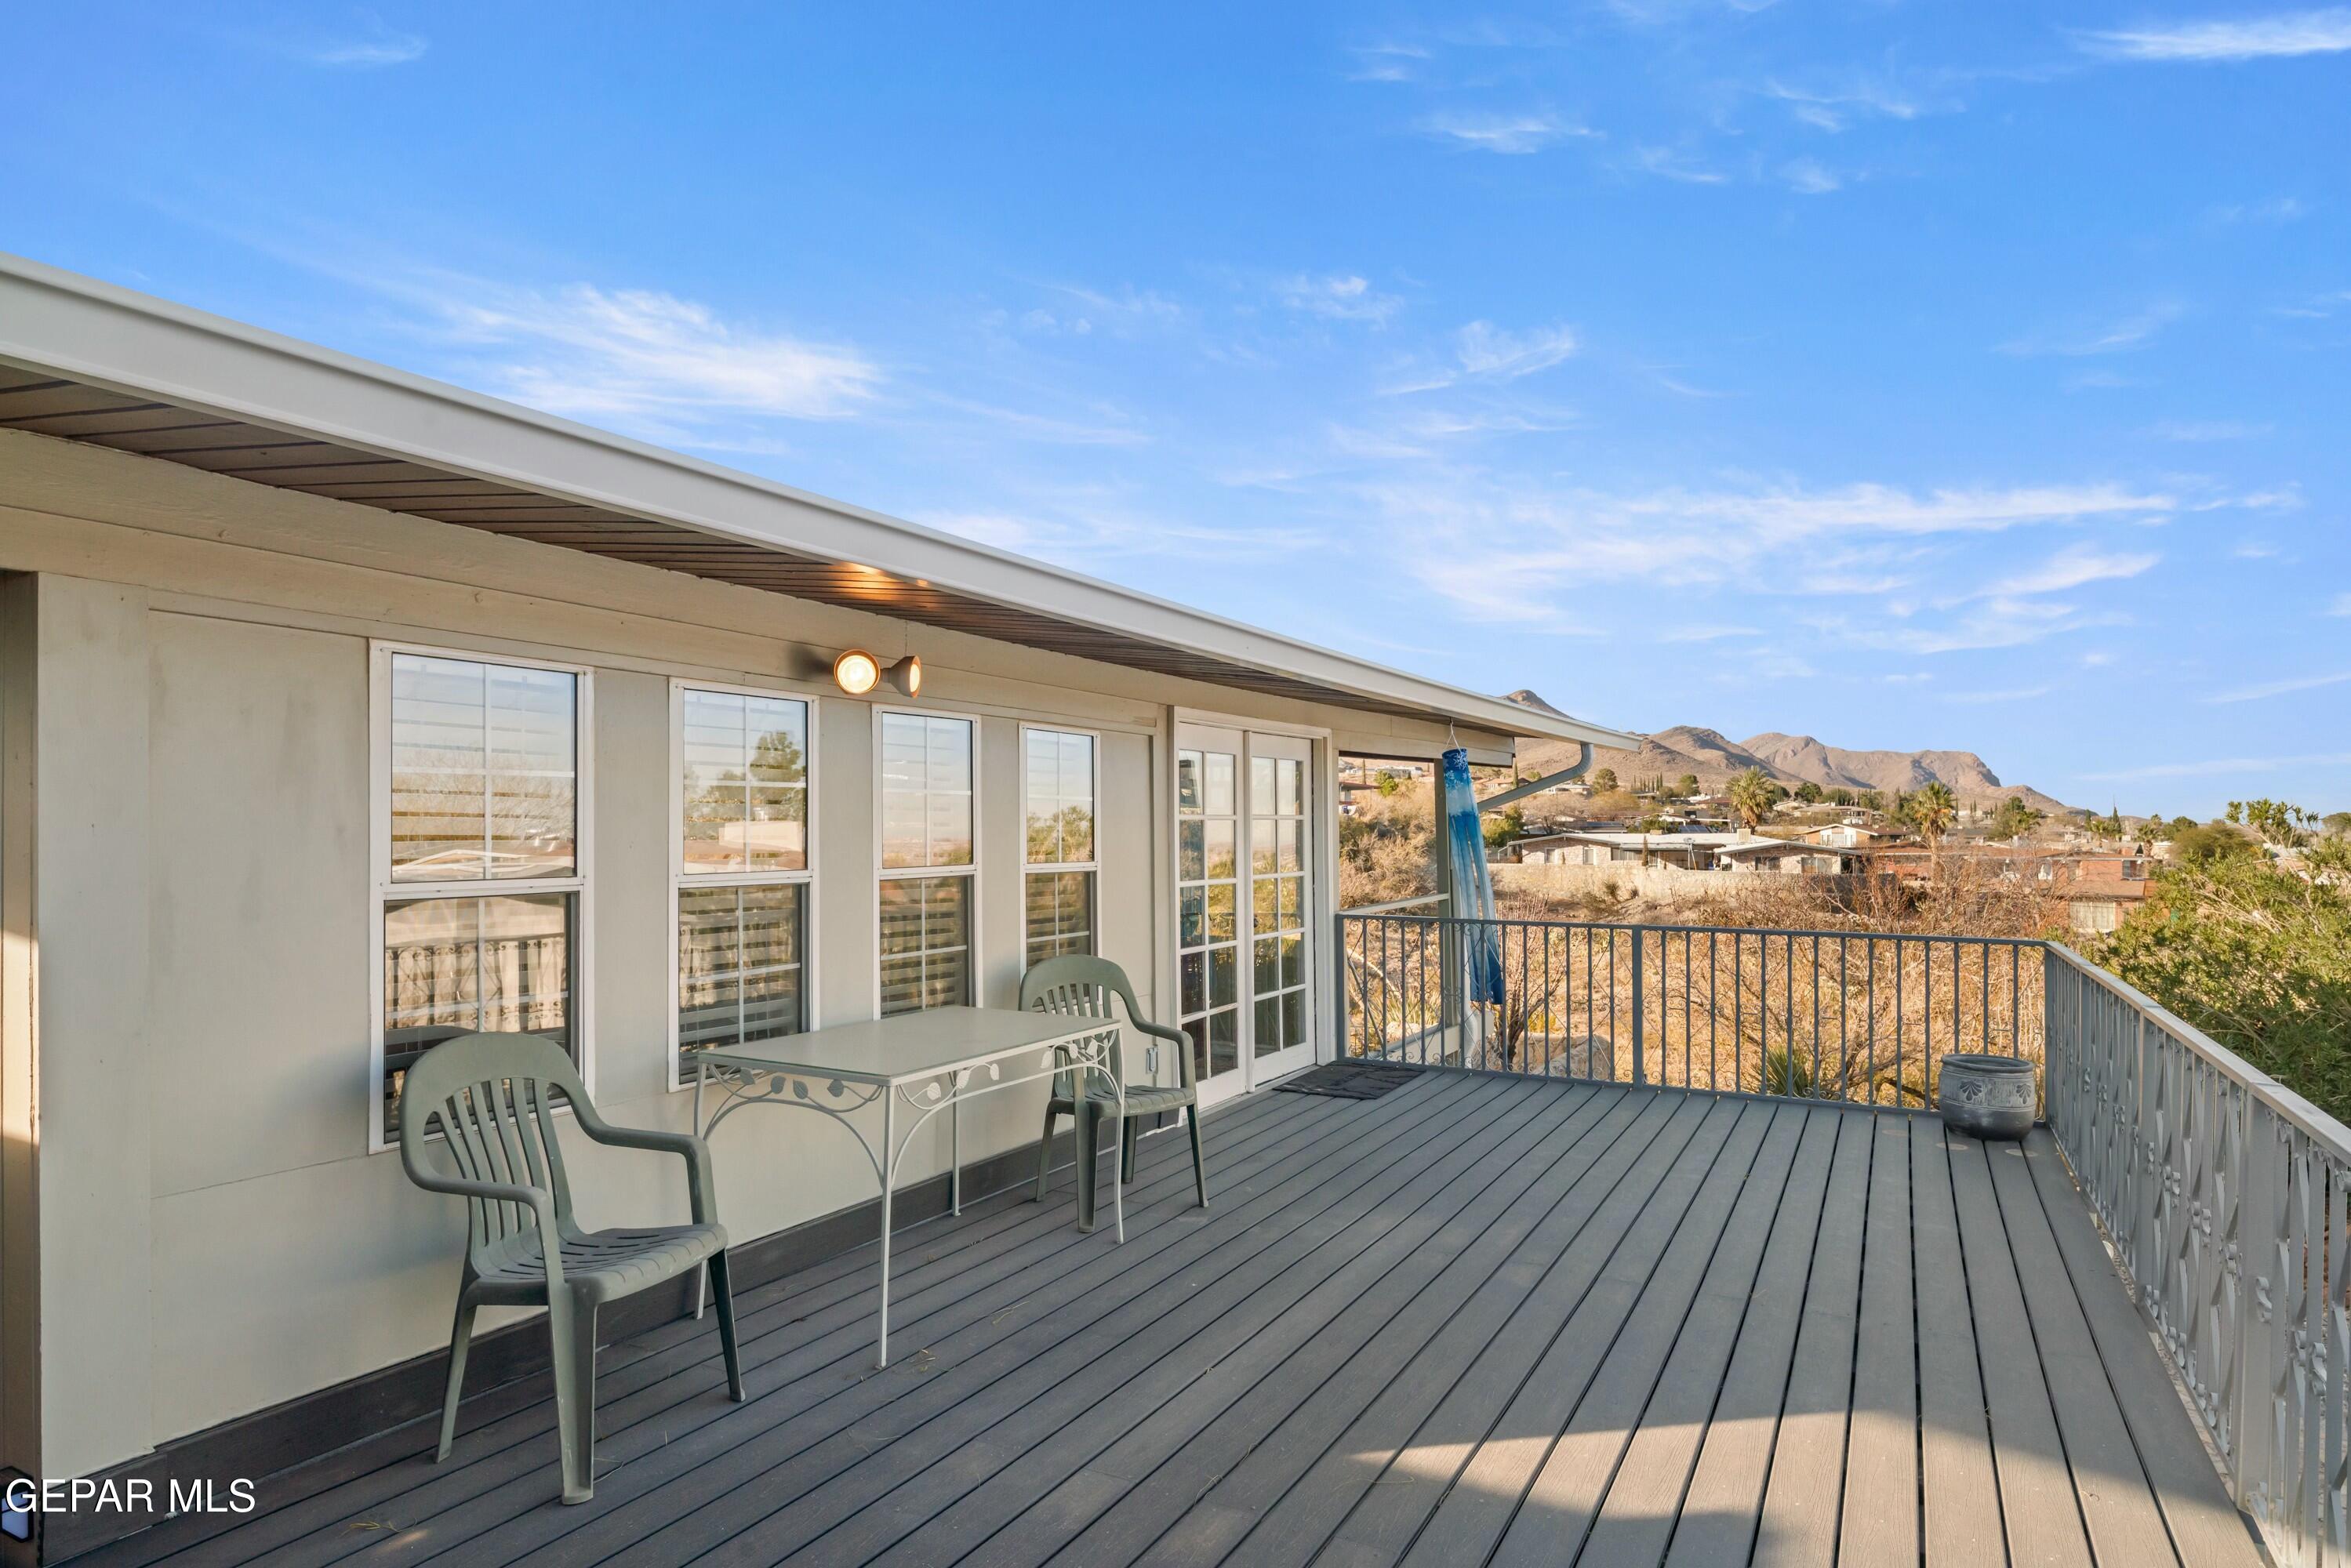
Covered backyard deck with a patio table and chairs beside the home's windows and sliding doors.
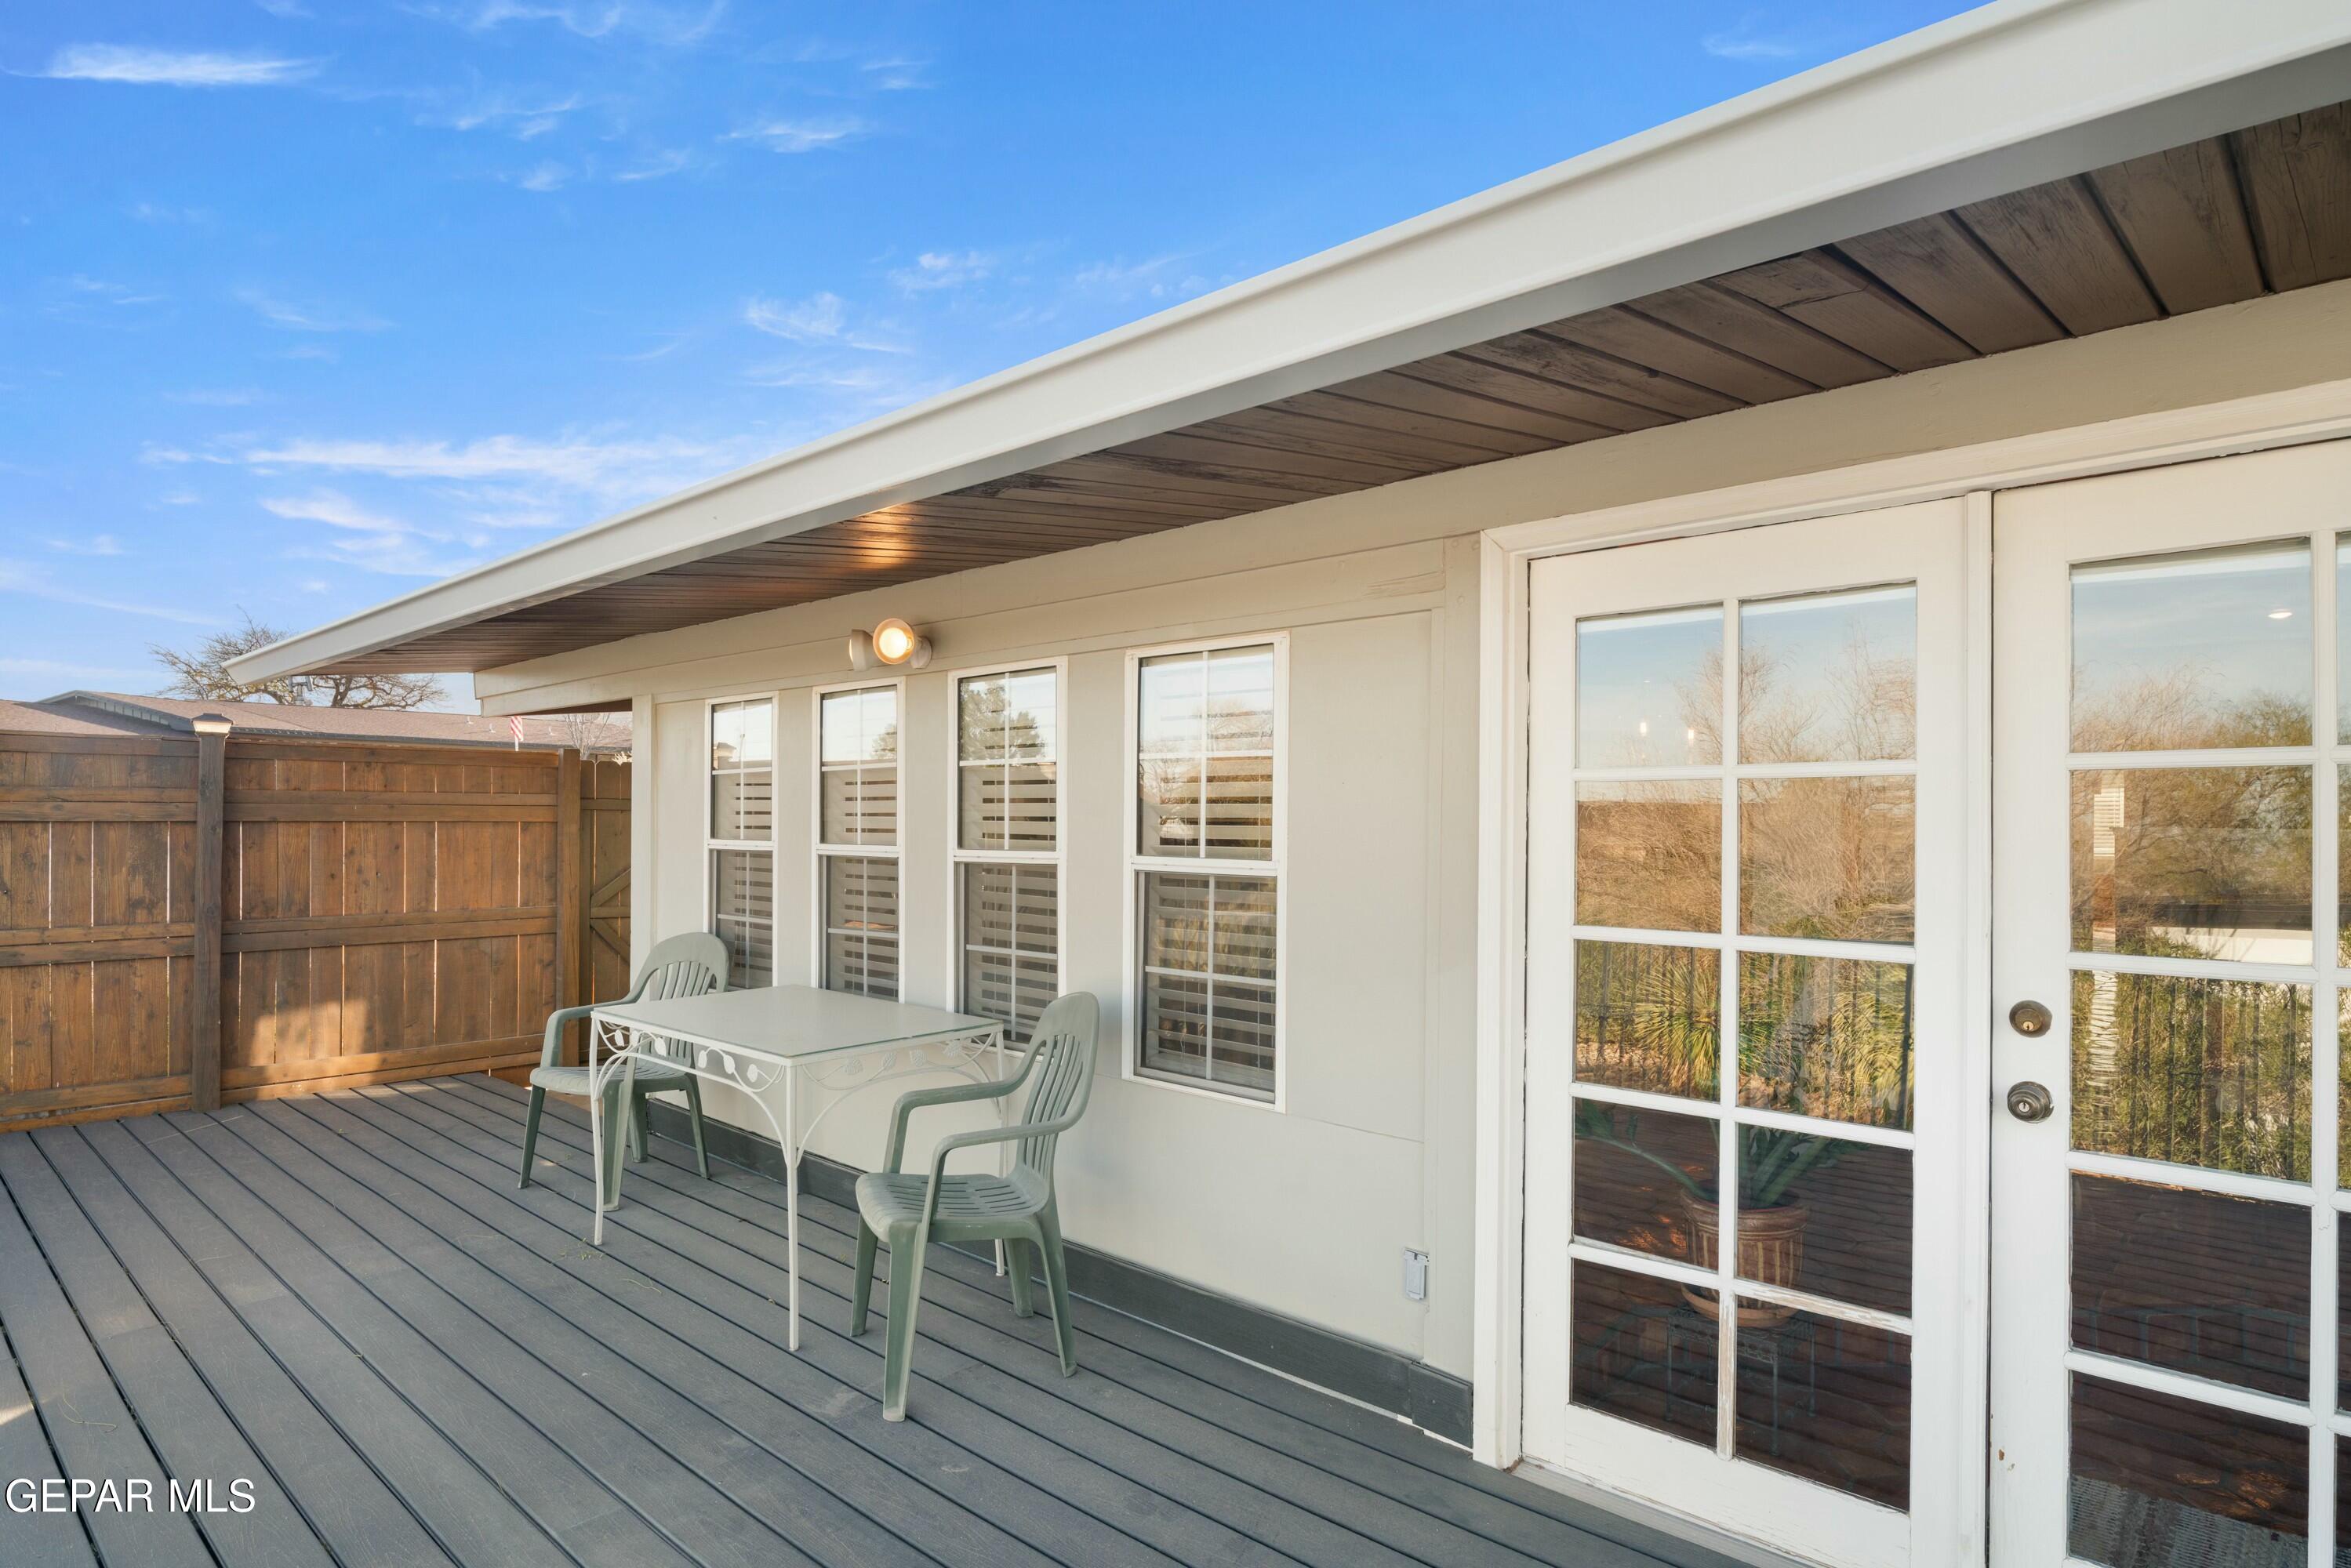
Covered backyard deck with a white patio table, chairs, and French doors.
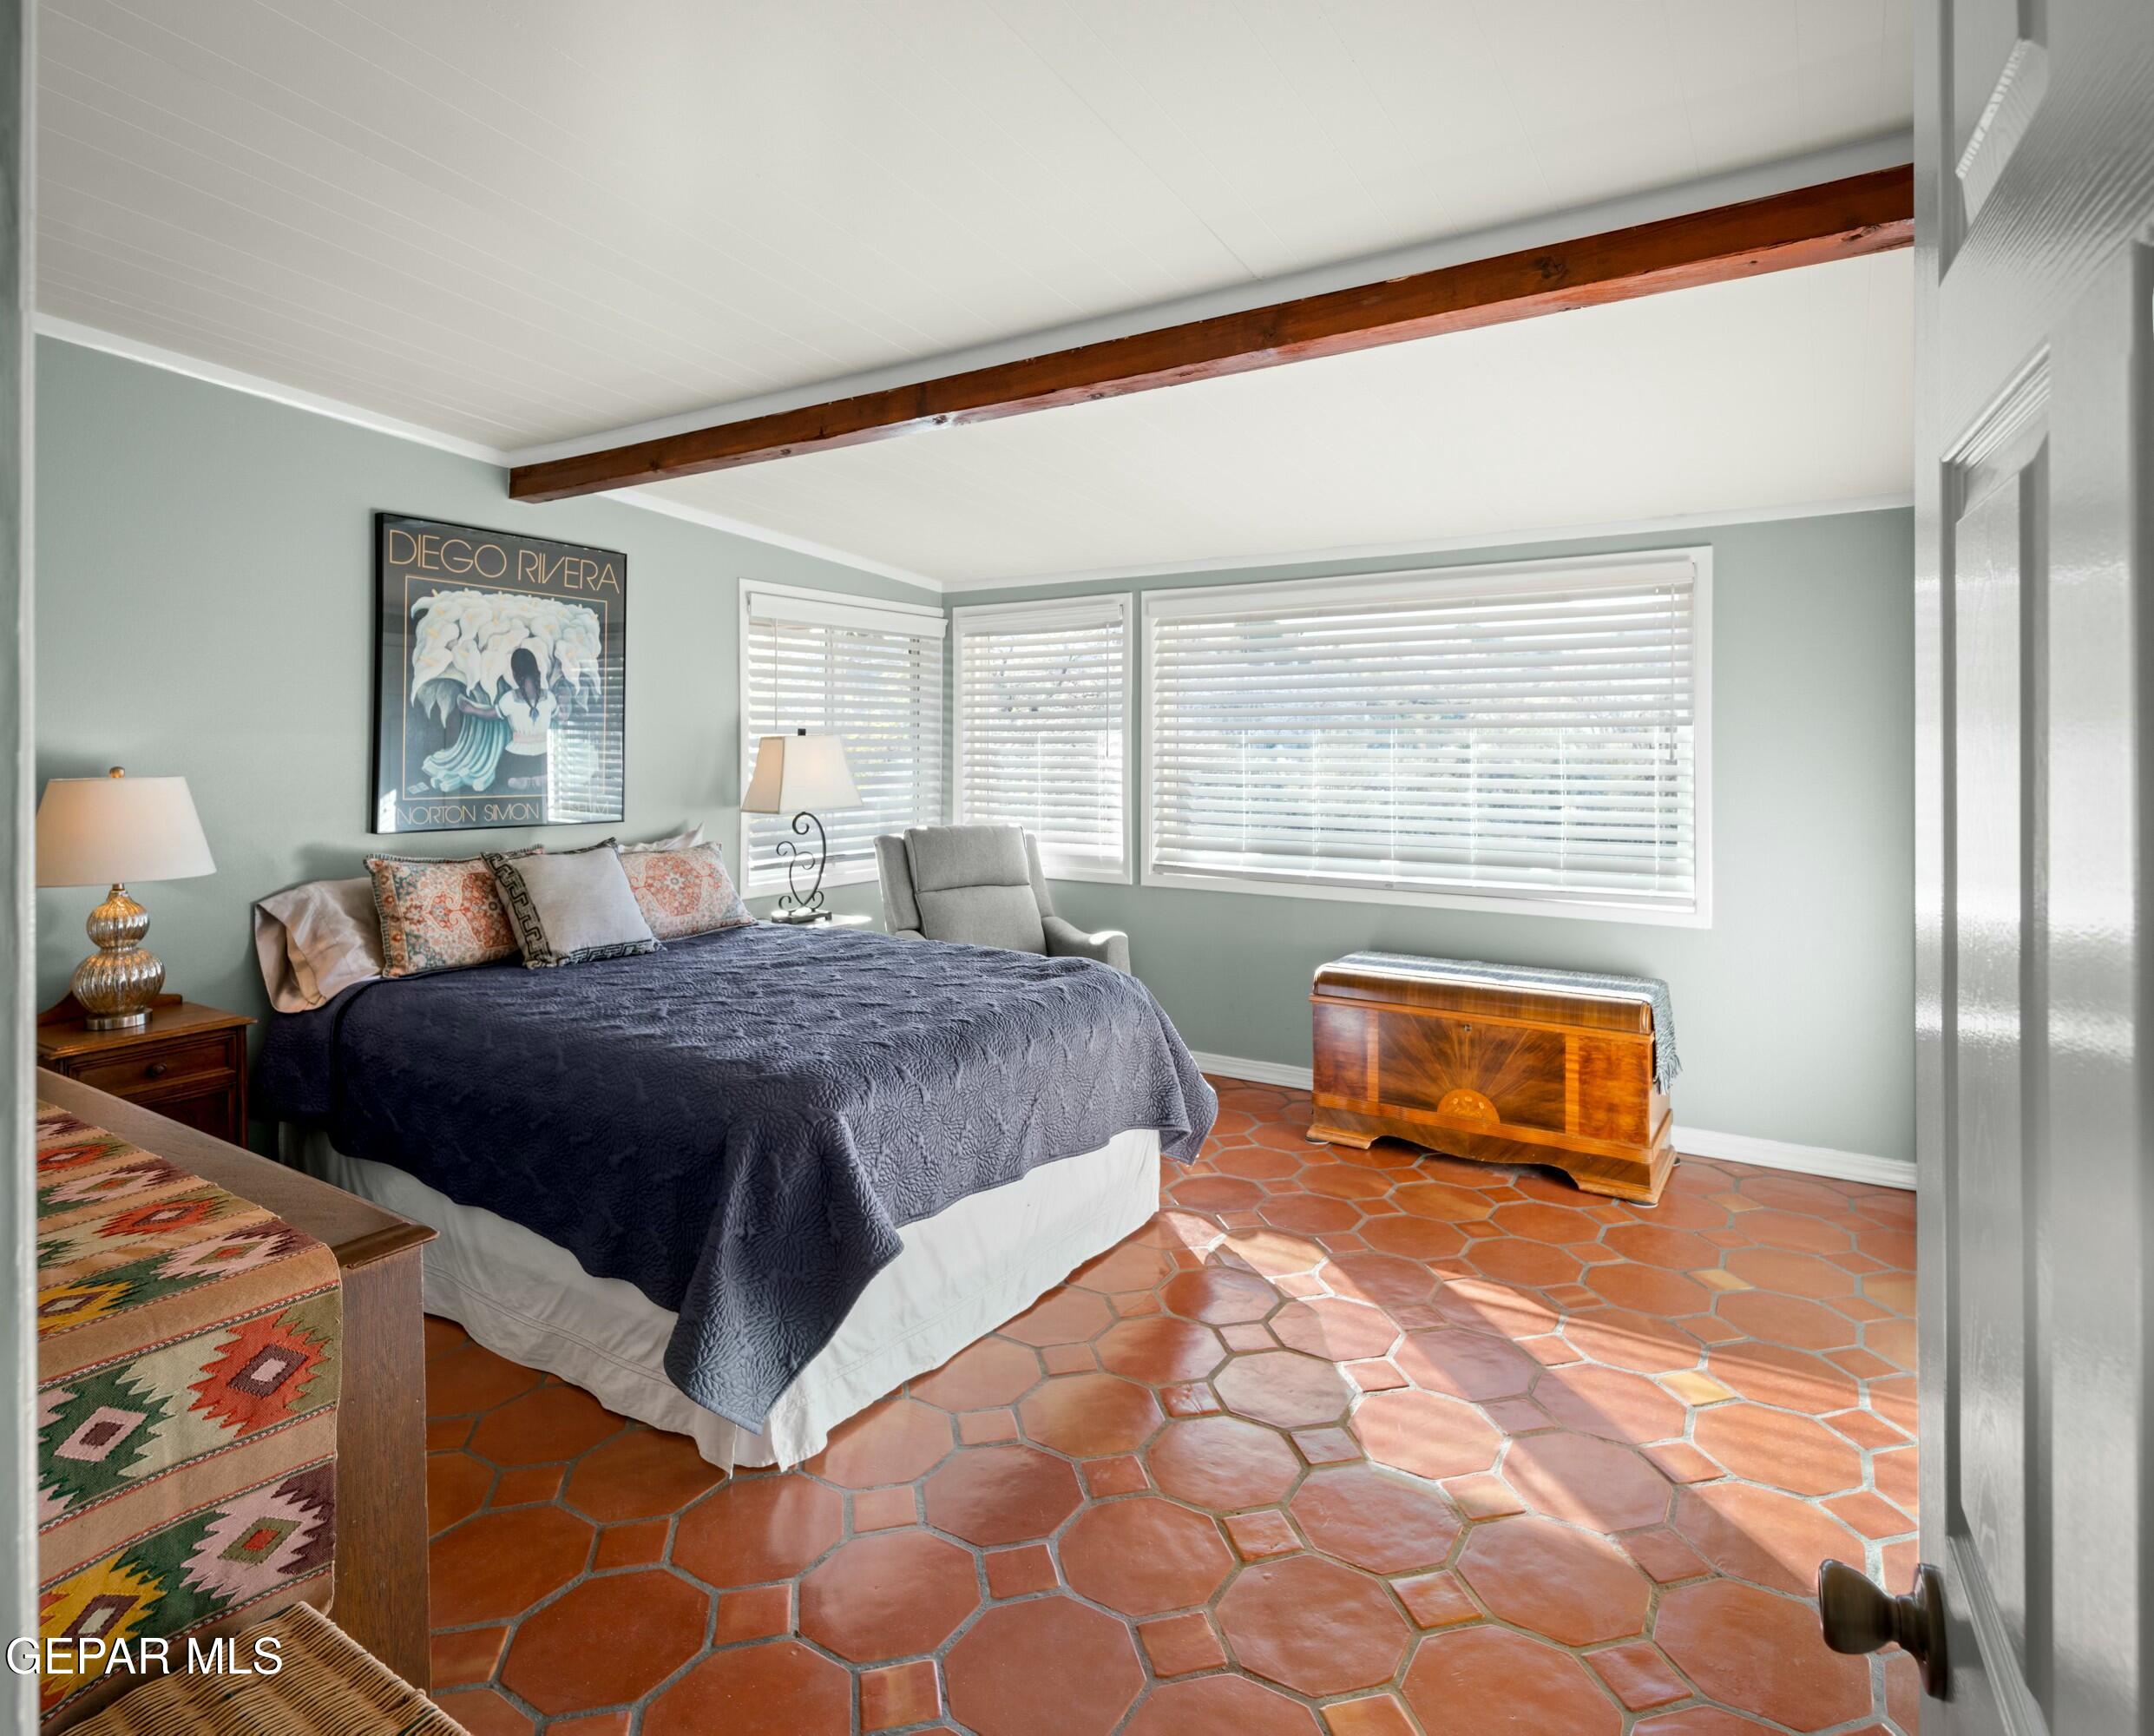
Bedroom with a dark blue bedspread, terracotta tile floor, and exposed wooden ceiling beam.
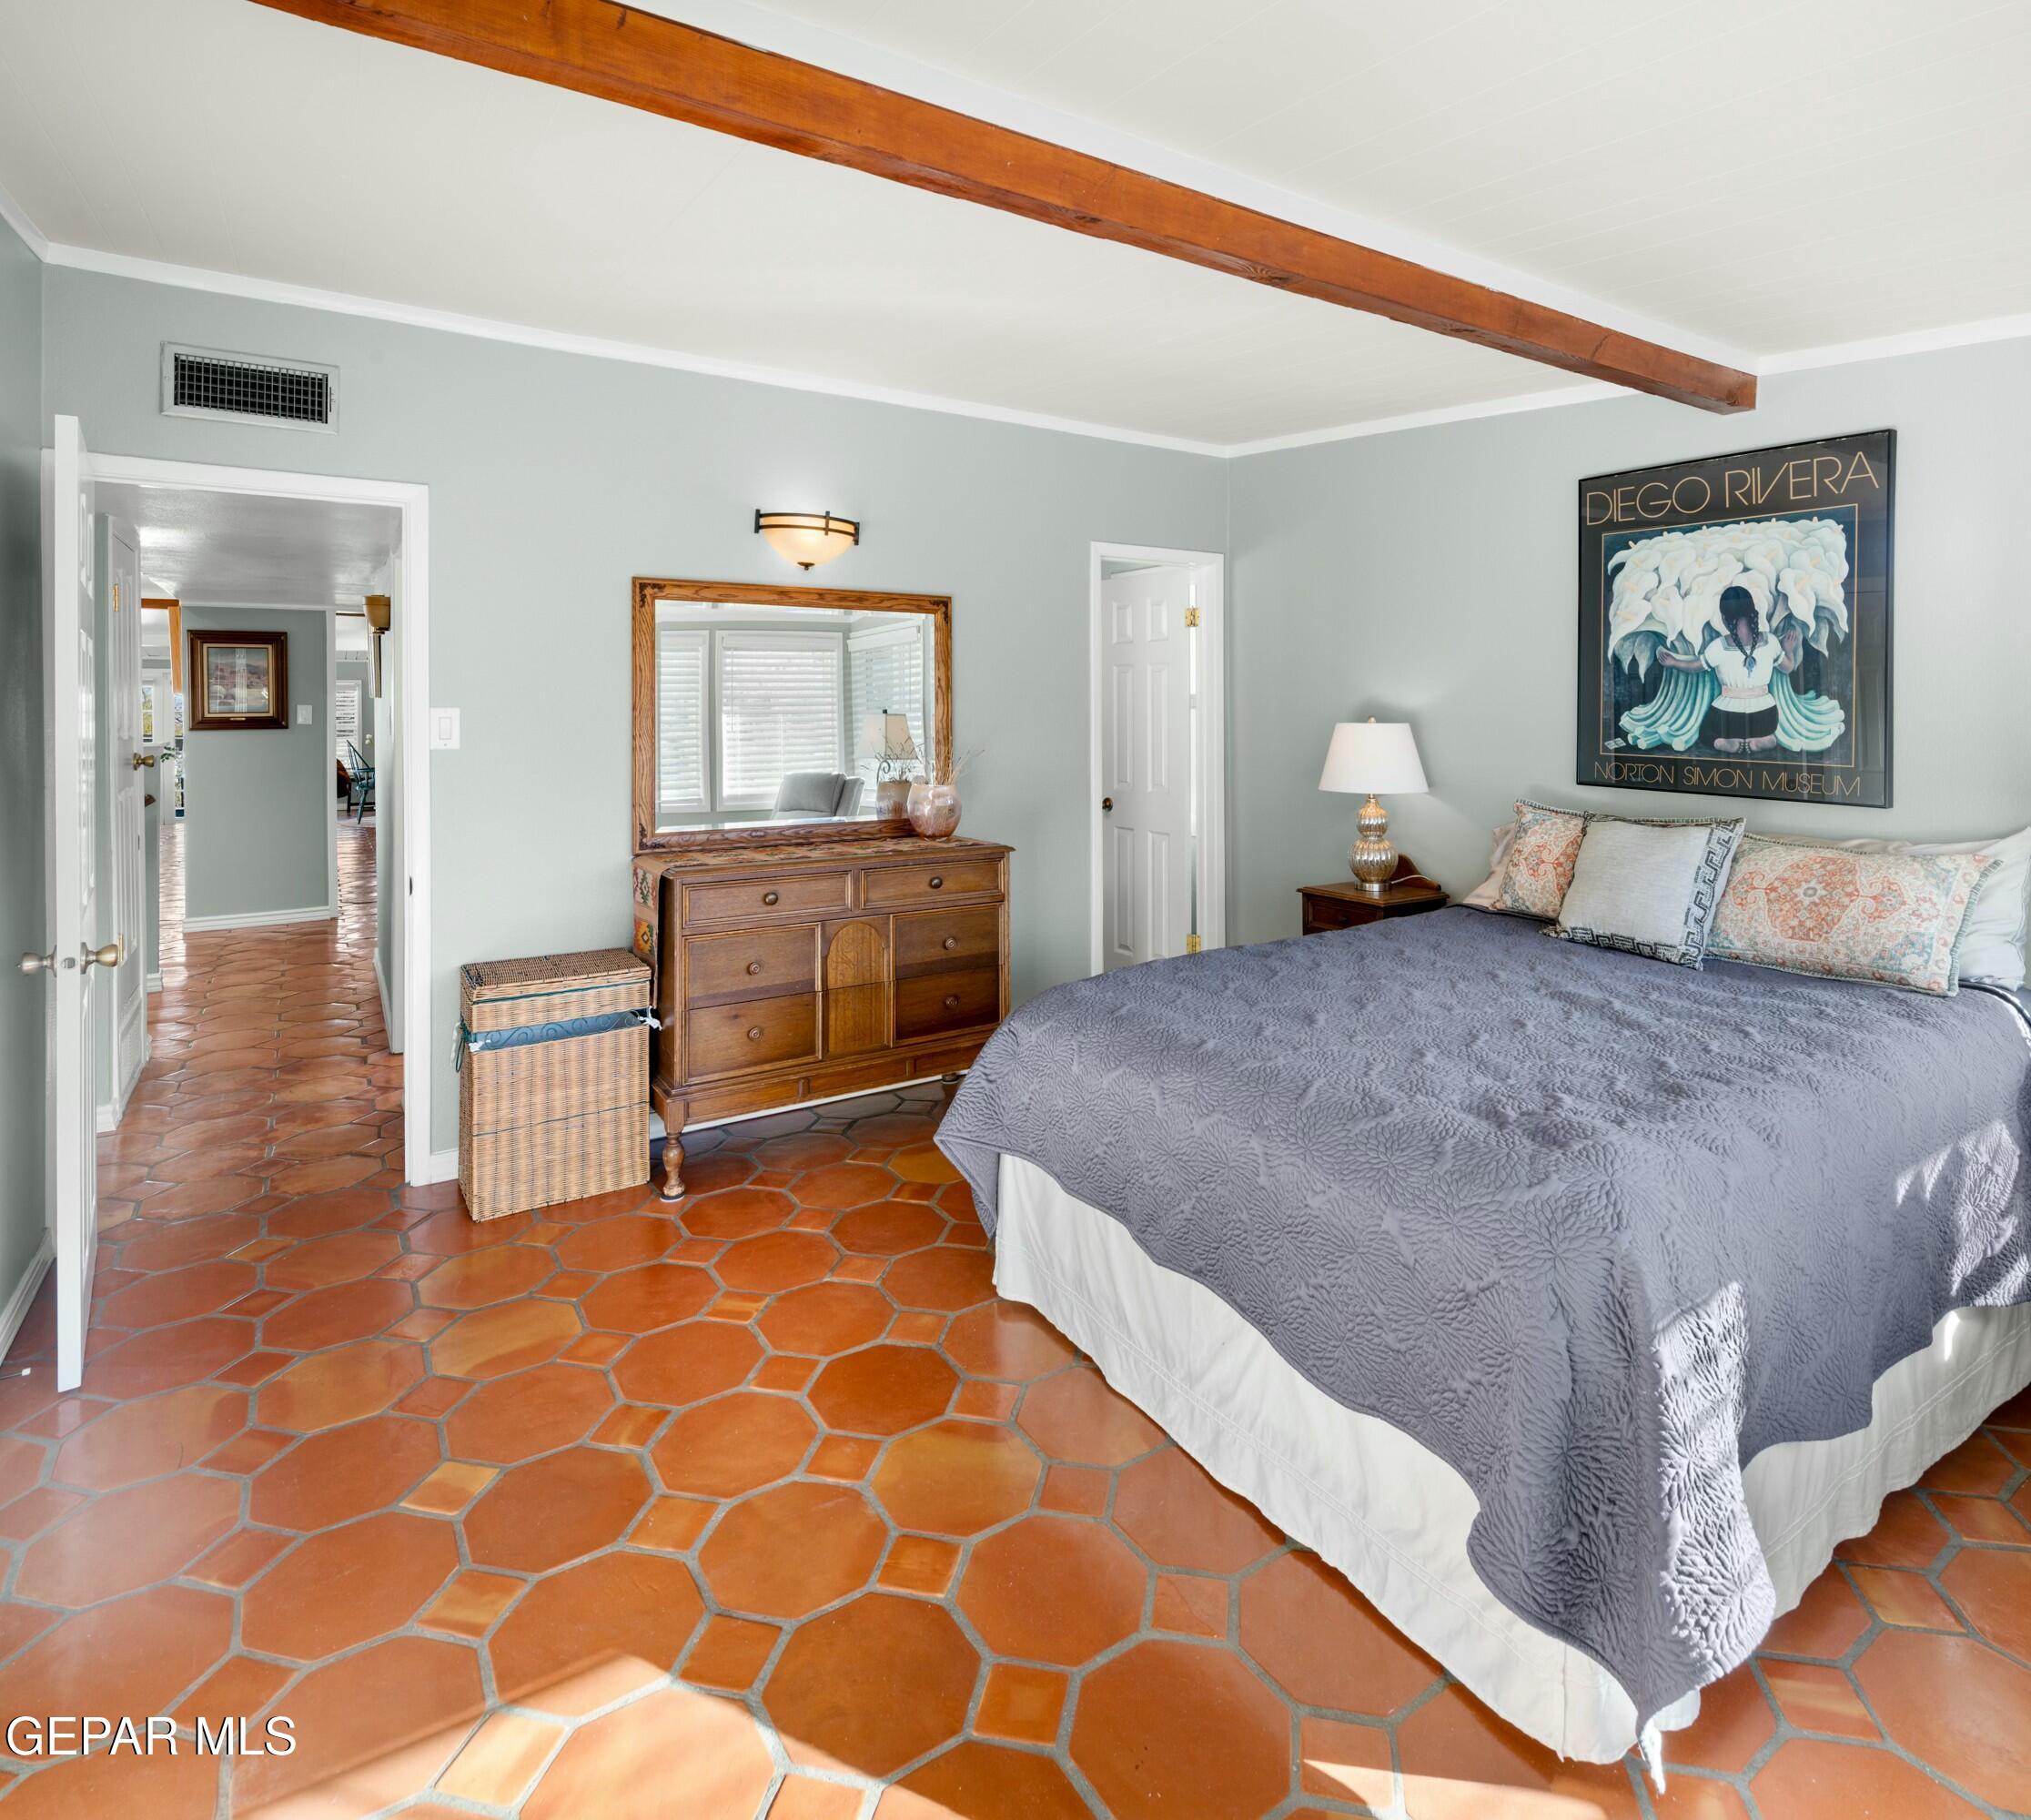
Bedroom with terracotta tile floors, a wooden ceiling beam, and a large bed.
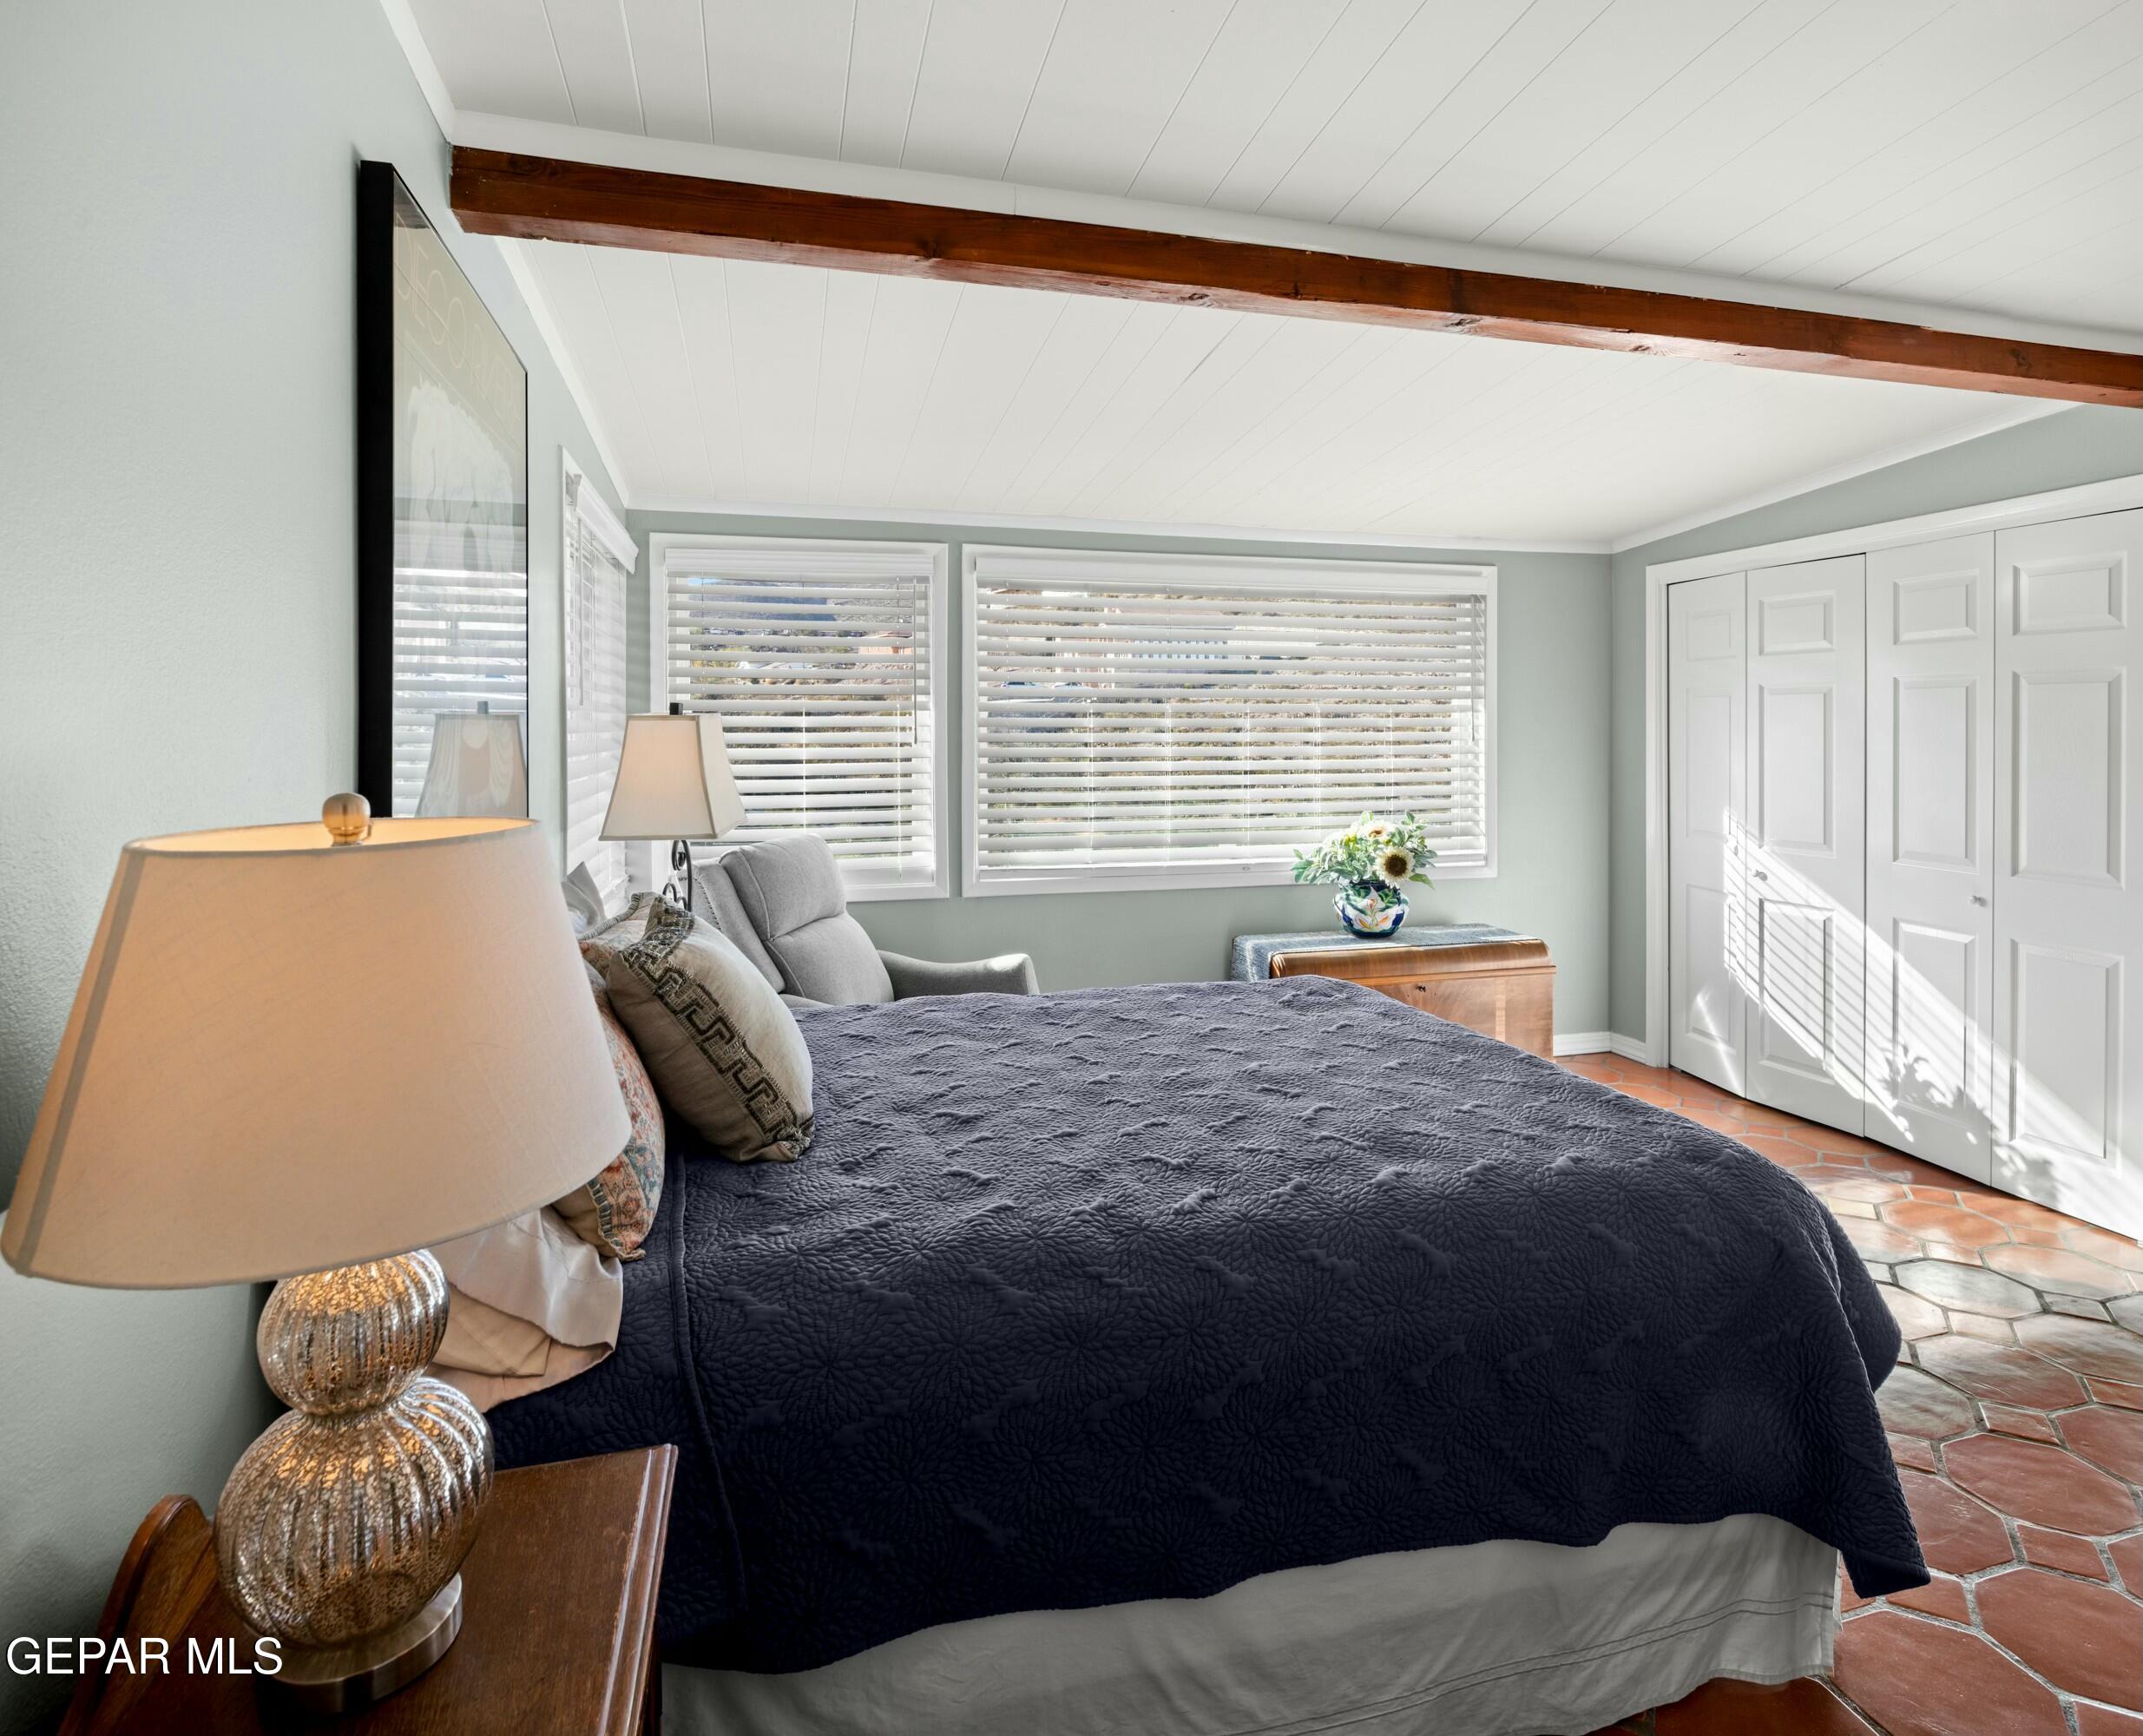
Furnished bedroom with a dark quilted bed, terracotta tile floor, and exposed ceiling beam.
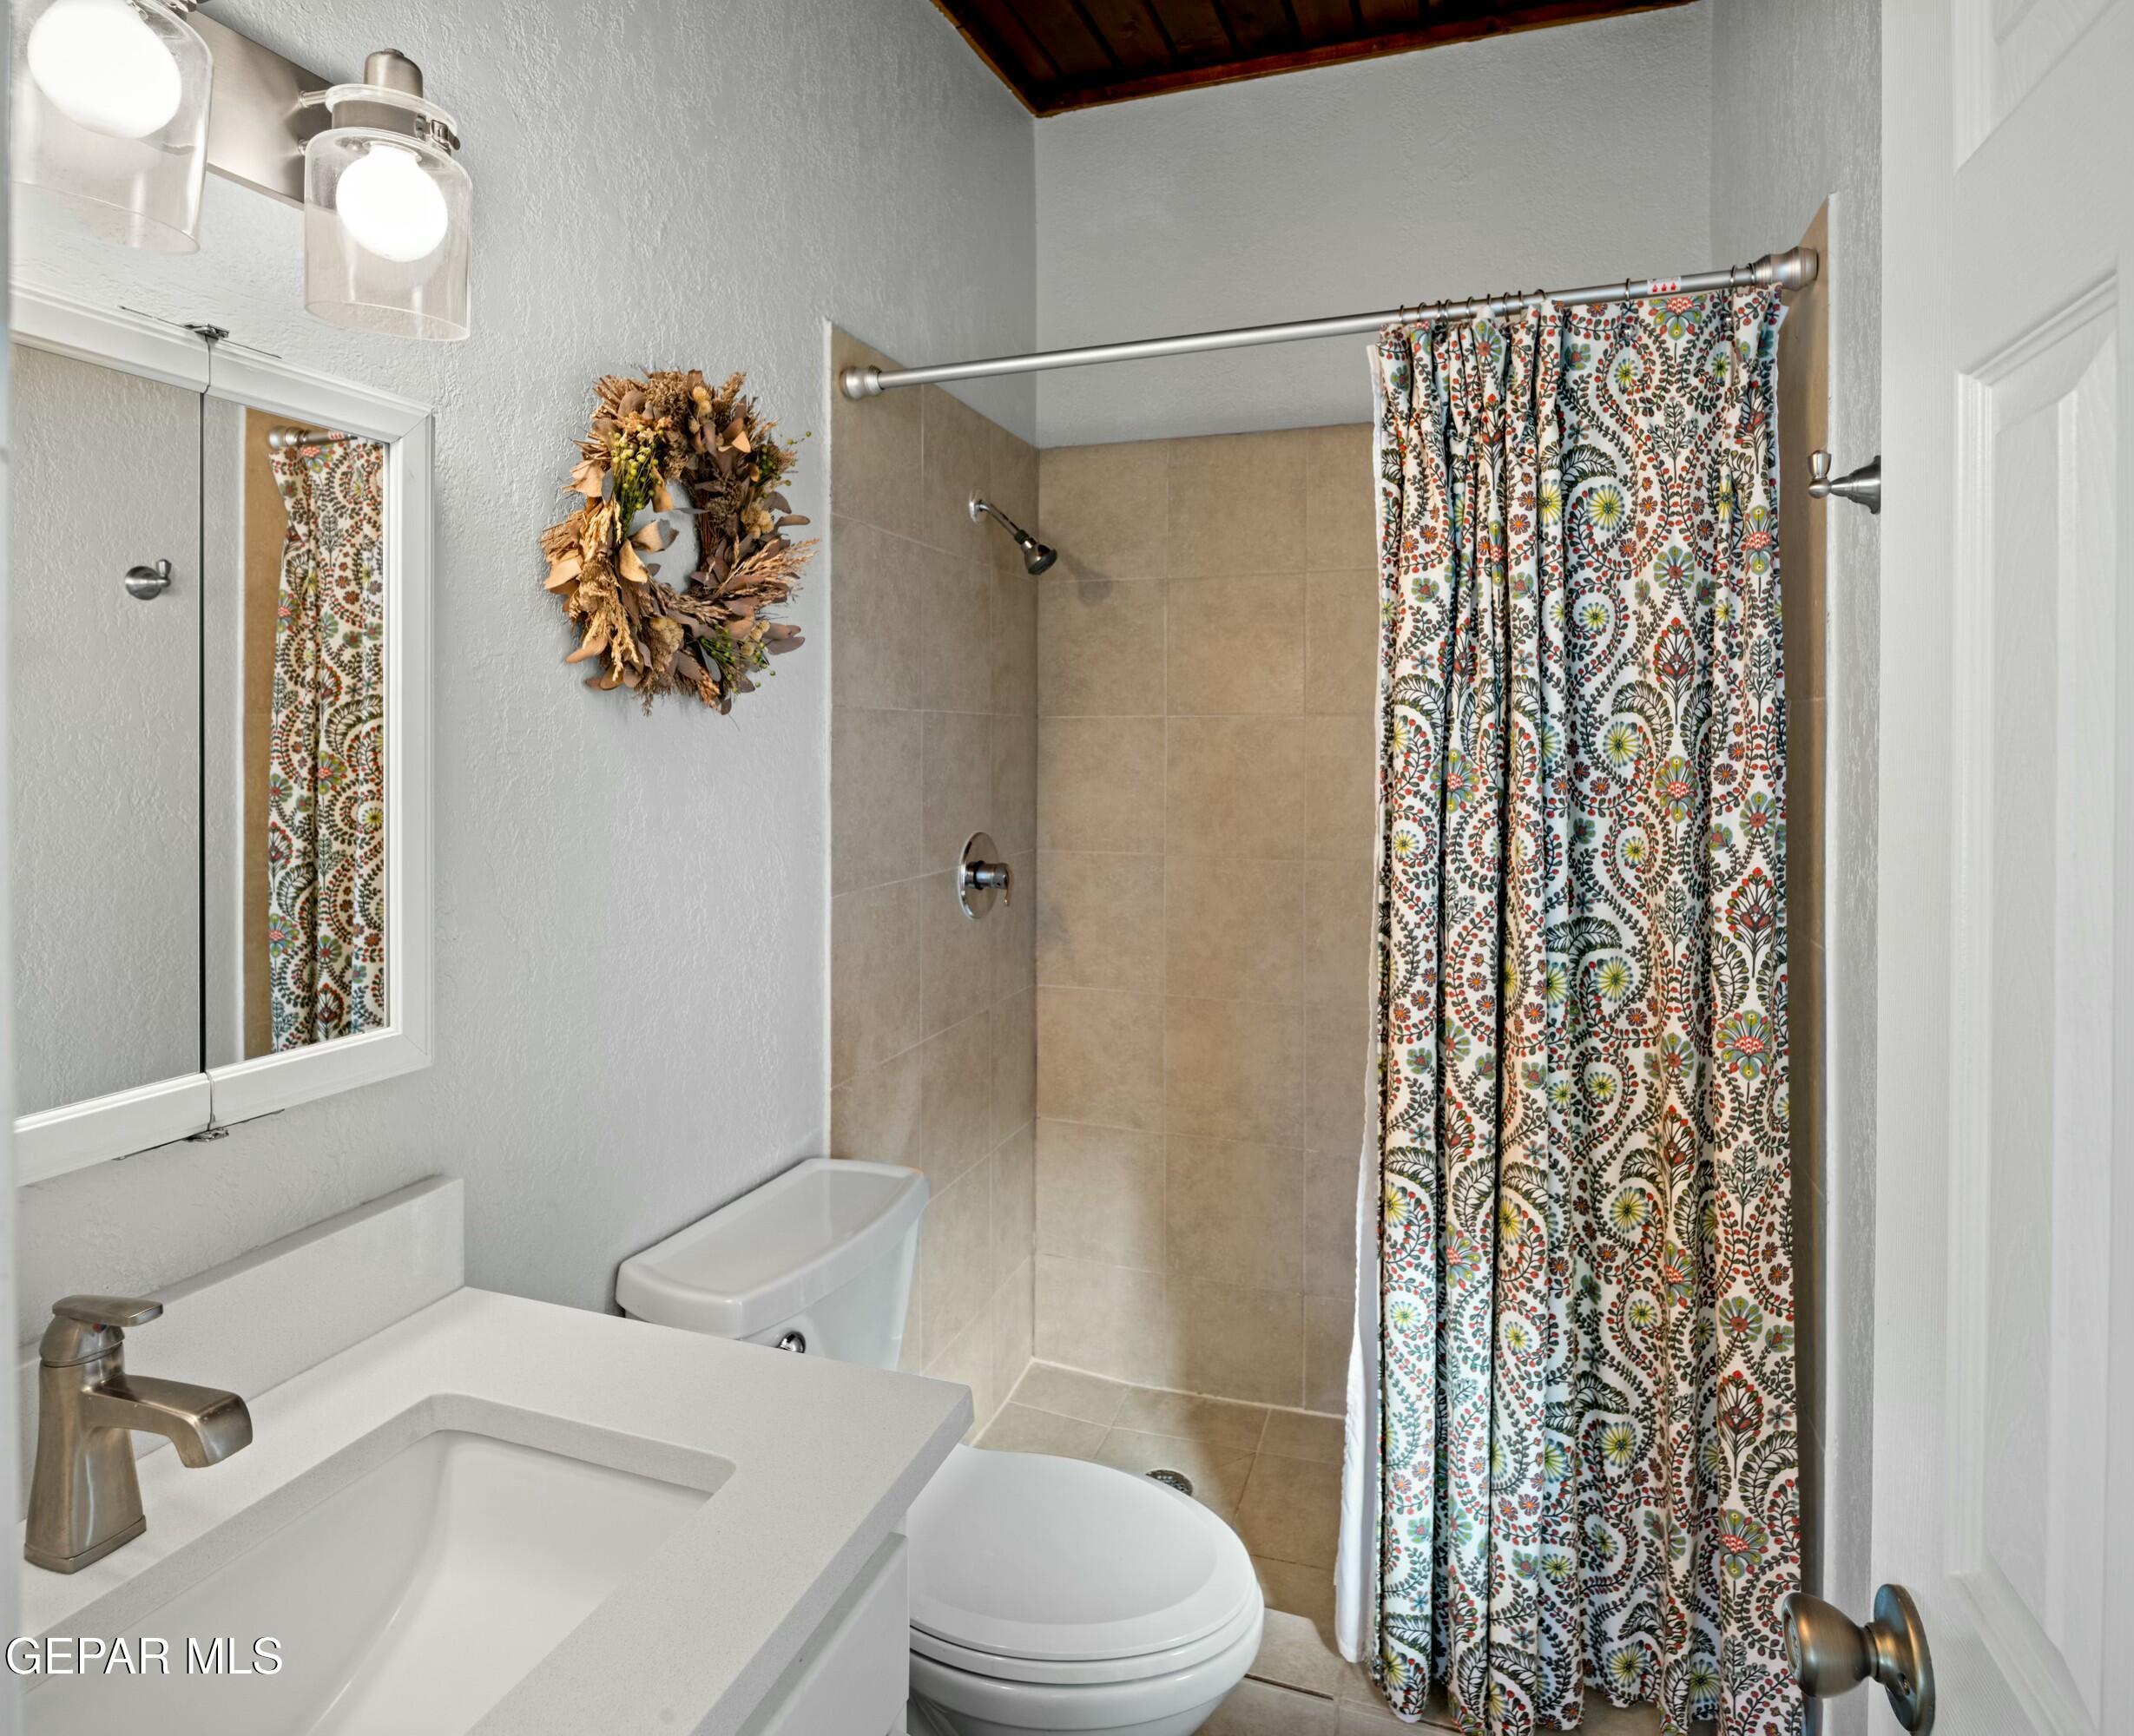
Bathroom with a tiled shower, patterned curtain, white vanity, and wood ceiling
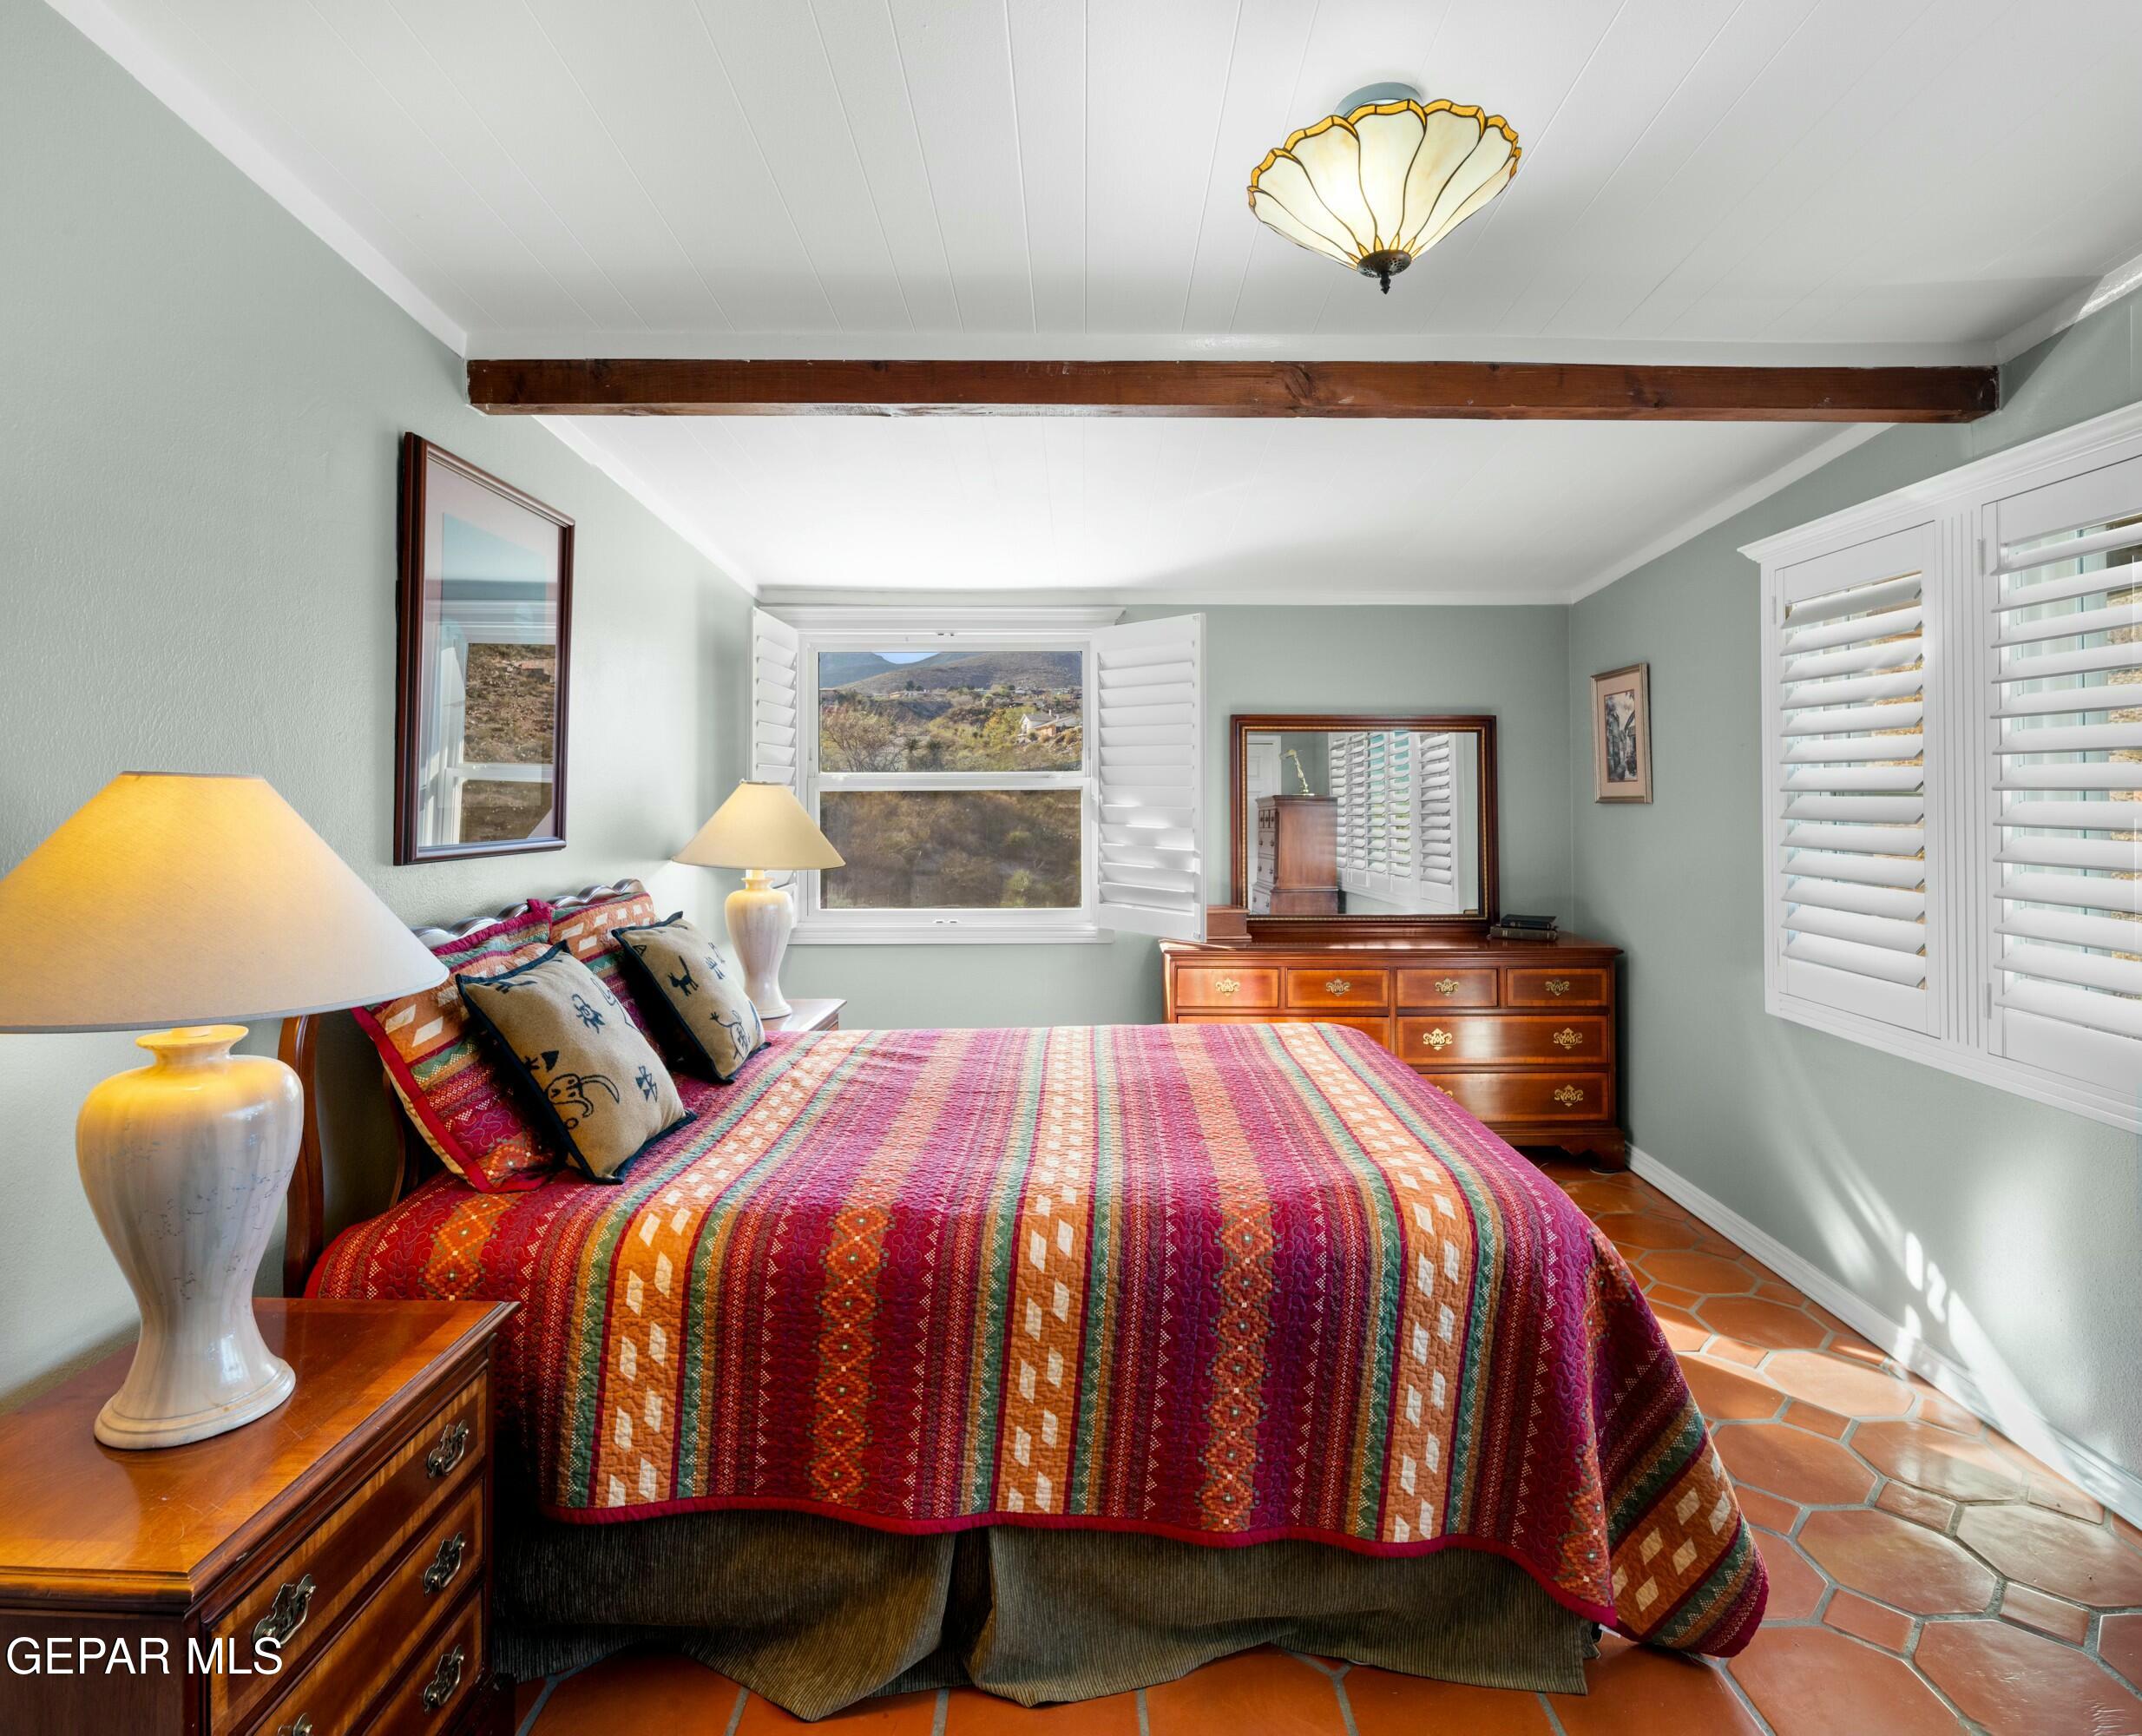
Bedroom with a colorful striped quilt, terracotta tile floor, and mountain views through the window.
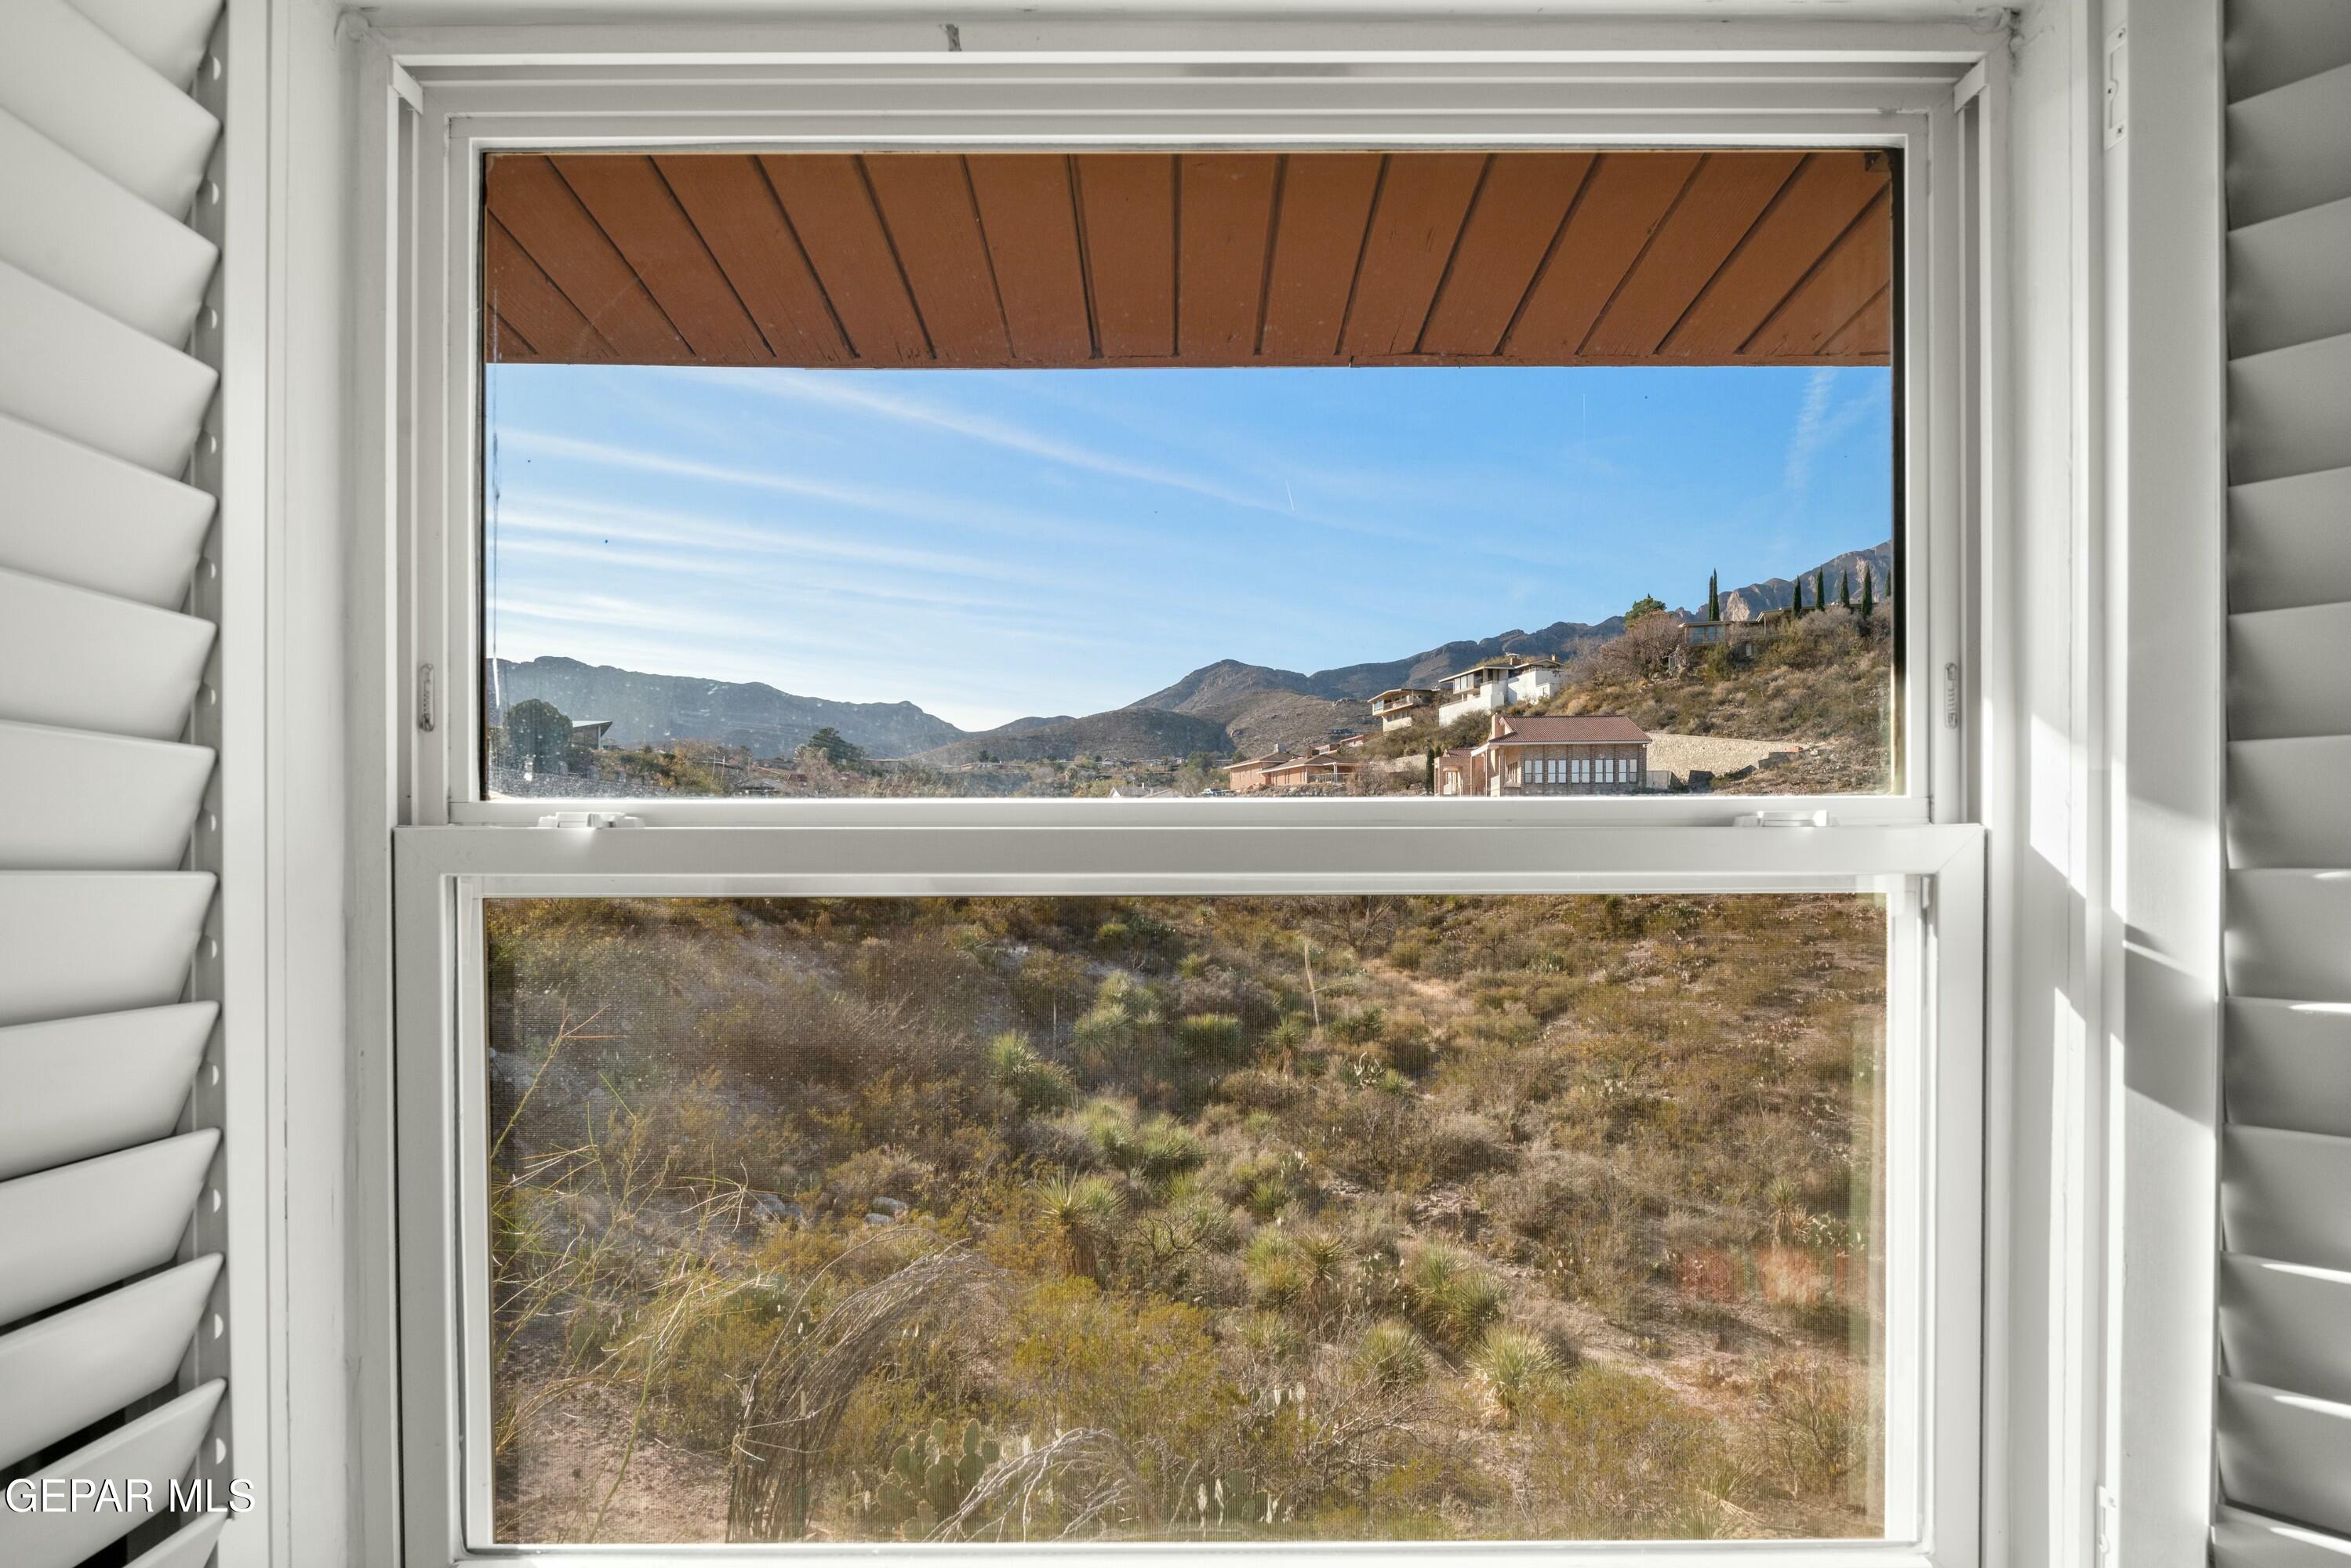
Mountain and desert hillside view through a window, with homes across the slope.
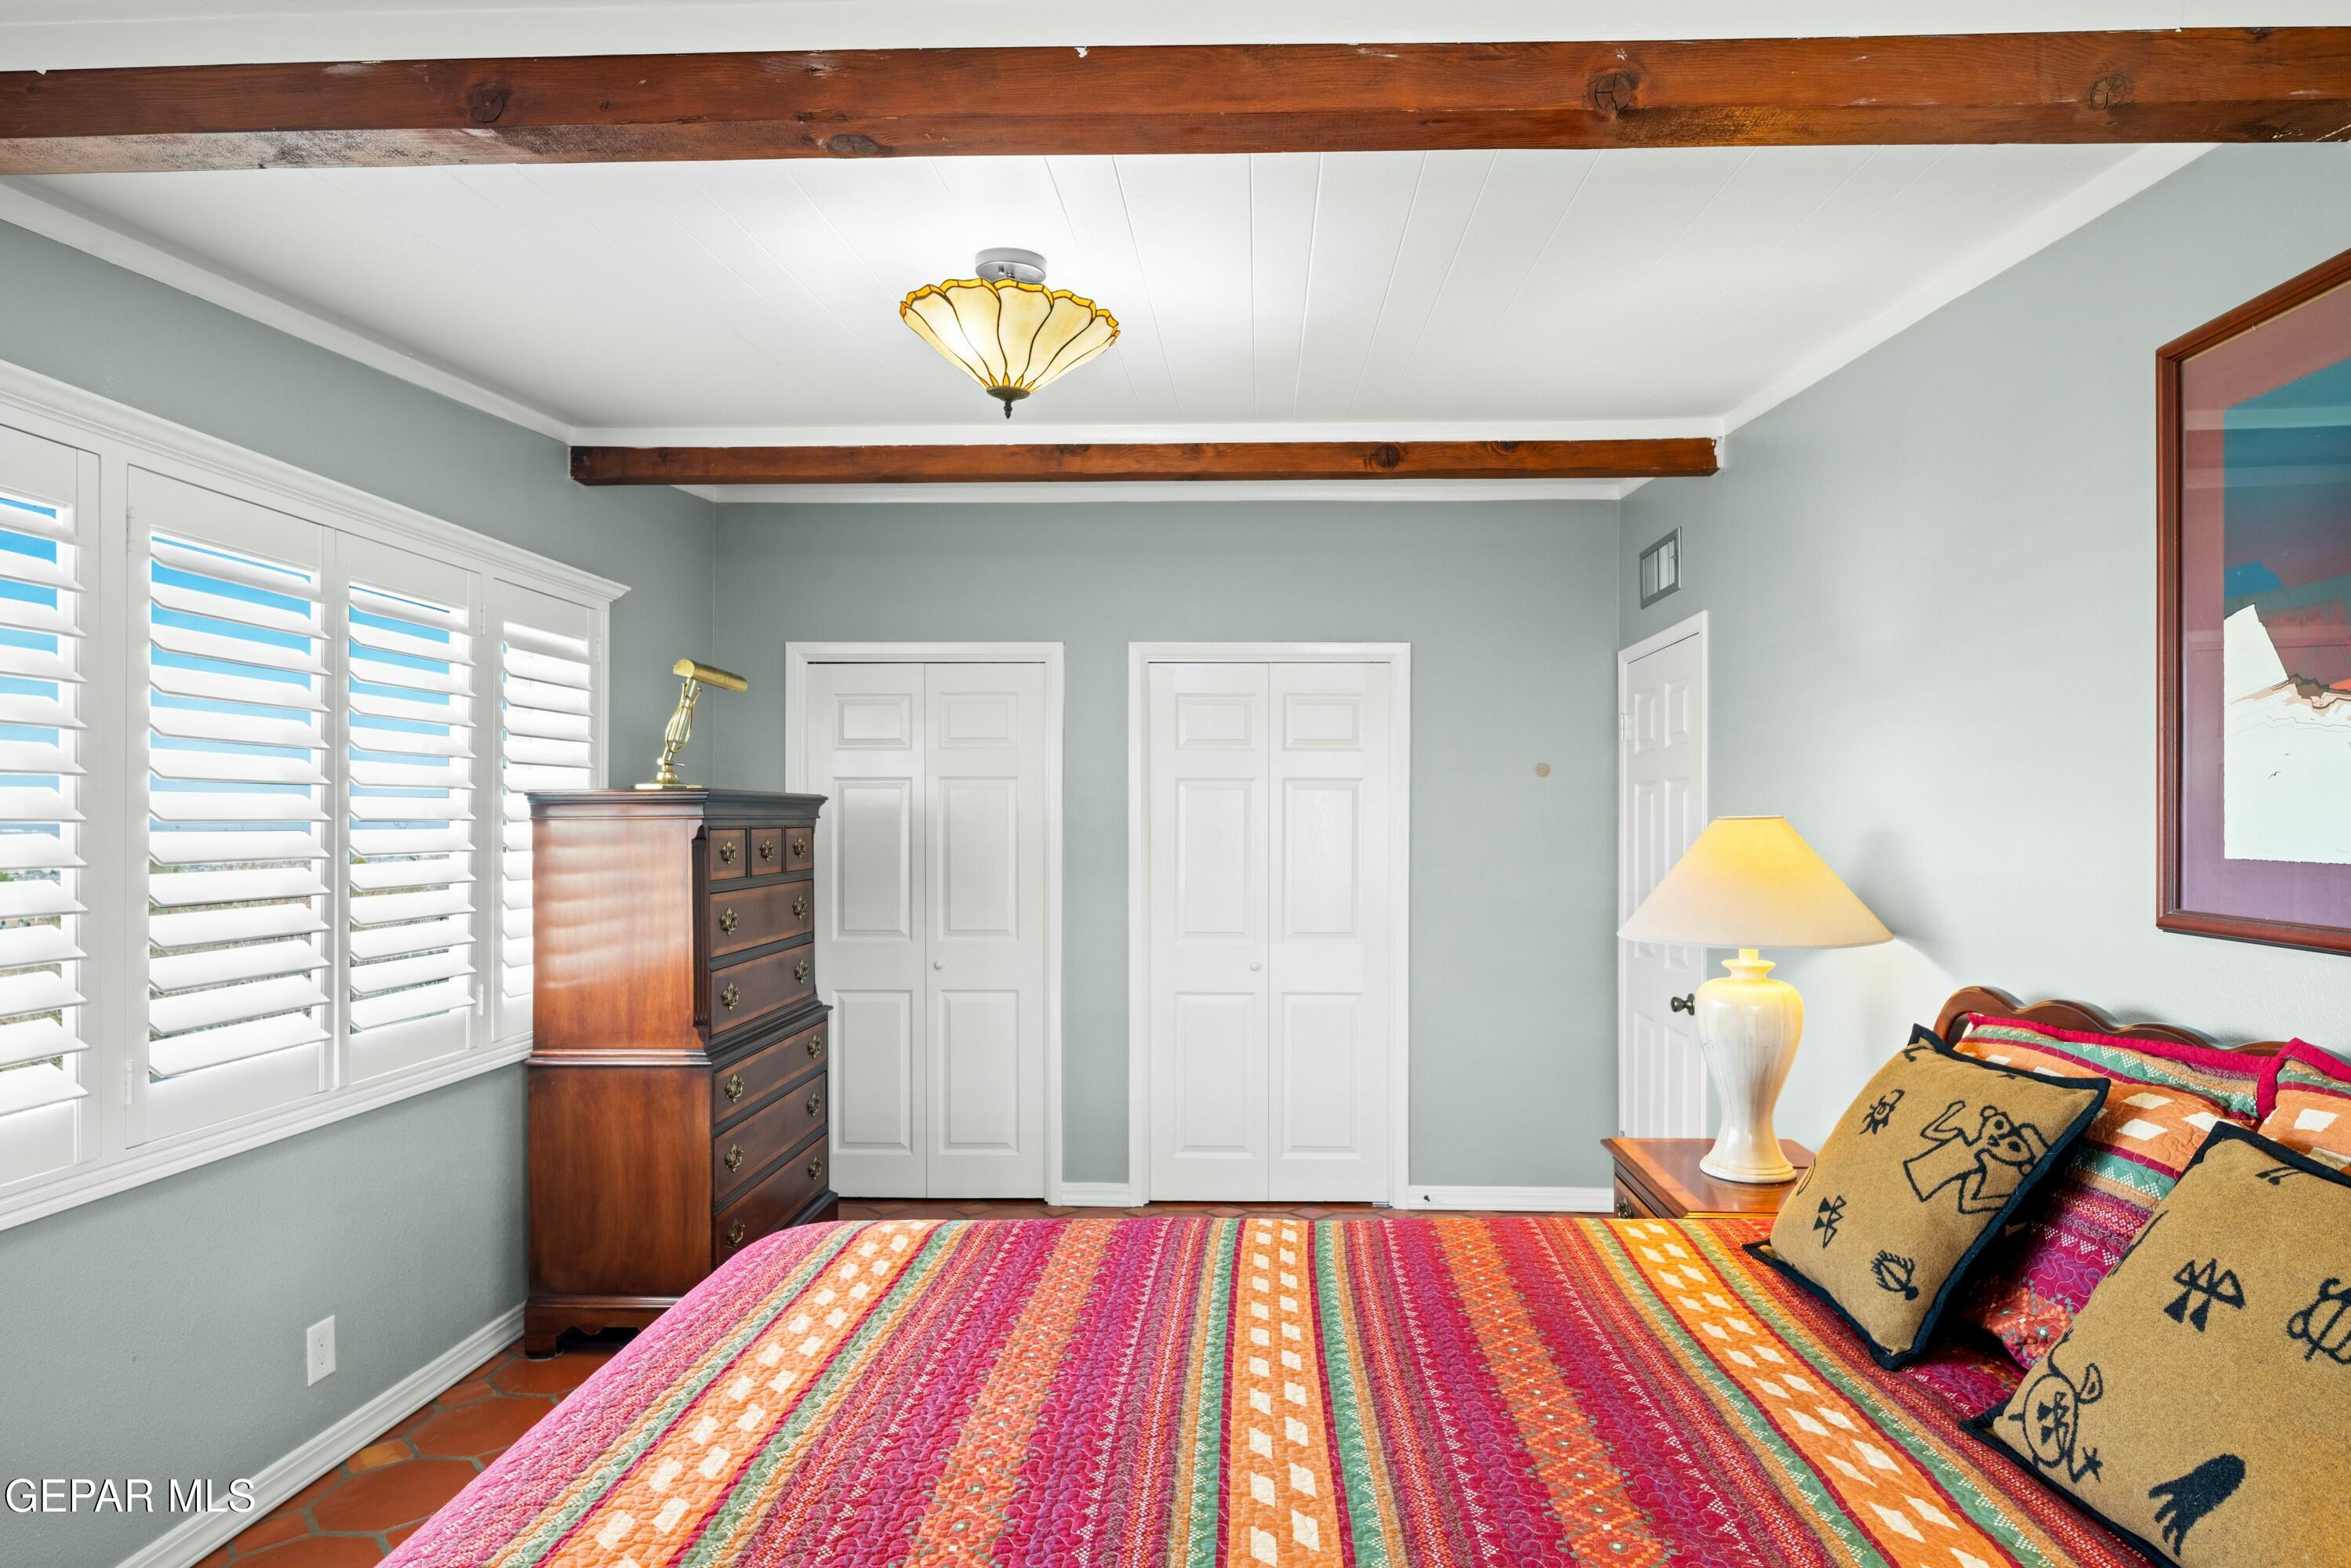
Bedroom with colorful patterned bedding, white shutters, and exposed wooden ceiling beams.
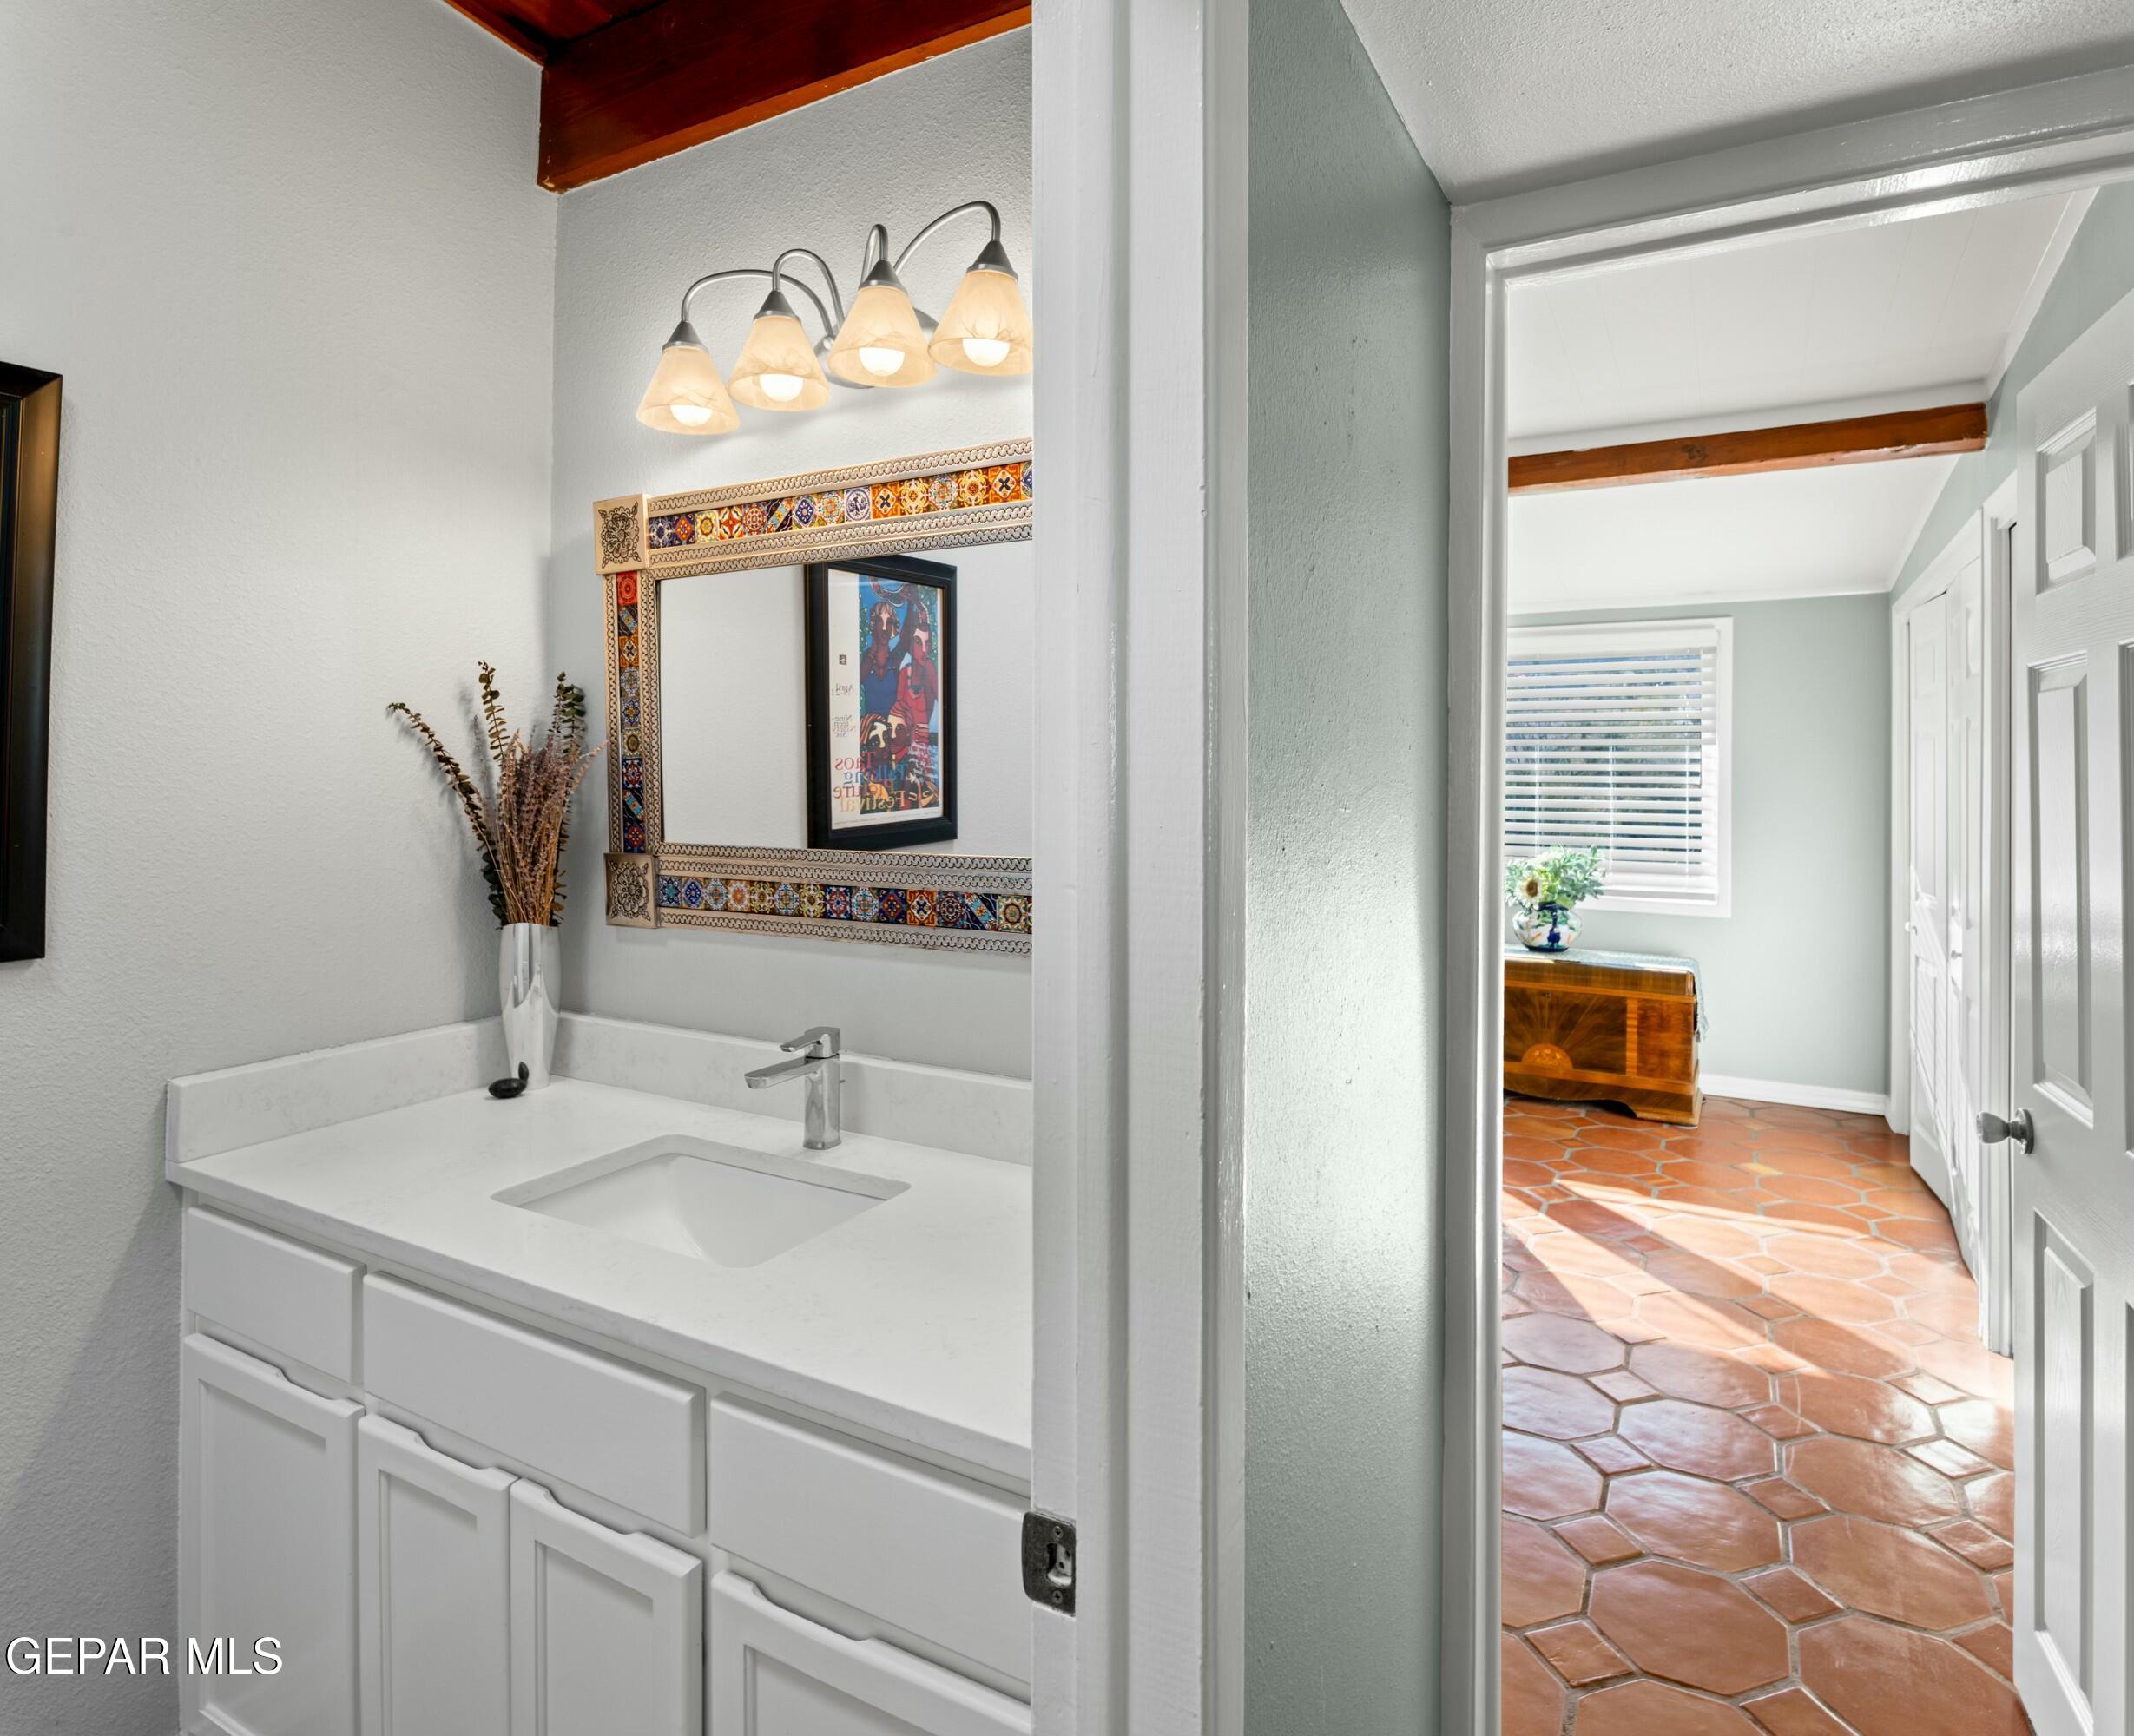
Bathroom vanity with an ornate tiled mirror, opening to a terracotta-tiled room.
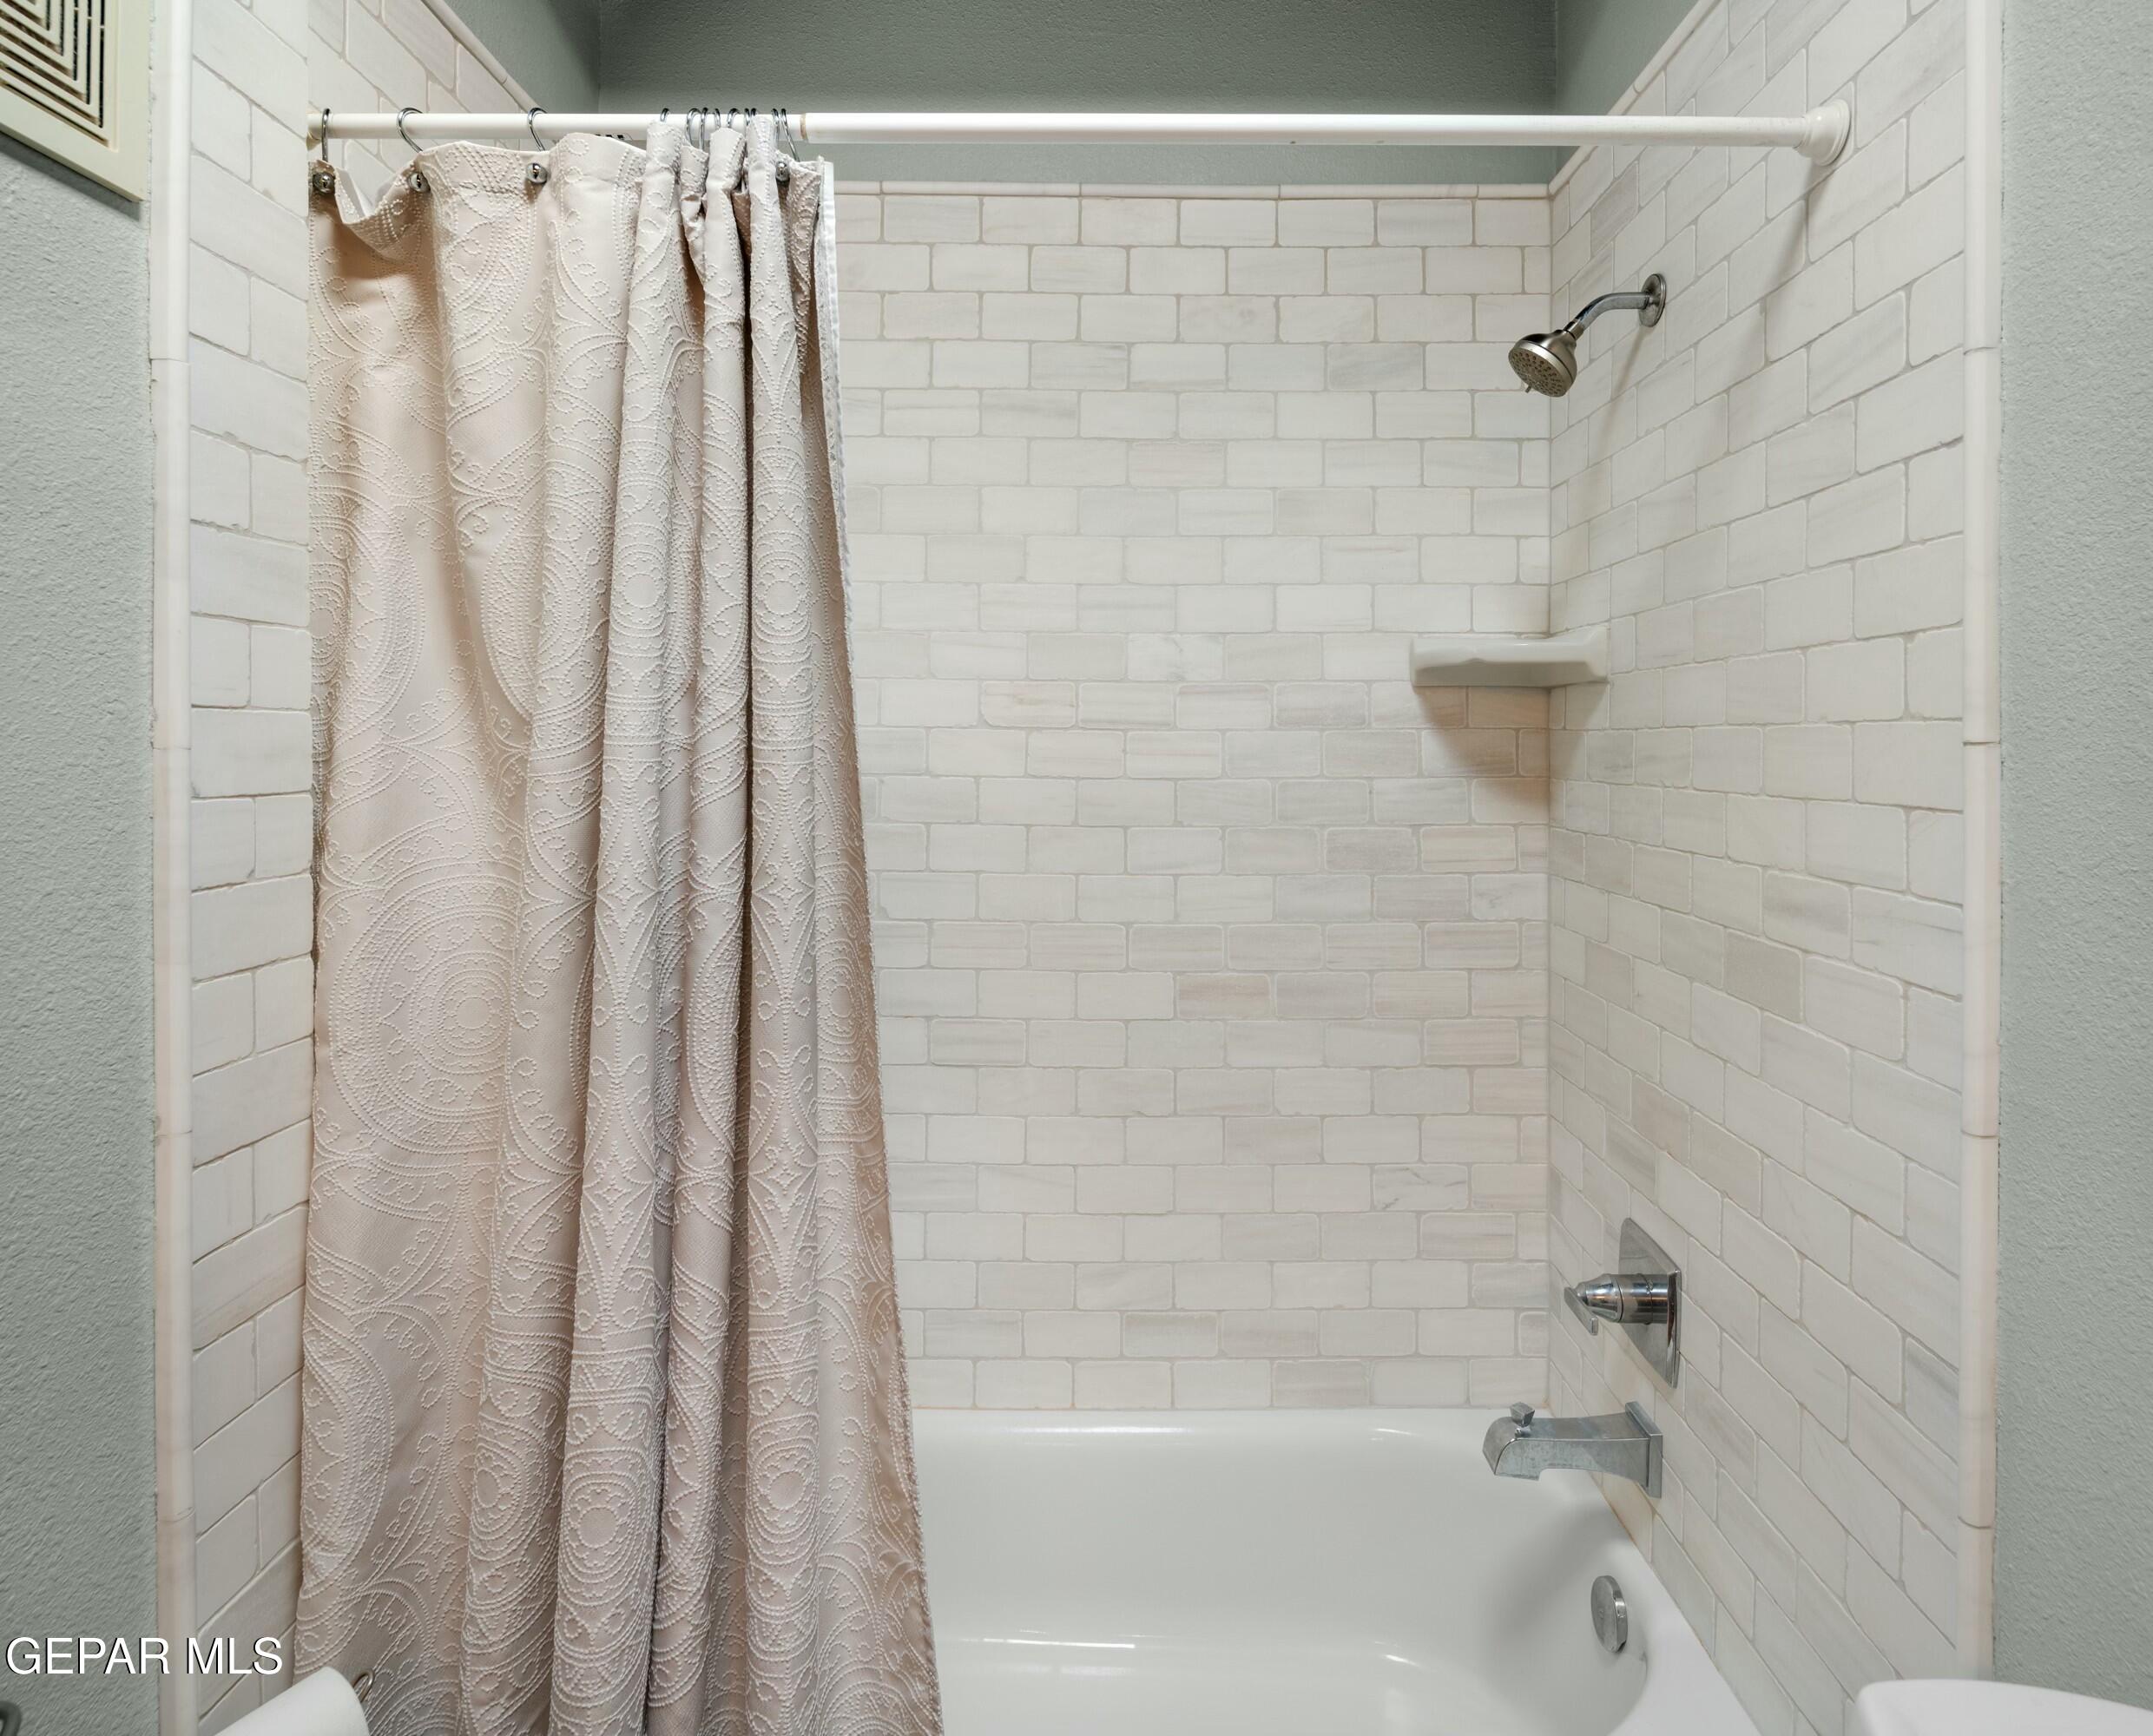
Bathroom tub and shower with white subway tile and a patterned curtain.
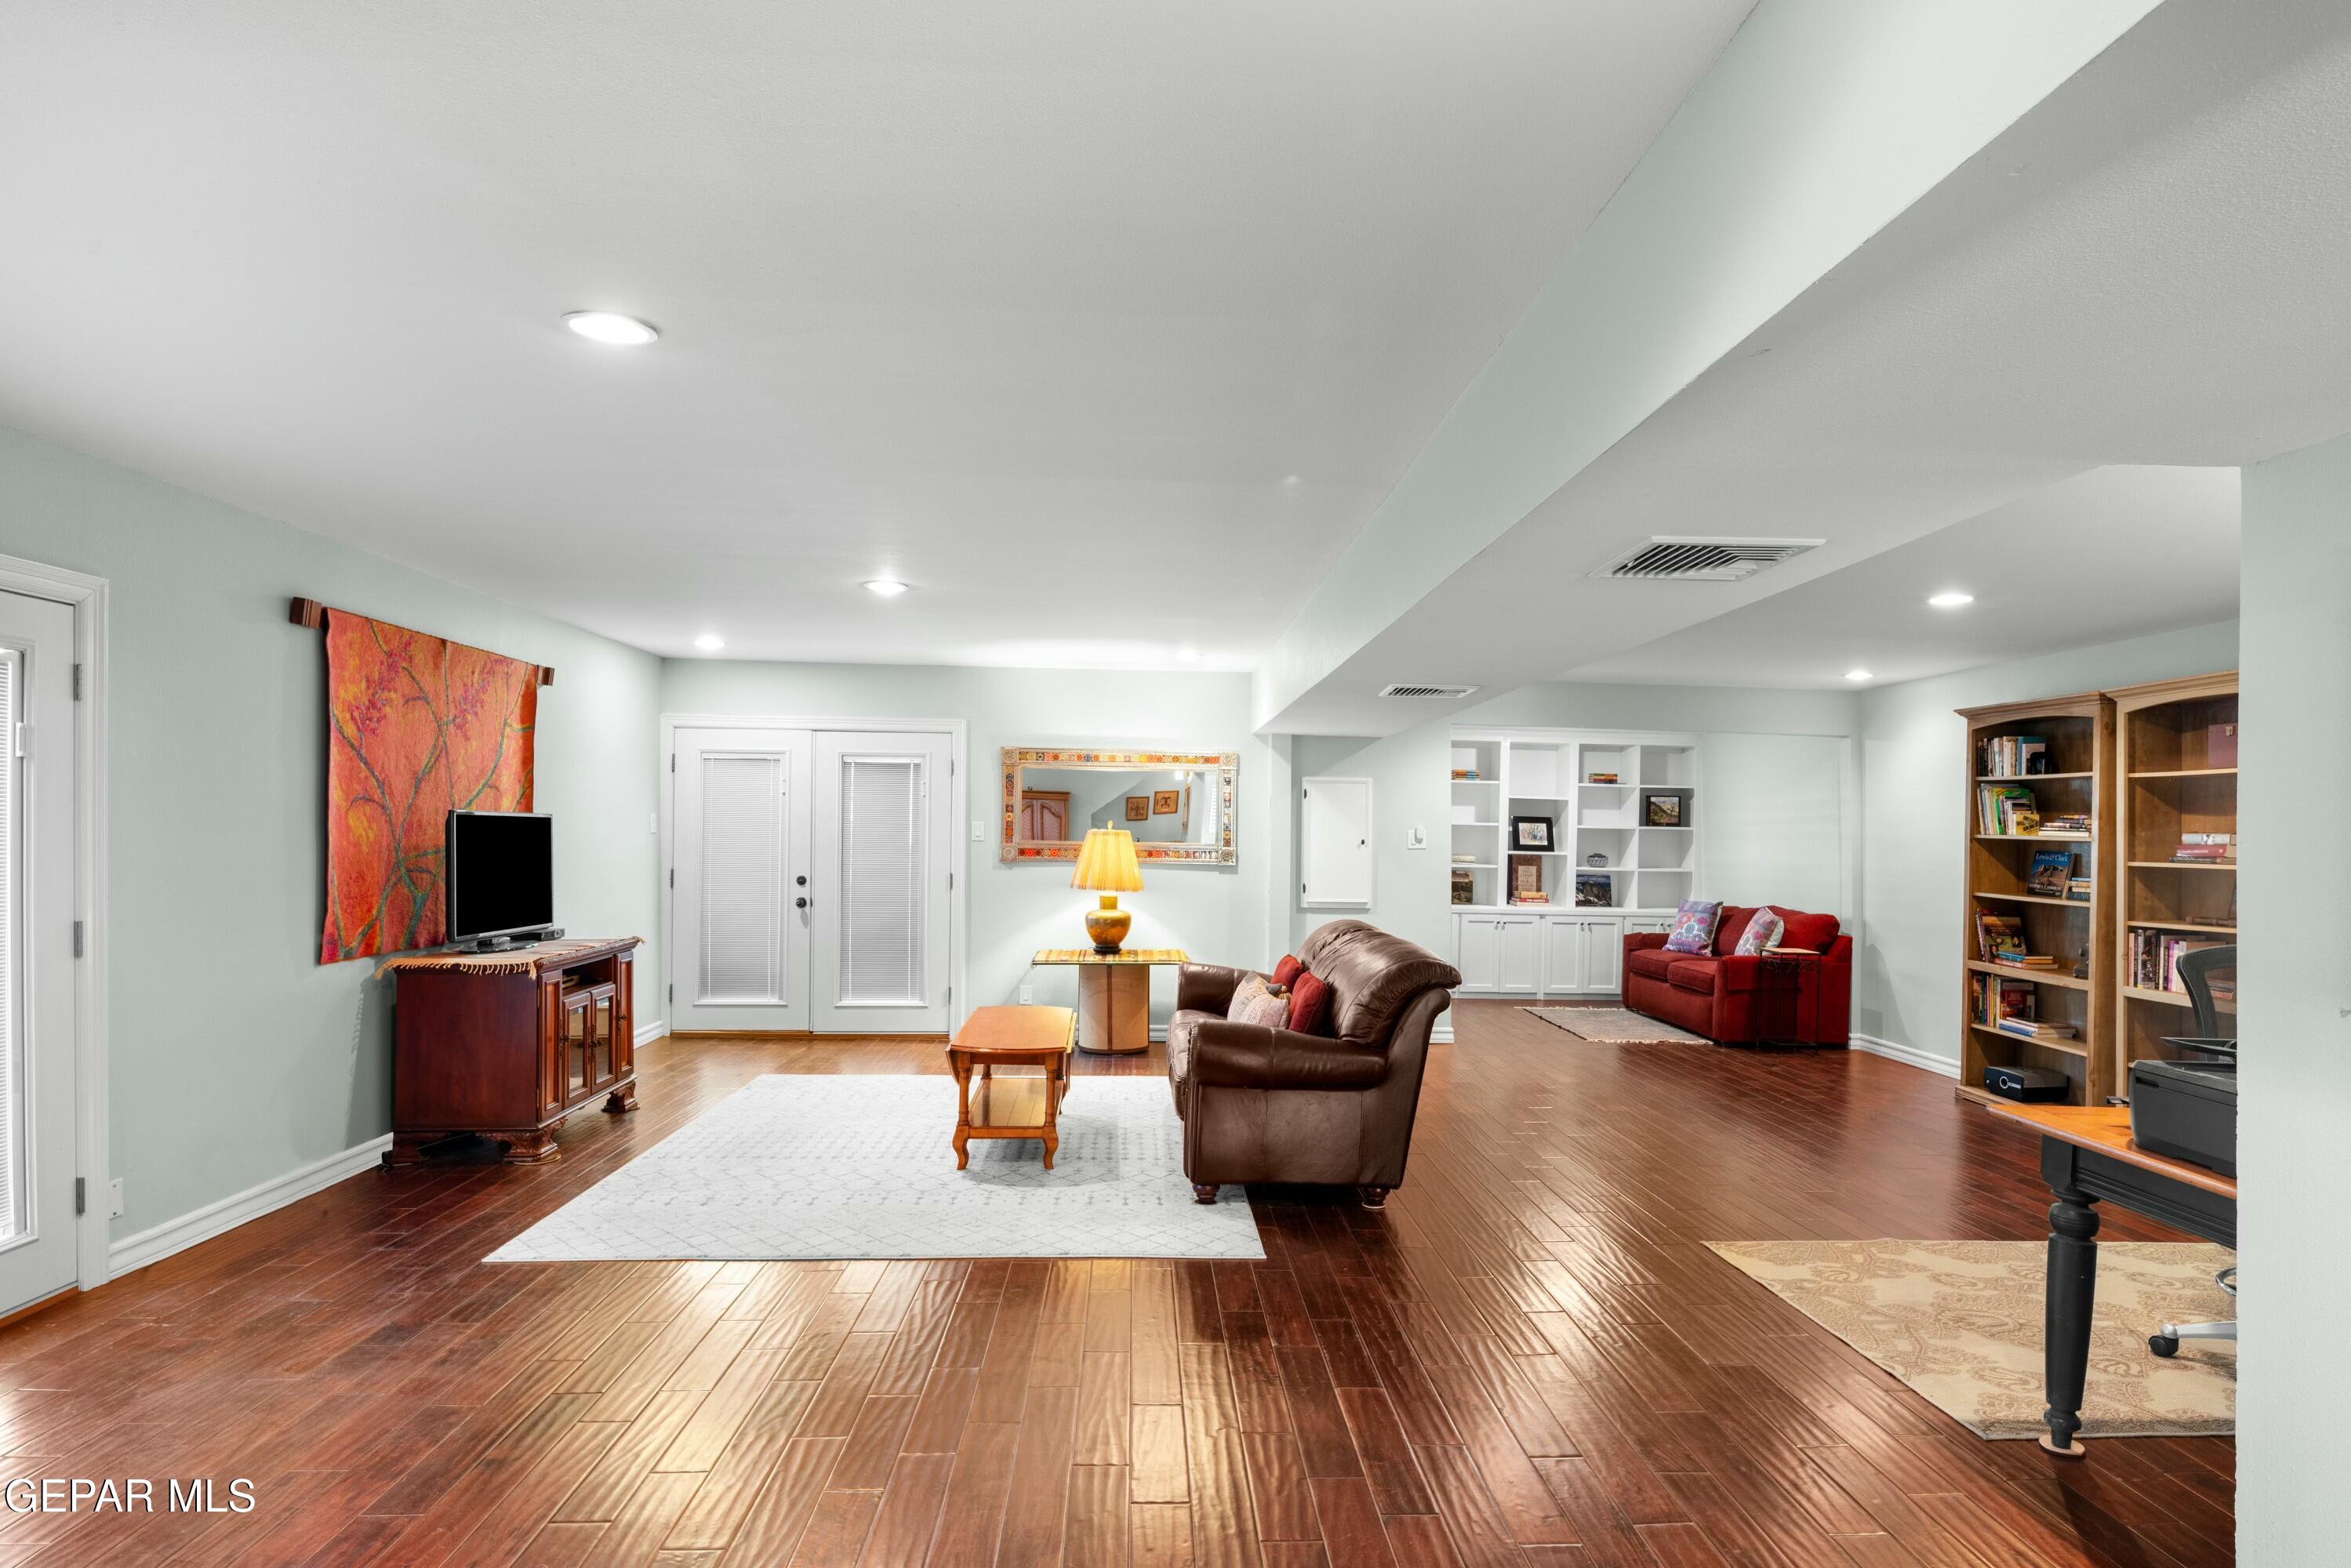
Furnished living room with glossy wood floors, French doors, and a brown leather sofa.
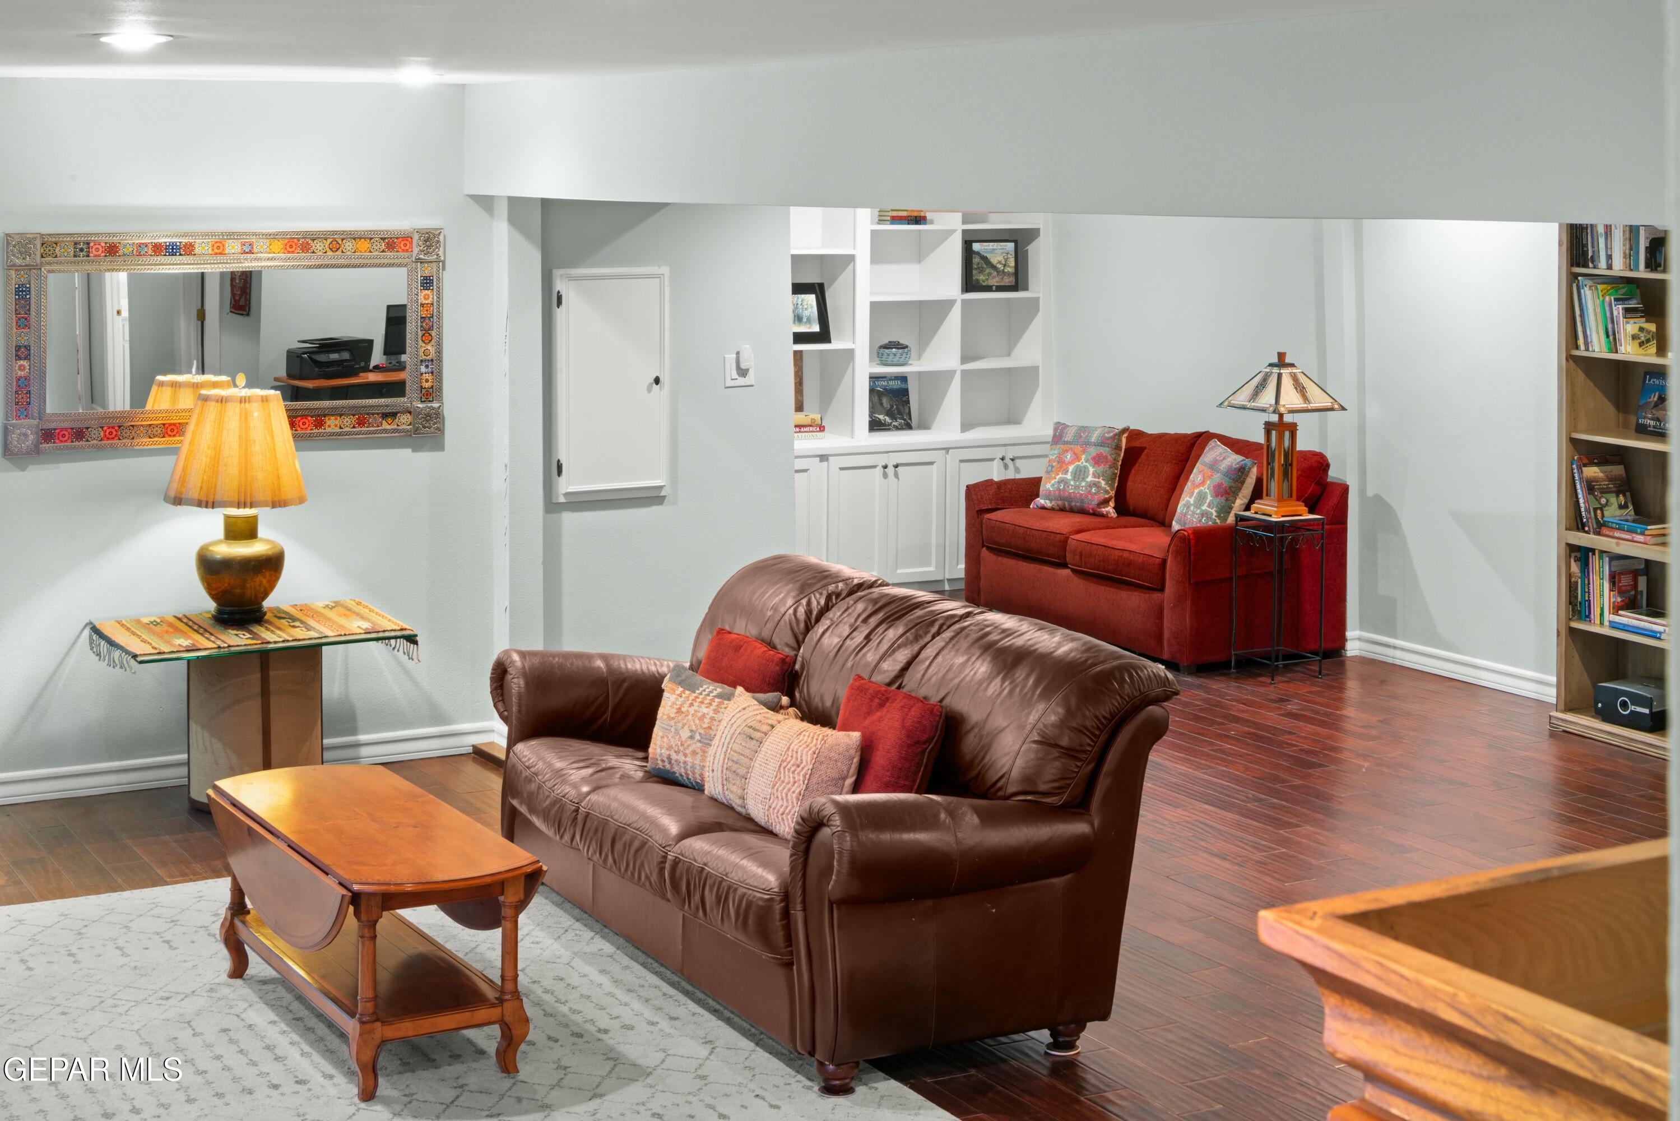
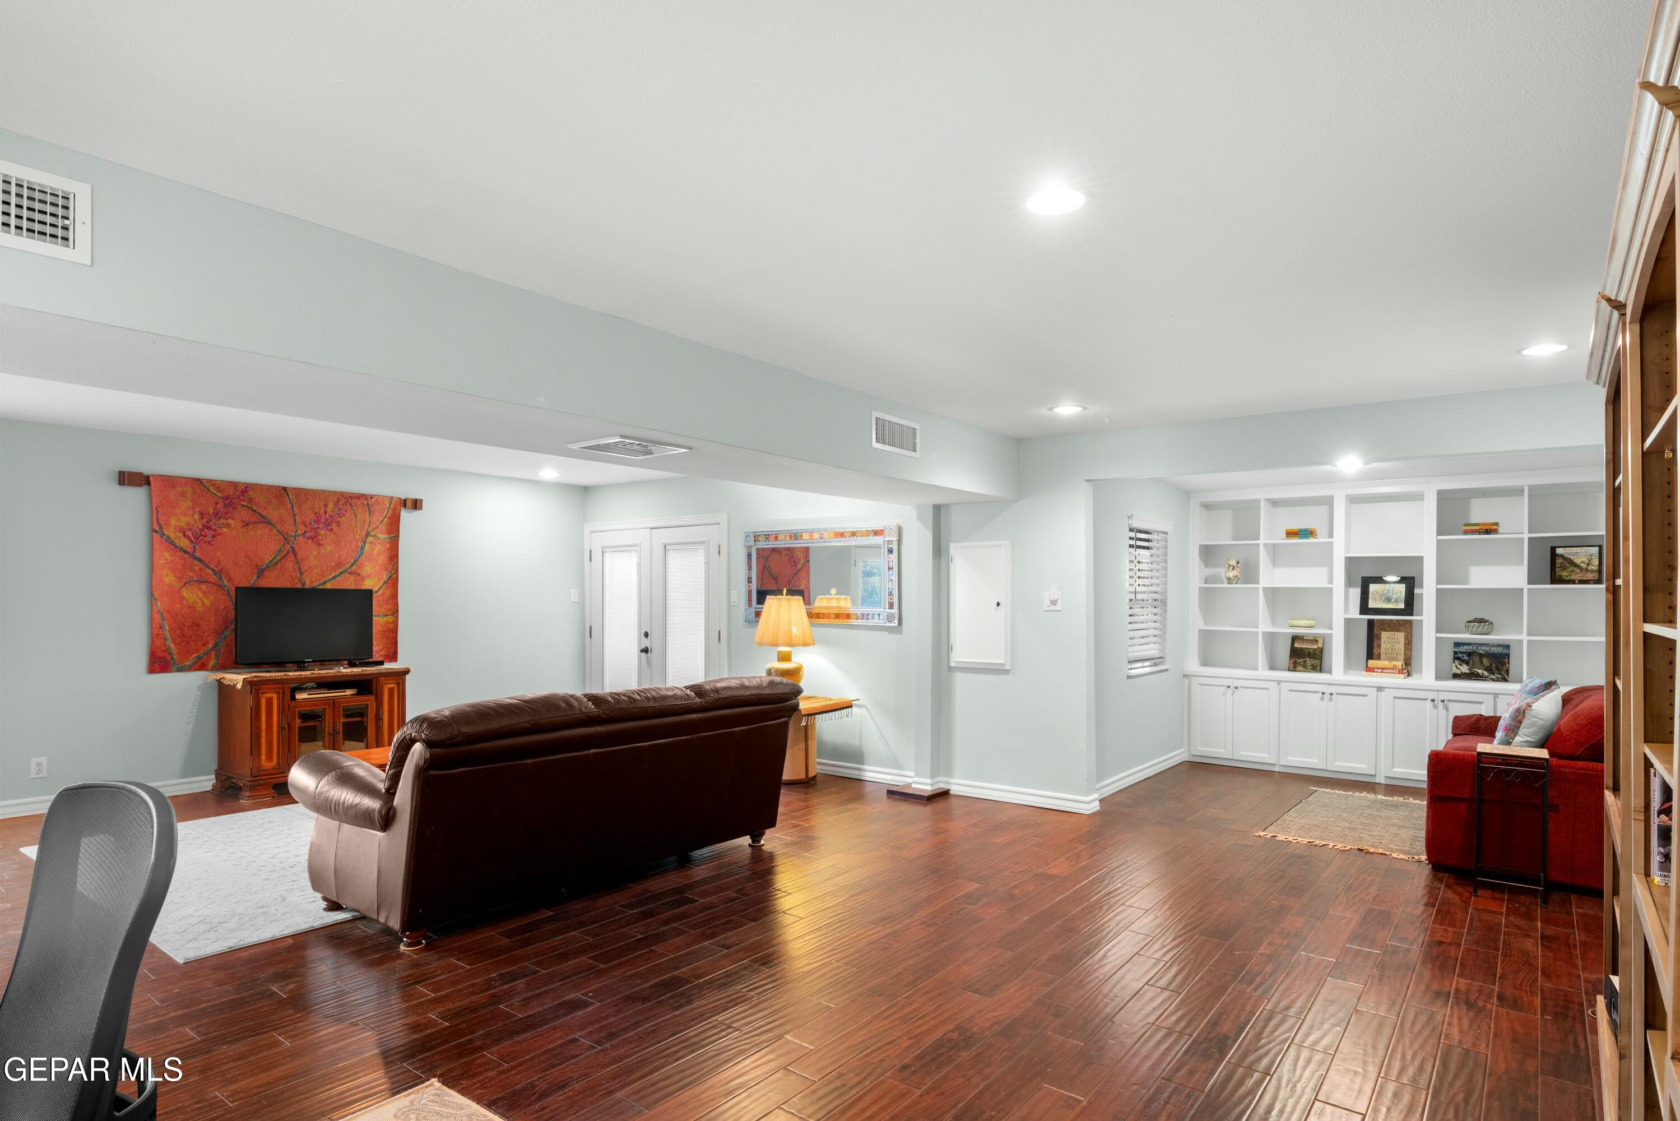
Living room with brown leather sofa, red loveseat, built-in shelves, and hardwood floors.
Open living area with built-in bookcases, a desk workspace, and dark wood-look flooring.
Furnished living room with dark wood floors, a brown leather sofa, and built-in white shelving.
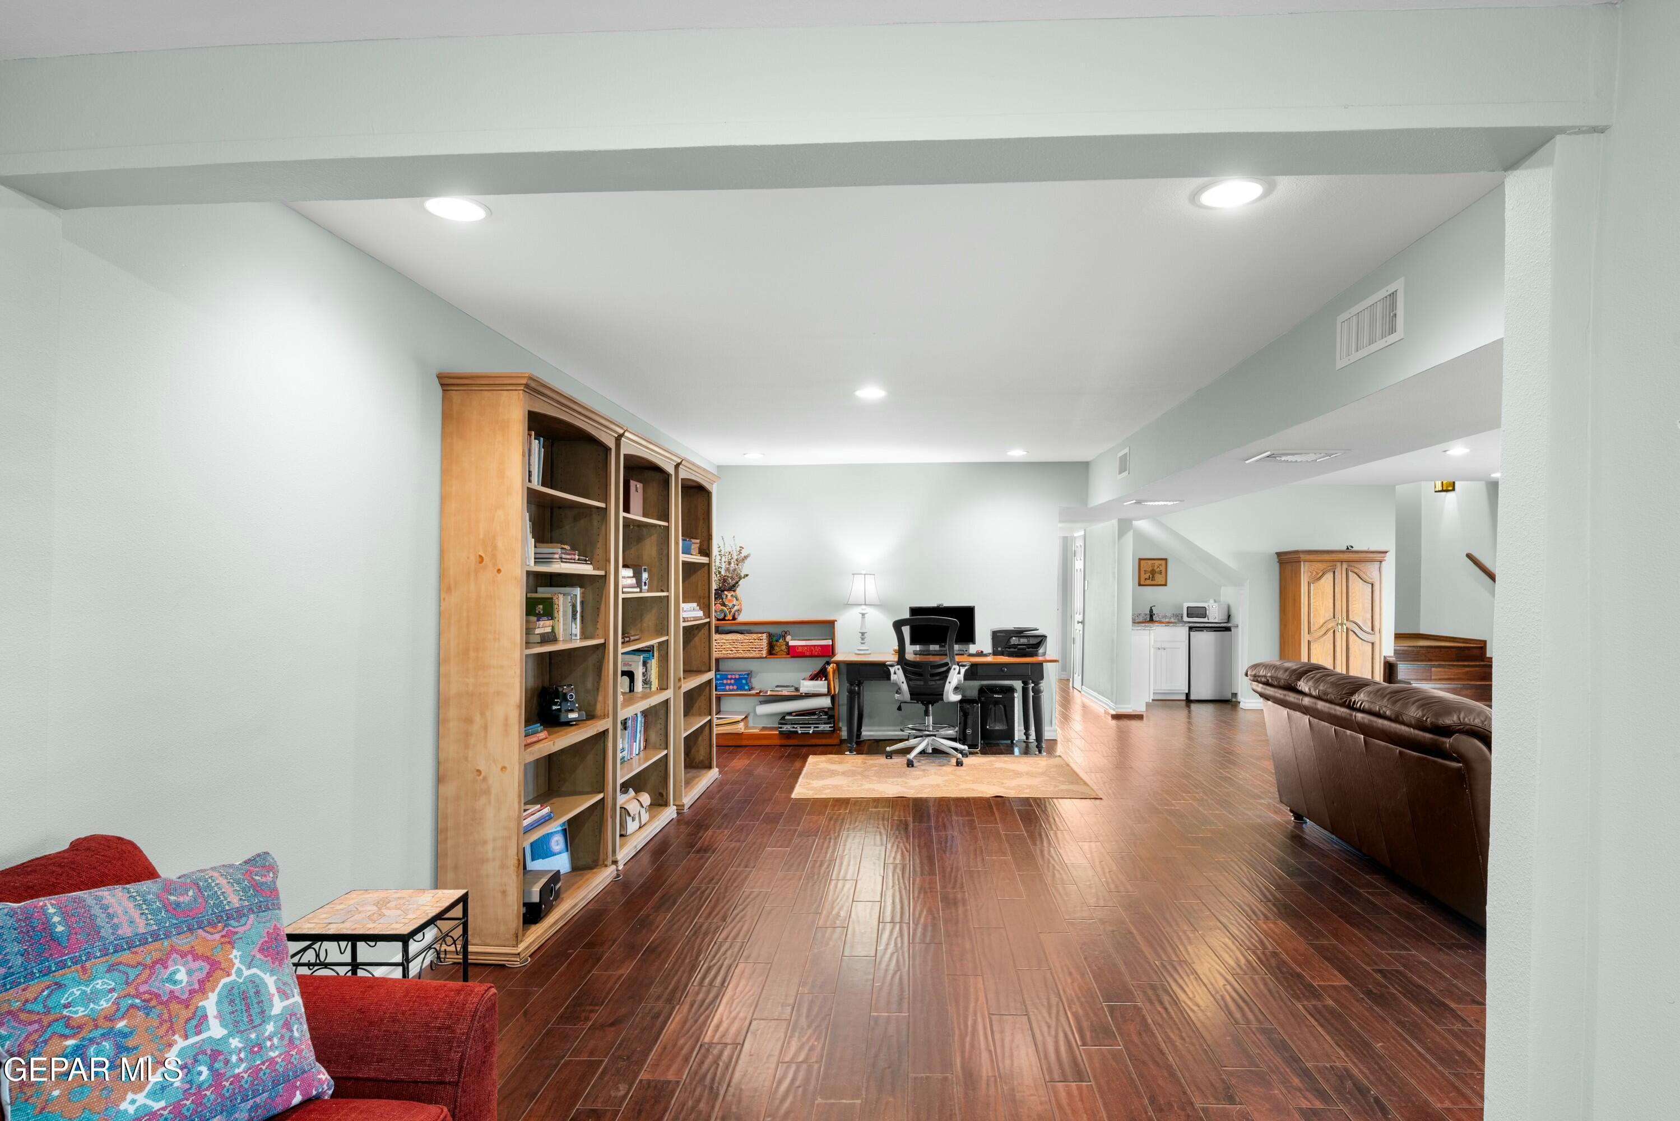
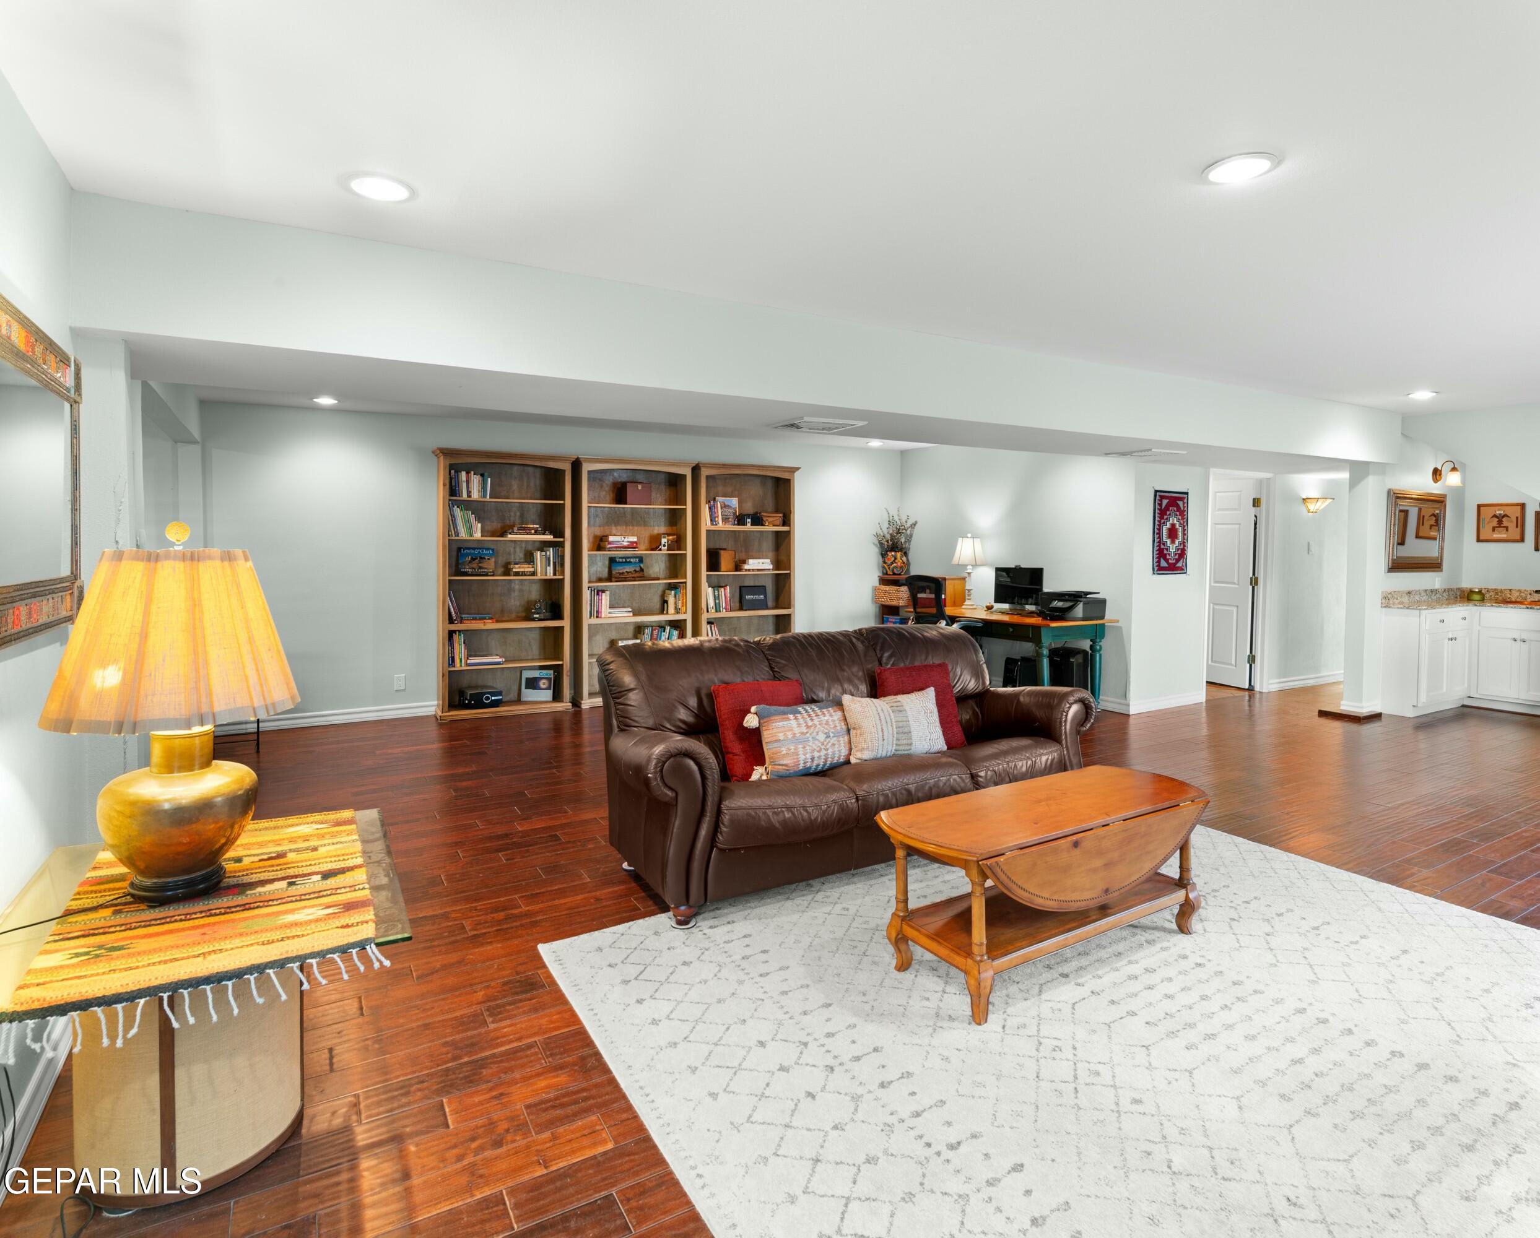
Living room with a brown leather sofa, wooden bookcases, and a desk at the back.
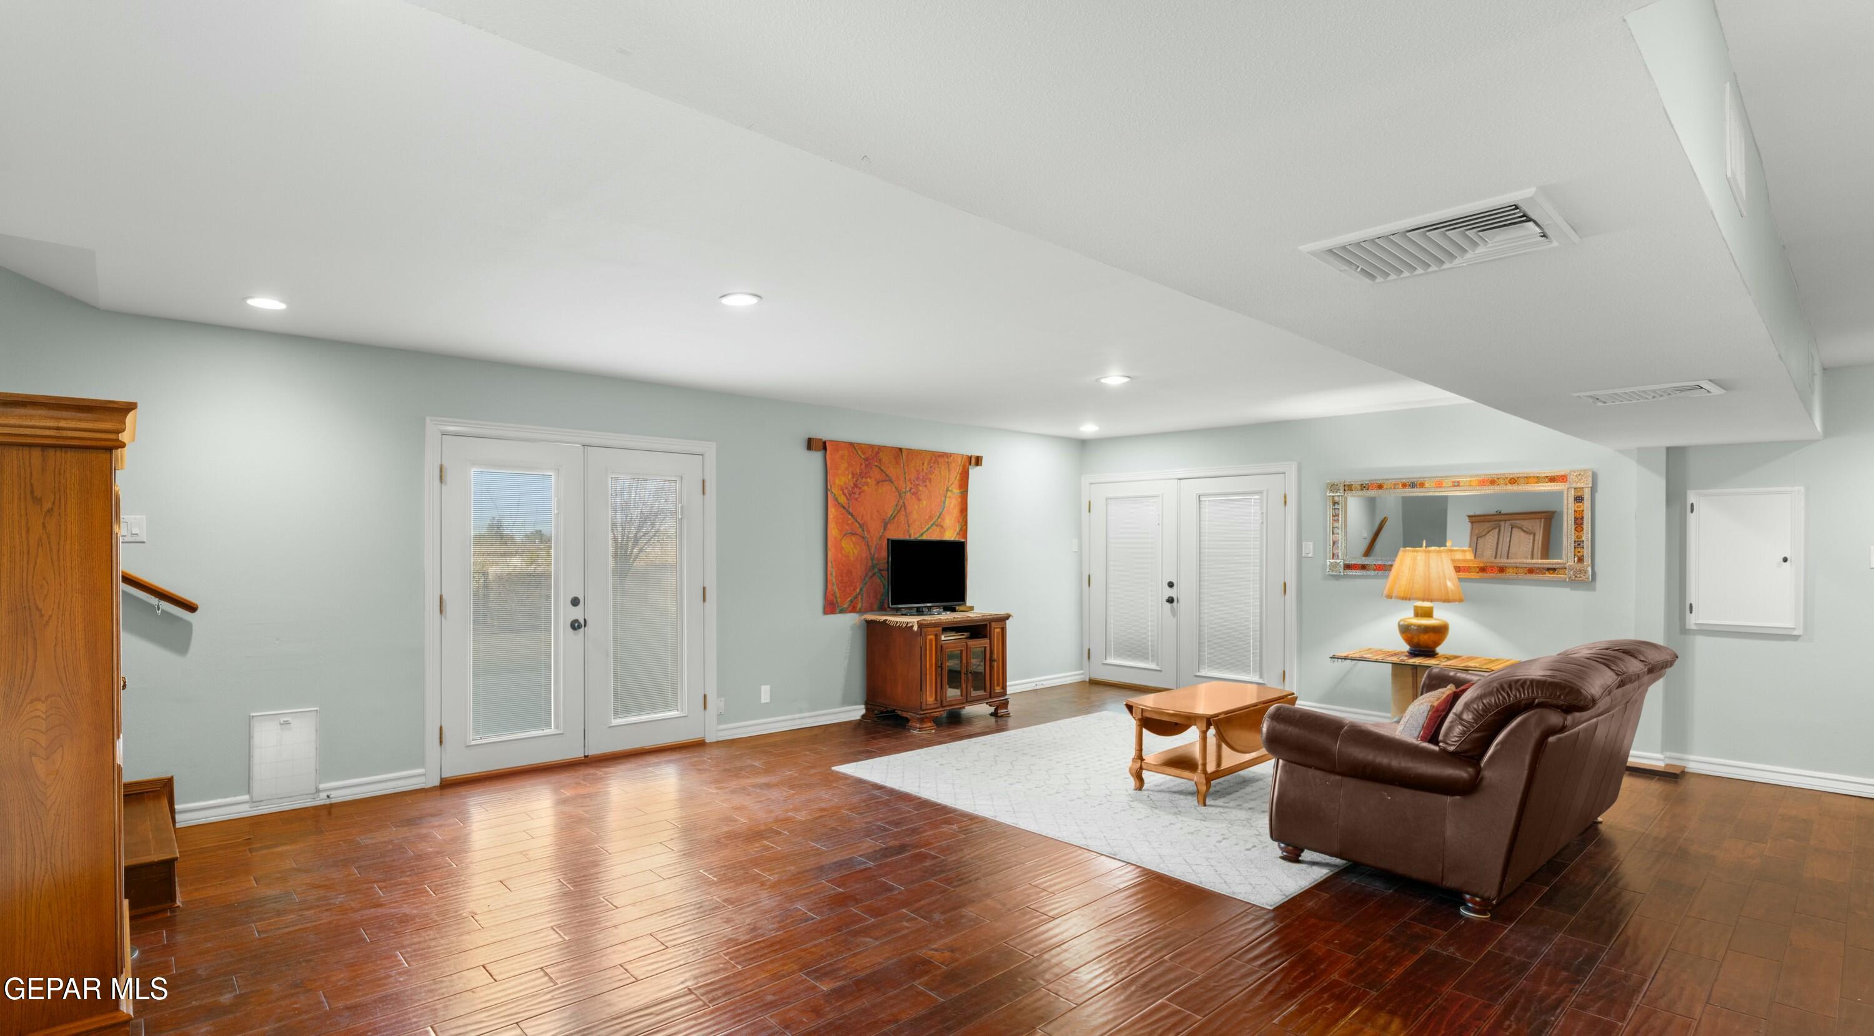
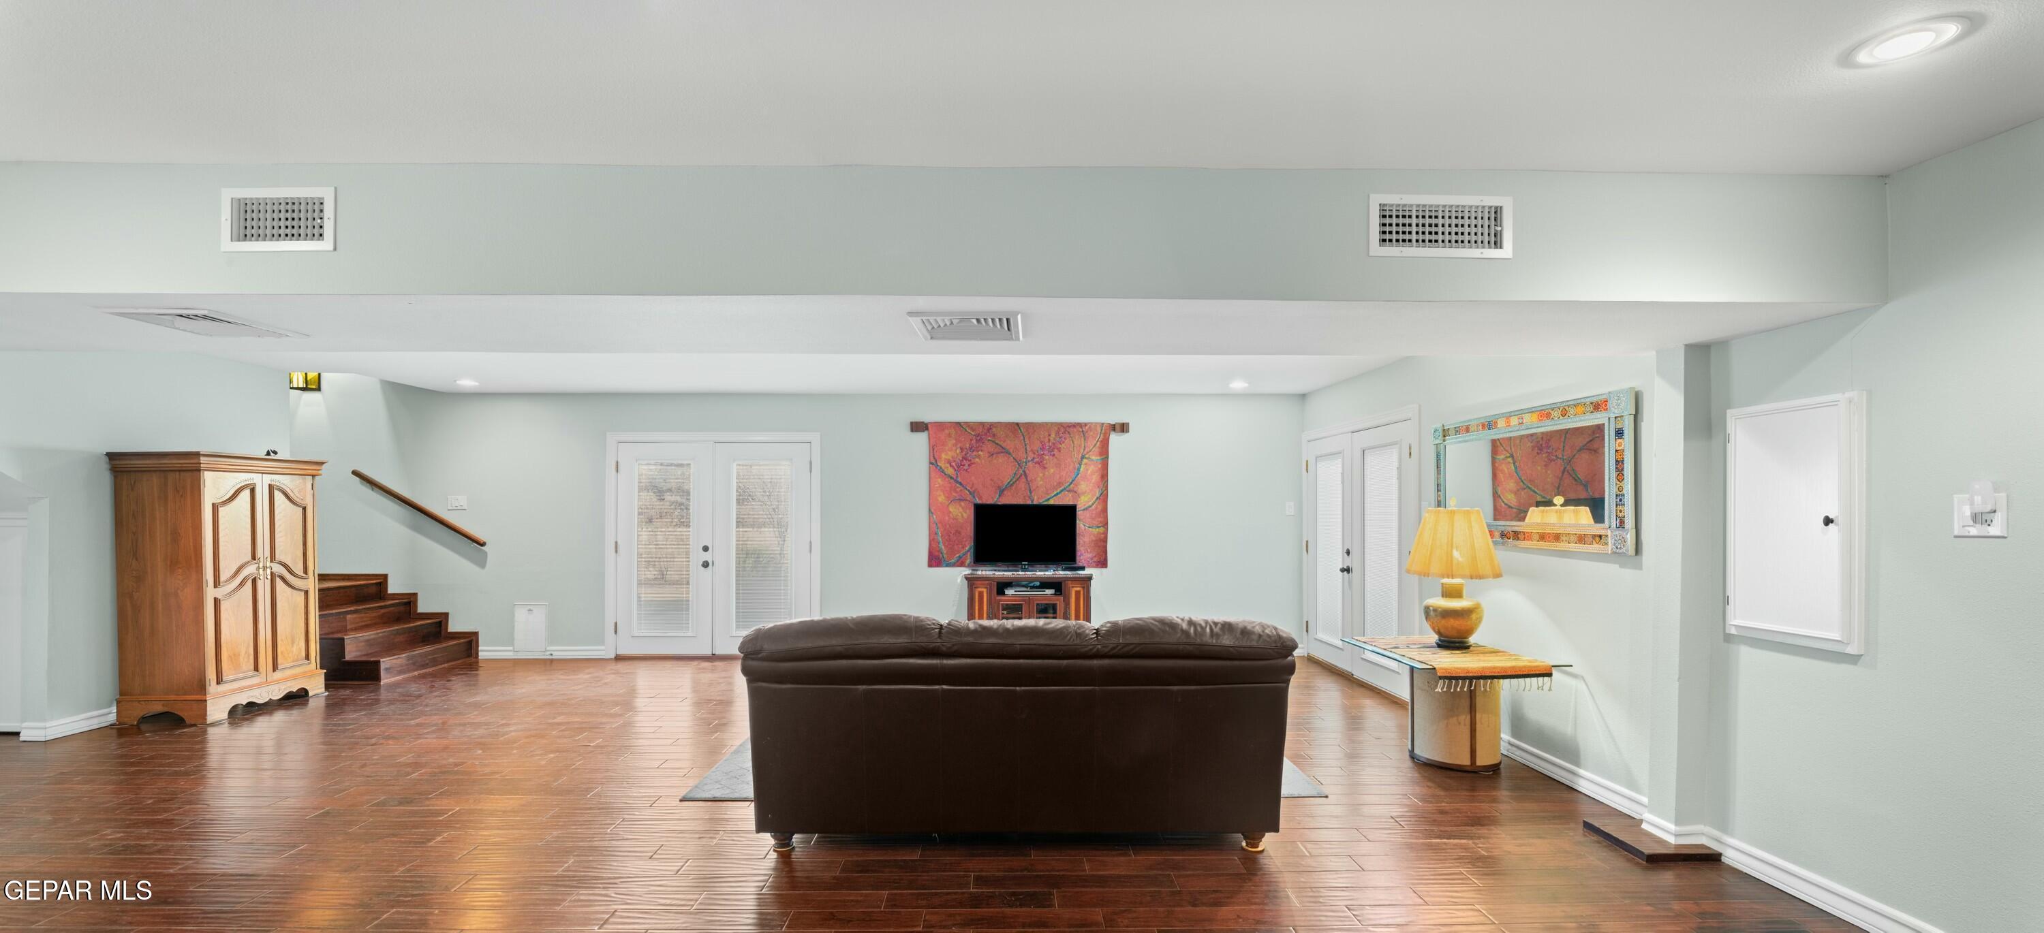
Living room with dark wood floors, a brown sofa, staircase, and French doors.
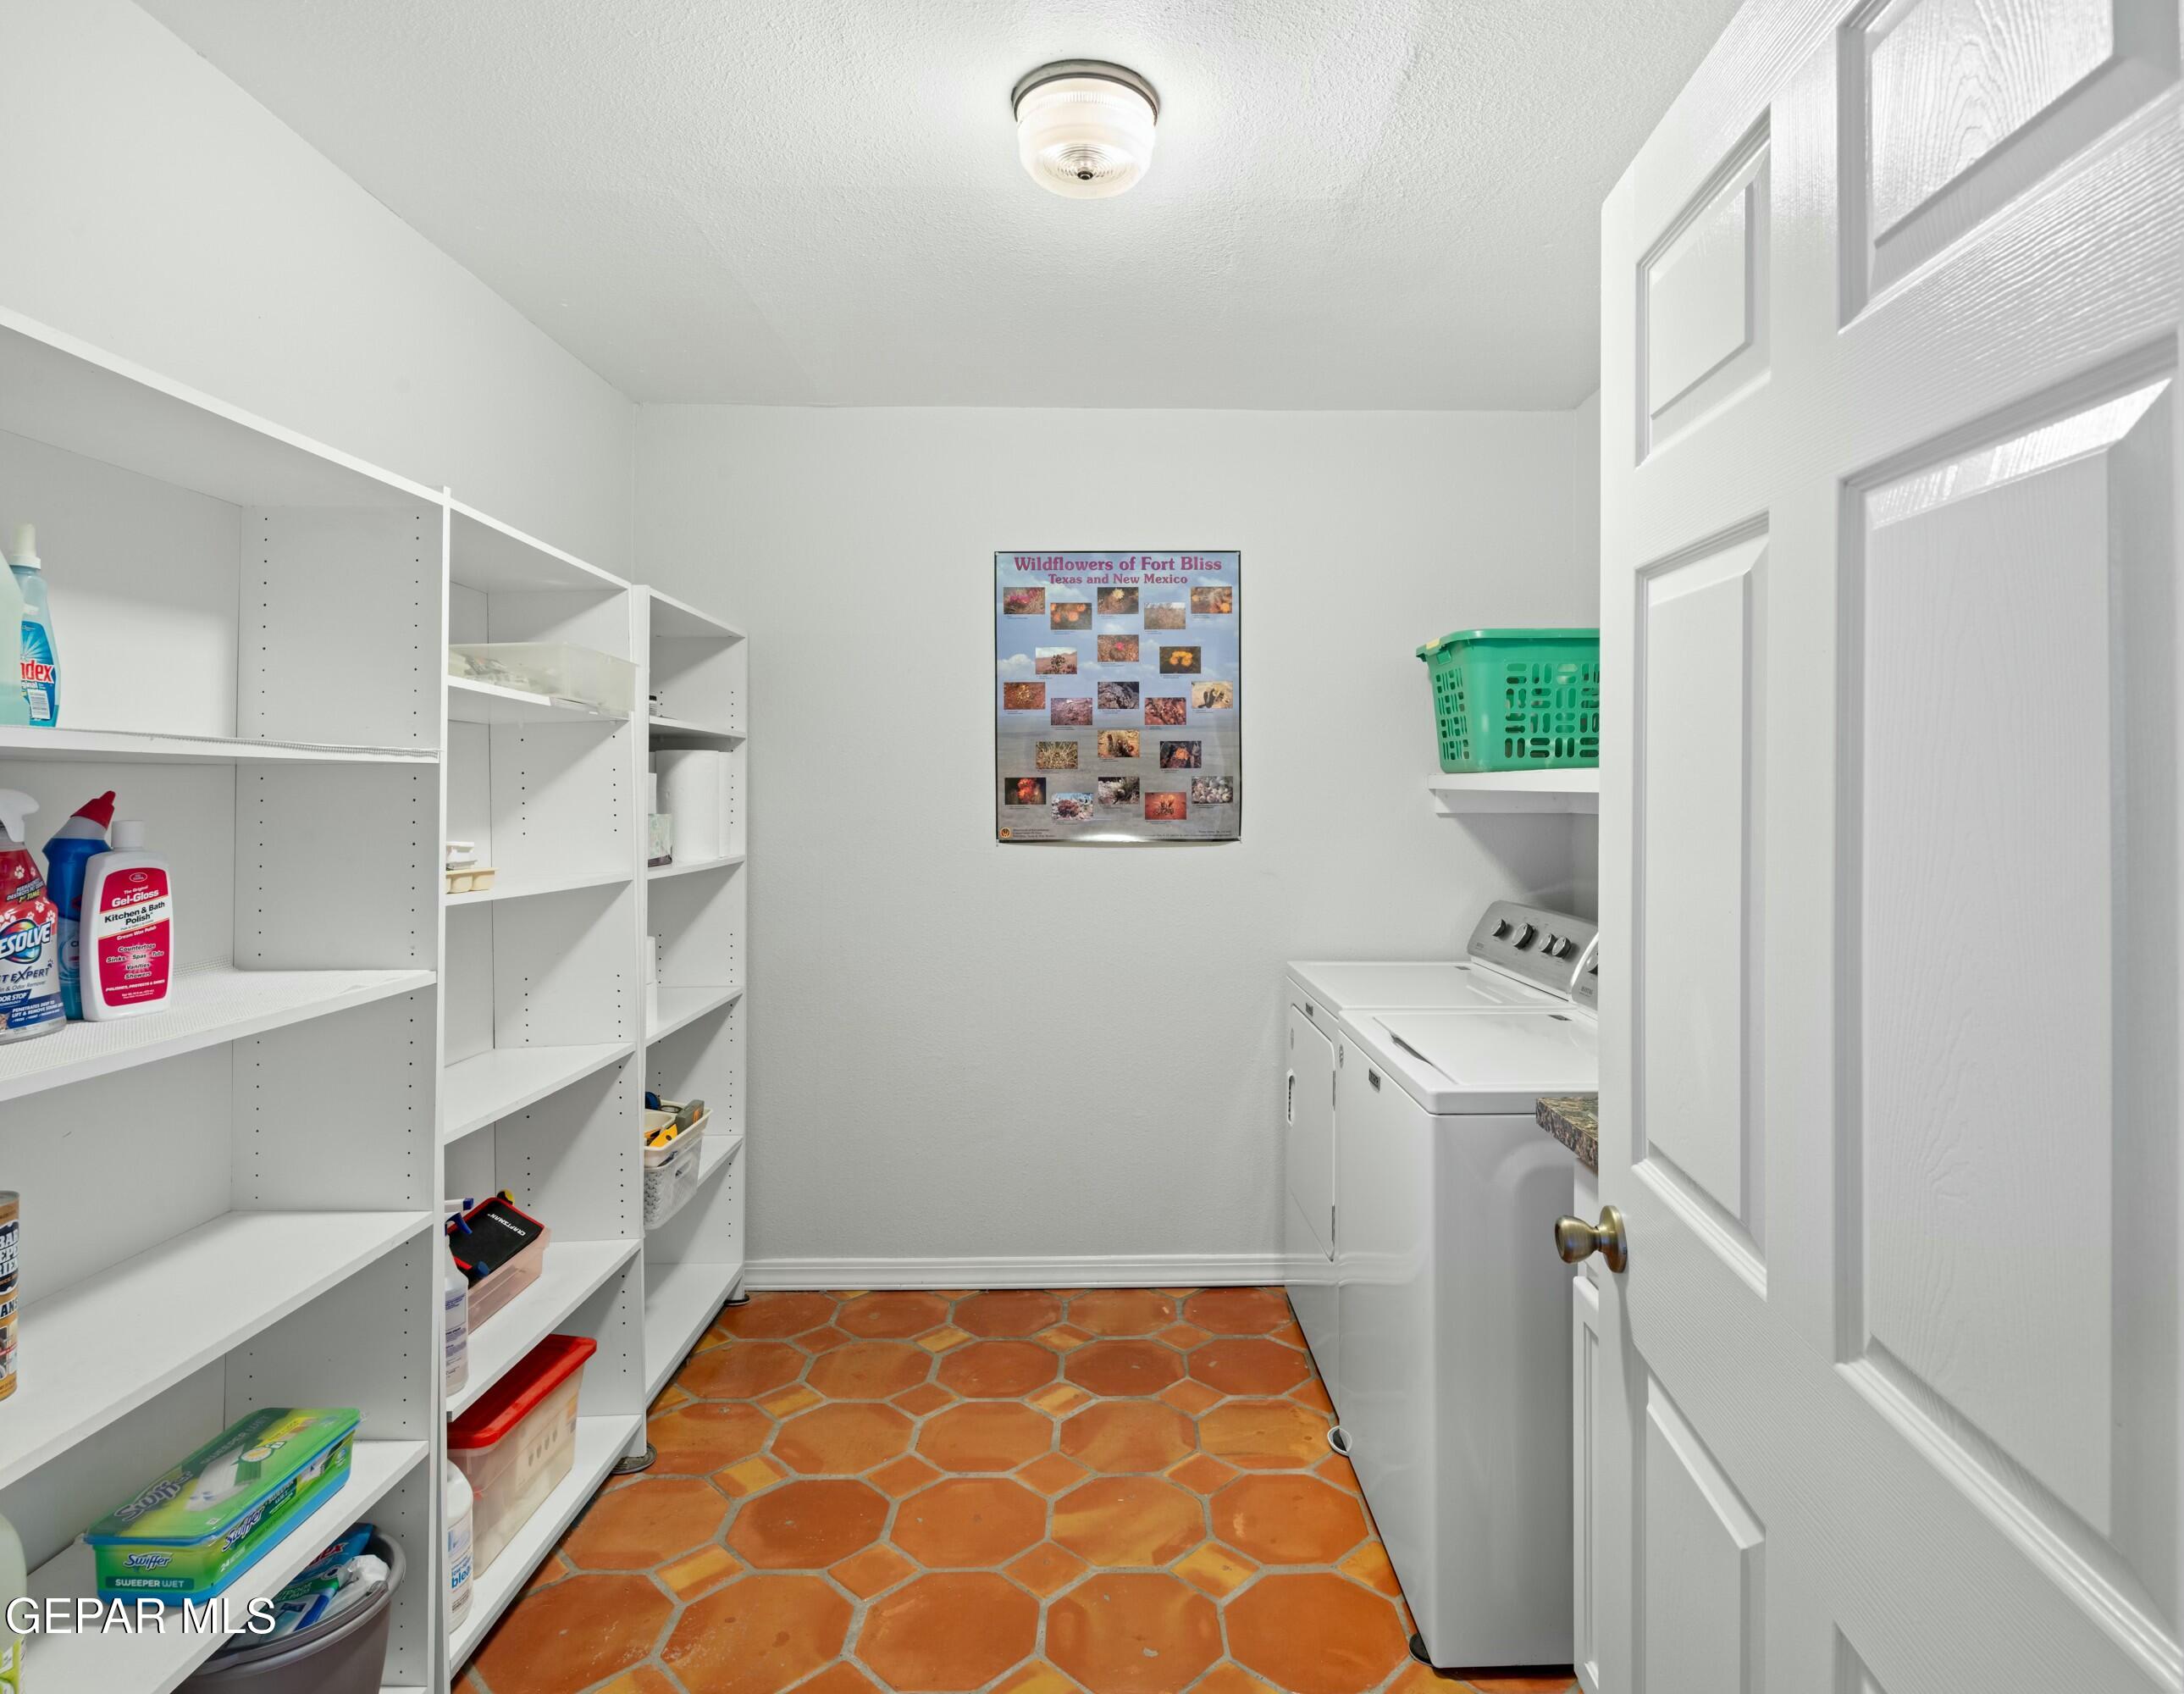
Laundry room with white washer and dryer, built-in shelving, and terracotta tile floor.
Furnished living room with glossy wood floors, a leather sofa, and built-in shelving.
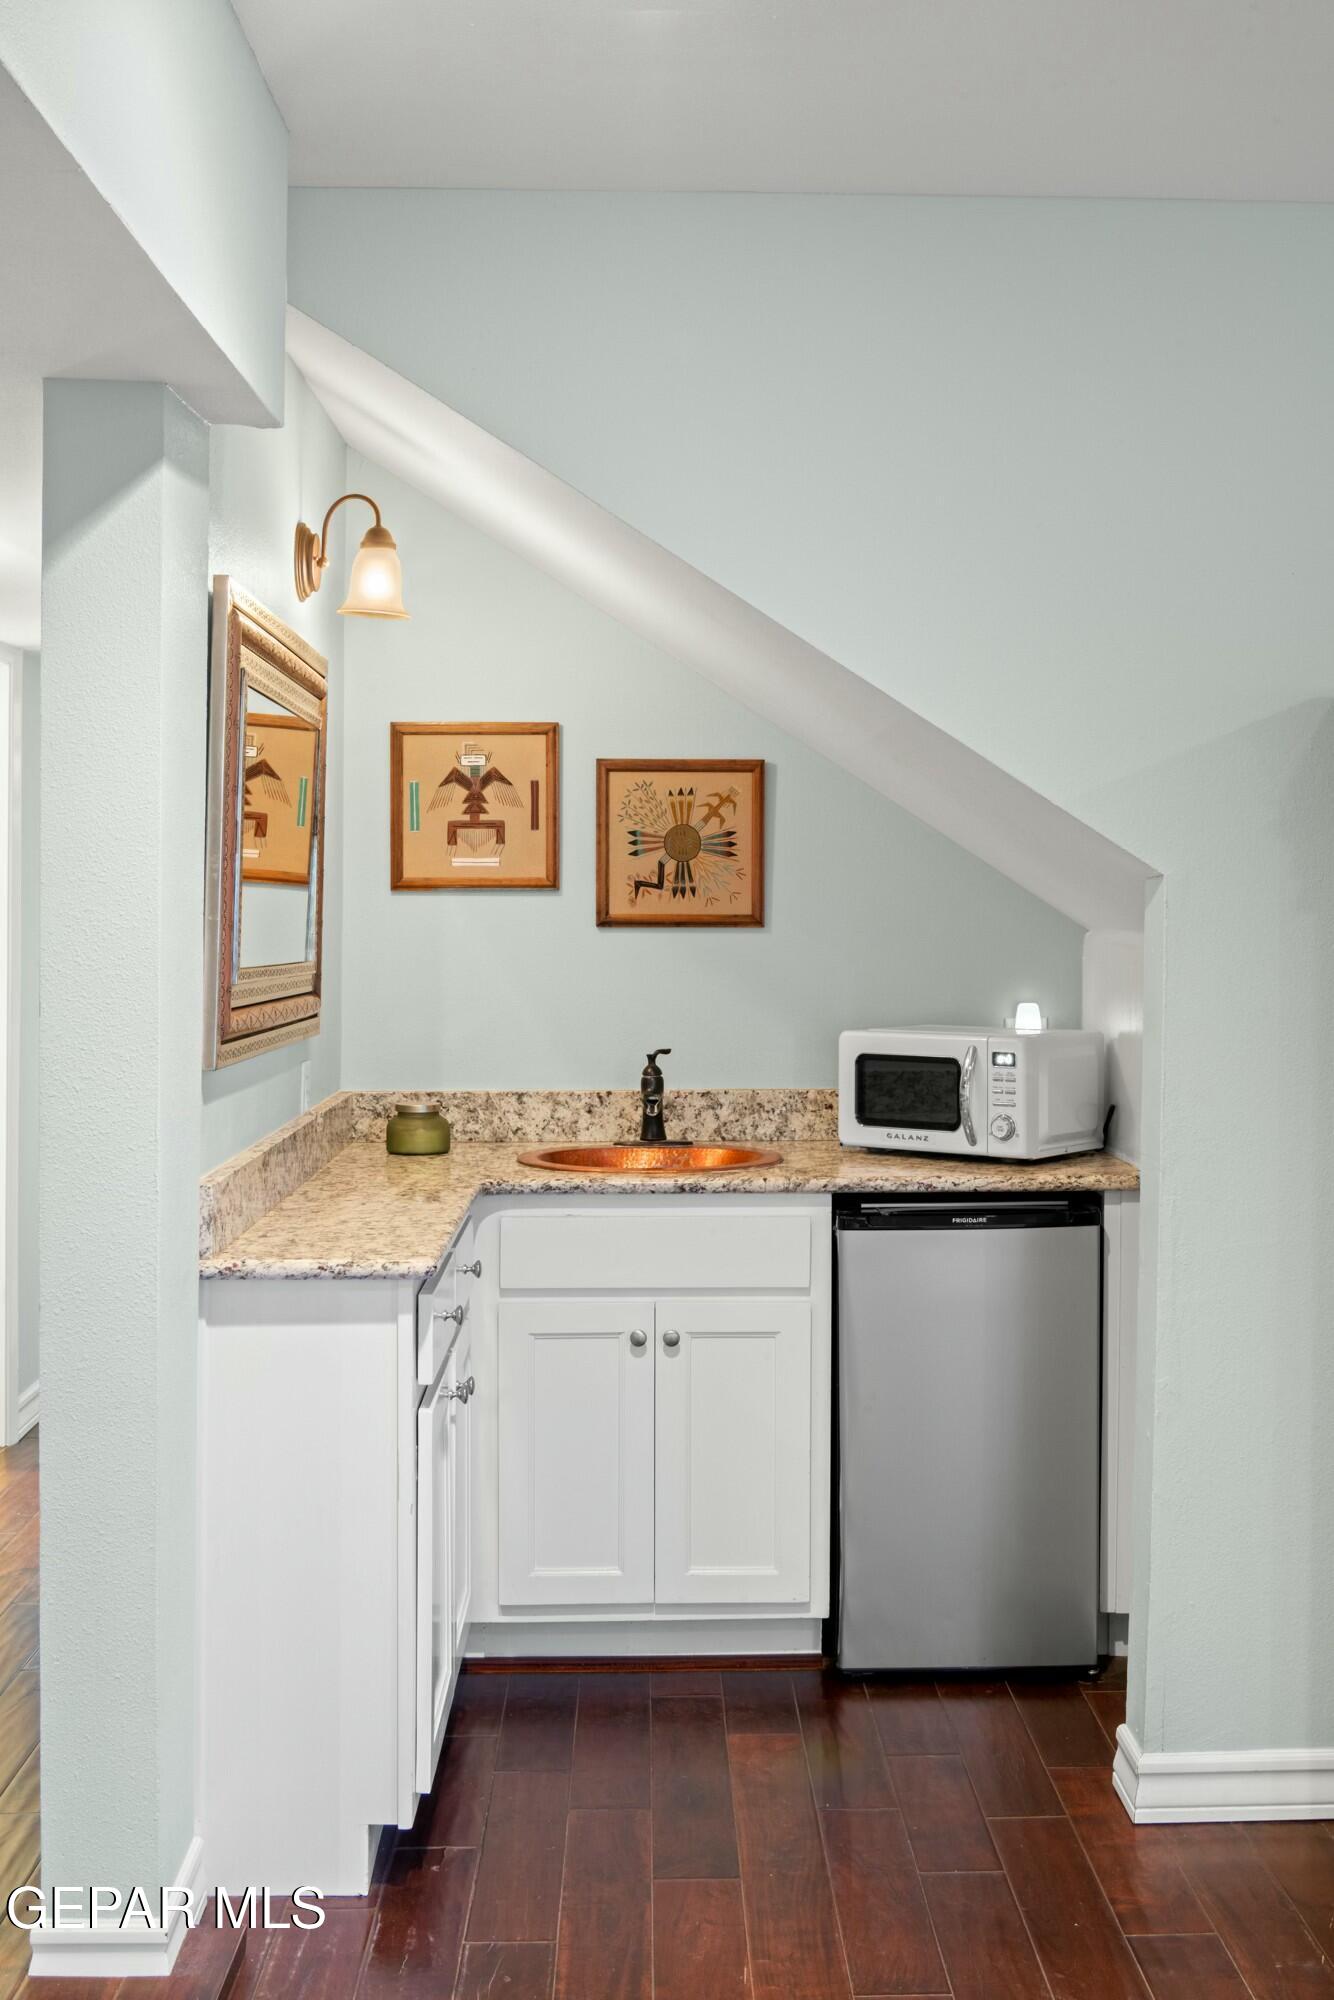
Kitchenette with white cabinets, granite counters, copper sink, microwave, and mini-fridge beneath a sloped ceiling.
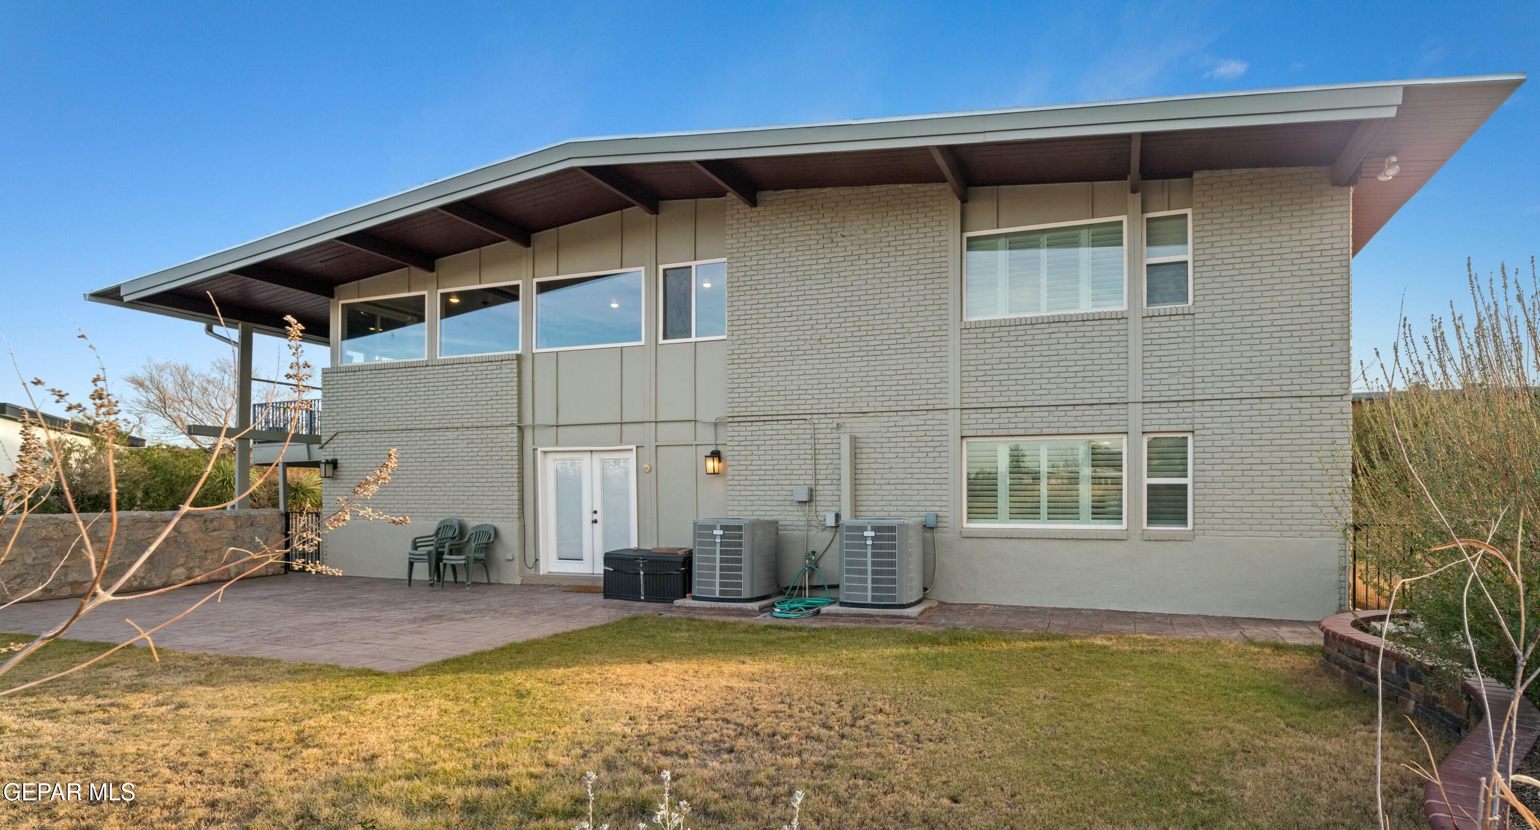
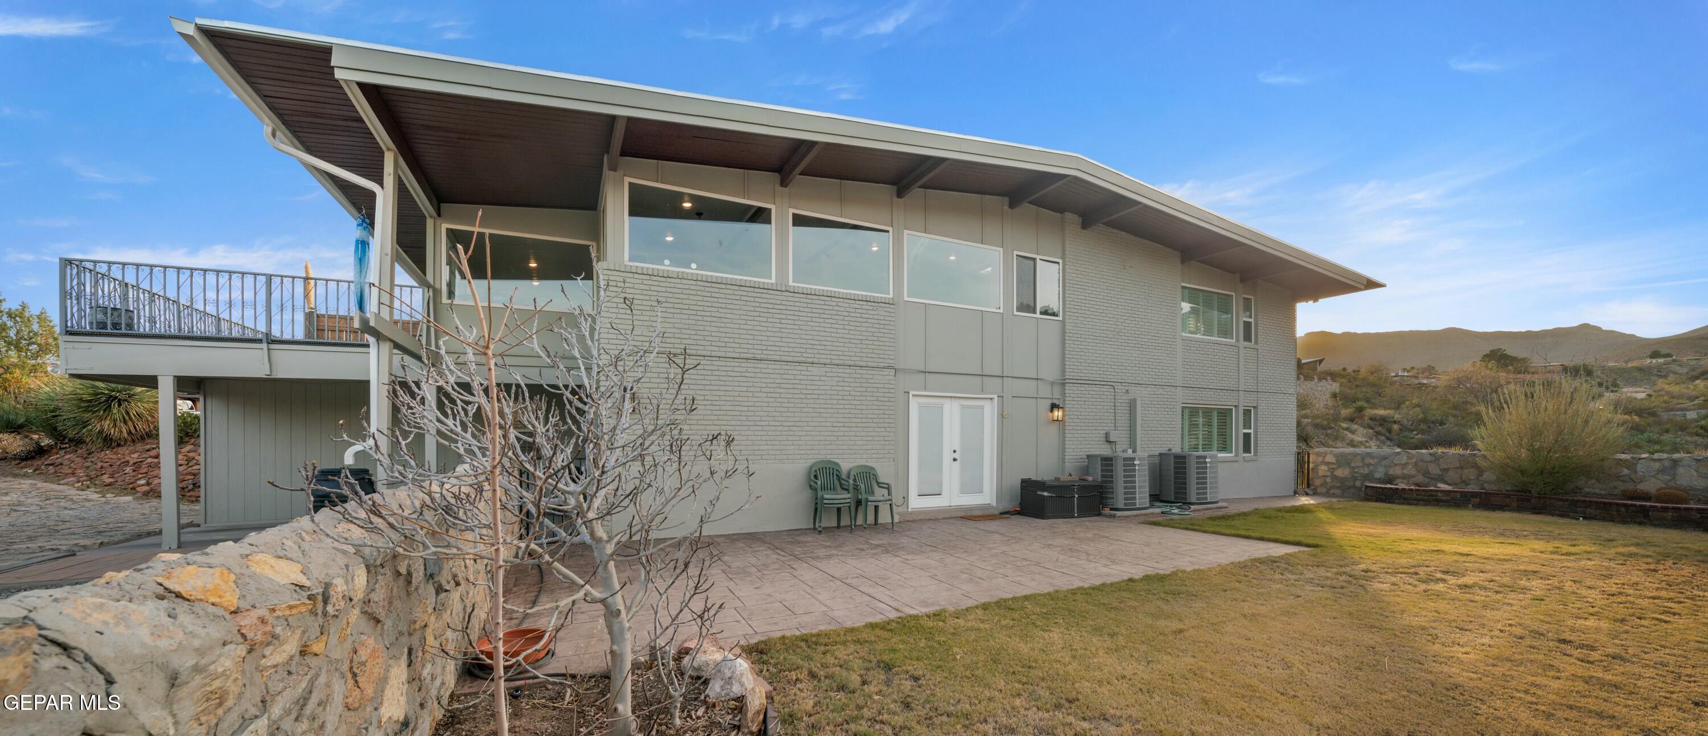
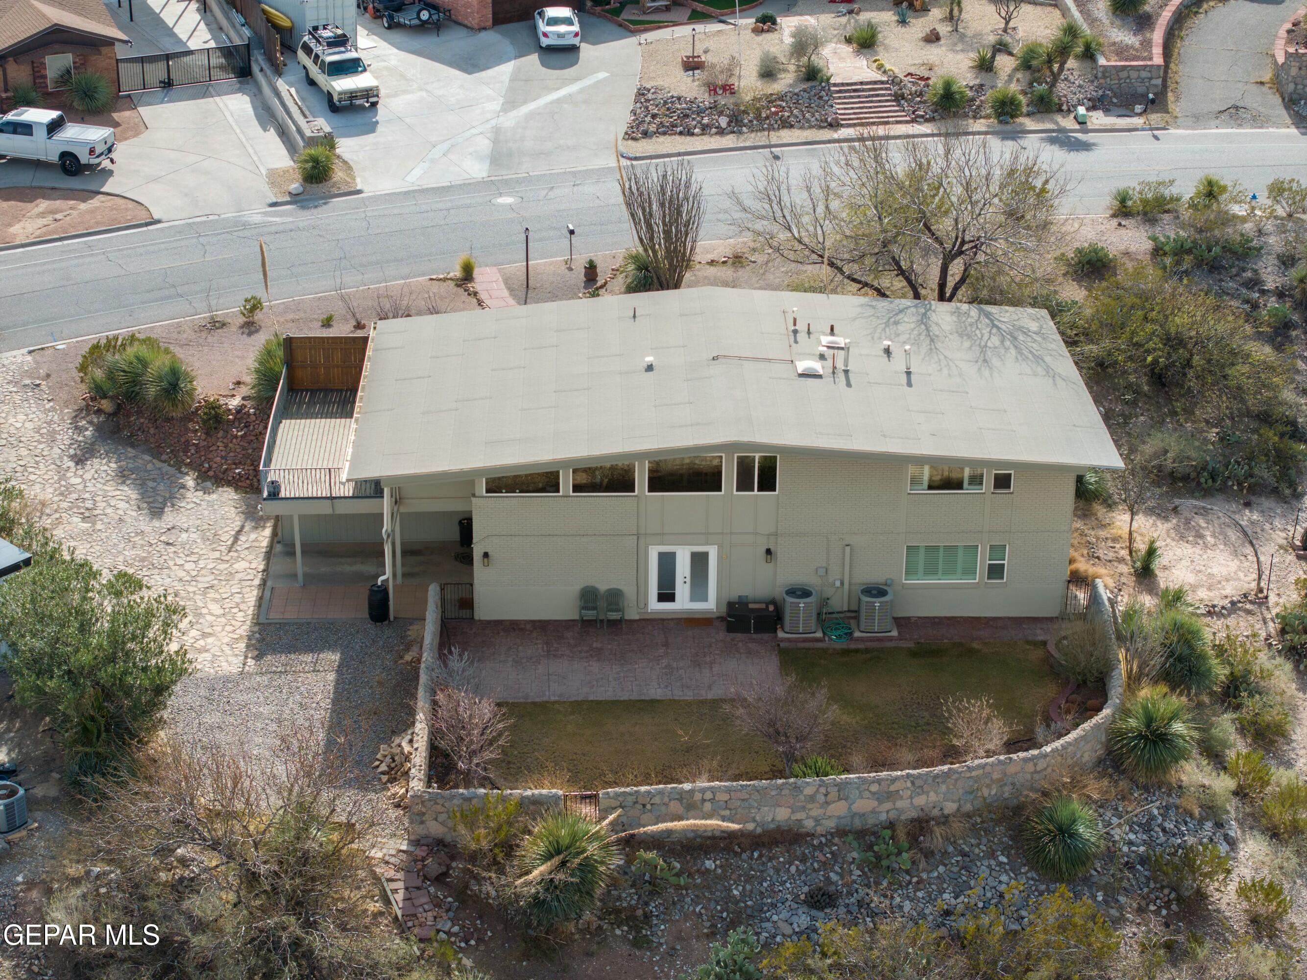
Rear of a modern brick home with a broad sloping roof and paved patio.
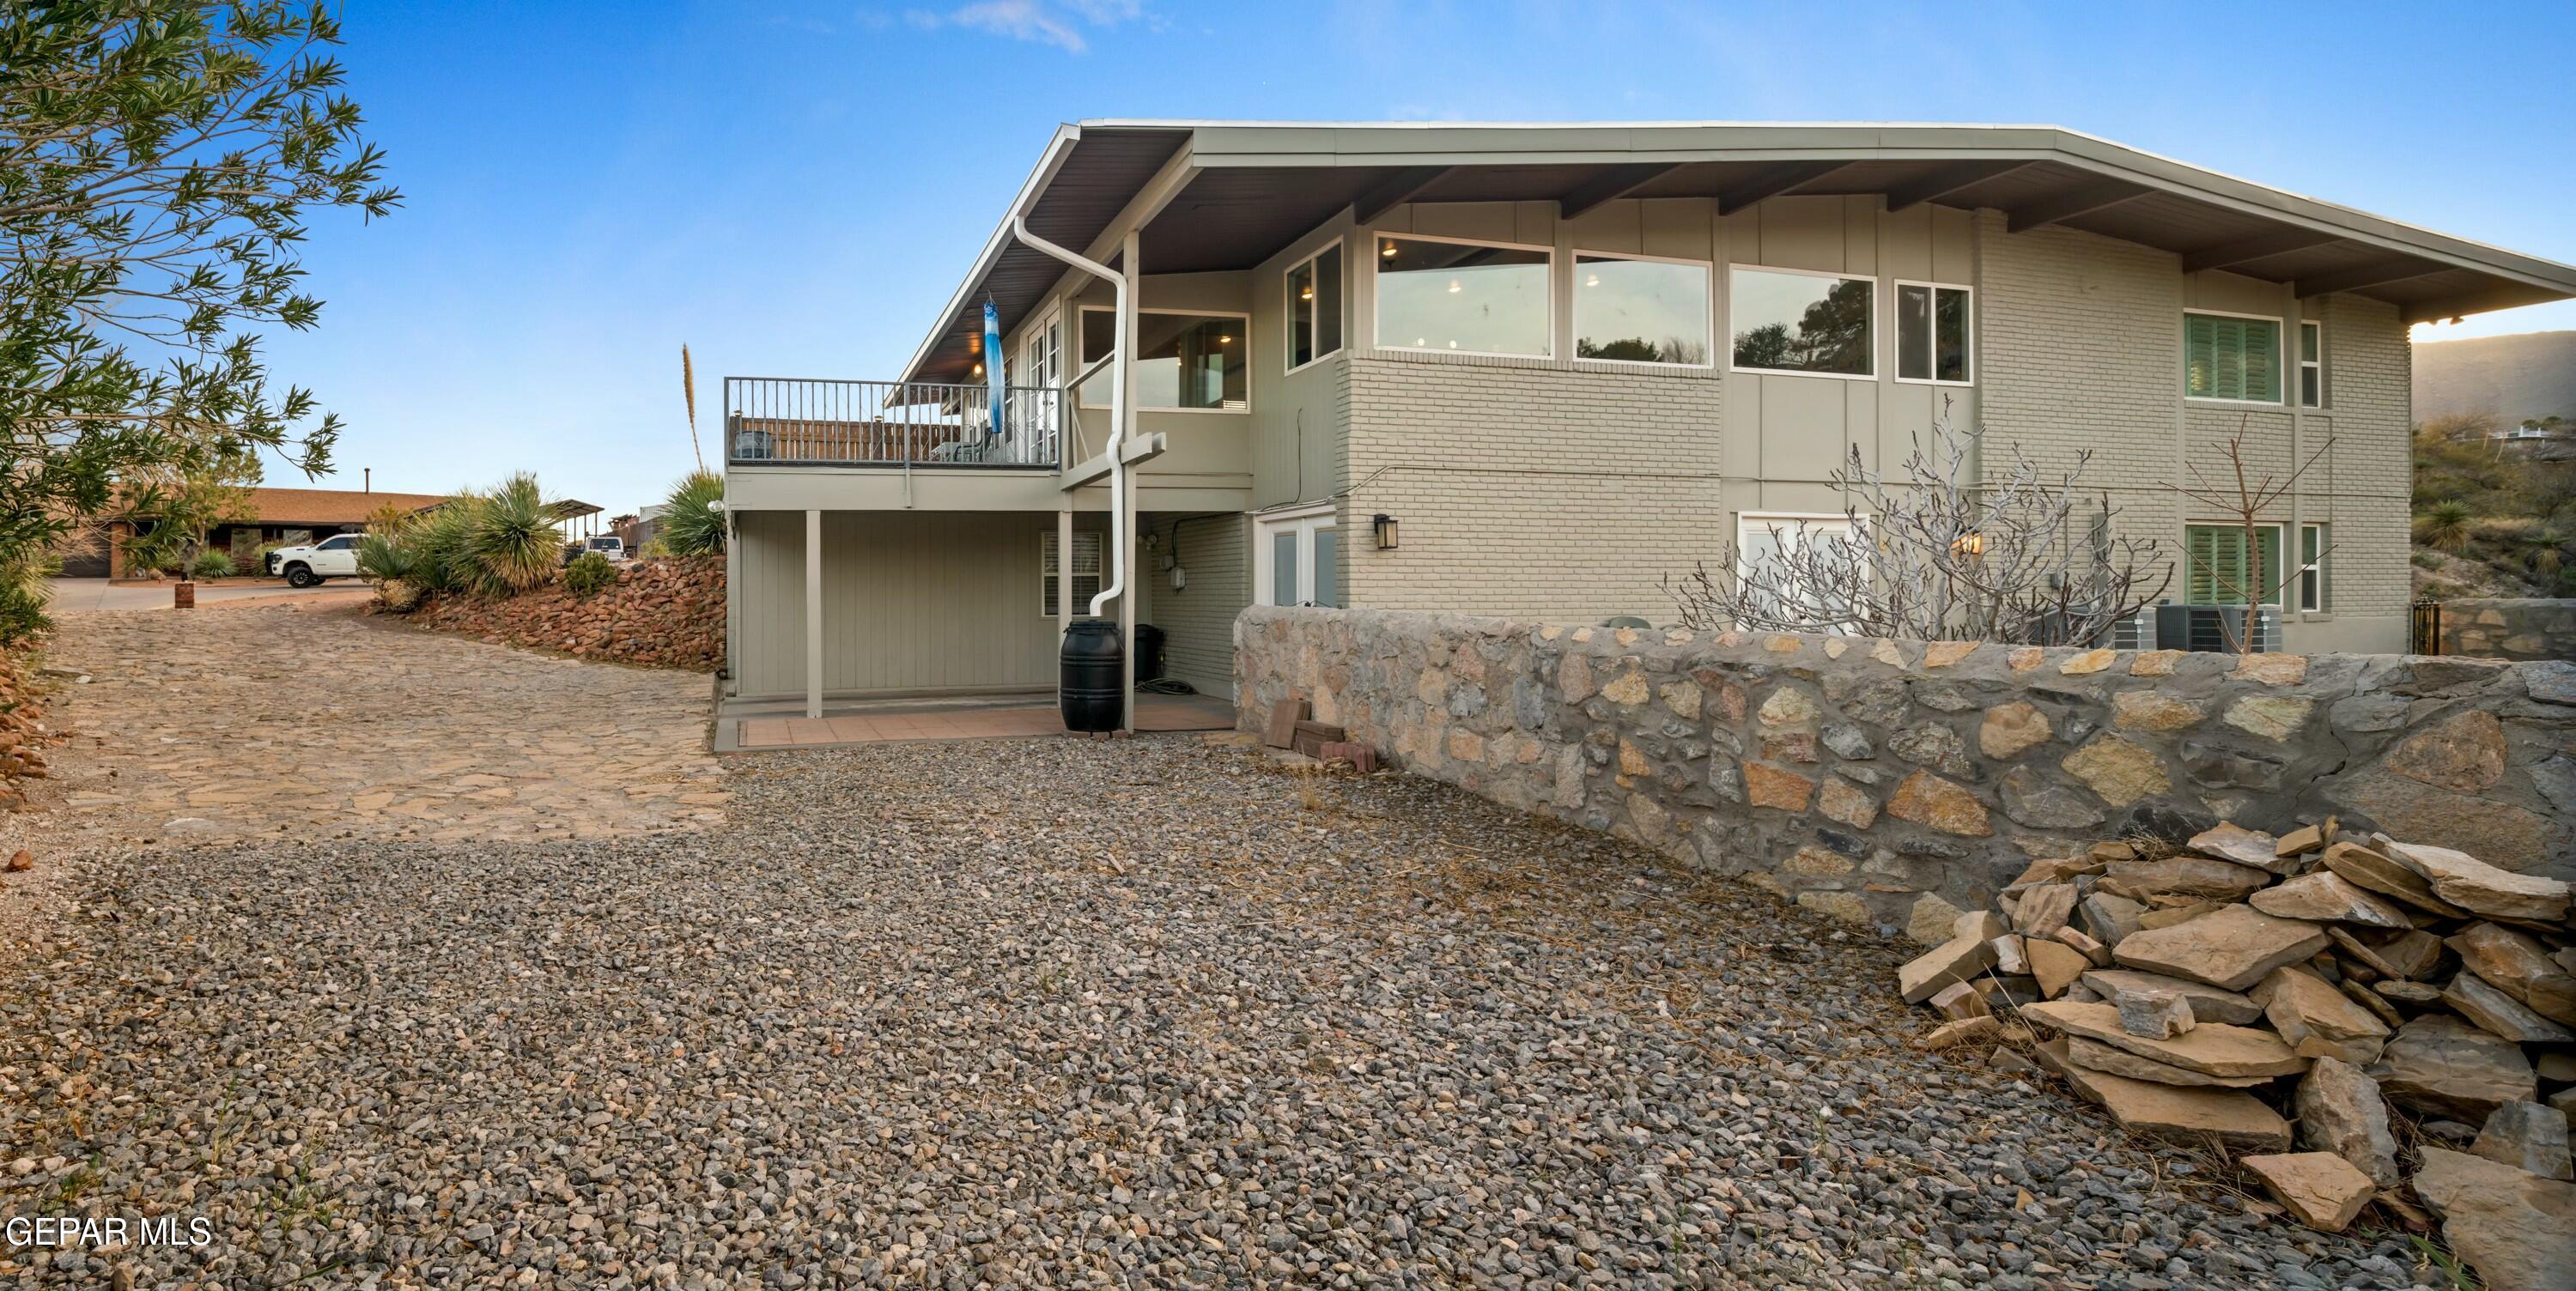
Two-story home with an elevated deck, broad roof overhang, and stone wall beside a gravel yard.
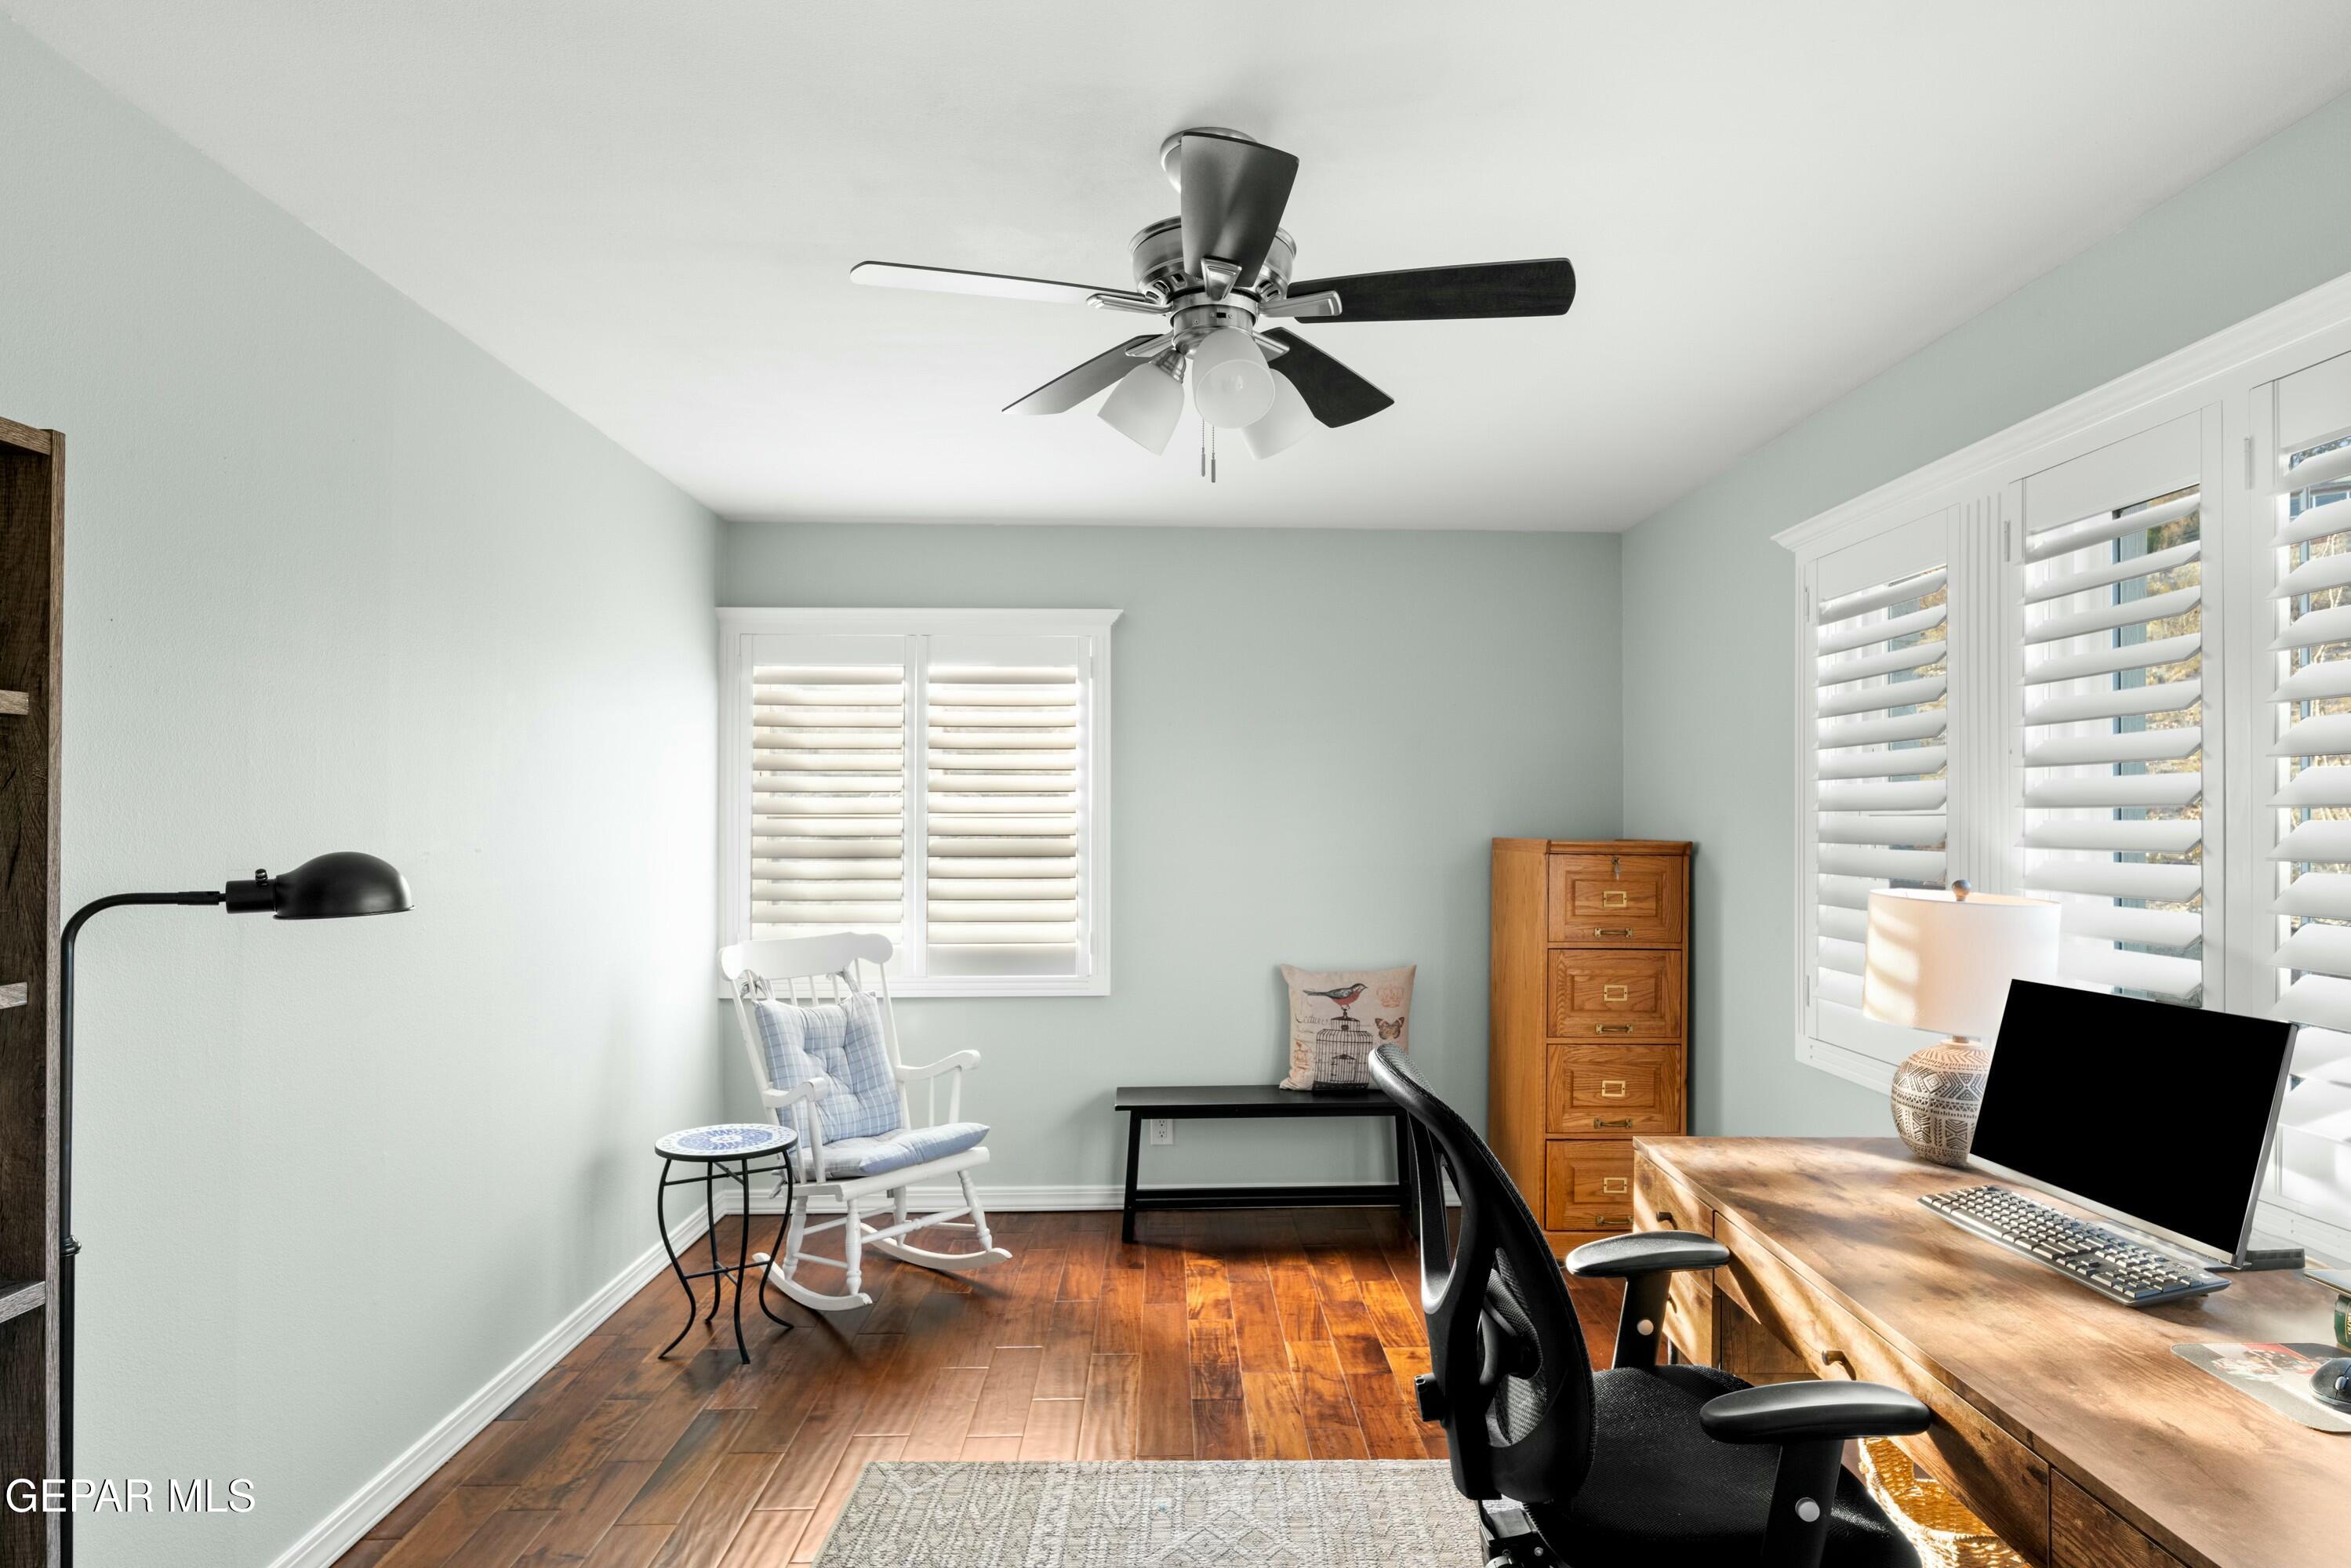
Home office with a wooden desk, computer, rocking chair, and plantation shutters.
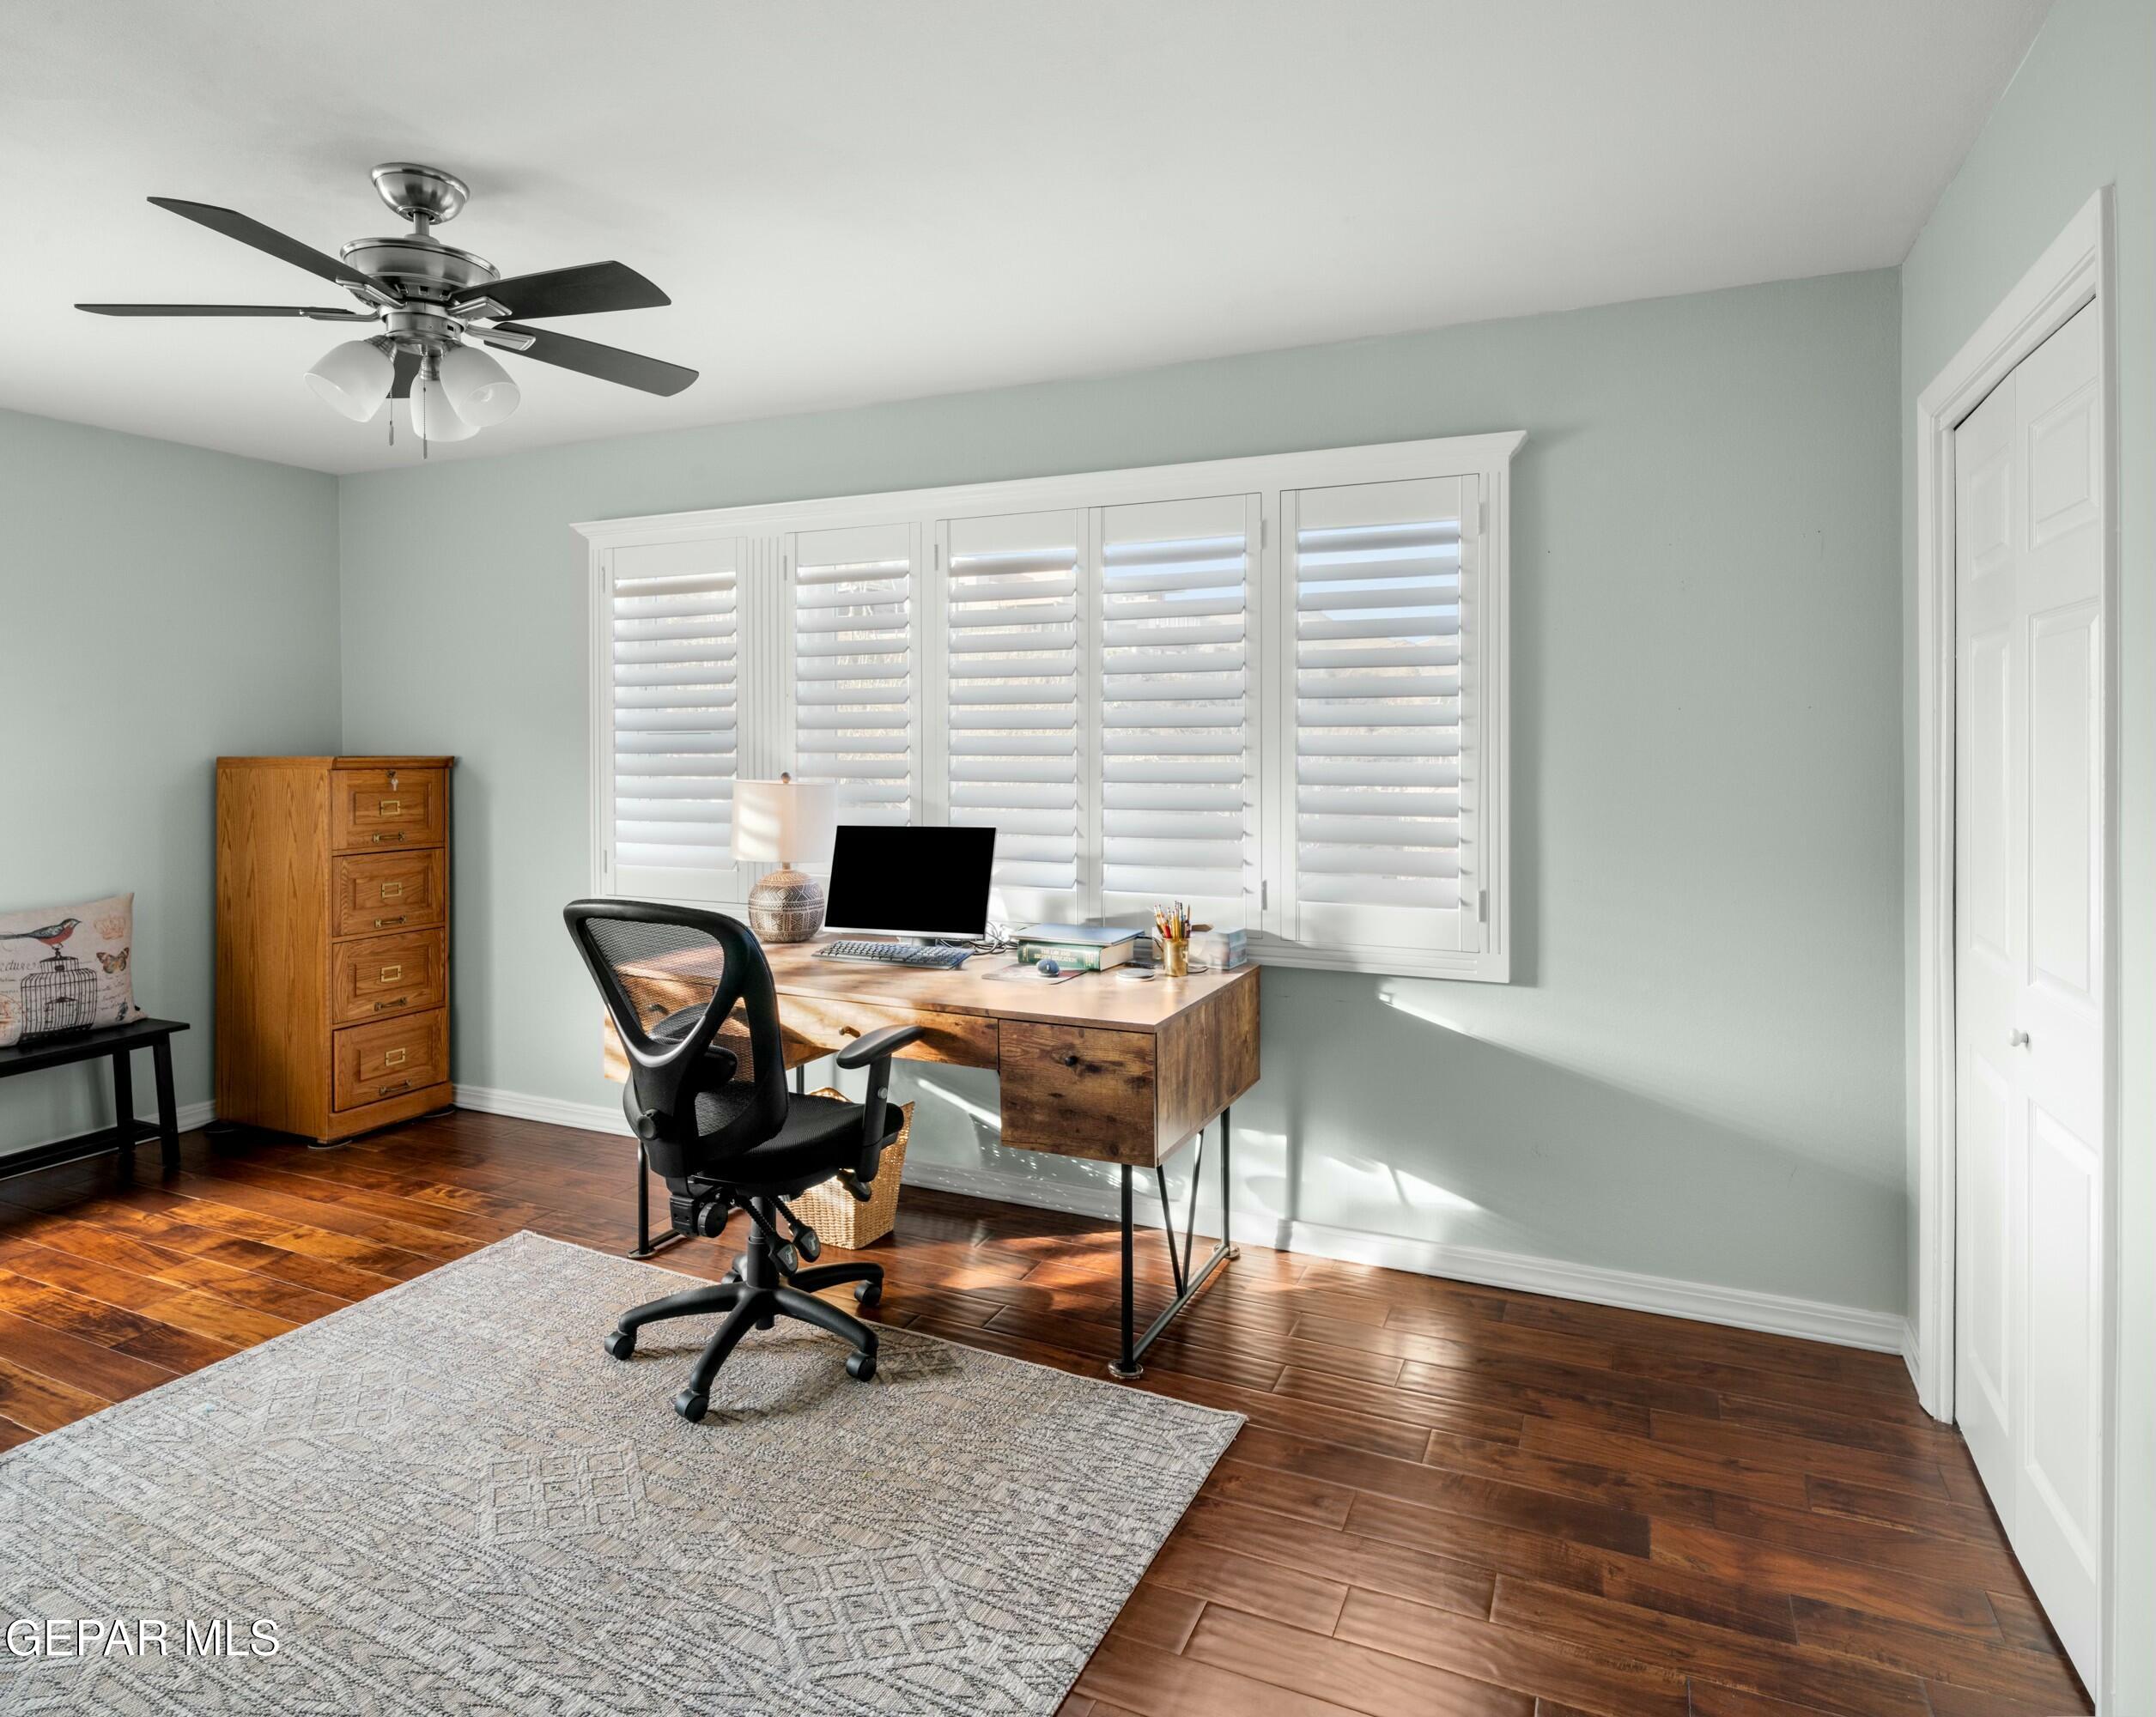
Home office with a wood desk, black chair, plantation shutters, and dark hardwood flooring.
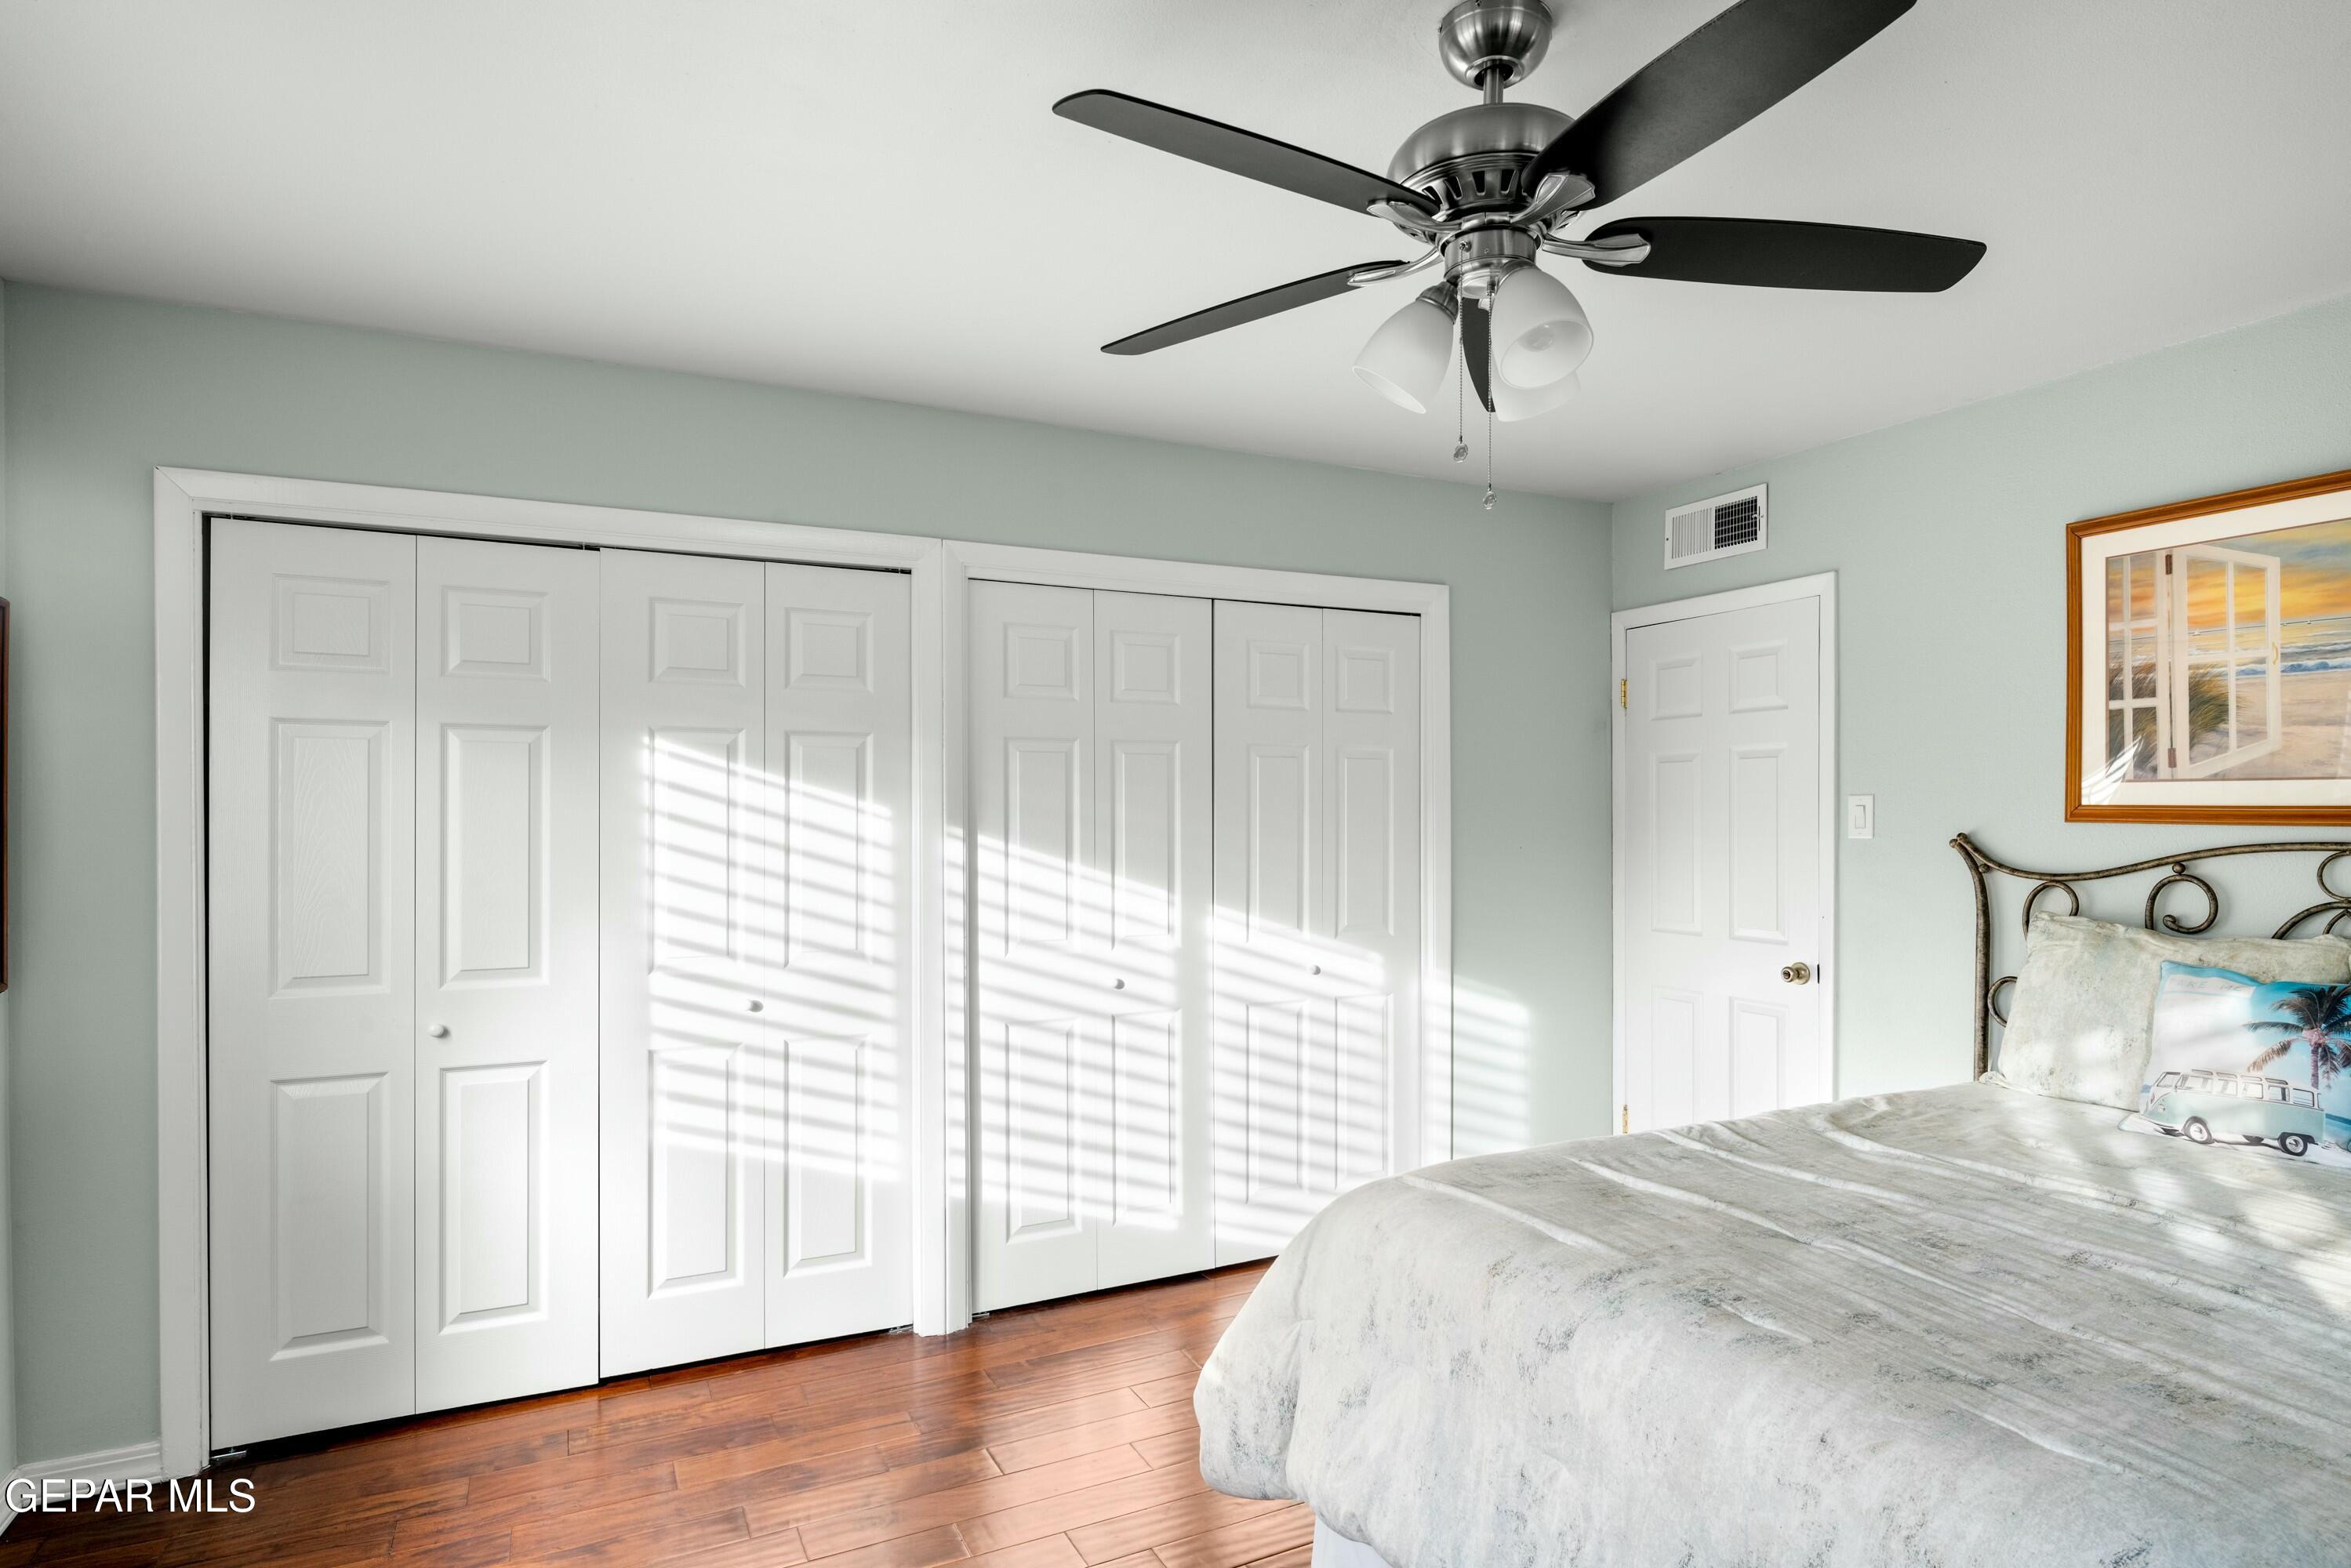
Bedroom with a ceiling fan, wide closets, and sunlight falling across the bed and wood floor.
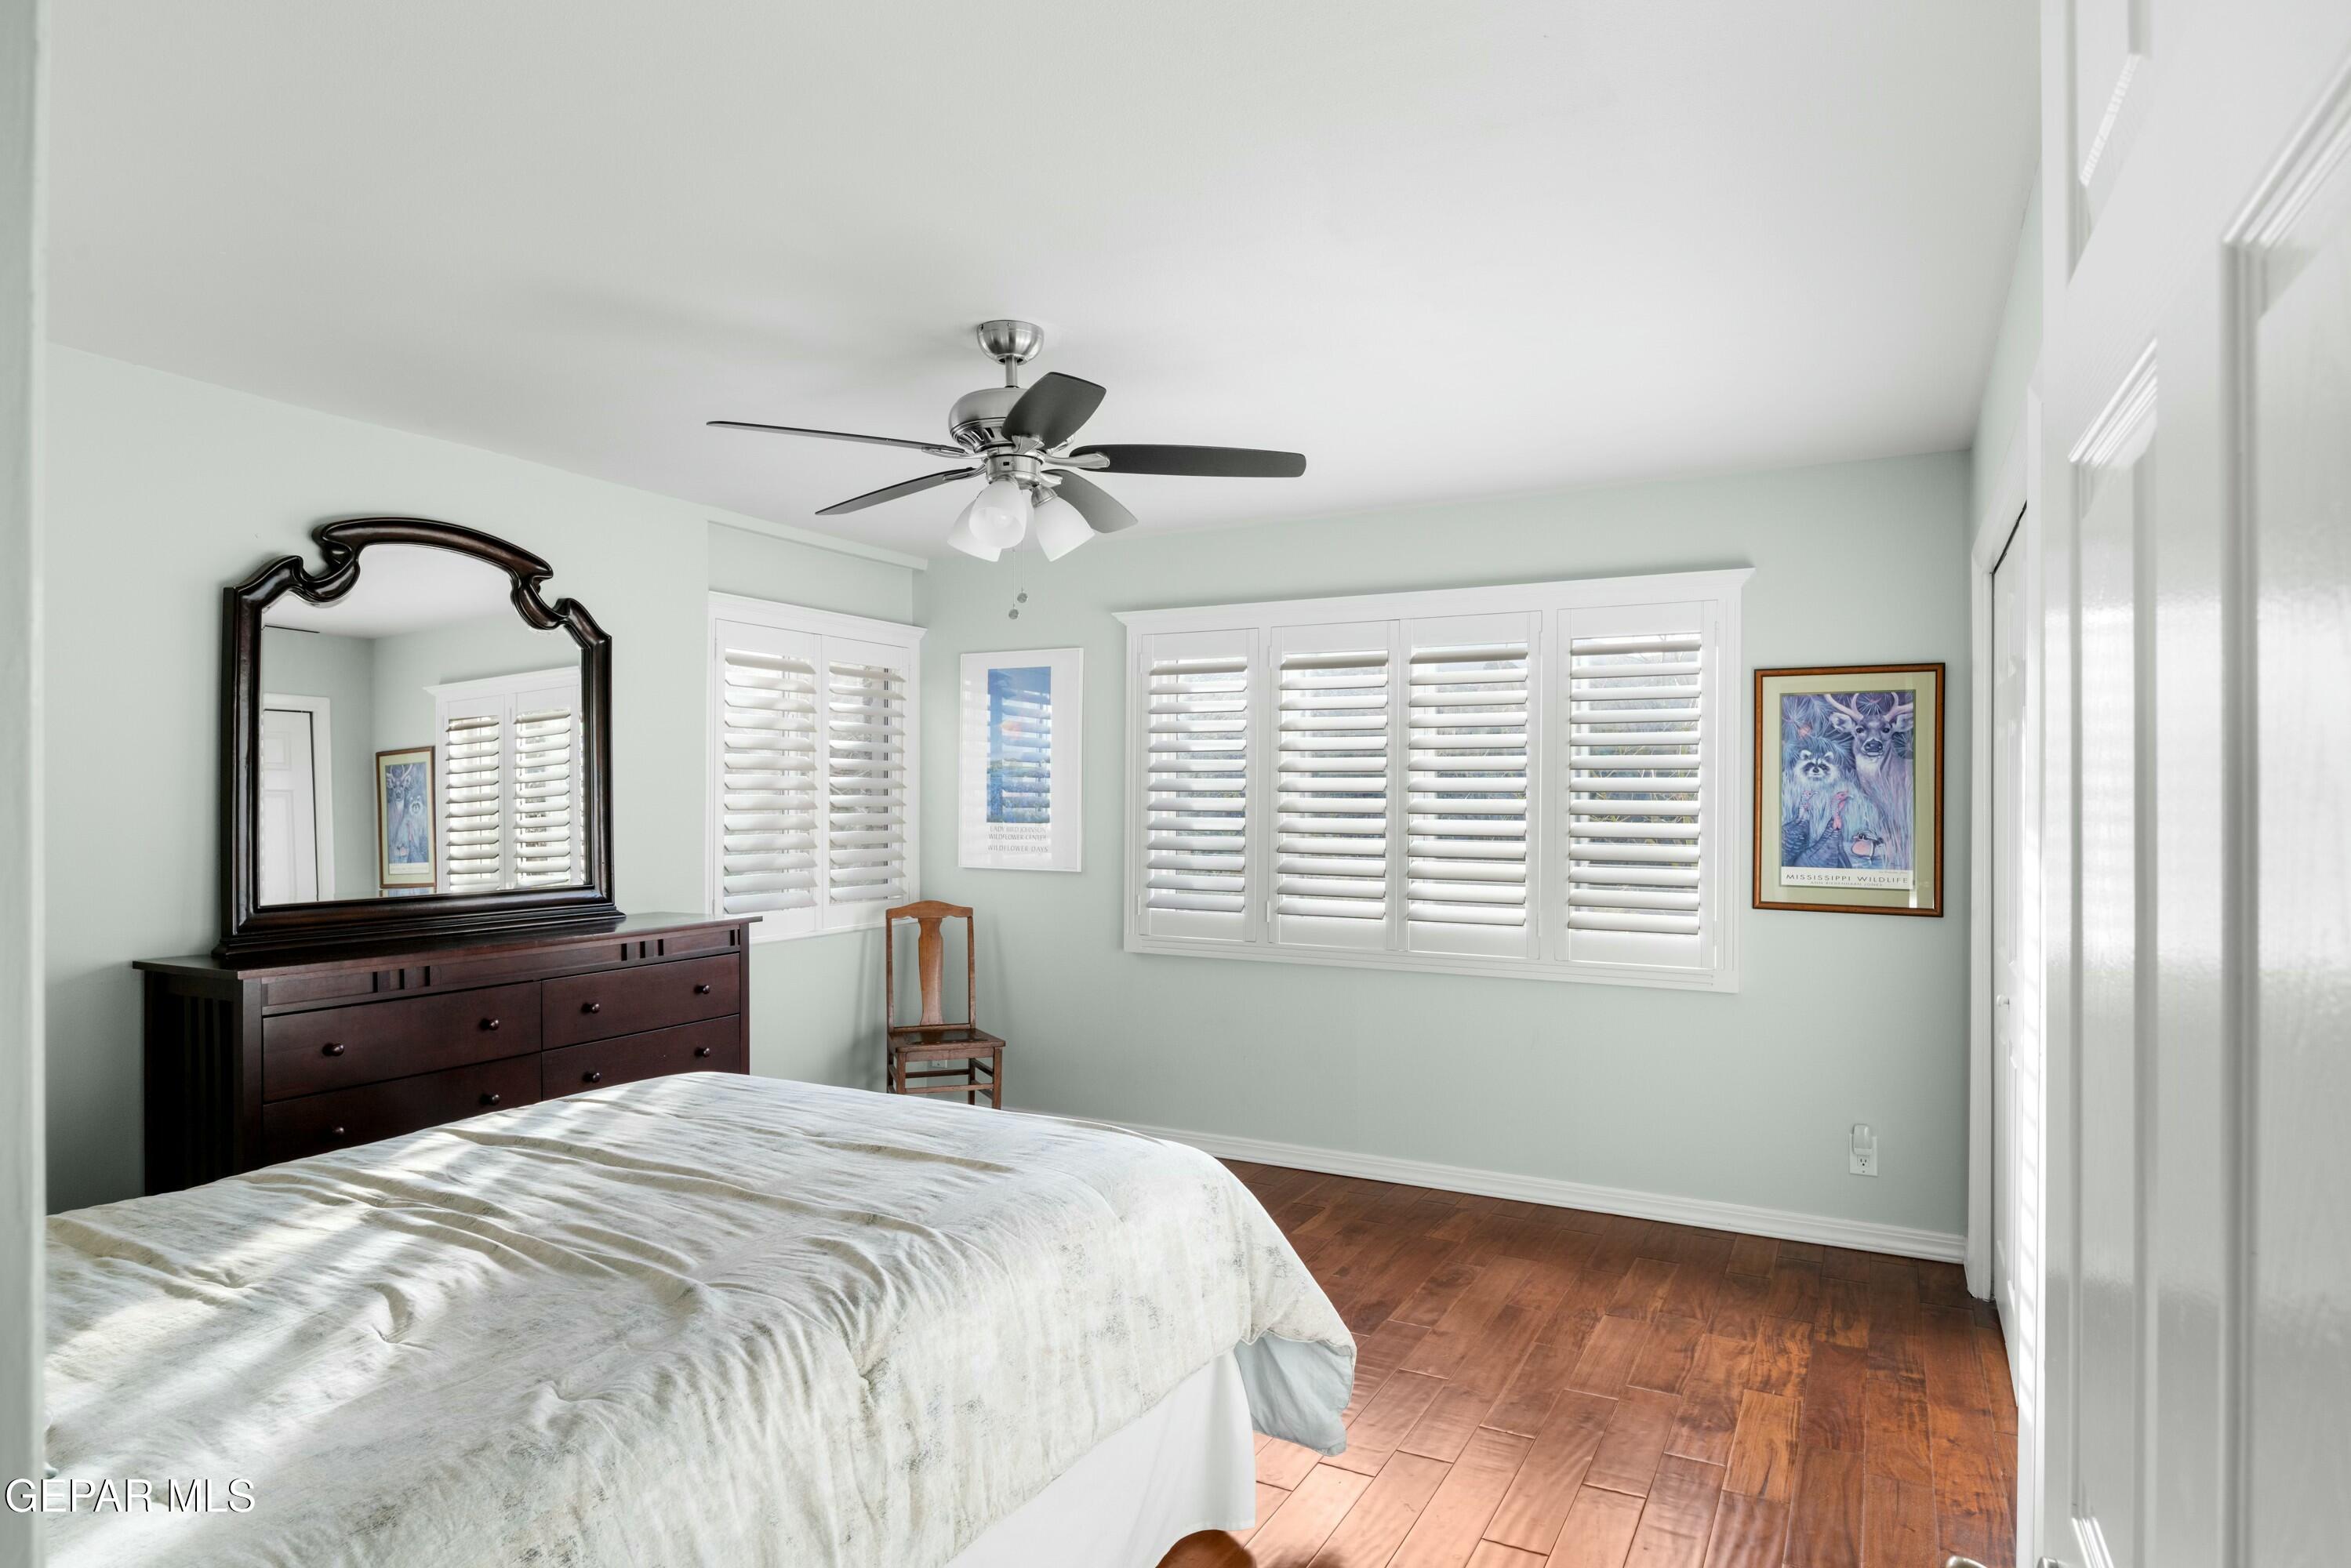
Bedroom with a white bed, dark wood dresser and mirror, plantation shutters, and hardwood floors.
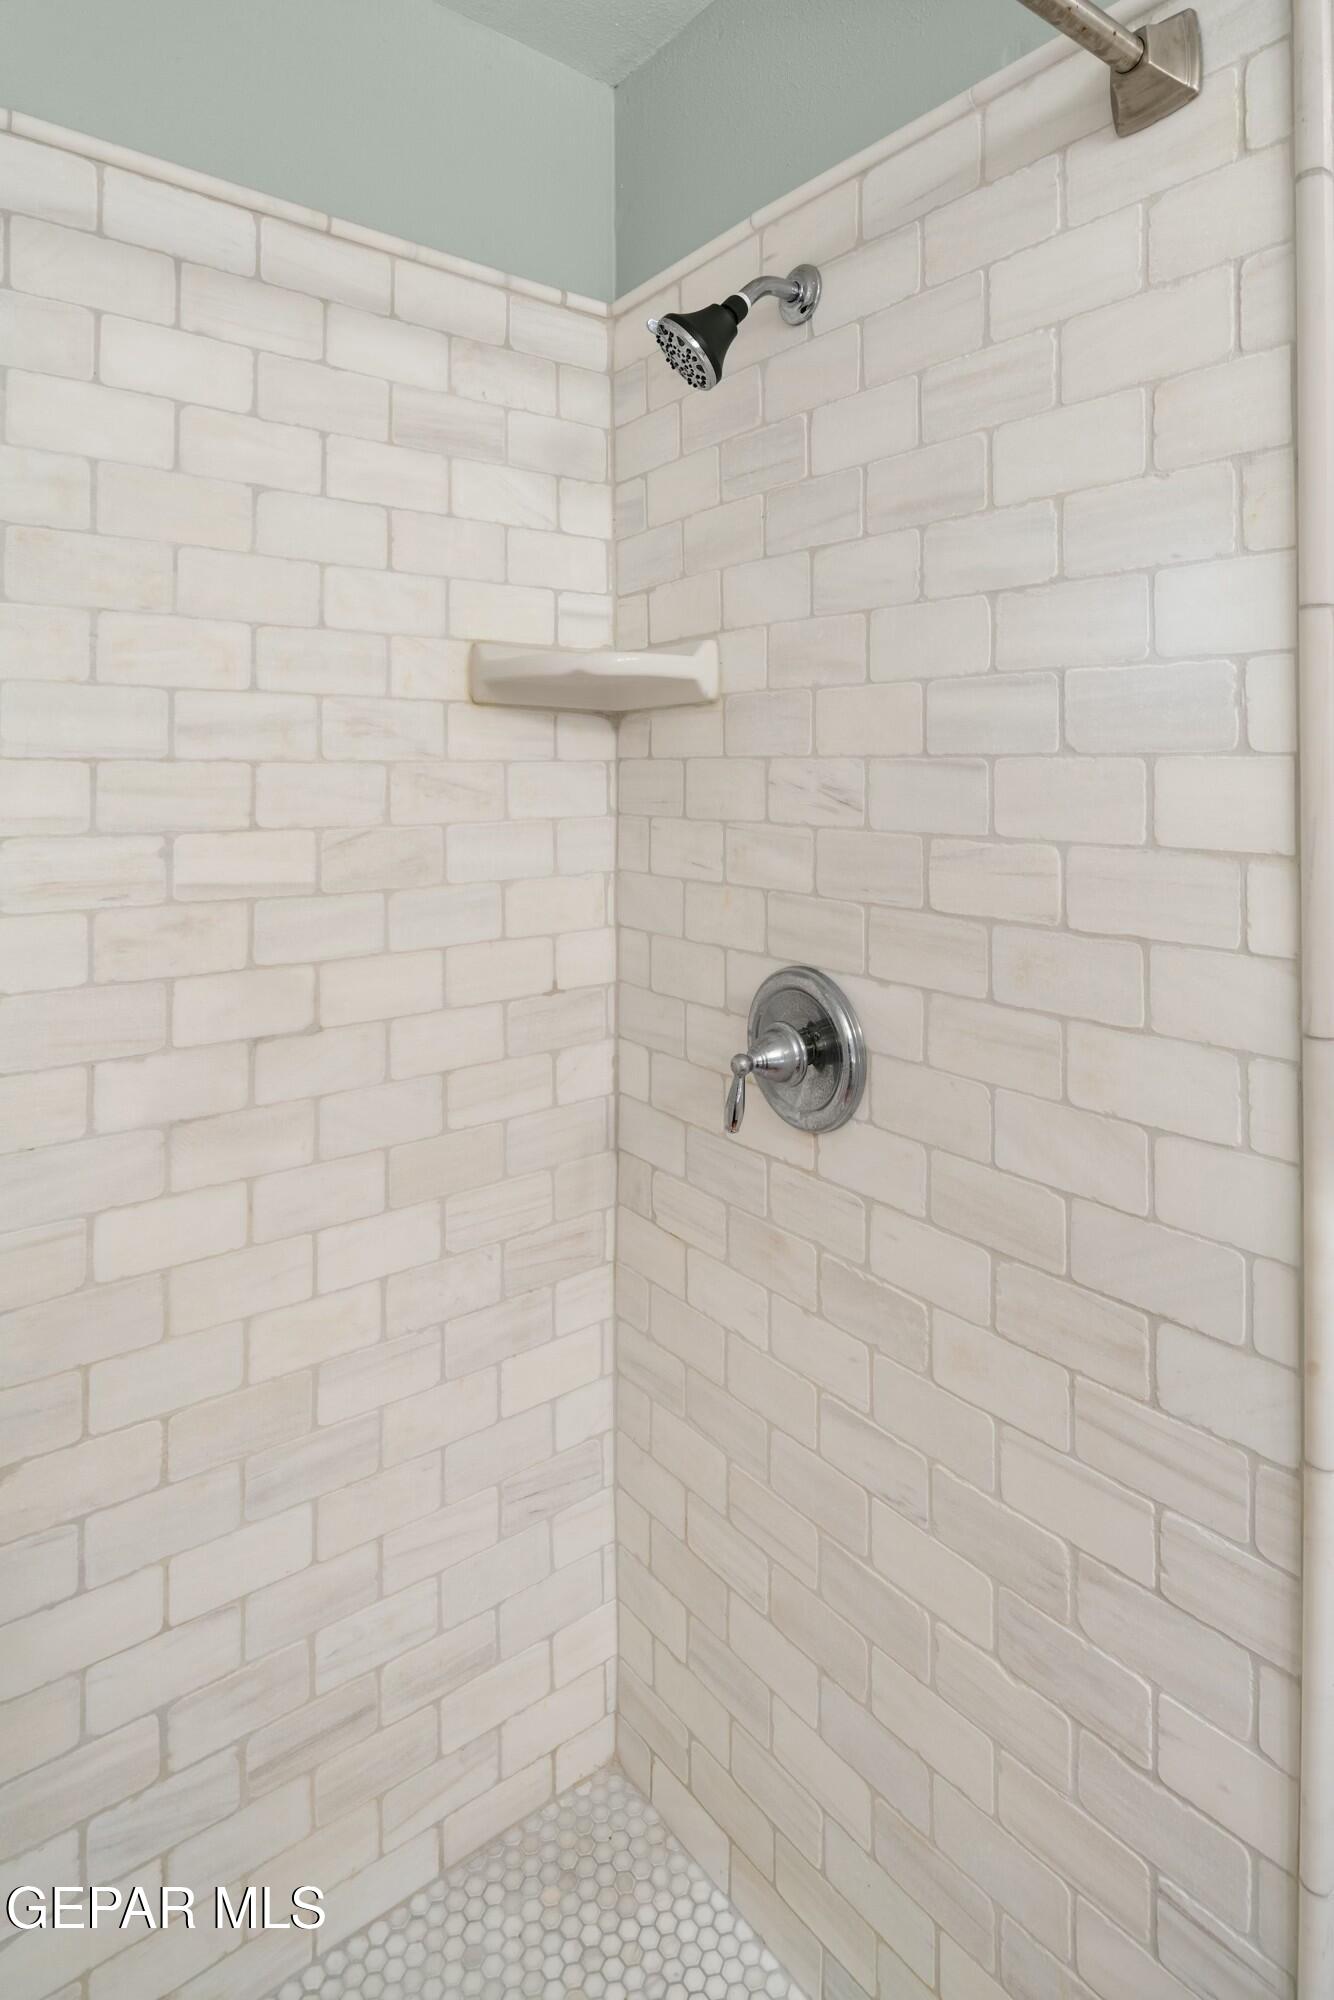
Walk-in shower with white subway tile, chrome fixtures, and a small hexagonal tile floor.
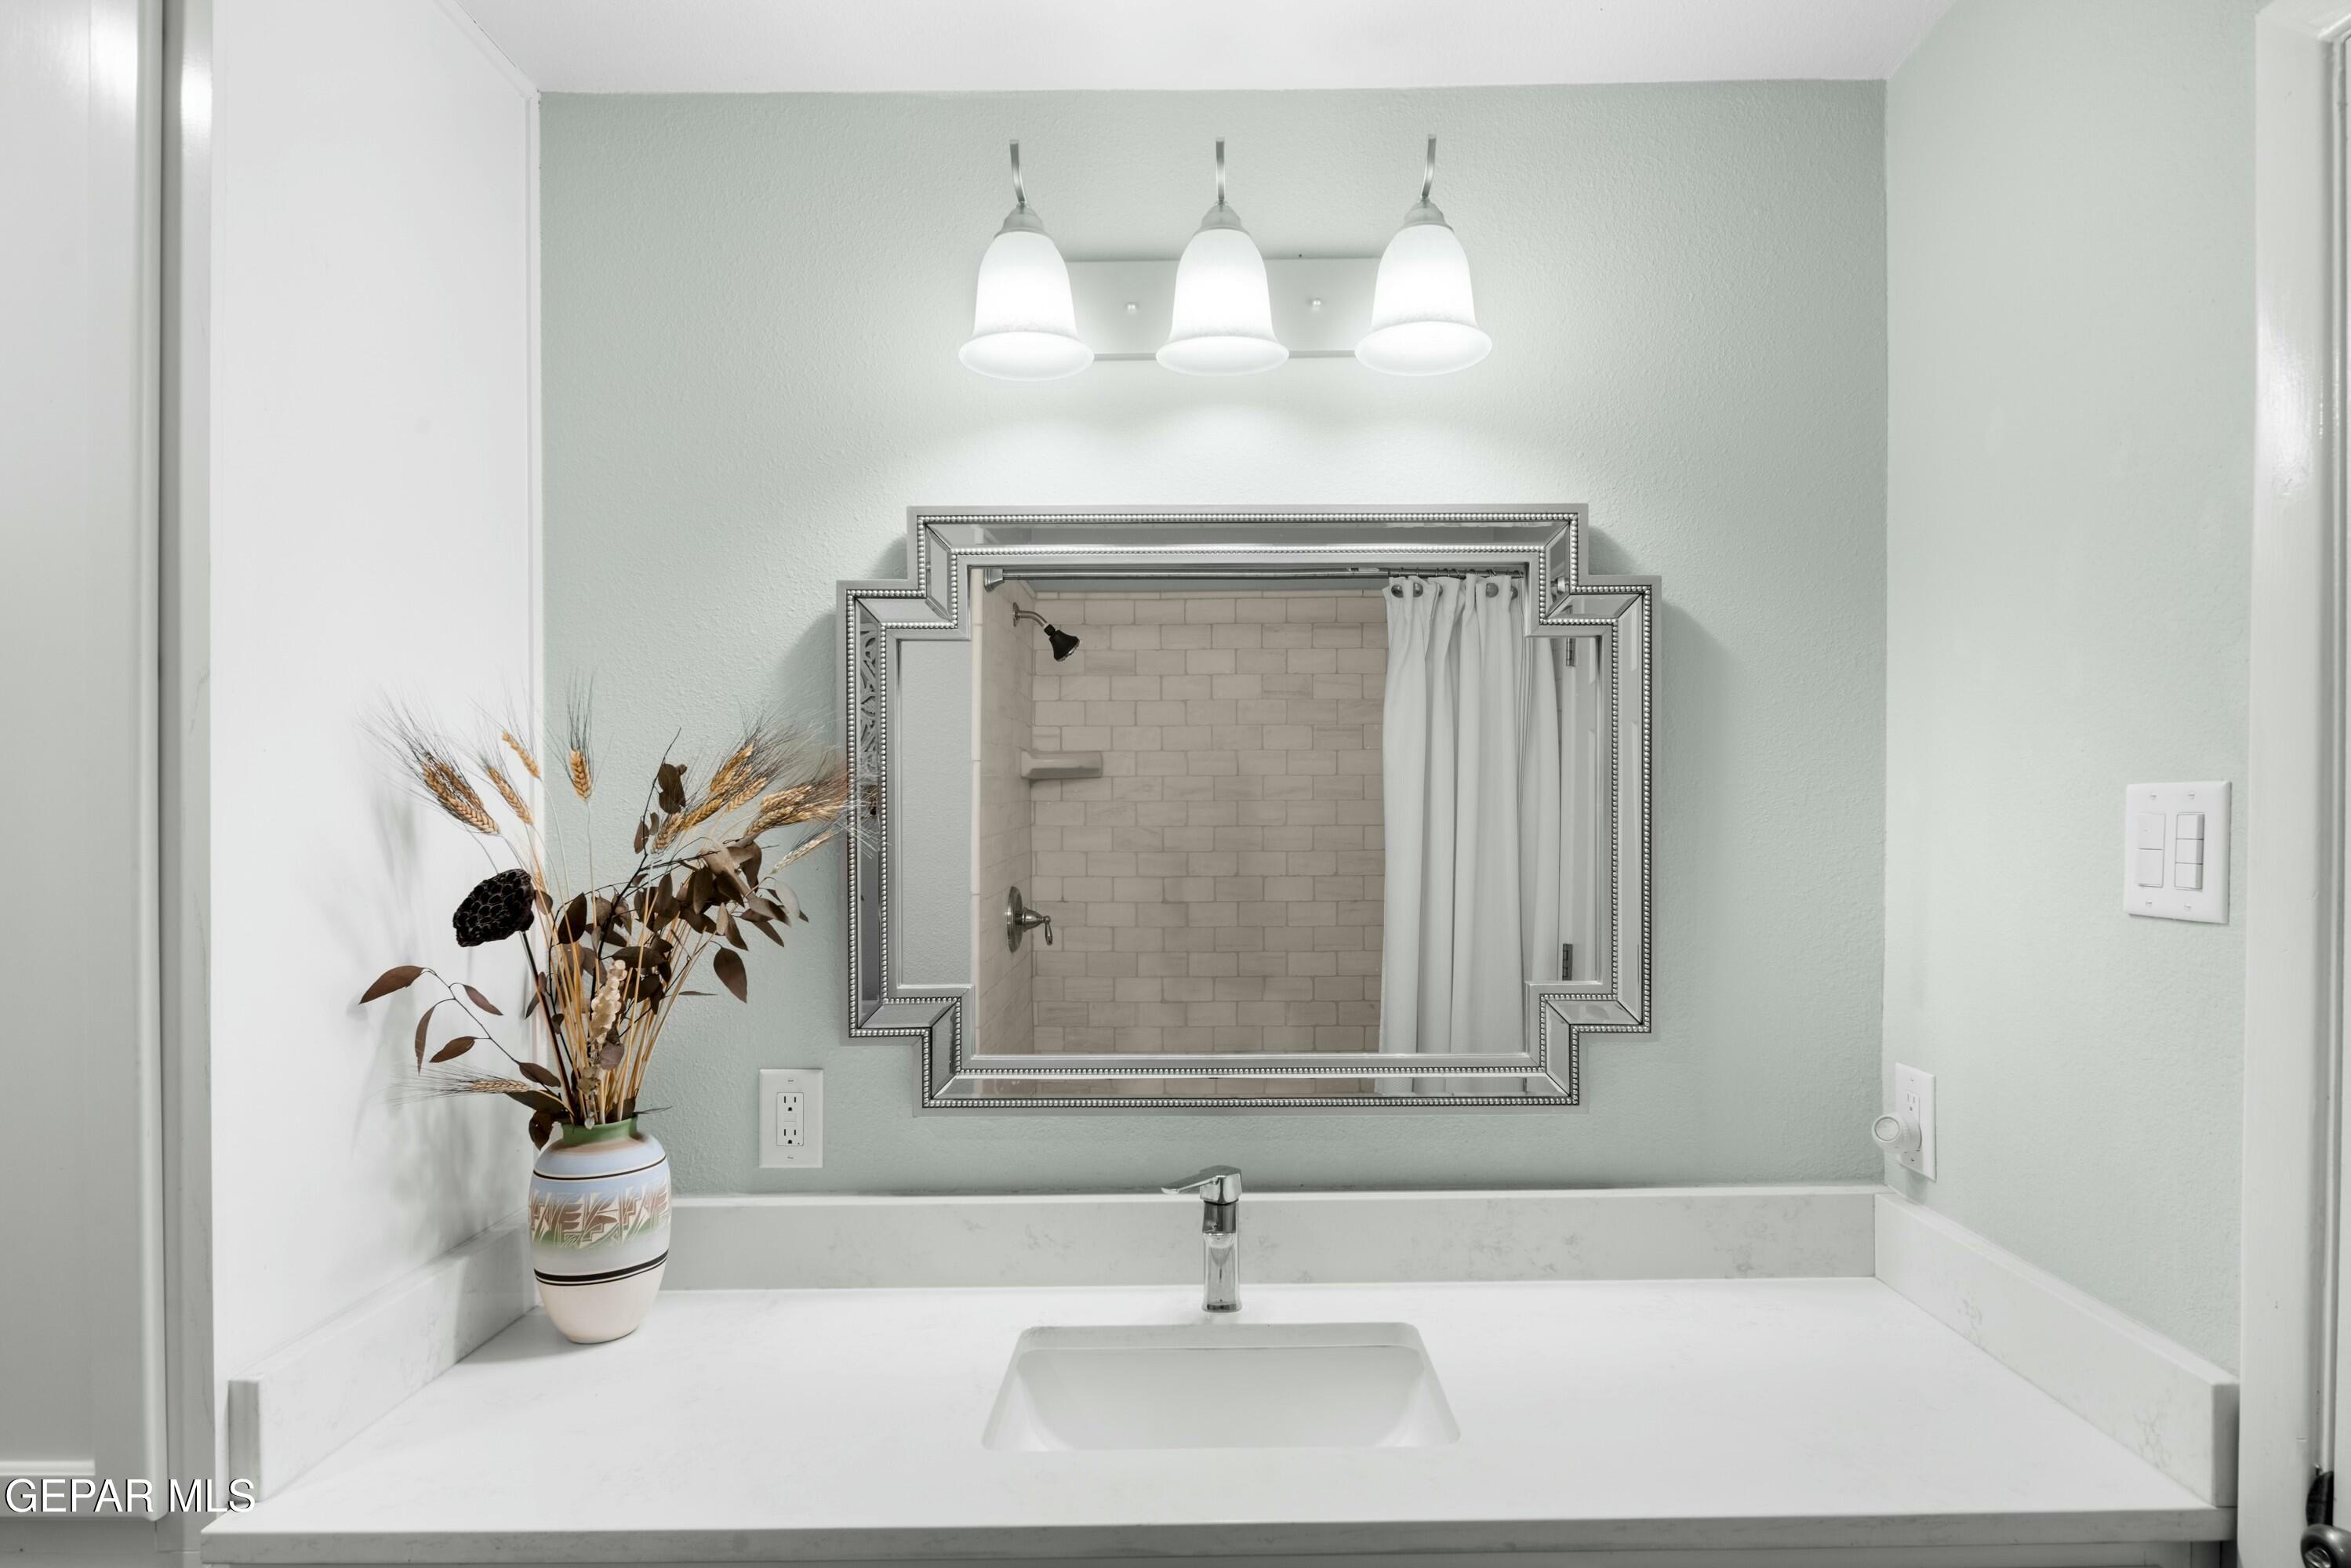
Bathroom vanity with a decorative framed mirror, white countertop, and vessel-like sink.
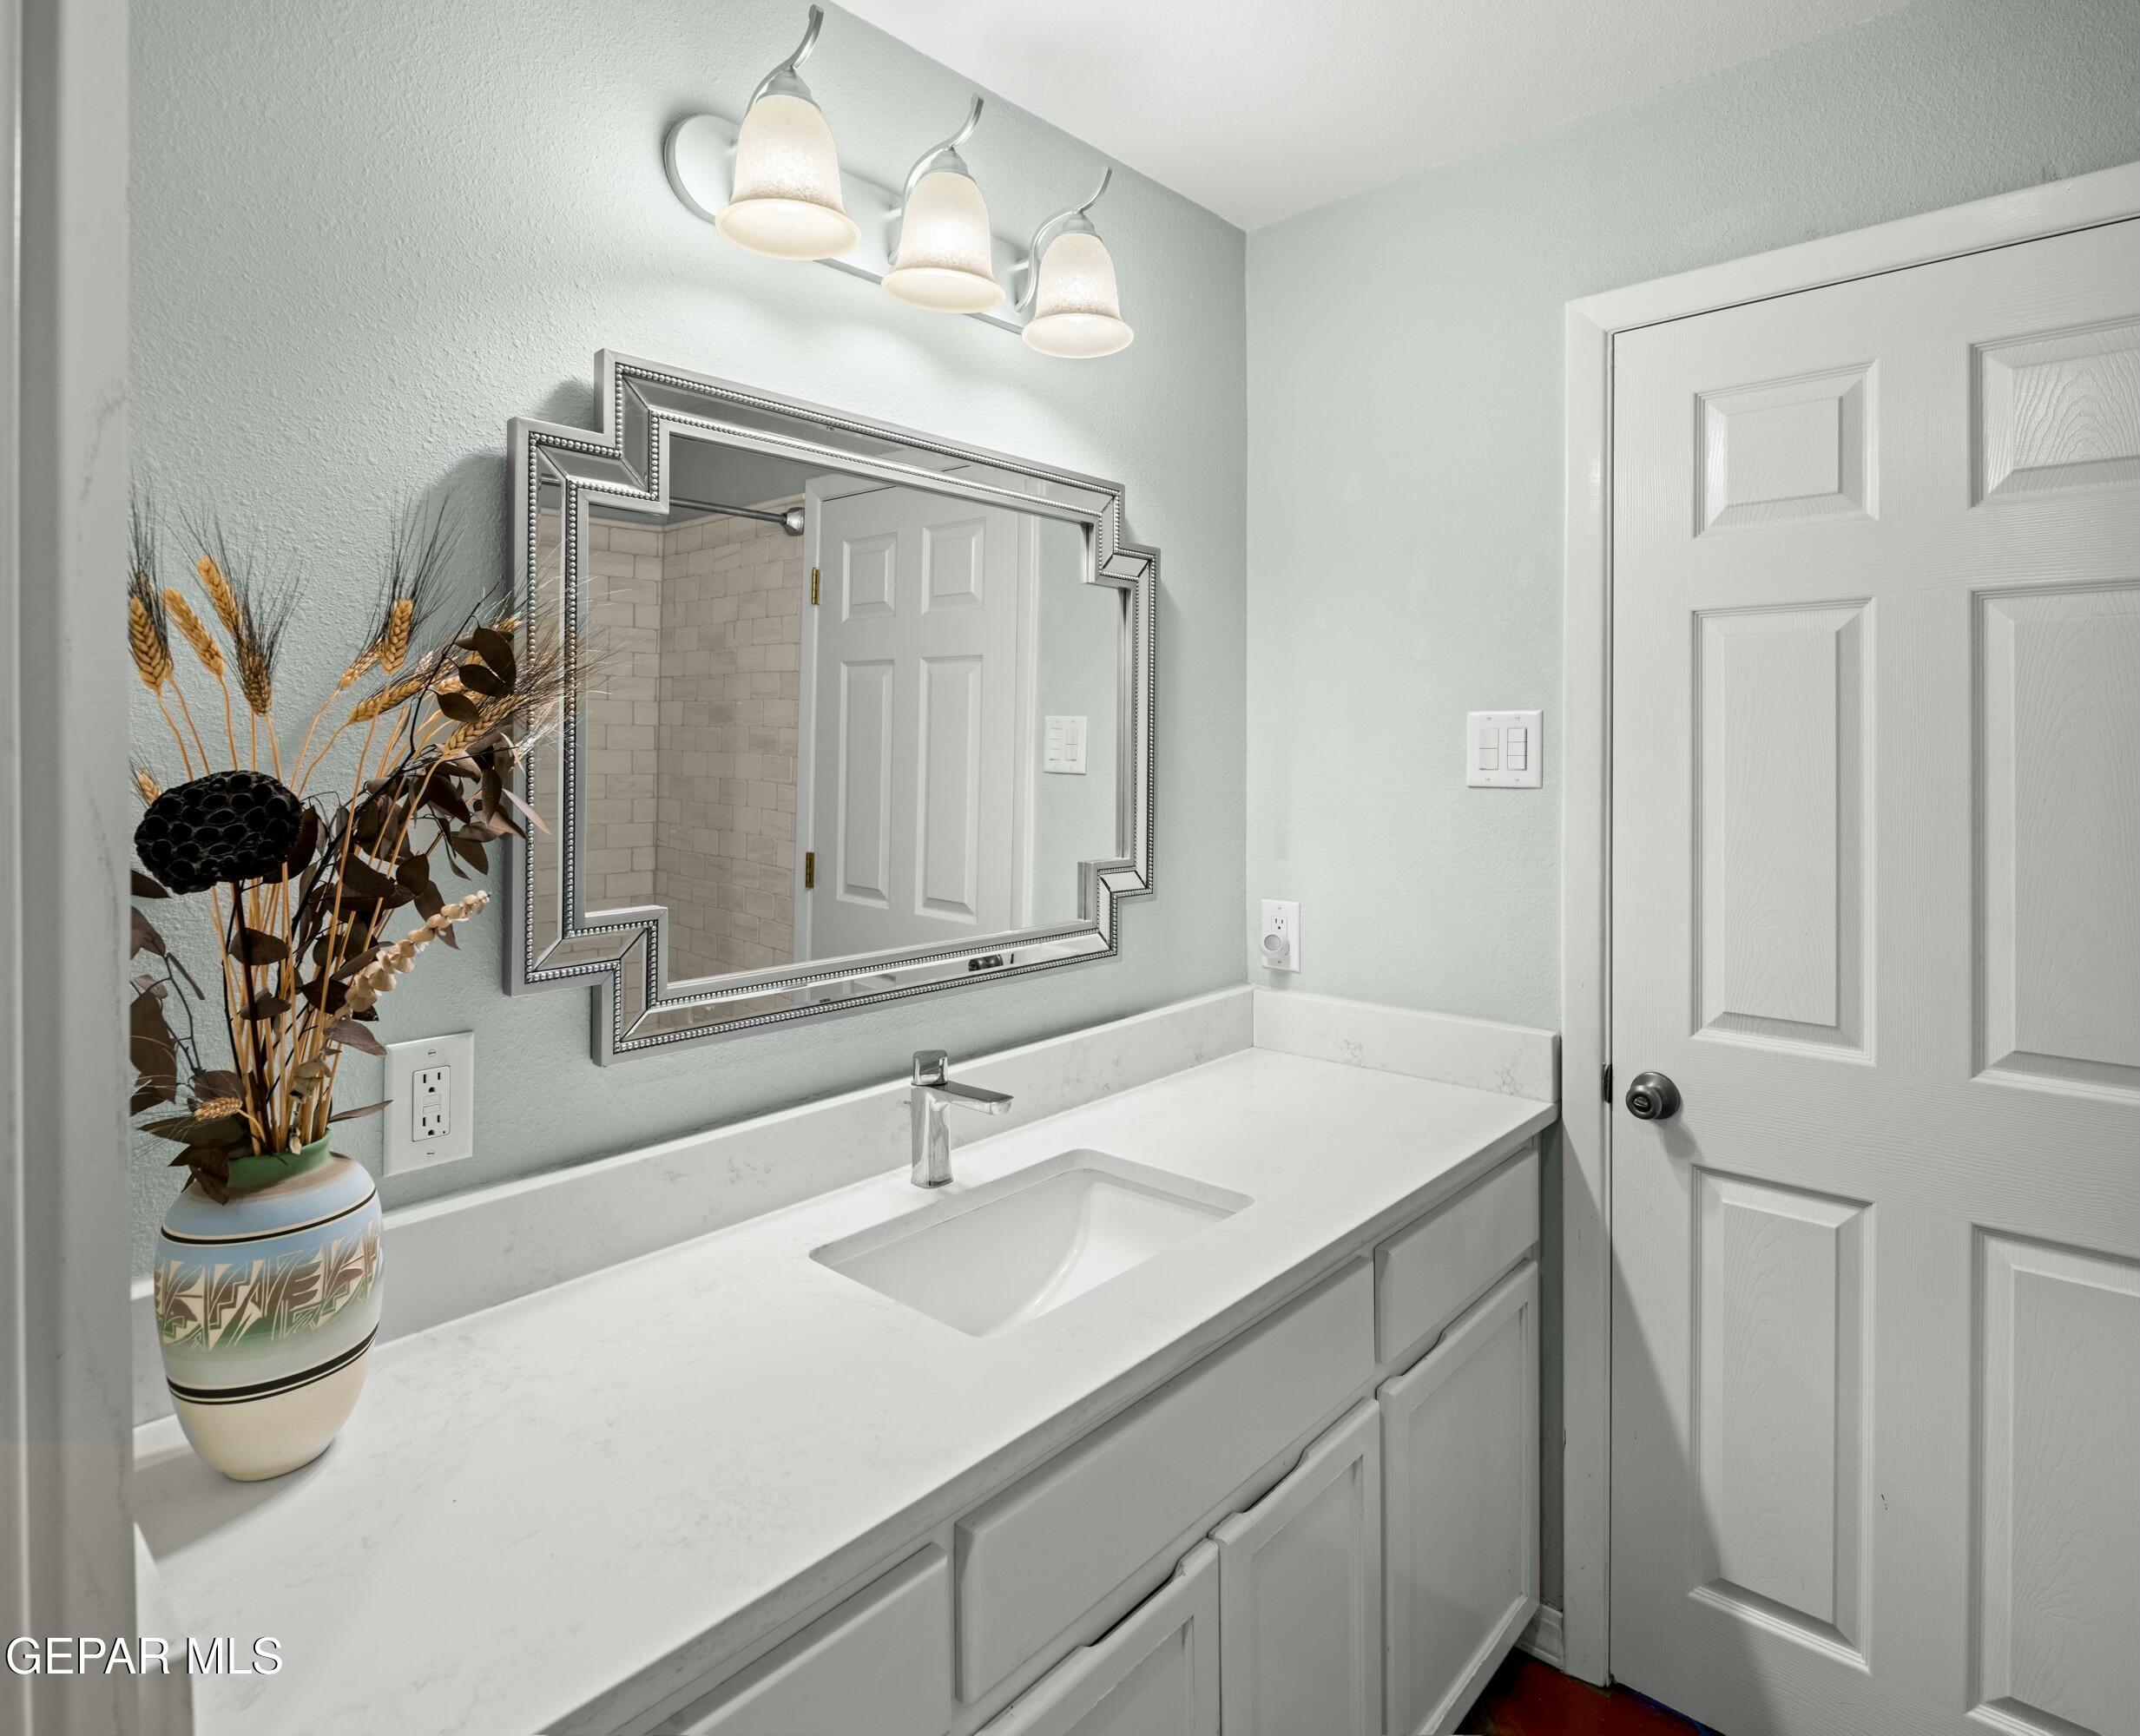
Bathroom vanity with a white countertop, framed mirror, and three-light fixture.
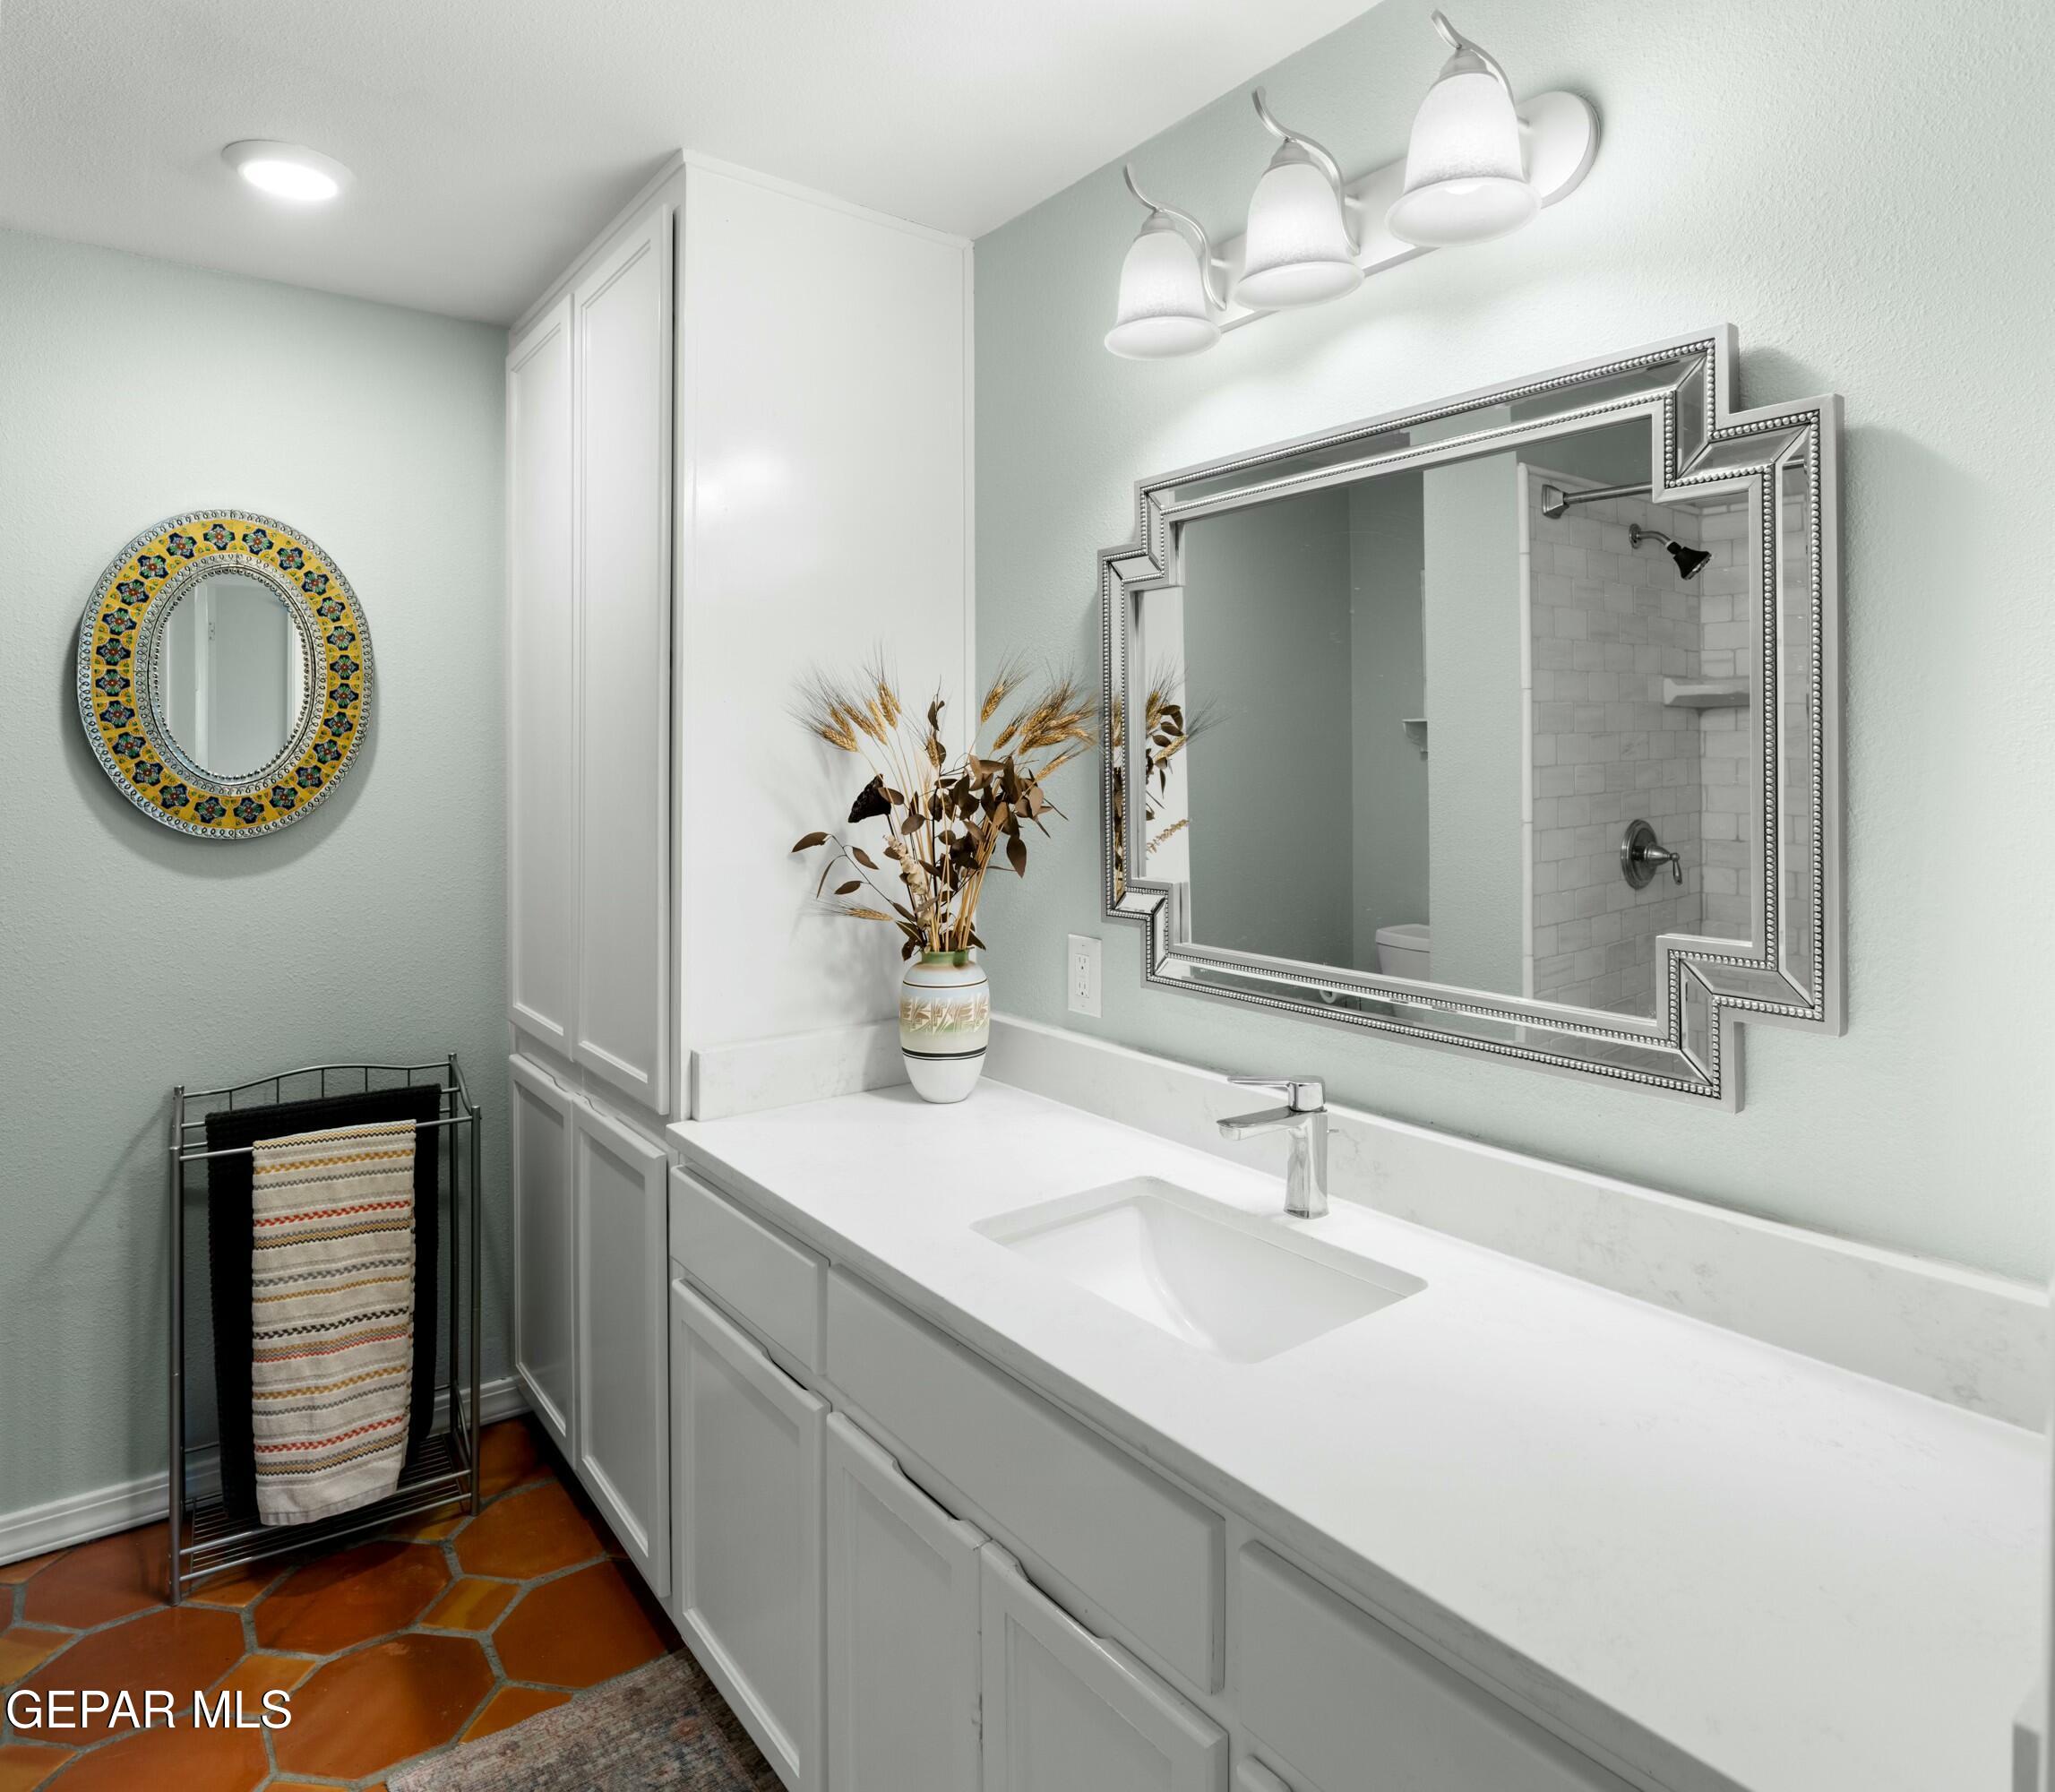
Bathroom vanity with white cabinetry, a large framed mirror, and terracotta floor tiles.
Rear exterior of a gray-brick home with a raised deck, paved patio, and desert hills beyond.
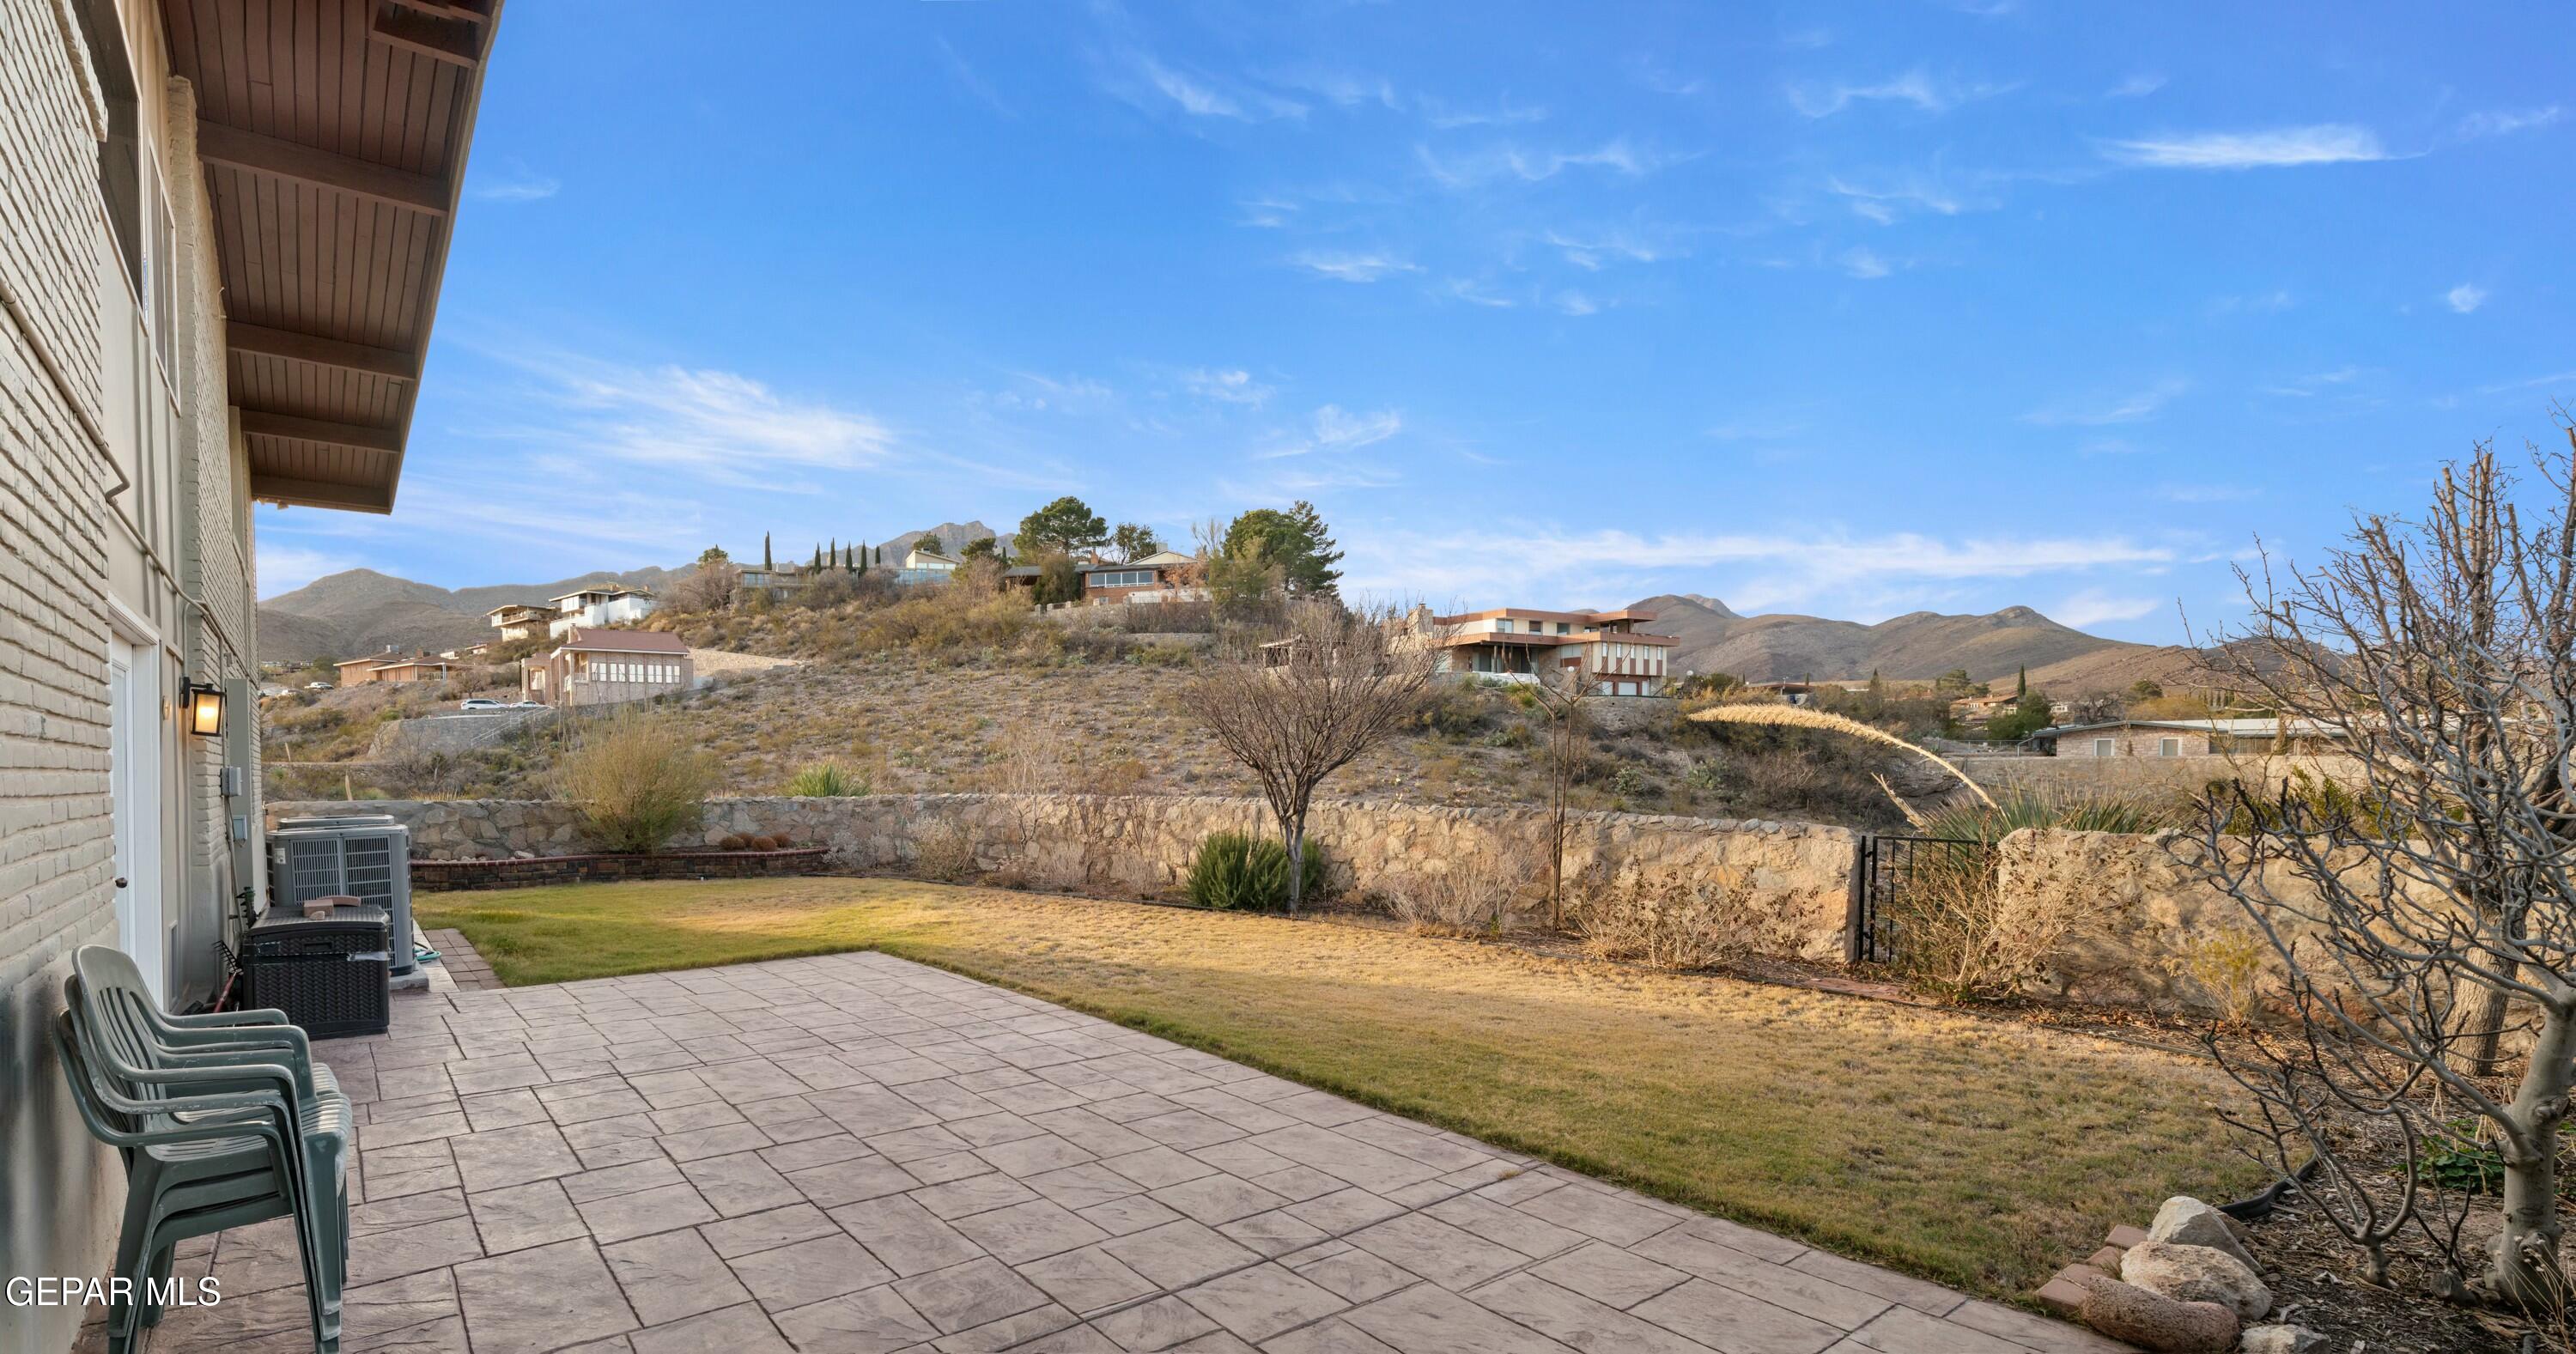
Backyard patio and lawn bordered by a stone wall, with mountain views beyond.
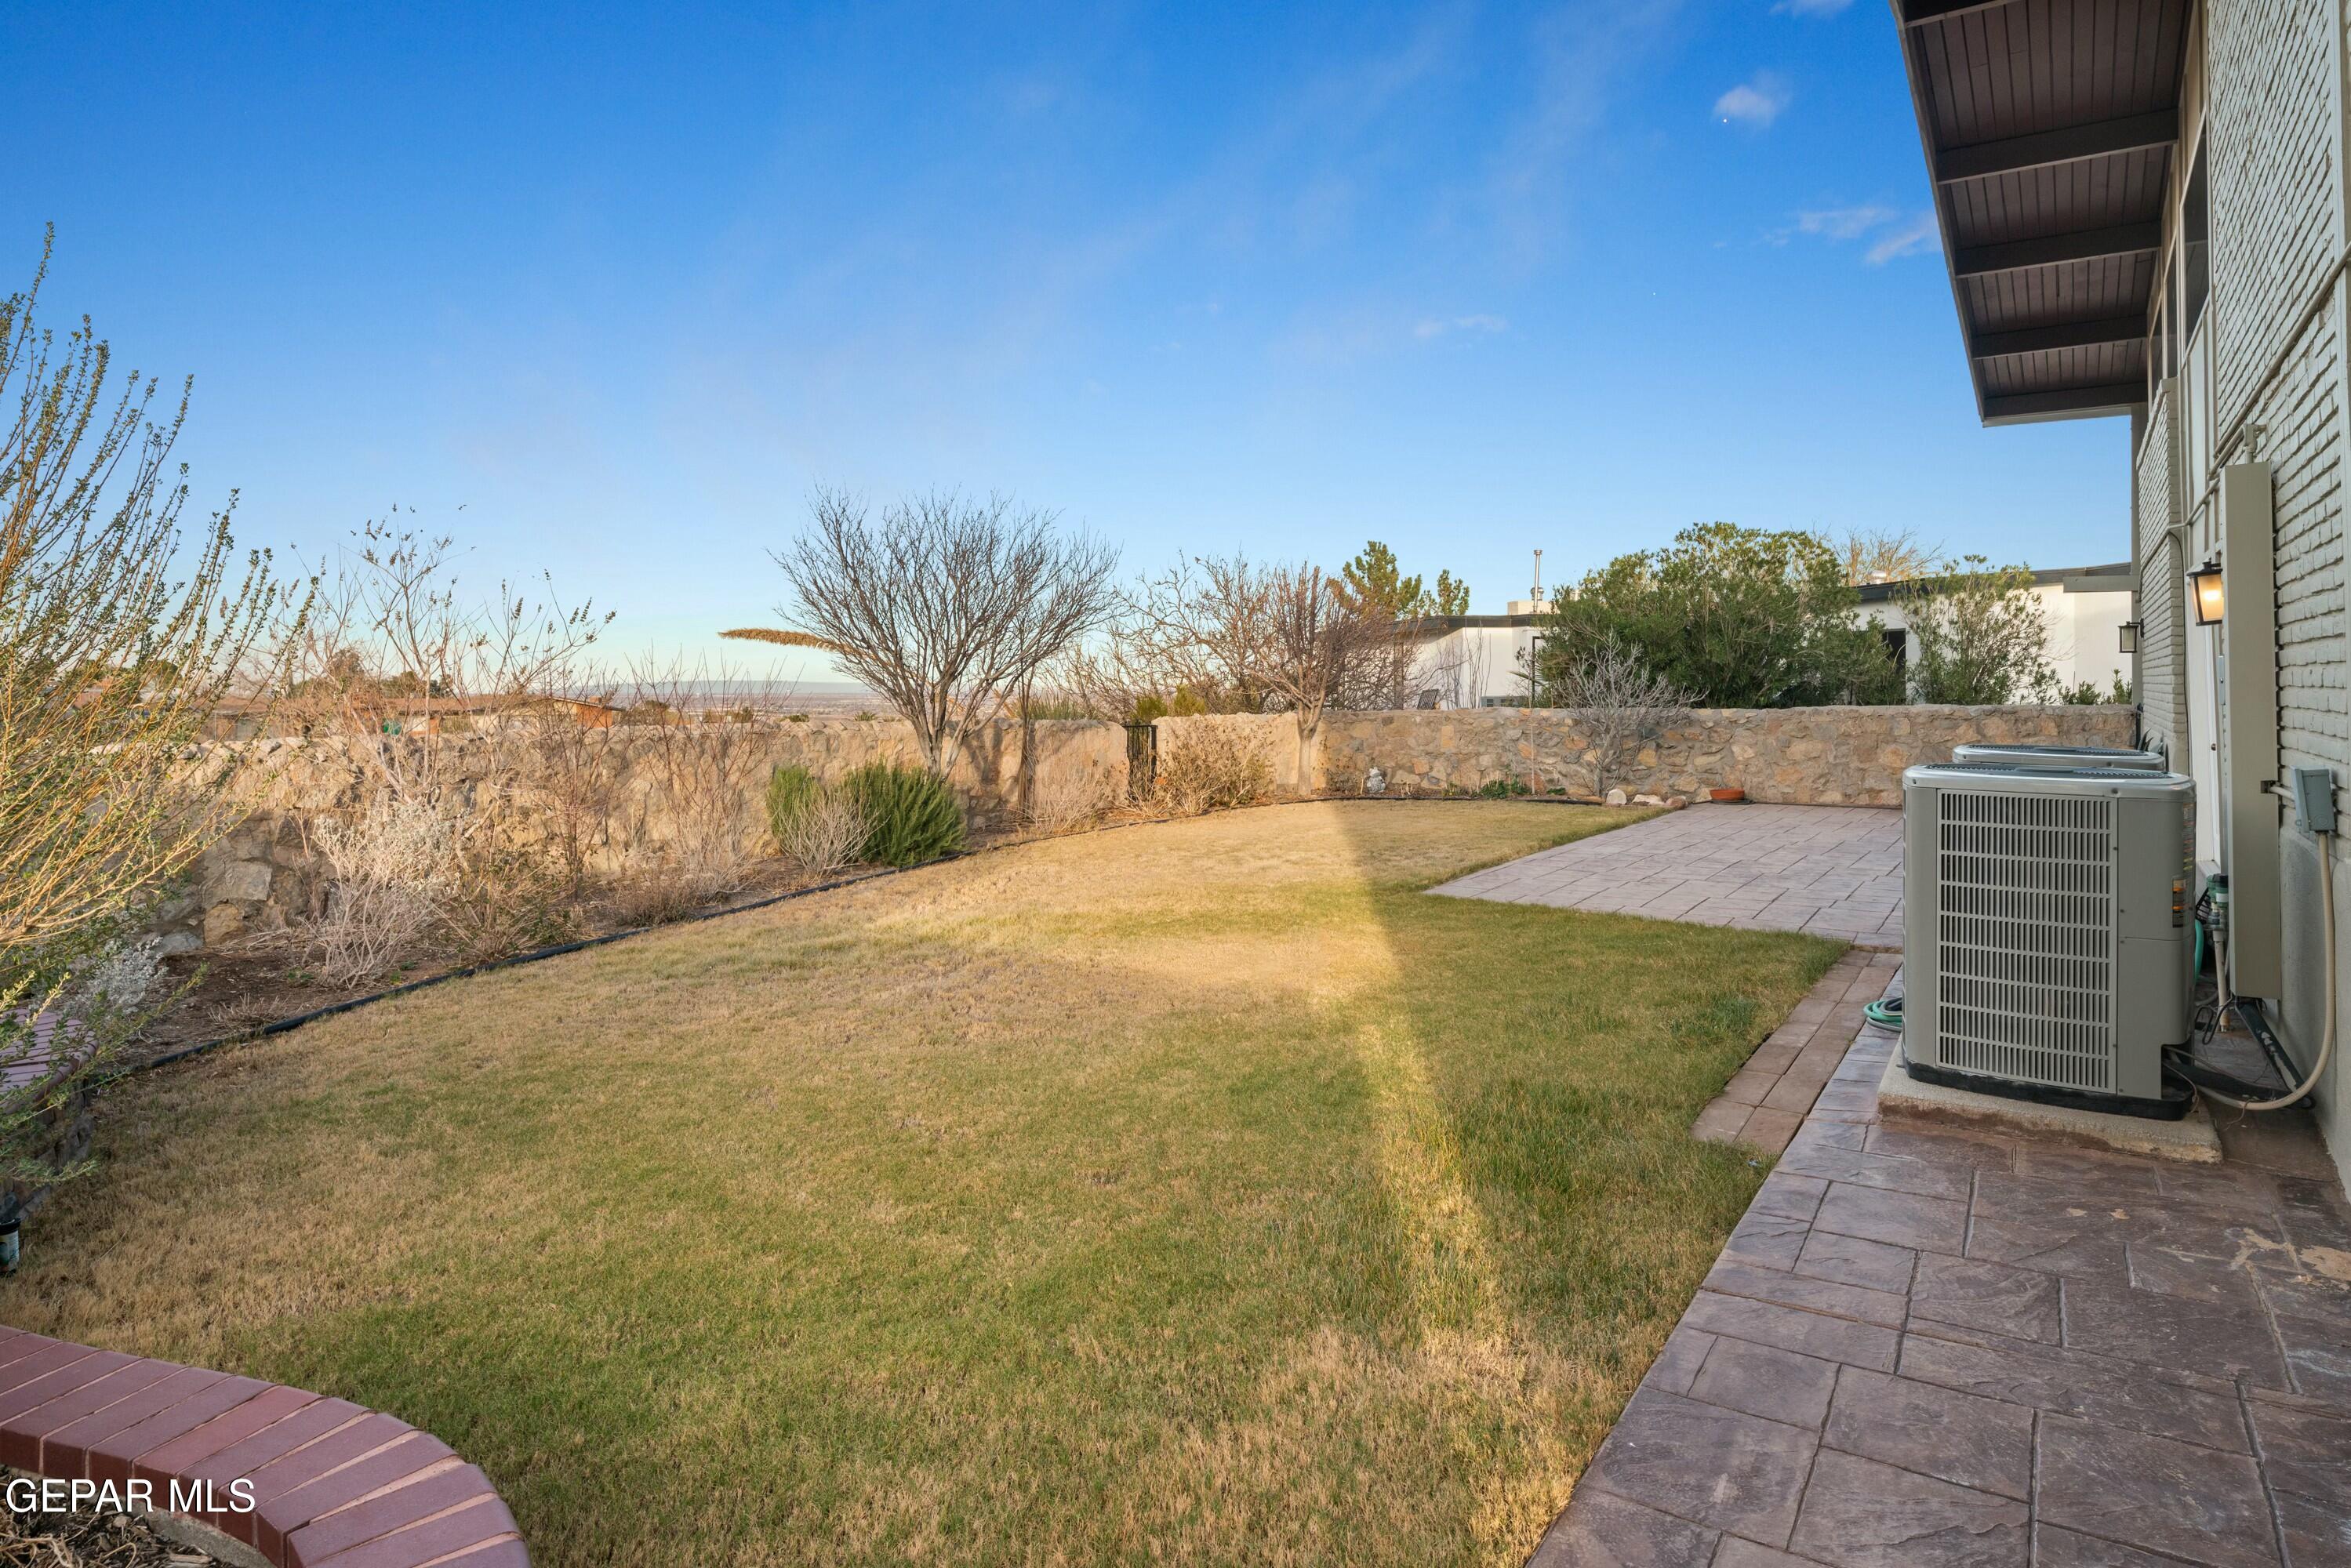
Backyard with a lawn, stone patio, and walled garden beside the house.
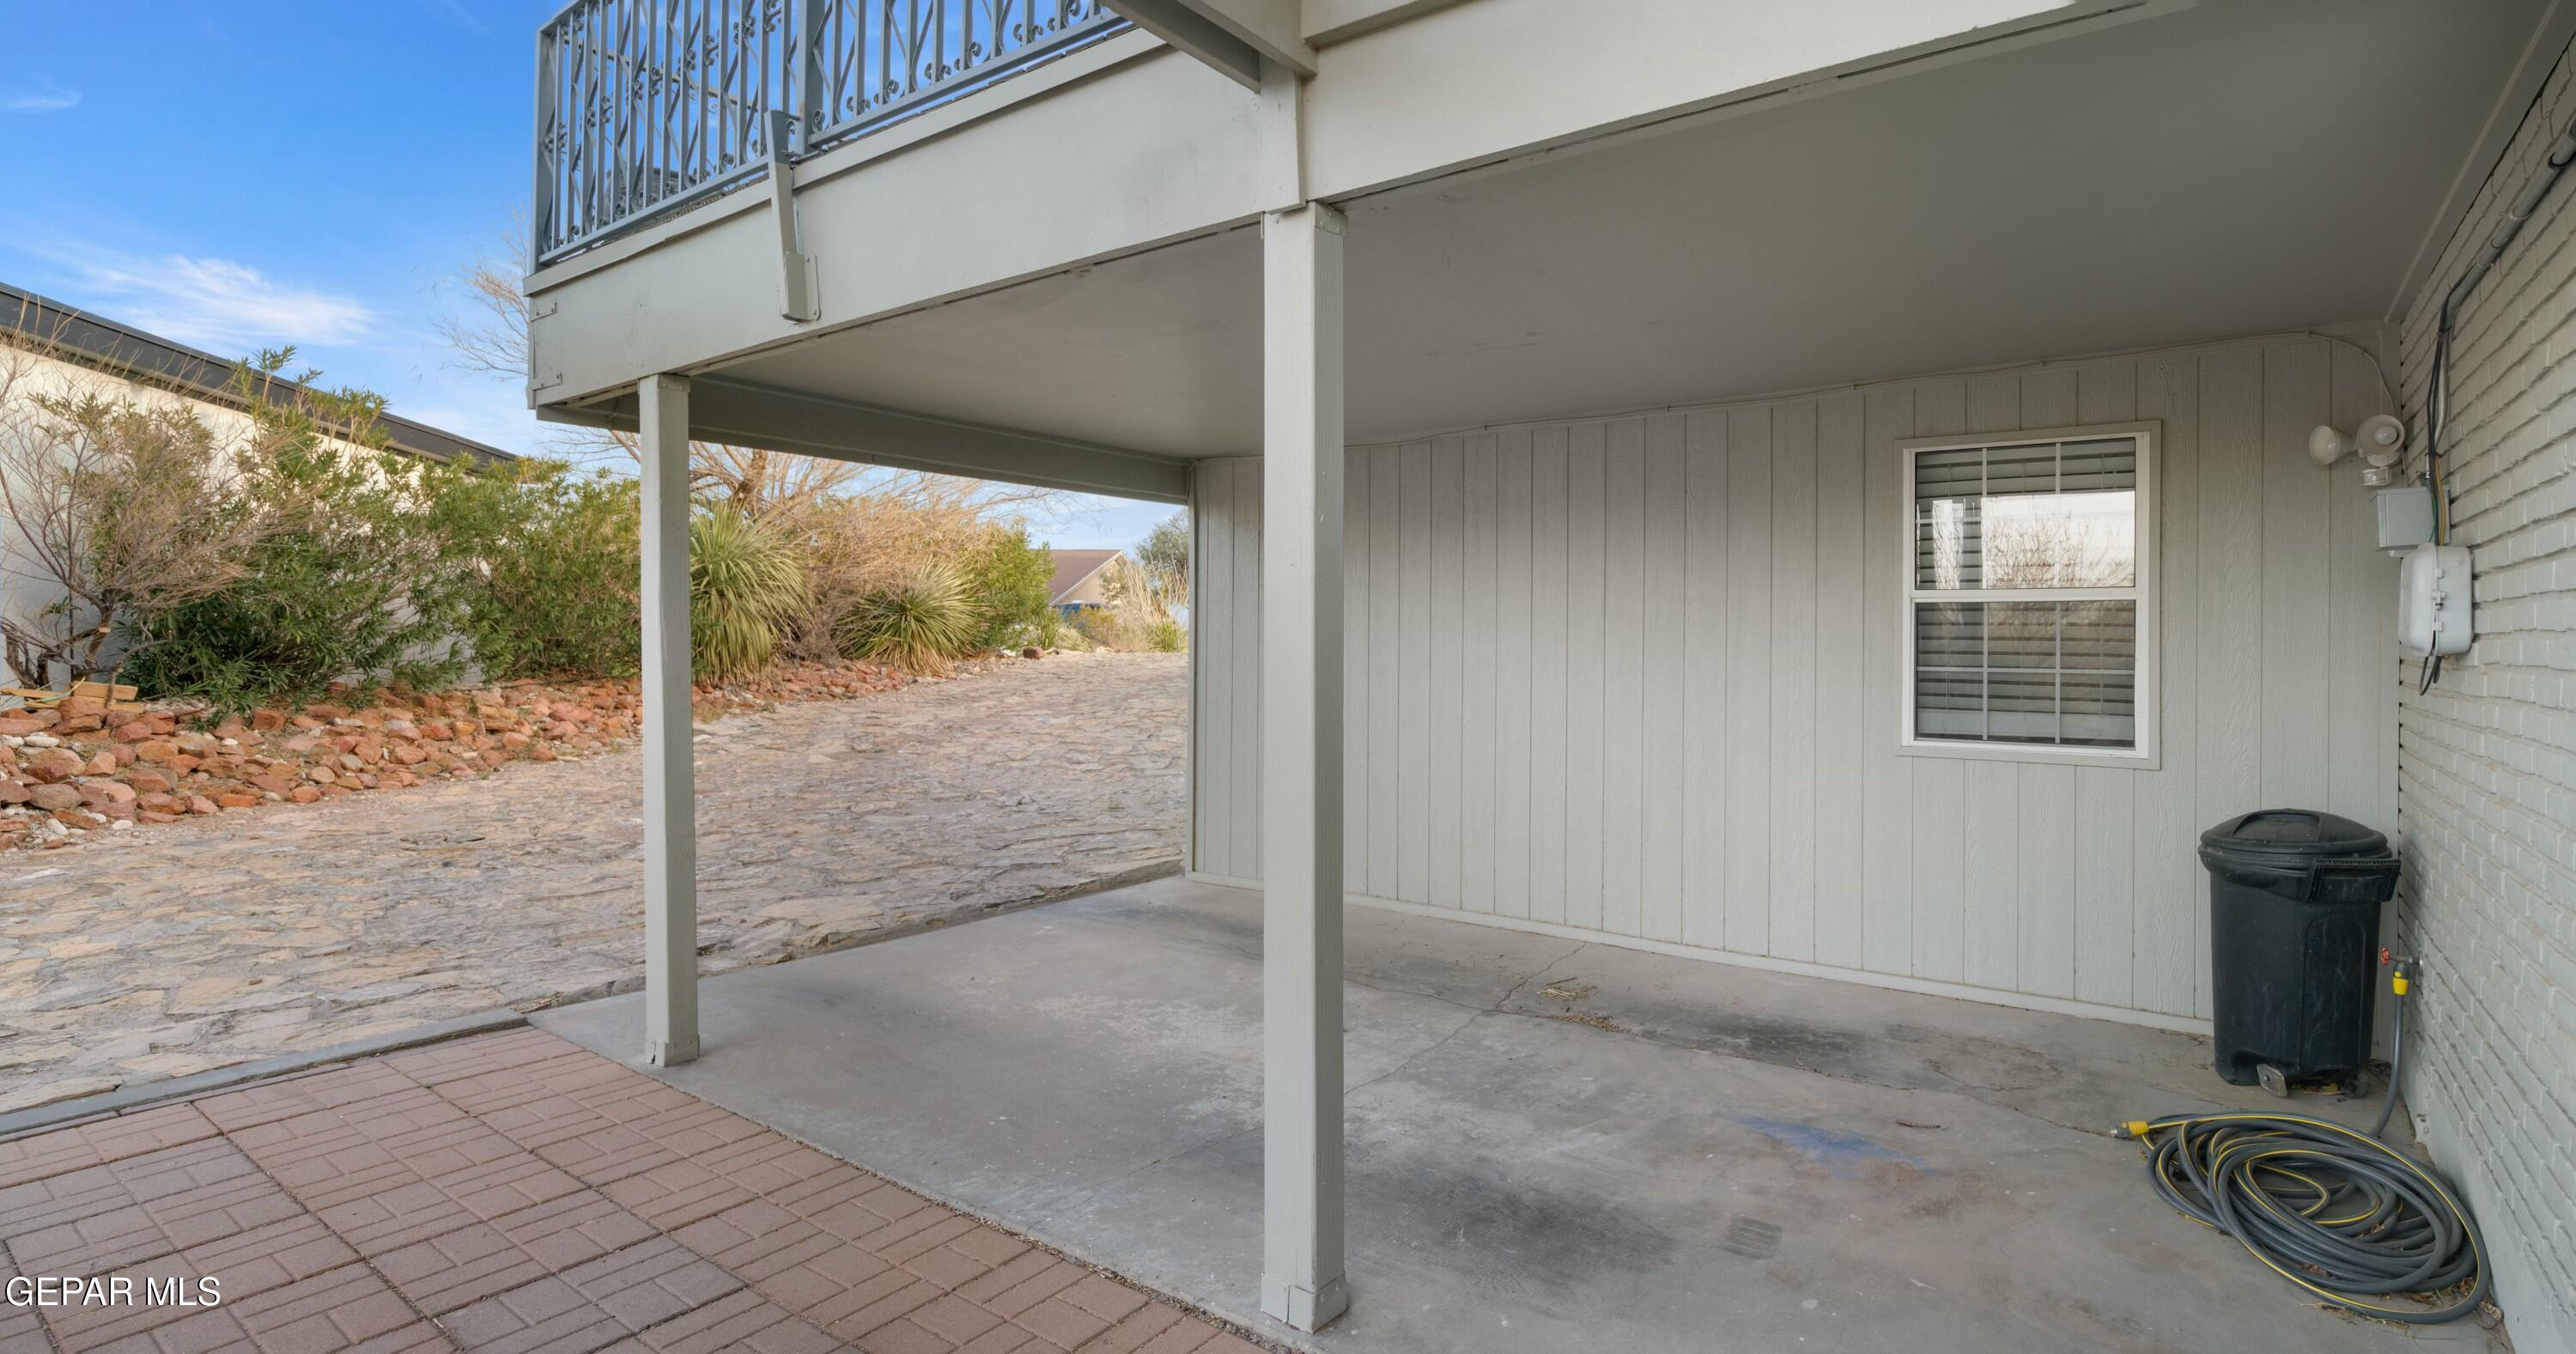
Covered carport beneath a second-story balcony, beside a stone driveway and desert landscaping.
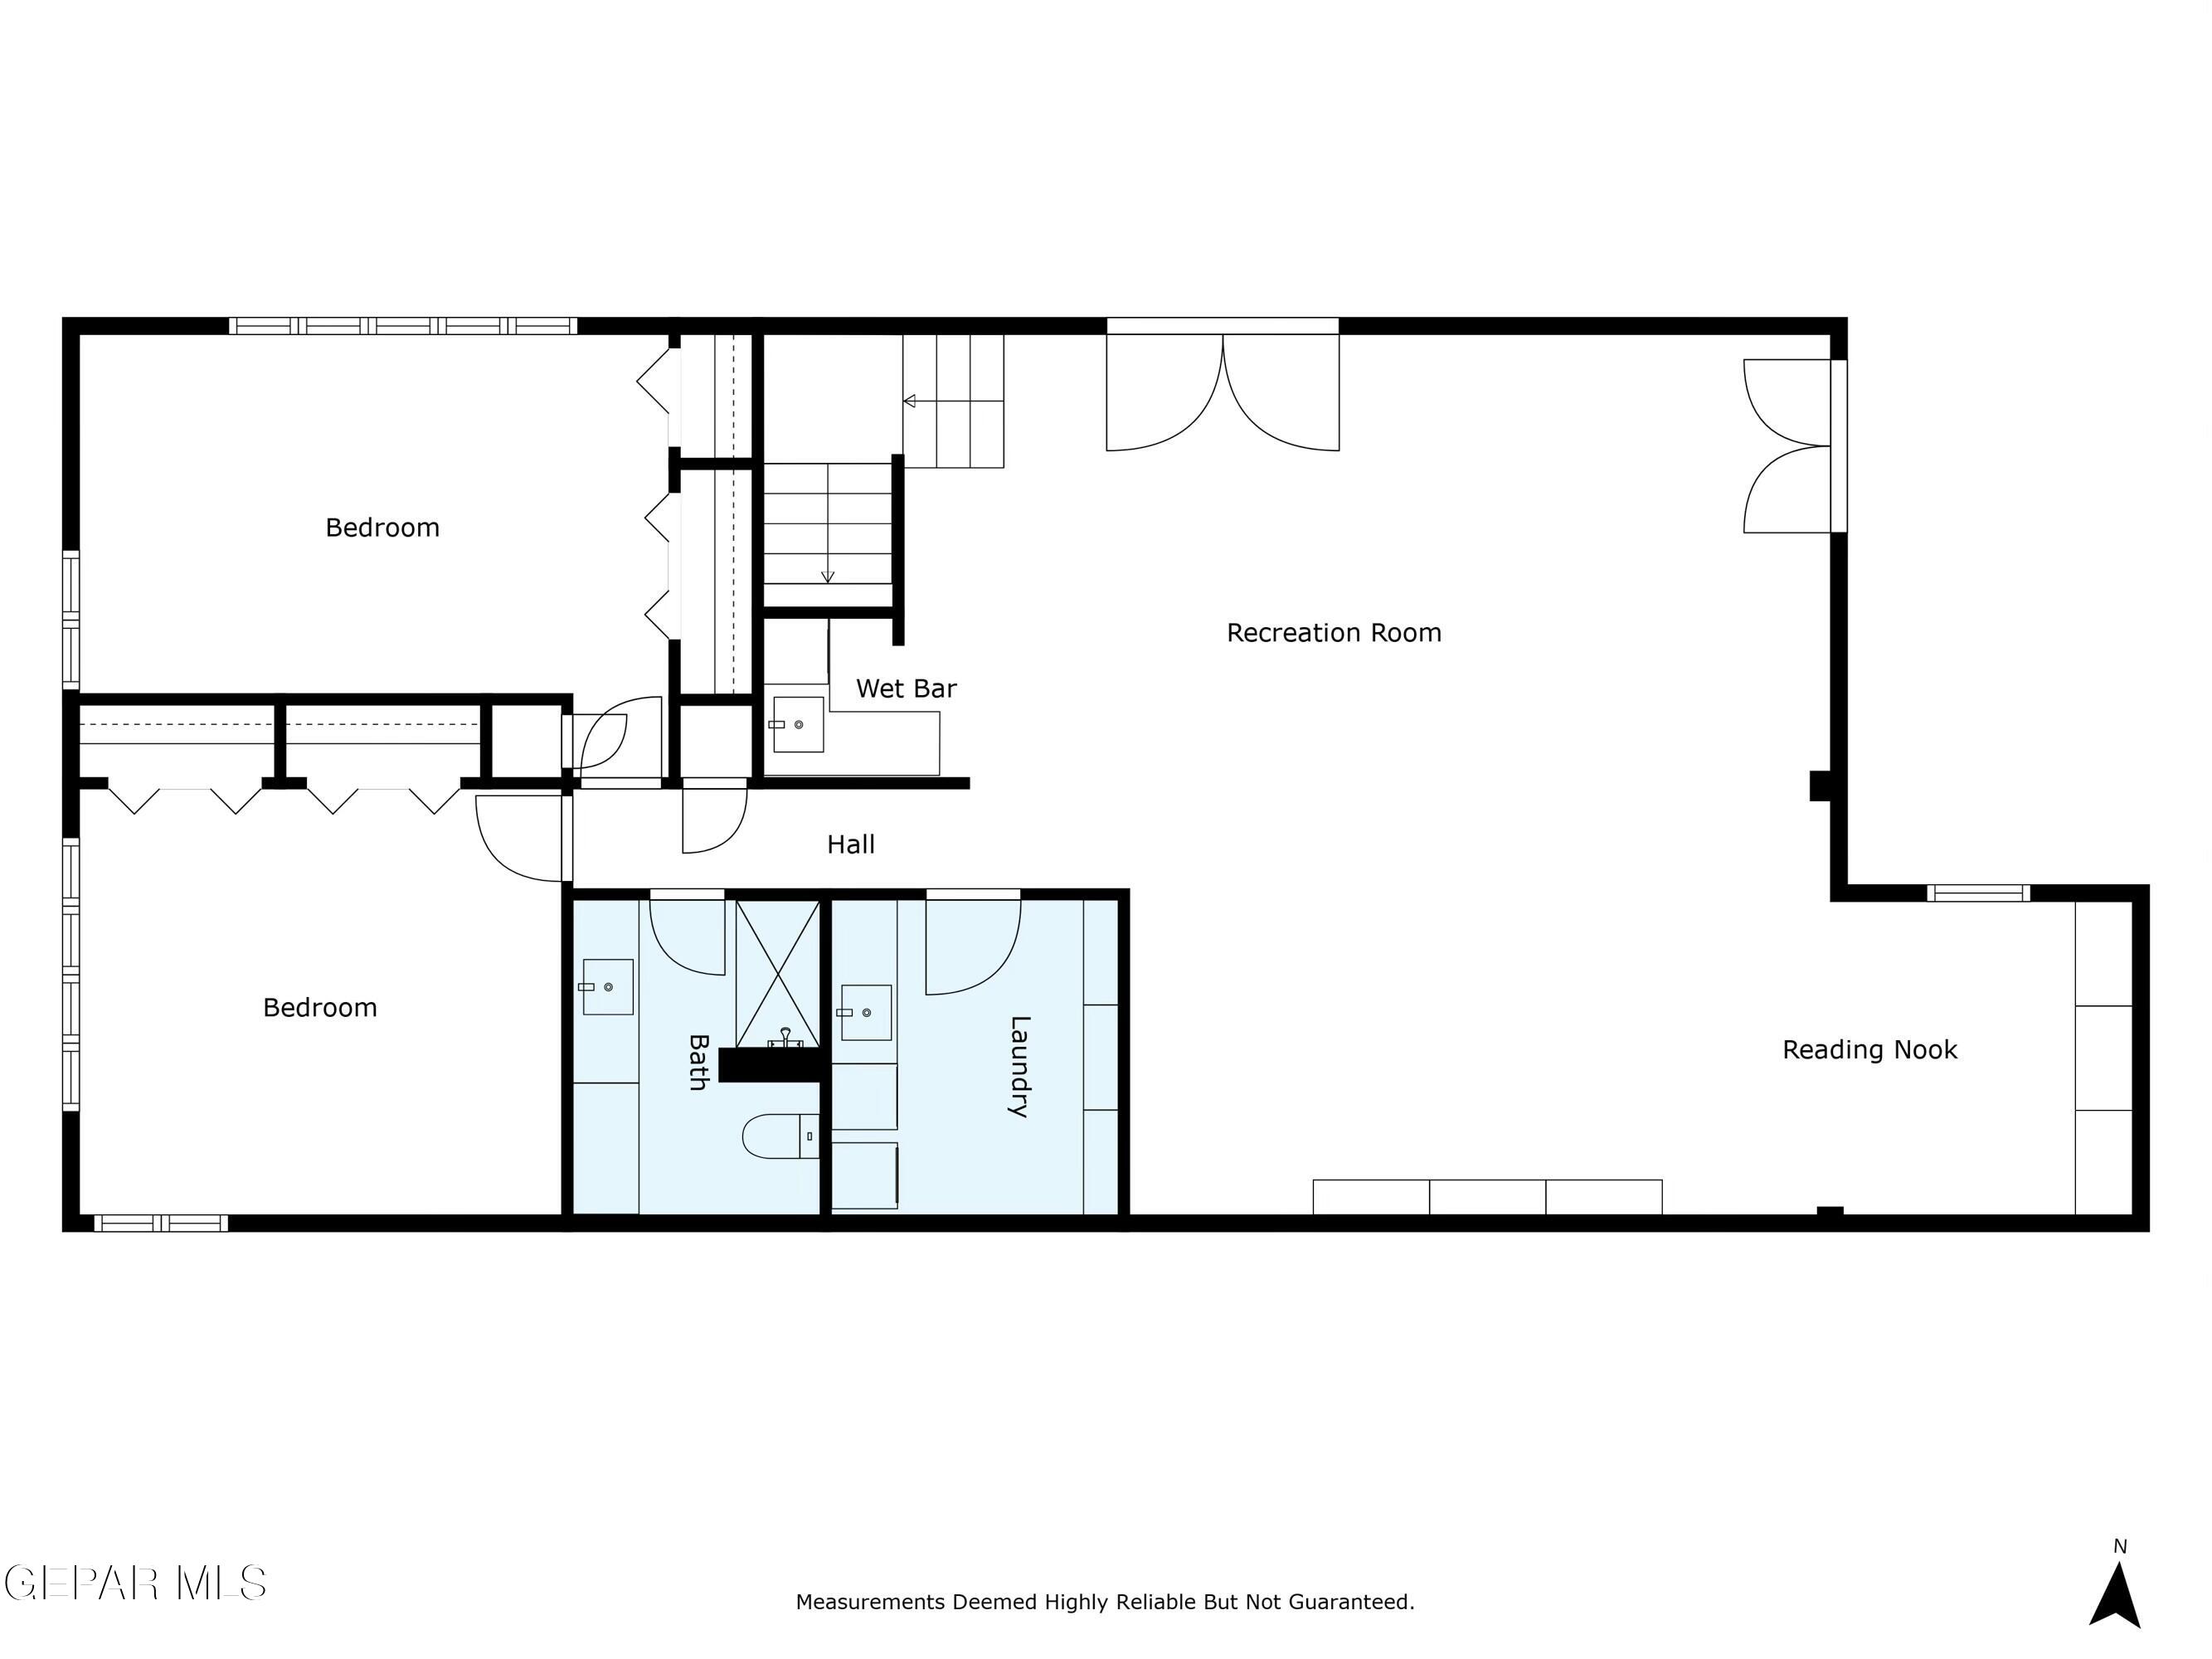
Floor plan showing two bedrooms, a recreation room, wet bar, reading nook, bath, and laundry.
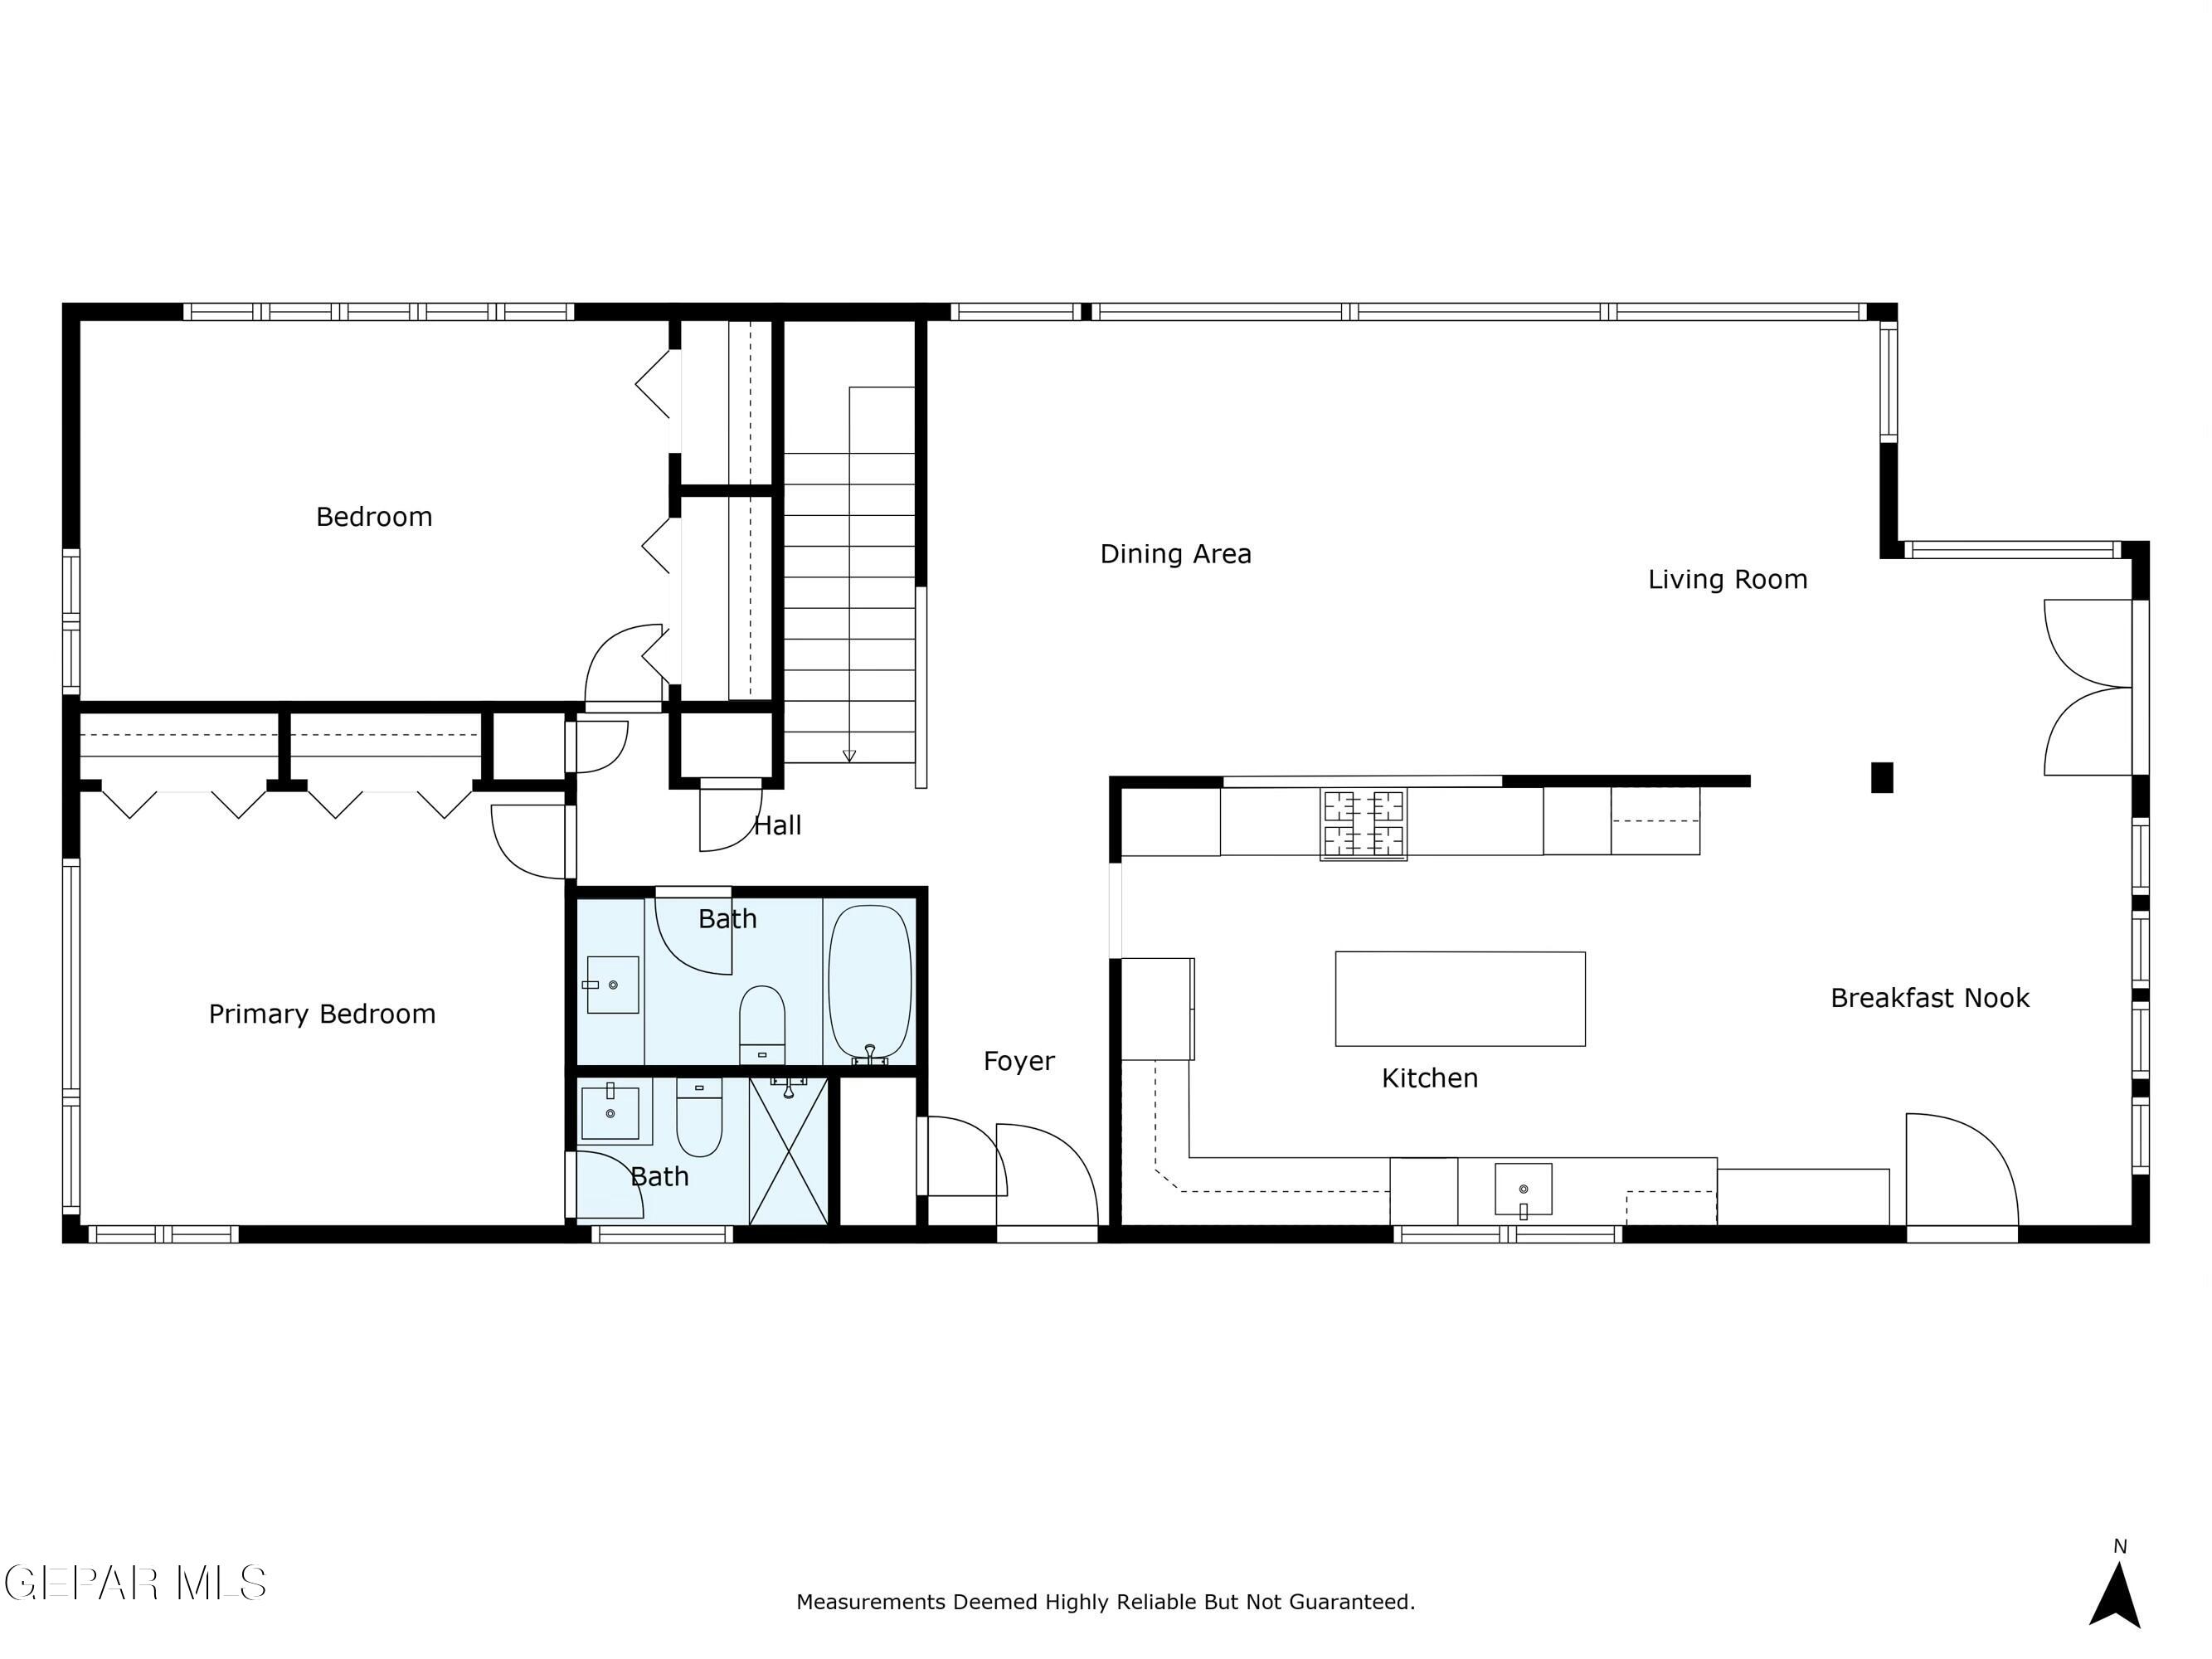
Floor plan showing two bedrooms, two baths, foyer, kitchen, dining area, living room, and breakfast nook.
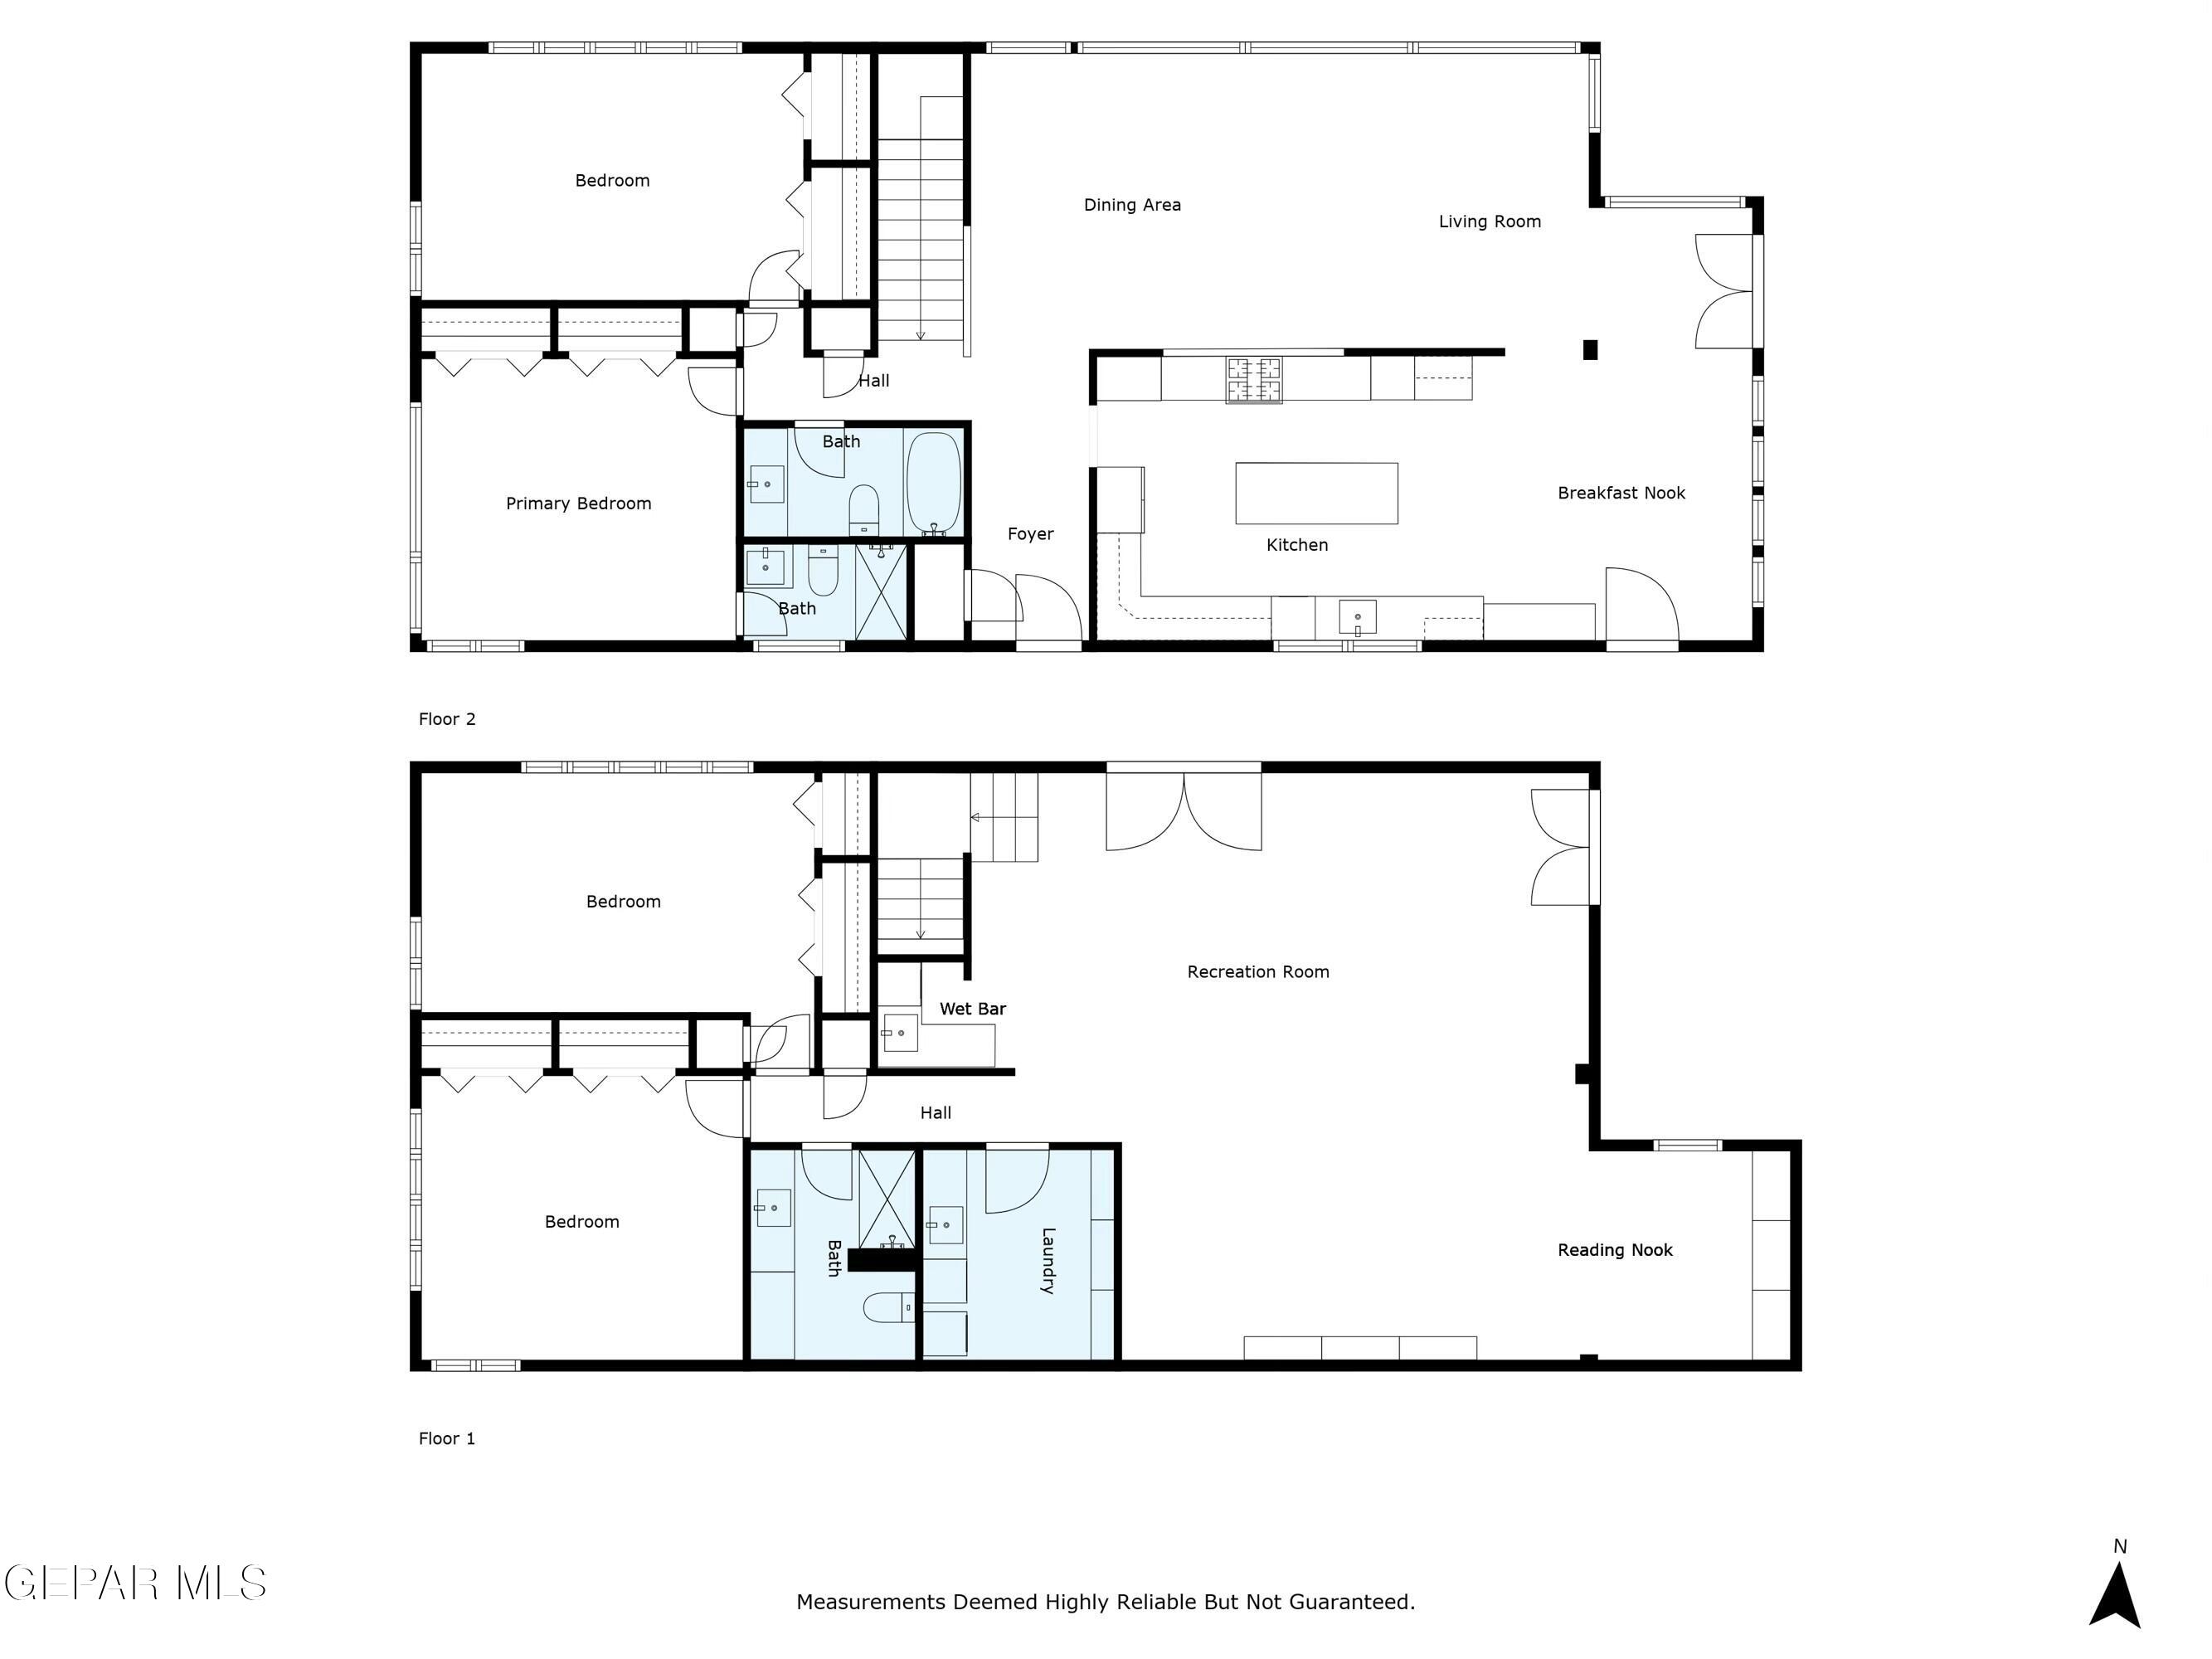
Two-level floor plan with bedrooms, living areas, kitchen, recreation room, and laundry.
Elevated view of a single-story home with desert landscaping and a mountain-backed neighborhood.
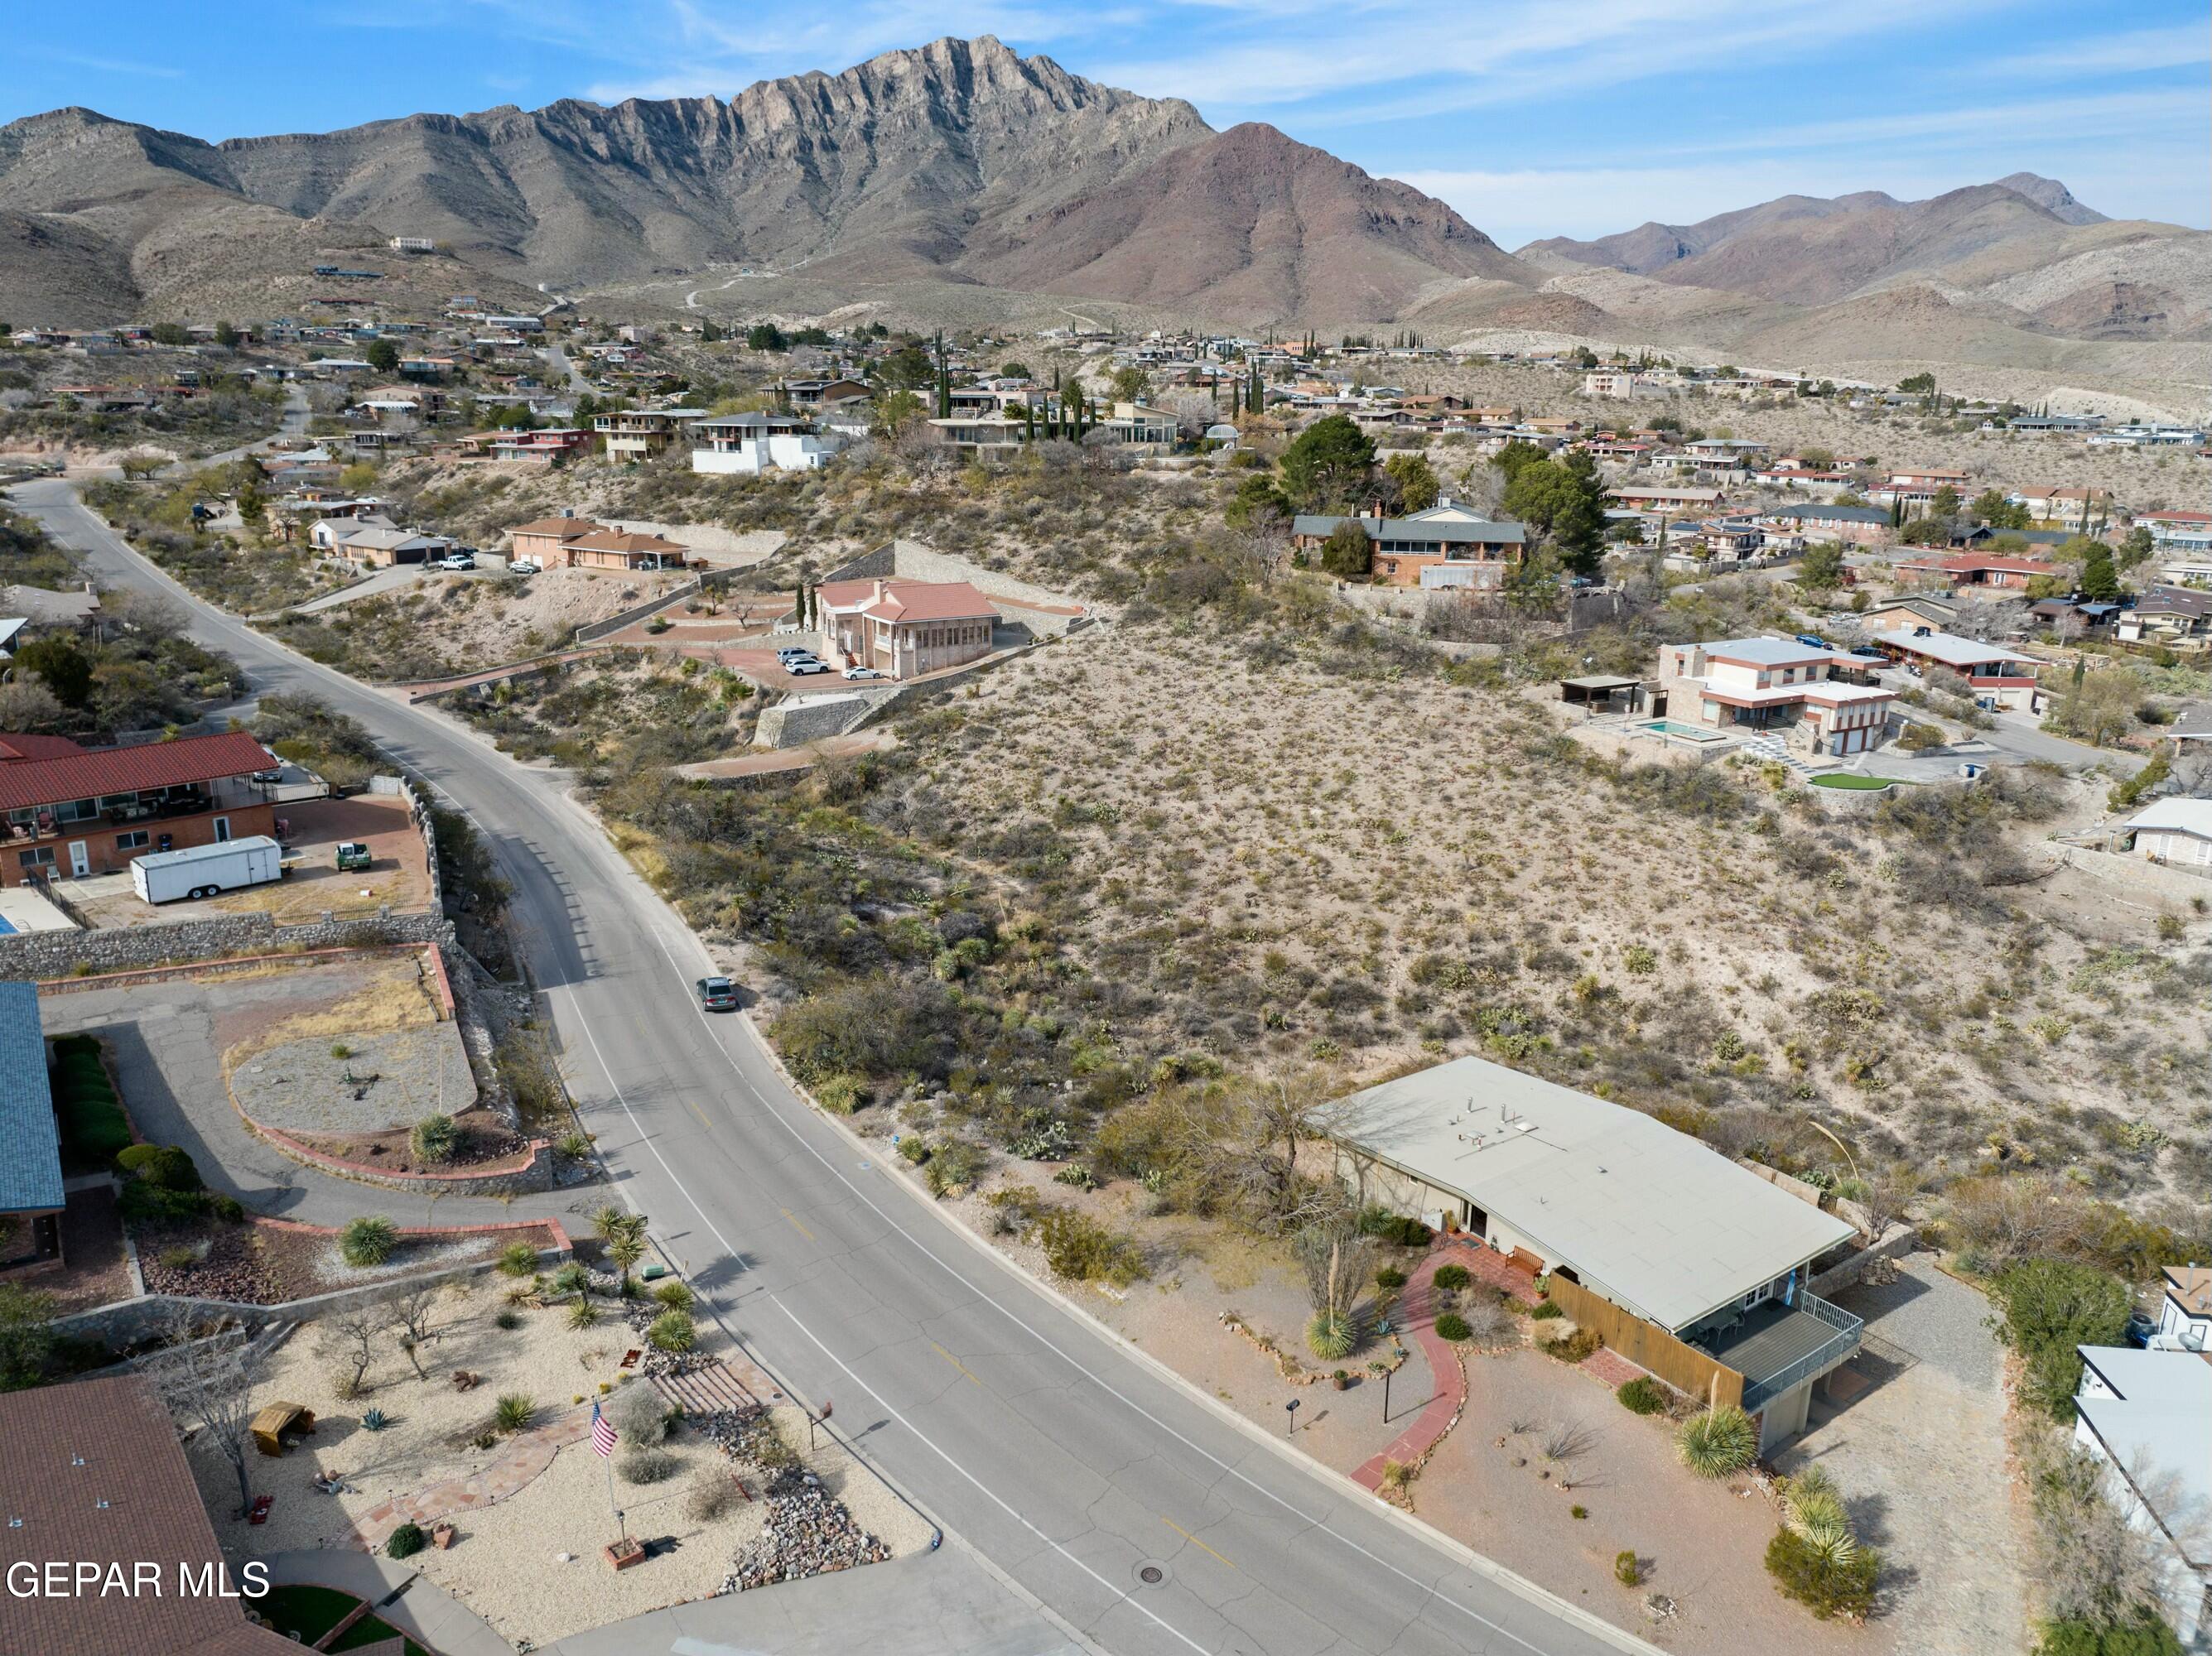
Aerial view of a scrub-covered lot beside a road, with neighborhood homes and mountains beyond.
Aerial view of a home beside a road, with open desert terrain and mountains beyond.
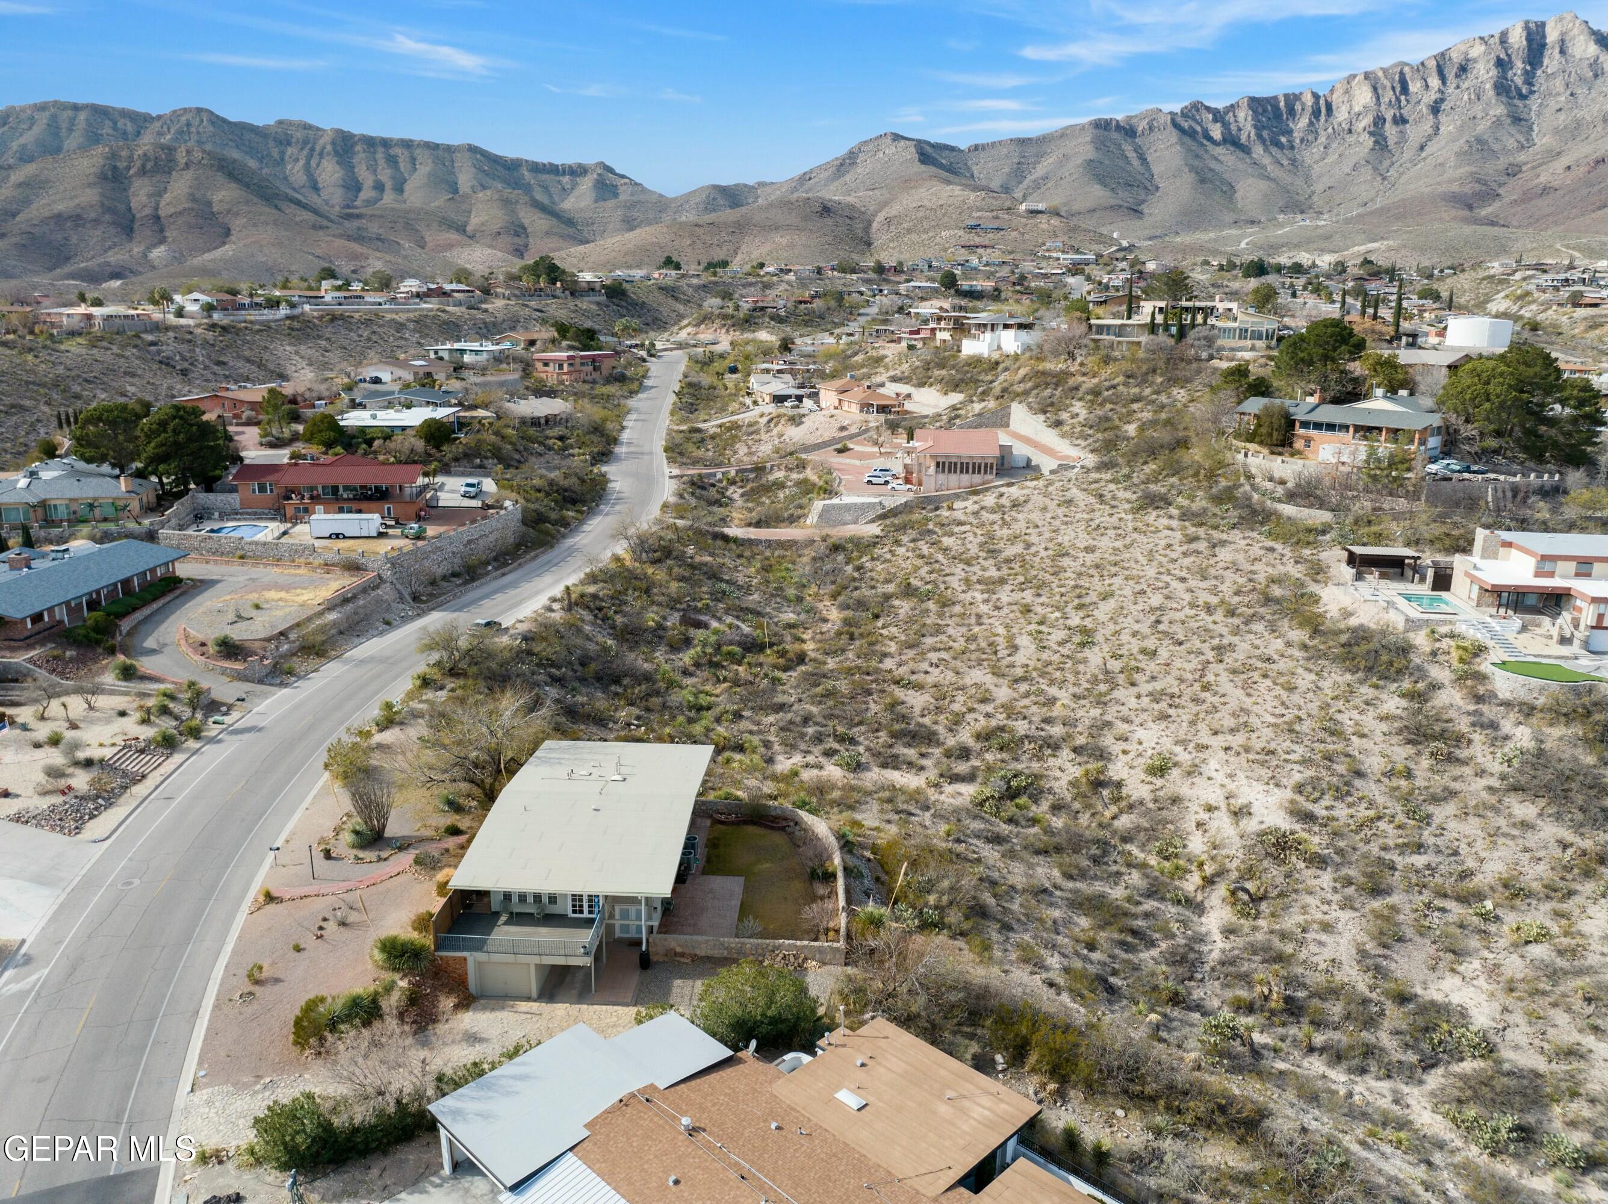
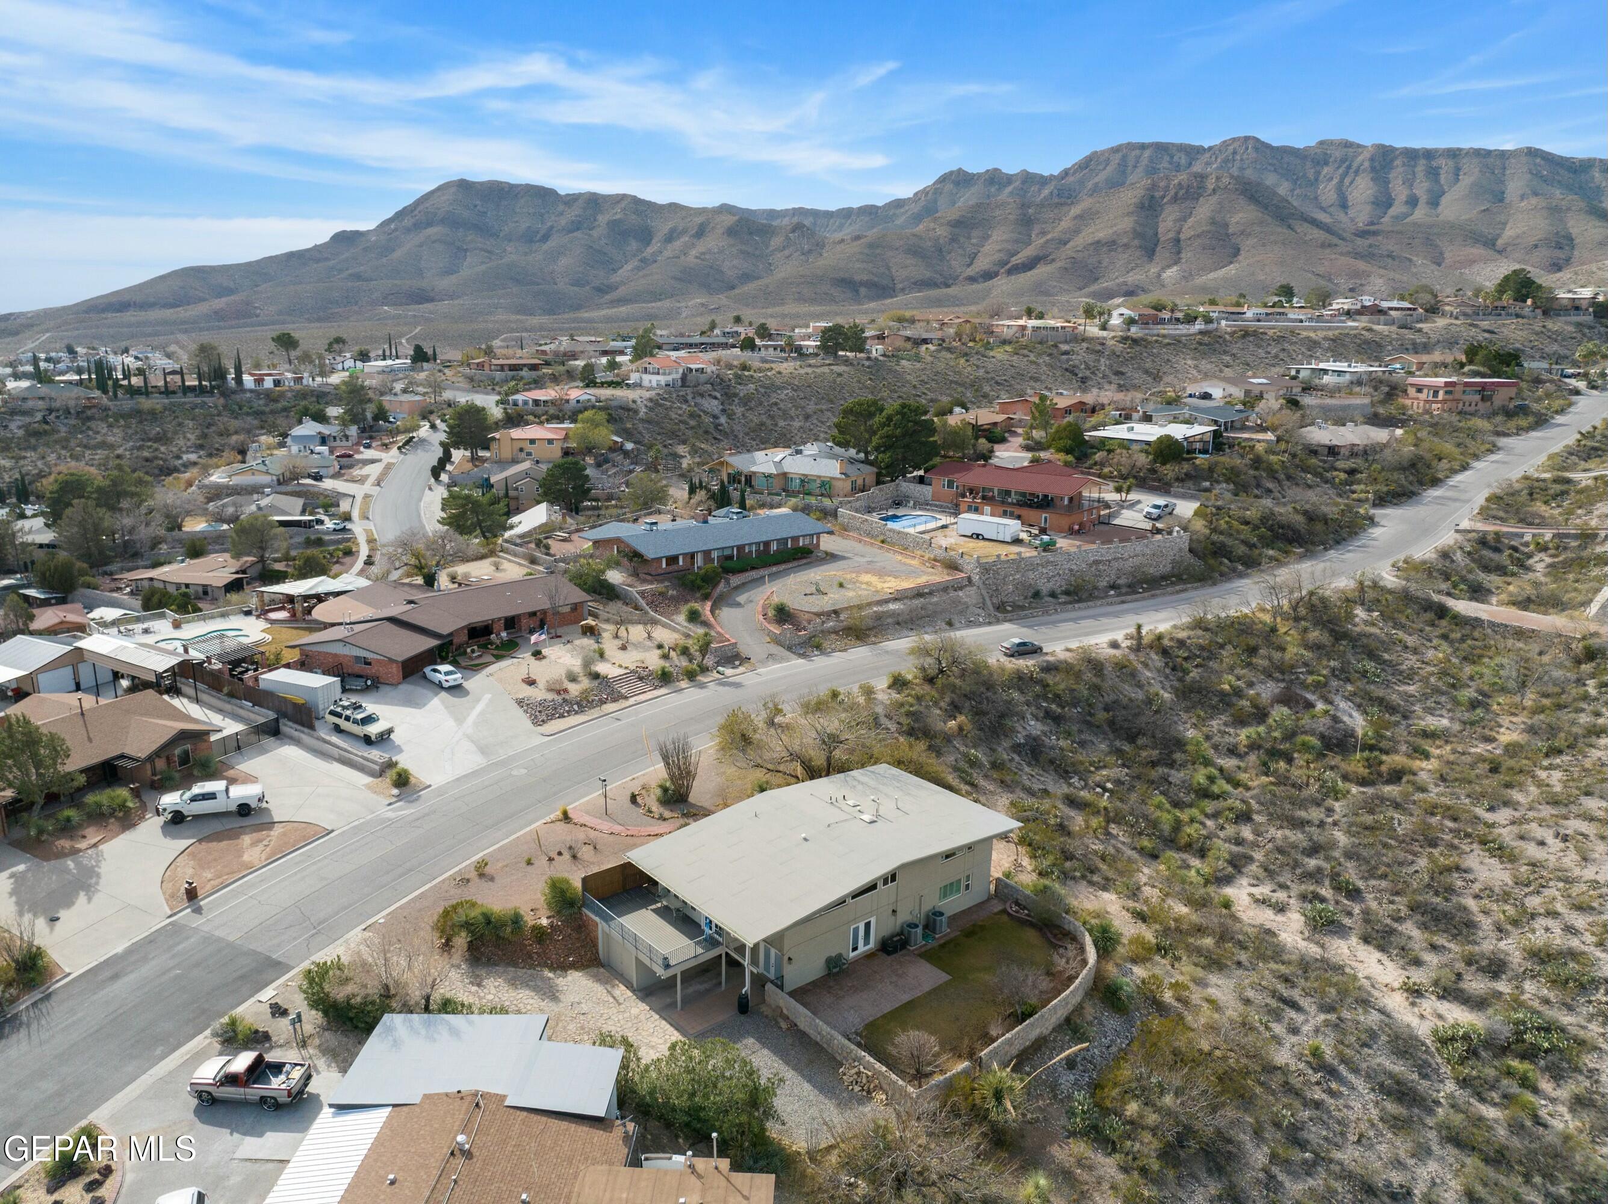
Aerial view of a two-story home with a stone-walled yard, desert landscaping, and mountain views.
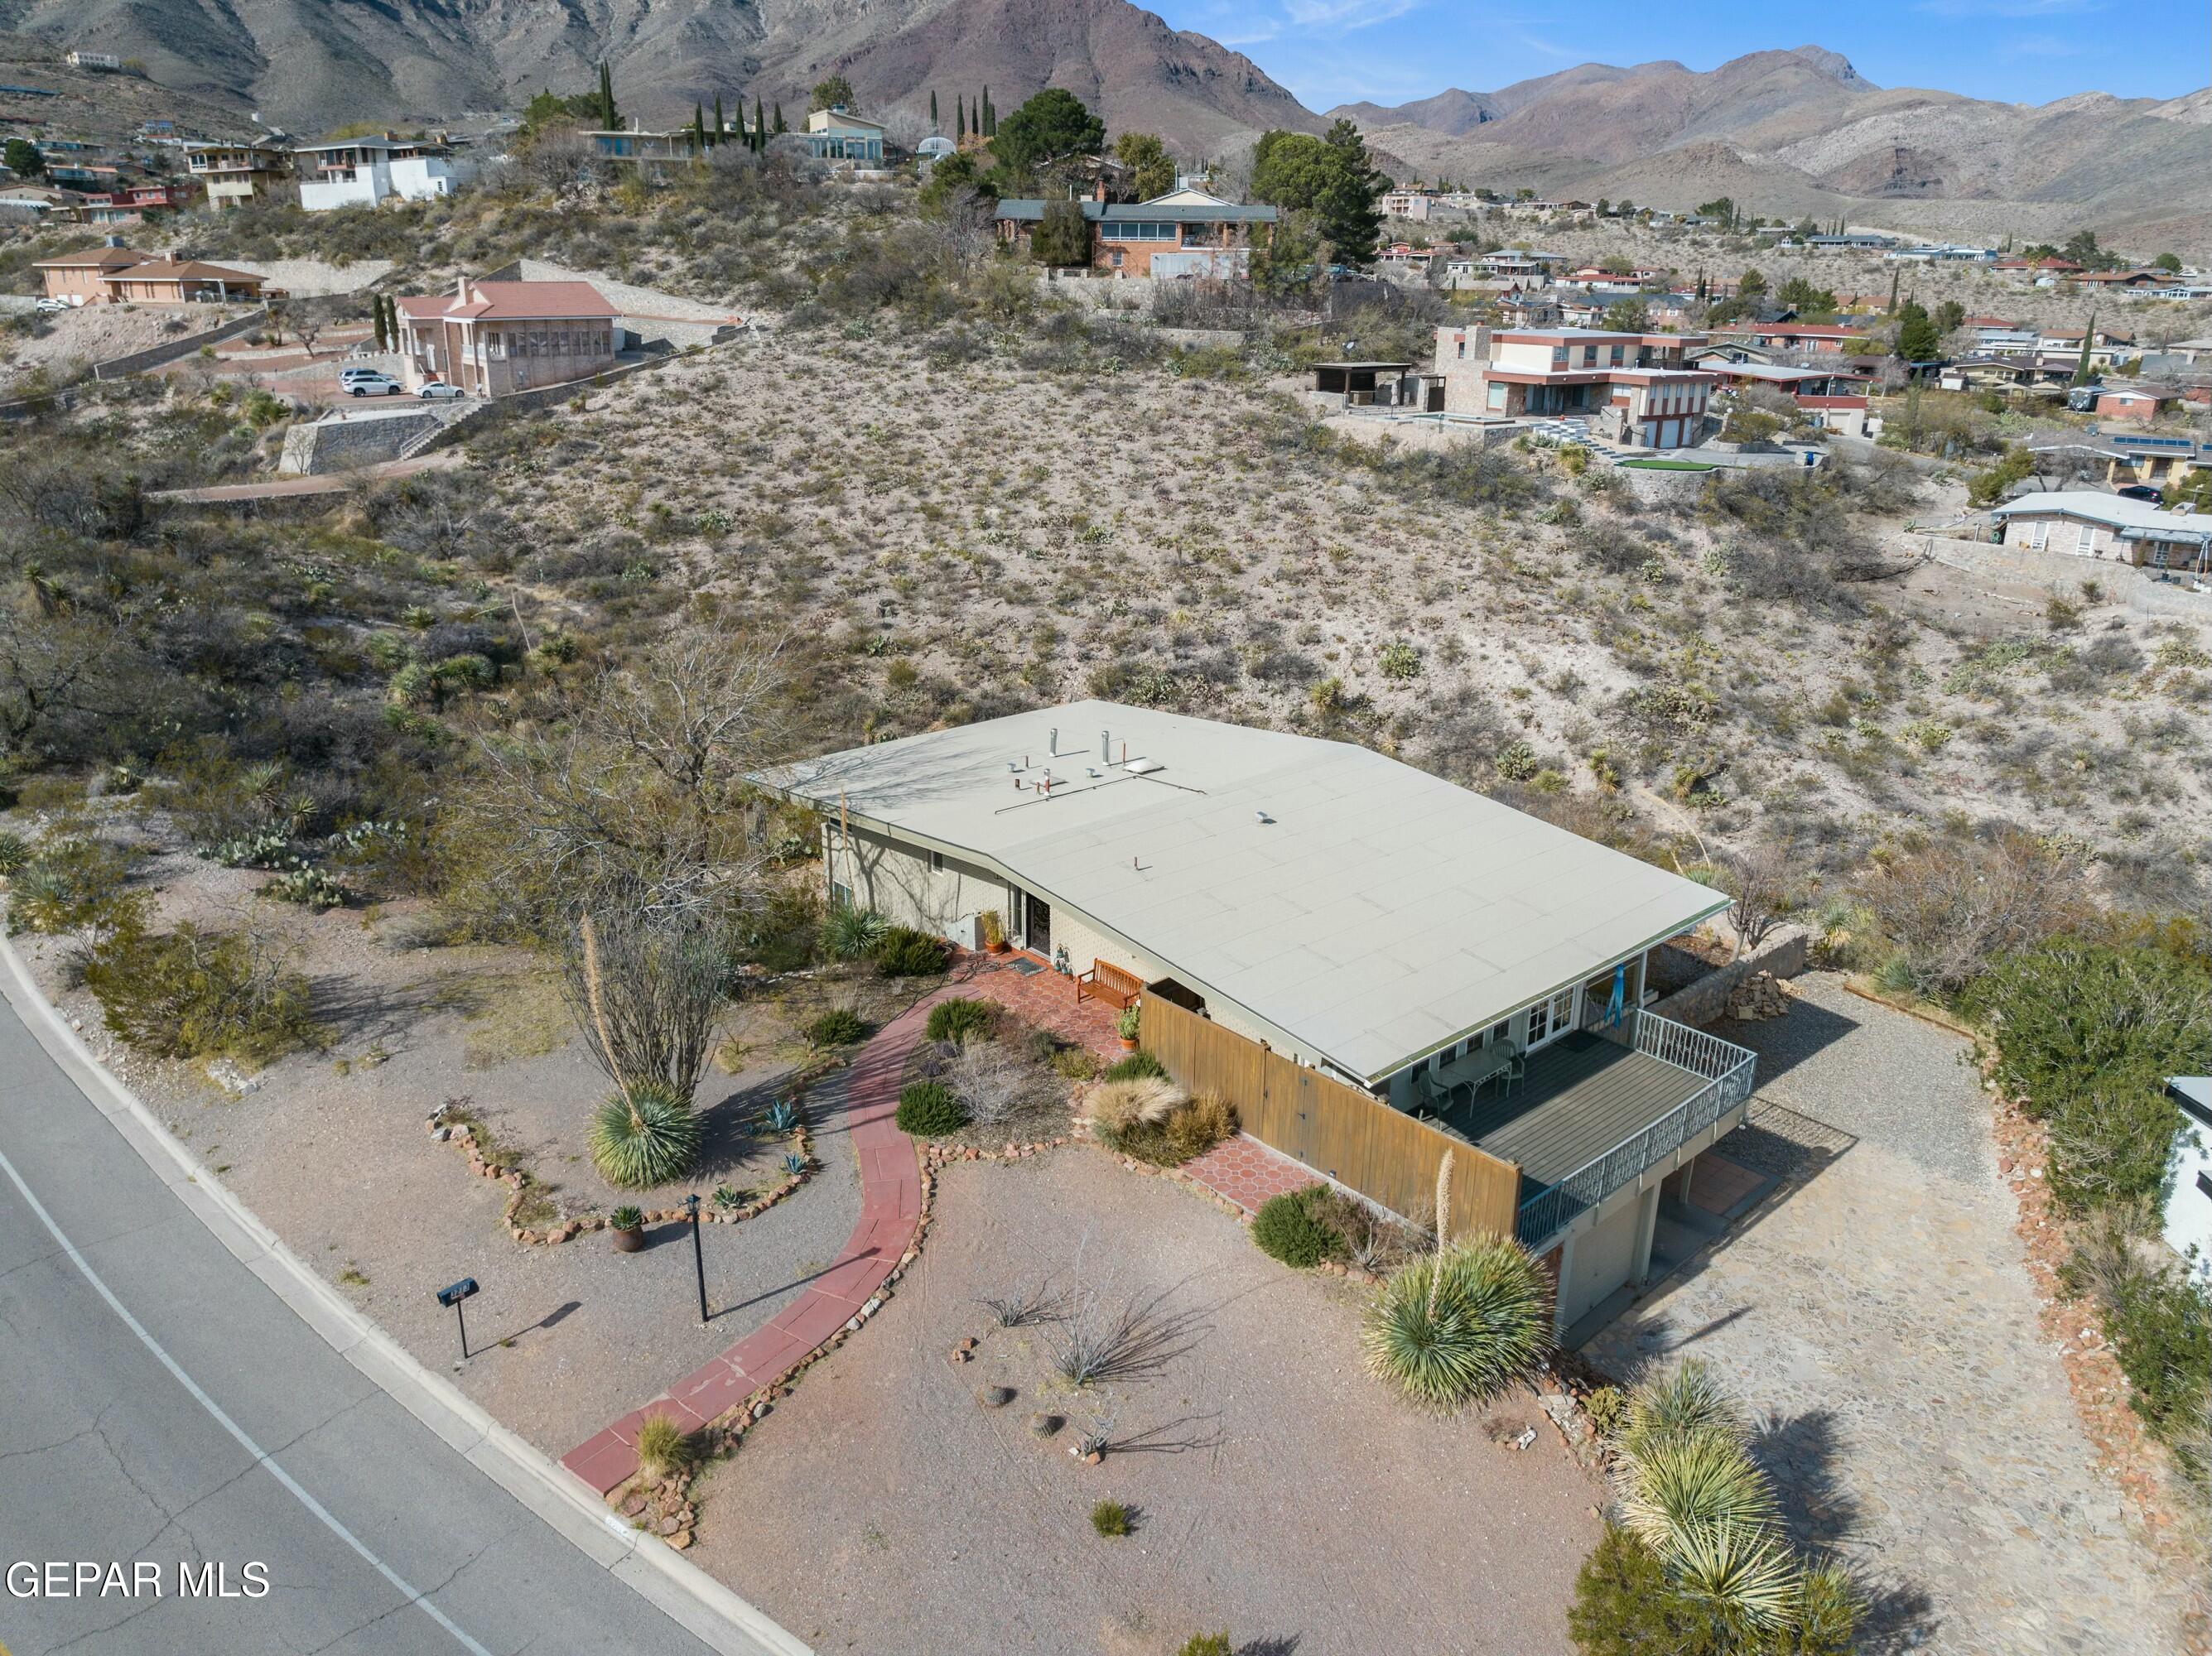
Aerial view of a single-story home with desert landscaping and a covered deck, backed by mountain slopes.
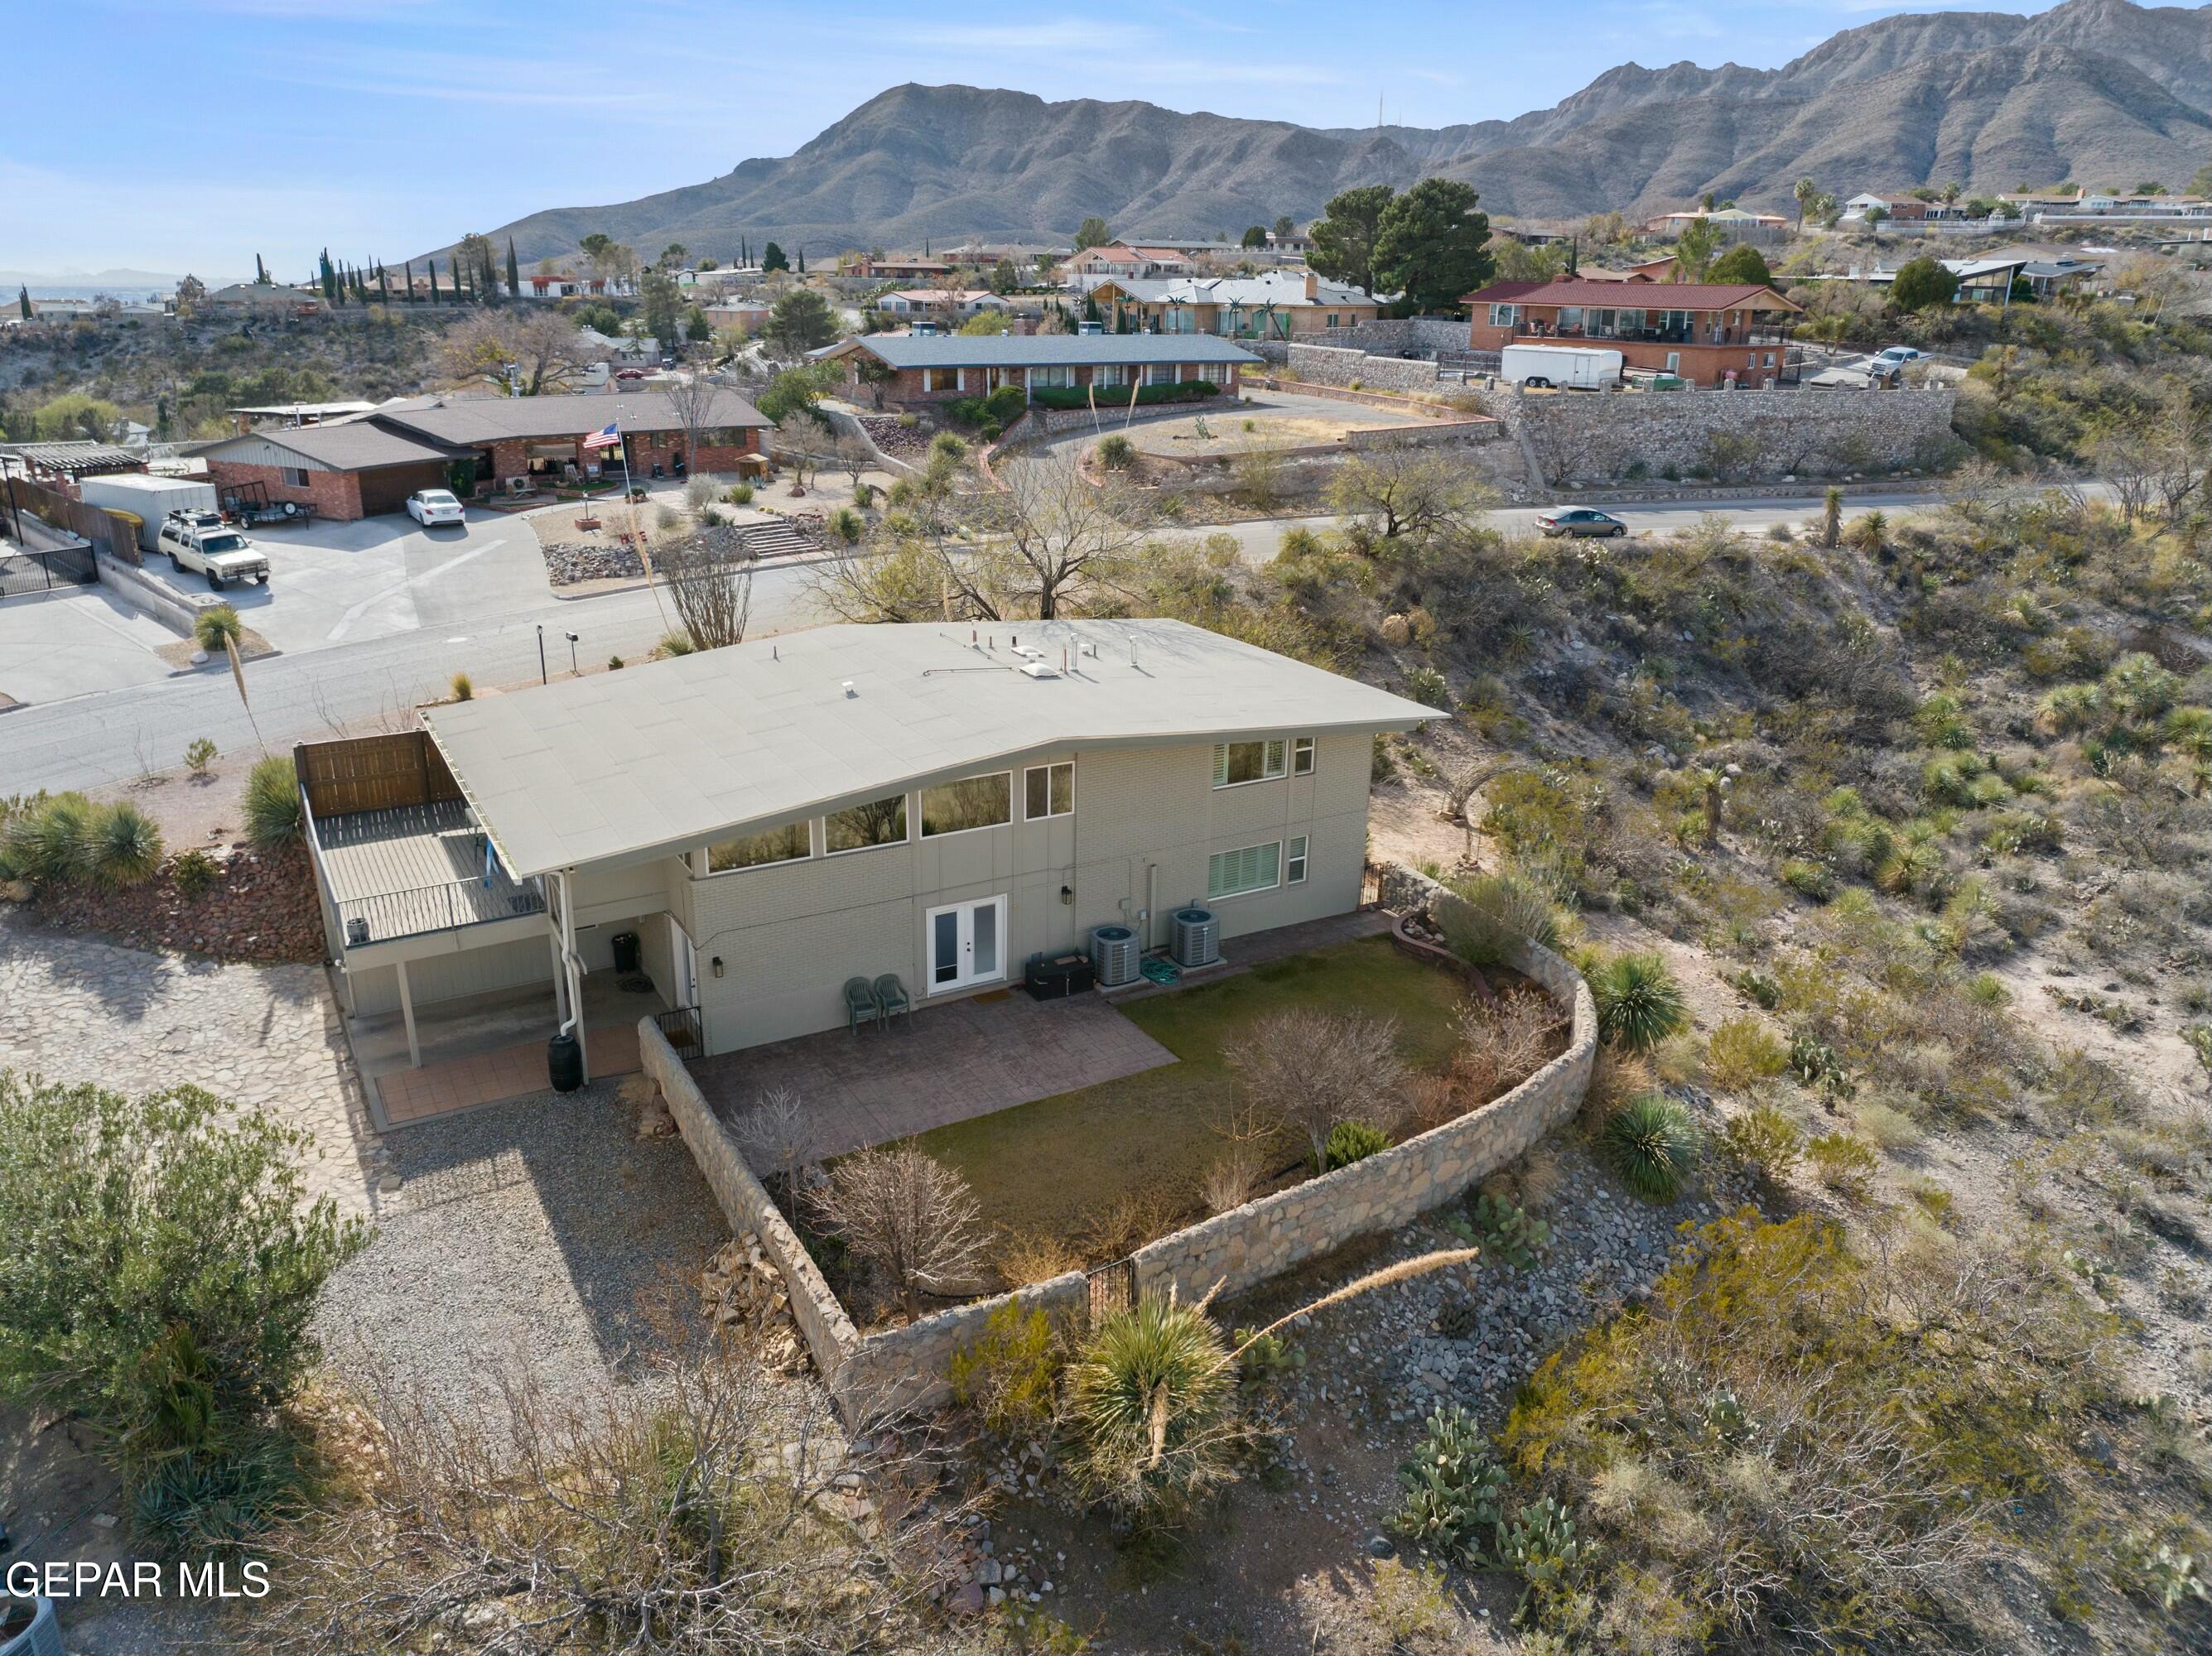
Aerial view of a two-story home with a stone-walled backyard and desert landscaping.
Aerial view of a two-story home on a desert hillside above an El Paso neighborhood.
Aerial view of a home with a walled yard, surrounded by desert terrain and mountain views.
SEE ALL PHOTOS
Single-story brick house partly screened by mature trees, with yucca plants and a gravel front yard.
Two-story home amid desert landscaping overlooking the El Paso cityscape.
Single-story brick home entrance framed by mature trees and desert landscaping.
Single-story brick home with a low-pitched roof, desert landscaping, and mountains behind it.
Modern single-story home with a raised deck, desert landscaping, and mountain views.
Raised modern home with a stone driveway, desert landscaping, and mountain backdrop.
Desert home amid prickly pear cactus and leafless trees, with mountains in the distance.
Entry foyer with an ornate iron front door, terracotta tile, and a wood console table.
Open living and dining area with exposed wood beams, terracotta tile, and wide windows overlooking the city.
Dining and living room with exposed wood beams, terracotta tile floors, and wide windows overlooking the city.
Open kitchen and dining area with terracotta tile floors, white cabinets, and mountain views.
Bright kitchen with white cabinetry, terracotta tile floors, and an island beneath exposed wood beams.
Living room and dining area with exposed beams, terracotta tile, and wide mountain-view windows.
Bright kitchen with white cabinetry, green tile backsplash, terracotta floor, and exposed wood ceiling beams.
Kitchen with a white island and gas cooktop opening onto a dining area with mountain views.
Kitchen with a gas cooktop, exposed ceiling beams, and broad windows overlooking the desert foothills.
Bright kitchen with a large white island, green tile backsplash, and terracotta floor.
Furnished dining room with a round wooden table, terracotta tile floor, and windows overlooking the city.
Kitchen with white cabinetry, a gas cooktop, and mountain views through wide windows.
Kitchen with white cabinets, green tile backsplash, stainless refrigerator, and hanging glass pendant lights.
Covered deck with gray flooring, metal railing, patio chairs, and distant mountain views.
Elevated deck with patio table and chairs, overlooking a dry hillside neighborhood and mountains.
Raised deck with ornate metal railing overlooks desert landscaping and a neighboring home.
Bright white kitchen with a large island, pendant lights, and stainless steel appliances.
Kitchen with white cabinetry, green tile backsplash, a large island, and glass pendant lights.
Kitchen with a stainless gas cooktop overlooking a furnished dining area and large windows.
Kitchen with a gas cooktop and wide windows overlooking mountains and the city.
Copper kitchen sink with a black spring faucet beneath white blinds and olive-green tile.
Dining room with wooden chairs and expansive windows overlooking El Paso.
Kitchen with a white island, glass pendant lights, exposed wood beams, and terracotta tile flooring.
Covered backyard deck with a patio table and chairs beside the home's windows and sliding doors.
Covered backyard deck with a white patio table, chairs, and French doors.
Bedroom with a dark blue bedspread, terracotta tile floor, and exposed wooden ceiling beam.
Bedroom with terracotta tile floors, a wooden ceiling beam, and a large bed.
Furnished bedroom with a dark quilted bed, terracotta tile floor, and exposed ceiling beam.
Bathroom with a tiled shower, patterned curtain, white vanity, and wood ceiling
Bedroom with a colorful striped quilt, terracotta tile floor, and mountain views through the window.
Mountain and desert hillside view through a window, with homes across the slope.
Bedroom with colorful patterned bedding, white shutters, and exposed wooden ceiling beams.
Bathroom vanity with an ornate tiled mirror, opening to a terracotta-tiled room.
Bathroom tub and shower with white subway tile and a patterned curtain.
Furnished living room with glossy wood floors, French doors, and a brown leather sofa.
Living room with brown leather sofa, red loveseat, built-in shelves, and hardwood floors.
Open living area with built-in bookcases, a desk workspace, and dark wood-look flooring.
Furnished living room with dark wood floors, a brown leather sofa, and built-in white shelving.
Living room with a brown leather sofa, wooden bookcases, and a desk at the back.
Living room with dark wood floors, a brown sofa, staircase, and French doors.
Laundry room with white washer and dryer, built-in shelving, and terracotta tile floor.
Furnished living room with glossy wood floors, a leather sofa, and built-in shelving.
Kitchenette with white cabinets, granite counters, copper sink, microwave, and mini-fridge beneath a sloped ceiling.
Rear of a modern brick home with a broad sloping roof and paved patio.
Two-story home with an elevated deck, broad roof overhang, and stone wall beside a gravel yard.
Home office with a wooden desk, computer, rocking chair, and plantation shutters.
Home office with a wood desk, black chair, plantation shutters, and dark hardwood flooring.
Bedroom with a ceiling fan, wide closets, and sunlight falling across the bed and wood floor.
Bedroom with a white bed, dark wood dresser and mirror, plantation shutters, and hardwood floors.
Walk-in shower with white subway tile, chrome fixtures, and a small hexagonal tile floor.
Bathroom vanity with a decorative framed mirror, white countertop, and vessel-like sink.
Bathroom vanity with a white countertop, framed mirror, and three-light fixture.
Bathroom vanity with white cabinetry, a large framed mirror, and terracotta floor tiles.
Rear exterior of a gray-brick home with a raised deck, paved patio, and desert hills beyond.
Backyard patio and lawn bordered by a stone wall, with mountain views beyond.
Backyard with a lawn, stone patio, and walled garden beside the house.
Covered carport beneath a second-story balcony, beside a stone driveway and desert landscaping.
Floor plan showing two bedrooms, a recreation room, wet bar, reading nook, bath, and laundry.
Floor plan showing two bedrooms, two baths, foyer, kitchen, dining area, living room, and breakfast nook.
Two-level floor plan with bedrooms, living areas, kitchen, recreation room, and laundry.
Elevated view of a single-story home with desert landscaping and a mountain-backed neighborhood.
Aerial view of a scrub-covered lot beside a road, with neighborhood homes and mountains beyond.
Aerial view of a home beside a road, with open desert terrain and mountains beyond.
Aerial view of a two-story home with a stone-walled yard, desert landscaping, and mountain views.
Aerial view of a single-story home with desert landscaping and a covered deck, backed by mountain slopes.
Aerial view of a two-story home with a stone-walled backyard and desert landscaping.
Aerial view of a two-story home on a desert hillside above an El Paso neighborhood.
Aerial view of a home with a walled yard, surrounded by desert terrain and mountain views.
Sold

3213 Mesa Verde Lane

3213 Mesa Verde Lane, El Paso, TX 79904

Discover Your Mountain Sanctuary in El Paso. Nestled in the peaceful hills of Northeast El Paso's Mountain Park Subdivision, this magnificent home commands nearly an acre of land, offering a perfect blend of natural beauty and modern comfort. As you approach, you'll be struck by breathtaking panoramic views of the city skyline and majestic mountains that stretch as far as the eye can see. This exceptional 3,213-square-foot residence on almost an acre of land features four bedrooms and three bathrooms, thoughtfully arranged across two stories. The lower level welcomes you with two spacious bedrooms, a convenient three-quarter bathroom, an inviting game room, a wet bar, and a quiet reading nook perfect for peaceful afternoons with your favorite book. The heart of this home is its gourmet kitchen, where gleaming quartz countertops and state-of-the-art appliances await your culinary adventures. Start each morning in the sun-filled breakfast area, then step through to your private patio deck - an ideal setting for afternoon tea or evening gatherings under the stars. Authentic Saltillo tile and hardwood floors flow throughout, creating a warm, sophisticated atmosphere that perfectly complements the home's architectural character. Outside, a lush grassy yard blends seamlessly with the natural desert, creating your own private oasis against the mountain backdrop. Life in Mountain Park Subdivision offers the serenity of a mountain retreat while keeping you connected to city conveniences. Where else can you find neighborhood pool for those hot summer days? Here, every sunset and sunrise brings a new appreciation for the thoughtful design and spectacular setting of your personal sanctuary.Your dream home awaits.

4
beds

3
baths

3,297 Sq.Ft. LIVING AREA

0.92 Acres lot

David Torres

David Torres

Features & Amenities

Interior

  • total bedrooms4
  • Total bathrooms3
  • full bathroom1
  • three quarter bathrooms2
  • Laundry room Electric Dryer Hookup, Washer Hookup
  • Flooring Other, See Remarks
  • APPLIANCES Dishwasher, Double Oven, Electric Water Heater, Gas Cooktop
  • other interior Features Breakfast Area, Ceiling Fan(s), Den, Dining Room, Entrance Foyer, Game Hobby Room, Kitchen Island, Master Up, Smoke Alarm(s), Utility Room, Wet Bar

Area & Lot

  • Status Sold
  • Date Sold February 5, 2025
  • Living Area3,297 Sq.Ft.
  • Total Area3,297 Sq.Ft.
  • Lot Area0.92 Acres
  • MLS® ID914526
  • TypeResidential
  • YEAR BUILT1959
  • NeighborhoodEl Paso
  • Architecture StylesCustom, 2 Story
  • Elementary SchoolPark
  • Middle SchoolCanyonh
  • High SchoolCapt J L Chapin High
  • School DistrictEl Paso

Exterior

  • water SourceCity
  • PoolCommunity
  • roofShingle, Composition
  • lot featuresSubdivided, View Lot
  • HEAT TYPENatural Gas, 2 Units, Central
  • AIR CONDITIONINGRefrigerated, Ceiling Fan(s), 2 Units, Central Air
  • sewerCity
  • HOA AmenitiesPool
  • other exterior FeaturesWalled Backyard, Gutters - Partial, Deck, Back Yard Access

Financial

  • Price Upon Request
  • Zoning R2

El Paso

Explore

Let’s Build Your Next Move

Start the conversation, David’s ready to help.

Follow Me on Instagram