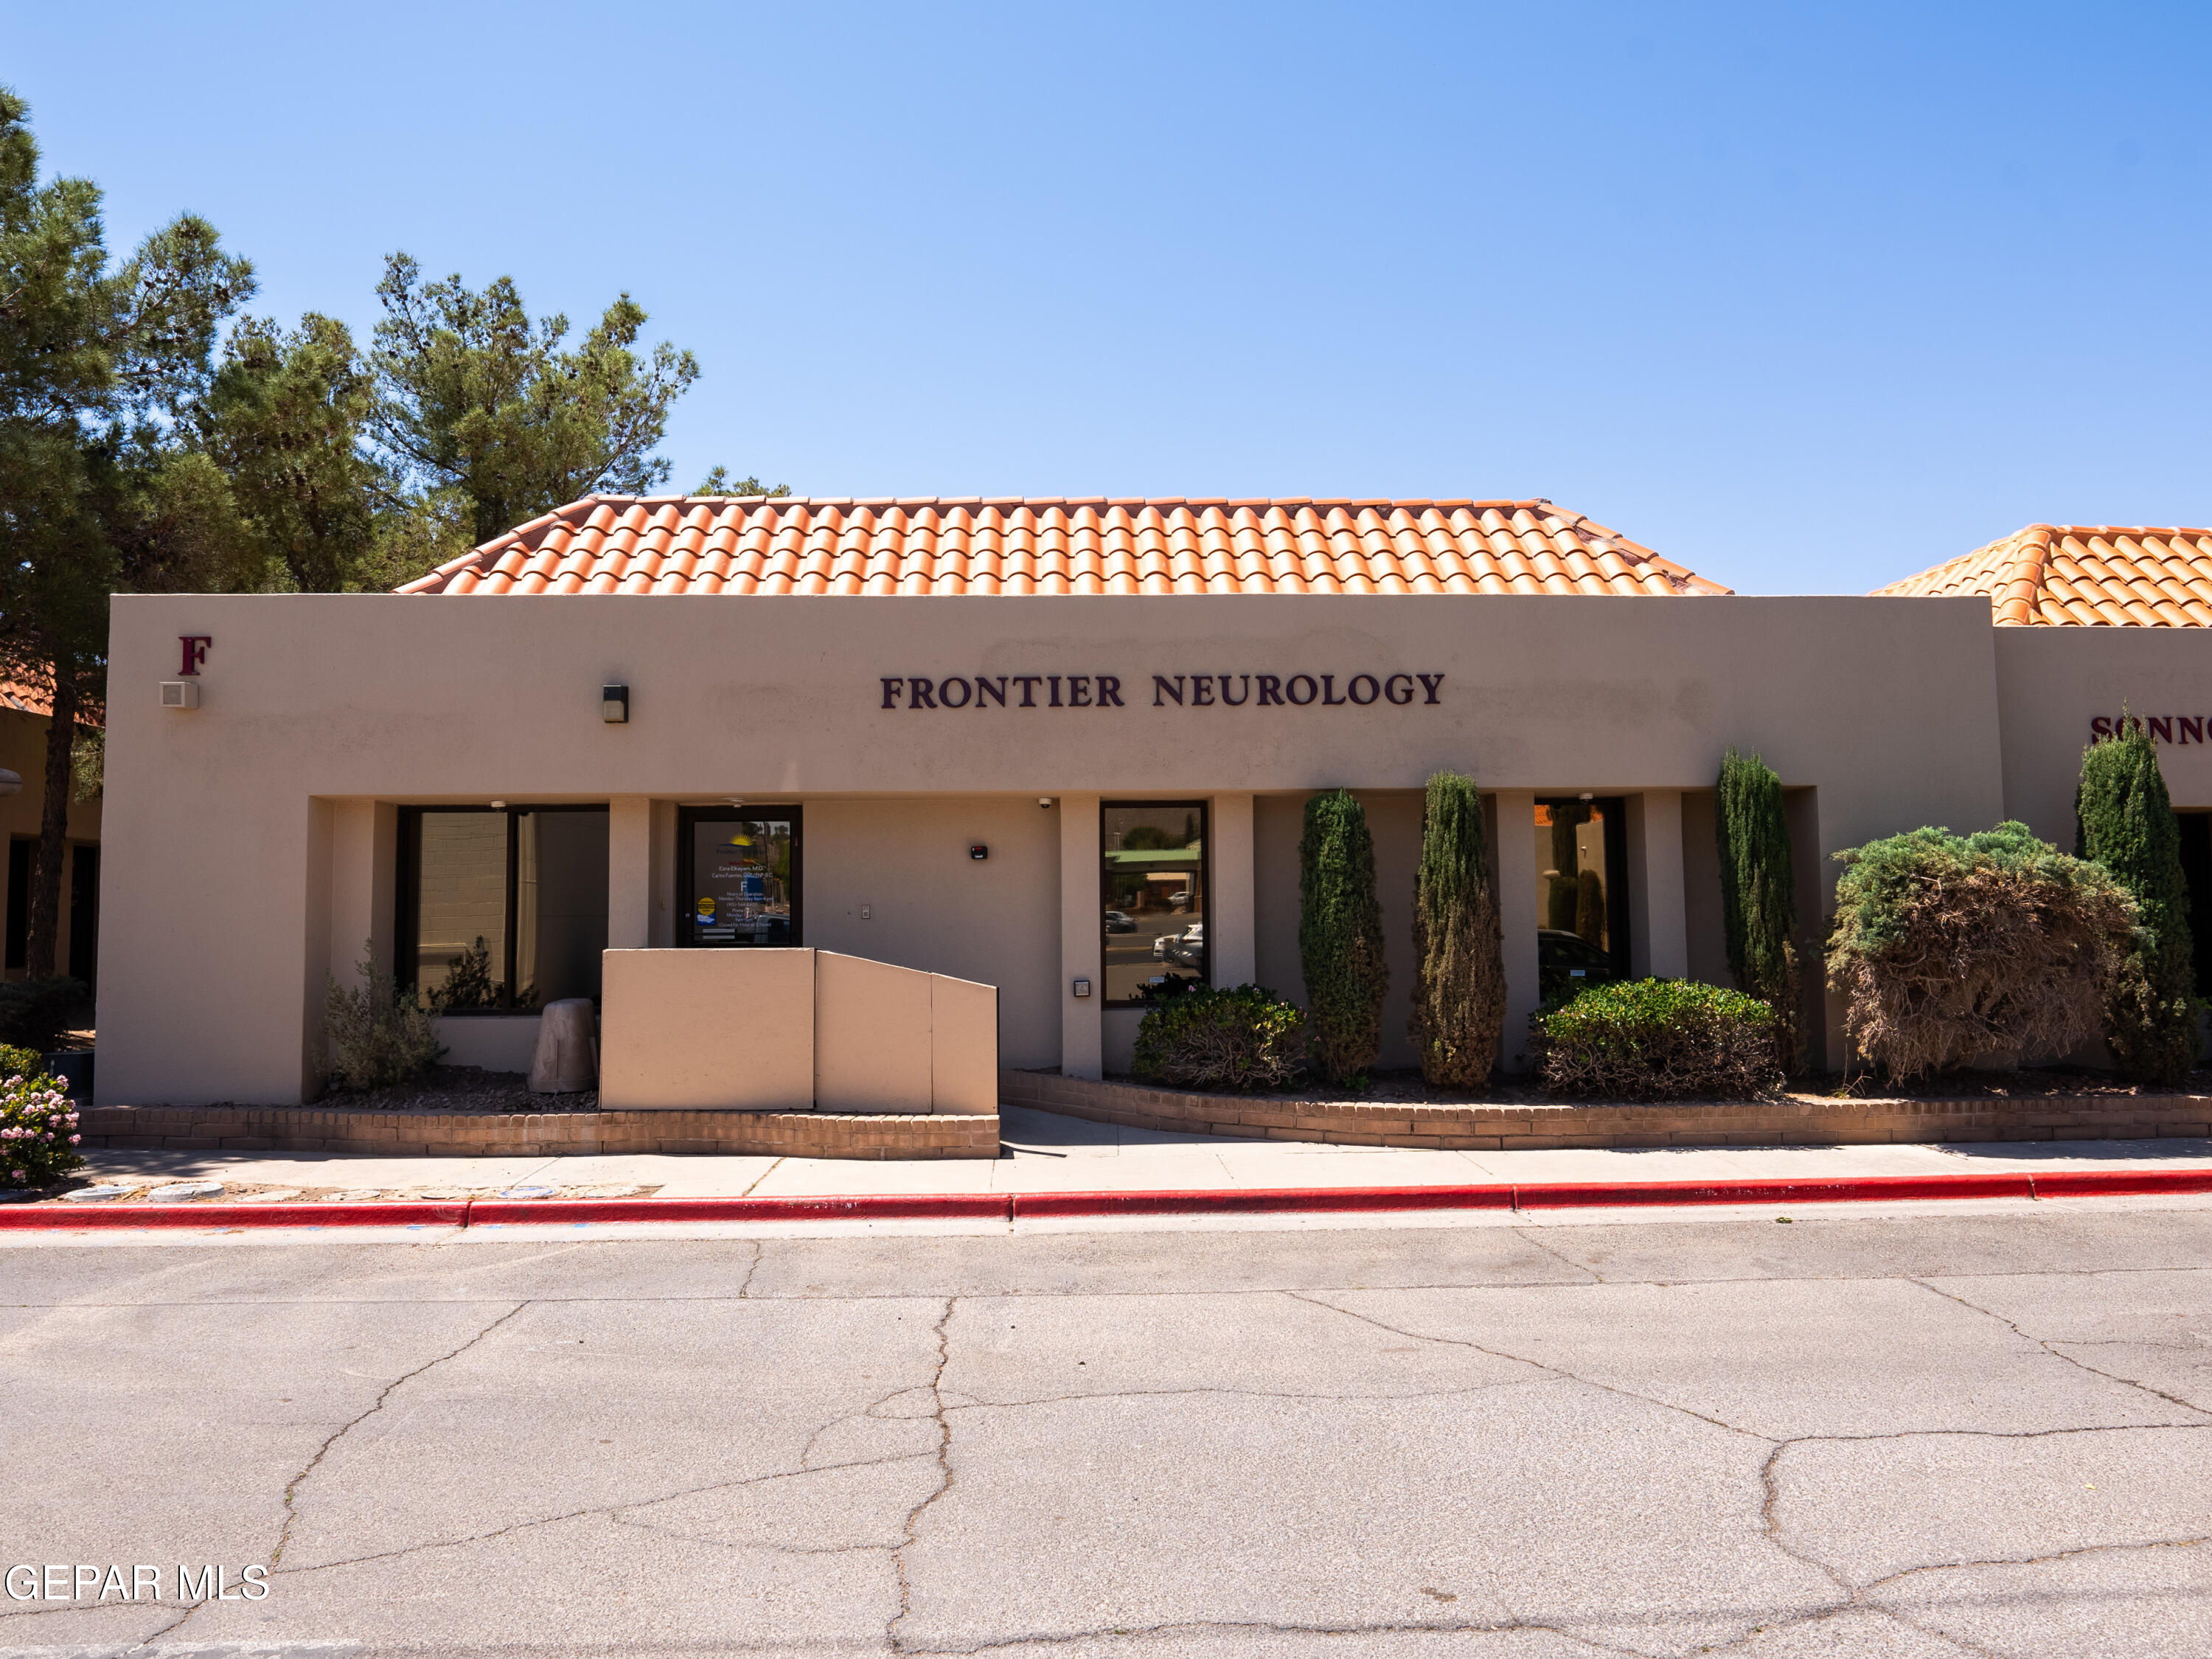
Frontier Neurology medical office building with a terracotta tile roof and landscaped entrance.
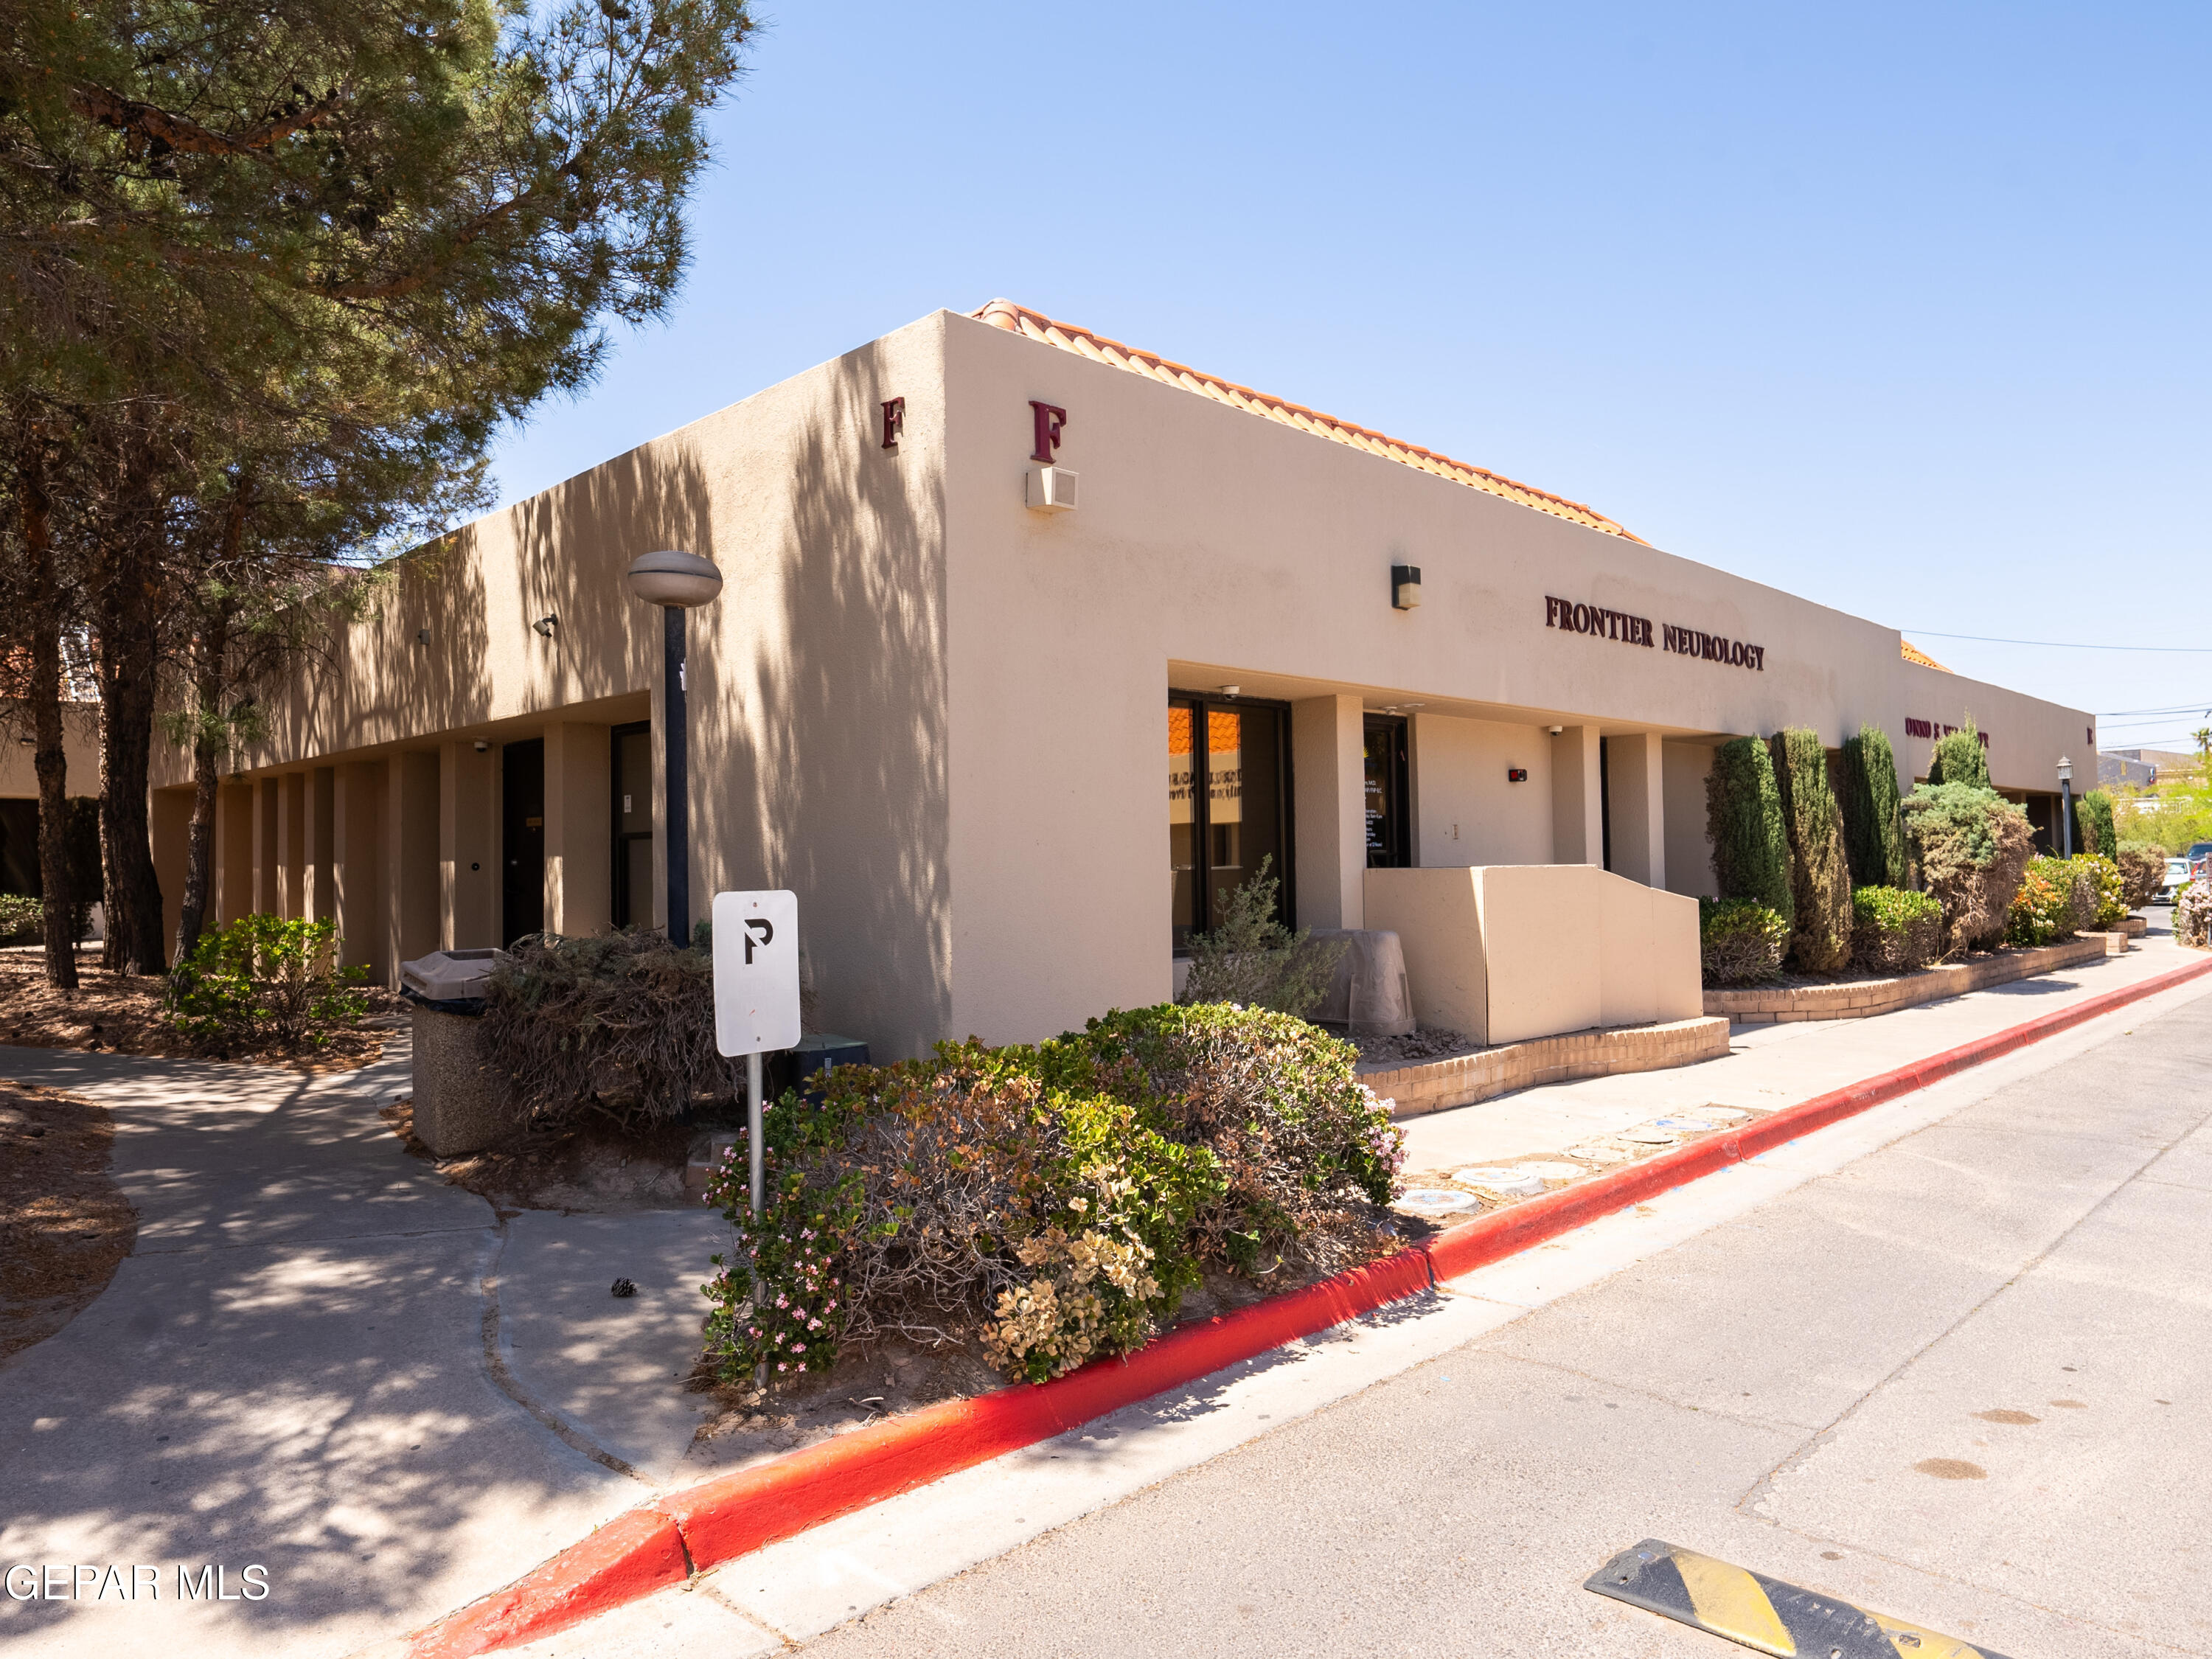
Building F at 2311 N Mesa Street, with Frontier Neurology signage and a landscaped sidewalk.
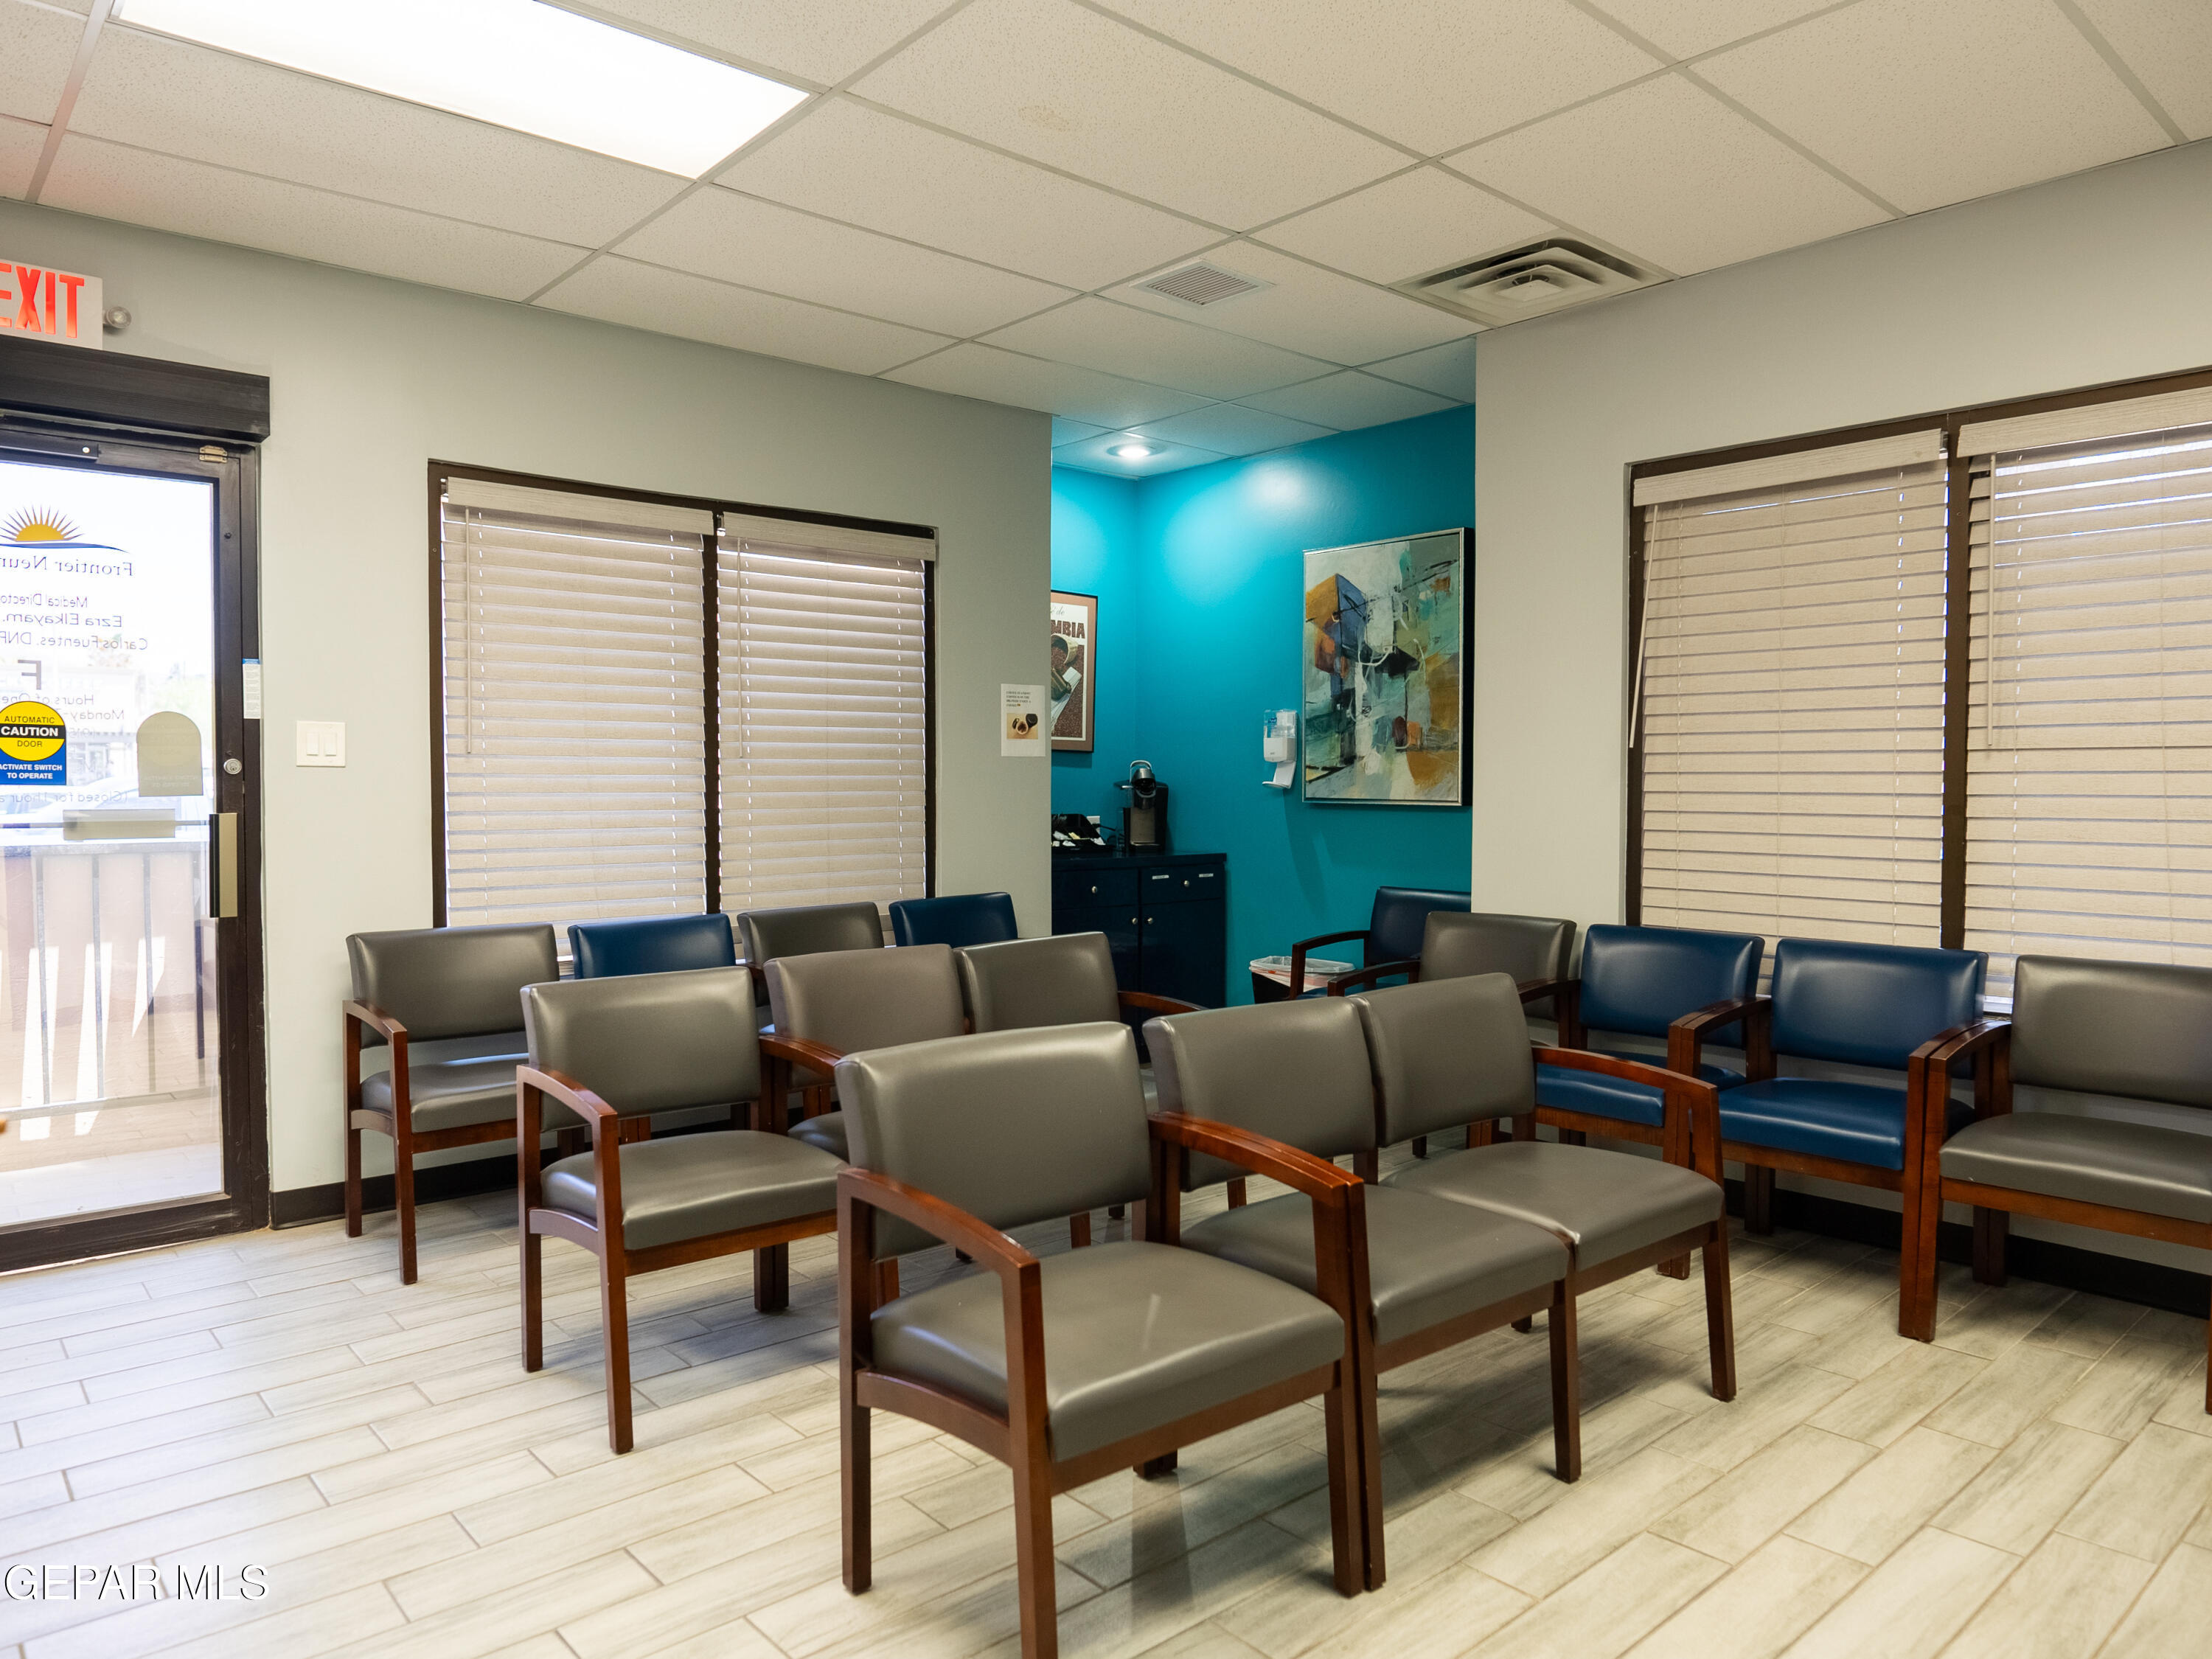
Office waiting room with rows of chairs and a turquoise accent wall.
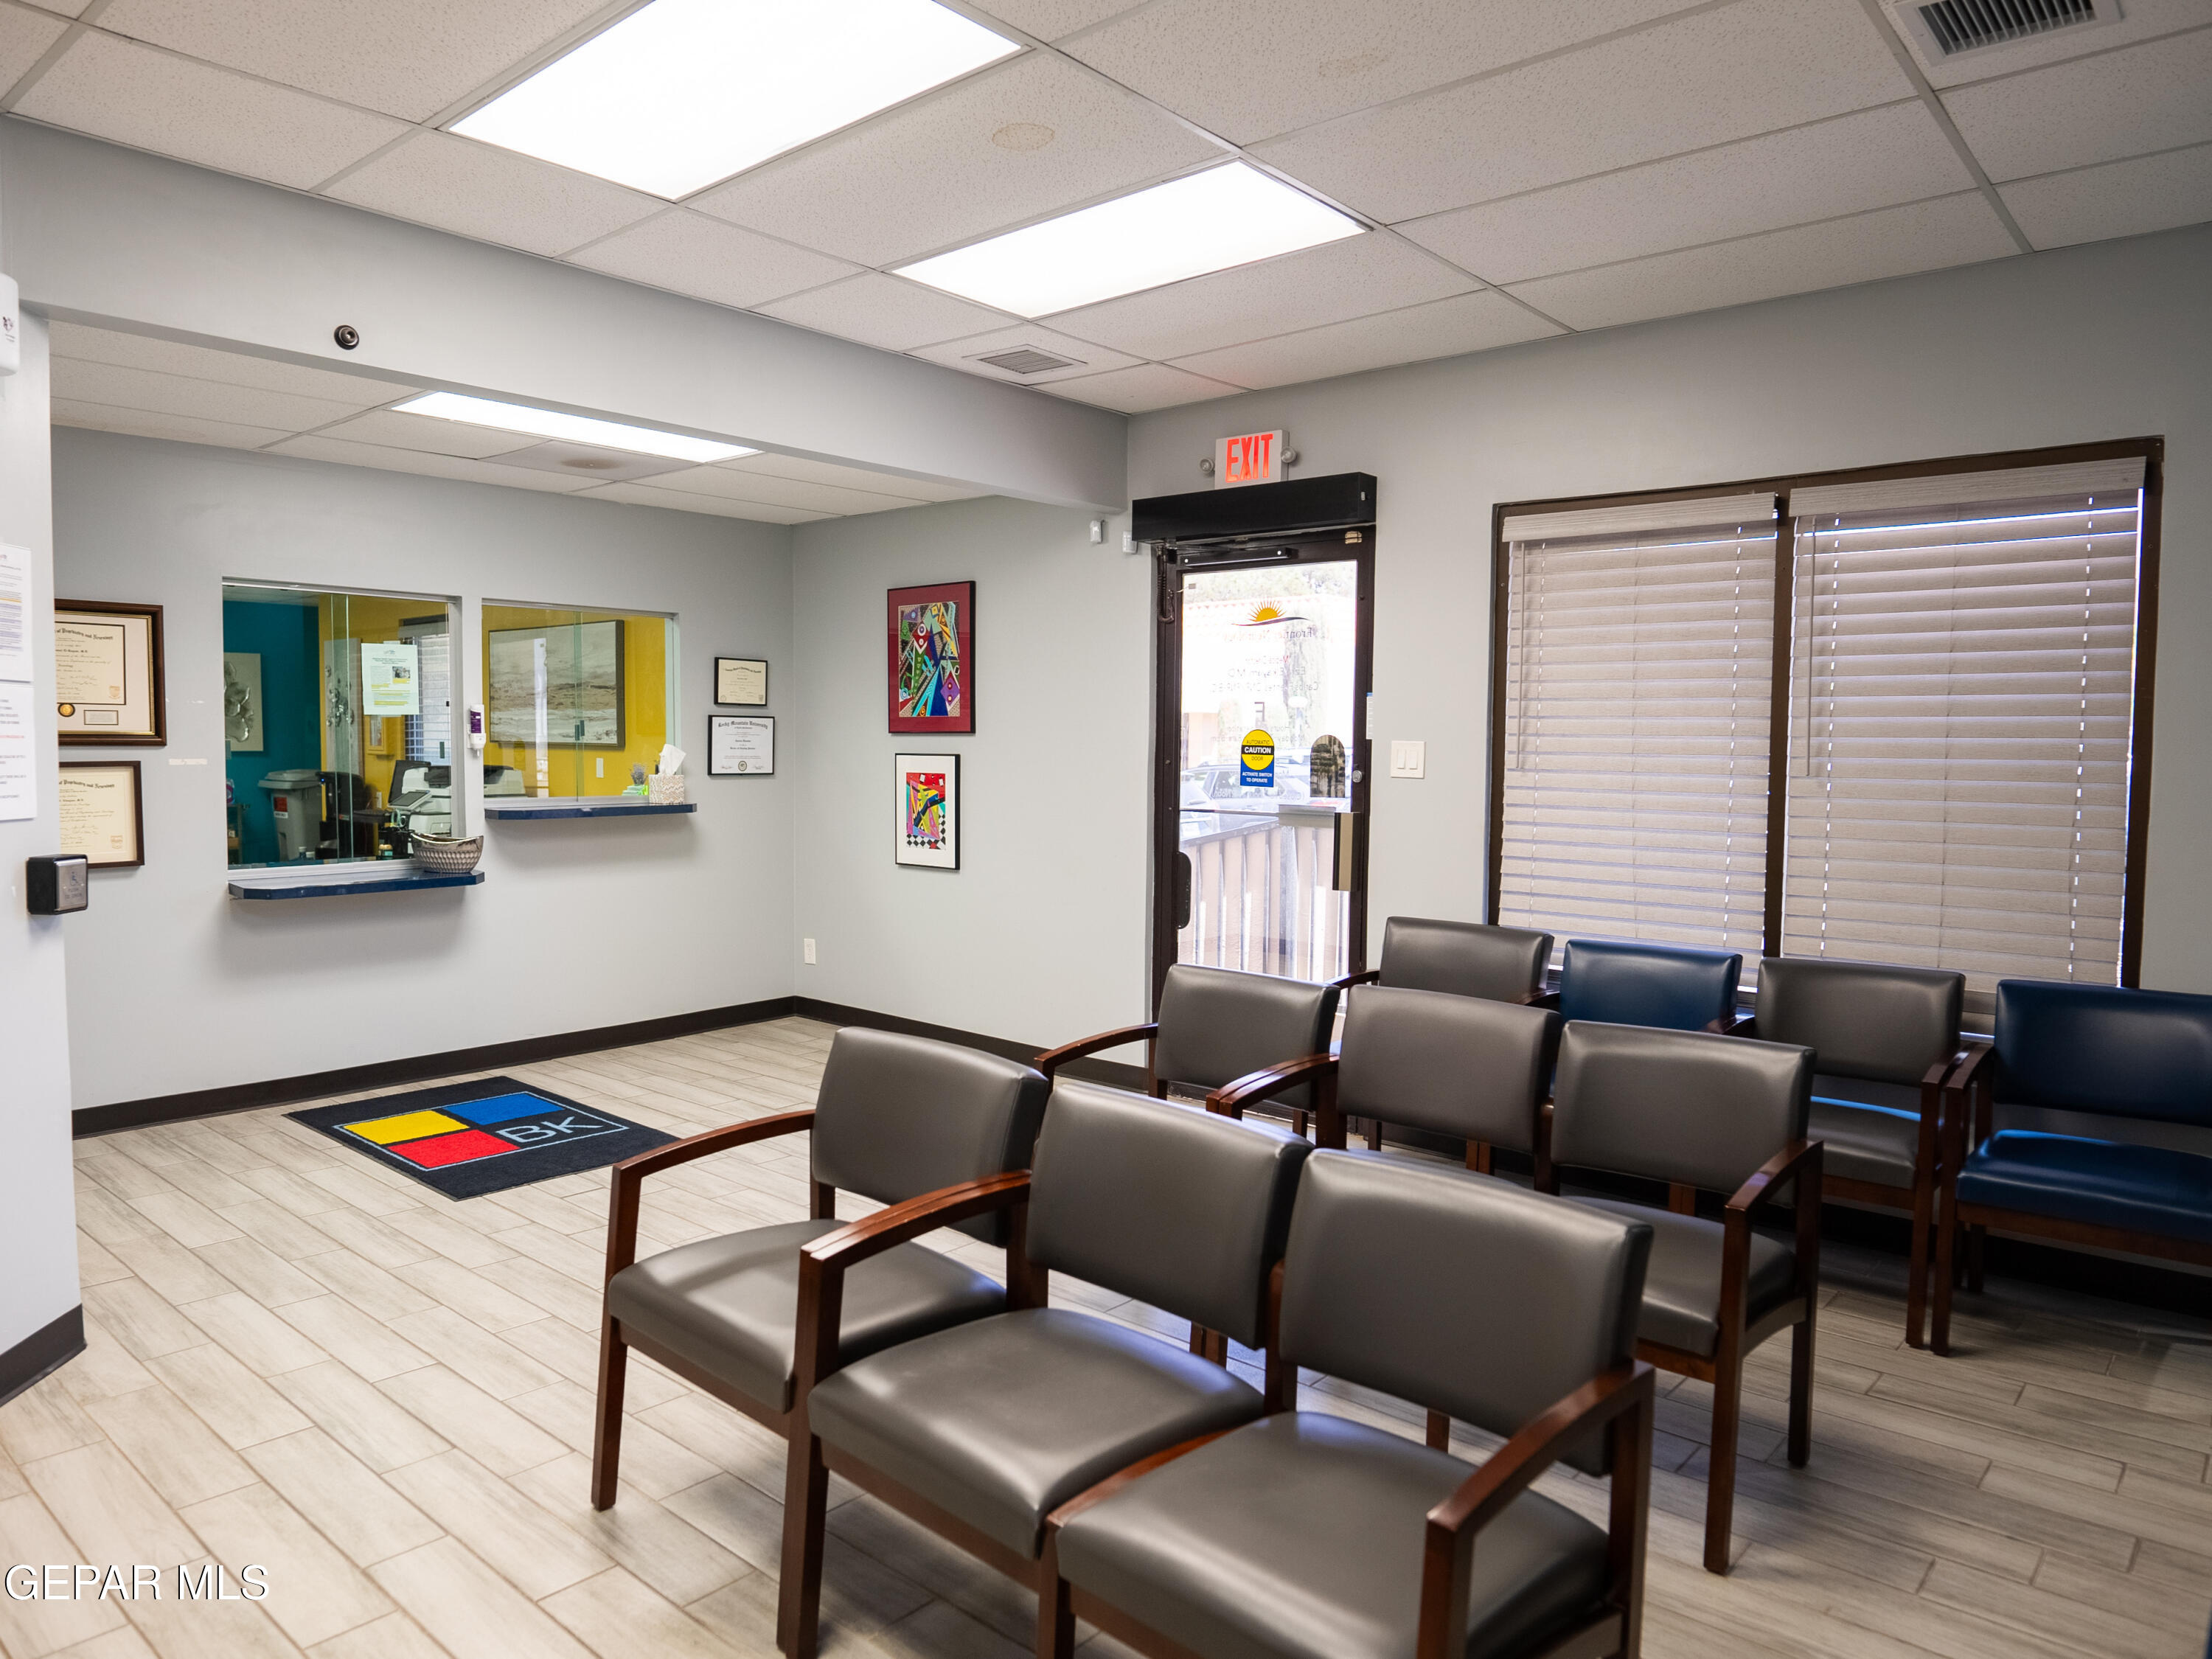
Office waiting room with rows of chairs, a reception window, and tiled flooring.
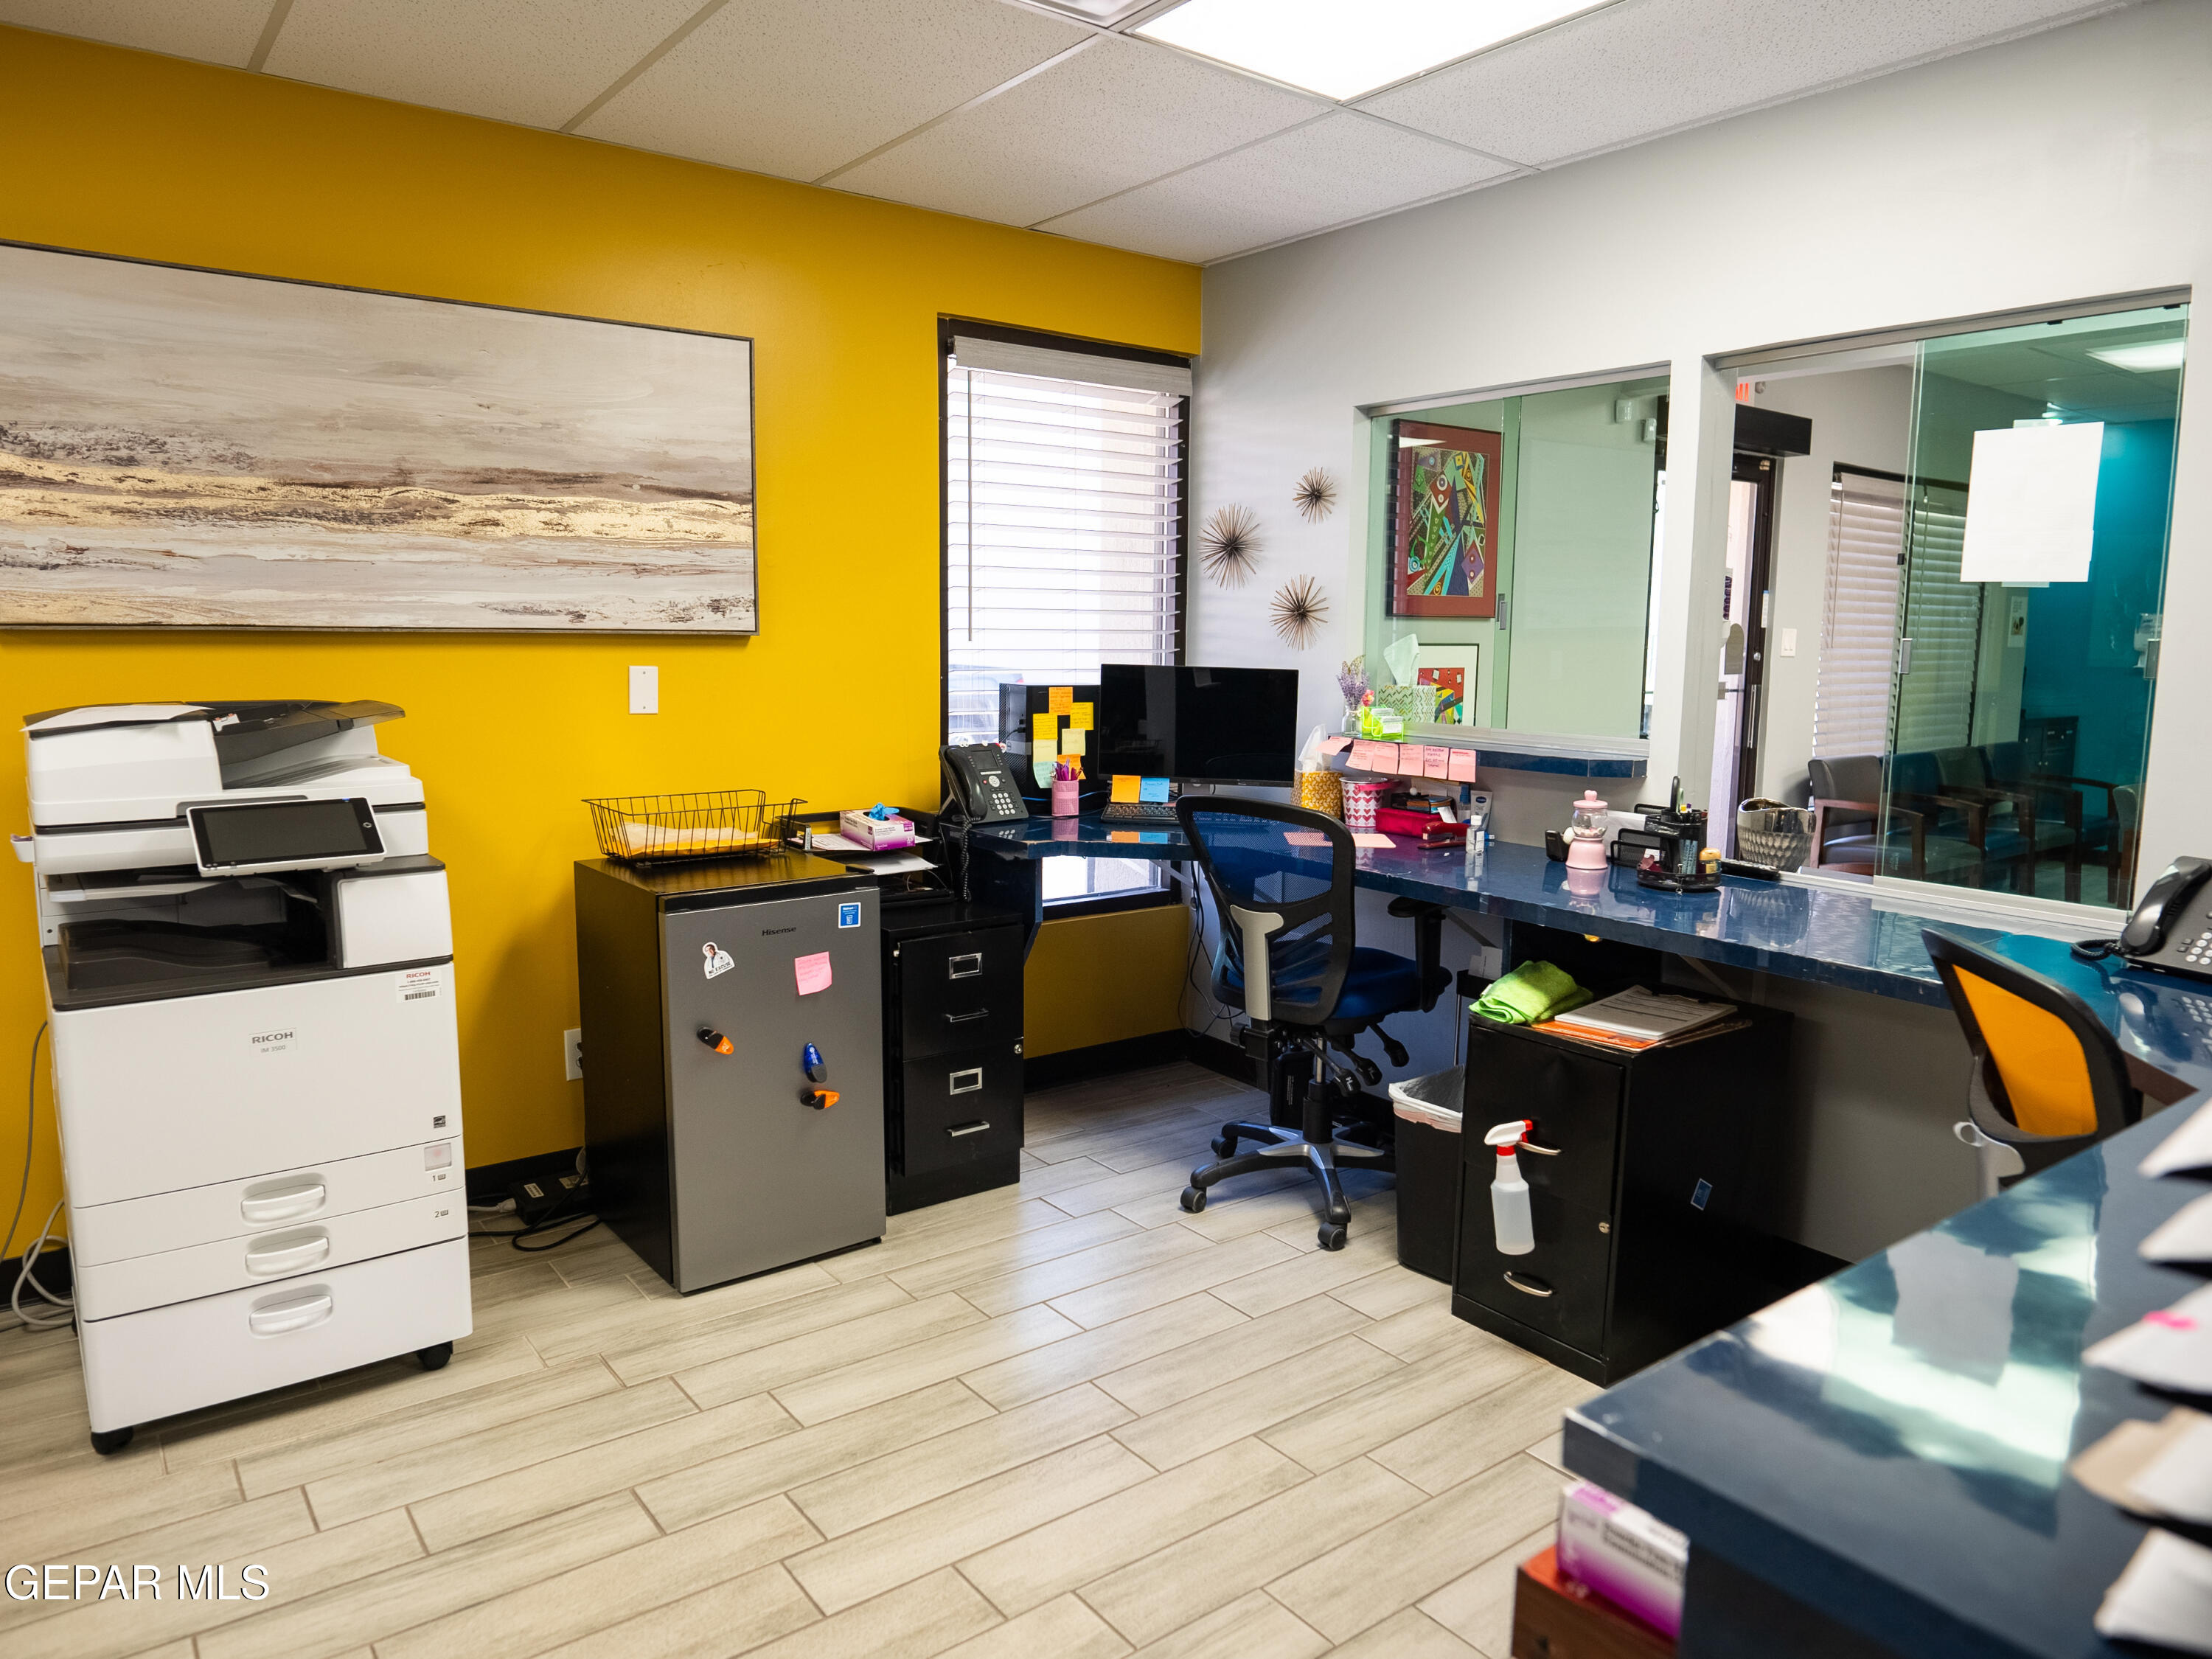
Office workspace with a long counter, computer stations, and a copier against a bright yellow wall.
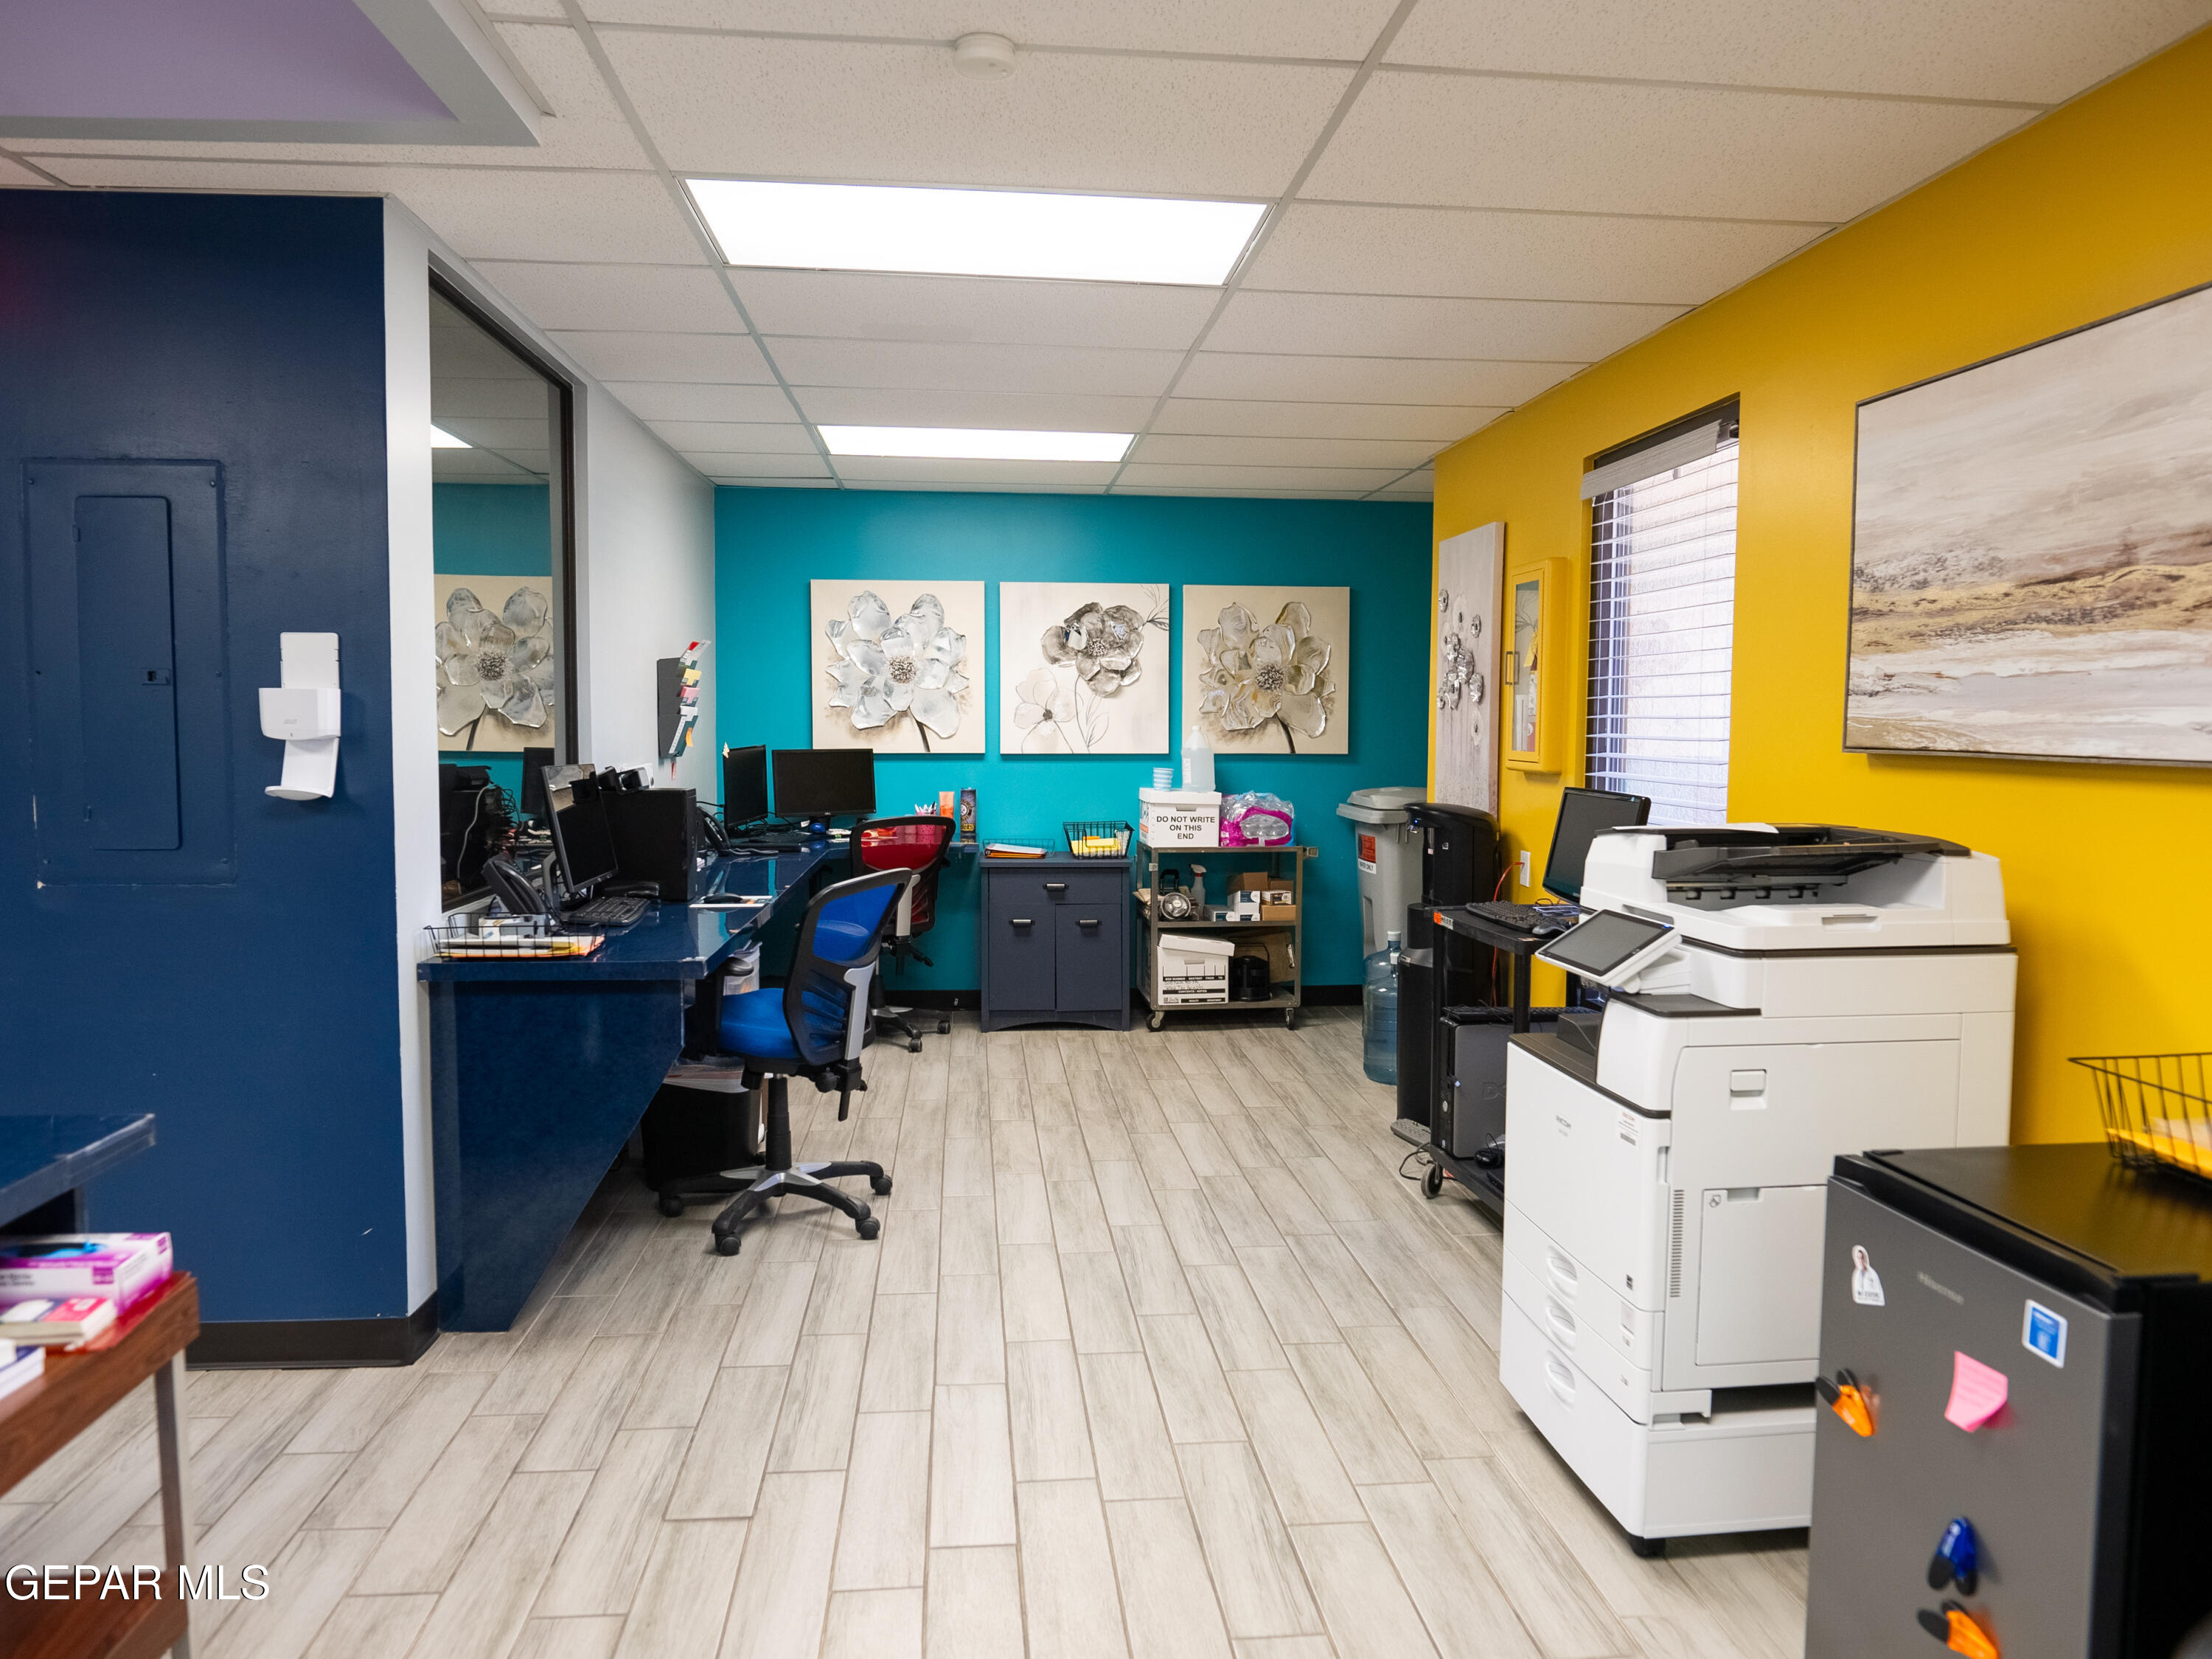
Office workspace with desks, computers, and large printers against colorful walls.
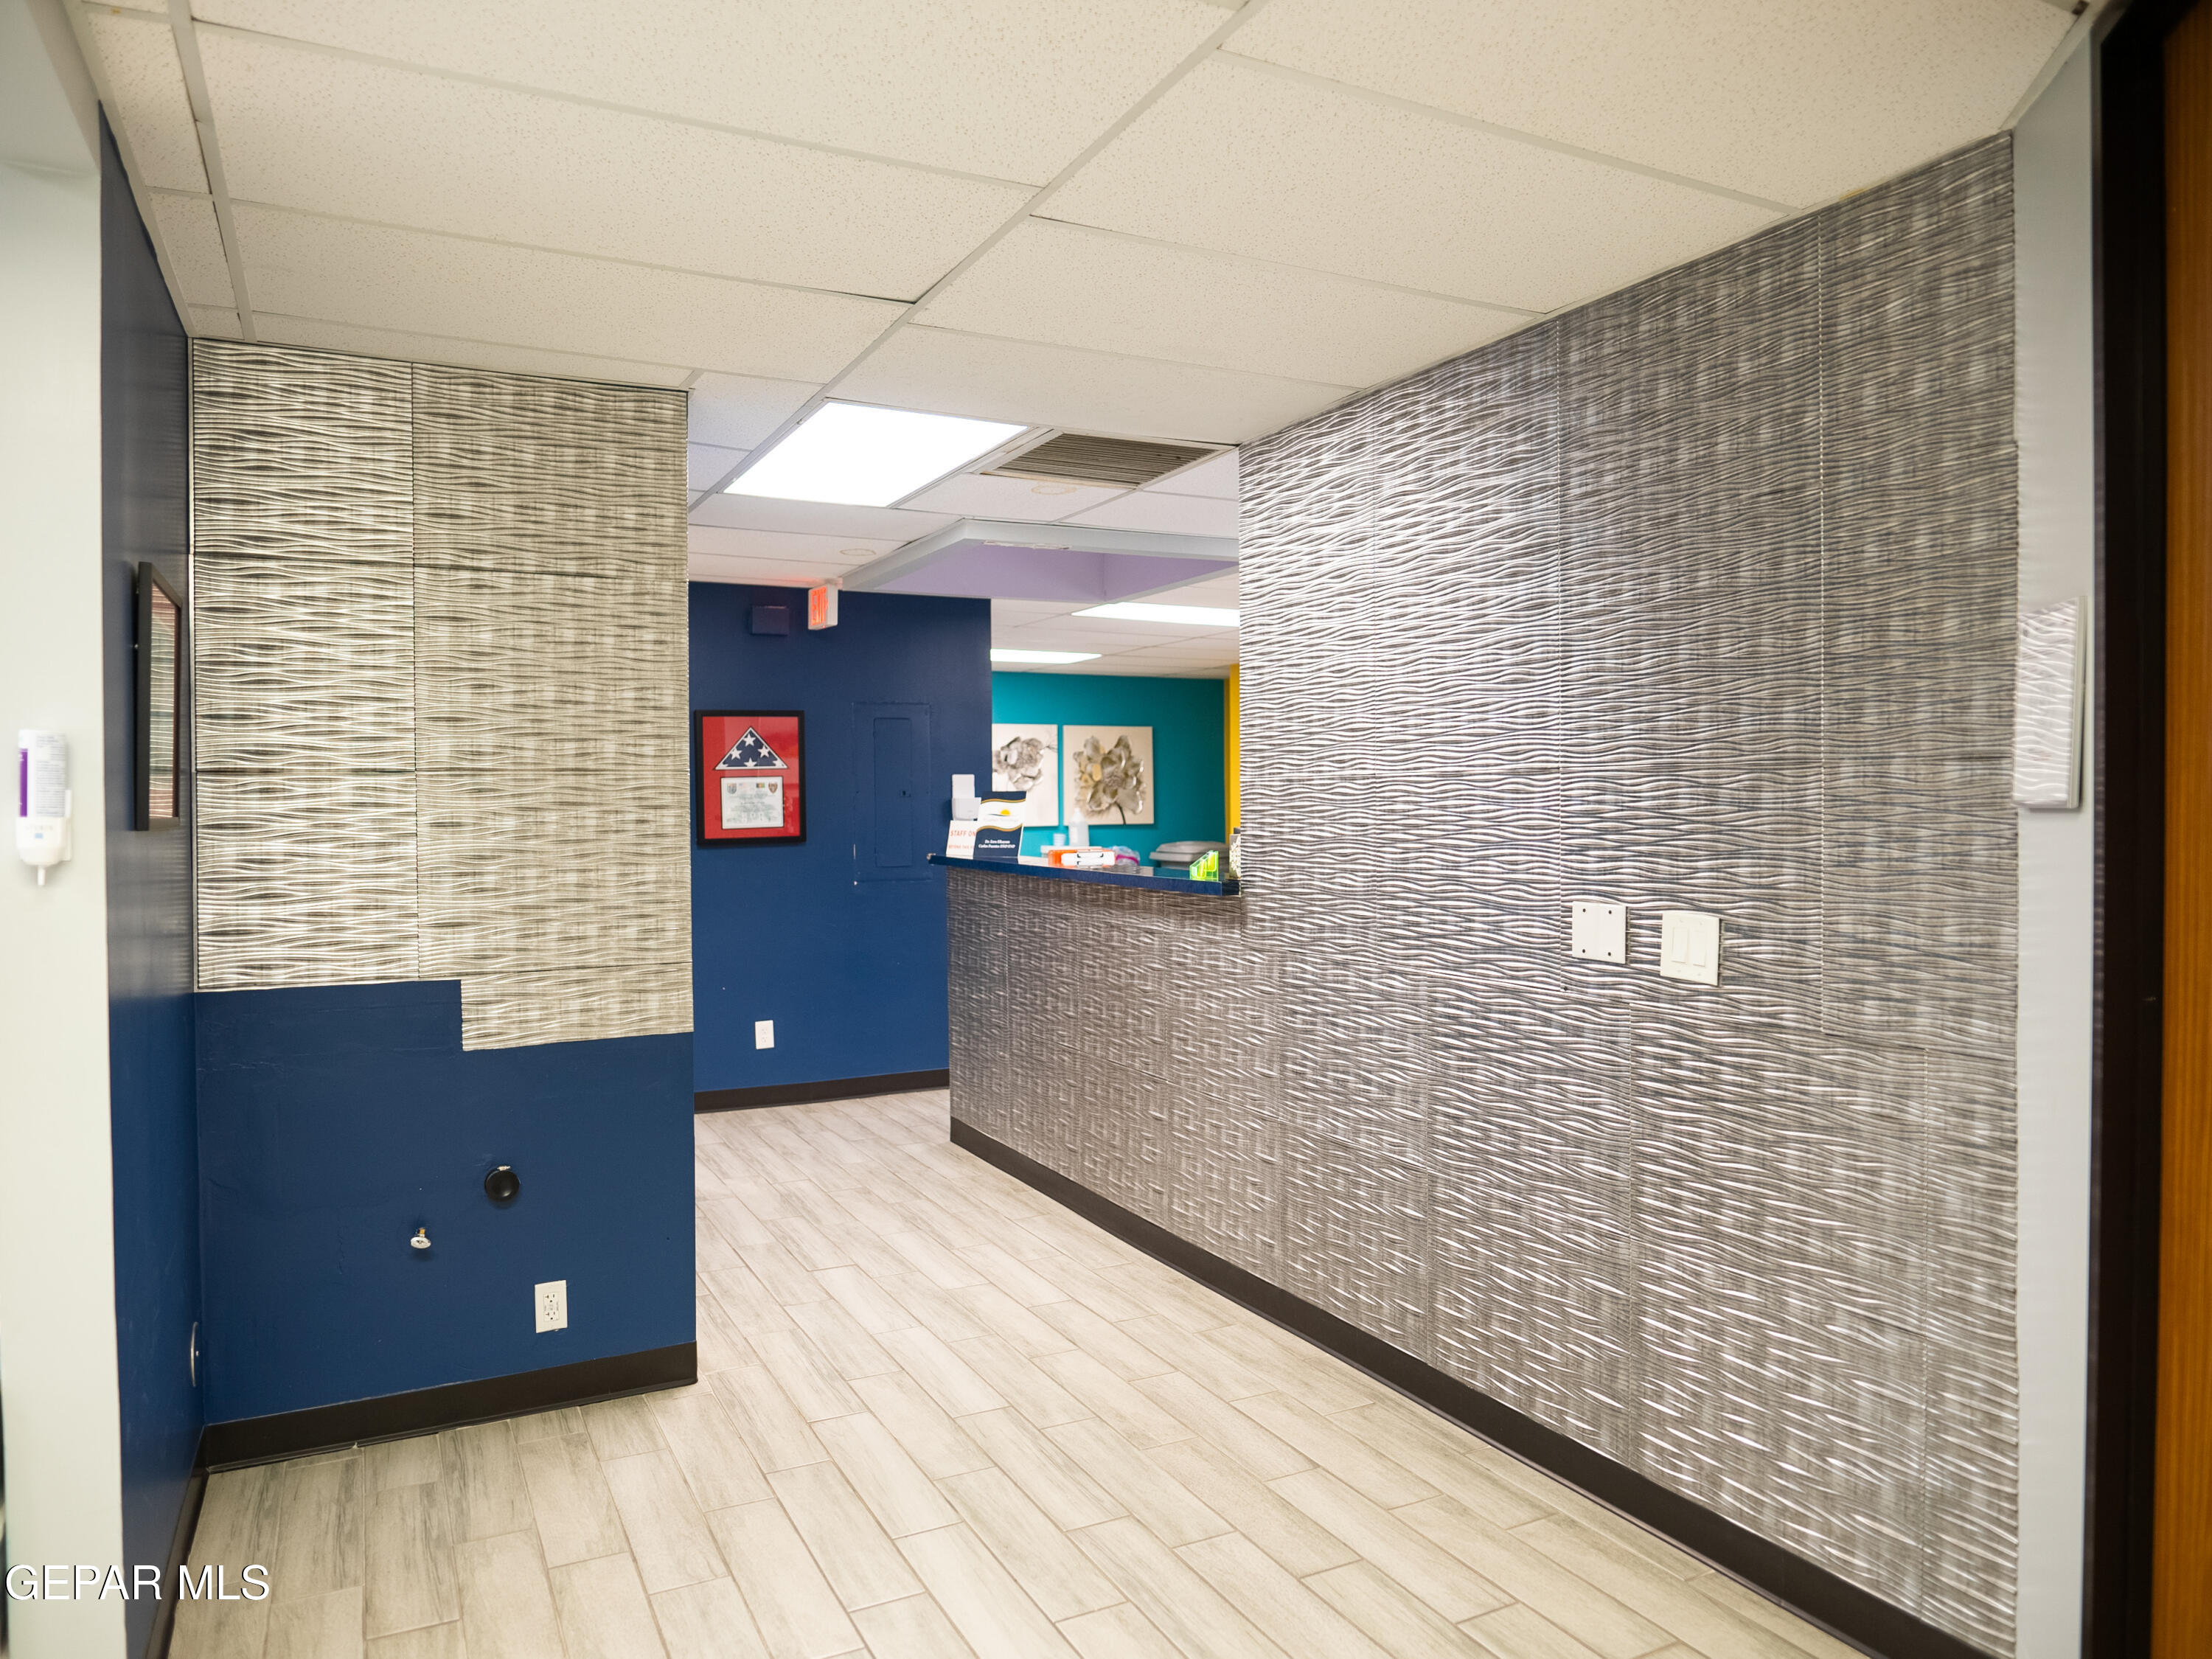
Commercial reception area with a dark blue wall, textured partitions, and light tile flooring.
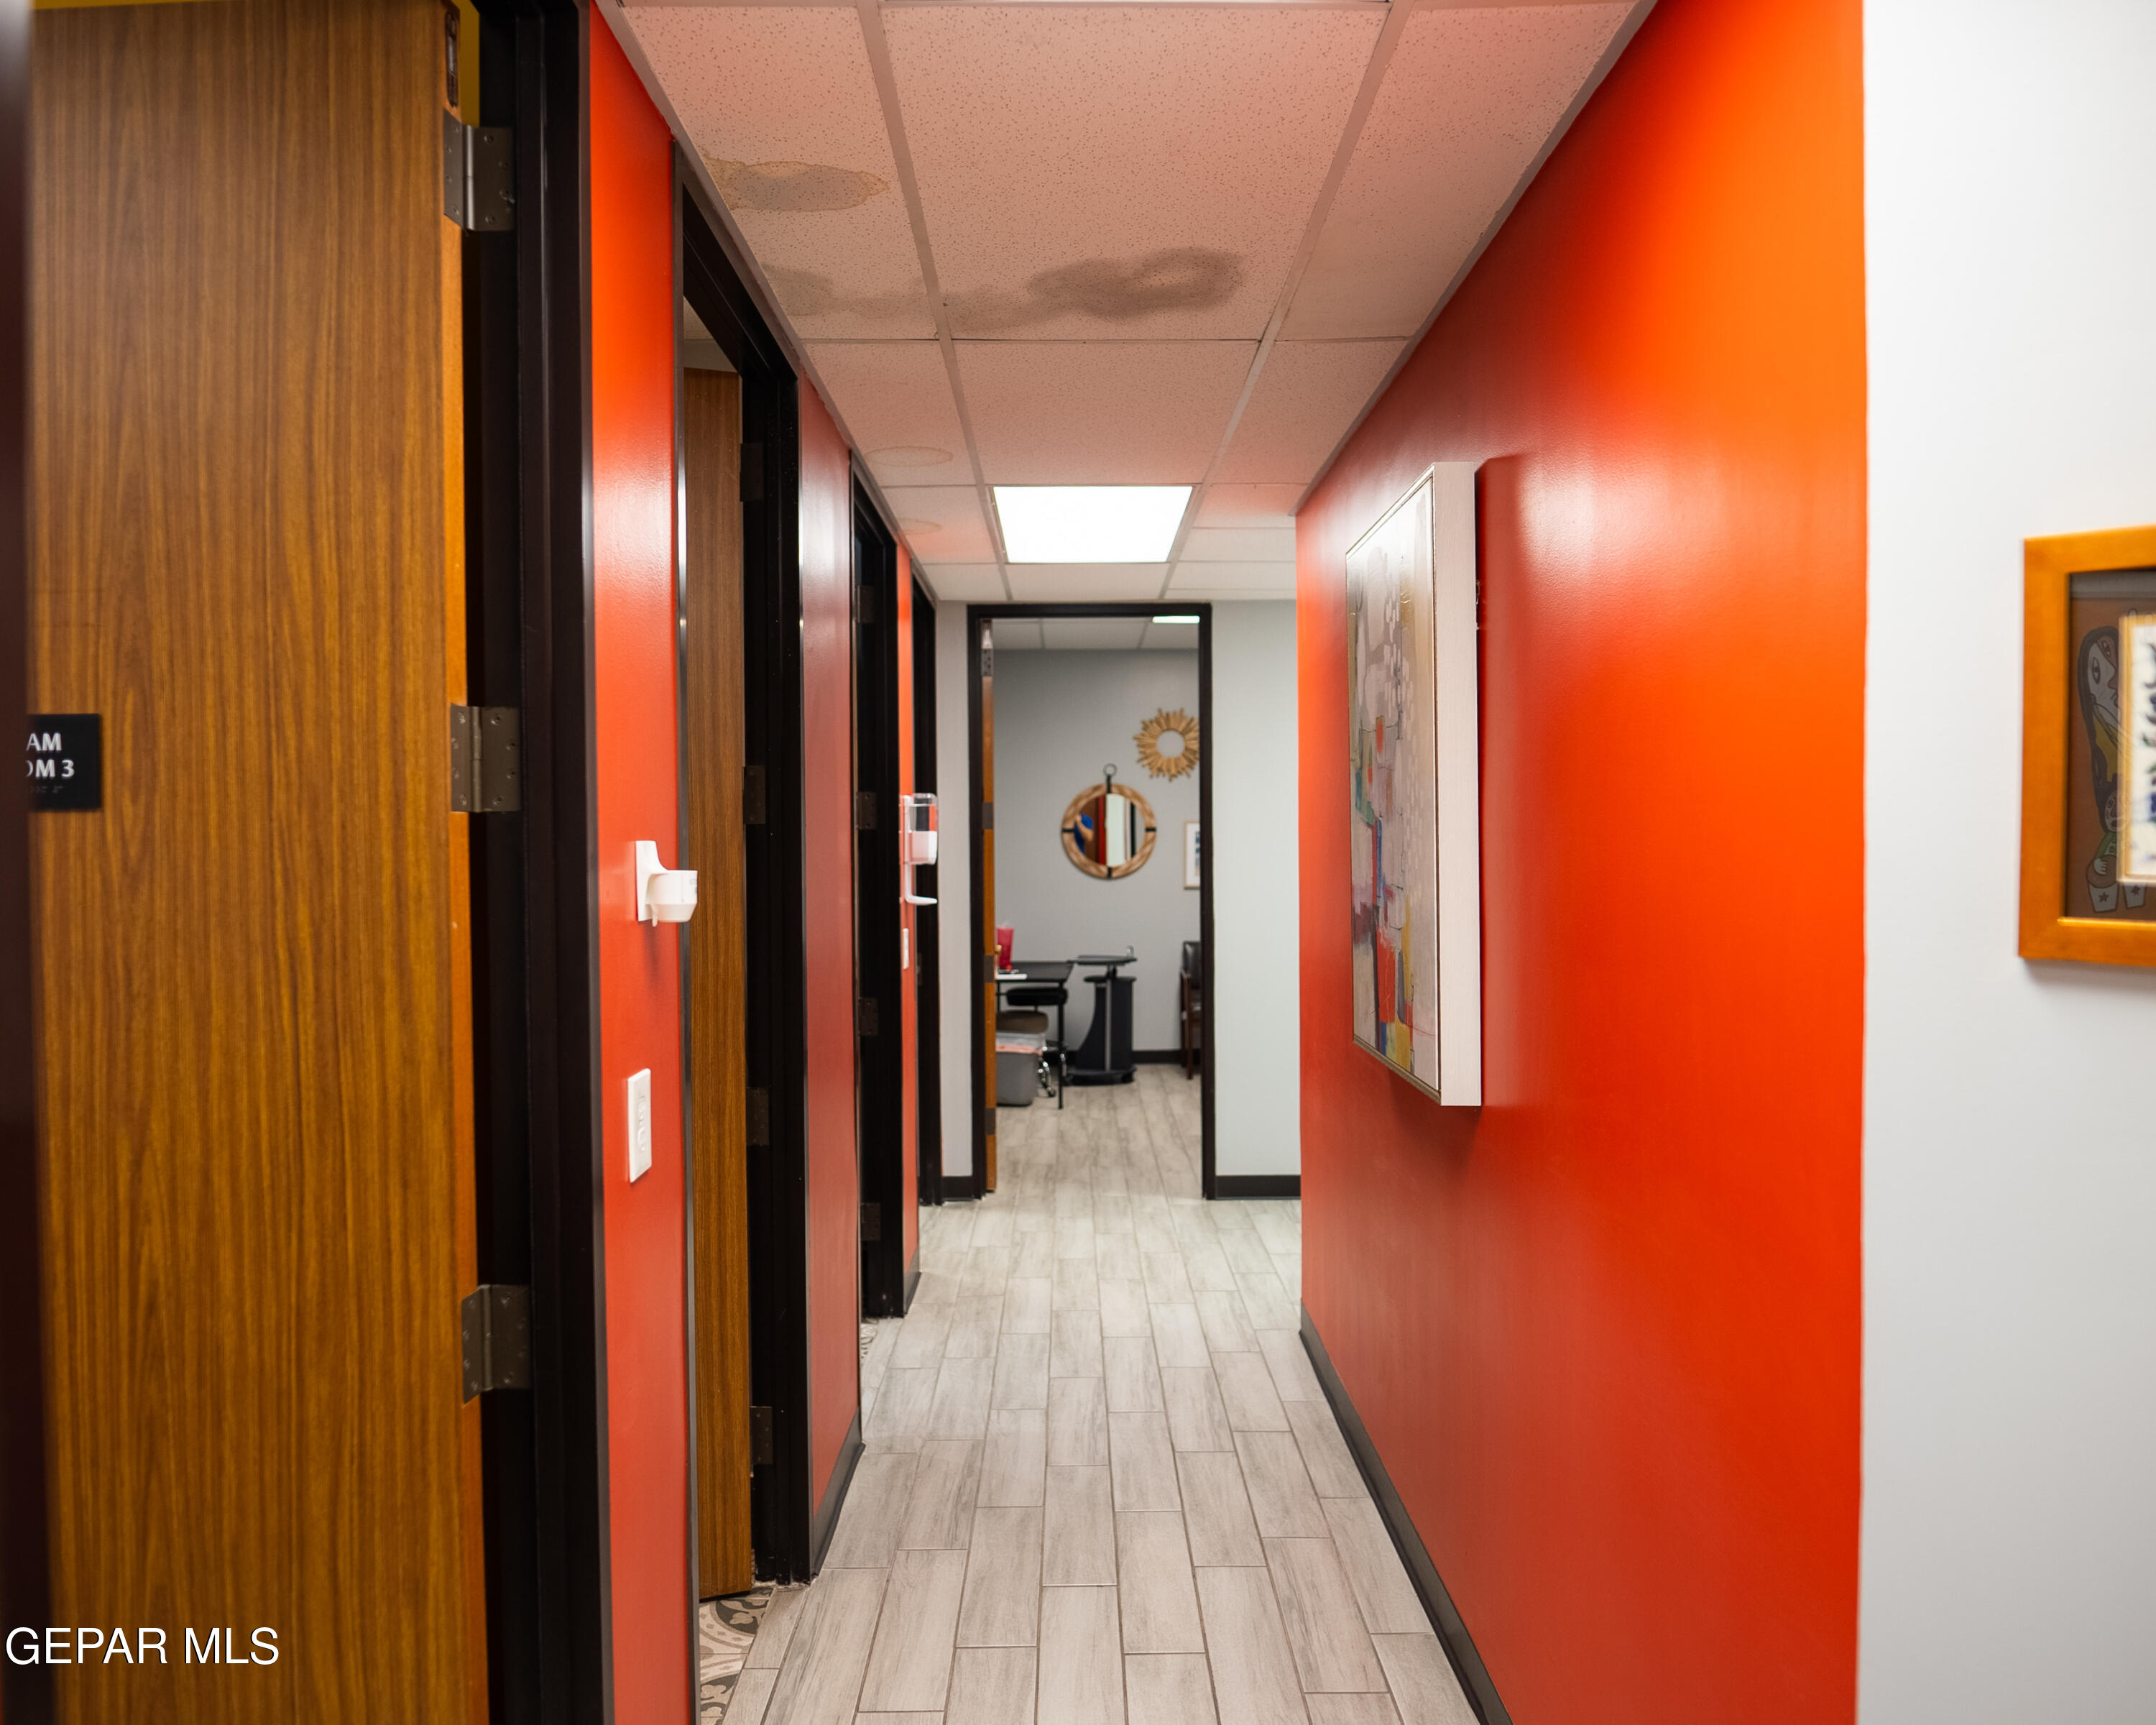
Commercial hallway with vivid red-orange walls, wood doors, and light tile flooring.
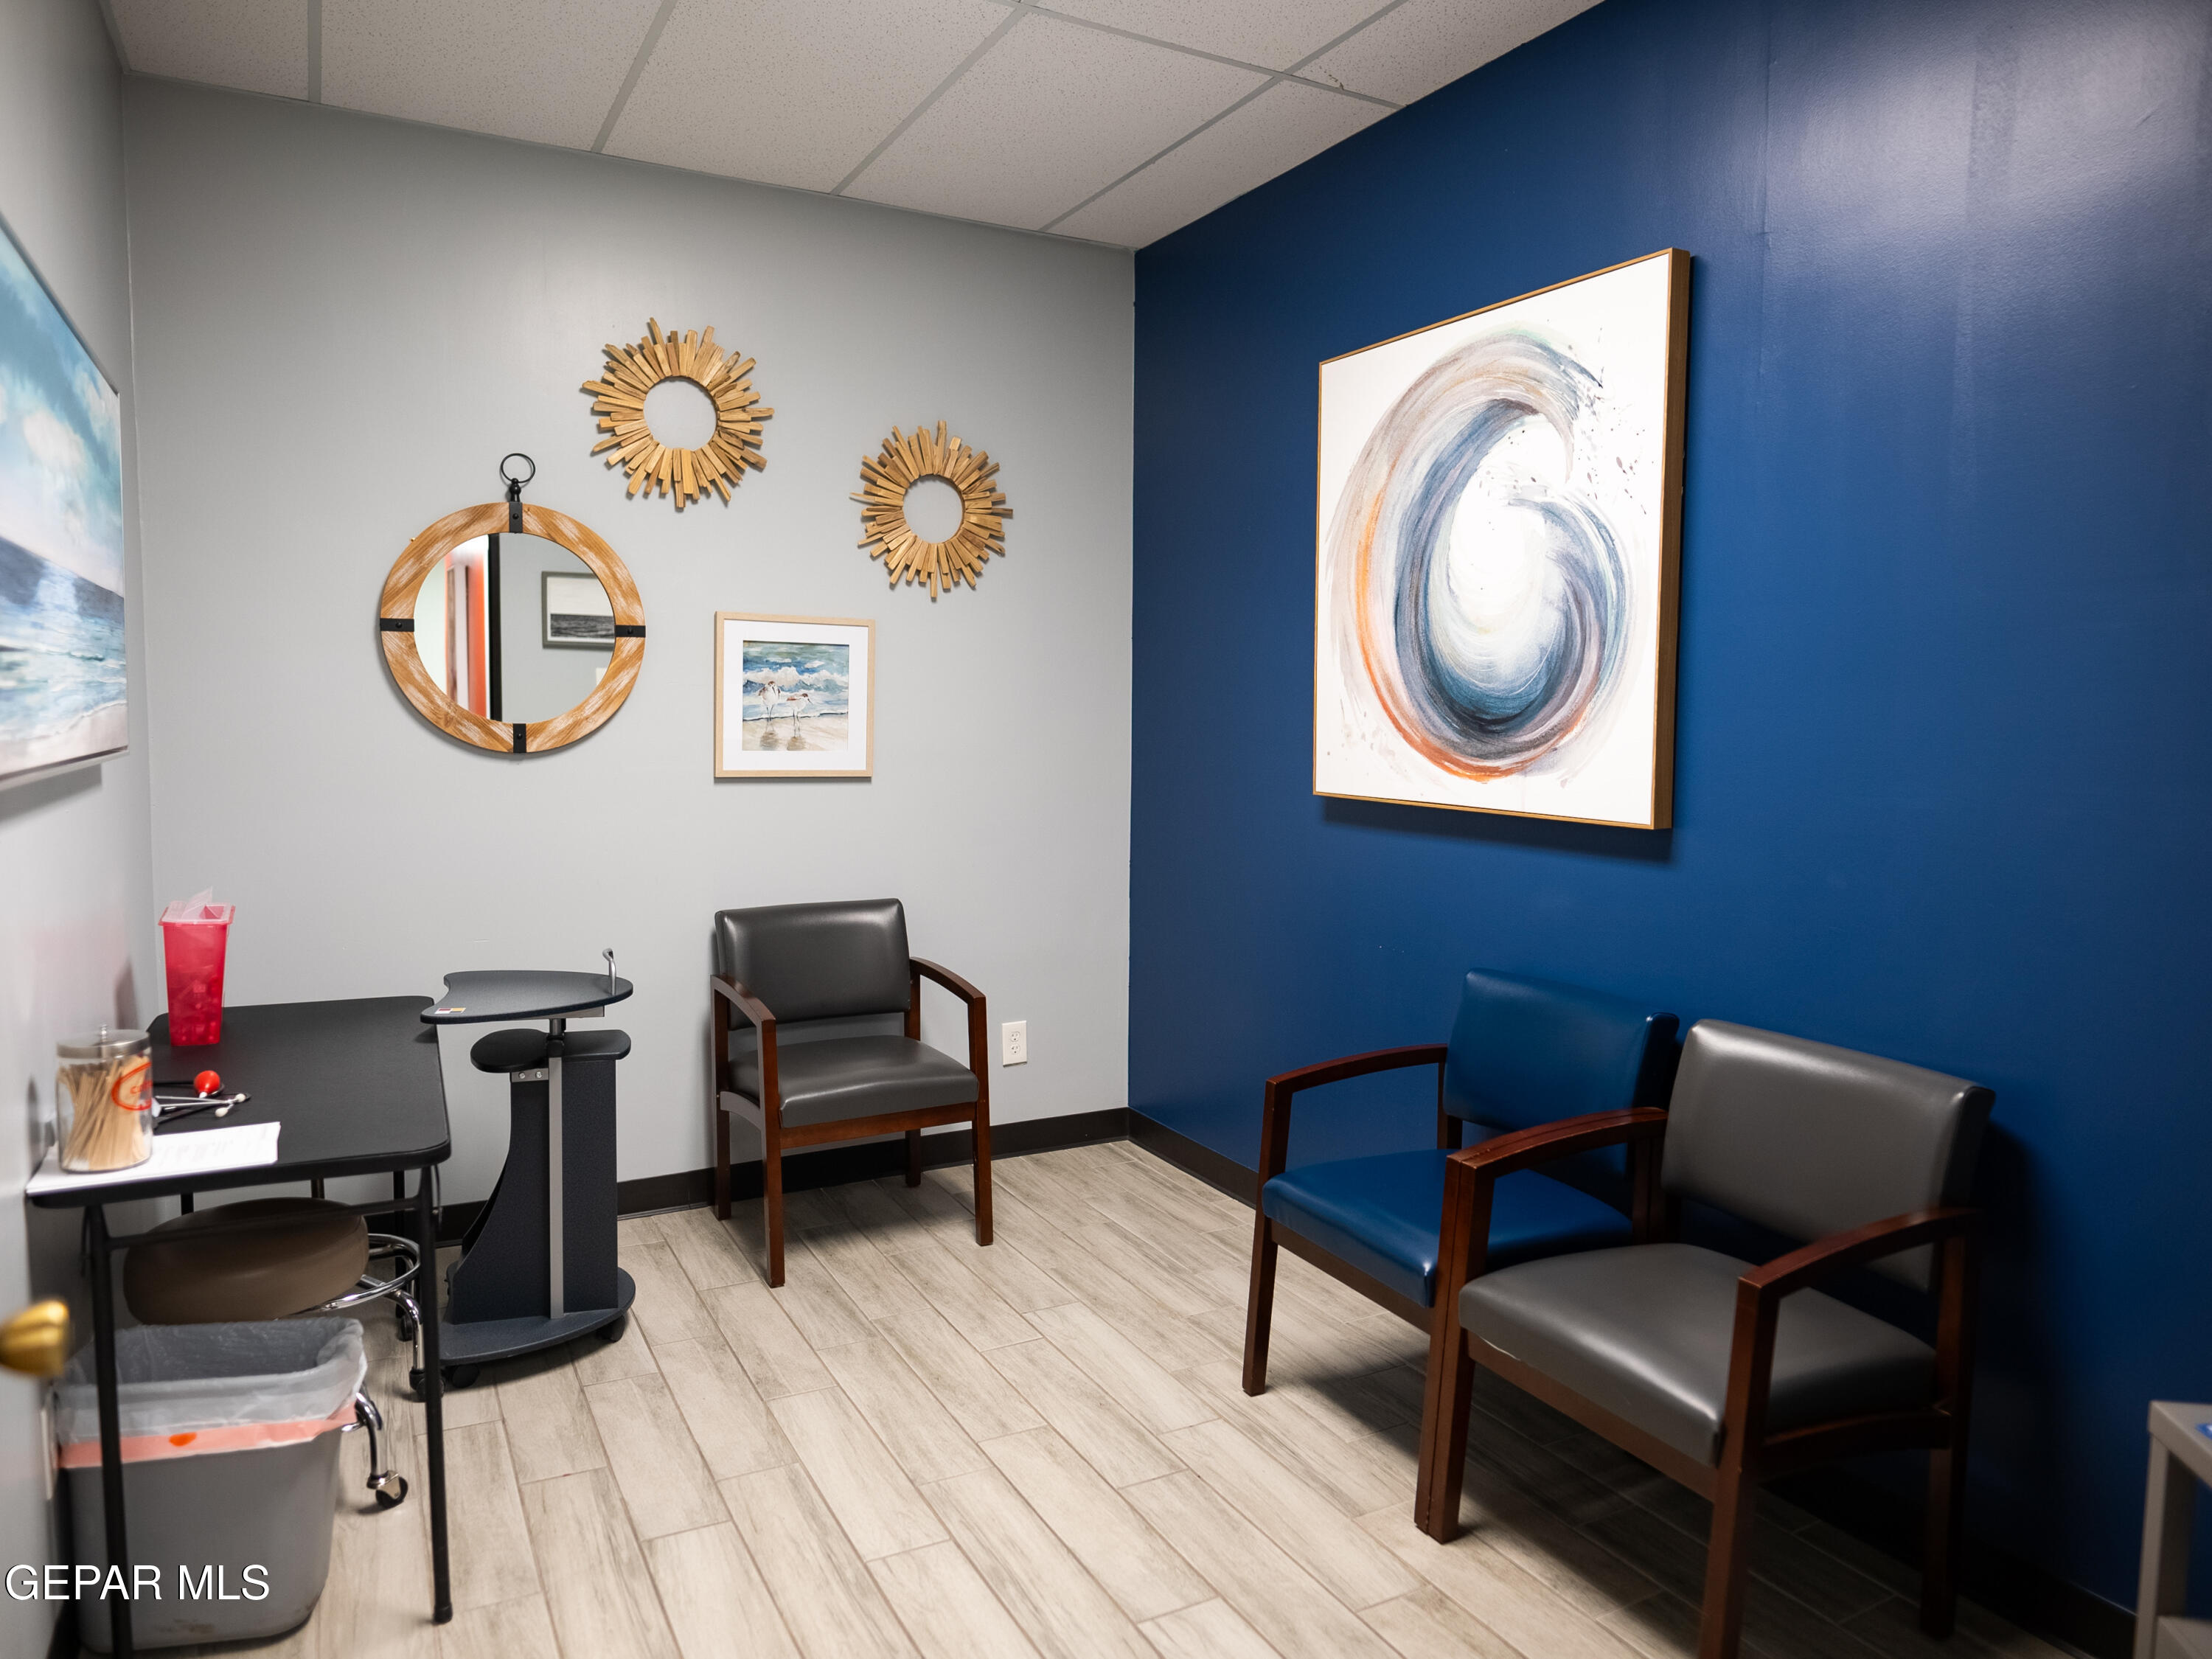
Office waiting area with blue and gray chairs, a small desk, and wall art.
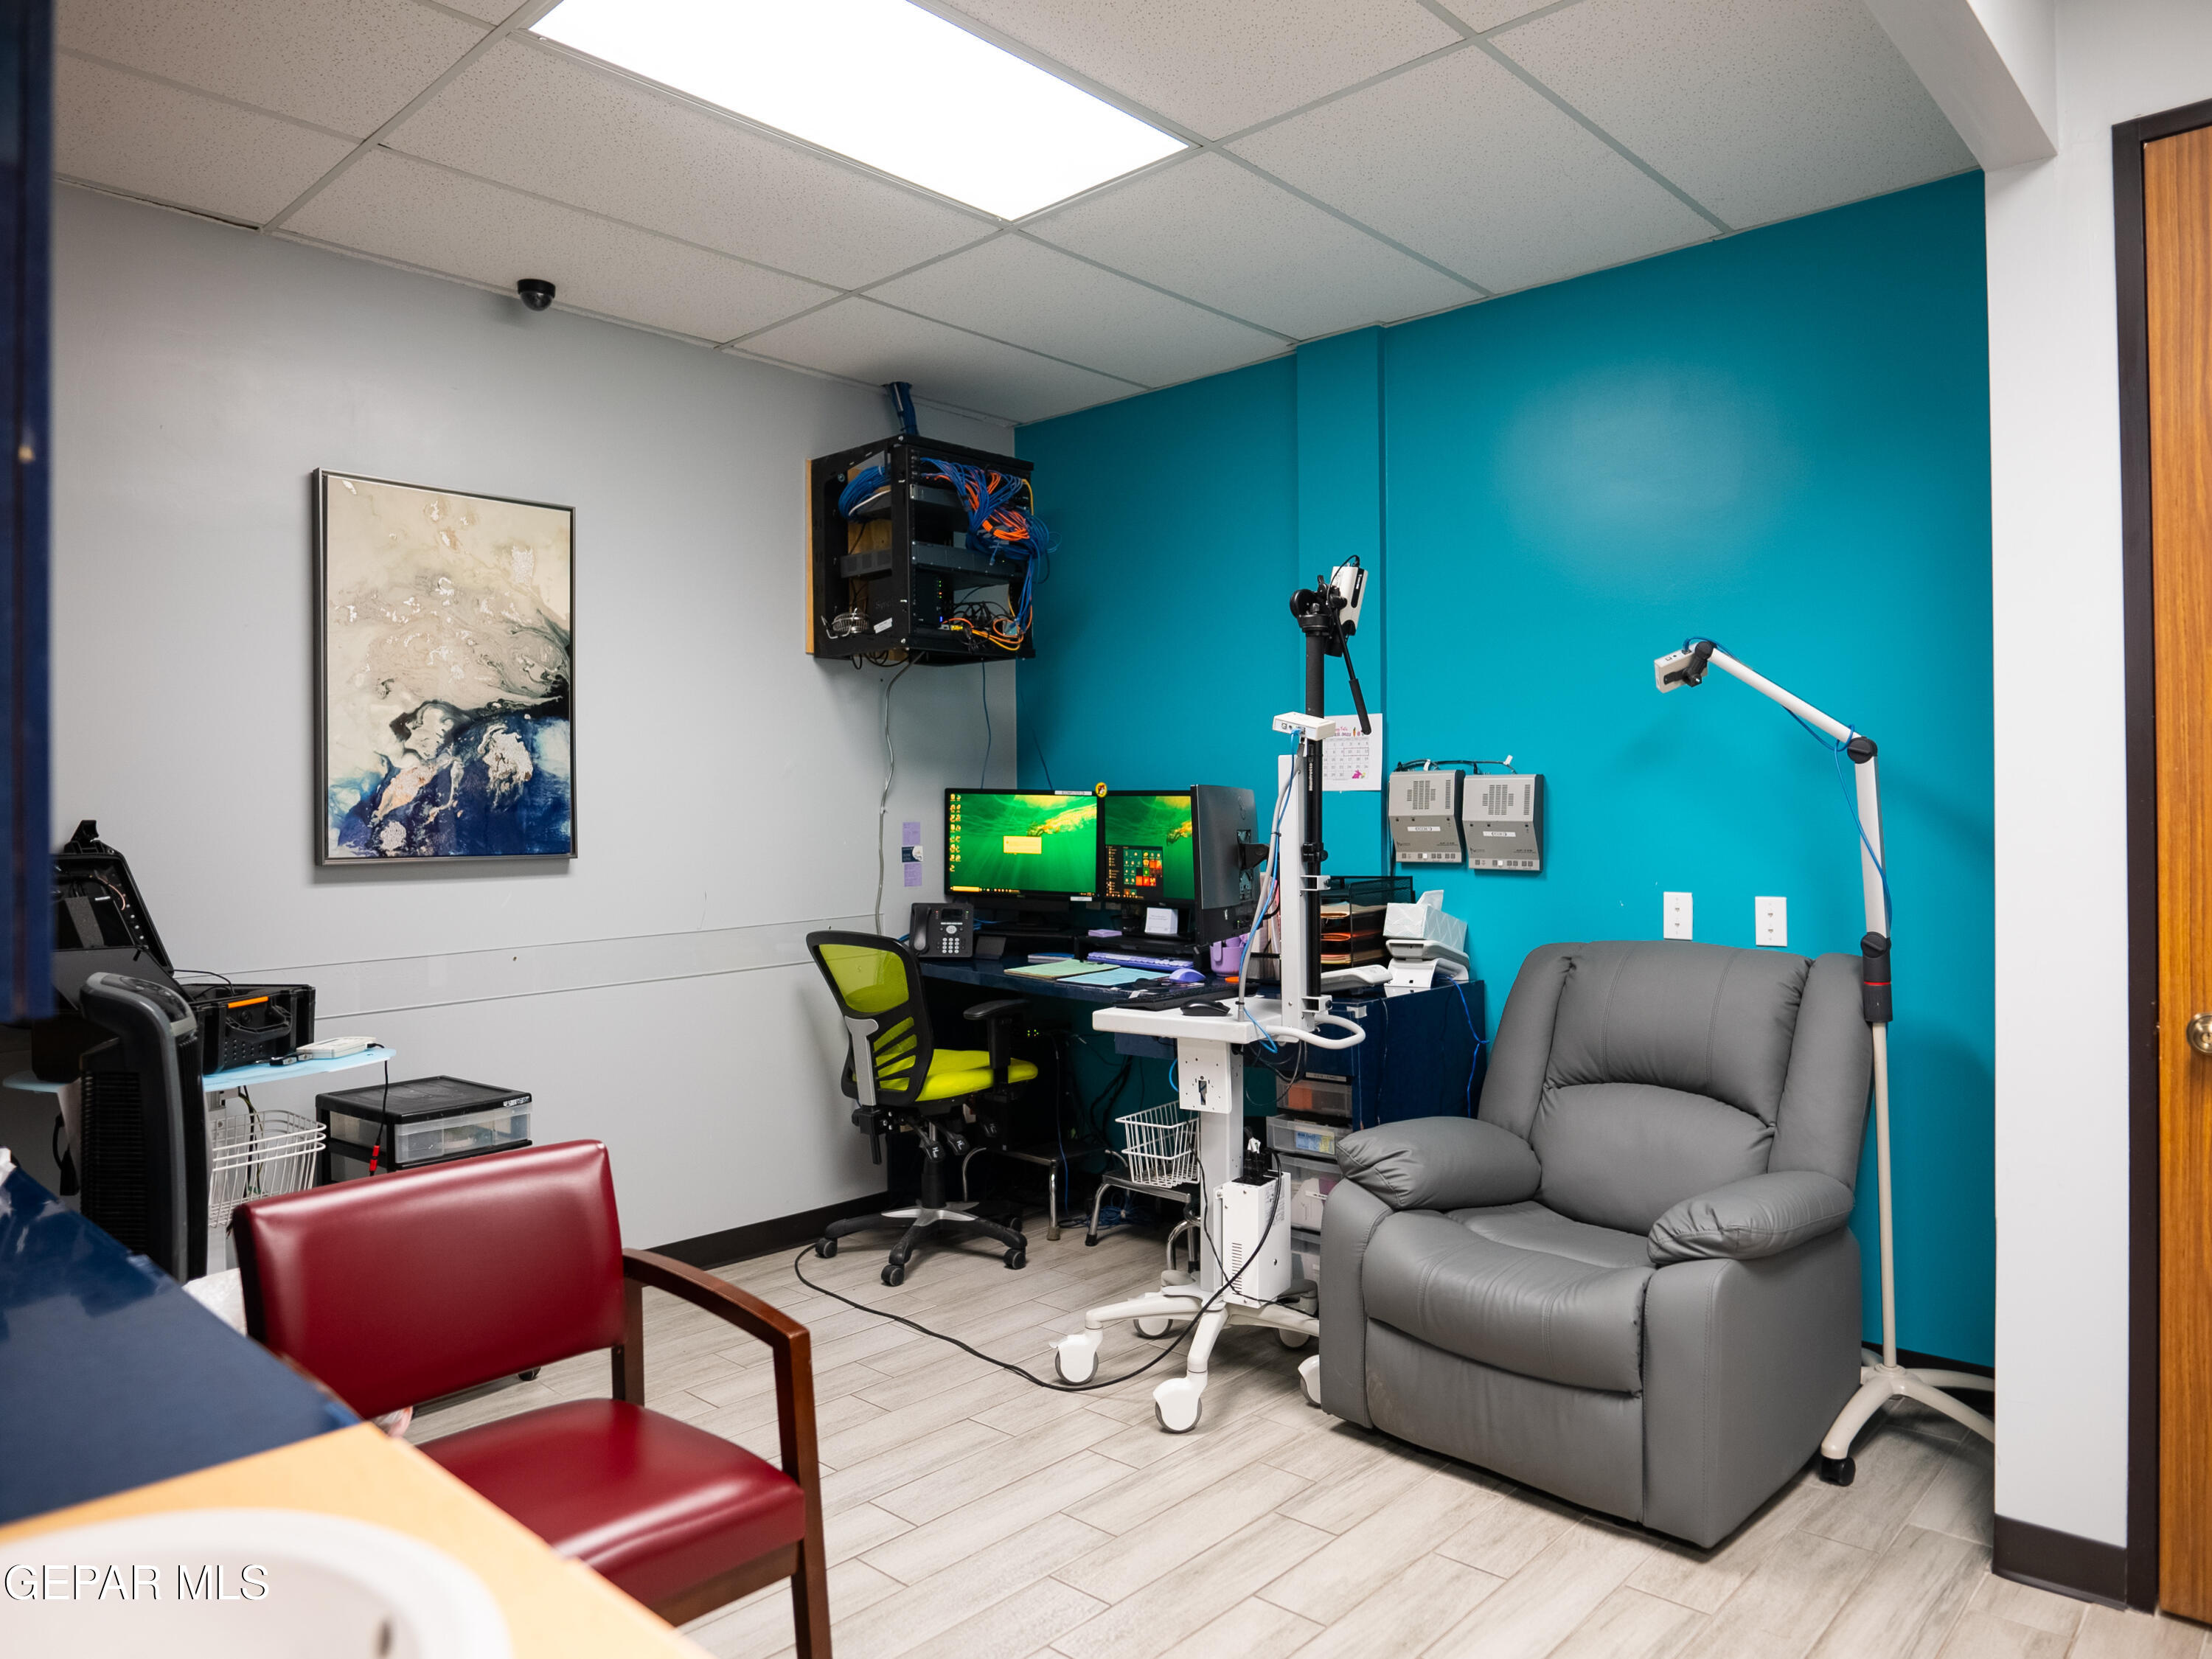
Office treatment room with medical equipment, computer workstation, and gray reclining chair.
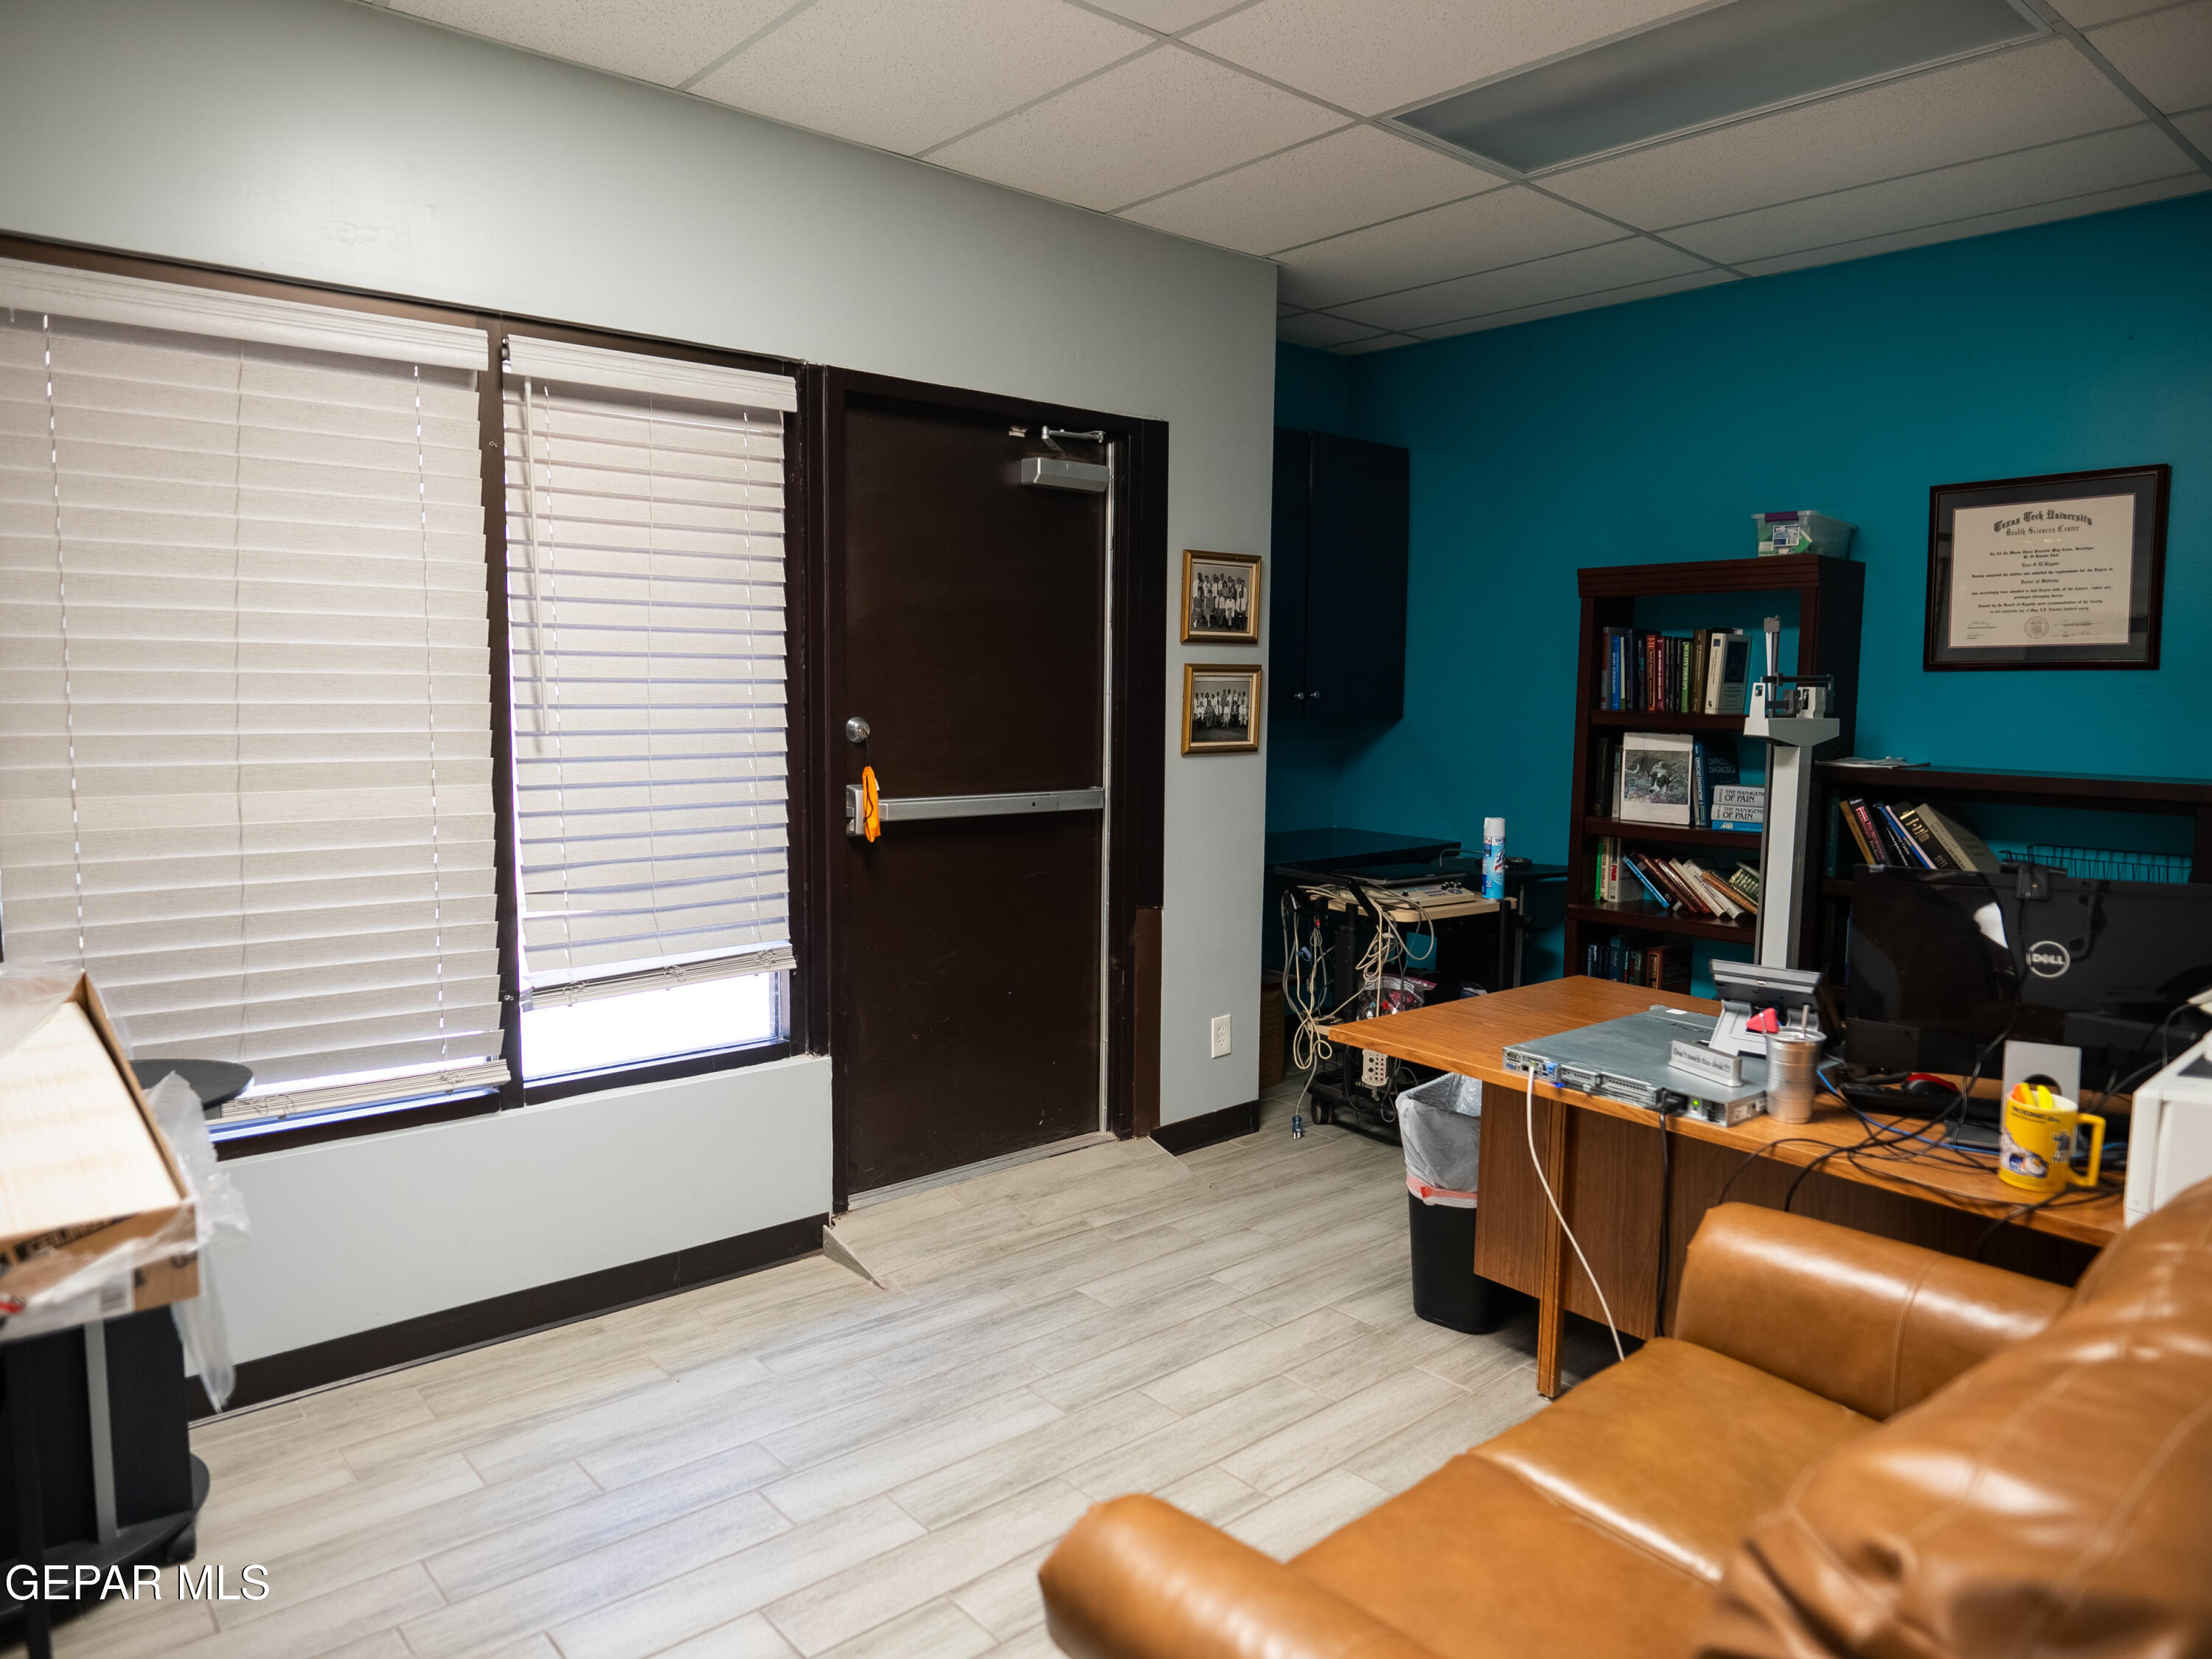
Office interior with teal accent wall, desks, bookshelves, and a dark entry door.
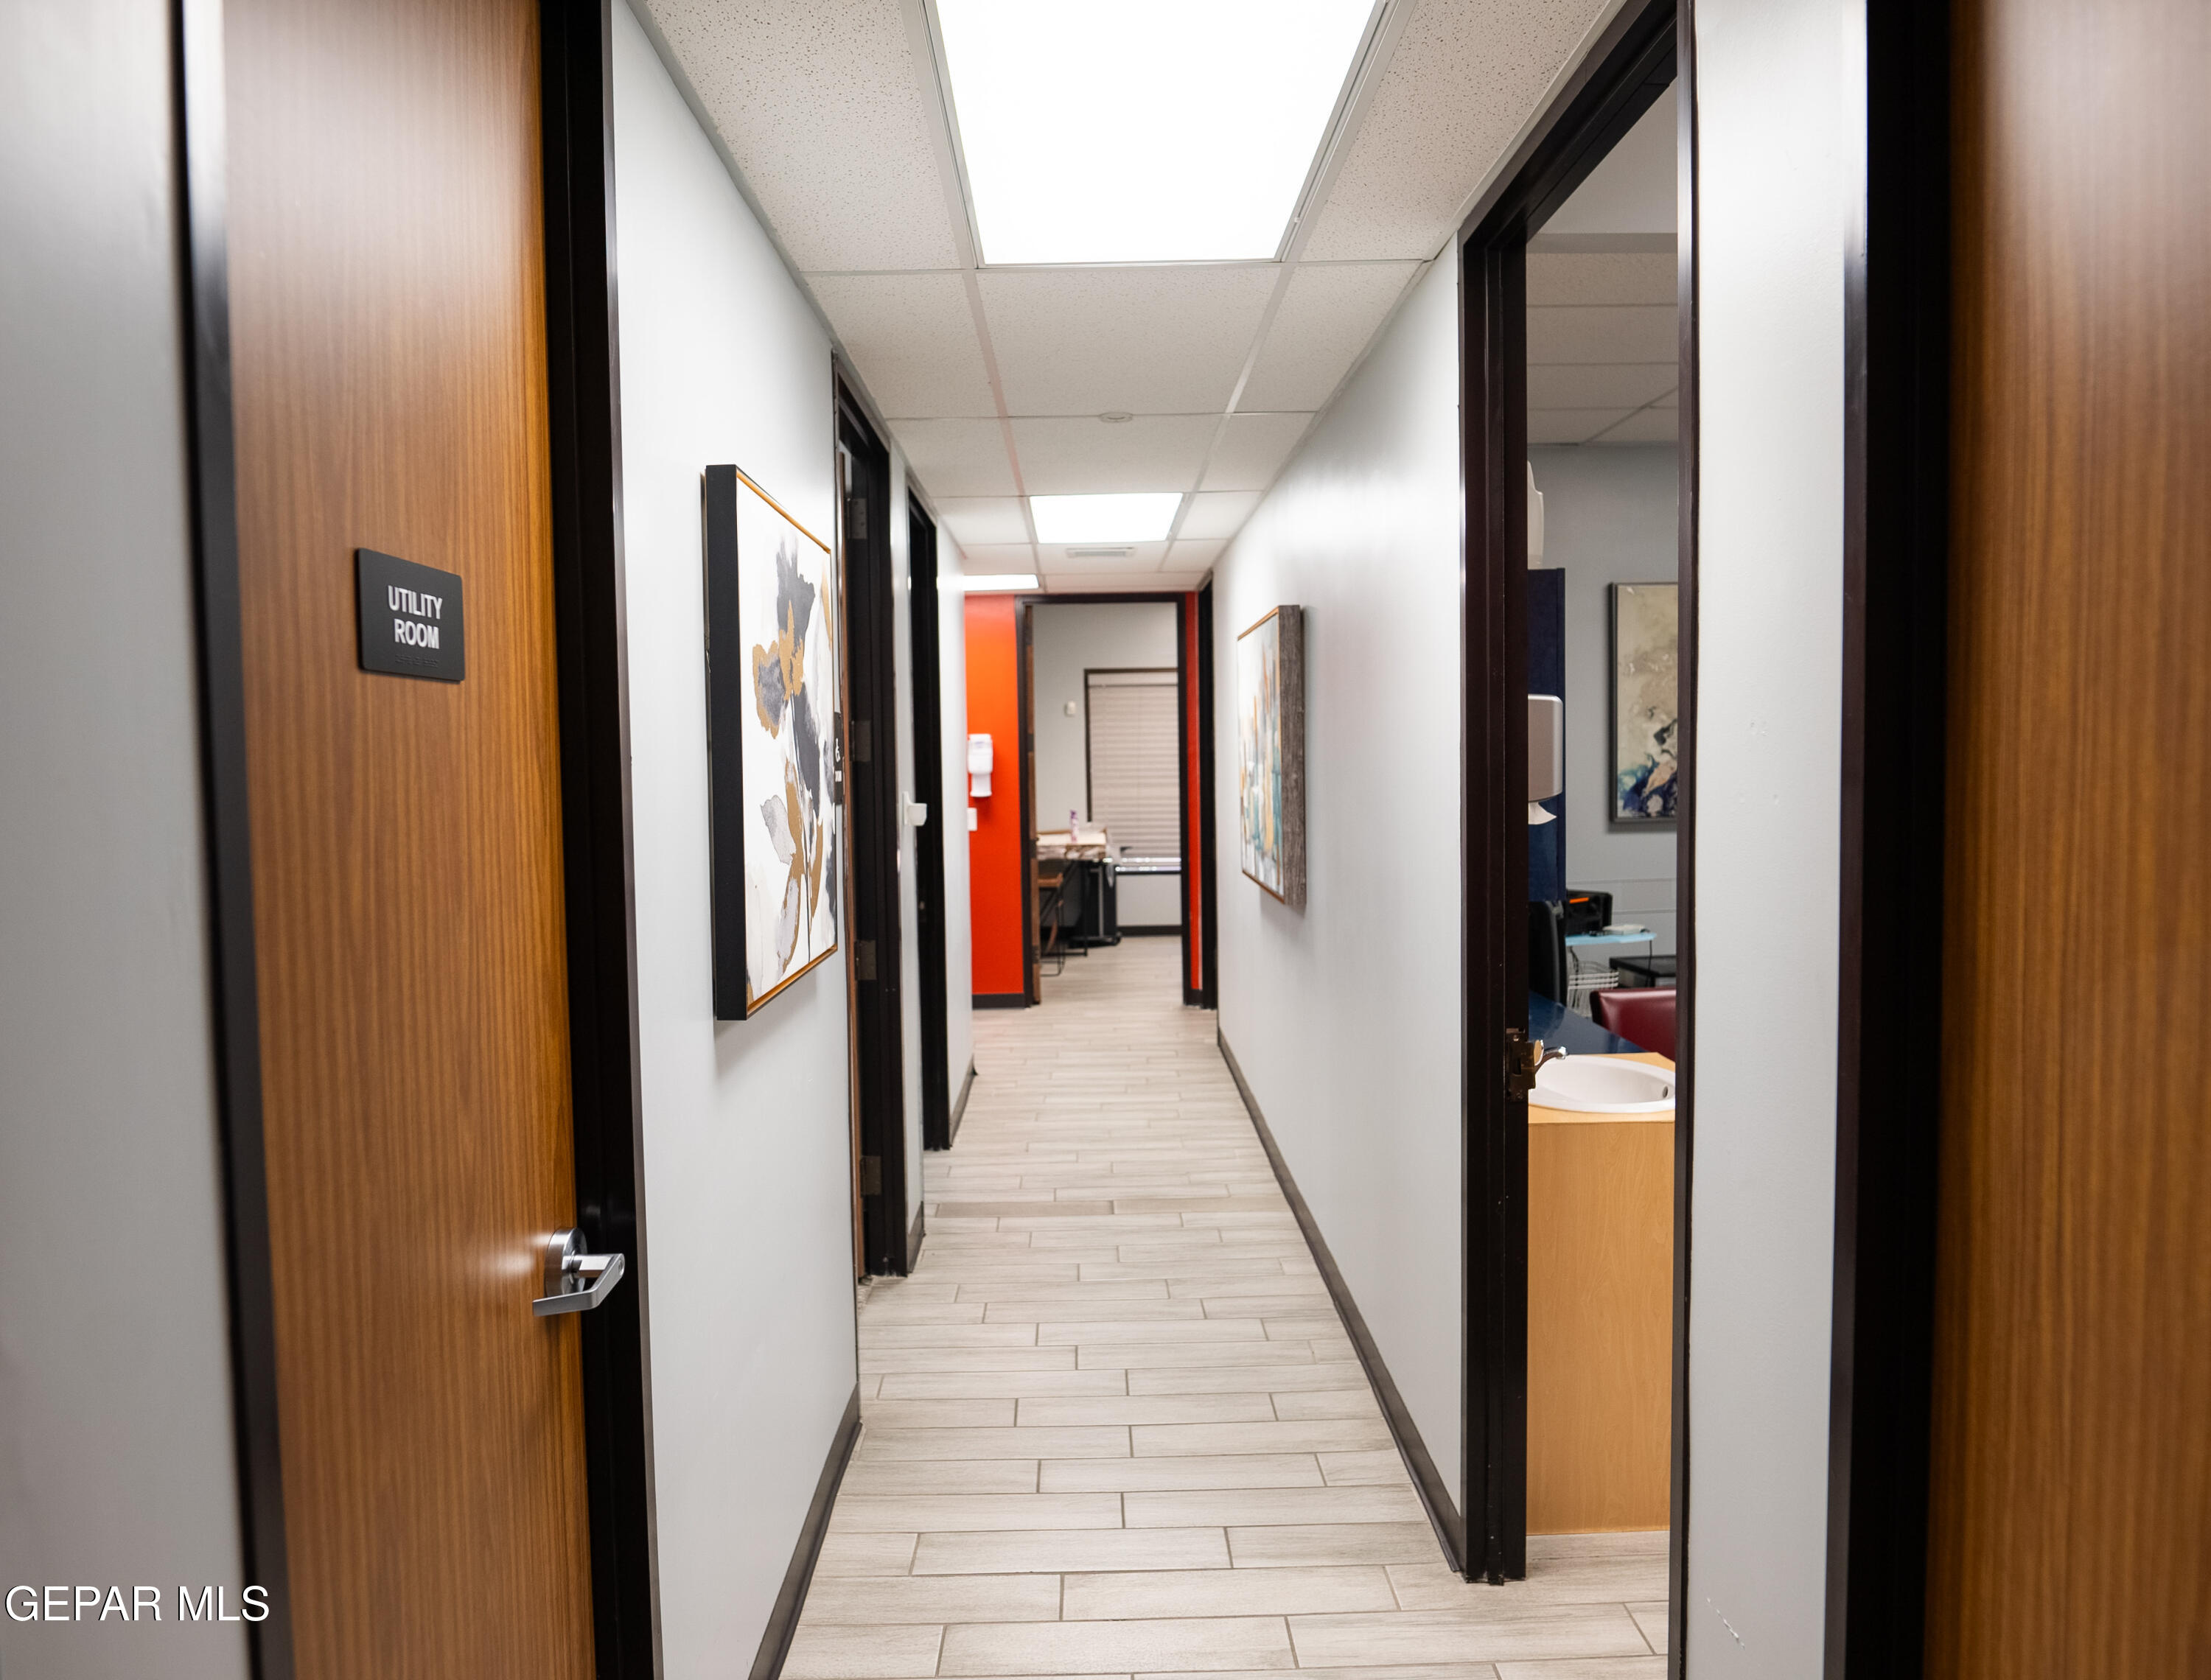
Office hallway with tiled flooring, framed artwork, and a door marked Utility Room.
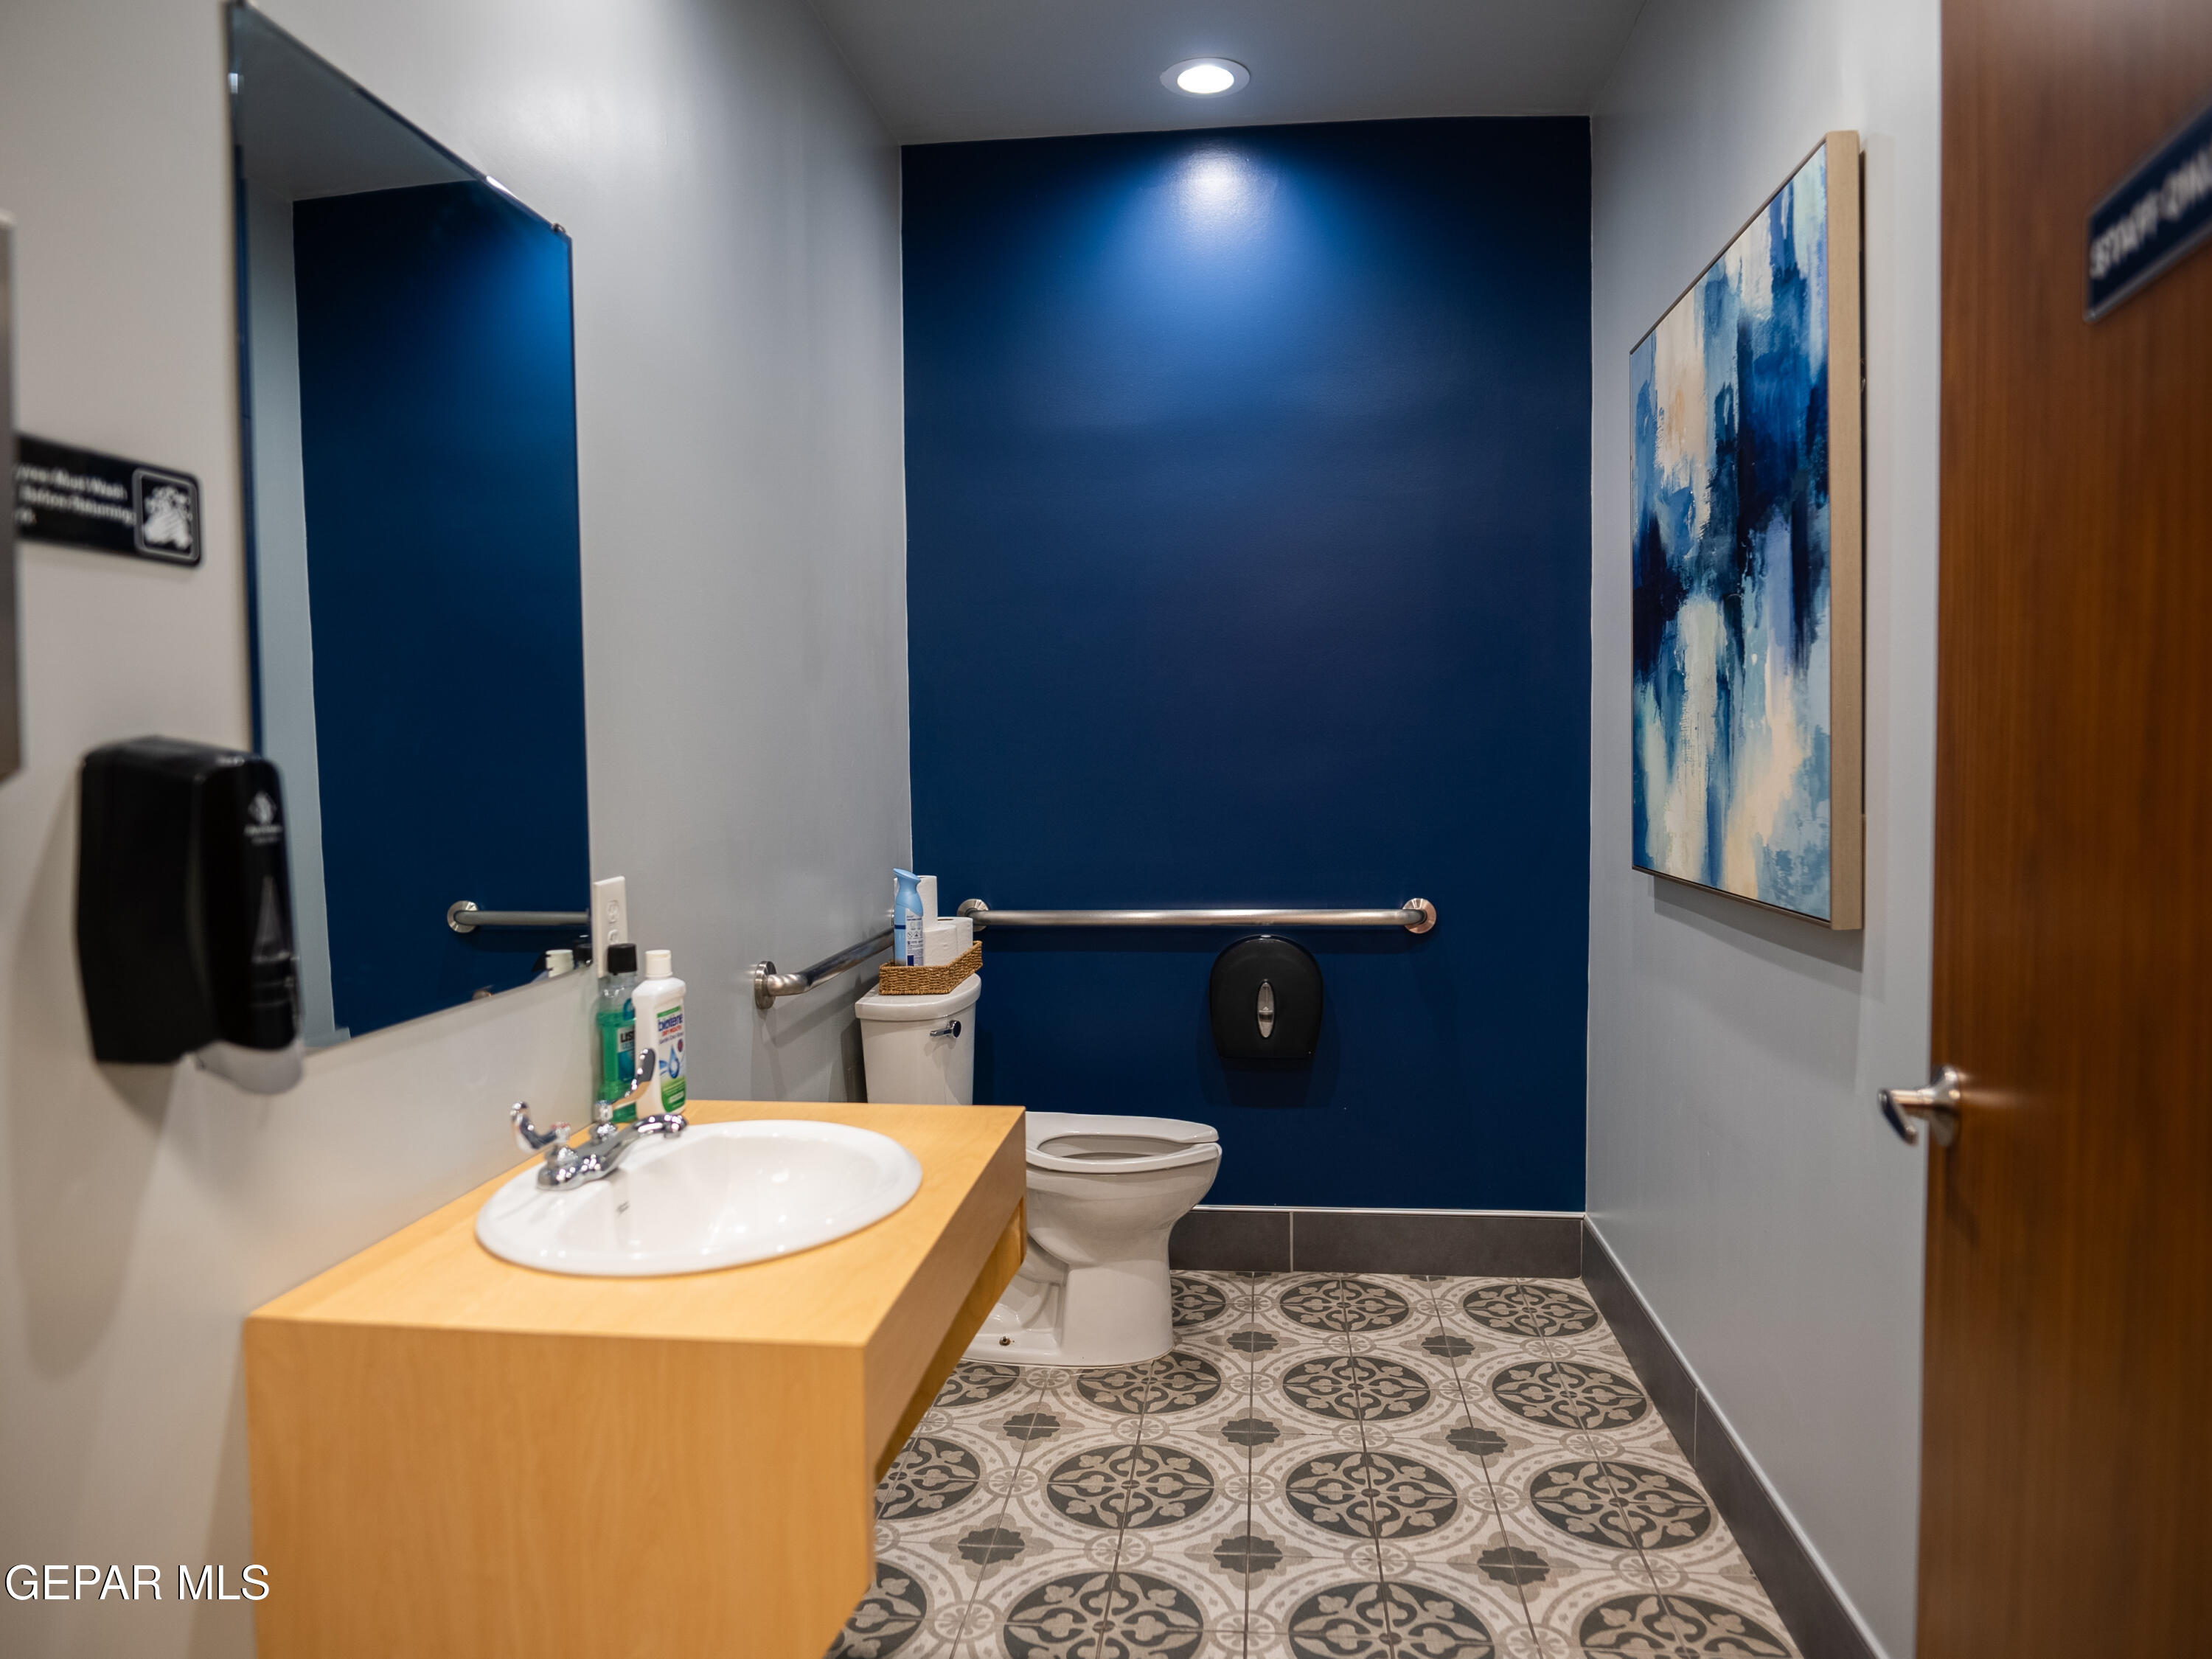
Accessible restroom with grab bars, patterned tile floor, and a wood vanity.
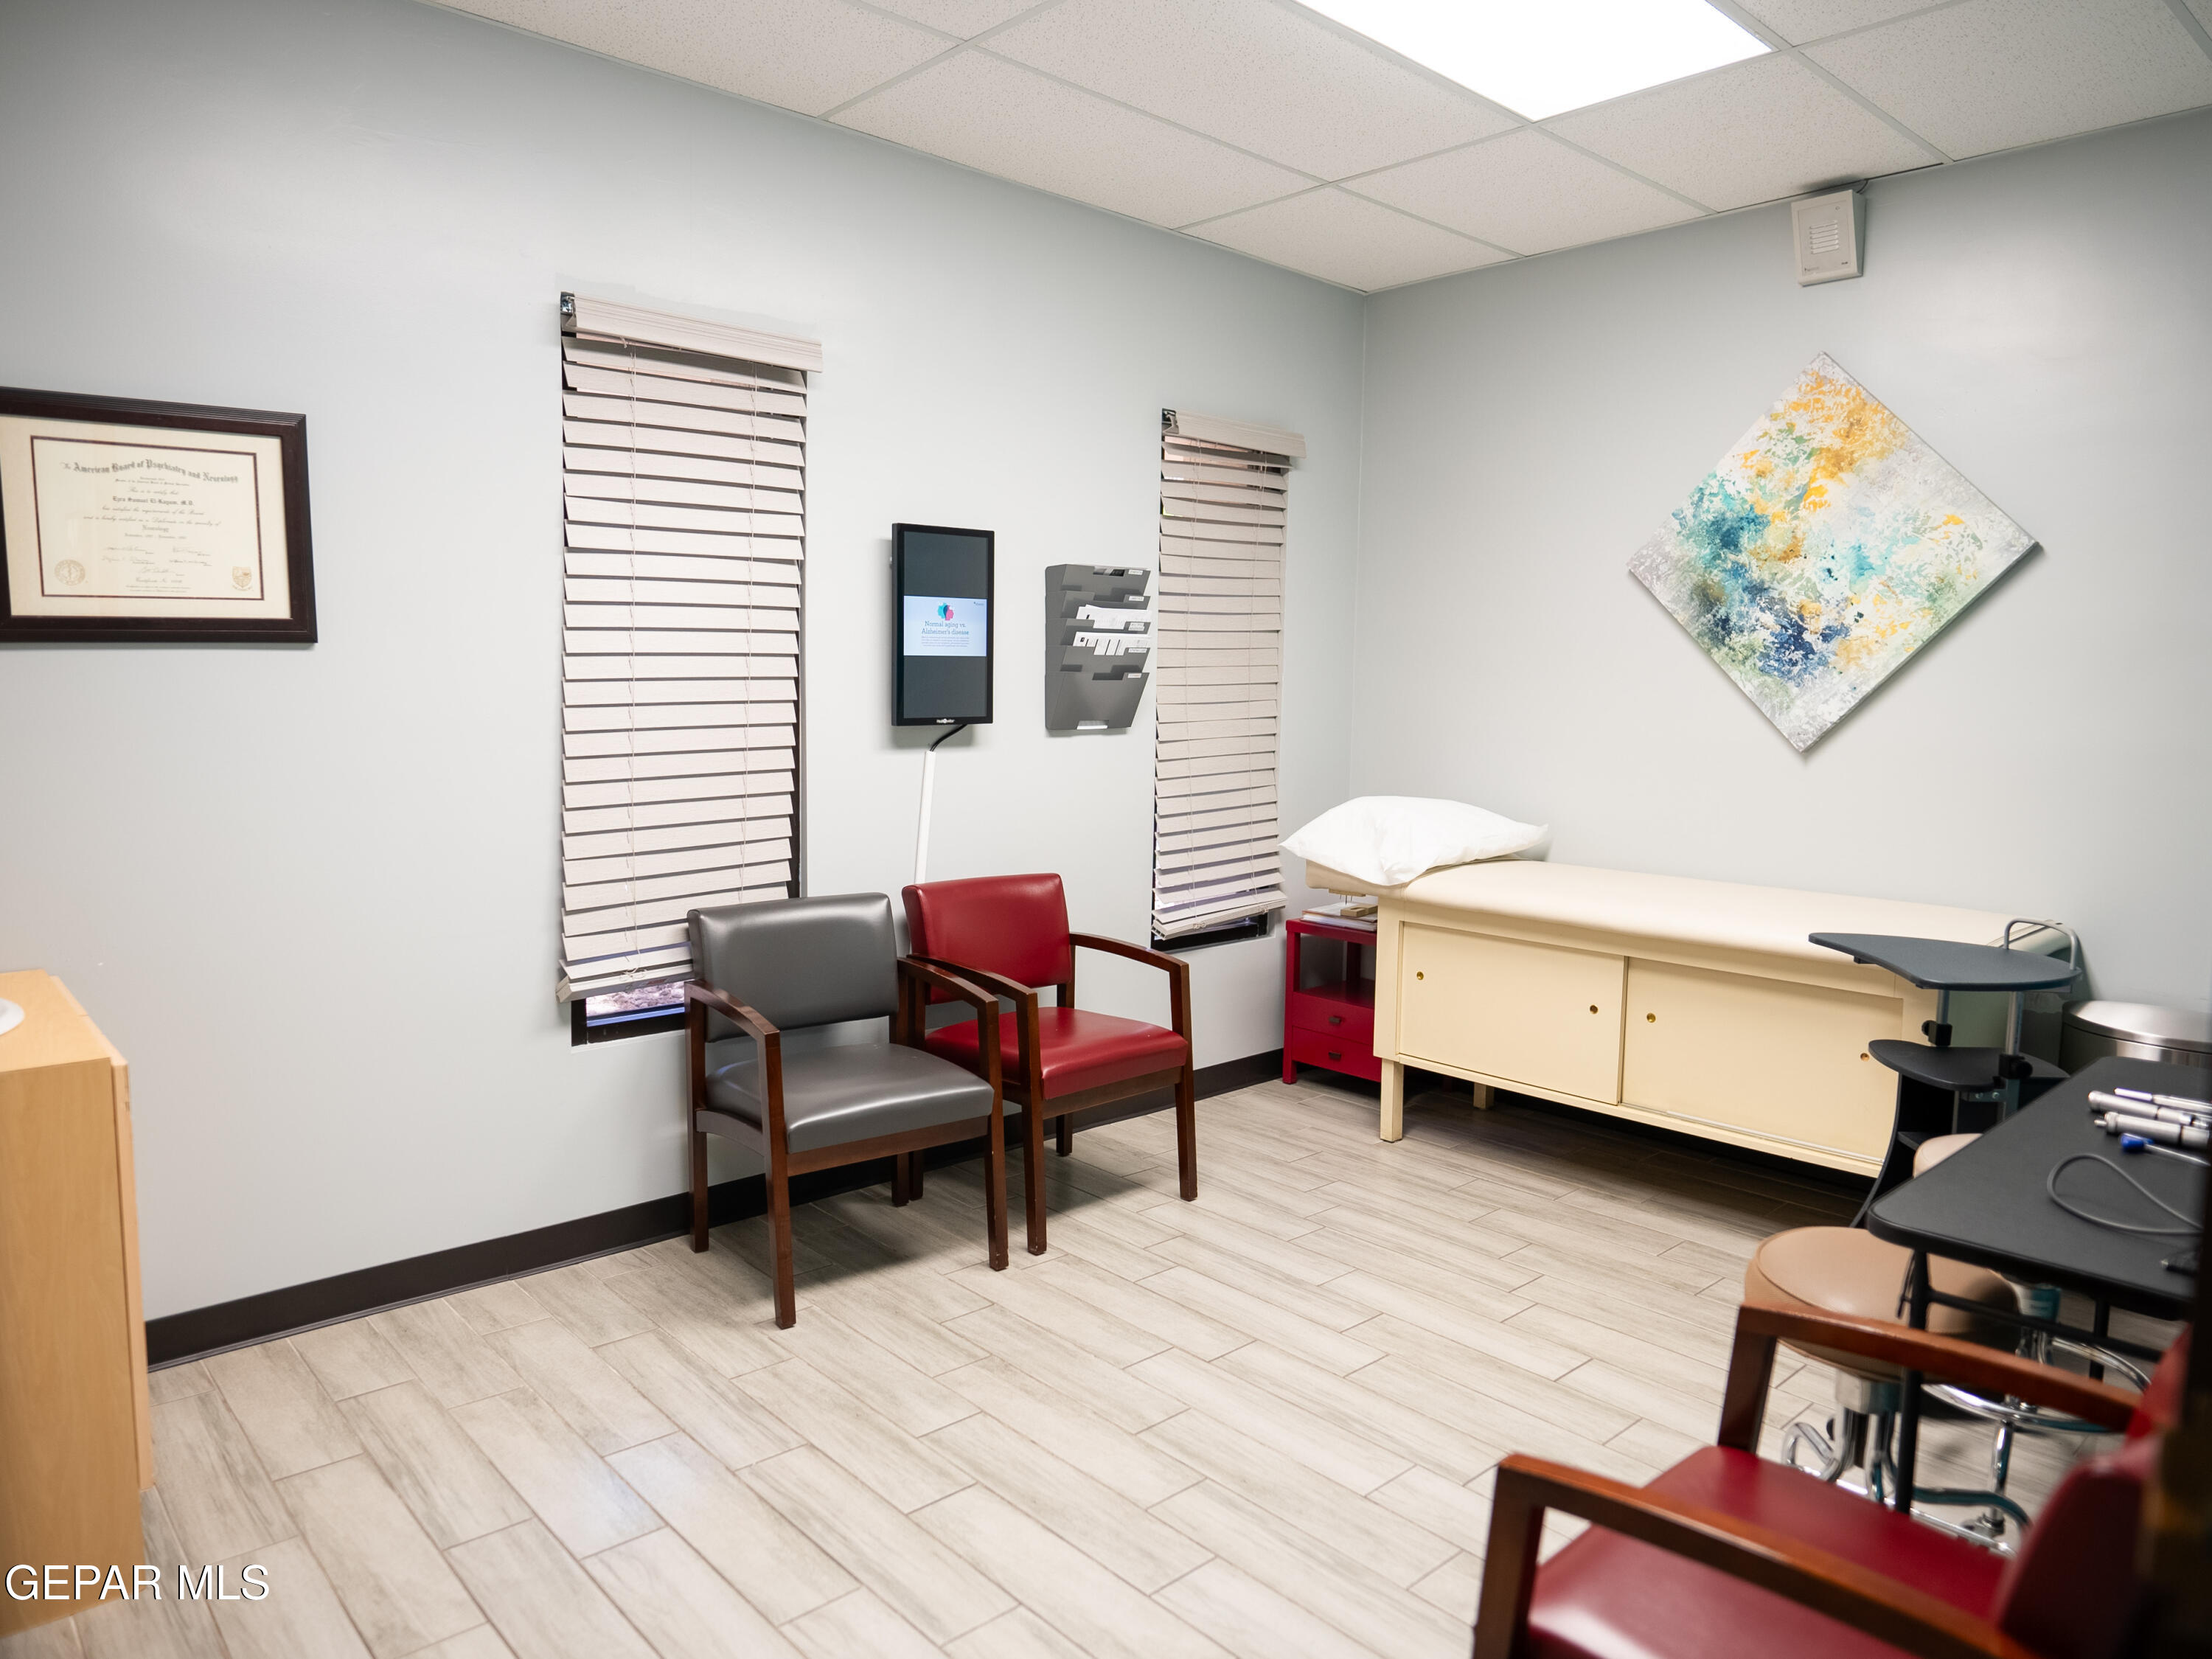
Medical examination room with an exam table, waiting chairs, and clinical equipment.
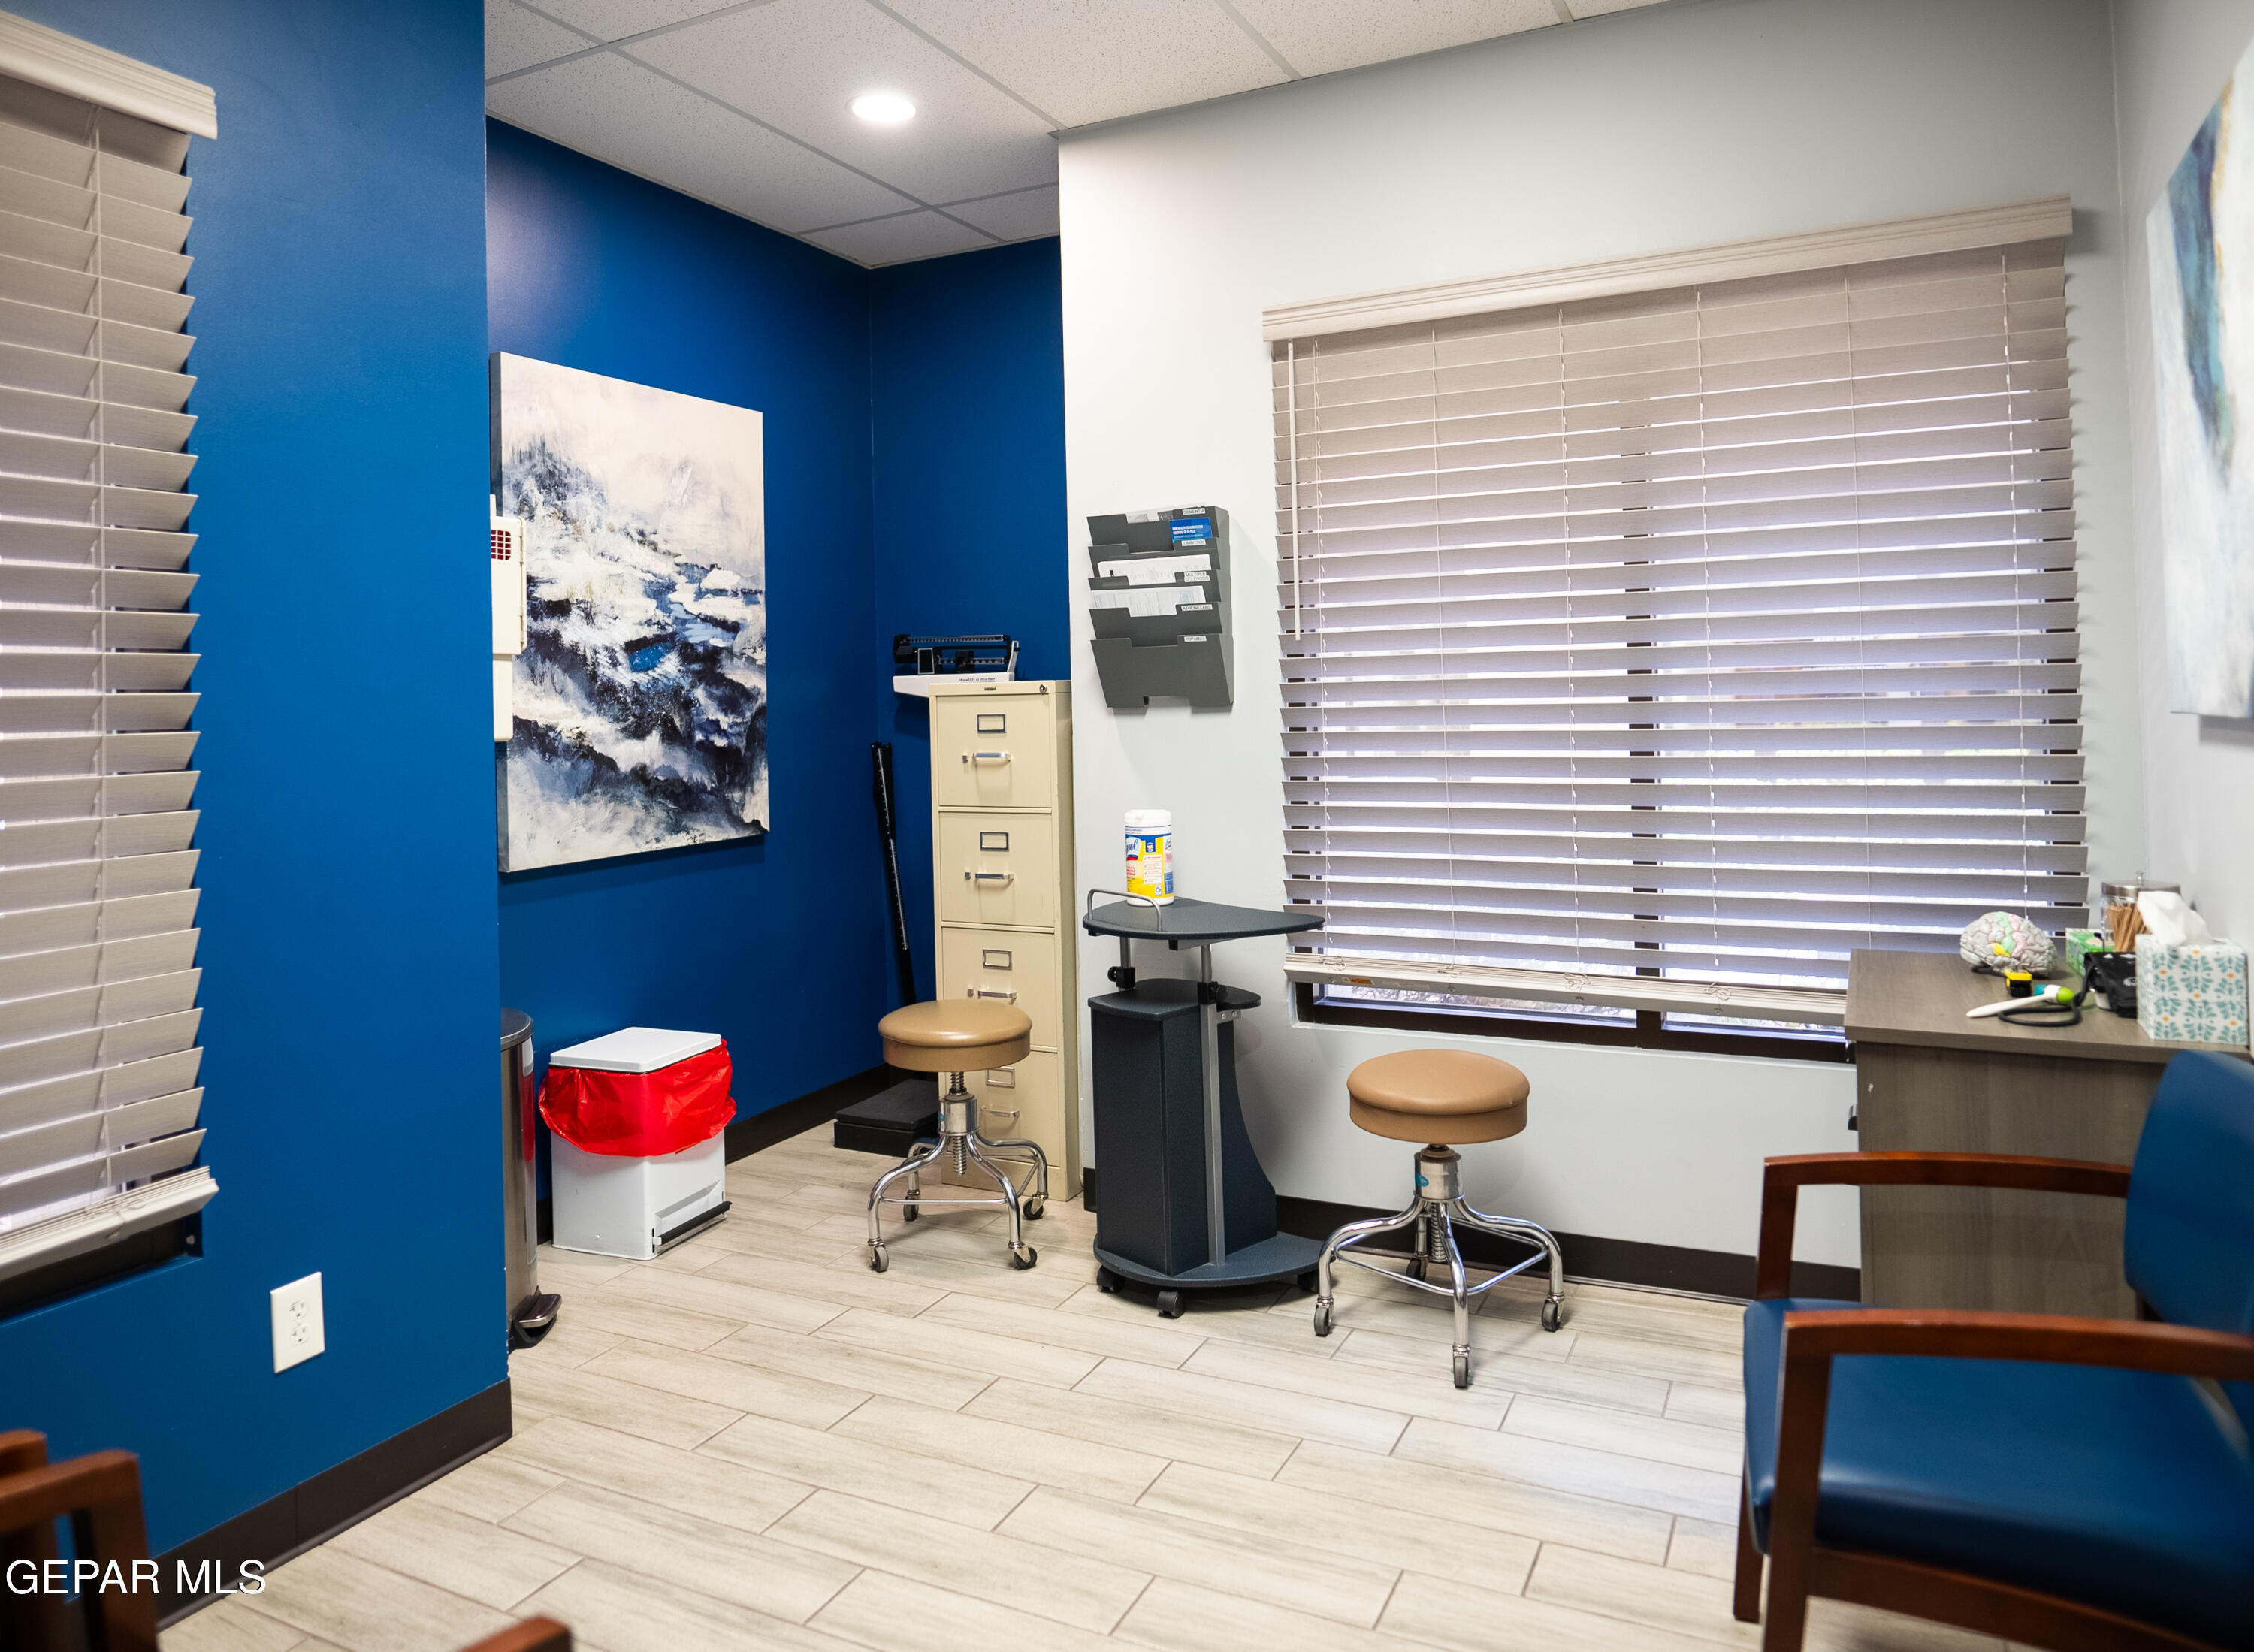
Office room with blue accent walls, window blinds, stools, and a filing cabinet.
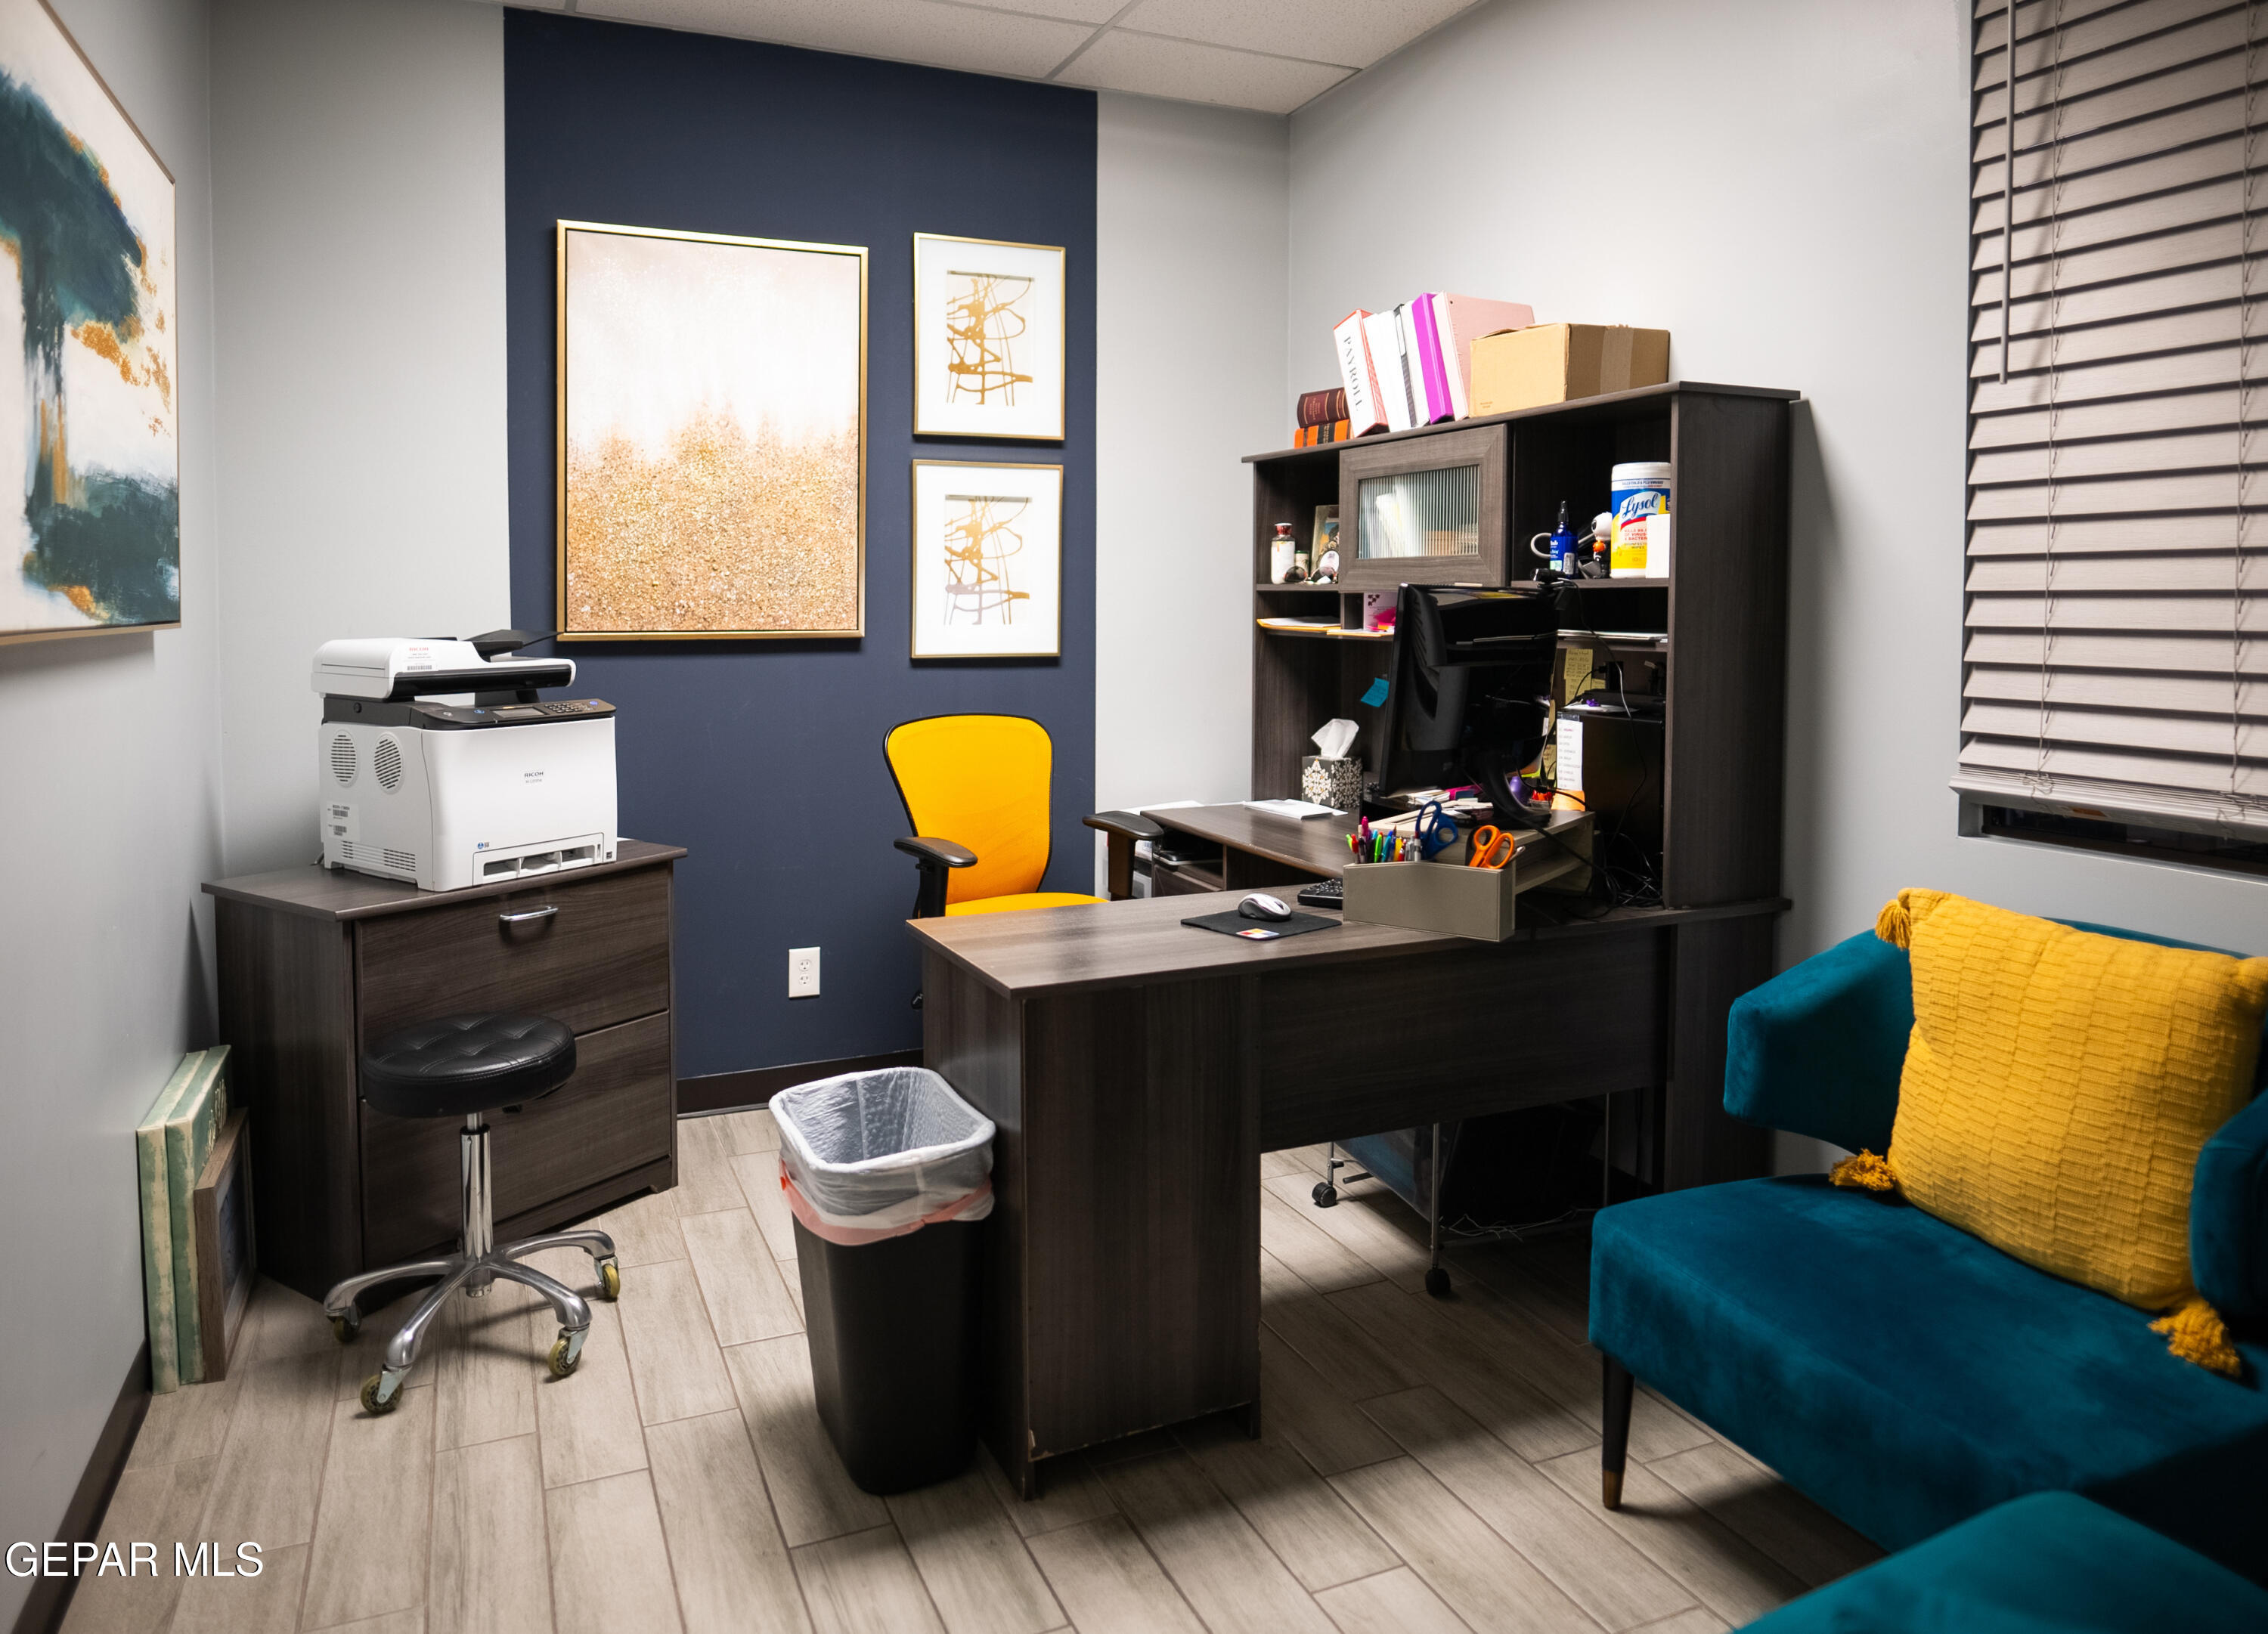
Office with dark wood desks, a yellow chair, printer, and teal loveseat.
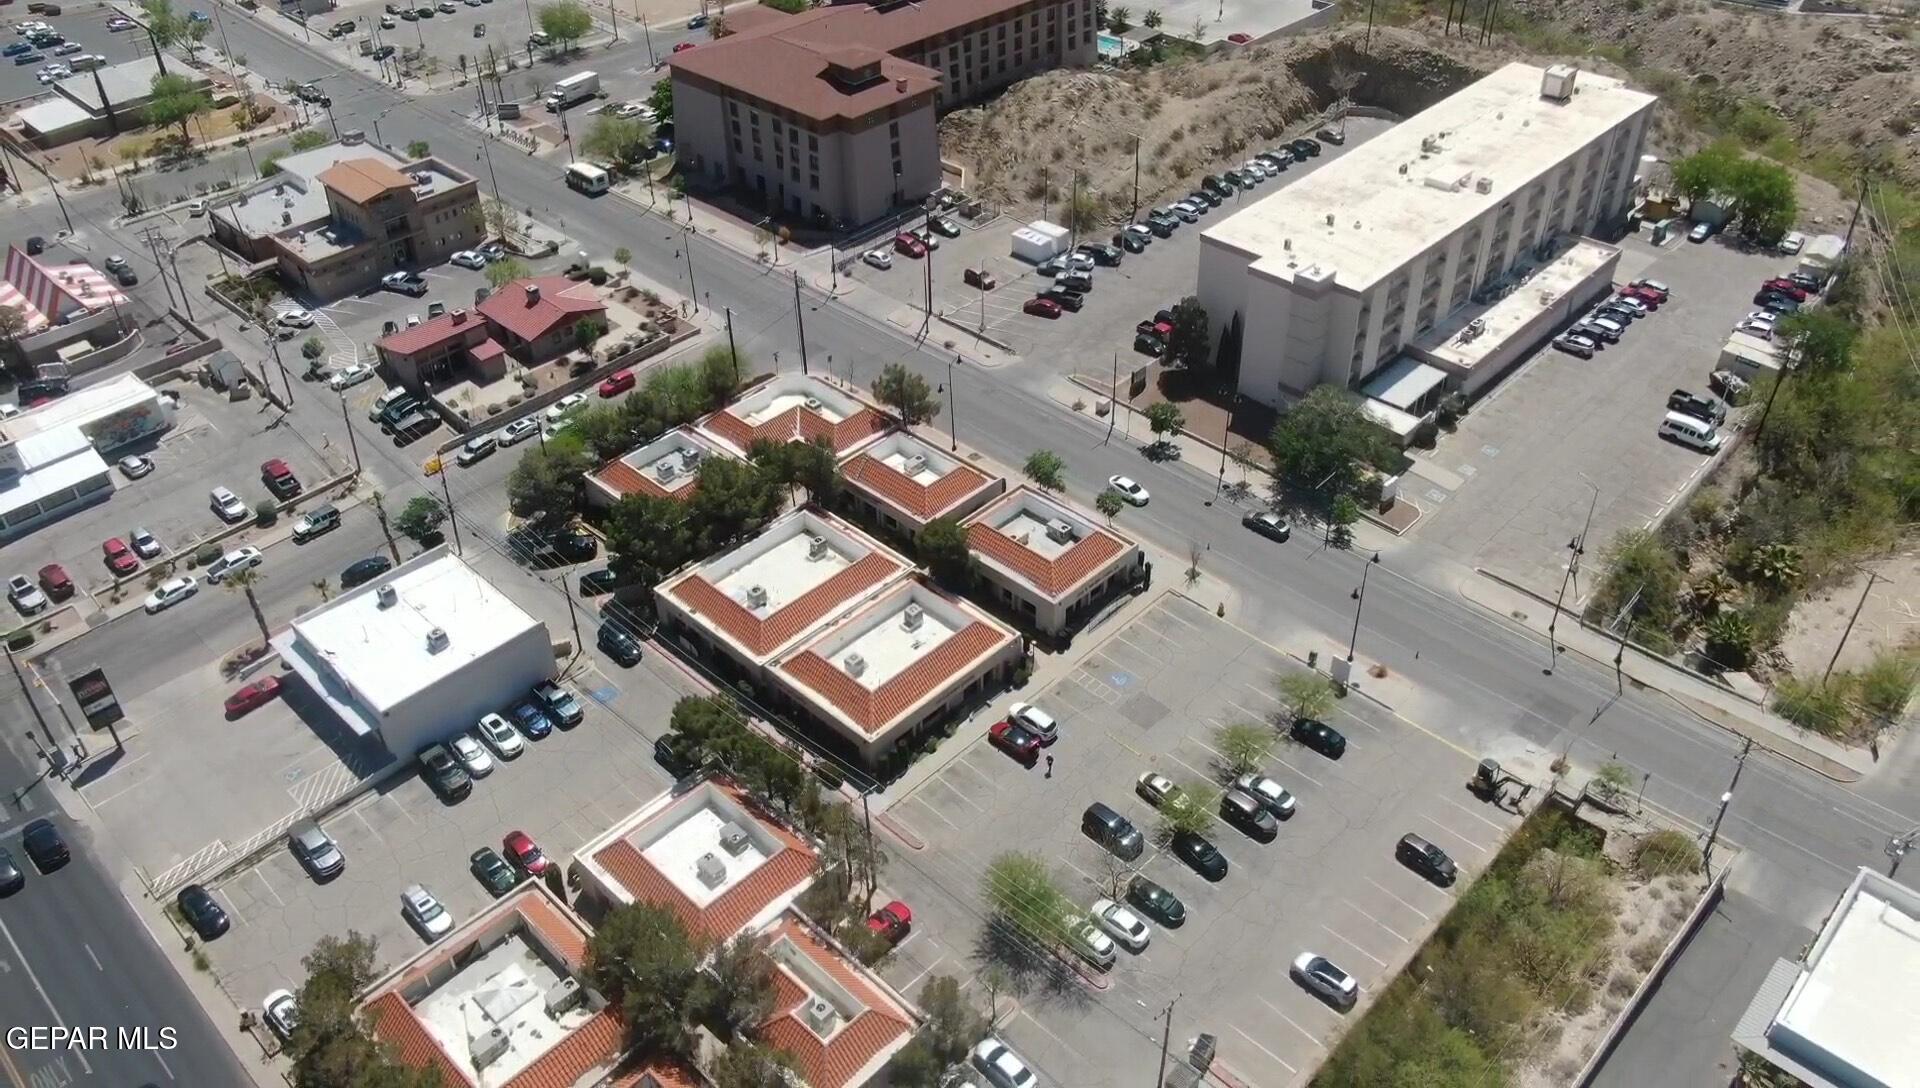
Aerial view of a commercial building and surrounding parking lots beside a city street.
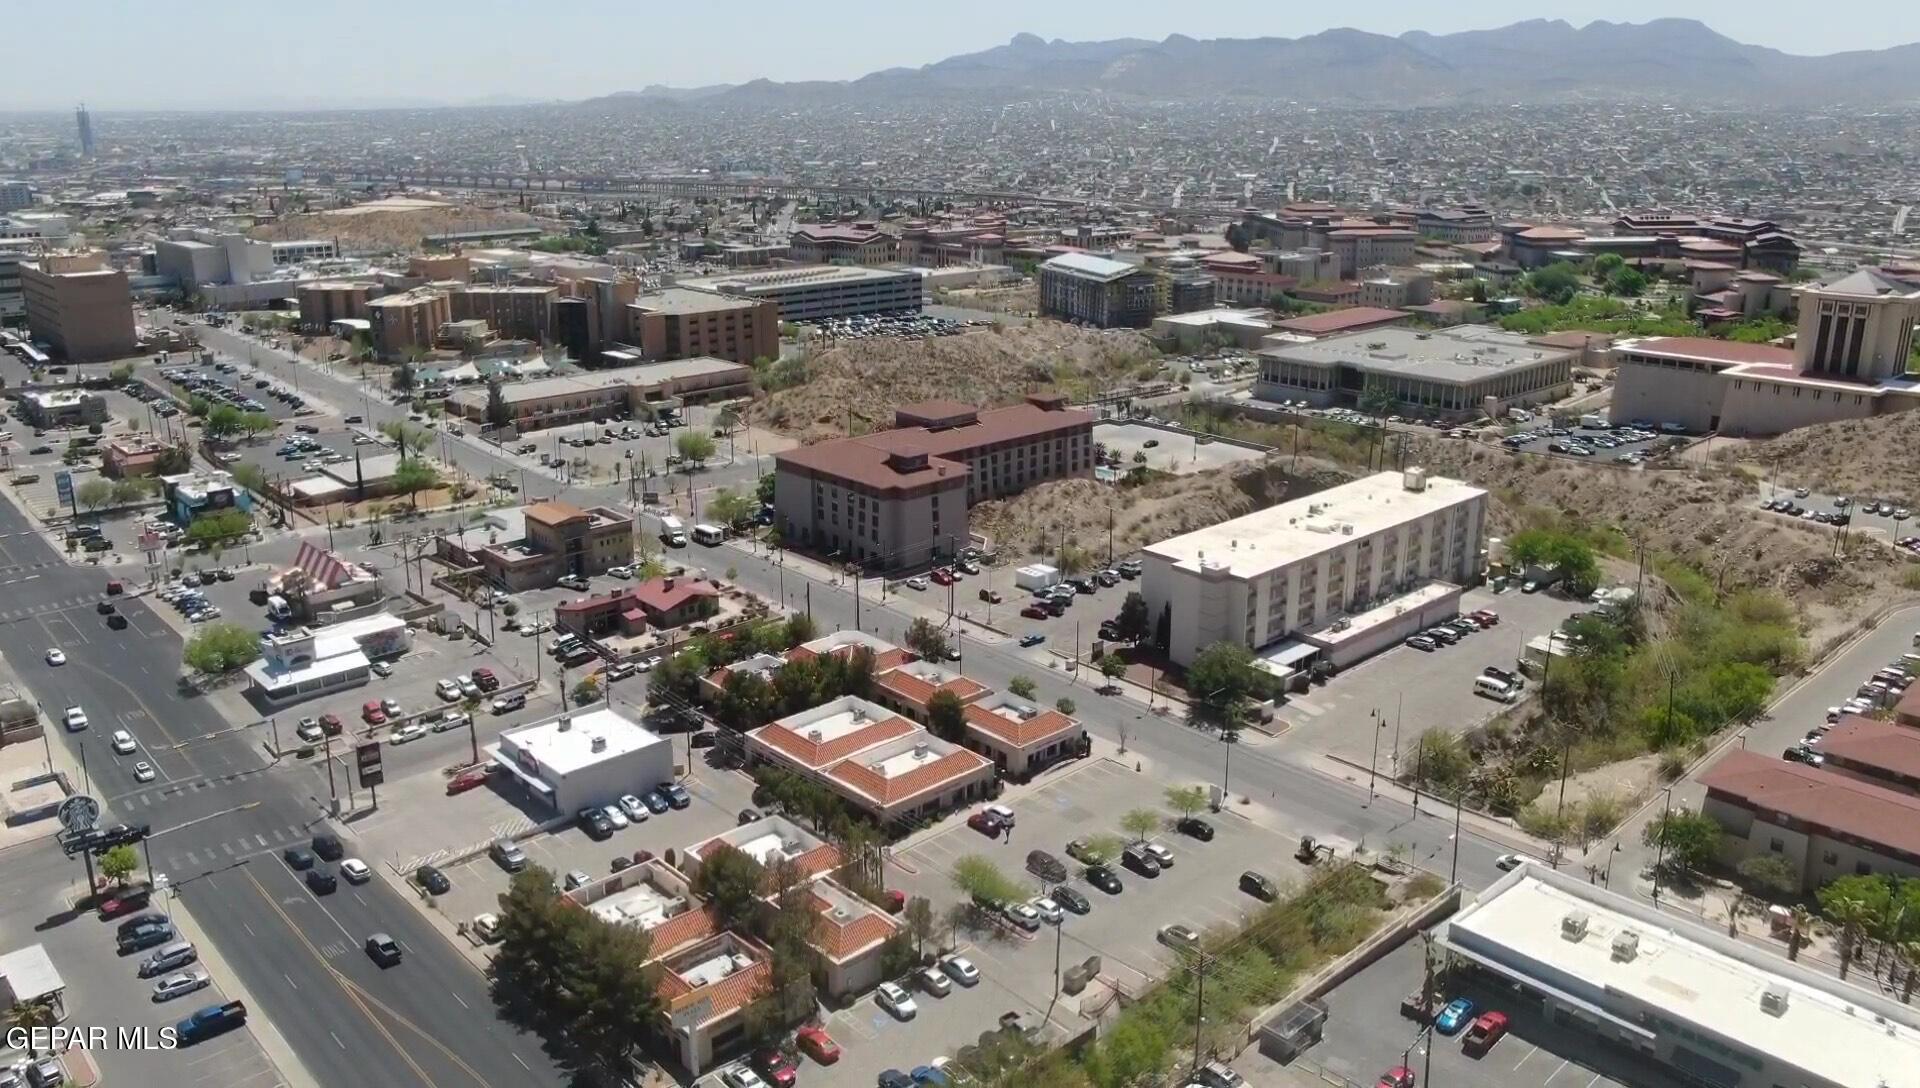
Aerial view of downtown buildings and streets with mountains beyond.
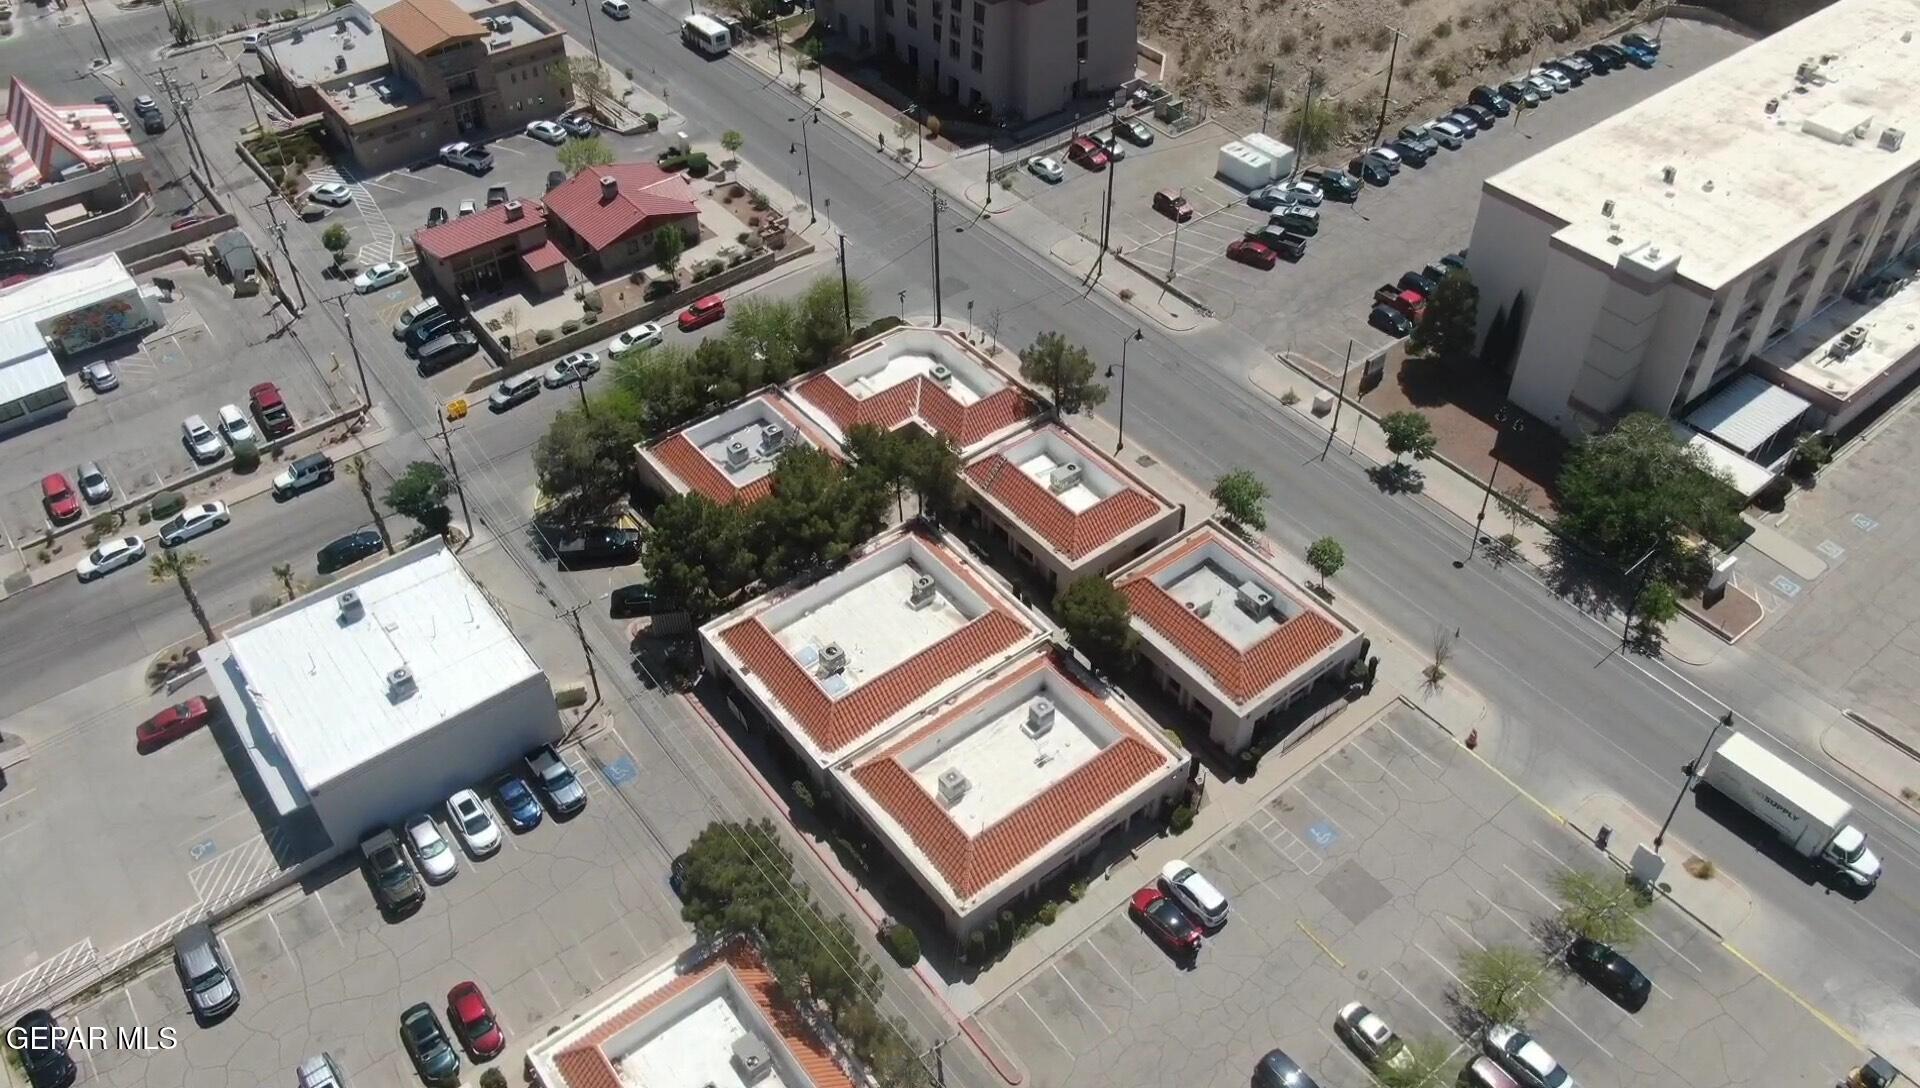
Aerial view of a low-rise commercial complex with red tile roofs, parking lots, and surrounding streets.
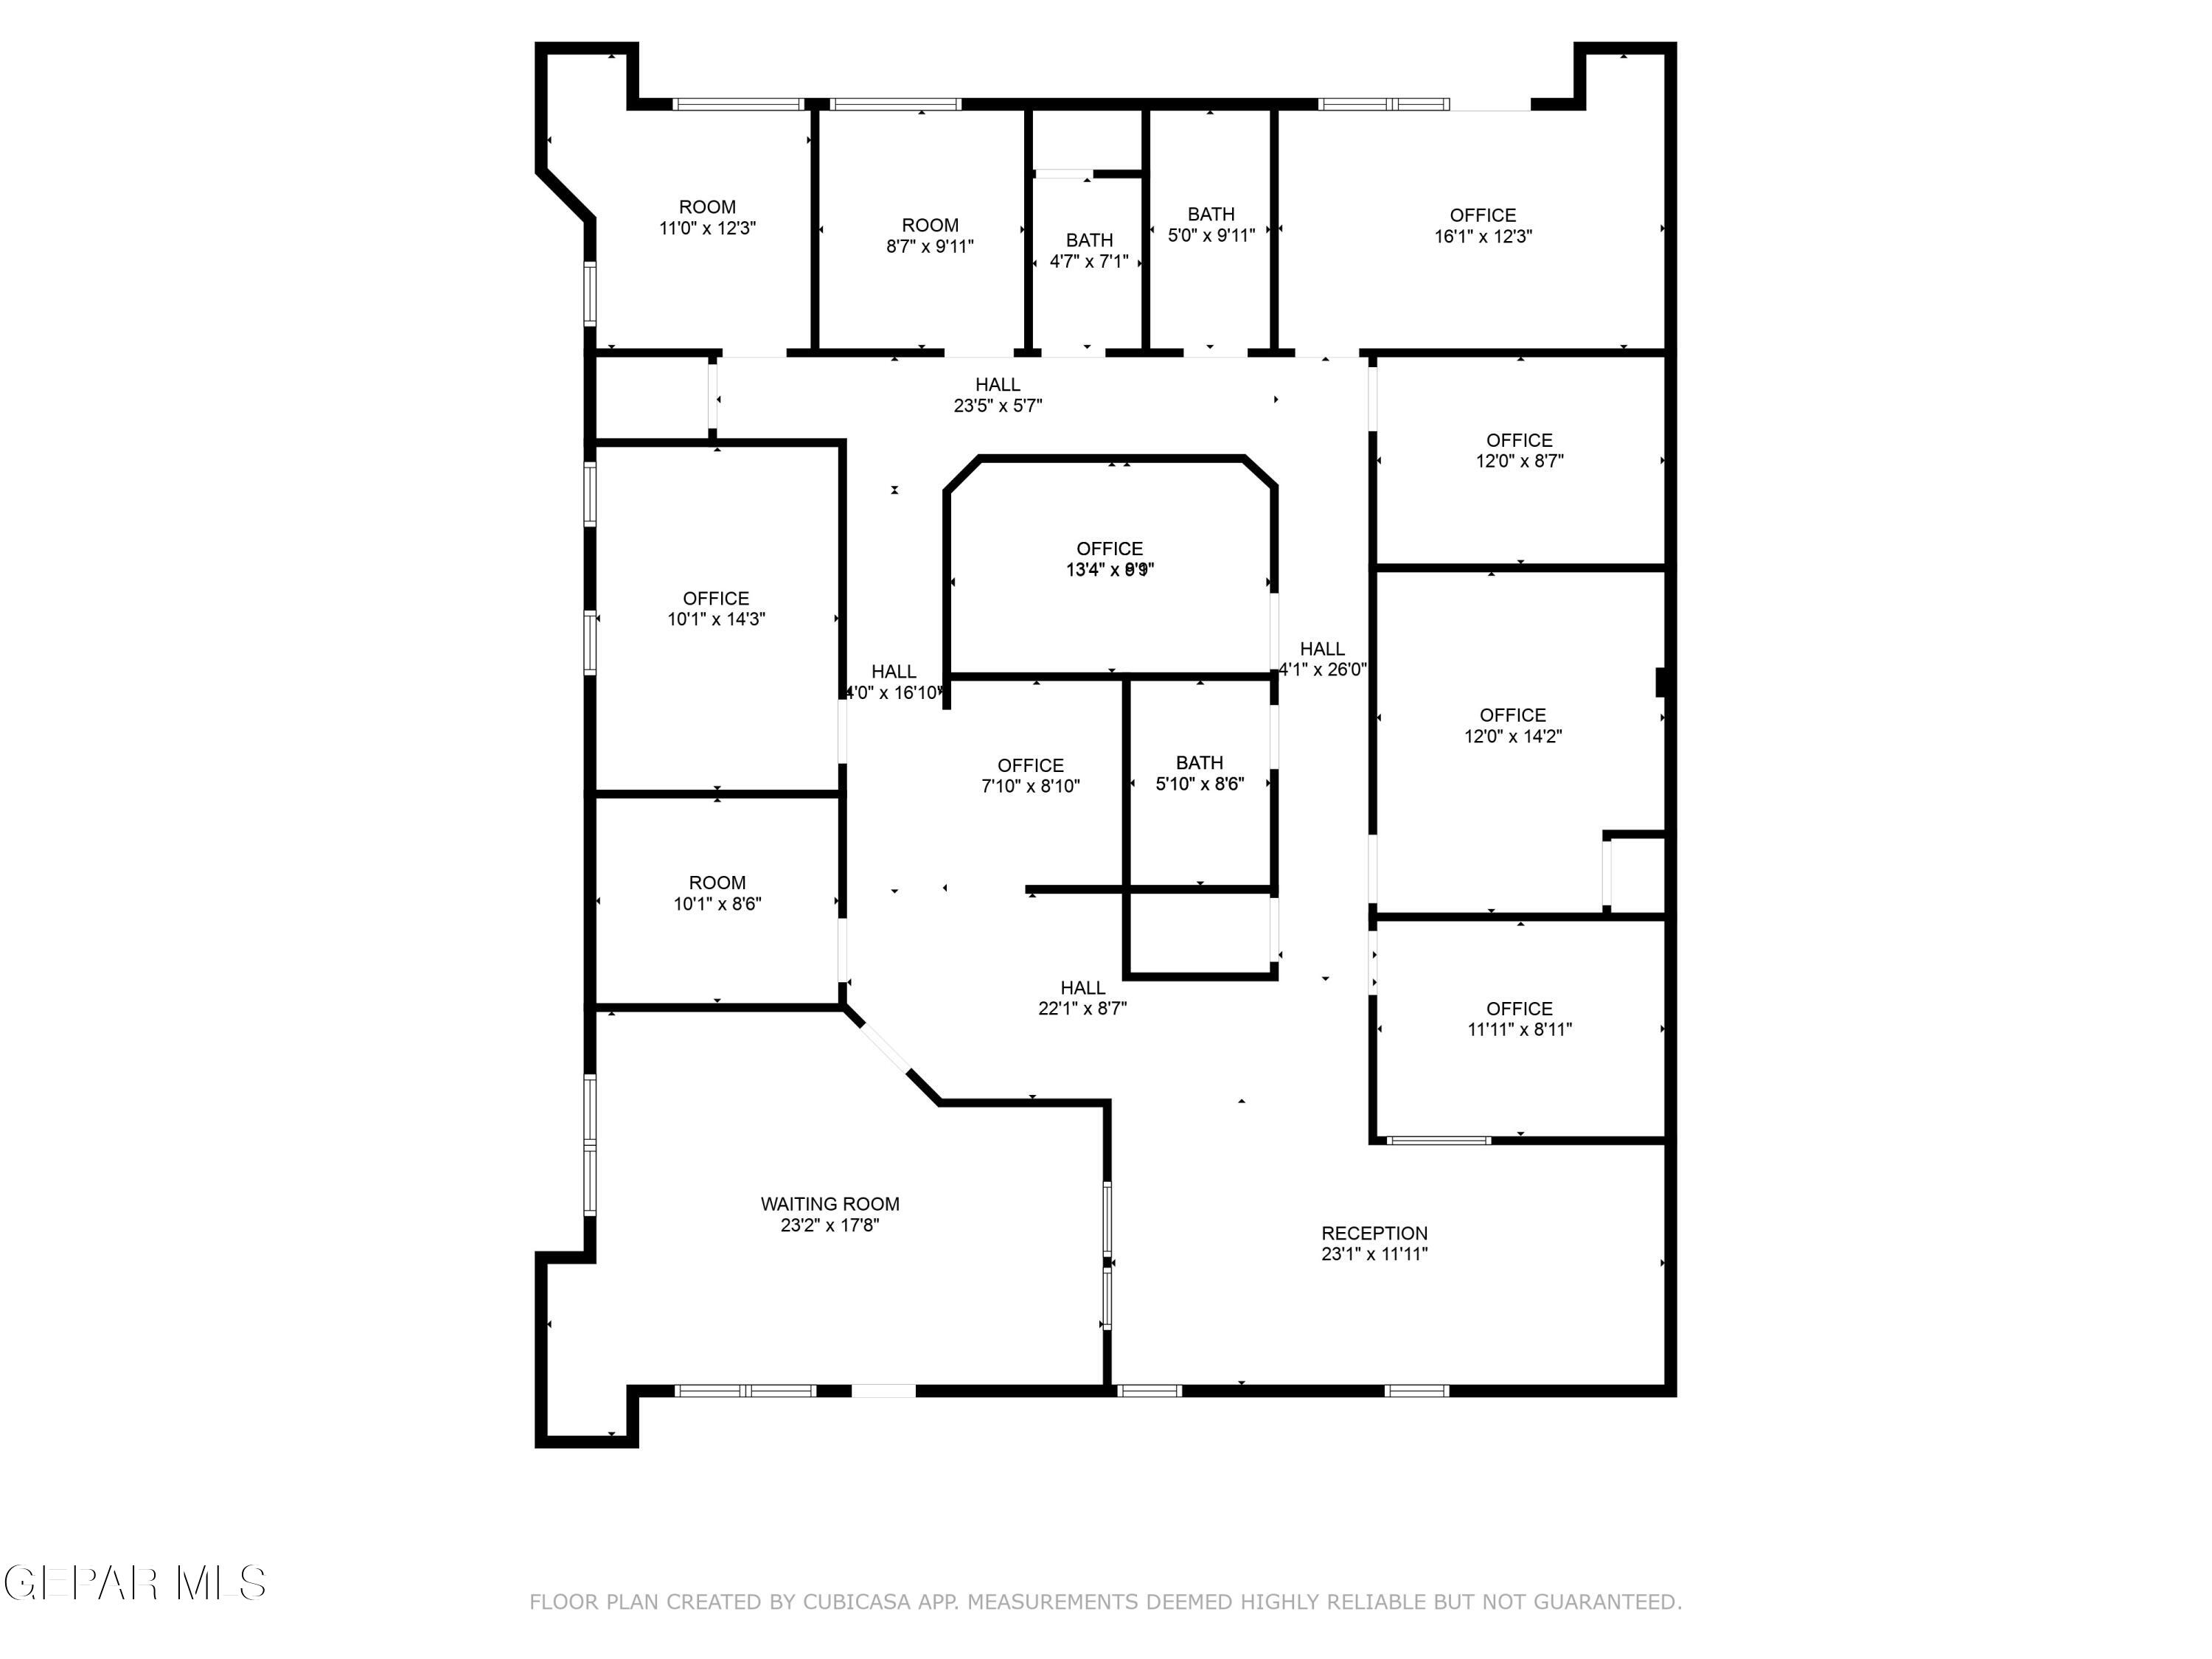
Floor plan of 2311 N Mesa Street, building F, with offices, reception, waiting room, and baths
SEE ALL PHOTOS
Frontier Neurology medical office building with a terracotta tile roof and landscaped entrance.
Building F at 2311 N Mesa Street, with Frontier Neurology signage and a landscaped sidewalk.
Office waiting room with rows of chairs and a turquoise accent wall.
Office waiting room with rows of chairs, a reception window, and tiled flooring.
Office workspace with a long counter, computer stations, and a copier against a bright yellow wall.
Office workspace with desks, computers, and large printers against colorful walls.
Commercial reception area with a dark blue wall, textured partitions, and light tile flooring.
Commercial hallway with vivid red-orange walls, wood doors, and light tile flooring.
Office waiting area with blue and gray chairs, a small desk, and wall art.
Office treatment room with medical equipment, computer workstation, and gray reclining chair.
Office interior with teal accent wall, desks, bookshelves, and a dark entry door.
Office hallway with tiled flooring, framed artwork, and a door marked Utility Room.
Accessible restroom with grab bars, patterned tile floor, and a wood vanity.
Medical examination room with an exam table, waiting chairs, and clinical equipment.
Office room with blue accent walls, window blinds, stools, and a filing cabinet.
Office with dark wood desks, a yellow chair, printer, and teal loveseat.
Aerial view of a commercial building and surrounding parking lots beside a city street.
Aerial view of downtown buildings and streets with mountains beyond.
Aerial view of a low-rise commercial complex with red tile roofs, parking lots, and surrounding streets.
Floor plan of 2311 N Mesa Street, building F, with offices, reception, waiting room, and baths
Sold

2311 N Mesa Street, building F

2311 N Mesa Street, building F, El Paso, TX 79902

Located in a high-visibility, high-traffic corridor right off Mesa Street, this well-maintained 2,500 sq. ft. medical building is perfectly situated near major hospitals, medical centers, and the university -- making it an ideal location for a thriving practice.

The interior features a functional and flexible layout that includes:

7 private offices

3 exam rooms

Spacious reception area

Comfortable patient waiting room

Whether you're expanding your current practice or launching a new one, 2311 N Mesa offers the convenience, accessibility, and professional layout your business needs. Excellent signage opportunities and easy access for patients make this a rare find in a highly desirable medical hub.

1 Acres lot

David Torres

David Torres

Features & Amenities

Area & Lot

  • Status Sold
  • Date Sold May 7, 2025
  • Lot Area1 Acres
  • MLS® ID920513
  • TypeCommercial
  • NeighborhoodEl Paso

Exterior

  • STORIES1
  • water SourceCity
  • HEAT TYPECentral
  • AIR CONDITIONINGMulti Units, Refrigerated
  • sewerPublic Sewer

Financial

  • Price Upon Request
  • Zoning C1

El Paso

Explore

Let’s Build Your Next Move

Start the conversation, David’s ready to help.

Follow Me on Instagram